1541 MEDWAY PARK Drive house — 1541 MEDWAY PARK Drive, London ON (4.0-Bedroom)
$3,800
1541 MEDWAY PARK Drive, London, ON N6G 0Z6- 4 Bed
- 3 Bath
- 3100 FT²
- Parking
Summary
1541 MEDWAY PARK Drive is a house for rent in London, ON. It has 1 unit. Units have 4 bedrooms. Units have 3 bathrooms.
About 1541 MEDWAY PARK Drive
MLS® Number: 40851134
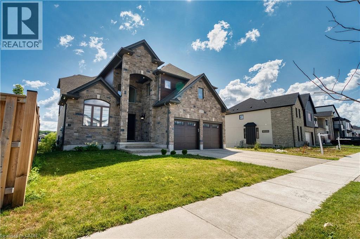
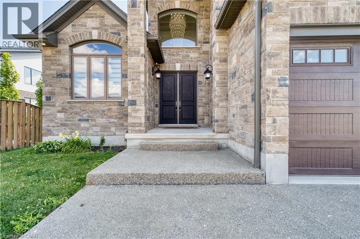
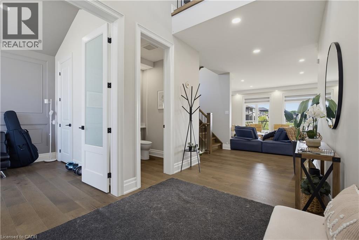
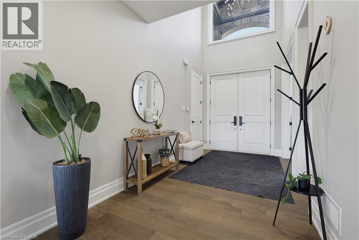
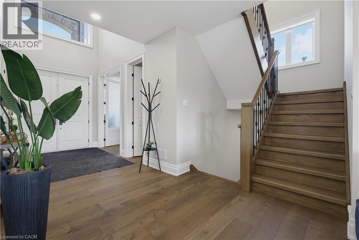
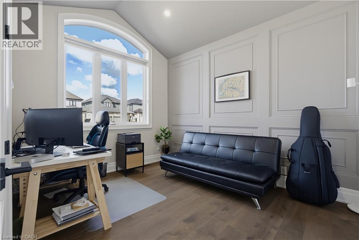
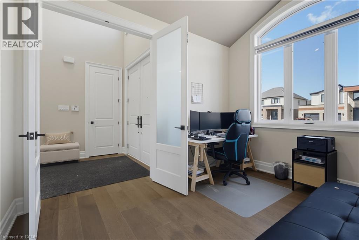
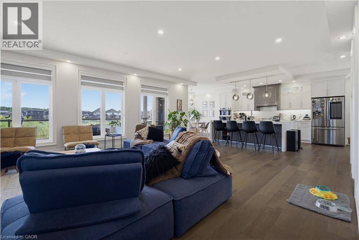
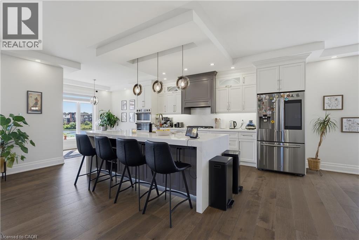
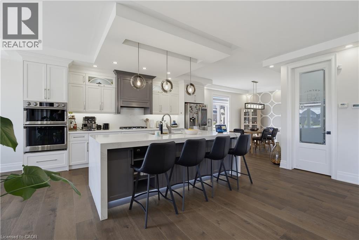
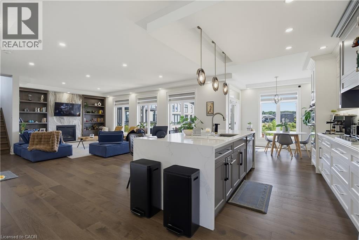
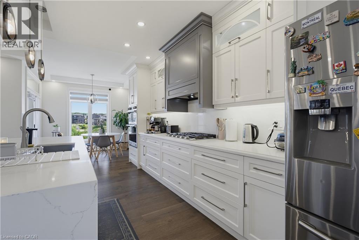
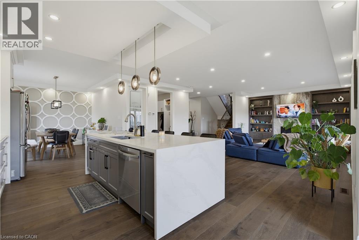
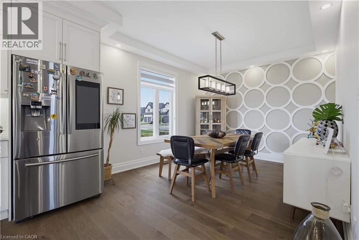
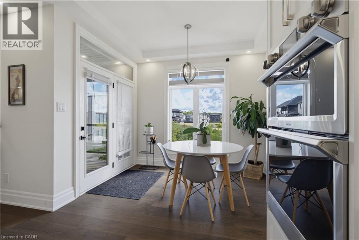
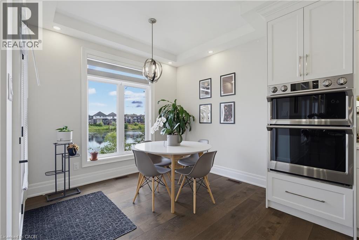
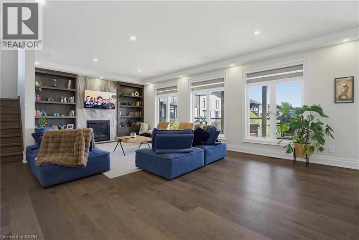
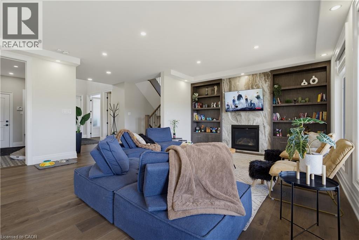
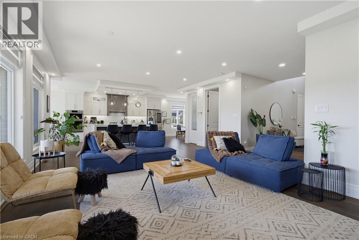
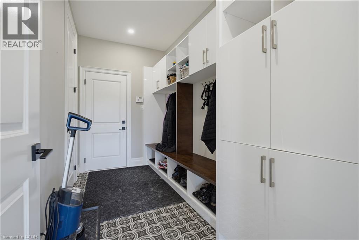
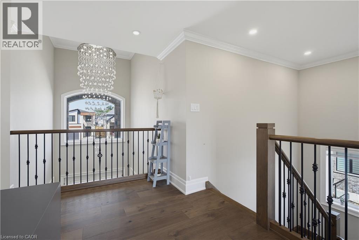
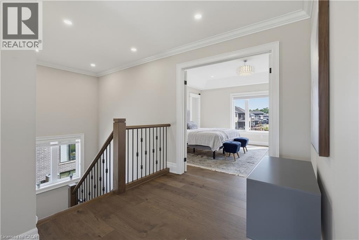
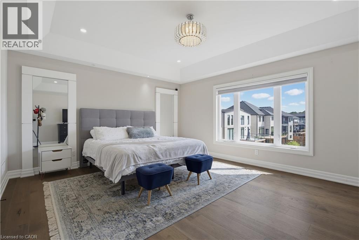
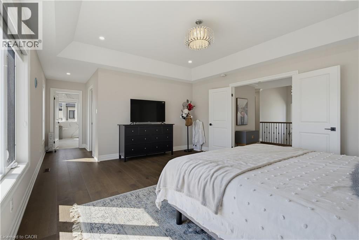
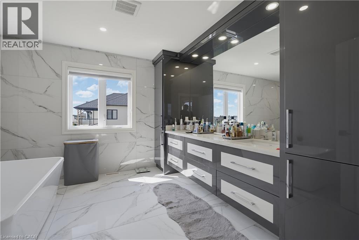
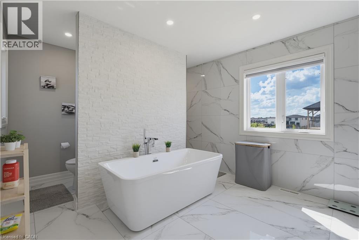
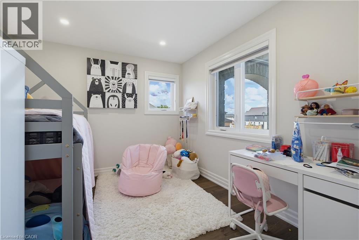
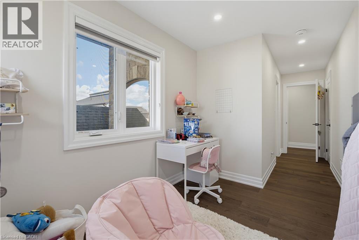
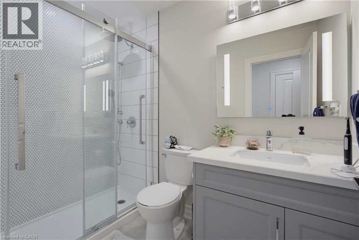
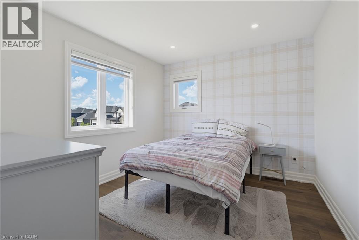
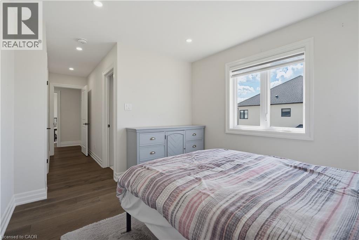
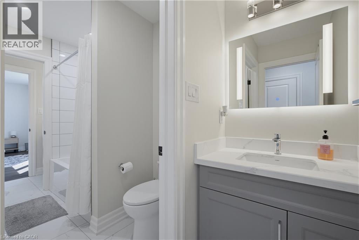
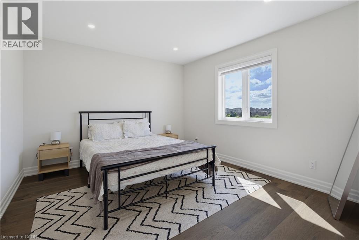
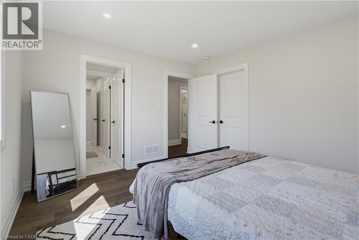
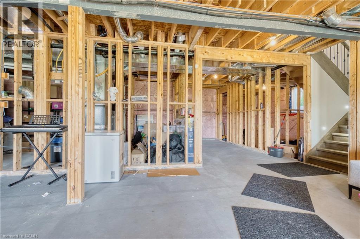
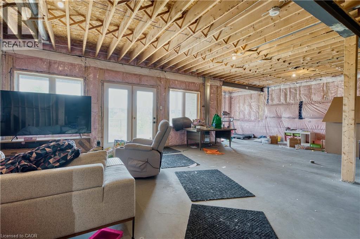
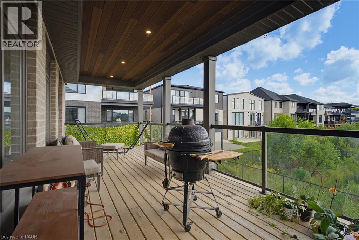
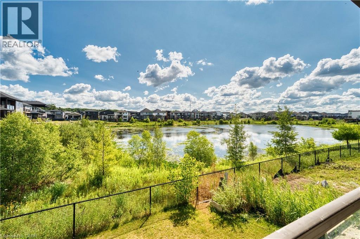
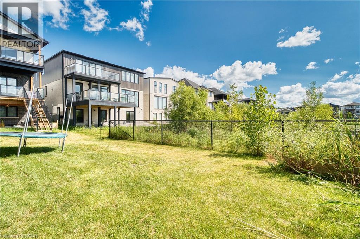
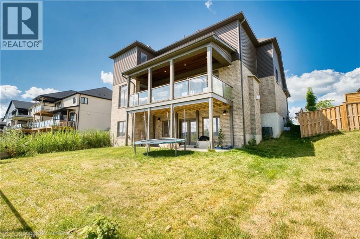
Welcome to 1541 Medway Park Drive, London, Ontario. This beautiful custom-built four-bedroom home is located in desirable North London and offers a rare walkout setting backing onto a ravine and natural pond area connected to Medway Creek. The home provides a peaceful, scenic backdrop while still being close to everyday conveniences, schools, parks, shopping, public transit, and major routes. Inside, the property features natural hardwood flooring throughout, spacious bedrooms, and a bright open-concept main floor designed for comfortable family living. The kitchen offers plenty of storage and workspace, making it ideal for cooking, entertaining, and everyday use. The main living and dining areas flow nicely together, creating a warm and functional space with plenty of natural light. The rear deck provides an excellent outdoor area for seating, barbecuing, and enjoying the ravine views. With its walkout design, generous living space, and beautiful natural surroundings, this home offers a great combination of comfort, privacy, and location. Rent is plus hydro, gas, water, and hot water tank rental. The rent has been discounted based on the tenants agreeing to complete lawn care and snow removal throughout the tenancy. **** For Complete Property Details or Appointment View Click On 'More Information' Icon, 'Brochure' or 'Multimedia' Links or 'View Listing on REALTOR website' **** (id:28225)
This listing content provided by REALTOR.ca has been licensed by REALTOR® members of The Canadian Real Estate Association.
The trademarks MLS®, Multiple Listing Service® and the associated logos are owned by The Canadian Real Estate Association (CREA) and identify the quality of services provided by real estate professionals who are members of CREA.

Floor Plans
| Unit | Beds | Baths | Size | Rent |
|---|---|---|---|---|
| 4 Bedroom | 4 | 3 | 3100.0 ft² | $3,800 |
Parking Information
- Garage parking
4 spots per unit
Features & Amenities
Nearby
- Schools
- Public Transit
- Parks
Unit Features
- Air Conditioning
Utilities Included
Explore Similar Rentals
Looking for rentals similar to 1541 MEDWAY PARK Drive in London?
See All Similar RentalsSave Alert
Floor Plans
Parking Information
Features & Amenities
Utilities Included
About 1541 MEDWAY PARK Drive
MLS® Number: 40851134
Welcome to 1541 Medway Park Drive, London, Ontario. This beautiful custom-built four-bedroom home is located in desirable North London and offers a rare walkout setting backing onto a ravine and natural pond area connected to Medway Creek. The home provides a peaceful, scenic backdrop while still being close to everyday conveniences, schools, parks, shopping, public transit, and major routes. Inside, the property features natural hardwood flooring throughout, spacious bedrooms, and a bright open-concept main floor designed for comfortable family living. The kitchen offers plenty of storage and workspace, making it ideal for cooking, entertaining, and everyday use. The main living and dining areas flow nicely together, creating a warm and functional space with plenty of natural light. The rear deck provides an excellent outdoor area for seating, barbecuing, and enjoying the ravine views. With its walkout design, generous living space, and beautiful natural surroundings, this home offers a great combination of comfort, privacy, and location. Rent is plus hydro, gas, water, and hot water tank rental. The rent has been discounted based on the tenants agreeing to complete lawn care and snow removal throughout the tenancy. **** For Complete Property Details or Appointment View Click On 'More Information' Icon, 'Brochure' or 'Multimedia' Links or 'View Listing on REALTOR website' **** (id:28225)
This listing content provided by REALTOR.ca has been licensed by REALTOR® members of The Canadian Real Estate Association.
The trademarks MLS®, Multiple Listing Service® and the associated logos are owned by The Canadian Real Estate Association (CREA) and identify the quality of services provided by real estate professionals who are members of CREA.
MLS® Number: 40851134
Welcome to 1541 Medway Park Drive, London, Ontario. This beautiful custom-built four-bedroom home is located in desirable North London and offers a rare walkout setting backing onto a ravine and natural pond area connected to Medway Creek. The home provides a peaceful, scenic backdrop while still being close to everyday conveniences, schools, parks, shopping, public transit, and major routes. Inside, the property features natural hardwood flooring throughout, spacious bedrooms, and a bright open-concept main floor designed for comfortable family living. The kitchen offers plenty of storage and workspace, making it ideal for cooking, entertaining, and everyday use. The main living and dining areas flow nicely together, creating a warm and functional space with plenty of natural light. The rear deck provides an excellent outdoor area for seating, barbecuing, and enjoying the ravine views. With its walkout design, generous living space, and beautiful natural surroundings, this home offers a great combination of comfort, privacy, and location. Rent is plus hydro, gas, water, and hot water tank rental. The rent has been discounted based on the tenants agreeing to complete lawn care and snow removal throughout the tenancy. **** For Complete Property Details or Appointment View Click On 'More Information' Icon, 'Brochure' or 'Multimedia' Links or 'View Listing on REALTOR website' **** (id:28225)
This listing content provided by REALTOR.ca has been licensed by REALTOR® members of The Canadian Real Estate Association.
The trademarks MLS®, Multiple Listing Service® and the associated logos are owned by The Canadian Real Estate Association (CREA) and identify the quality of services provided by real estate professionals who are members of CREA.
Neighbourhood Score & Commute Time
Open House Dates
Save Alert