1872 Berrywood Crescent house — 1872 BERRYWOOD CRESCENT, Kingston ON (3.0-Bedroom)
$2,850
1872 Berrywood Crescent, Kingston, ON K7P 3G8- 3 Bed
- 3 Bath
- 1500 FT²
- Parking
Summary
1872 Berrywood Crescent is a house for rent in Kingston, ON. It has 1 unit. Units have 3 bedrooms. Units have 3 bathrooms. Cable and hydro / electricity are utilities included in the rent price.
About 1872 BERRYWOOD CRESCENT
MLS® Number: X13525802
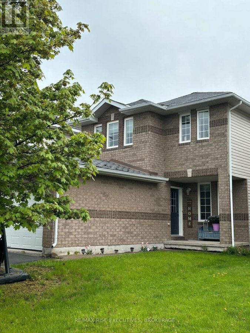
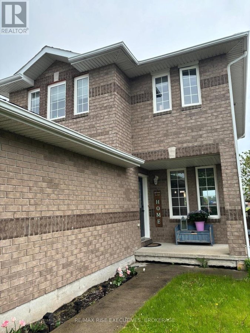
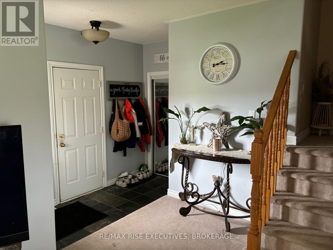
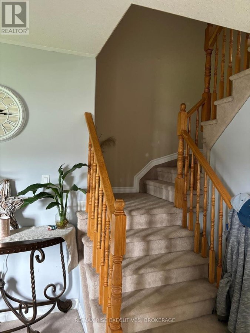
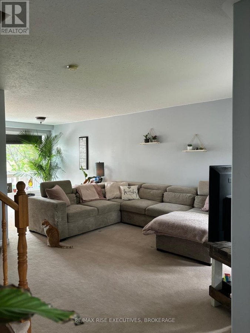
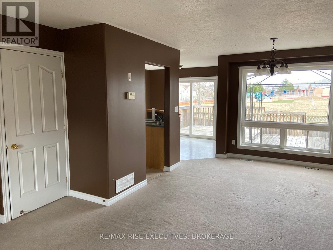
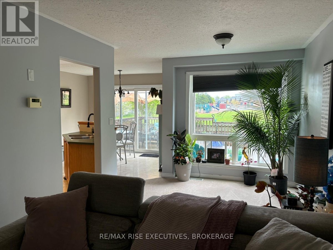
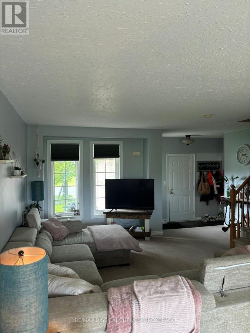
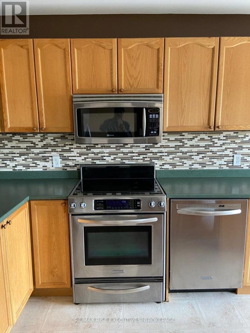
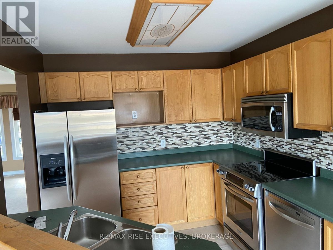
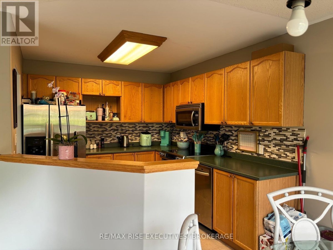
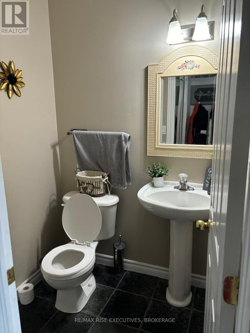
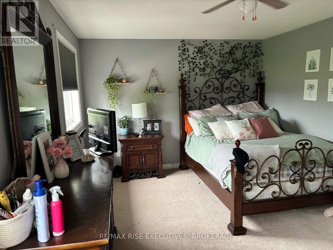
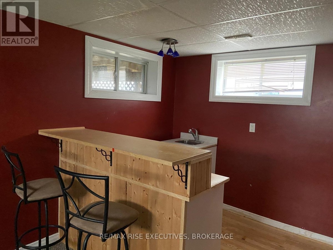
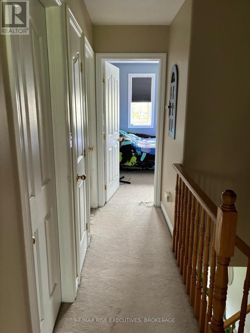
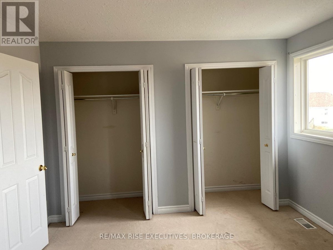
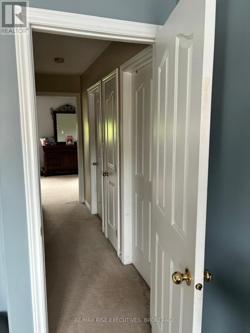
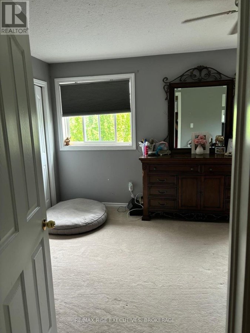
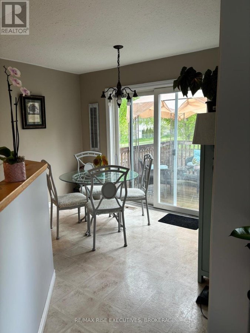
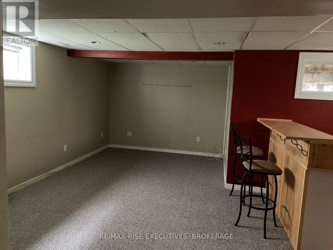
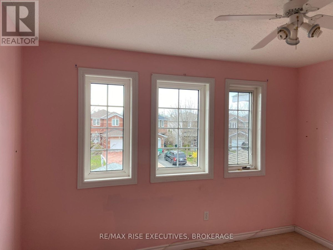
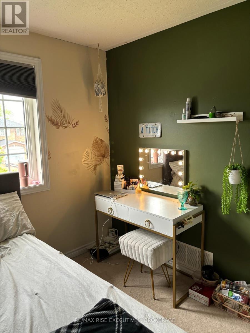
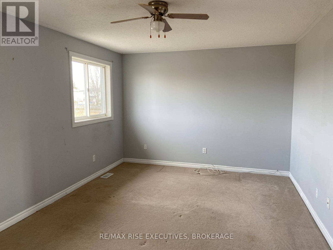
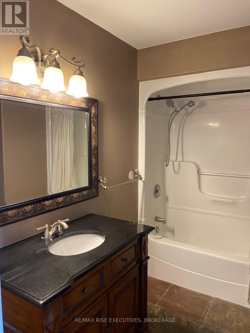
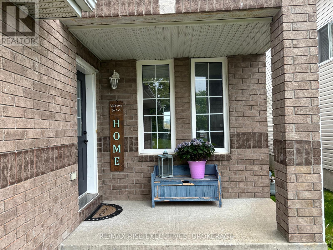
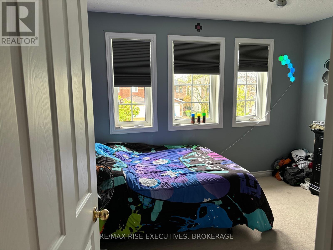
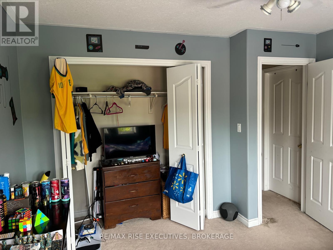
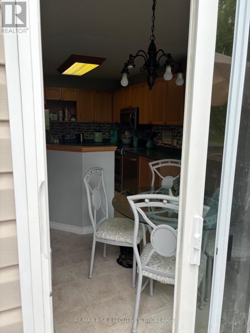
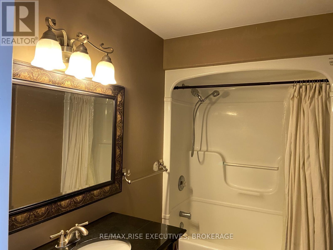
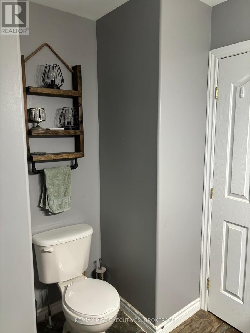
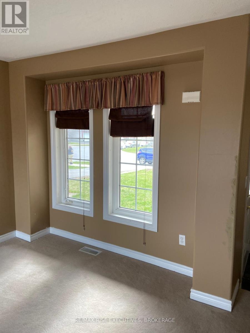
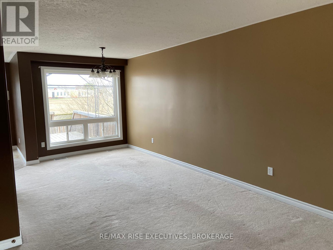
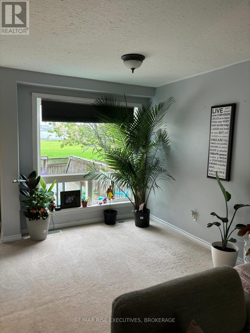
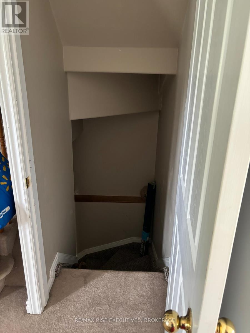
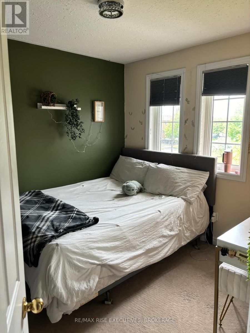
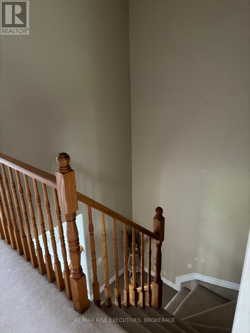
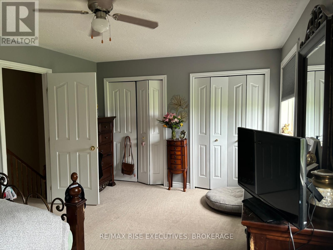
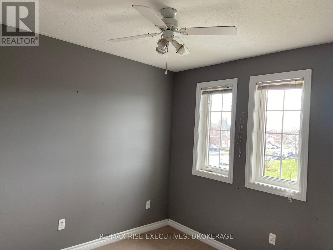
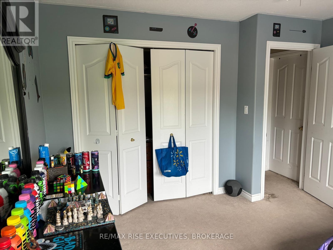
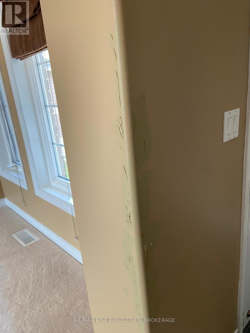
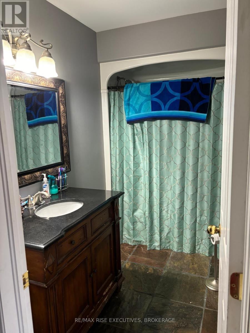
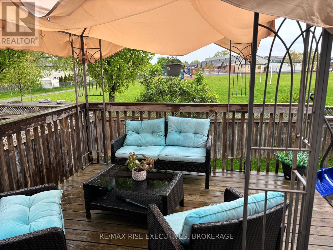
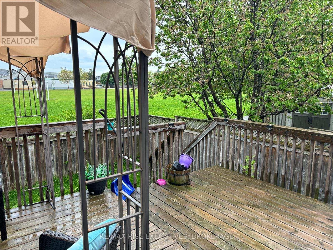
Bright and spacious 3-bedroom home with a finished basement bar, available September 1st. Discover comfort, space, and convenience in this beautifully maintained two-storey home offering over 2,650 sq. ft. of finished living space in one of Kingston's most sought-after neighbourhoods. The main level features a functional kitchen with a bright breakfast area, an inviting living room, and a convenient 2-piece bathroom, creating an ideal layout for both everyday living and entertaining. Upstairs, you'll find three generously sized bedrooms and a well-appointed4-piece bathroom. The fully finished lower level adds exceptional living space with a large family room complete with a built-in bar, a 3-piece bathroom, and a dedicated laundry area, making it the perfect spot for movie nights, entertaining, or relaxing at the end of the day. Step outside to enjoy the large deck and fully fenced backyard with no rear neighbours, offering privacy and a peaceful outdoor setting. Additional features include an attached single-car garage and ample driveway parking. Ideally located close to schools, parks, shopping, restaurants, Costco, Walmart, and other everyday amenities, this home offers the perfect balance of comfort, convenience, and lifestyle in a family-friendly community. (id:28225)
- Garage door opener remote(s)
- Sewer
This listing content provided by REALTOR.ca has been licensed by REALTOR® members of The Canadian Real Estate Association.
The trademarks MLS®, Multiple Listing Service® and the associated logos are owned by The Canadian Real Estate Association (CREA) and identify the quality of services provided by real estate professionals who are members of CREA.

Floor Plans
| Unit | Beds | Baths | Size | Rent |
|---|---|---|---|---|
| 3 Bedroom | 3 | 3 | 1500.0 ft² | $2,850 |
Parking Information
- Garage parking
2 spots per unit
Features & Amenities
Nearby
- Parks
- Schools
- Public Transit
Unit Features
- Air Conditioning
Utilities Included
- Cable
- Hydro / Electricity
Explore Similar Rentals
Looking for rentals similar to 1872 Berrywood Crescent in Kingston?
See All Similar RentalsSave Alert
Floor Plans
Parking Information
Features & Amenities
Utilities Included
About 1872 BERRYWOOD CRESCENT
MLS® Number: X13525802
Bright and spacious 3-bedroom home with a finished basement bar, available September 1st. Discover comfort, space, and convenience in this beautifully maintained two-storey home offering over 2,650 sq. ft. of finished living space in one of Kingston's most sought-after neighbourhoods. The main level features a functional kitchen with a bright breakfast area, an inviting living room, and a convenient 2-piece bathroom, creating an ideal layout for both everyday living and entertaining. Upstairs, you'll find three generously sized bedrooms and a well-appointed4-piece bathroom. The fully finished lower level adds exceptional living space with a large family room complete with a built-in bar, a 3-piece bathroom, and a dedicated laundry area, making it the perfect spot for movie nights, entertaining, or relaxing at the end of the day. Step outside to enjoy the large deck and fully fenced backyard with no rear neighbours, offering privacy and a peaceful outdoor setting. Additional features include an attached single-car garage and ample driveway parking. Ideally located close to schools, parks, shopping, restaurants, Costco, Walmart, and other everyday amenities, this home offers the perfect balance of comfort, convenience, and lifestyle in a family-friendly community. (id:28225)
- Garage door opener remote(s)
- Sewer
This listing content provided by REALTOR.ca has been licensed by REALTOR® members of The Canadian Real Estate Association.
The trademarks MLS®, Multiple Listing Service® and the associated logos are owned by The Canadian Real Estate Association (CREA) and identify the quality of services provided by real estate professionals who are members of CREA.
MLS® Number: X13525802
Bright and spacious 3-bedroom home with a finished basement bar, available September 1st. Discover comfort, space, and convenience in this beautifully maintained two-storey home offering over 2,650 sq. ft. of finished living space in one of Kingston's most sought-after neighbourhoods. The main level features a functional kitchen with a bright breakfast area, an inviting living room, and a convenient 2-piece bathroom, creating an ideal layout for both everyday living and entertaining. Upstairs, you'll find three generously sized bedrooms and a well-appointed4-piece bathroom. The fully finished lower level adds exceptional living space with a large family room complete with a built-in bar, a 3-piece bathroom, and a dedicated laundry area, making it the perfect spot for movie nights, entertaining, or relaxing at the end of the day. Step outside to enjoy the large deck and fully fenced backyard with no rear neighbours, offering privacy and a peaceful outdoor setting. Additional features include an attached single-car garage and ample driveway parking. Ideally located close to schools, parks, shopping, restaurants, Costco, Walmart, and other everyday amenities, this home offers the perfect balance of comfort, convenience, and lifestyle in a family-friendly community. (id:28225)
- Garage door opener remote(s)
- Sewer
This listing content provided by REALTOR.ca has been licensed by REALTOR® members of The Canadian Real Estate Association.
The trademarks MLS®, Multiple Listing Service® and the associated logos are owned by The Canadian Real Estate Association (CREA) and identify the quality of services provided by real estate professionals who are members of CREA.
Neighbourhood Score & Commute Time
Open House Dates
Save Alert