1276 Atkinson Street house — 1276 ATKINSON STREET, Kingston ON (3.0-Bedroom)
$2,995
1276 Atkinson Street, Kingston, ON K7P 0H9- 3 Bed
- 4 Bath
- 1100 FT²
- Parking
Summary
1276 Atkinson Street is a house for rent in Kingston, ON. It has 1 unit. Units have 3 bedrooms. Units have 4 bathrooms. Cable and hydro / electricity are utilities included in the rent price.
About 1276 ATKINSON STREET
MLS® Number: X13579316
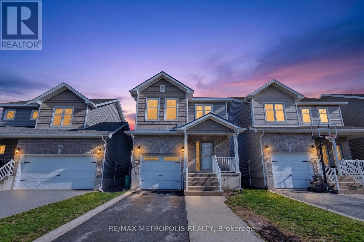
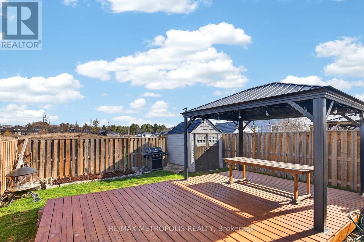
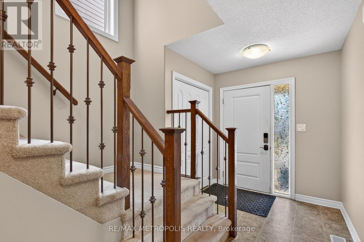
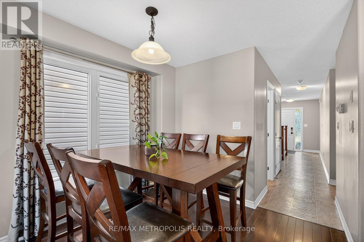
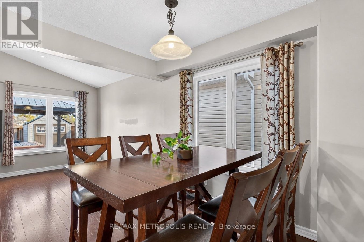
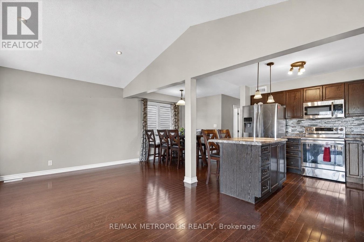
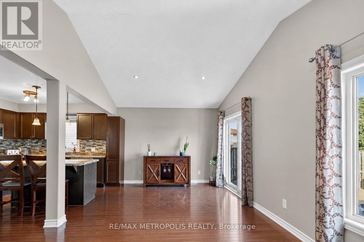
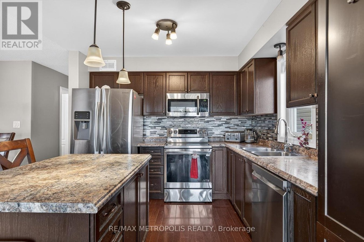
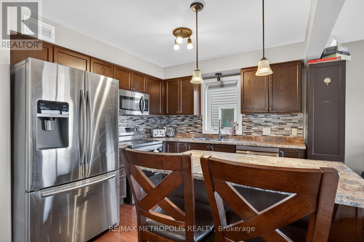
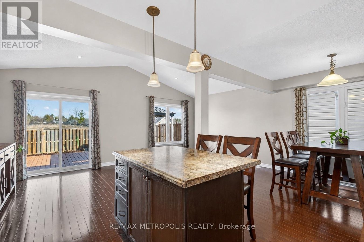
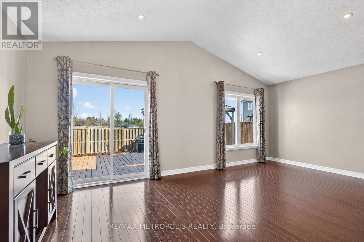
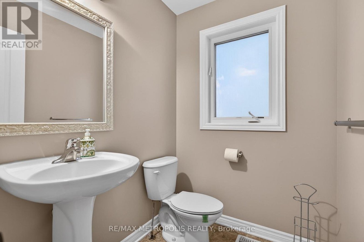
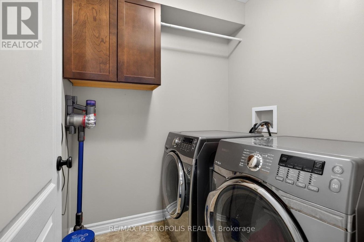
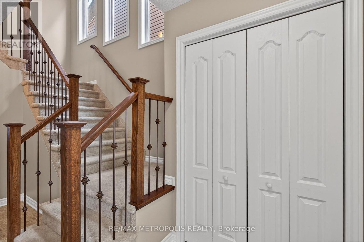
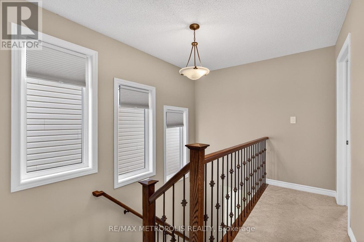
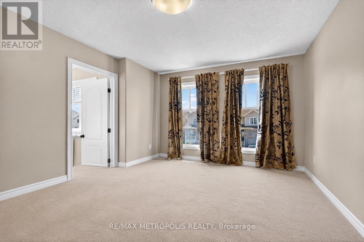
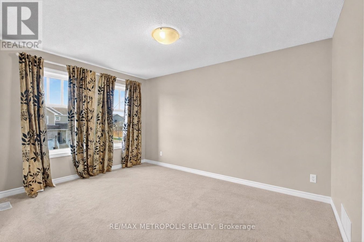
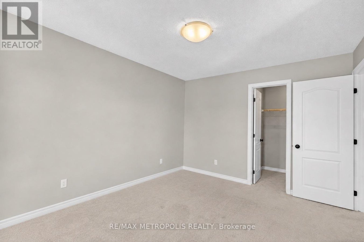
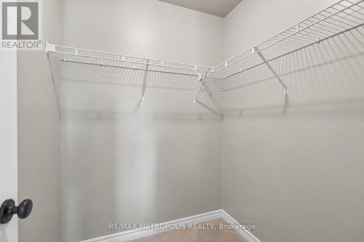
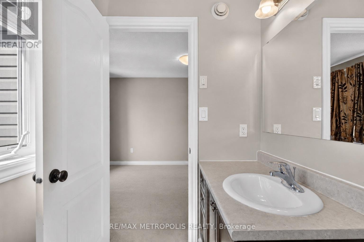
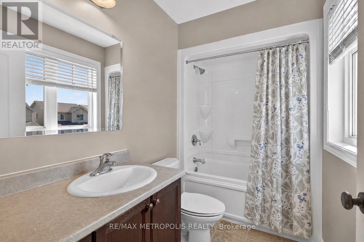
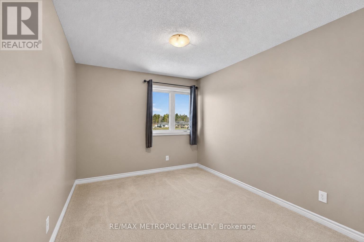
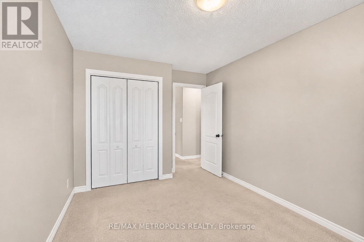
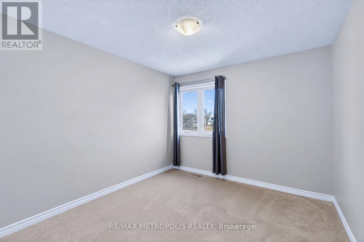
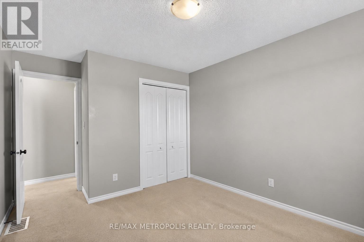
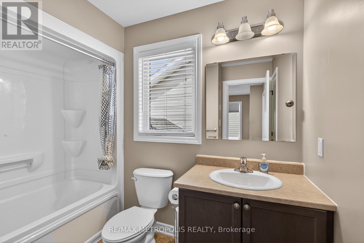
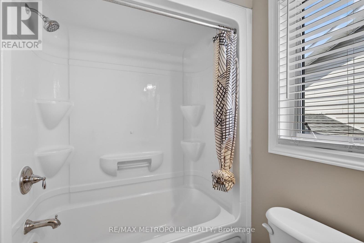
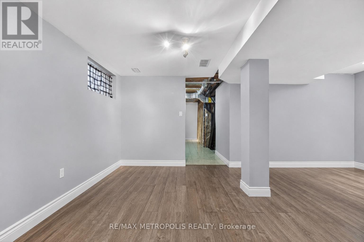
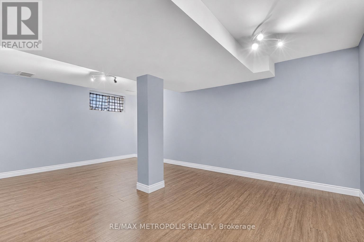
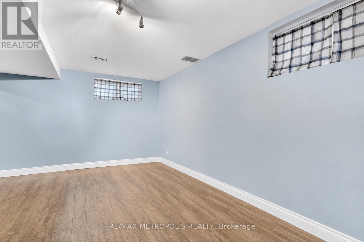
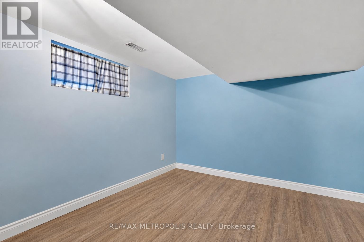
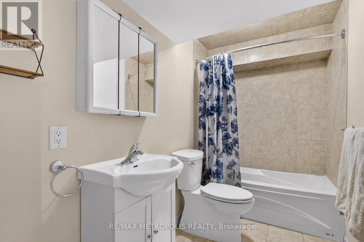
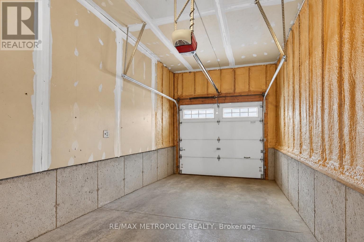
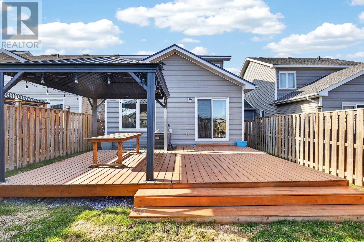
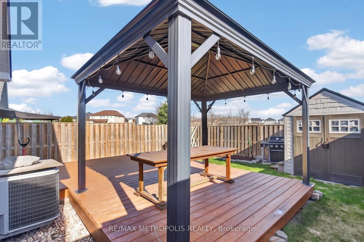
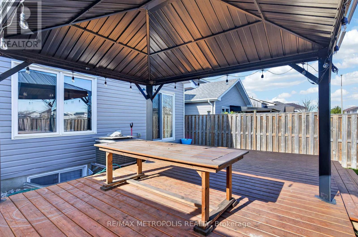
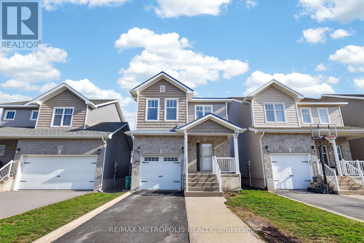
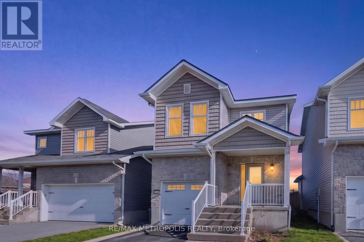
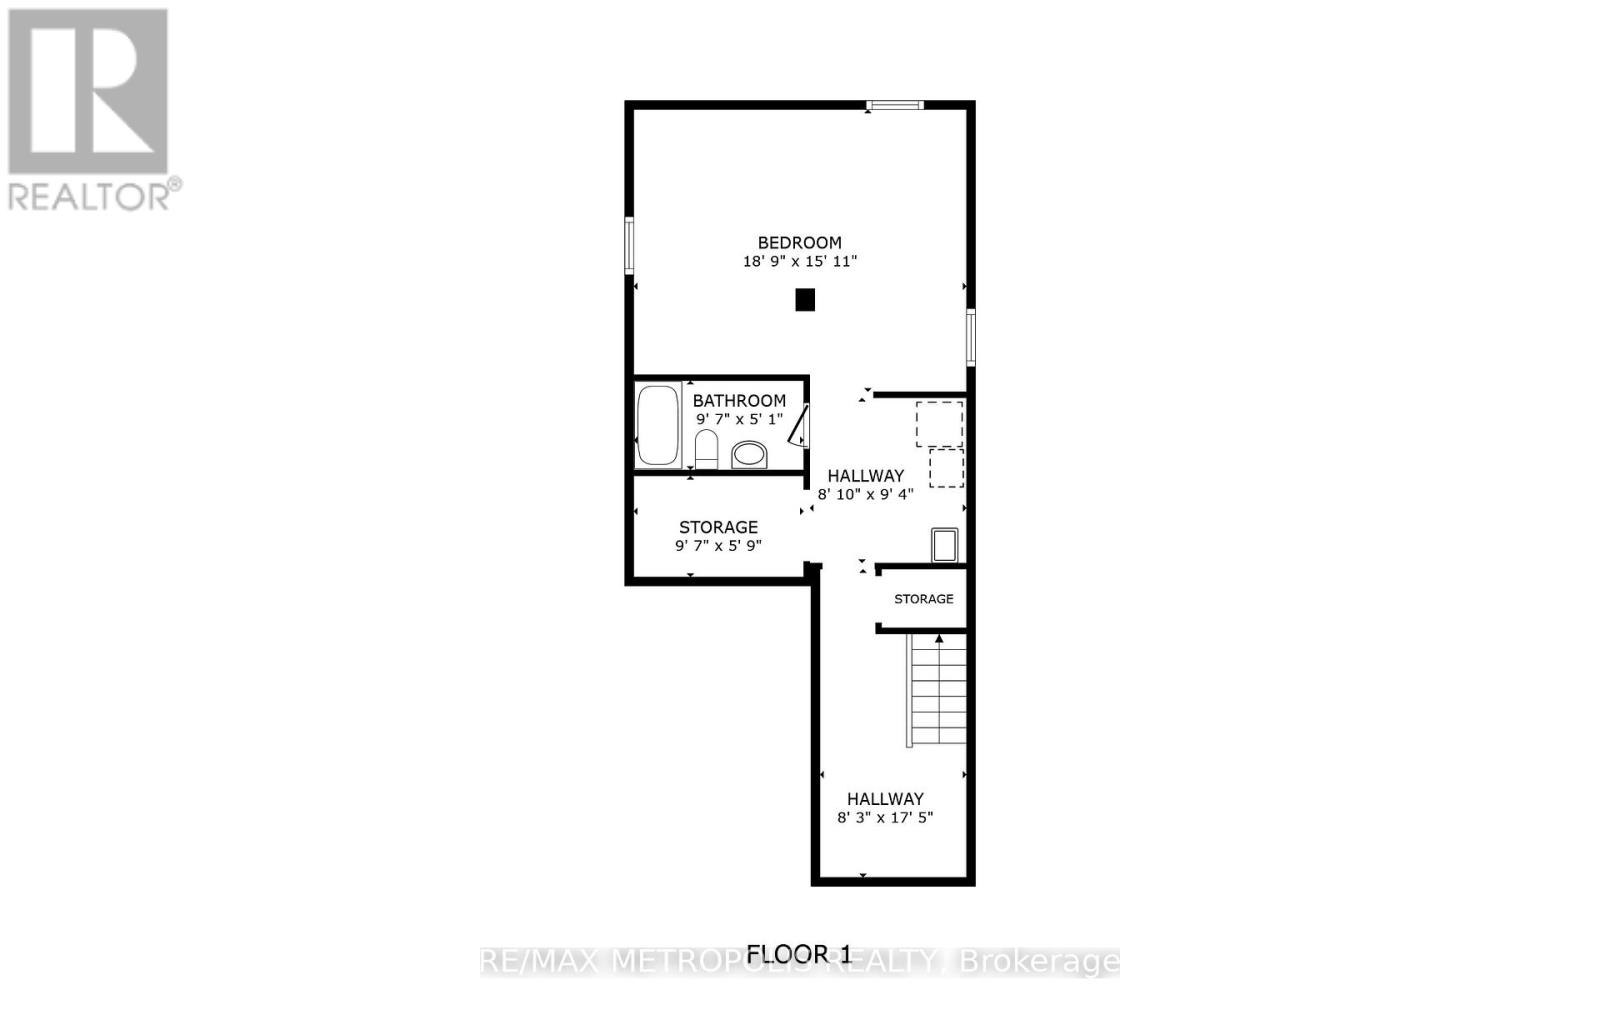
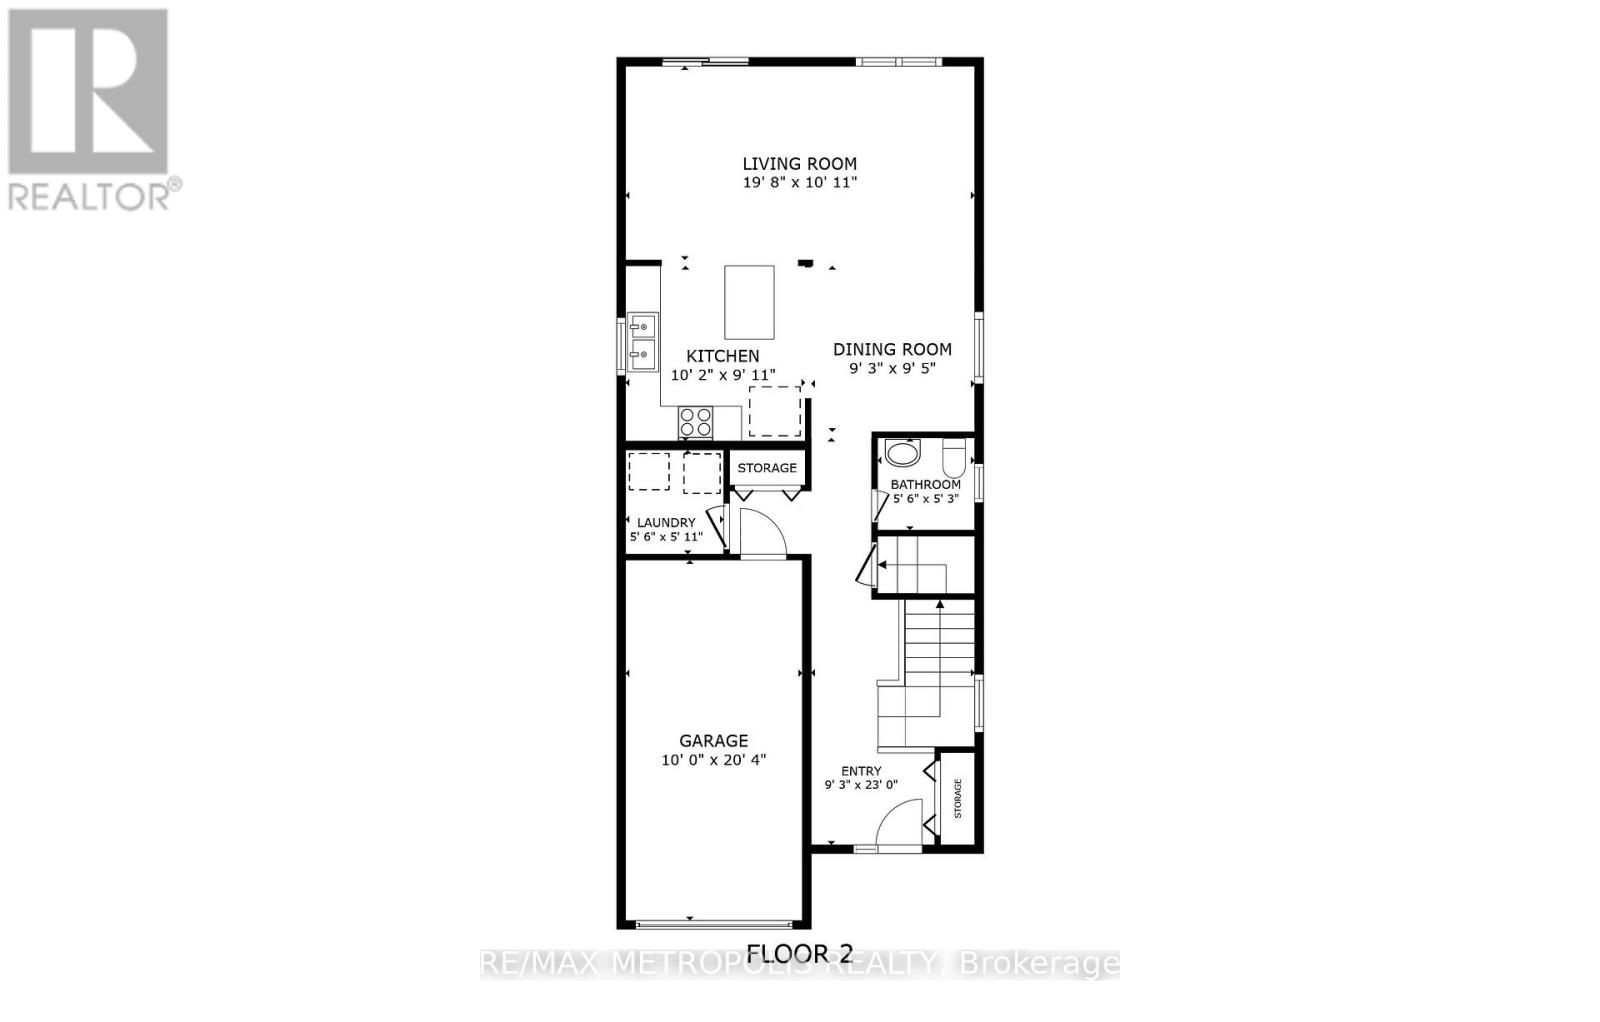
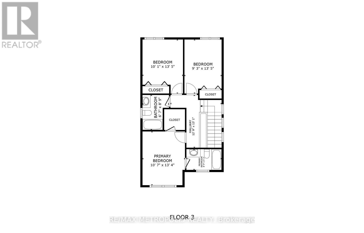
Beautiful detached 2-storey home available for lease in Kingston's desirable City Northwest / Lyndenwood area. This well-maintained 3 bedroom, 4 bathroom home offers a bright open-concept main floor with kitchen, dining and living space, main floor laundry, powder room, and direct access to the attached garage. Walk out from the main living area to a fully fenced backyard with deck, gazebo, garden shed, and great outdoor space to enjoy. The second level features a spacious primary bedroom with ensuite bathroom and walk-in closet, two additional bedrooms, and another full bathroom. The partially finished basement offers excellent bonus space with a large rec room, den/storage area, and an additional full bathroom. Parking for 3 vehicles including attached garage and private driveway. Fridge, stove, microwave, dishwasher, washer, dryer, and garden shed included. (id:28225)
- Garage door opener remote(s)
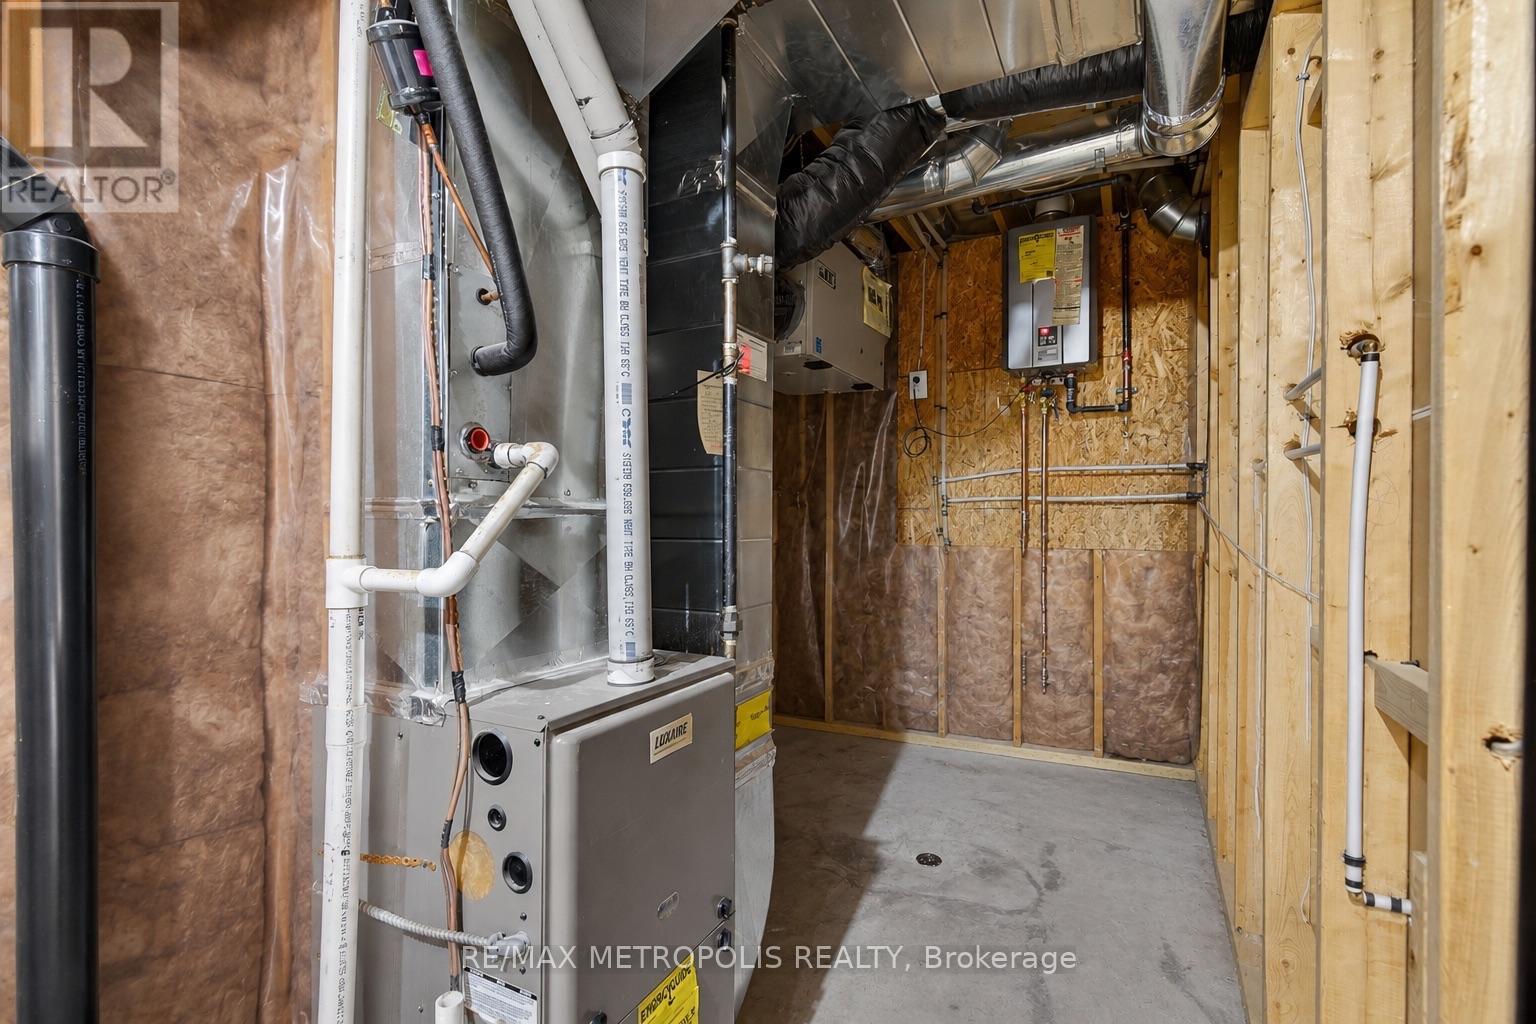
- Water Heater - Tankless
- Air exchanger
- Place of Worship
- Sewer
This listing content provided by REALTOR.ca has been licensed by REALTOR® members of The Canadian Real Estate Association.
The trademarks MLS®, Multiple Listing Service® and the associated logos are owned by The Canadian Real Estate Association (CREA) and identify the quality of services provided by real estate professionals who are members of CREA.

Floor Plans
| Unit | Beds | Baths | Size | Rent |
|---|---|---|---|---|
| 3 Bedroom | 3 | 4 | 1100.0 ft² | $2,995 |
Parking Information
- Garage parking
3 spots per unit
Features & Amenities
Building Features
- Laundry Facilities
Nearby
- Public Transit
- Parks
- Schools
Unit Features
- Dishwasher
- Air Conditioning
- Microwave
- Stove
- Fridge
Utilities Included
- Cable
- Hydro / Electricity
Explore Similar Rentals
Looking for rentals similar to 1276 Atkinson Street in Kingston?
See All Similar RentalsSave Alert
Floor Plans
Parking Information
Features & Amenities
Utilities Included
About 1276 ATKINSON STREET
MLS® Number: X13579316
Beautiful detached 2-storey home available for lease in Kingston's desirable City Northwest / Lyndenwood area. This well-maintained 3 bedroom, 4 bathroom home offers a bright open-concept main floor with kitchen, dining and living space, main floor laundry, powder room, and direct access to the attached garage. Walk out from the main living area to a fully fenced backyard with deck, gazebo, garden shed, and great outdoor space to enjoy. The second level features a spacious primary bedroom with ensuite bathroom and walk-in closet, two additional bedrooms, and another full bathroom. The partially finished basement offers excellent bonus space with a large rec room, den/storage area, and an additional full bathroom. Parking for 3 vehicles including attached garage and private driveway. Fridge, stove, microwave, dishwasher, washer, dryer, and garden shed included. (id:28225)
- Garage door opener remote(s)
- Water Heater - Tankless
- Air exchanger
- Place of Worship
- Sewer
This listing content provided by REALTOR.ca has been licensed by REALTOR® members of The Canadian Real Estate Association.
The trademarks MLS®, Multiple Listing Service® and the associated logos are owned by The Canadian Real Estate Association (CREA) and identify the quality of services provided by real estate professionals who are members of CREA.
MLS® Number: X13579316
Beautiful detached 2-storey home available for lease in Kingston's desirable City Northwest / Lyndenwood area. This well-maintained 3 bedroom, 4 bathroom home offers a bright open-concept main floor with kitchen, dining and living space, main floor laundry, powder room, and direct access to the attached garage. Walk out from the main living area to a fully fenced backyard with deck, gazebo, garden shed, and great outdoor space to enjoy. The second level features a spacious primary bedroom with ensuite bathroom and walk-in closet, two additional bedrooms, and another full bathroom. The partially finished basement offers excellent bonus space with a large rec room, den/storage area, and an additional full bathroom. Parking for 3 vehicles including attached garage and private driveway. Fridge, stove, microwave, dishwasher, washer, dryer, and garden shed included. (id:28225)
- Garage door opener remote(s)
- Water Heater - Tankless
- Air exchanger
- Place of Worship
- Sewer
This listing content provided by REALTOR.ca has been licensed by REALTOR® members of The Canadian Real Estate Association.
The trademarks MLS®, Multiple Listing Service® and the associated logos are owned by The Canadian Real Estate Association (CREA) and identify the quality of services provided by real estate professionals who are members of CREA.
Neighbourhood Score & Commute Time
Open House Dates
Save Alert