151 Tandalee Crescent town house — Kanata, ON (3.0-Bedroom)
$2,750
151 Tandalee Crescent, Kanata, ON K2M 0A2- 3 Bed
- 4 Bath
- 1800 FT²
- Parking
Summary
151 Tandalee Crescent is a town house for rent in Kanata, ON. It has 1 unit. Units have 3 bedrooms. Units have 3.5 bathrooms. Not Included is a utility included in the rent price.
About 151 Tandalee Crescent
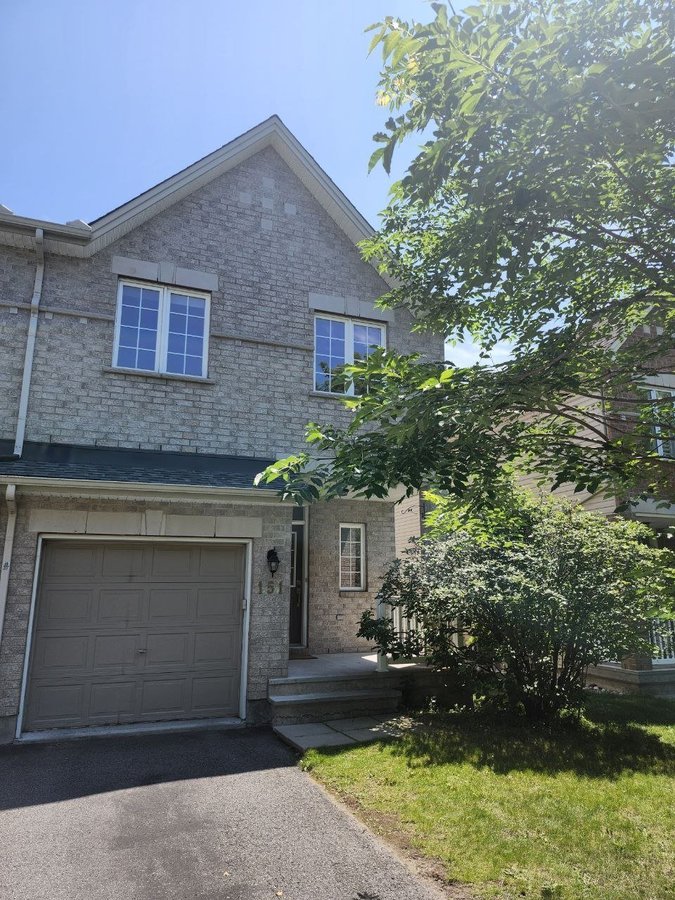
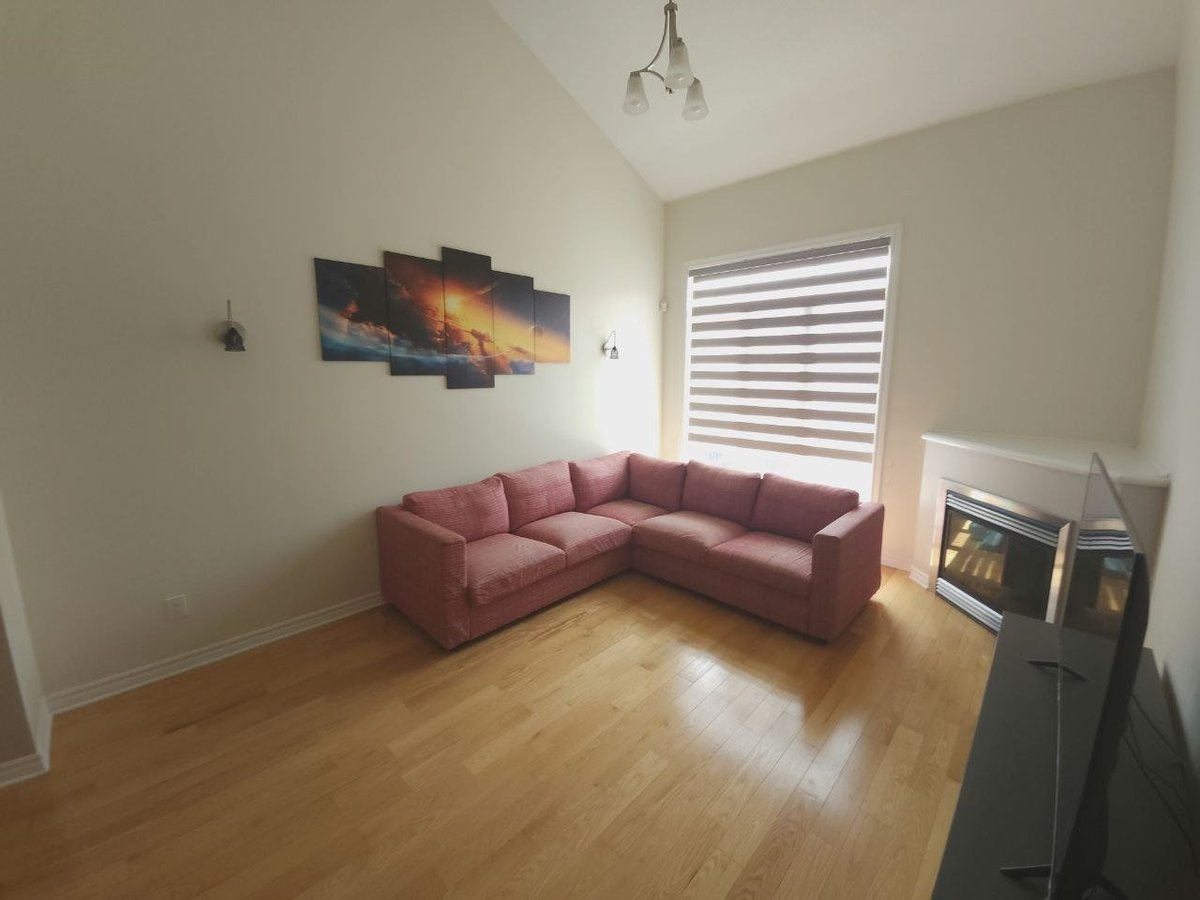
Welcome to this lovely 3-bedroom, 4-bathroom end-unit townhouse located in the established Bridlewood community of Kanata South. Ideally situated close to parks, schools, public transit, grocery stores, walking trails, and other amenities, this home offers over 1,800 sq. ft. of finished living space.
Available September 1, 2026
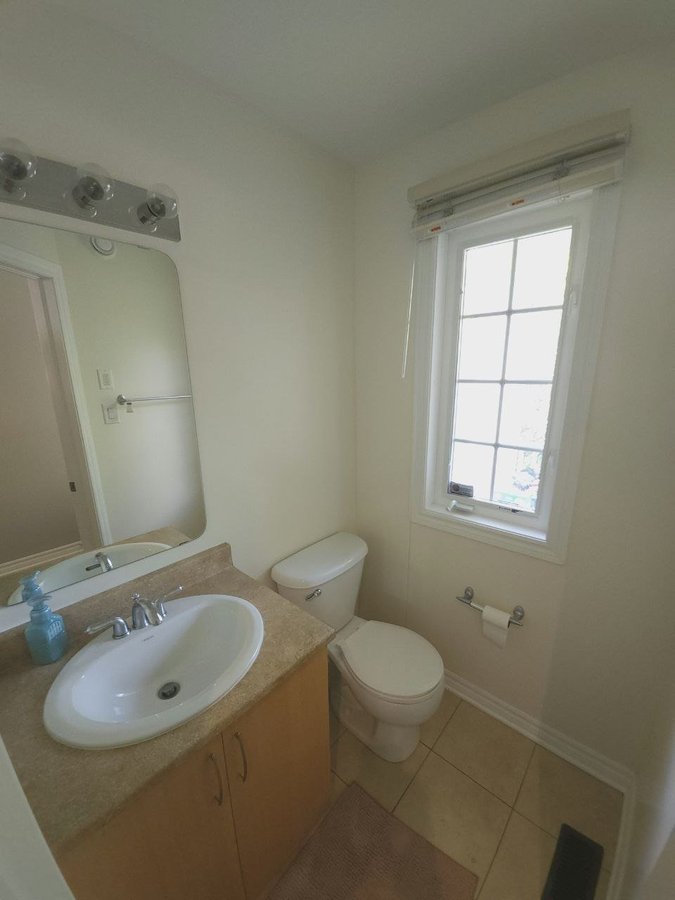
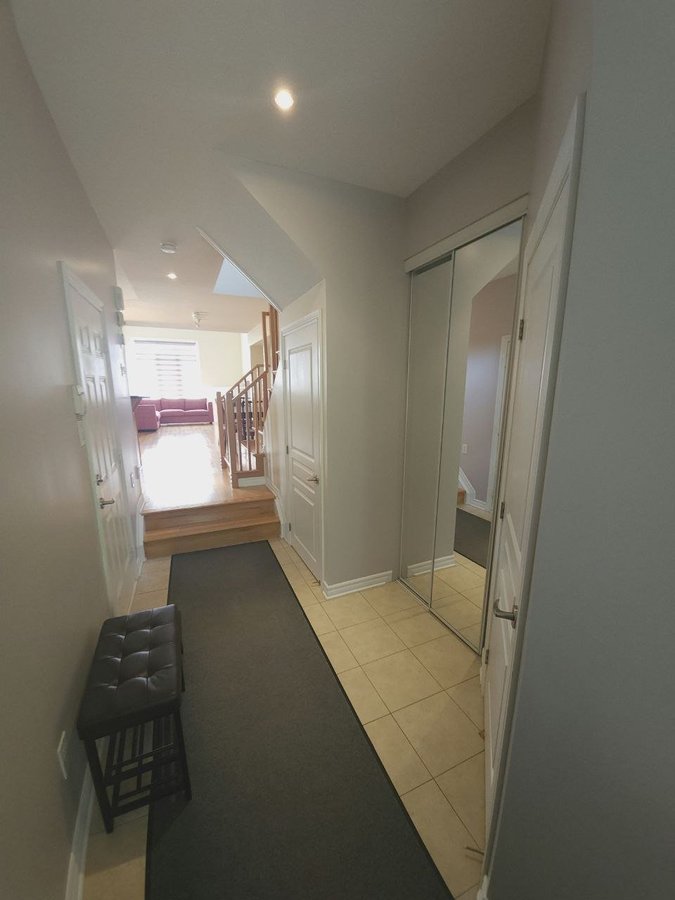
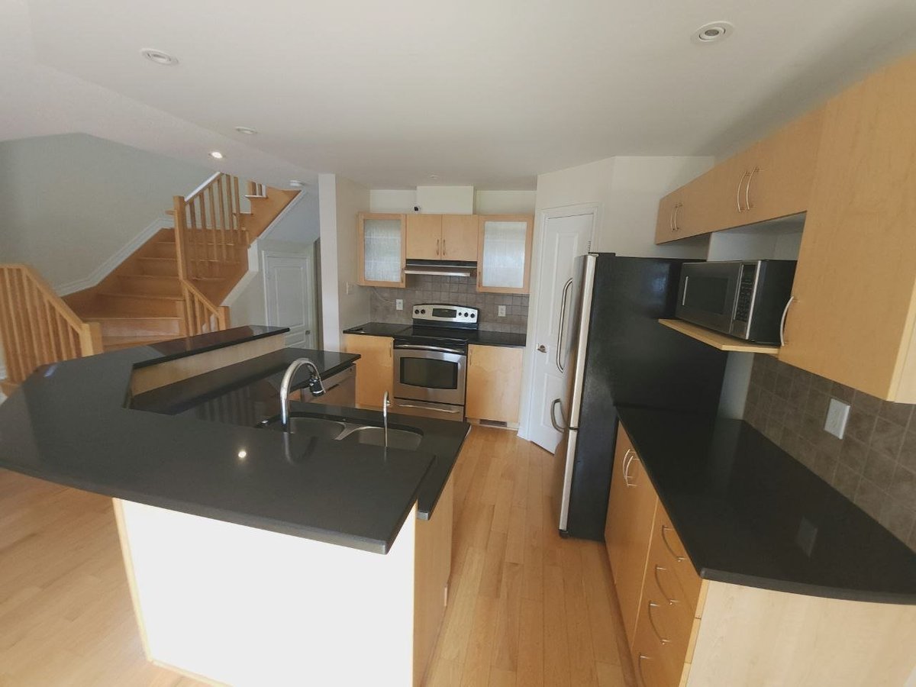
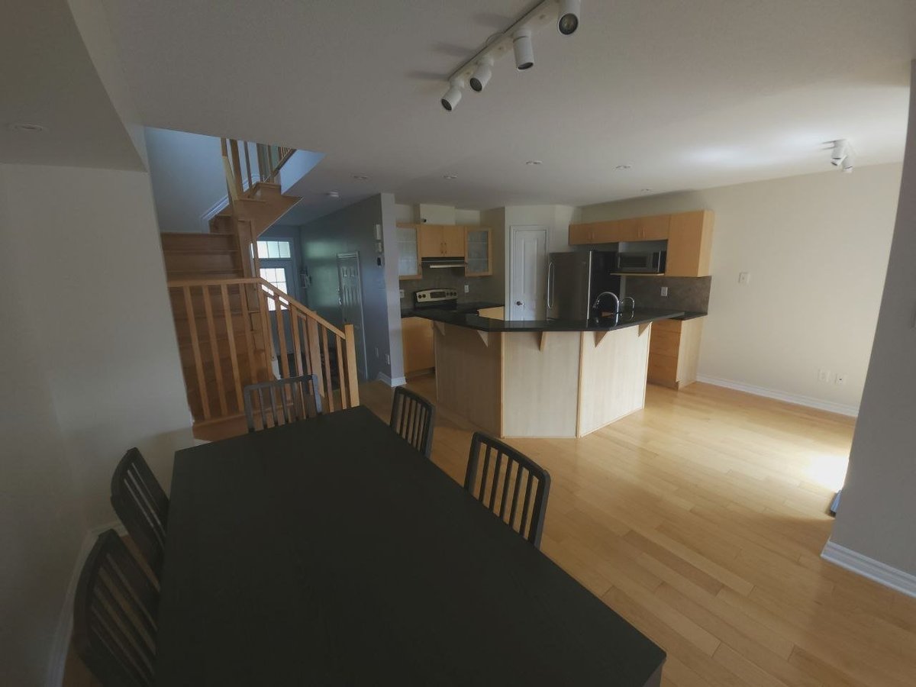
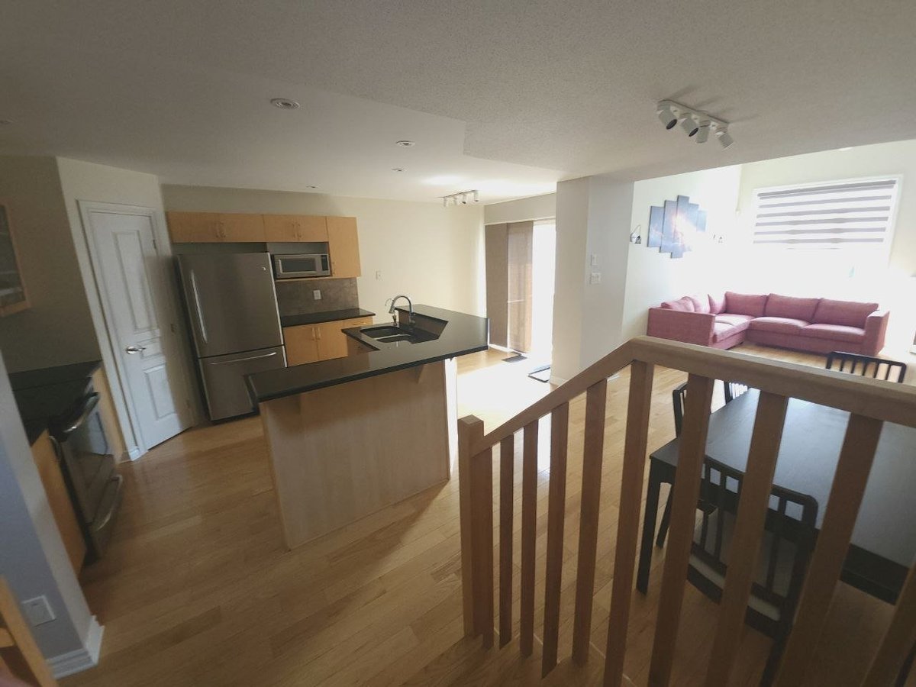
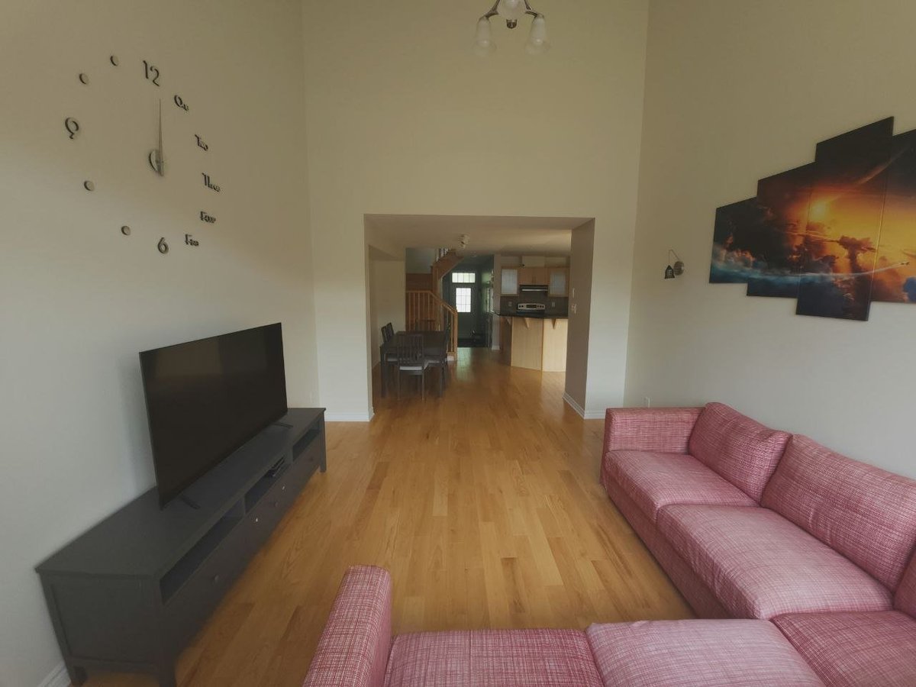
The main level features hardwood flooring throughout, a bright and spacious living room with a cozy fireplace, and a functional kitchen complete with a breakfast bar, granite countertops, a pantry, and appliances including a refrigerator, stove, dishwasher, microwave, and range hood. The dining area provides access to the private backyard with a grassy lawn through patio doors. A convenient 2-piece powder room completes the main floor.
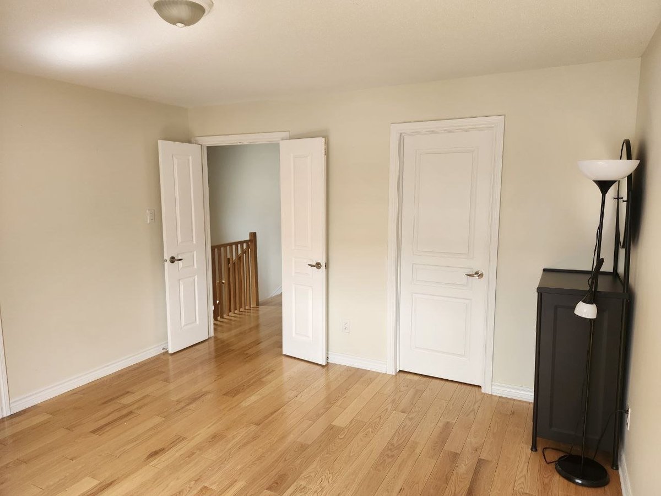
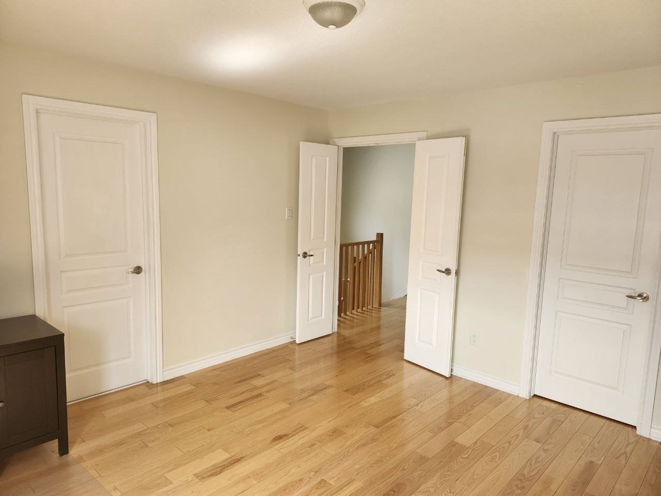
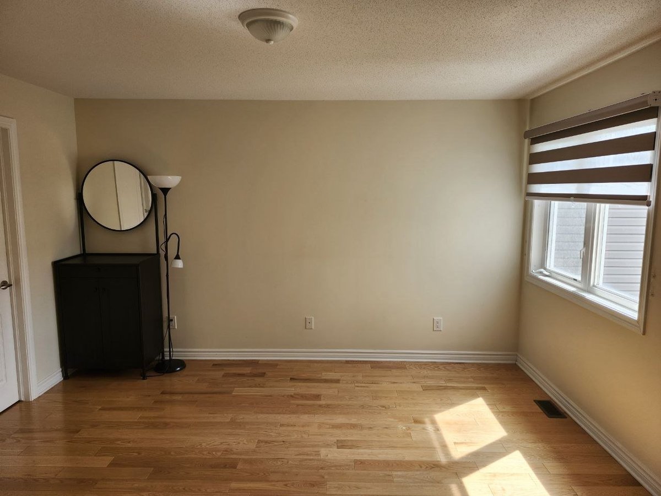
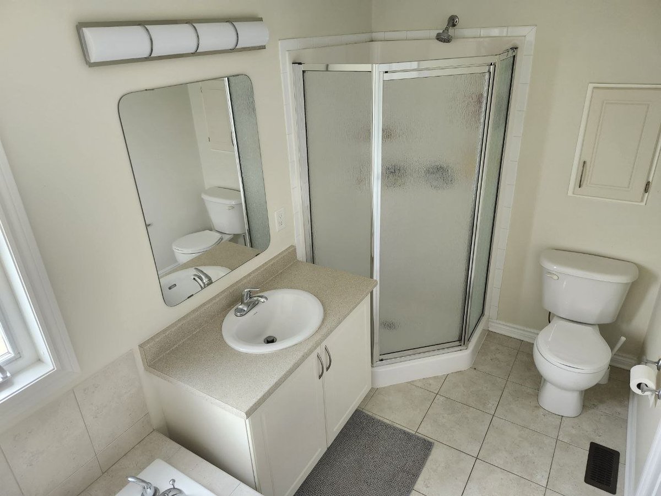
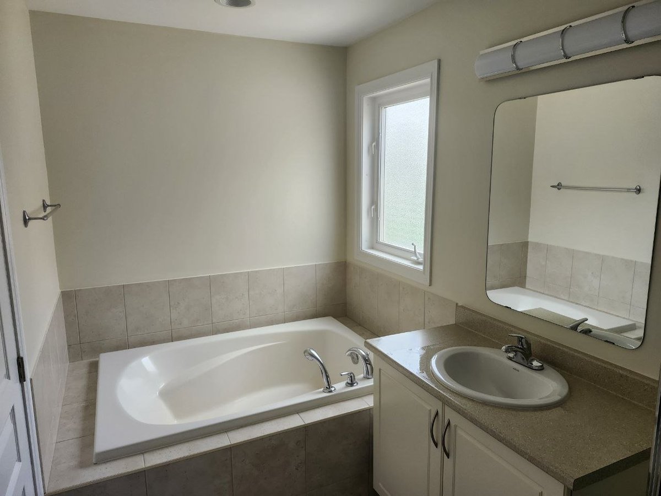
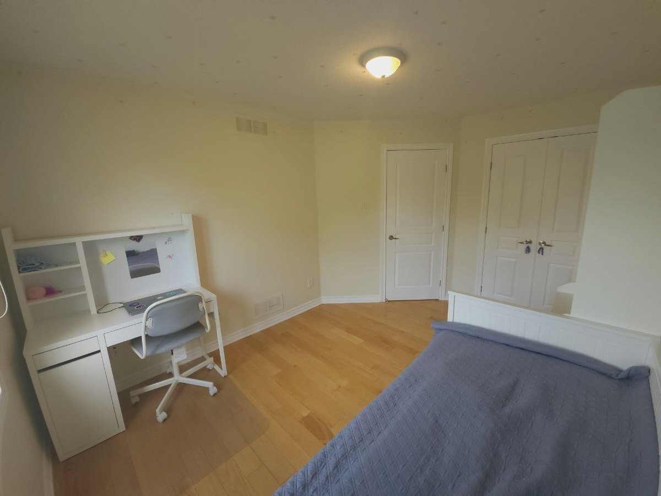
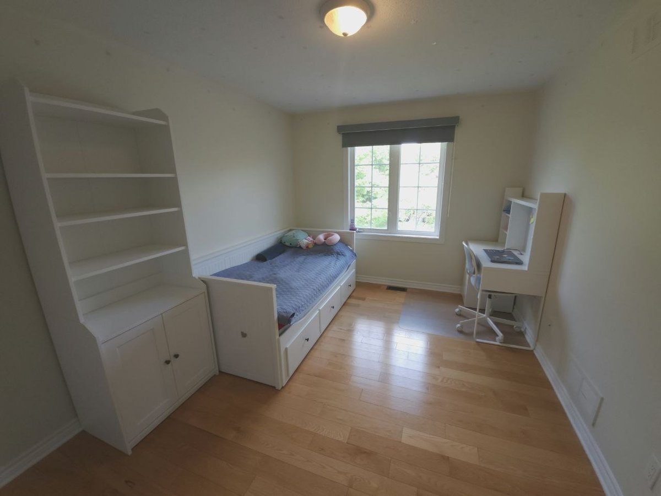
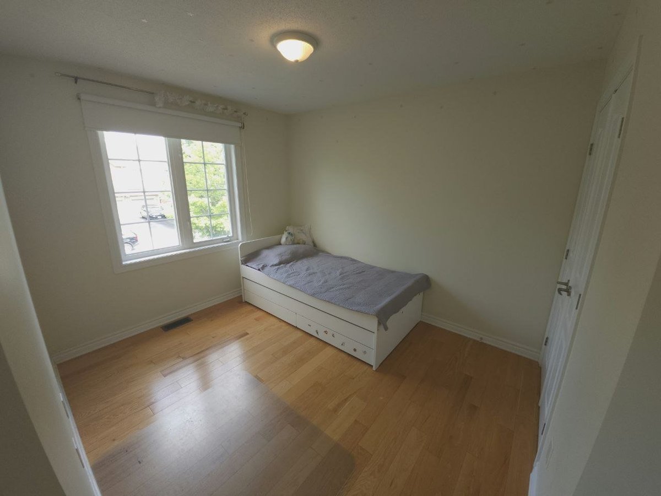
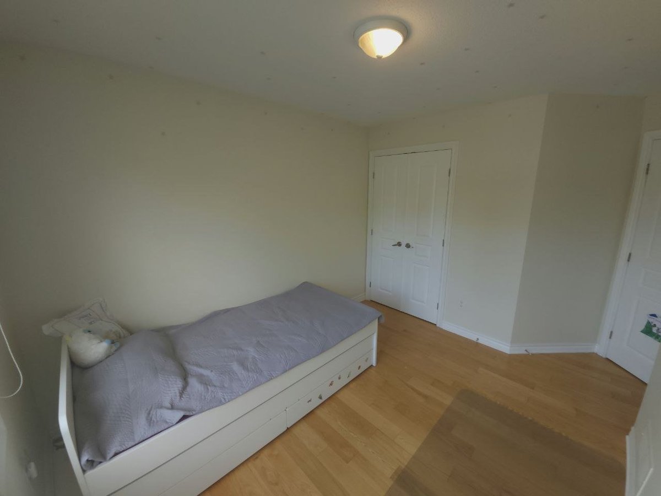
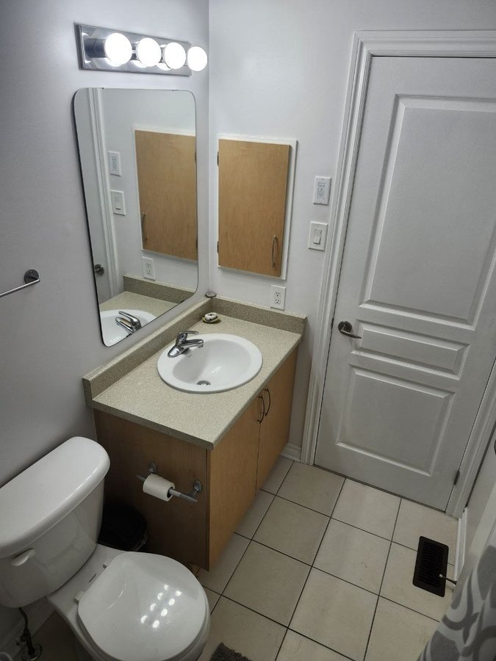
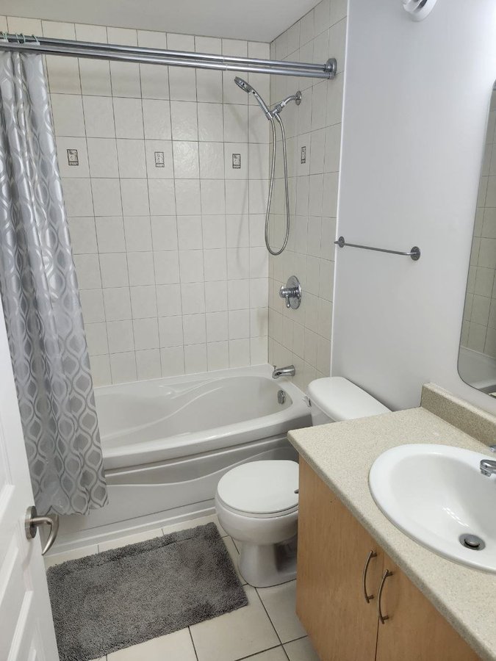
Upstairs, you'll find hardwood flooring throughout, a generous primary bedroom featuring a walk-in closet and a private 4-piece ensuite with a vanity, toilet, bathtub, and separate walk-in shower. Two additional well-sized bedrooms, each with a walk-in closet, and a 3-piece main bathroom complete the upper level.
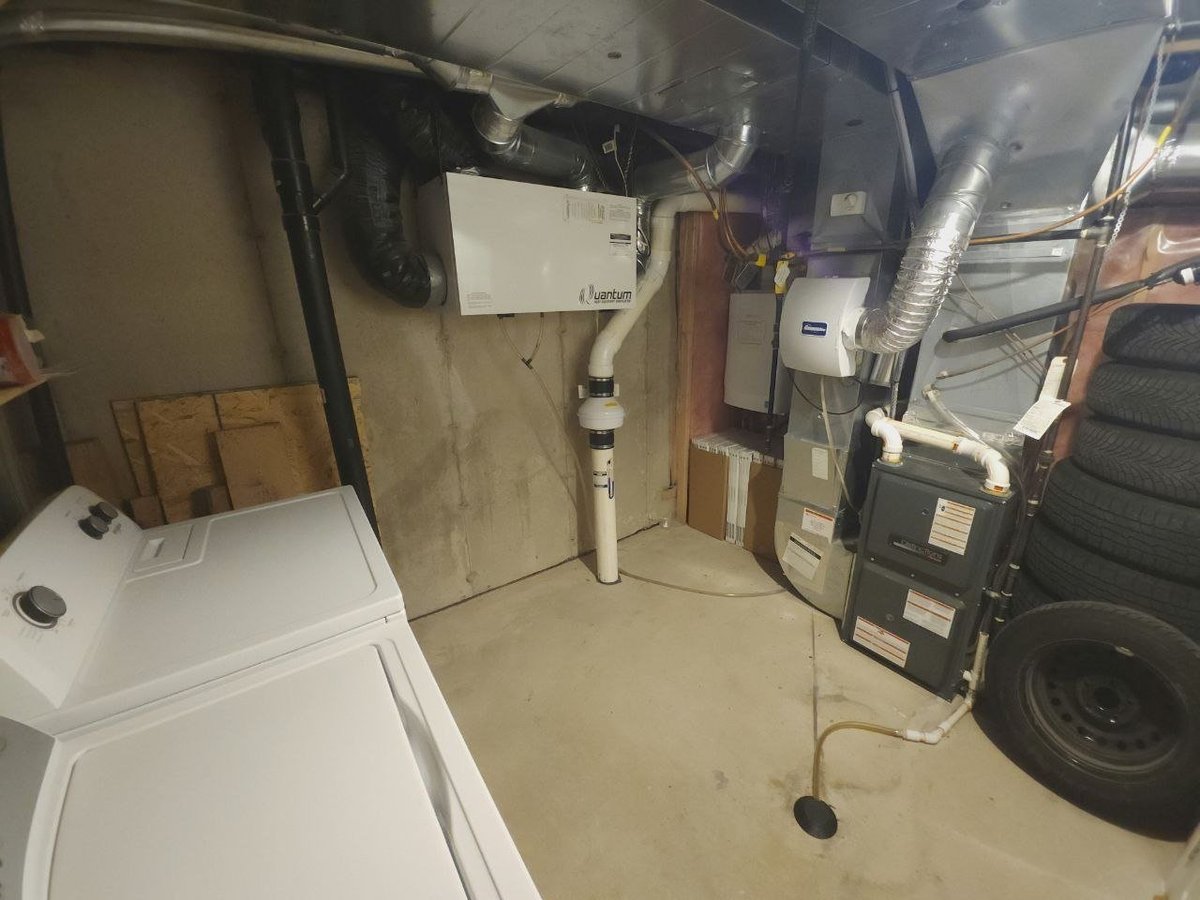
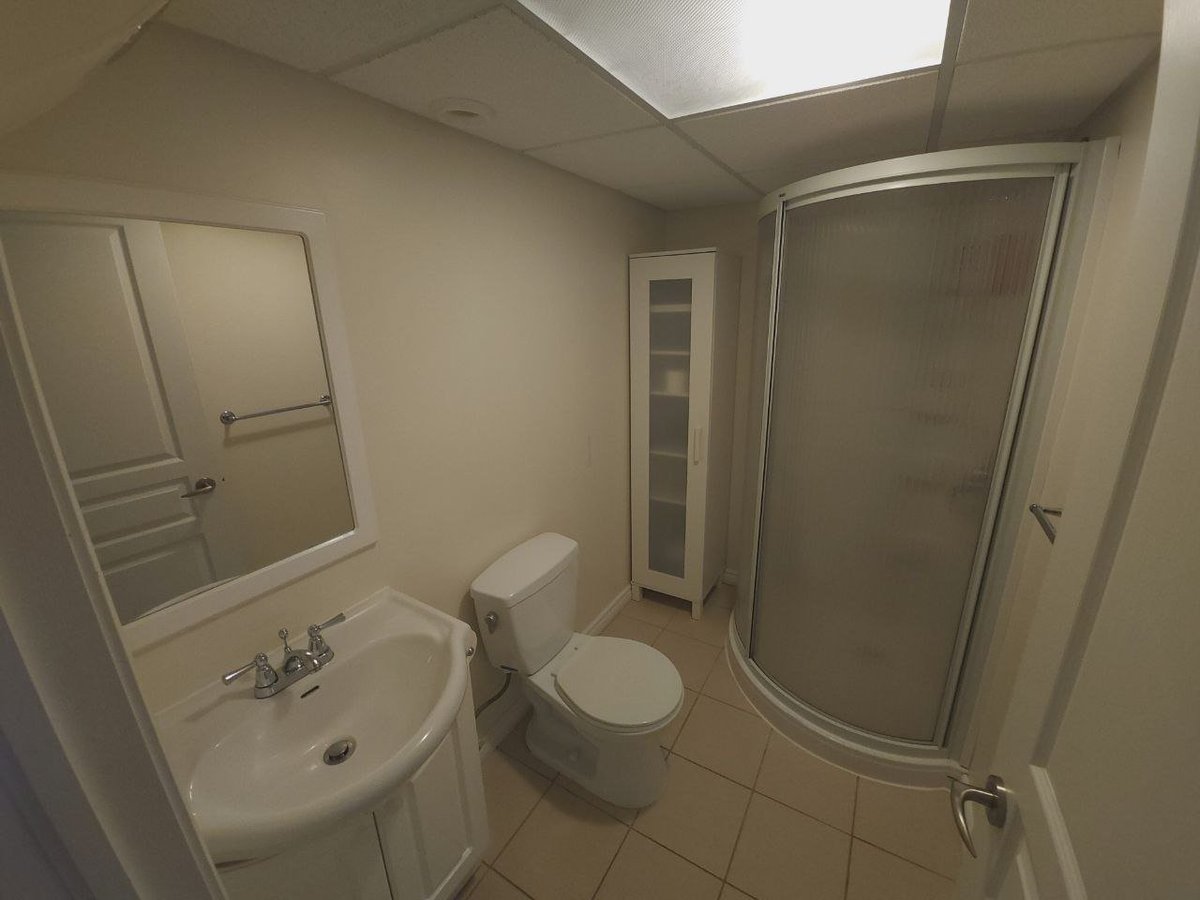
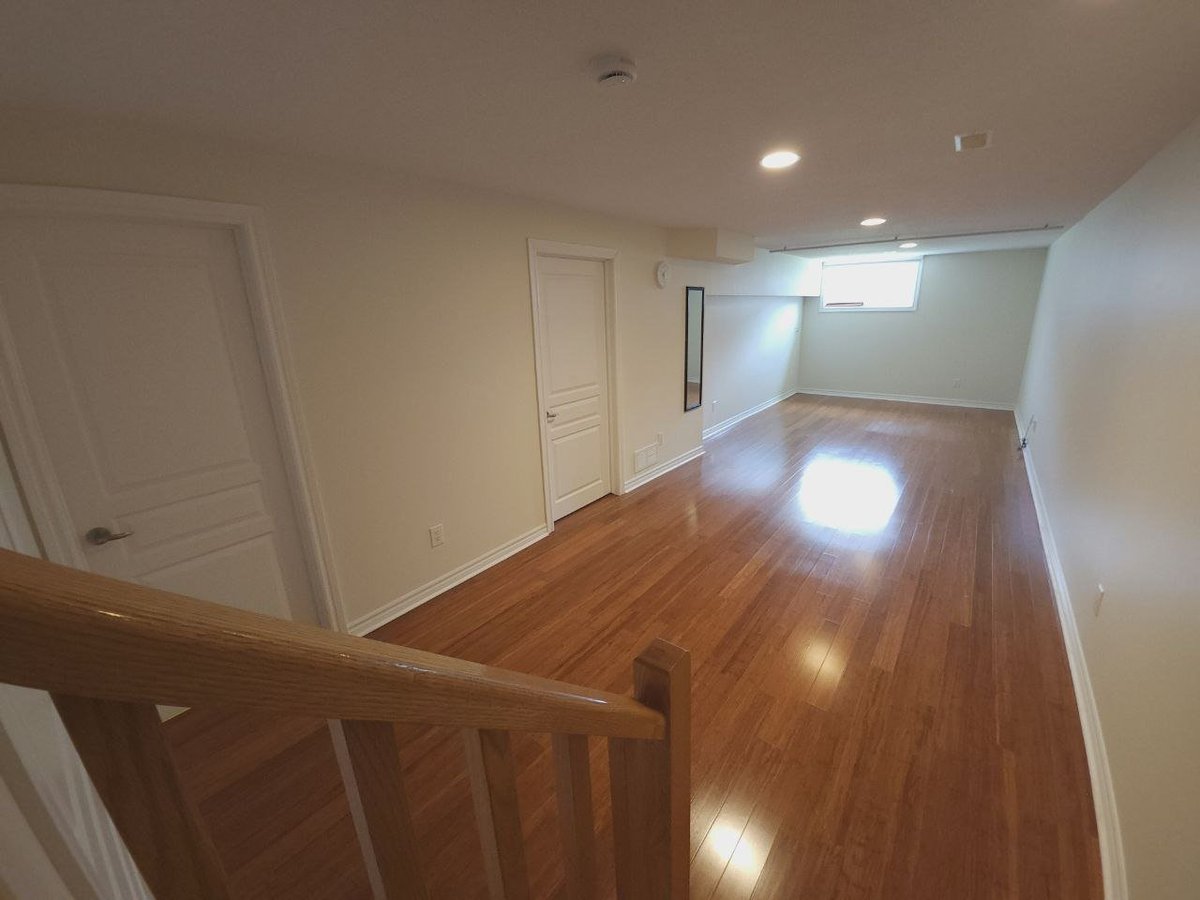
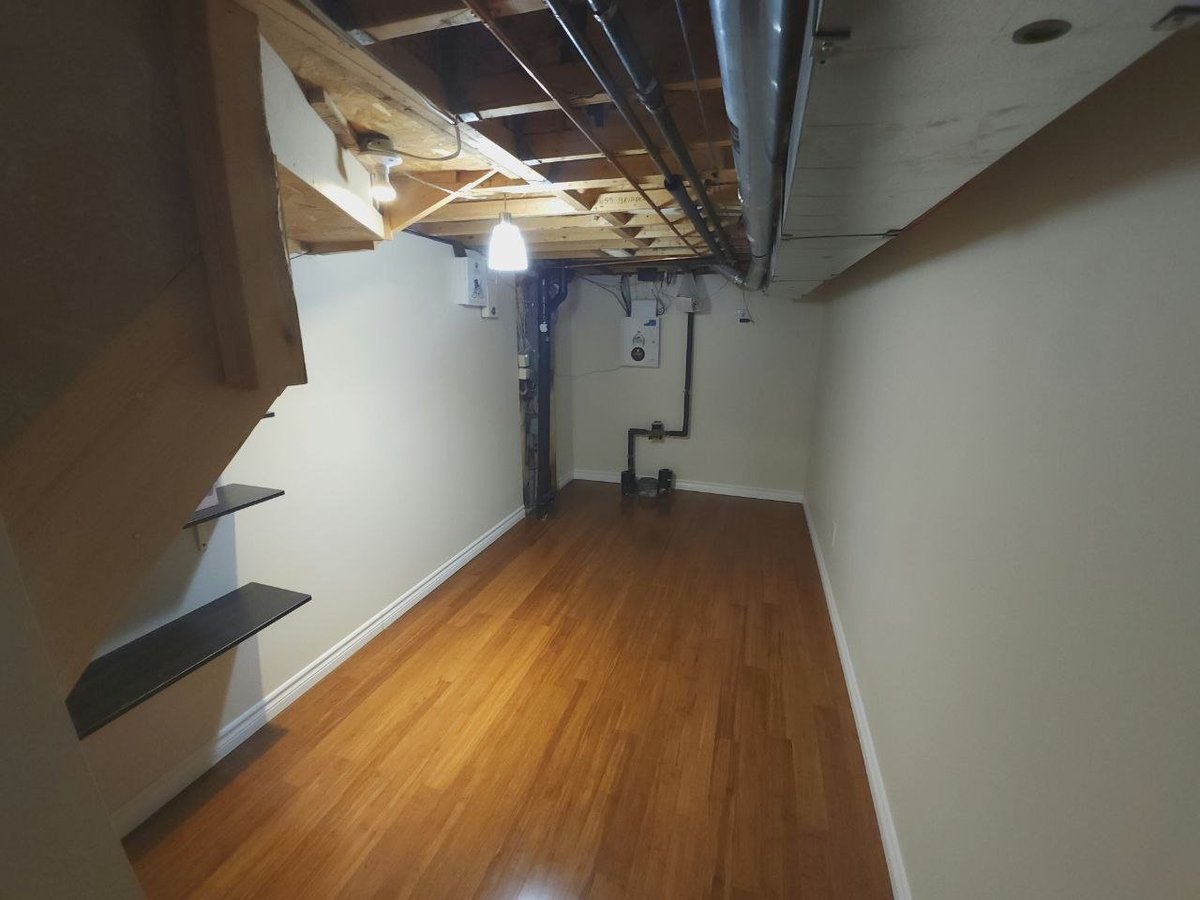
The fully finished lower level features upgraded laminate flooring, a 3-piece bathroom with a shower, and a laundry area equipped with a washer and dryer. This versatile space is perfect for a family room, home office, gym, or children's play area.
Additional features include:
- Central air conditioning/heat controlled by a smart Ecobee thermostat
- Attached single-car garage plus driveway parking for two more vehicles
- Private backyard with a grassy lawn
Utilities that are NOT included in the rent: heat, hydro, water, and hot water tank rental.
Rental Requirements
- Credit check
- Employment verification and references
- Valid government-issued ID
- First and last month's rent required
No smoking. No pets.
Serious inquiries only. We are looking for responsible working professionals with stable employment and a reliable income.
Please note: The furniture shown in the pictures is not included in the rent
Floor Plans
| Unit | Beds | Baths | Size | Rent |
|---|---|---|---|---|
| 3 Bedroom | 3 | 4 | 1800.0 ft² | $2,750 |
Parking Information
- Garage parking
- Driveway parking
3 spots per unit
1 Indoor garage +2 on the driveway
Features & Amenities
Unit Features
- Fridge
- Dryer
- Washer
- Parking
- Flooring - Hardwood
- Fireplace
- Gas Heating
- Alarm System
- Blinds
- Cable Ready
- Private Entry
- Private Yard
- Flooring - Laminate Hardwood
- Stove
- Microwave
- Air Conditioning
- Backyard
- Dishwasher
- Granite Countertops
- Individual Thermostats
- Walk-in Closet
Utilities Included
- Not Included
Explore Similar Rentals
Looking for rentals similar to 151 Tandalee Crescent in Kanata?
See All Similar RentalsSave Alert
Floor Plans
Parking Information
Features & Amenities
Utilities Included
About 151 Tandalee Crescent
Welcome to this lovely 3-bedroom, 4-bathroom end-unit townhouse located in the established Bridlewood community of Kanata South. Ideally situated close to parks, schools, public transit, grocery stores, walking trails, and other amenities, this home offers over 1,800 sq. ft. of finished living space.
Available September 1, 2026
The main level features hardwood flooring throughout, a bright and spacious living room with a cozy fireplace, and a functional kitchen complete with a breakfast bar, granite countertops, a pantry, and appliances including a refrigerator, stove, dishwasher, microwave, and range hood. The dining area provides access to the private backyard with a grassy lawn through patio doors. A convenient 2-piece powder room completes the main floor.
Upstairs, you'll find hardwood flooring throughout, a generous primary bedroom featuring a walk-in closet and a private 4-piece ensuite with a vanity, toilet, bathtub, and separate walk-in shower. Two additional well-sized bedrooms, each with a walk-in closet, and a 3-piece main bathroom complete the upper level.
The fully finished lower level features upgraded laminate flooring, a 3-piece bathroom with a shower, and a laundry area equipped with a washer and dryer. This versatile space is perfect for a family room, home office, gym, or children's play area.
Additional features include:
- Central air conditioning/heat controlled by a smart Ecobee thermostat
- Attached single-car garage plus driveway parking for two more vehicles
- Private backyard with a grassy lawn
Utilities that are NOT included in the rent: heat, hydro, water, and hot water tank rental.
Rental Requirements
- Credit check
- Employment verification and references
- Valid government-issued ID
- First and last month's rent required
No smoking. No pets.
Serious inquiries only. We are looking for responsible working professionals with stable employment and a reliable income.
Please note: The furniture shown in the pictures is not included in the rent
Welcome to this lovely 3-bedroom, 4-bathroom end-unit townhouse located in the established Bridlewood community of Kanata South. Ideally situated close to parks, schools, public transit, grocery stores, walking trails, and other amenities, this home offers over 1,800 sq. ft. of finished living space.
Available September 1, 2026
The main level features hardwood flooring throughout, a bright and spacious living room with a cozy fireplace, and a functional kitchen complete with a breakfast bar, granite countertops, a pantry, and appliances including a refrigerator, stove, dishwasher, microwave, and range hood. The dining area provides access to the private backyard with a grassy lawn through patio doors. A convenient 2-piece powder room completes the main floor.
Upstairs, you'll find hardwood flooring throughout, a generous primary bedroom featuring a walk-in closet and a private 4-piece ensuite with a vanity, toilet, bathtub, and separate walk-in shower. Two additional well-sized bedrooms, each with a walk-in closet, and a 3-piece main bathroom complete the upper level.
The fully finished lower level features upgraded laminate flooring, a 3-piece bathroom with a shower, and a laundry area equipped with a washer and dryer. This versatile space is perfect for a family room, home office, gym, or children's play area.
Additional features include:
- Central air conditioning/heat controlled by a smart Ecobee thermostat
- Attached single-car garage plus driveway parking for two more vehicles
- Private backyard with a grassy lawn
Utilities that are NOT included in the rent: heat, hydro, water, and hot water tank rental.
Rental Requirements
- Credit check
- Employment verification and references
- Valid government-issued ID
- First and last month's rent required
No smoking. No pets.
Serious inquiries only. We are looking for responsible working professionals with stable employment and a reliable income.
Please note: The furniture shown in the pictures is not included in the rent
Neighbourhood Score & Commute Time
Open House Dates
Save Alert