9 GREENFIELD WD house — 9 GREENFIELD WD, Fort Saskatchewan AB (4.0-Bedroom)
$4,950
9 GREENFIELD WD, Fort Saskatchewan, AB T8L 0E3- 4 Bed
- 4 Bath
- 2649 FT²
- Parking
Summary
9 GREENFIELD WD is a house for rent in Fort Saskatchewan, AB. It has 1 unit. Units have 4 bedrooms. Units have 4 bathrooms.
About 9 GREENFIELD WD
MLS® Number: E4490771
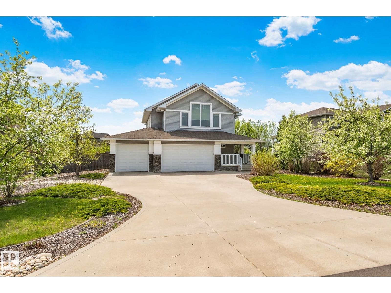
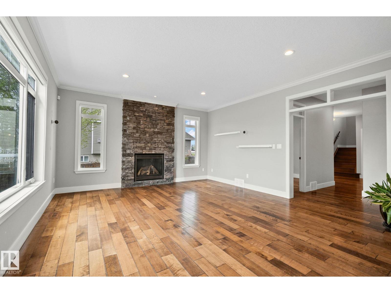
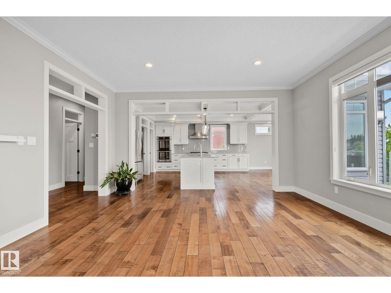
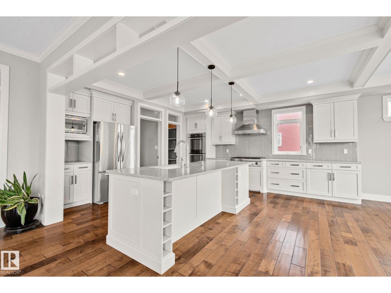
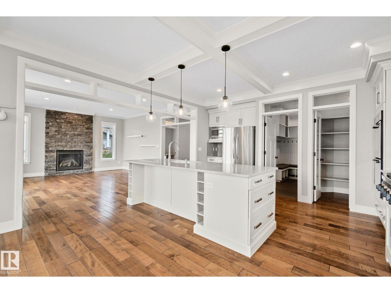
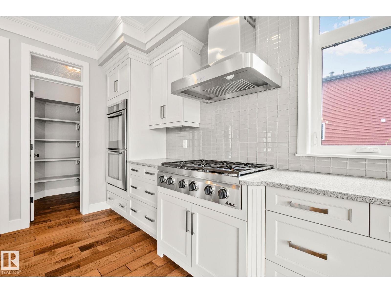
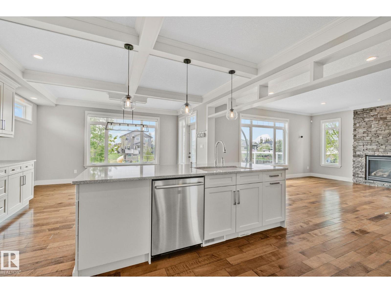
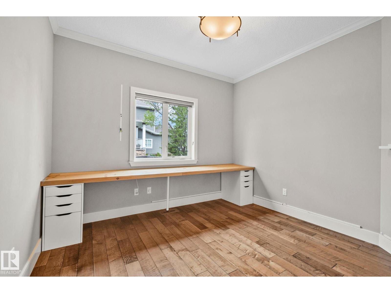
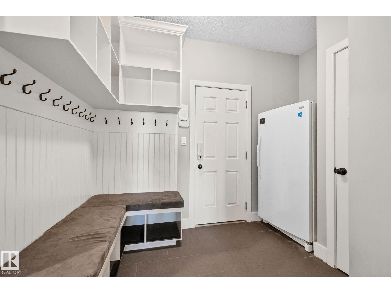
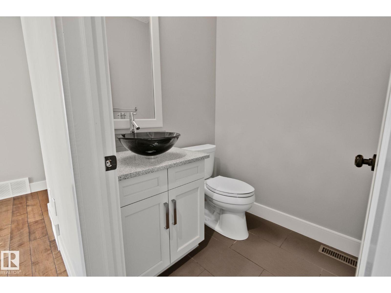
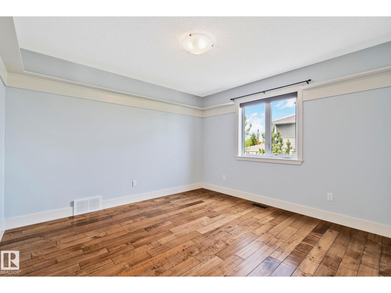
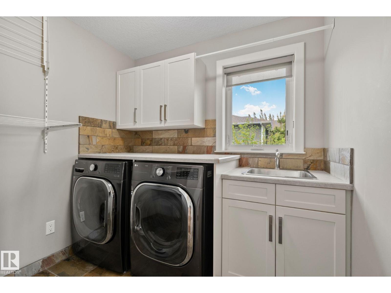
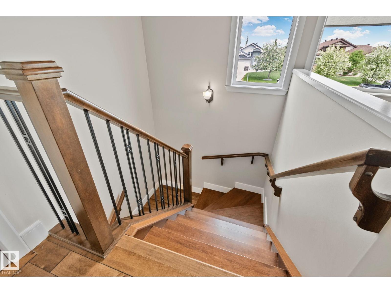
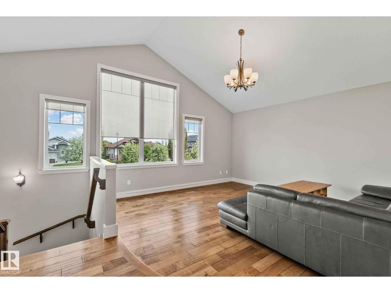
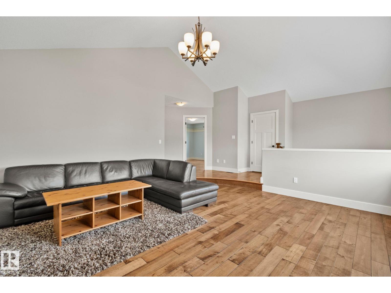
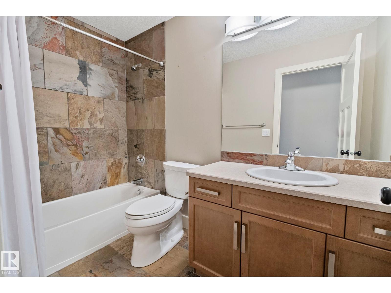
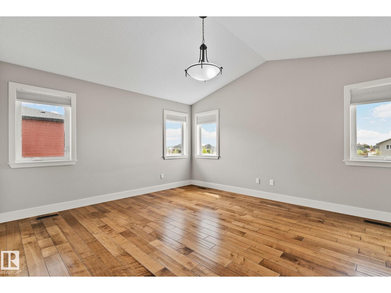
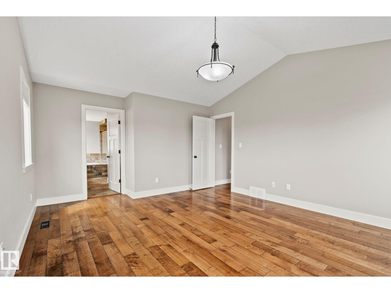
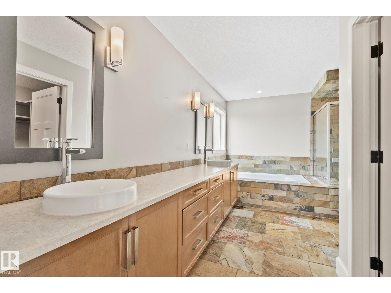
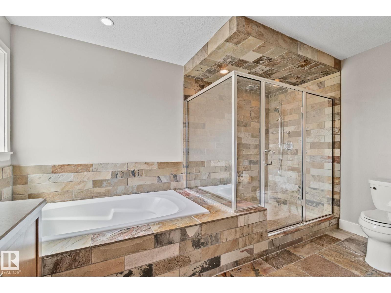
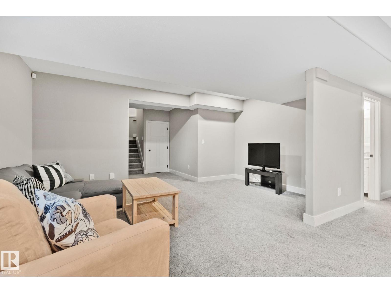
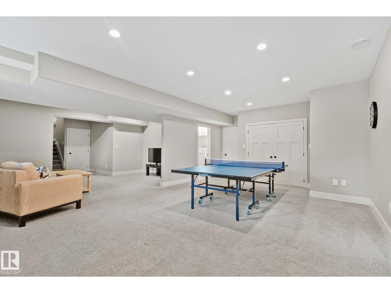
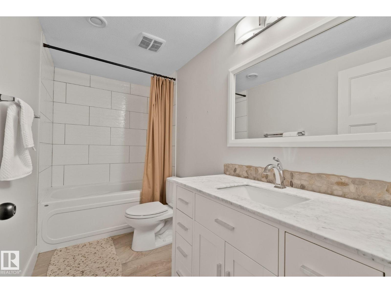
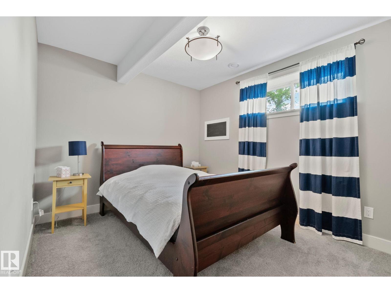
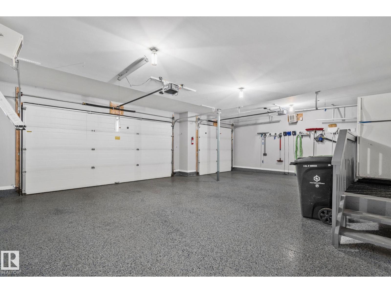
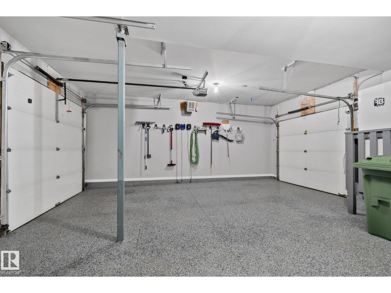
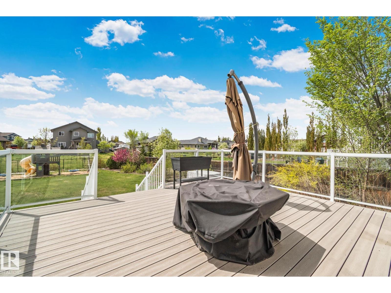
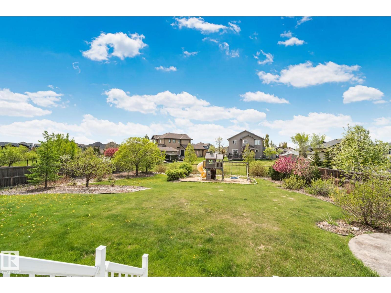
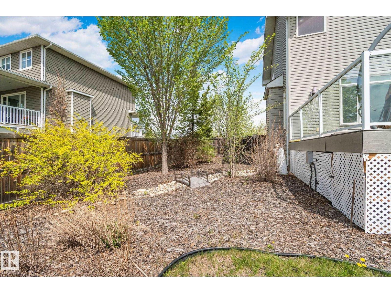
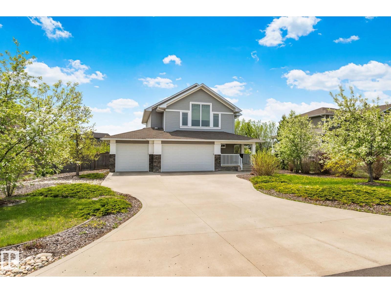
Welcome to this exceptional executive home in desirable South Fort Estates a fully finished 2-storey offering over 2,650 sq ft of upscale living. This stunning home features 4 spacious bedrooms and 3.5 bathrooms, with rich hardwood flooring throughout and impressive 9’ ceilings. The chef-inspired kitchen is beautifully appointed with premium Bosch stainless steel appliances, dual built-in ovens, gas stove, quartz countertops. The stone-facing gas fireplace creates a warm and elegant focal point in the living area, while the main floor office provides the perfect work-from-home setup. Step outside from the kitchen and enjoy your own private backyard oasis. Upstairs, you’ll find top-floor laundry, and a sunken bonus room. The luxurious primary suite features a spa-inspired ensuite complete with a walk-in rain shower. The fully finished basement offers even more functional living space, including an additional bedroom and full bath. The oversized insulated triple garage featuring drive through yard access. (id:28225)
- Freezer
- Garage door opener remote(s)
- Garage door opener
- Hood Fan
- Microwave Range Hood Combo
- Two Refrigerators
- Storage Shed
- Central Vacuum
This listing content provided by REALTOR.ca has been licensed by REALTOR® members of The Canadian Real Estate Association.
The trademarks MLS®, Multiple Listing Service® and the associated logos are owned by The Canadian Real Estate Association (CREA) and identify the quality of services provided by real estate professionals who are members of CREA.

Floor Plans
| Unit | Beds | Baths | Size | Rent |
|---|---|---|---|---|
| 4 Bedroom | 4 | 4 | 2649.0 ft² | $4,950 |
Parking Information
- Garage parking
5 spots per unit
Features & Amenities
Unit Features
- Dishwasher
- Air Conditioning
- Window Coverings
- Stove
- Microwave
Utilities Included
Explore Similar Rentals
Looking for rentals similar to 9 GREENFIELD WD in Fort Saskatchewan?
See All Similar RentalsSave Alert
Floor Plans
Parking Information
Features & Amenities
Utilities Included
About 9 GREENFIELD WD
MLS® Number: E4490771
Welcome to this exceptional executive home in desirable South Fort Estates a fully finished 2-storey offering over 2,650 sq ft of upscale living. This stunning home features 4 spacious bedrooms and 3.5 bathrooms, with rich hardwood flooring throughout and impressive 9’ ceilings. The chef-inspired kitchen is beautifully appointed with premium Bosch stainless steel appliances, dual built-in ovens, gas stove, quartz countertops. The stone-facing gas fireplace creates a warm and elegant focal point in the living area, while the main floor office provides the perfect work-from-home setup. Step outside from the kitchen and enjoy your own private backyard oasis. Upstairs, you’ll find top-floor laundry, and a sunken bonus room. The luxurious primary suite features a spa-inspired ensuite complete with a walk-in rain shower. The fully finished basement offers even more functional living space, including an additional bedroom and full bath. The oversized insulated triple garage featuring drive through yard access. (id:28225)
- Freezer
- Garage door opener remote(s)
- Garage door opener
- Hood Fan
- Microwave Range Hood Combo
- Two Refrigerators
- Storage Shed
- Central Vacuum
This listing content provided by REALTOR.ca has been licensed by REALTOR® members of The Canadian Real Estate Association.
The trademarks MLS®, Multiple Listing Service® and the associated logos are owned by The Canadian Real Estate Association (CREA) and identify the quality of services provided by real estate professionals who are members of CREA.
MLS® Number: E4490771
Welcome to this exceptional executive home in desirable South Fort Estates a fully finished 2-storey offering over 2,650 sq ft of upscale living. This stunning home features 4 spacious bedrooms and 3.5 bathrooms, with rich hardwood flooring throughout and impressive 9’ ceilings. The chef-inspired kitchen is beautifully appointed with premium Bosch stainless steel appliances, dual built-in ovens, gas stove, quartz countertops. The stone-facing gas fireplace creates a warm and elegant focal point in the living area, while the main floor office provides the perfect work-from-home setup. Step outside from the kitchen and enjoy your own private backyard oasis. Upstairs, you’ll find top-floor laundry, and a sunken bonus room. The luxurious primary suite features a spa-inspired ensuite complete with a walk-in rain shower. The fully finished basement offers even more functional living space, including an additional bedroom and full bath. The oversized insulated triple garage featuring drive through yard access. (id:28225)
- Freezer
- Garage door opener remote(s)
- Garage door opener
- Hood Fan
- Microwave Range Hood Combo
- Two Refrigerators
- Storage Shed
- Central Vacuum
This listing content provided by REALTOR.ca has been licensed by REALTOR® members of The Canadian Real Estate Association.
The trademarks MLS®, Multiple Listing Service® and the associated logos are owned by The Canadian Real Estate Association (CREA) and identify the quality of services provided by real estate professionals who are members of CREA.
Neighbourhood Score & Commute Time
Open House Dates
Save Alert