59 Woodcrest Drive apartment — Etobicoke, ON (3.0-Bedroom)
$2,750 – $2,800
59 Woodcrest Drive, MAIN, Etobicoke, ON M9A 4J3- 3 Bed
- 2–2 Bath
- 1220 FT²
- Parking
Summary
59 Woodcrest Drive is an apartment for rent in Etobicoke, ON. It has 1 unit. Units have 3 bedrooms. Units have 1.5 bathrooms. Heating is a utility included in the rent price.
About 59 Woodcrest Drive
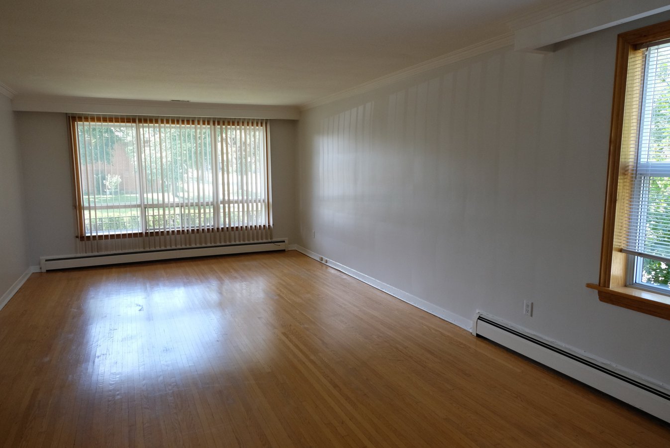
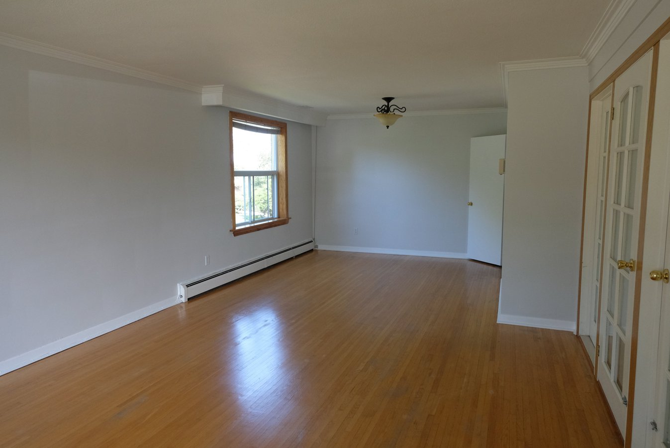
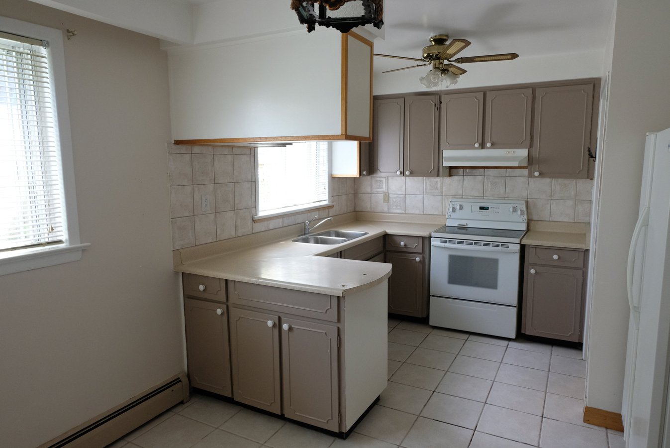
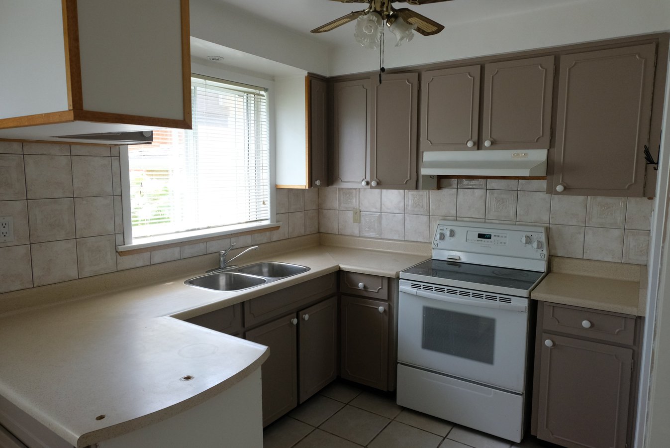
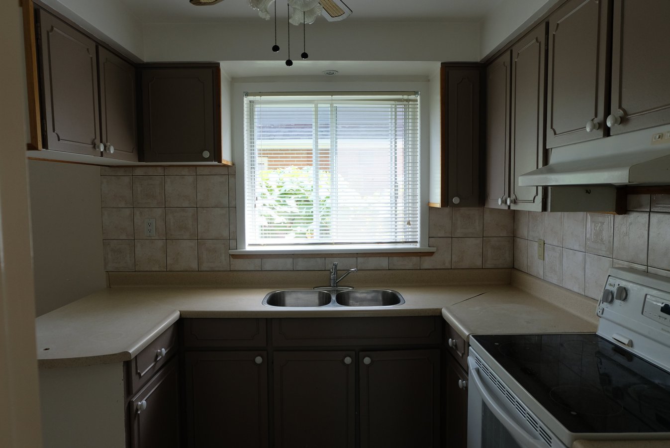
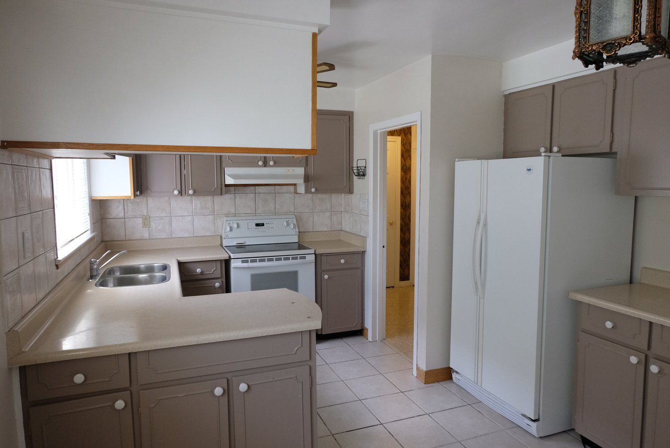
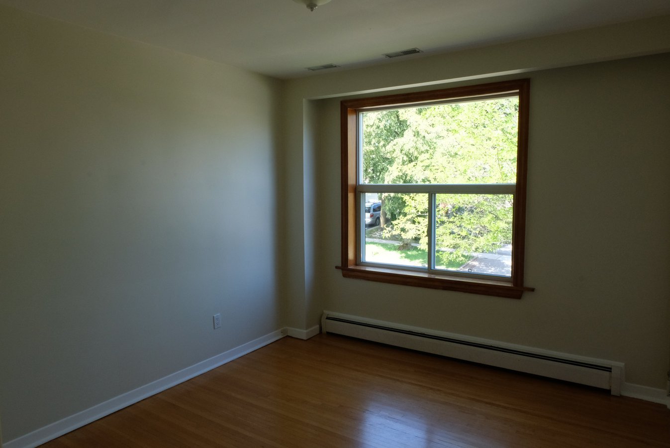
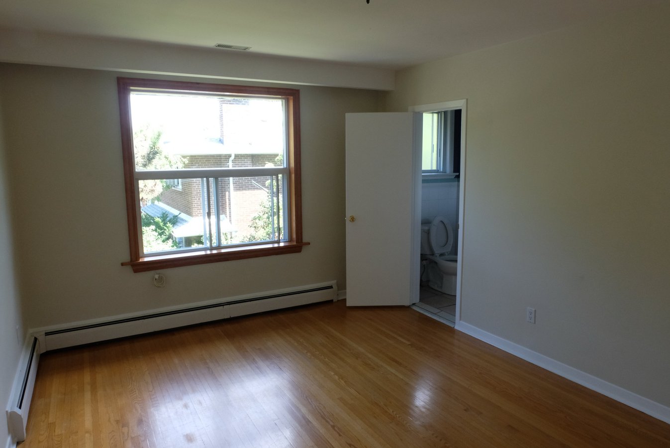
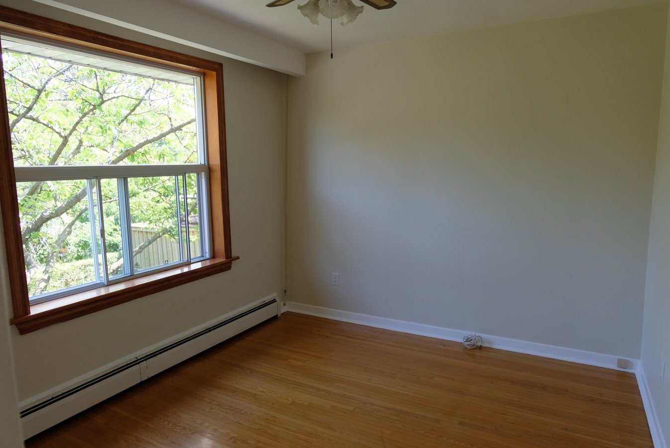
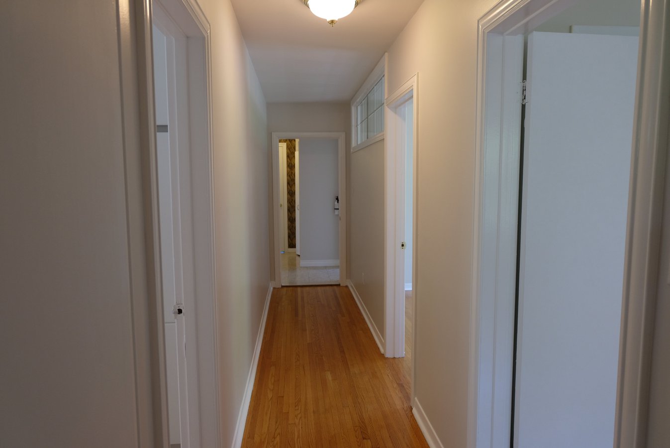
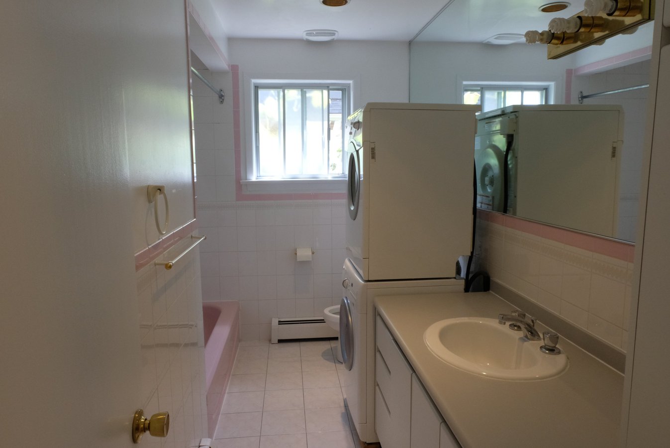
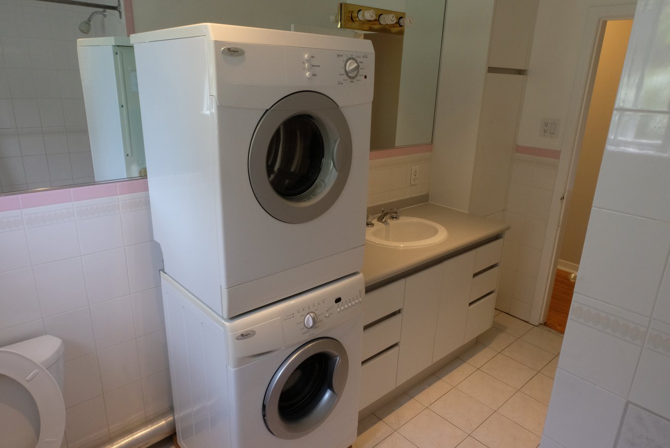
For rent is a large 3 Bedroom apartment on the main floor of a house. The entire unit is on the main floor and has a separate entrance on the side of the house. The unit is 1220 sq.ft in size and offers very good layout and spacious bedrooms. The unit is equipment with a private Whirlpool washer and dryer. There are hardwood flooring throughout, with tiles in the bathrooms and the kitchen. The master bedroom has an in-suite 2 piece bathroom. Parking is available for only 1 car on the driveway, there is no garage parking. Tenant is responsible for paying for Hydro as per separate meter for the unit (average of $100/mo), plus portion of the Water/Solid Waste Utility Bill depending on number of people in the unit.
There is another unit in the basement and the 2nd floor of the house separately rented out. Garage is unavailable.
The property is conveniently located in the City. The following are some of the nearby conveniences:
- Closest TTC bus stop is 0.6km away (79 Scarlett Rd to Runnymede Subway takes around 14min)
- BEVO Espresso & Gelato is 0.6km away
- Food Basics is 2.1km
- Metro Grocery is 2.3km away
- Scarlett Woods Golf Course is 1.6km away
- Westmount Junior School (GR. JK-05) is 1.9km away
- Hilltop Middle School (GR. 06-08) is 2.4km away
- Richview Collegiate Institute (GR. 09-12) is 2.4km away
Come and see this property as it won't last long on this market.
Requirements to Apply: There is an application which will be provided to interested parties after the showing of the unit. Application will be verified and confirmed with income, credit scores, rental and personal references verified. Candidates with strong background in each of the criteria will be accepted.
Floor Plans
| Unit | Beds | Baths | Size | Rent |
|---|---|---|---|---|
| 3 Bedroom | 3 | 2 | 1220.0 ft² | $2,750 |
Parking Information
- Driveway parking
- No visitor parking
1 spot per unit
Parking fee not included in rent
Features & Amenities
Building Features
- Resident Managers
- Bbq Area/Courtyard
- On-site Management
- Recycling
Nearby
- Bank
- Pool
- Gas Station
- Grocery Store
- Parks
- Public Library
- Public Transit
- Recreation
- Convenience Store
- Highway
- Running Path
- Schools
- Bus Stop
- Bike Trails
- Dog Park
- Playground
- Restaurants
Unit Features
- Washer
- Dryer
- Parking
- Flooring - Hardwood
- Flooring - Tile
- Gas Heating
- Garden
- Blinds
- Cable Ready
- Private Entry
- Ensuite Laundry
- Shared Yard
- Backyard
- Newly Renovated
Utilities Included
- Heating
Explore Similar Rentals
Looking for rentals similar to 59 Woodcrest Drive in Etobicoke?
See All Similar RentalsSave Alert
Floor Plans
Parking Information
Features & Amenities
Utilities Included
About 59 Woodcrest Drive
For rent is a large 3 Bedroom apartment on the main floor of a house. The entire unit is on the main floor and has a separate entrance on the side of the house. The unit is 1220 sq.ft in size and offers very good layout and spacious bedrooms. The unit is equipment with a private Whirlpool washer and dryer. There are hardwood flooring throughout, with tiles in the bathrooms and the kitchen. The master bedroom has an in-suite 2 piece bathroom. Parking is available for only 1 car on the driveway, there is no garage parking. Tenant is responsible for paying for Hydro as per separate meter for the unit (average of $100/mo), plus portion of the Water/Solid Waste Utility Bill depending on number of people in the unit.
There is another unit in the basement and the 2nd floor of the house separately rented out. Garage is unavailable.
The property is conveniently located in the City. The following are some of the nearby conveniences:
- Closest TTC bus stop is 0.6km away (79 Scarlett Rd to Runnymede Subway takes around 14min)
- BEVO Espresso & Gelato is 0.6km away
- Food Basics is 2.1km
- Metro Grocery is 2.3km away
- Scarlett Woods Golf Course is 1.6km away
- Westmount Junior School (GR. JK-05) is 1.9km away
- Hilltop Middle School (GR. 06-08) is 2.4km away
- Richview Collegiate Institute (GR. 09-12) is 2.4km away
Come and see this property as it won't last long on this market.
Requirements to Apply: There is an application which will be provided to interested parties after the showing of the unit. Application will be verified and confirmed with income, credit scores, rental and personal references verified. Candidates with strong background in each of the criteria will be accepted.
For rent is a large 3 Bedroom apartment on the main floor of a house. The entire unit is on the main floor and has a separate entrance on the side of the house. The unit is 1220 sq.ft in size and offers very good layout and spacious bedrooms. The unit is equipment with a private Whirlpool washer and dryer. There are hardwood flooring throughout, with tiles in the bathrooms and the kitchen. The master bedroom has an in-suite 2 piece bathroom. Parking is available for only 1 car on the driveway, there is no garage parking. Tenant is responsible for paying for Hydro as per separate meter for the unit (average of $100/mo), plus portion of the Water/Solid Waste Utility Bill depending on number of people in the unit.
There is another unit in the basement and the 2nd floor of the house separately rented out. Garage is unavailable.
The property is conveniently located in the City. The following are some of the nearby conveniences:
- Closest TTC bus stop is 0.6km away (79 Scarlett Rd to Runnymede Subway takes around 14min)
- BEVO Espresso & Gelato is 0.6km away
- Food Basics is 2.1km
- Metro Grocery is 2.3km away
- Scarlett Woods Golf Course is 1.6km away
- Westmount Junior School (GR. JK-05) is 1.9km away
- Hilltop Middle School (GR. 06-08) is 2.4km away
- Richview Collegiate Institute (GR. 09-12) is 2.4km away
Come and see this property as it won't last long on this market.
Requirements to Apply: There is an application which will be provided to interested parties after the showing of the unit. Application will be verified and confirmed with income, credit scores, rental and personal references verified. Candidates with strong background in each of the criteria will be accepted.
Neighbourhood Score & Commute Time
Open House Dates
Save Alert