4010 Eglinton Avenue West condo — Etobicoke, ON (1.0-Bedroom)
$1,800
4010 Eglinton Avenue West, XXXX, Etobicoke, ON M9A 0G5- 1 Bed
- 1 Bath
- 493 FT²
Summary
4010 Eglinton Avenue West is a condo for rent in Etobicoke, ON. It has 1 unit. Units have 1 bedroom. Units have 1 bathroom. Not Included is a utility included in the rent price.
About 4010 Eglinton Avenue West
***** NO REAL-ESTATE AGENTS, PLEASE *****
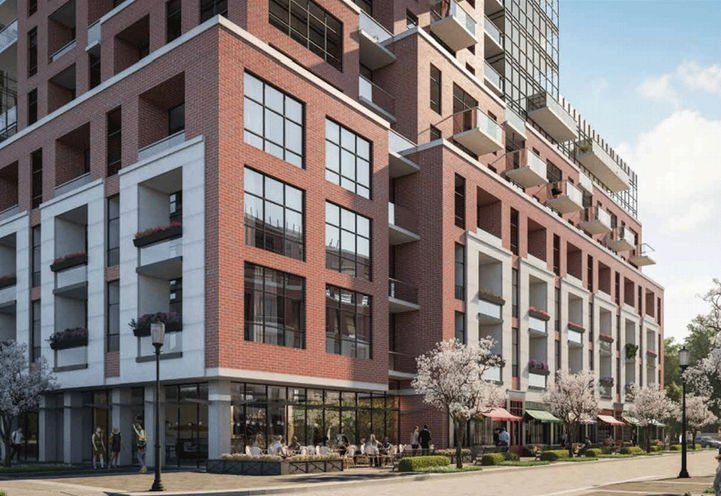
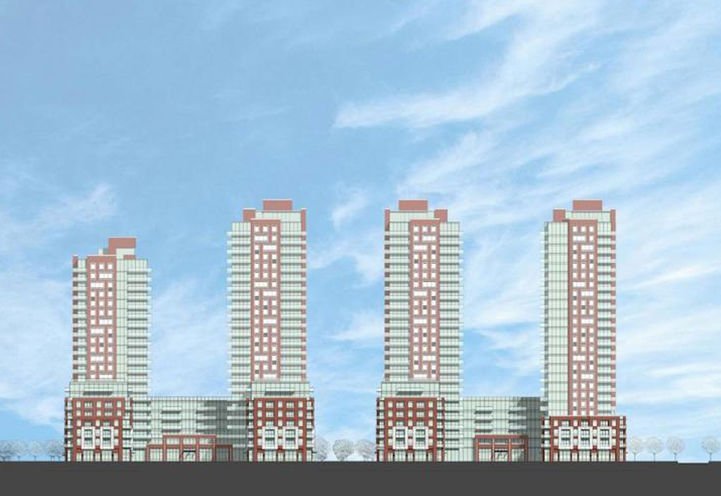
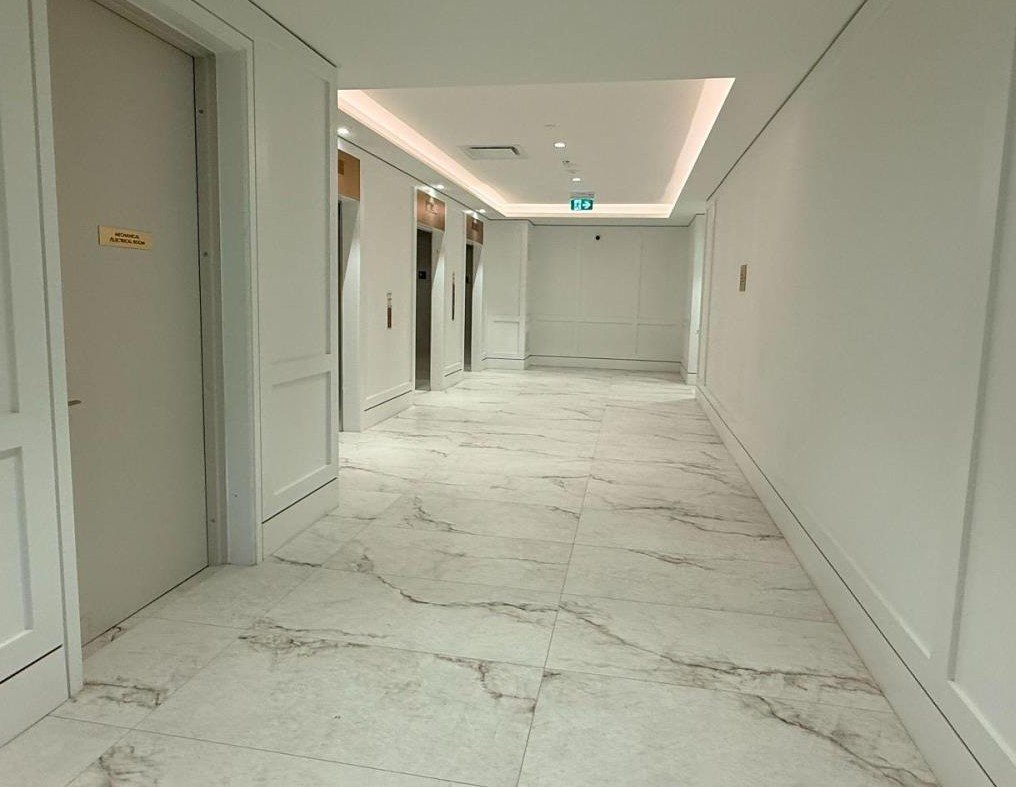
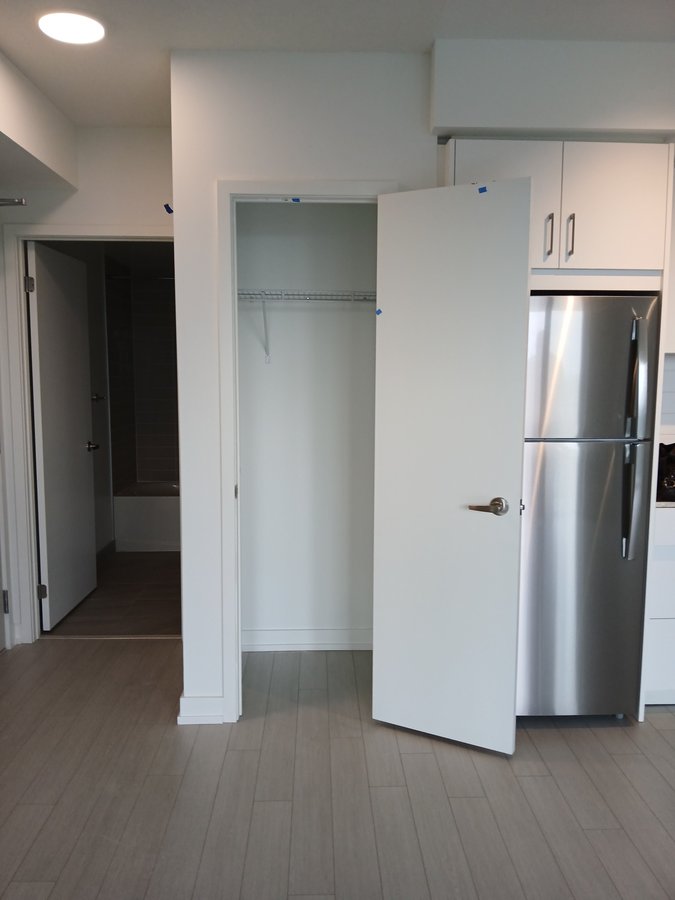
Bright and modern 1 bed, 1 bath unit offers 493 sqft on the 14th floor of the new condo building in one of the developing locations in Toronto –> Etobicoke –> Eglington West.
Transit:
Bus is by door to the opened Keelesdale Station of the Eglinton Crosstown Line 5 LRT for convenient access across Toronto.
Building:
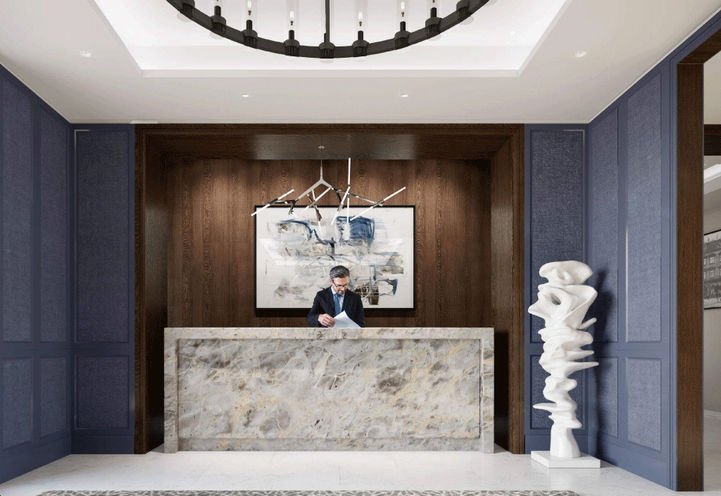
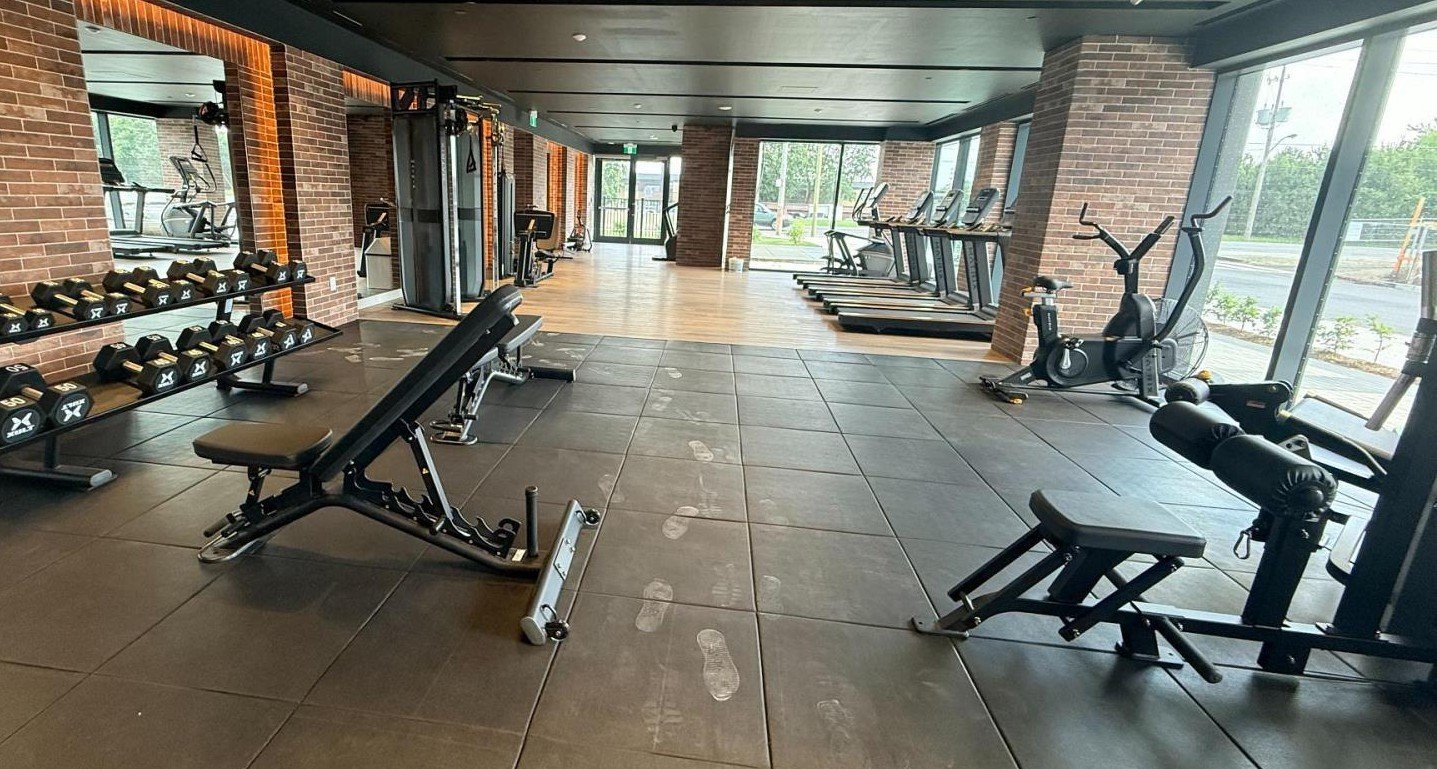
Luxury resort-style amenities include outdoor pool, 24/7 concierge, state-of-the-art fitness centre, rooftop terraces, co-working Wi-Fi spaces, private dining rooms, party lounges, and outdoor courtyard with cabanas and BBQ areas.
The builder used the Low-Emissivity Glass, which significantly reduces the Utilities/Hydro Bills.
Unit:
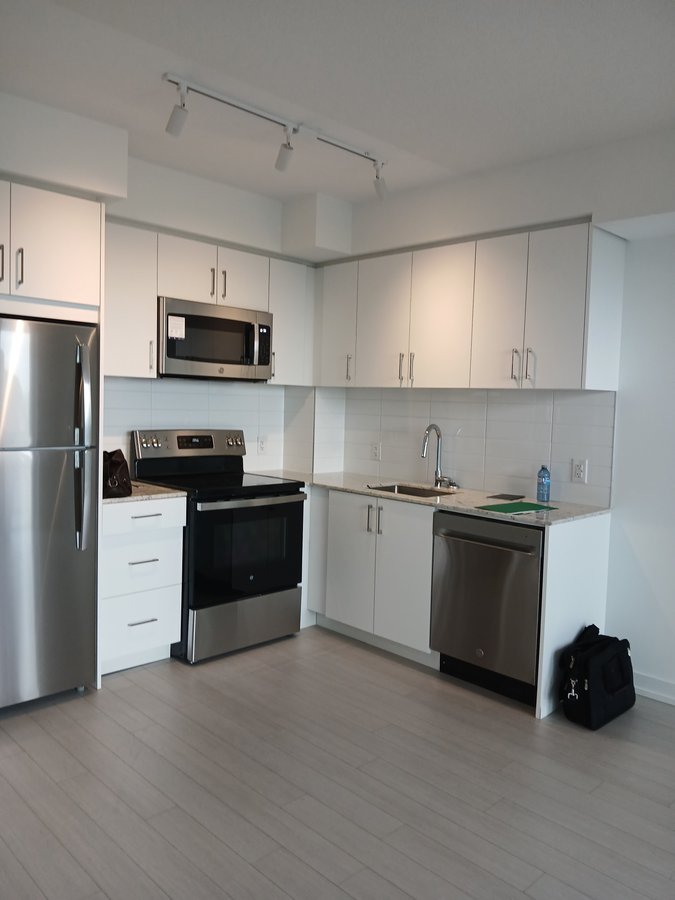
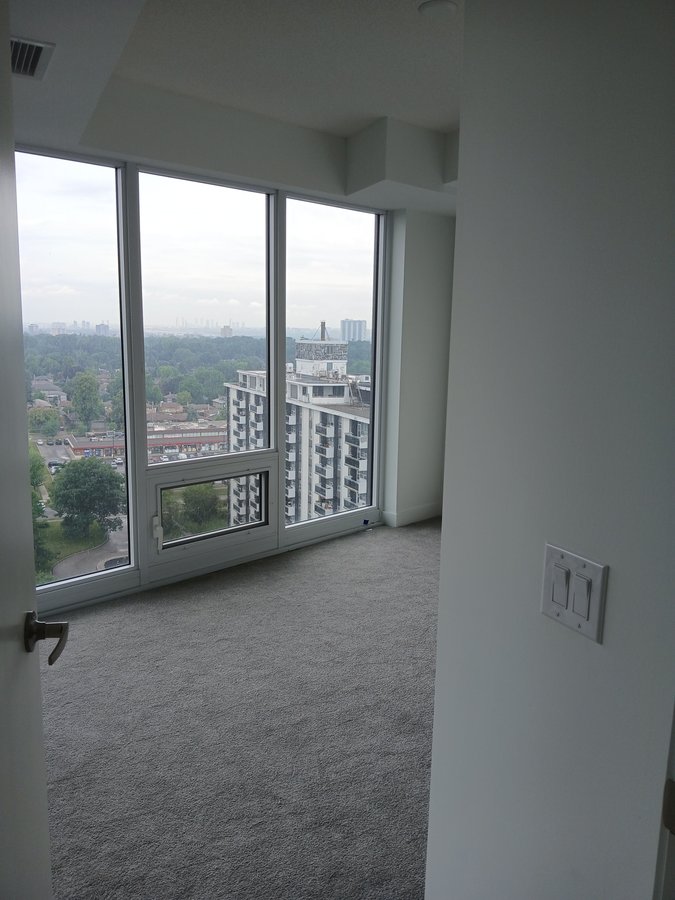
Features floor-to-ceiling windows, open-concept layout, contemporary kitchen with light wood cabinetry, stainless steel fridge, stove, microwave, and built-in dishwasher.
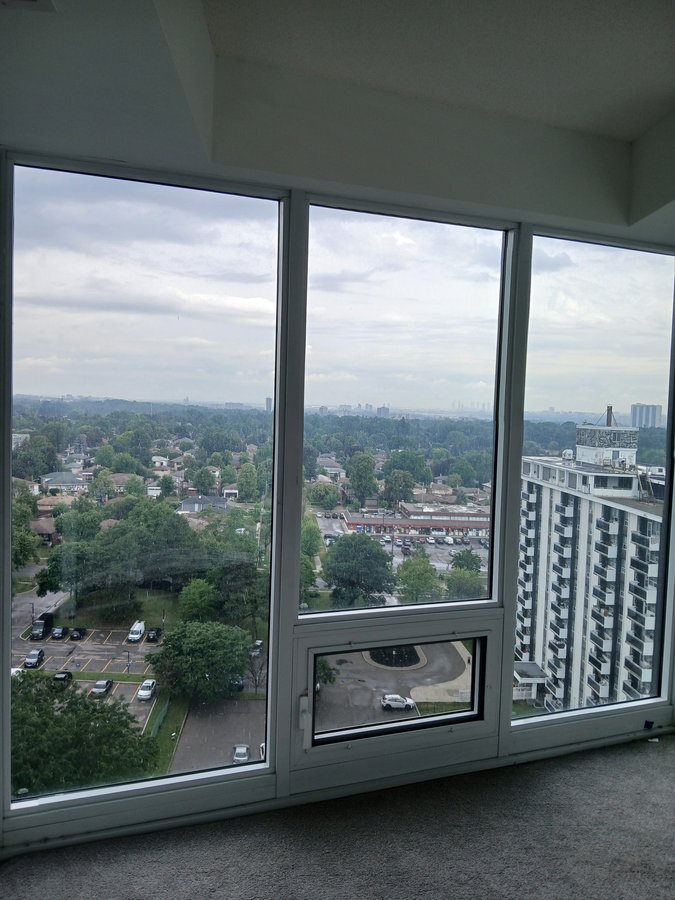
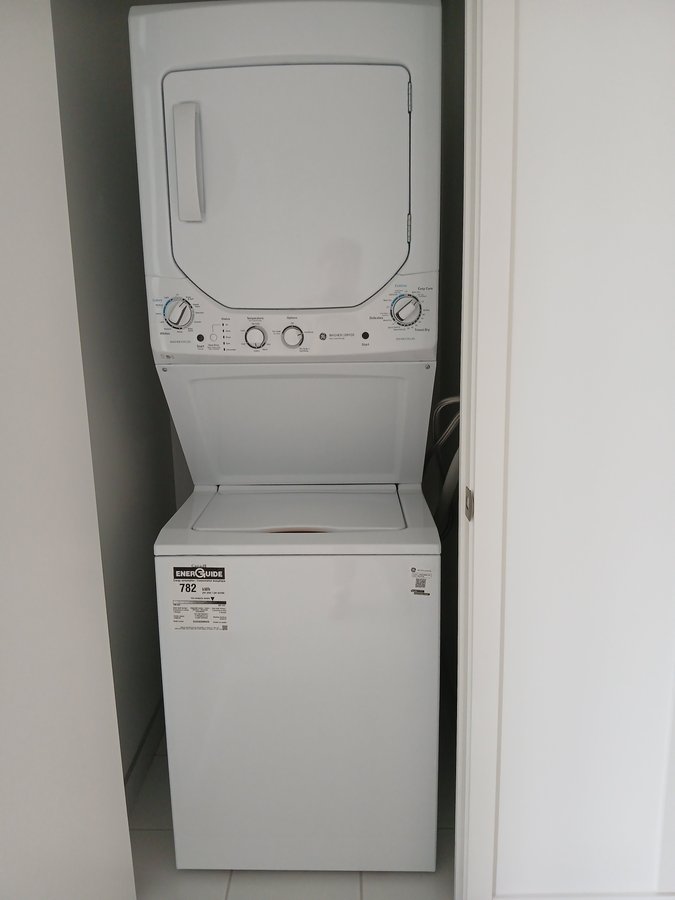
North panoramic view is without obstructions. Balcony, designer floors, in-suite laundry/dryer.
*** Windows will be covered by owner before possession.
NO parking.
Available from September 1, 2026.
***The lease start date could be various from August 15th to September 15th, 2026 as the developer is still perfecting this new apartment, once its inspection was already complete.
Requirements:
Rental application, credit check, rental check, employment letter. First and last months certified cheque, 10 post-dated cheques and security deposit cheque.
No smokers, No pets.
Address: 4010 Eglington Street West.
Floor Plans
| Unit | Beds | Baths | Size | Rent |
|---|---|---|---|---|
| 1 Bedroom | 1 | 1 | 493.0 ft² | $1,800 |
Parking Information
No information available
Features & Amenities
Building Features
- Swimming Pool
- Professionally Managed
- 24h Security
- On-site Staff
- Bike Room
- Buzzer Entry
- Central Air Conditioning
- Elevator
- Intercom
- Secured Access
- Garage
- Security On-site
- Video Surveillance
- On-site Management
Utilities Included
- Not Included
Explore Similar Rentals
Looking for rentals similar to 4010 Eglinton Avenue West in Etobicoke?
See All Similar RentalsSave Alert
Floor Plans
Parking Information
Features & Amenities
Utilities Included
About 4010 Eglinton Avenue West
***** NO REAL-ESTATE AGENTS, PLEASE *****
Bright and modern 1 bed, 1 bath unit offers 493 sqft on the 14th floor of the new condo building in one of the developing locations in Toronto –> Etobicoke –> Eglington West.
Transit:
Bus is by door to the opened Keelesdale Station of the Eglinton Crosstown Line 5 LRT for convenient access across Toronto.
Building:
Luxury resort-style amenities include outdoor pool, 24/7 concierge, state-of-the-art fitness centre, rooftop terraces, co-working Wi-Fi spaces, private dining rooms, party lounges, and outdoor courtyard with cabanas and BBQ areas.
The builder used the Low-Emissivity Glass, which significantly reduces the Utilities/Hydro Bills.
Unit:
Features floor-to-ceiling windows, open-concept layout, contemporary kitchen with light wood cabinetry, stainless steel fridge, stove, microwave, and built-in dishwasher.
North panoramic view is without obstructions. Balcony, designer floors, in-suite laundry/dryer.
*** Windows will be covered by owner before possession.
NO parking.
Available from September 1, 2026.
***The lease start date could be various from August 15th to September 15th, 2026 as the developer is still perfecting this new apartment, once its inspection was already complete.
Requirements:
Rental application, credit check, rental check, employment letter. First and last months certified cheque, 10 post-dated cheques and security deposit cheque.
No smokers, No pets.
Address: 4010 Eglington Street West.
***** NO REAL-ESTATE AGENTS, PLEASE *****
Bright and modern 1 bed, 1 bath unit offers 493 sqft on the 14th floor of the new condo building in one of the developing locations in Toronto –> Etobicoke –> Eglington West.
Transit:
Bus is by door to the opened Keelesdale Station of the Eglinton Crosstown Line 5 LRT for convenient access across Toronto.
Building:
Luxury resort-style amenities include outdoor pool, 24/7 concierge, state-of-the-art fitness centre, rooftop terraces, co-working Wi-Fi spaces, private dining rooms, party lounges, and outdoor courtyard with cabanas and BBQ areas.
The builder used the Low-Emissivity Glass, which significantly reduces the Utilities/Hydro Bills.
Unit:
Features floor-to-ceiling windows, open-concept layout, contemporary kitchen with light wood cabinetry, stainless steel fridge, stove, microwave, and built-in dishwasher.
North panoramic view is without obstructions. Balcony, designer floors, in-suite laundry/dryer.
*** Windows will be covered by owner before possession.
NO parking.
Available from September 1, 2026.
***The lease start date could be various from August 15th to September 15th, 2026 as the developer is still perfecting this new apartment, once its inspection was already complete.
Requirements:
Rental application, credit check, rental check, employment letter. First and last months certified cheque, 10 post-dated cheques and security deposit cheque.
No smokers, No pets.
Address: 4010 Eglington Street West.
Neighbourhood Score & Commute Time
Open House Dates
Save Alert