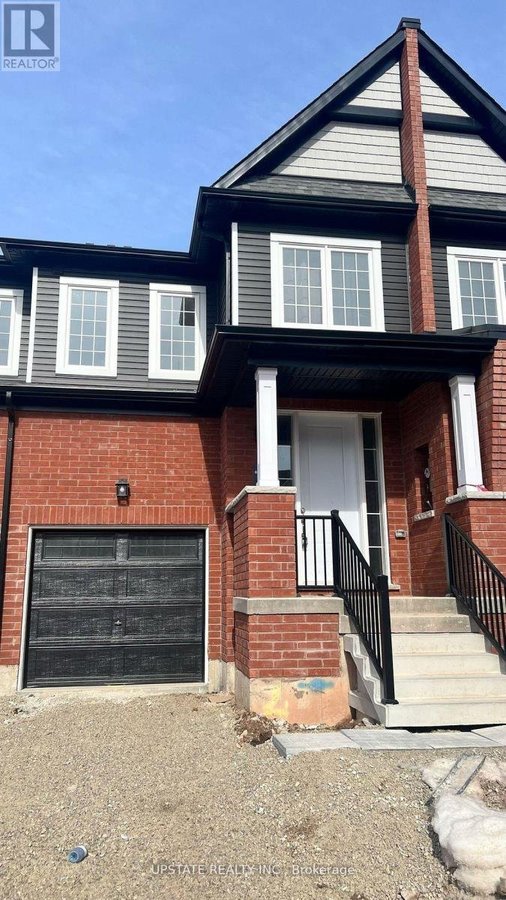
154 Molozzi Street town house — 154 MOLOZZI STREET, Erin ON (3.0-Bedroom)
$2,600
154 Molozzi Street, Erin, ON N0B 1T0- 3 Bed
- 3 Bath
- 1500 FT²
- Parking
Summary
154 Molozzi Street is a town house for rent in Erin, ON. It has 1 unit. Units have 3 bedrooms. Units have 3 bathrooms.
About 154 MOLOZZI STREET
MLS® Number: X13021514
Welcome to this beautiful, newly constructed 2-story townhouse in the Erin Glen community, move-in ready and waiting for you! The open-concept design features 9' ceilings, adding to the home's spacious and airy feel. The kitchen is modern and stylish, with quartz countertops, sleek cabinetry, and stainless-steel appliances. The great room is expansive, highlighted by large windows and a contemporary staircase railing. Upstairs, there are three generously sized bedrooms, including a primary bedroom with a walk-in closet. Throughout the home, large windows let in plenty of natural light, enhancing the bright and welcoming atmosphere. Situated in a quiet, family-oriented neighborhood, this property is just moments away from shopping, schools, parks, and other convenient amenities. (id:28225)
This listing content provided by REALTOR.ca has been licensed by REALTOR® members of The Canadian Real Estate Association.
The trademarks MLS®, Multiple Listing Service® and the associated logos are owned by The Canadian Real Estate Association (CREA) and identify the quality of services provided by real estate professionals who are members of CREA.

Floor Plans
| Unit | Beds | Baths | Size | Rent |
|---|---|---|---|---|
| 3 Bedroom | 3 | 3 | 1500.0 ft² | $2,600 |
Parking Information
- Garage parking
3 spots per unit
Features & Amenities
Unit Features
- Air Conditioning
Utilities Included
Explore Similar Rentals
Looking for rentals similar to 154 Molozzi Street in Erin?
See All Similar RentalsSave Alert
Floor Plans
Parking Information
Features & Amenities
Utilities Included
About 154 MOLOZZI STREET
MLS® Number: X13021514
Welcome to this beautiful, newly constructed 2-story townhouse in the Erin Glen community, move-in ready and waiting for you! The open-concept design features 9' ceilings, adding to the home's spacious and airy feel. The kitchen is modern and stylish, with quartz countertops, sleek cabinetry, and stainless-steel appliances. The great room is expansive, highlighted by large windows and a contemporary staircase railing. Upstairs, there are three generously sized bedrooms, including a primary bedroom with a walk-in closet. Throughout the home, large windows let in plenty of natural light, enhancing the bright and welcoming atmosphere. Situated in a quiet, family-oriented neighborhood, this property is just moments away from shopping, schools, parks, and other convenient amenities. (id:28225)
This listing content provided by REALTOR.ca has been licensed by REALTOR® members of The Canadian Real Estate Association.
The trademarks MLS®, Multiple Listing Service® and the associated logos are owned by The Canadian Real Estate Association (CREA) and identify the quality of services provided by real estate professionals who are members of CREA.
MLS® Number: X13021514
Welcome to this beautiful, newly constructed 2-story townhouse in the Erin Glen community, move-in ready and waiting for you! The open-concept design features 9' ceilings, adding to the home's spacious and airy feel. The kitchen is modern and stylish, with quartz countertops, sleek cabinetry, and stainless-steel appliances. The great room is expansive, highlighted by large windows and a contemporary staircase railing. Upstairs, there are three generously sized bedrooms, including a primary bedroom with a walk-in closet. Throughout the home, large windows let in plenty of natural light, enhancing the bright and welcoming atmosphere. Situated in a quiet, family-oriented neighborhood, this property is just moments away from shopping, schools, parks, and other convenient amenities. (id:28225)
This listing content provided by REALTOR.ca has been licensed by REALTOR® members of The Canadian Real Estate Association.
The trademarks MLS®, Multiple Listing Service® and the associated logos are owned by The Canadian Real Estate Association (CREA) and identify the quality of services provided by real estate professionals who are members of CREA.
Neighbourhood Score & Commute Time
Open House Dates
Save Alert