2443 15 Avenue Northwest single-family home — UPPER 2443 15 Avenue Northwest, Edmonton AB (4.0-Bedroom)
$2,395
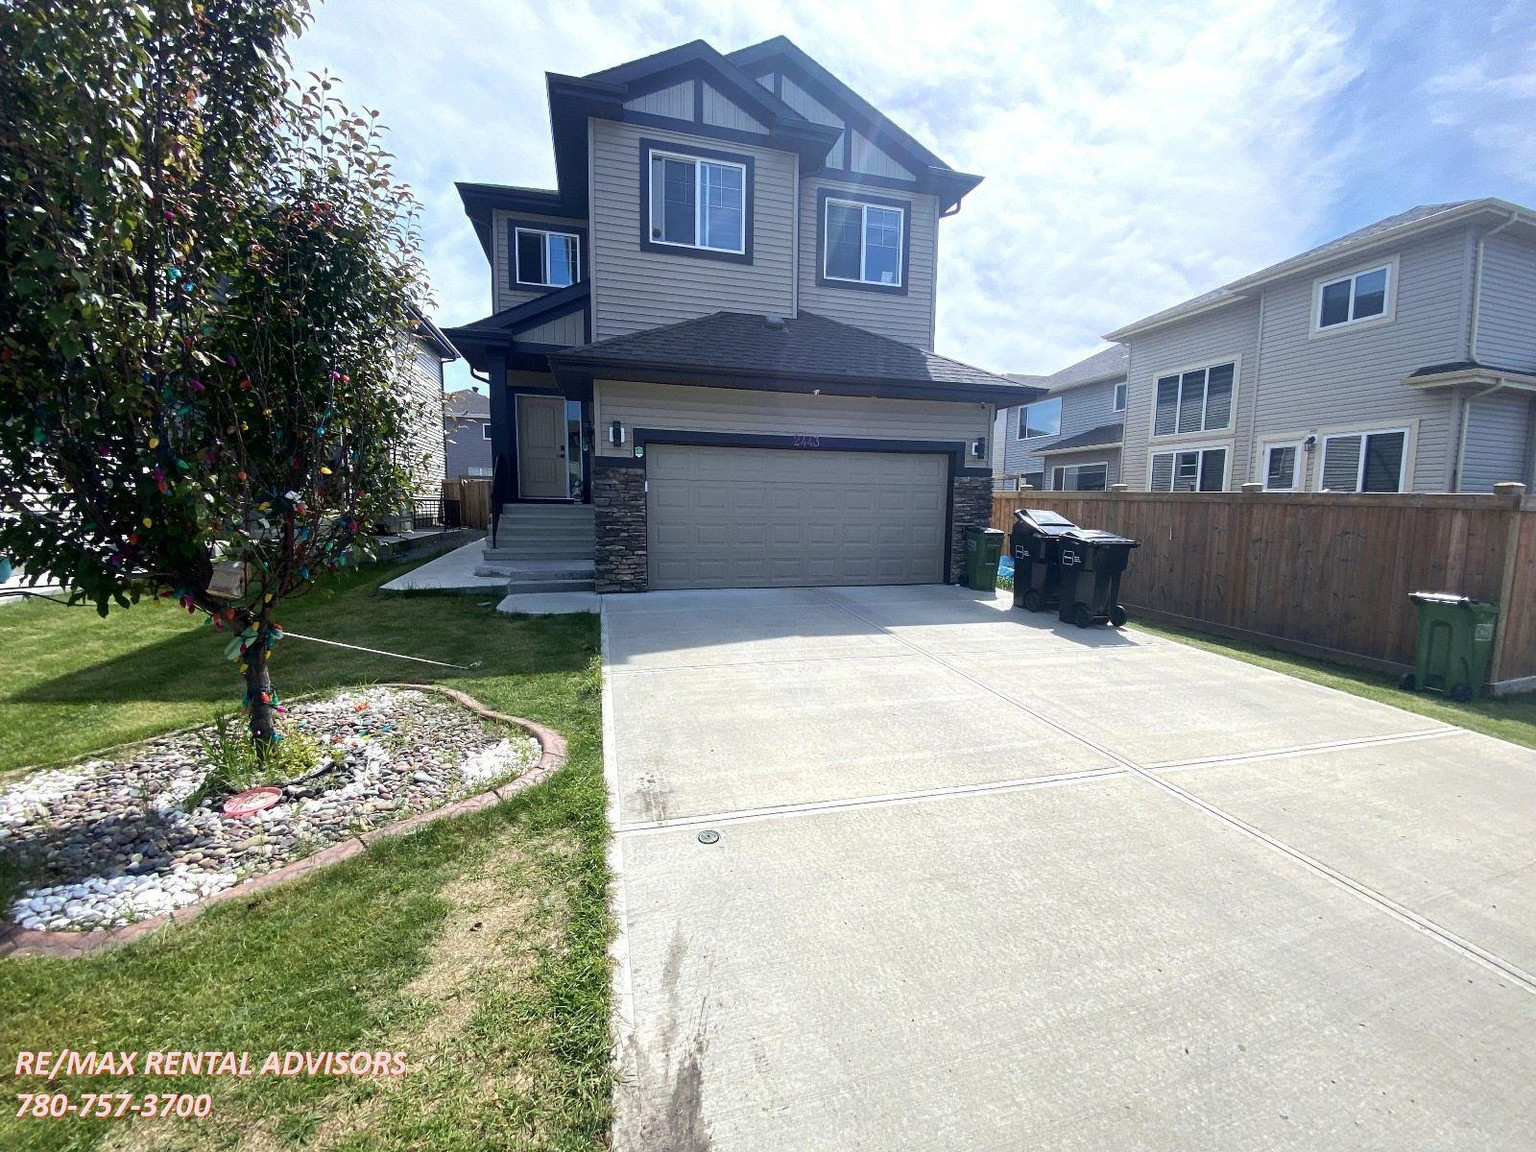
2443 15 Avenue Northwest, Edmonton, AB T6T 2L3- 4 Bed
- 4 Bath
- 2400 FT²
- Parking
Property Managed By
RE/MAX Rental Advisors

Summary
Apartment It has 1 unit. Units have 4 bedrooms. Units have 3.5 bathrooms.
About UPPER 2443 15 Avenue Northwest
***Pets Not Allowed***
***THIS HOME IS RENTED AS THE UPPER LEVEL ONLY. THERE WILL BE A SEPARATE TENANT IN THE BASEMENT***
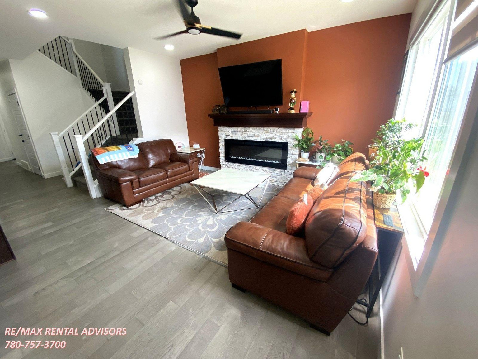
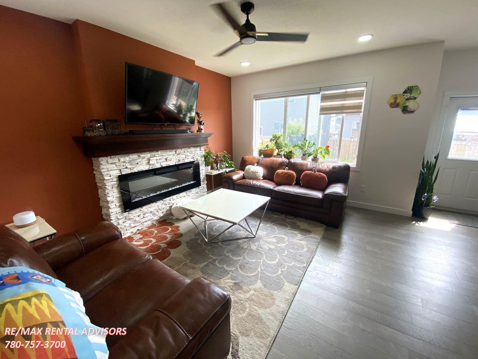
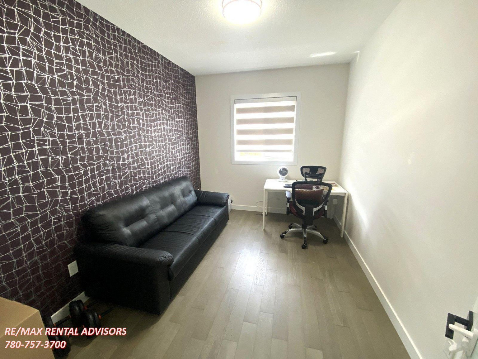
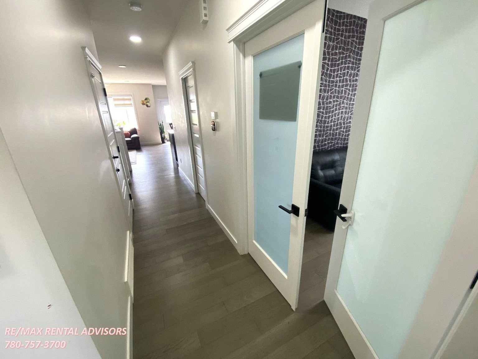
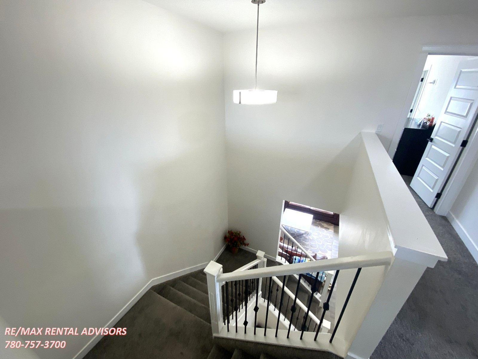
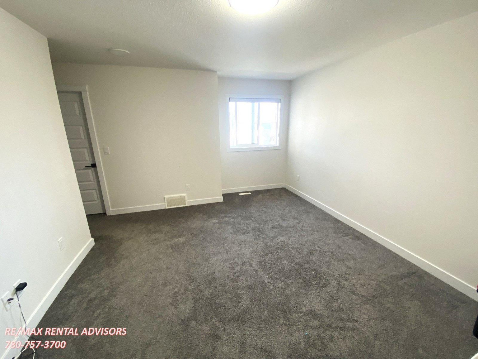
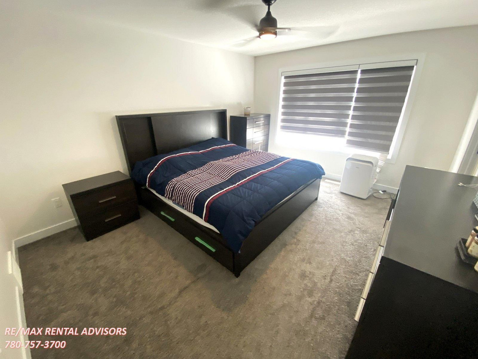
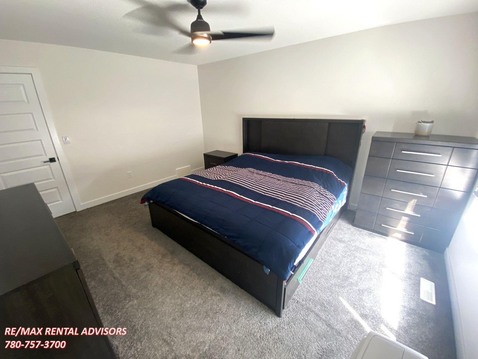
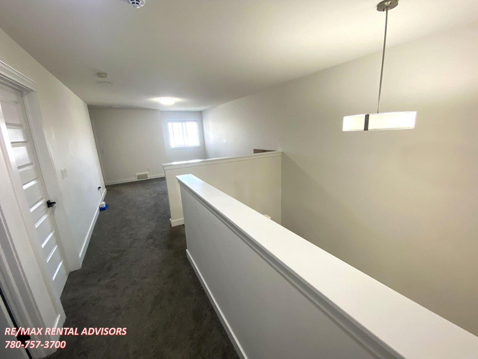
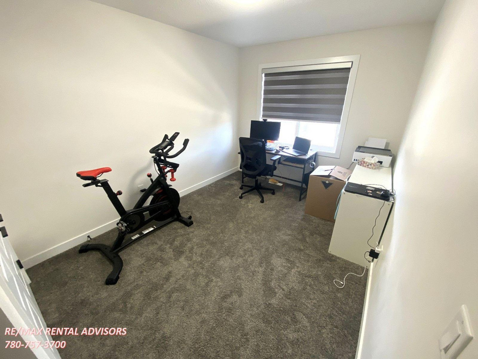
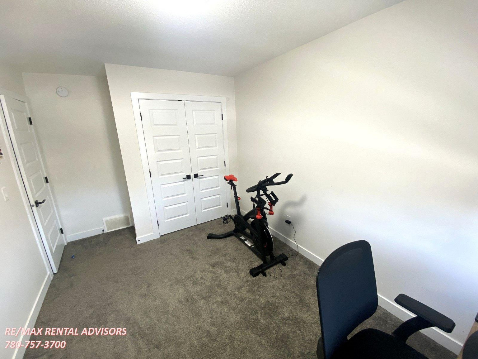
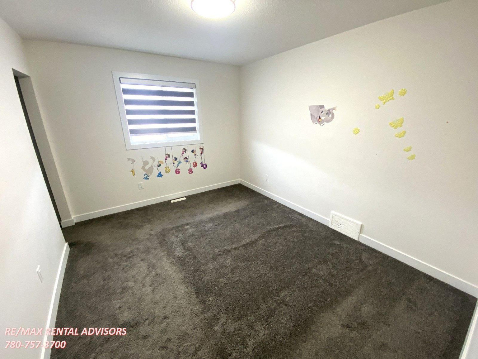
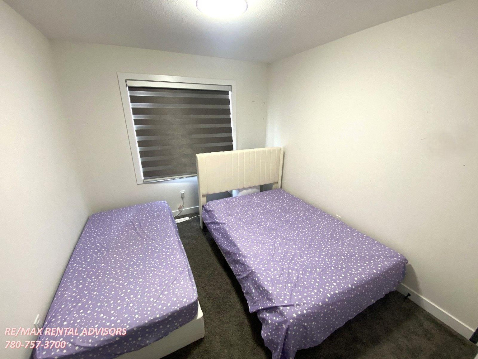
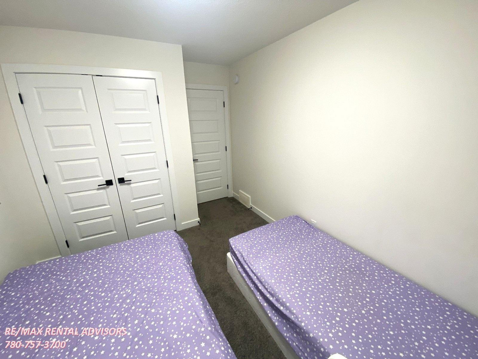
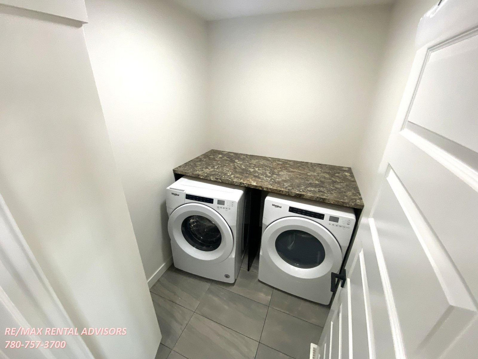
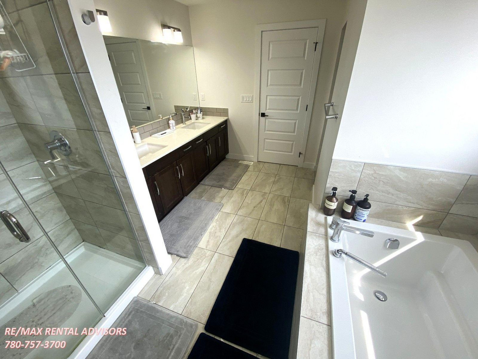
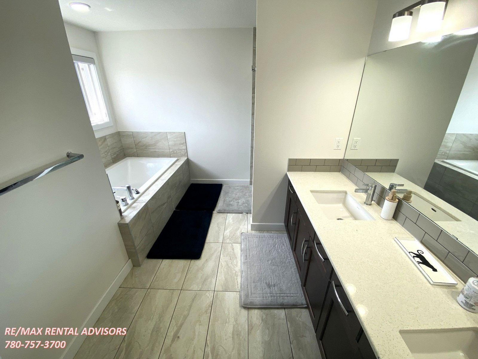
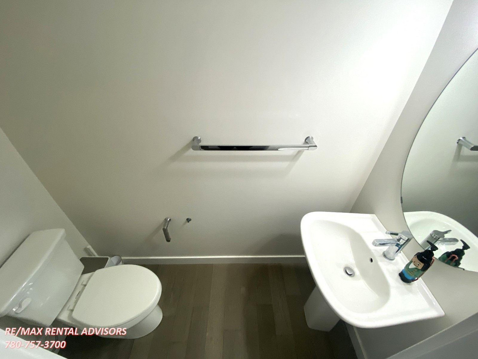
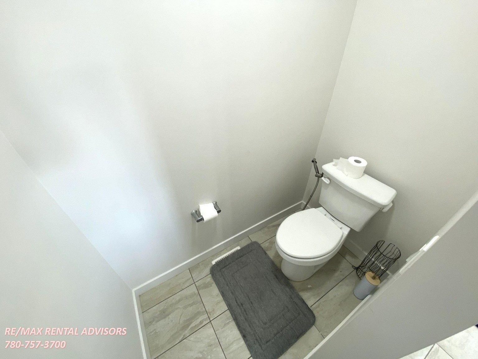
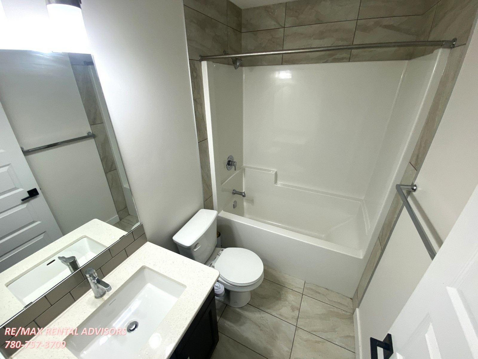
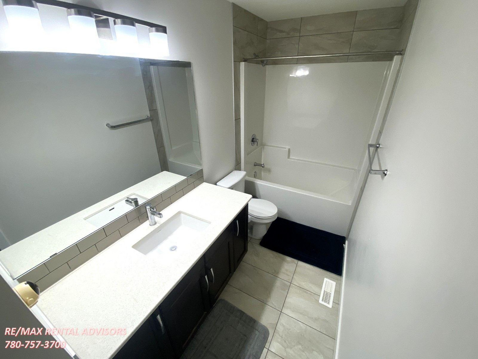
This wonderful upper - level is approx. 2400 sq ft and comes with 4-upper-level bedrooms, a large upper bonus room, 1 main-floor den, 3.5 bathrooms, upper-floor laundry, and an attached double garage. Home is ideally located in the newer and family-oriented community of Laurel. The convenient major roads nearby are 17 Street and 23 Ave, with easy access to the Anthony Henday Drive and the Edmonton International Airport, close to major shopping, transportation, and schools. * Great features: see below:
Unit Features:
• Square Feet: Approx. 2400
• Bedrooms: 4
• Baths: 3.5
• Year Built: 2020
• Rent: $2,395.00
• Security Deposit: $2,395.00
• Lease Term: 1 year
Pets Allowed: No
Utilities Included: None - 70/30 split for utilities. The upper tenant is responsible for 70% of the utility bills, and the basement tenant is responsible for 30% of the total utility bills.
Interior& Exterior Amenities:
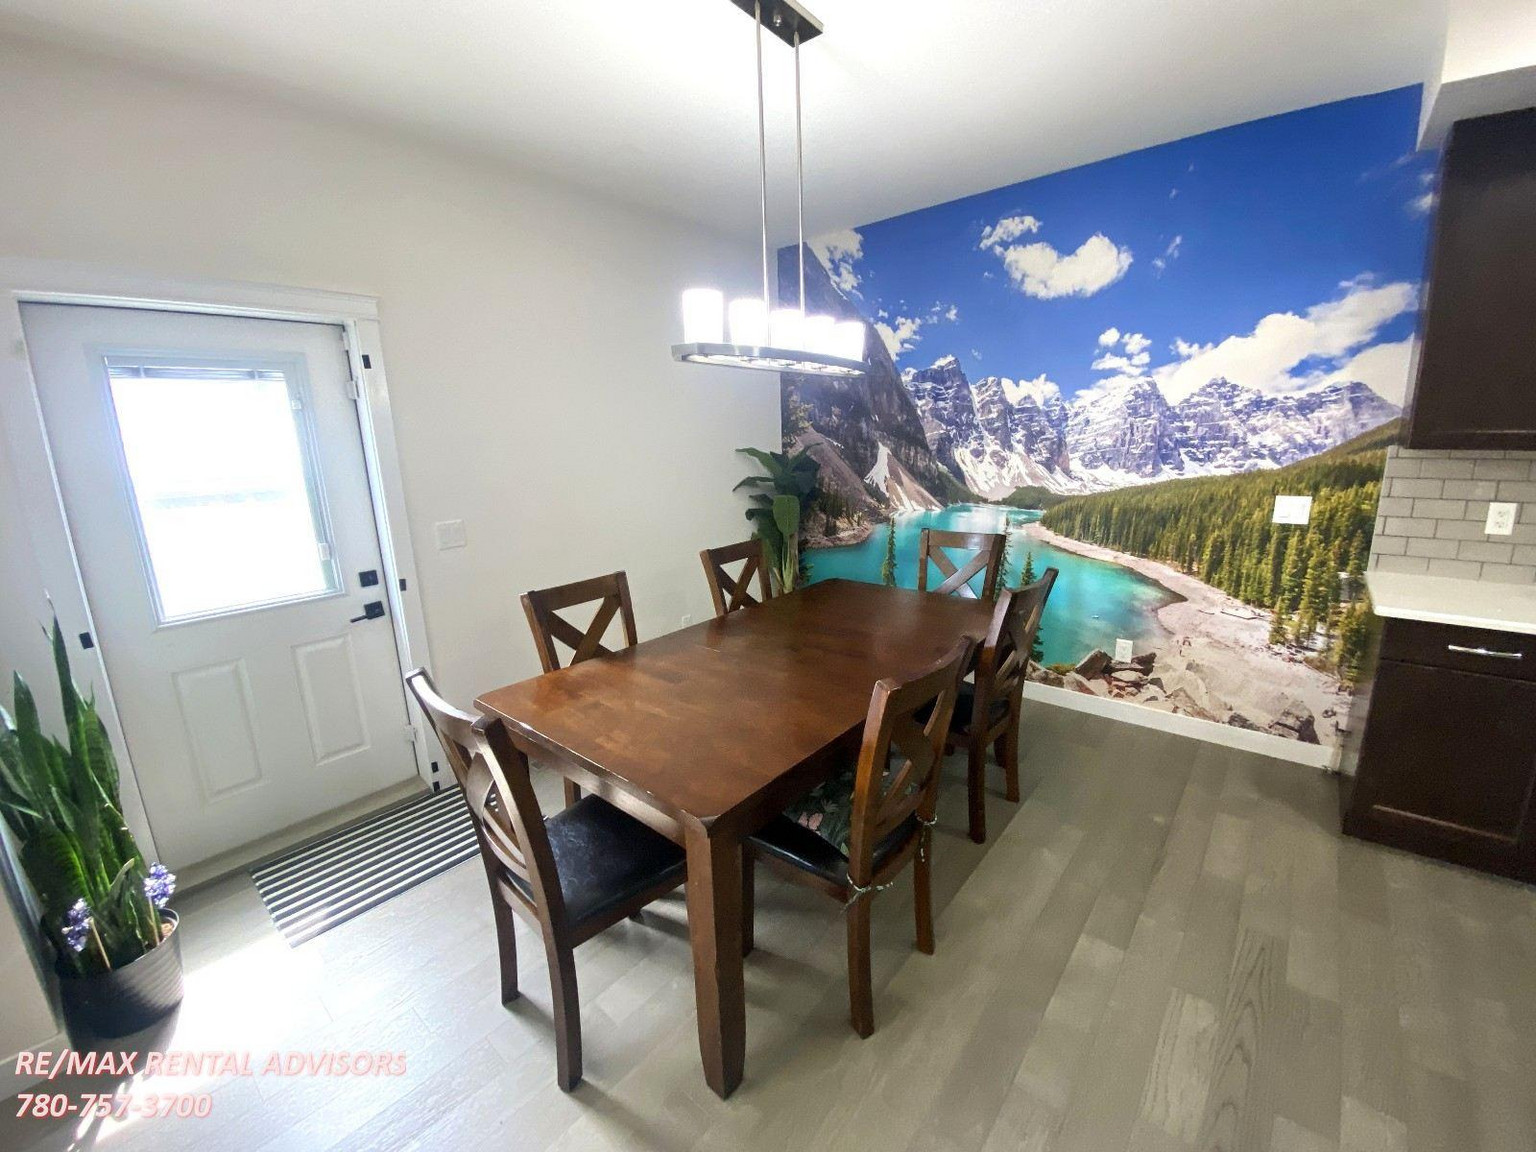
• Engineered Hardwood Flooring, Ceramic Tile & Carpet Flooring
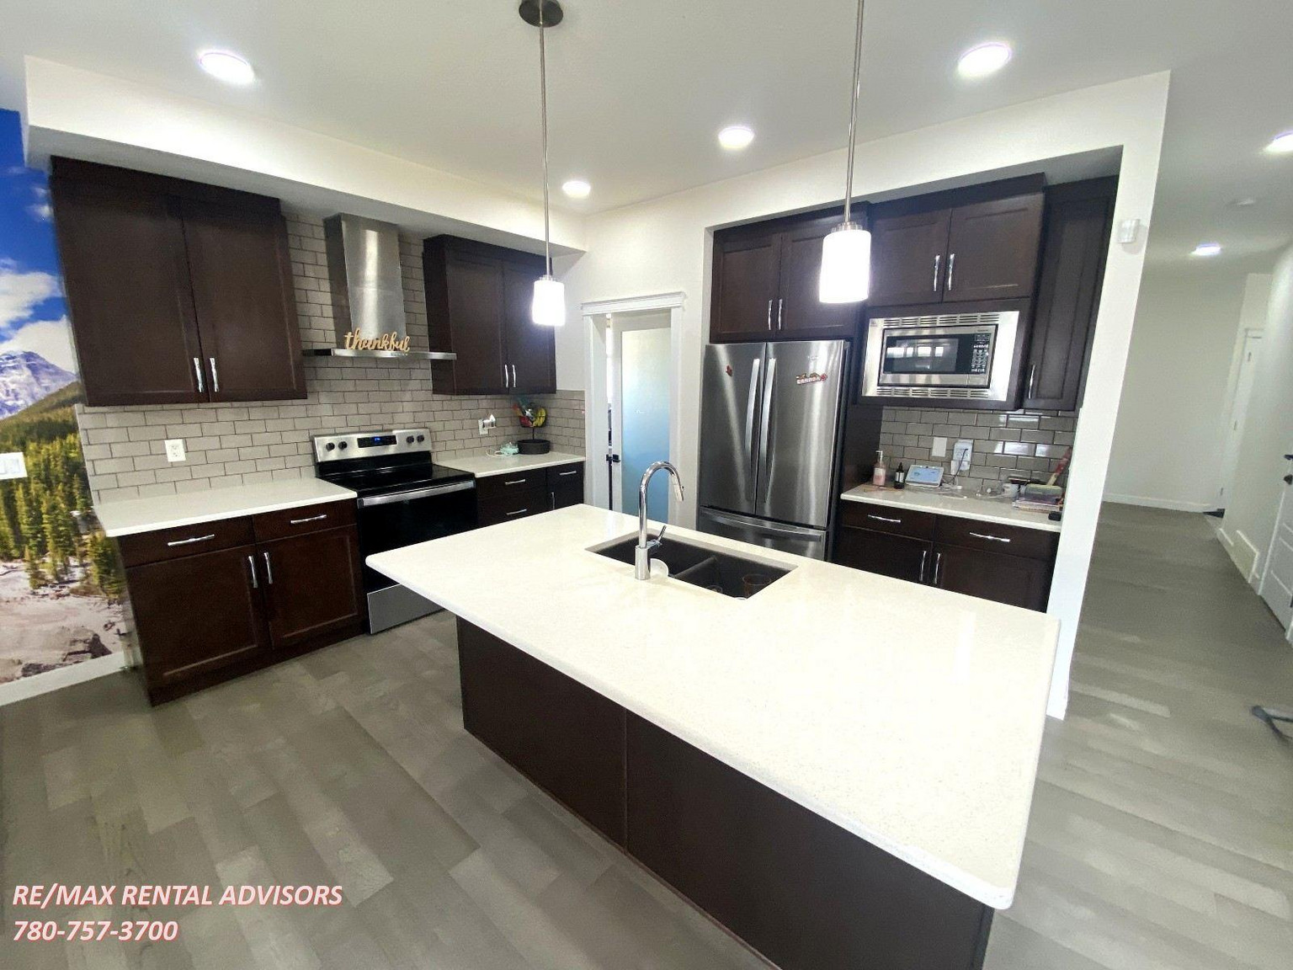
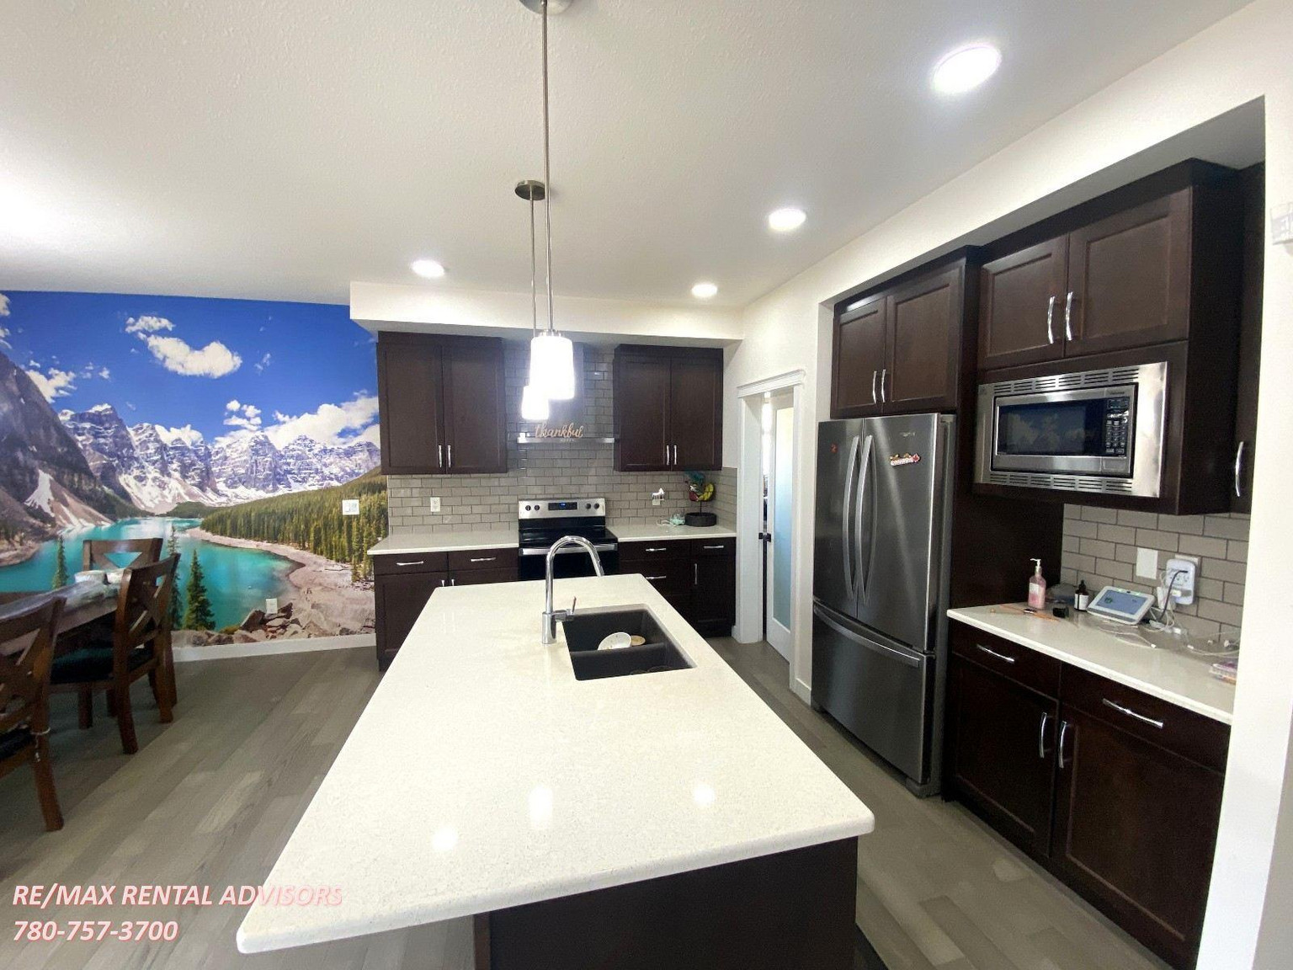
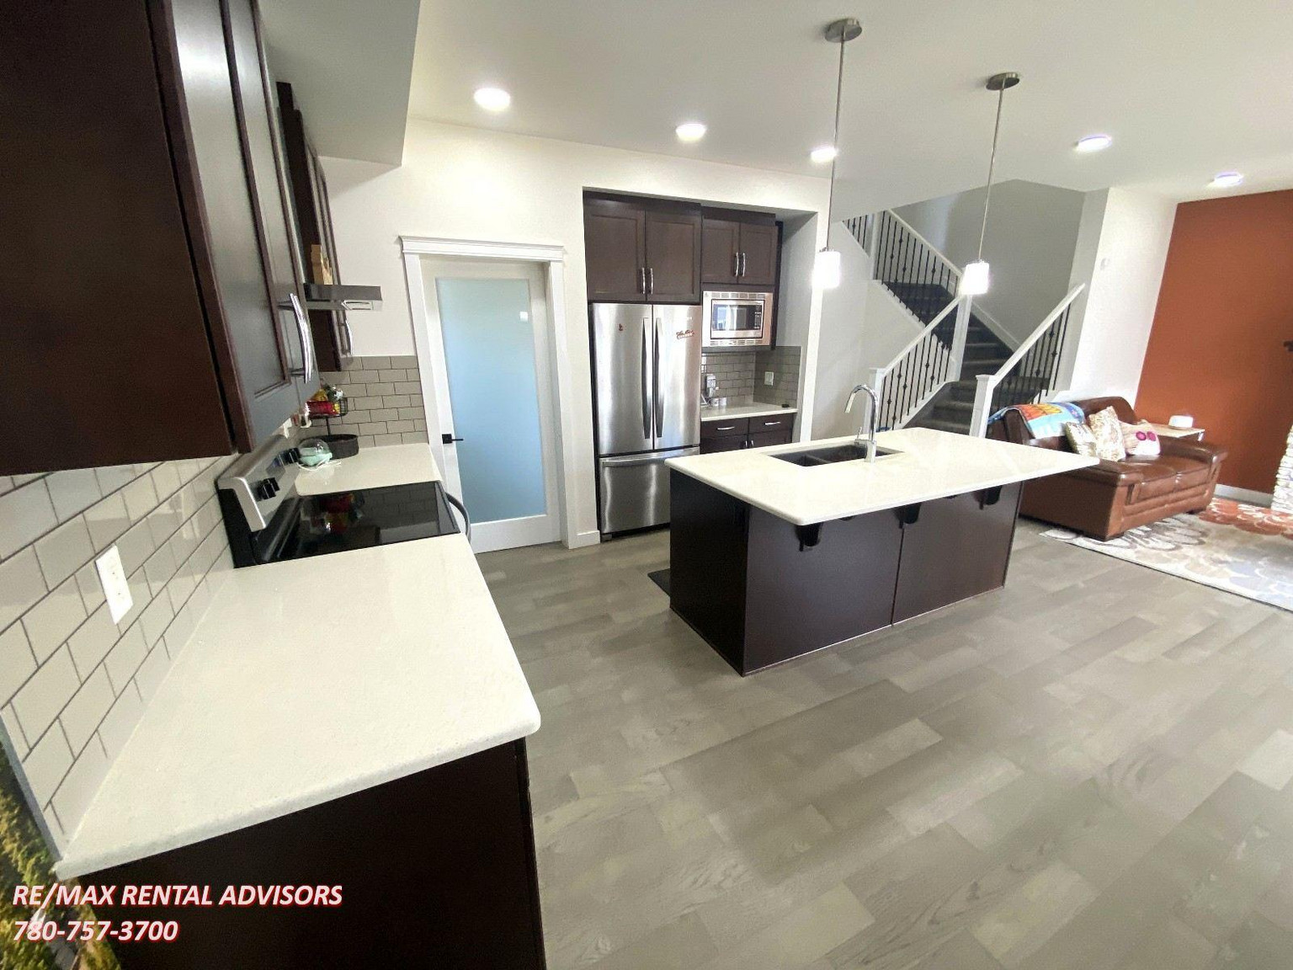
• Stainless Steel Appliances
• Kitchen Maple Cabinets
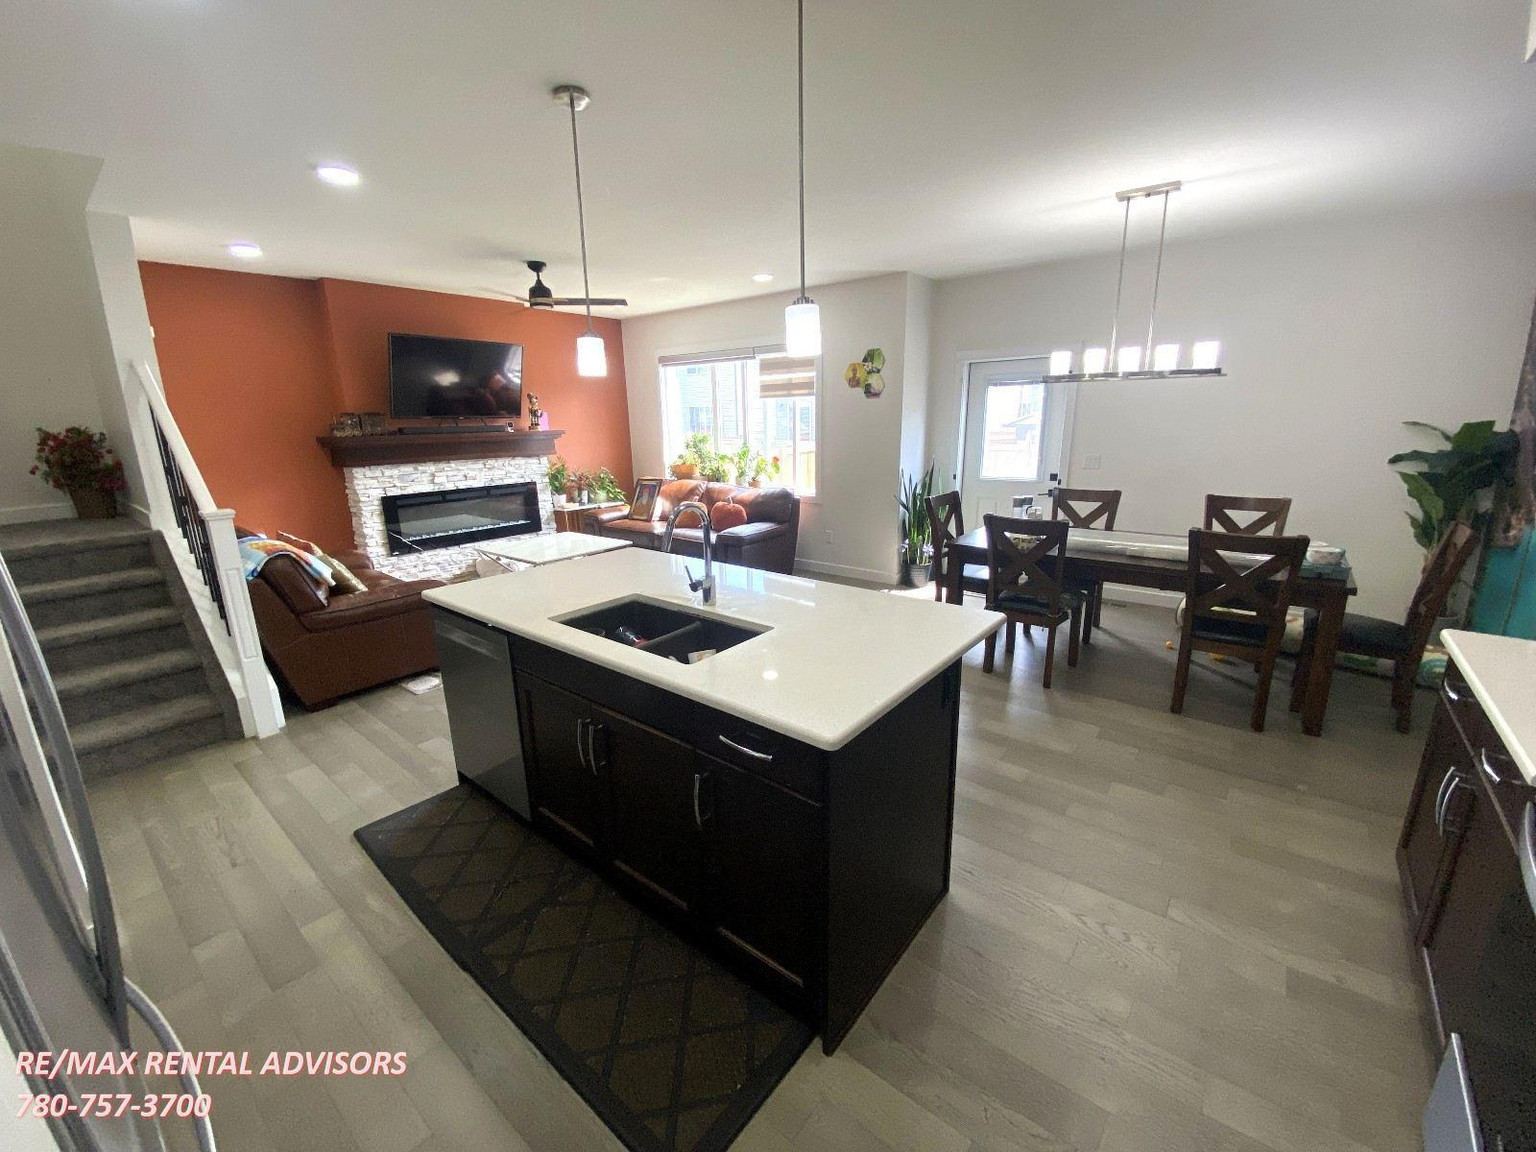
• Kitchen Center Island
• Quartz Countertops
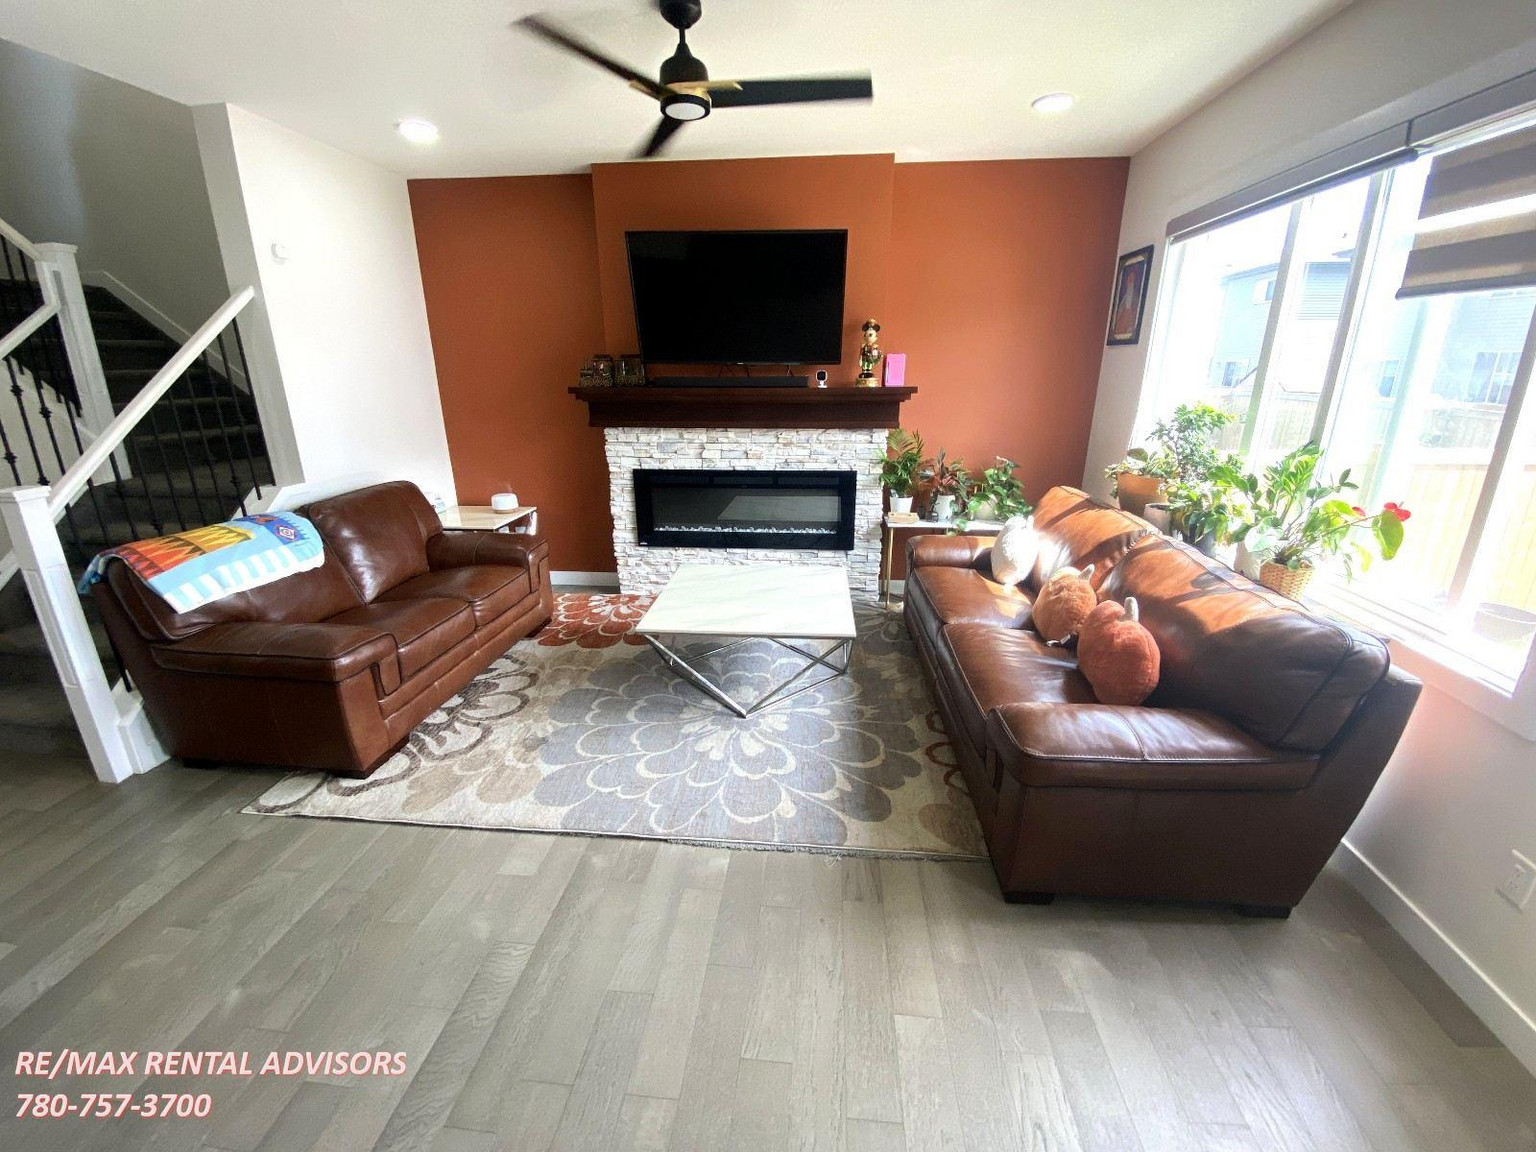
• Living Room Fireplace
• Separate Spice Kitchen with Pantry
• 2 master bedrooms with ensuite bathrooms
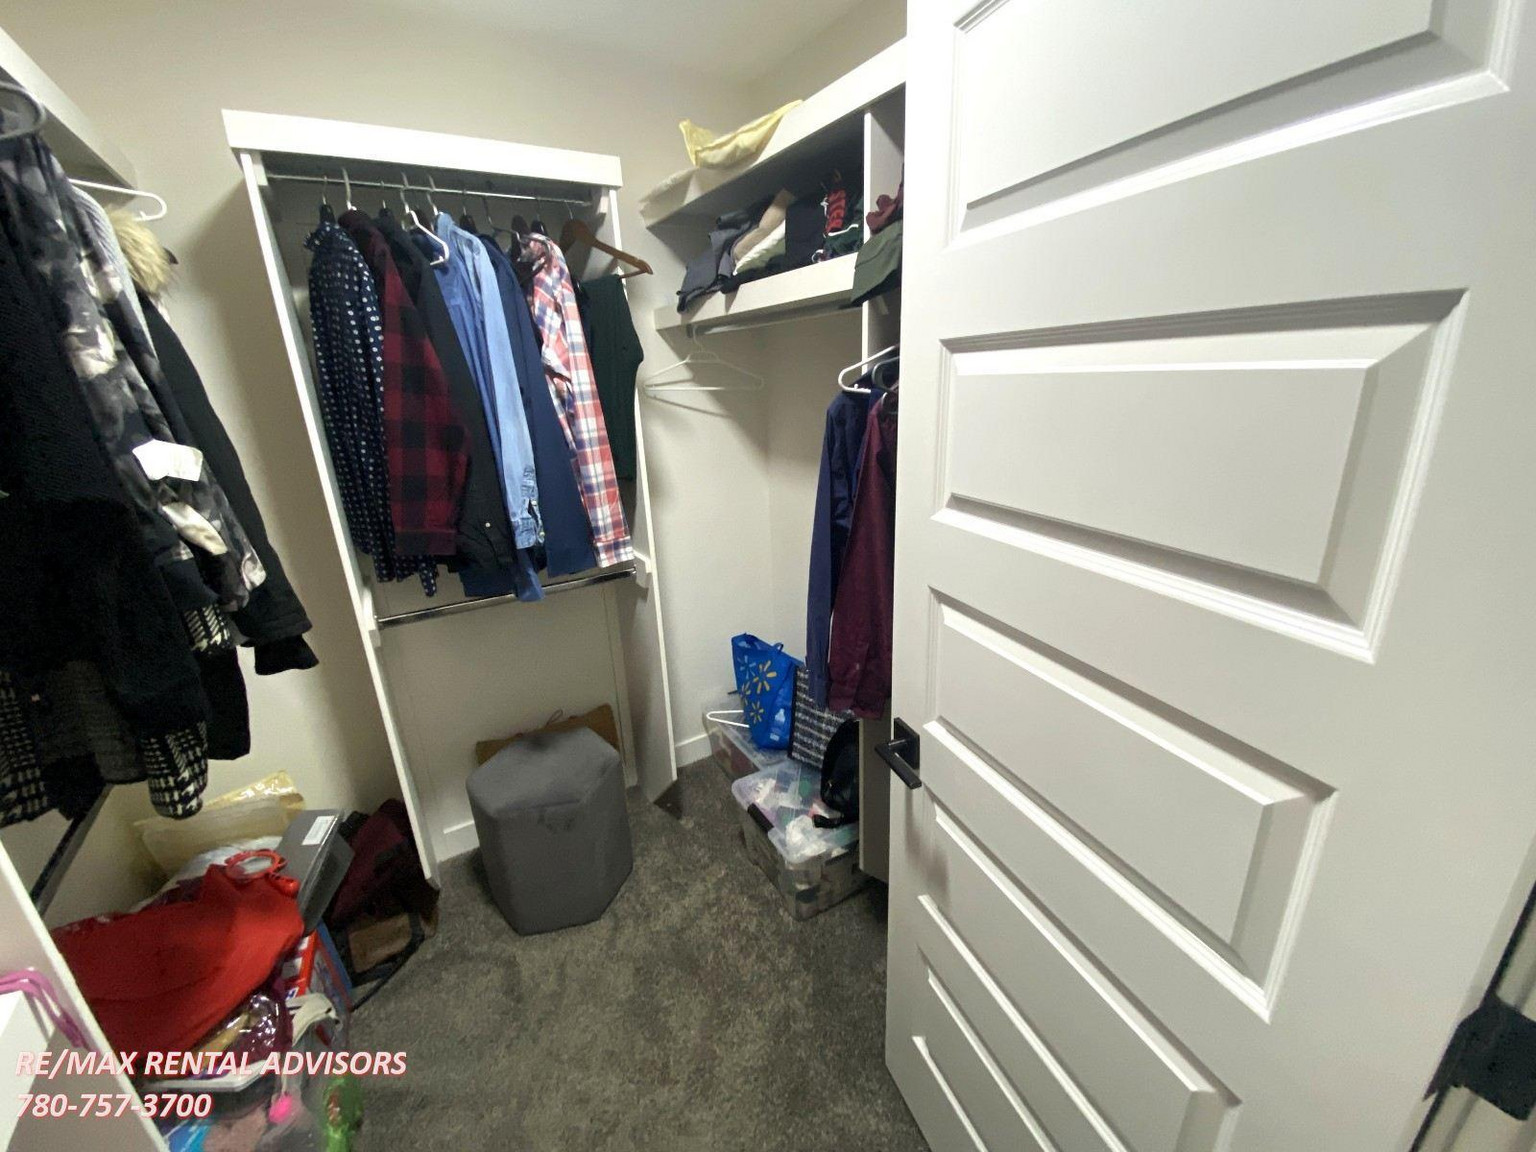
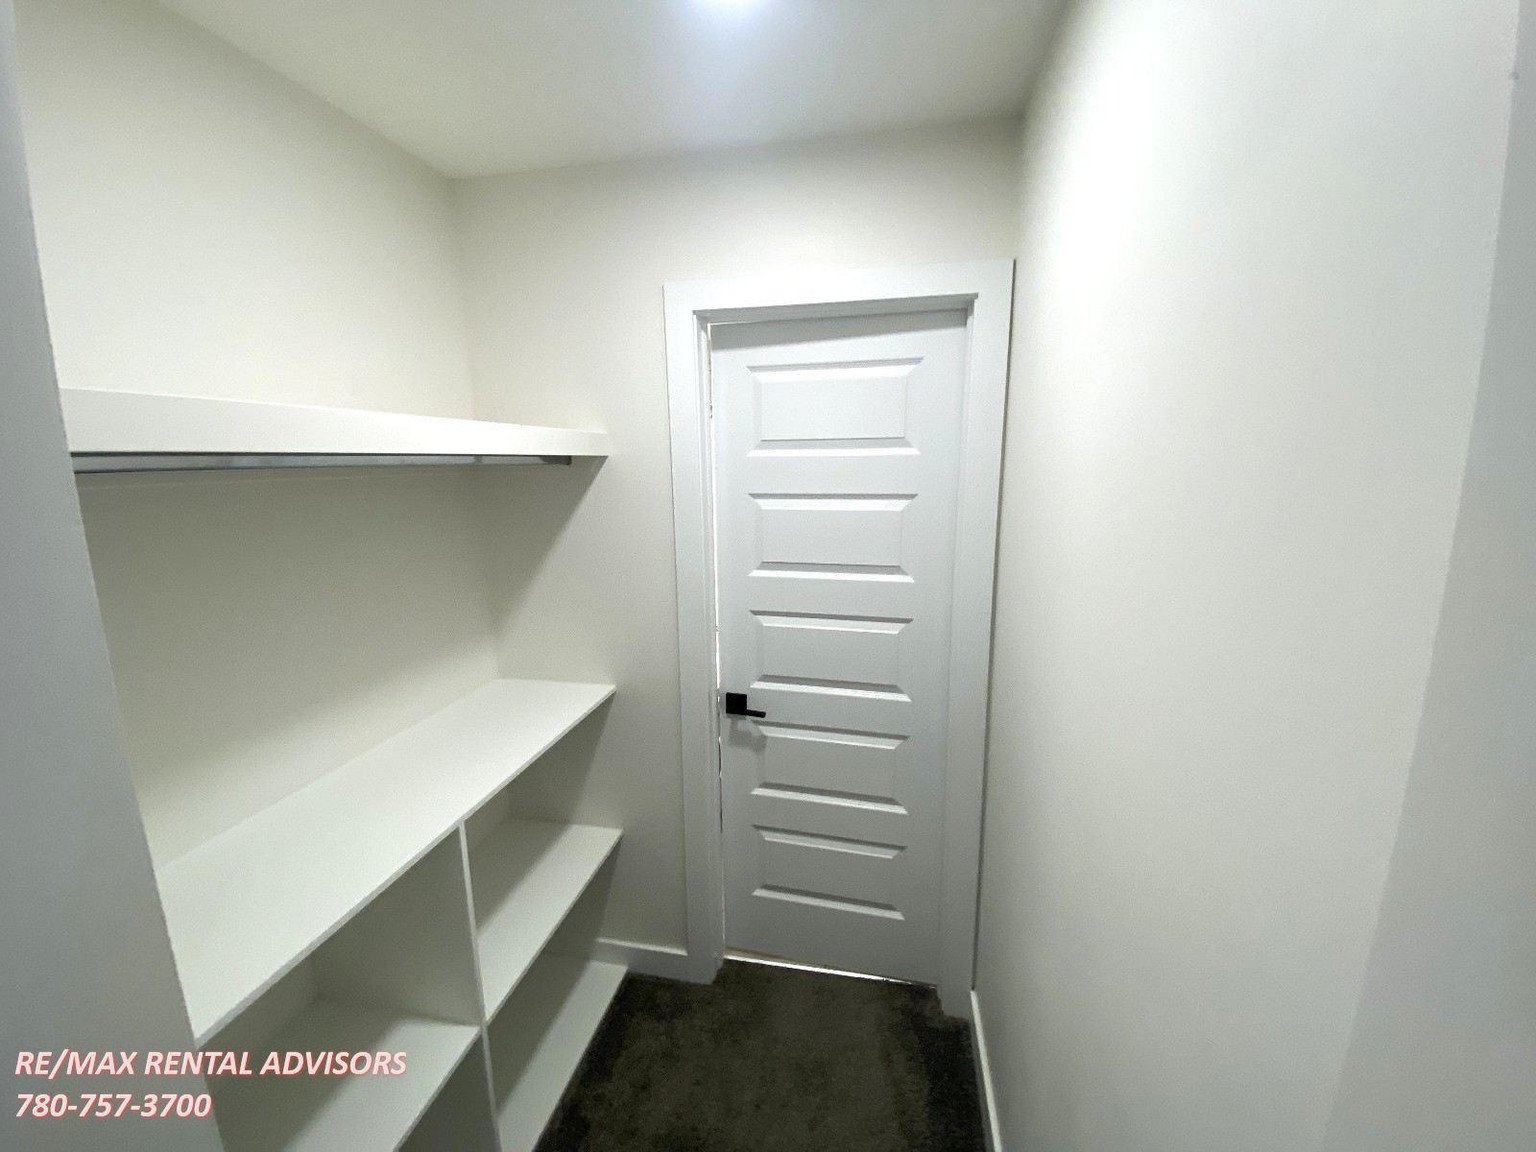
• Bedrooms with Walk-in closets
• Wooden Shelving Closets Throughout
• 2-in-house installed ceiling fans in living and master bedroom
• Upper Floor Bonus Room
• Upper Floor Laundry Room
• Front House Facing North
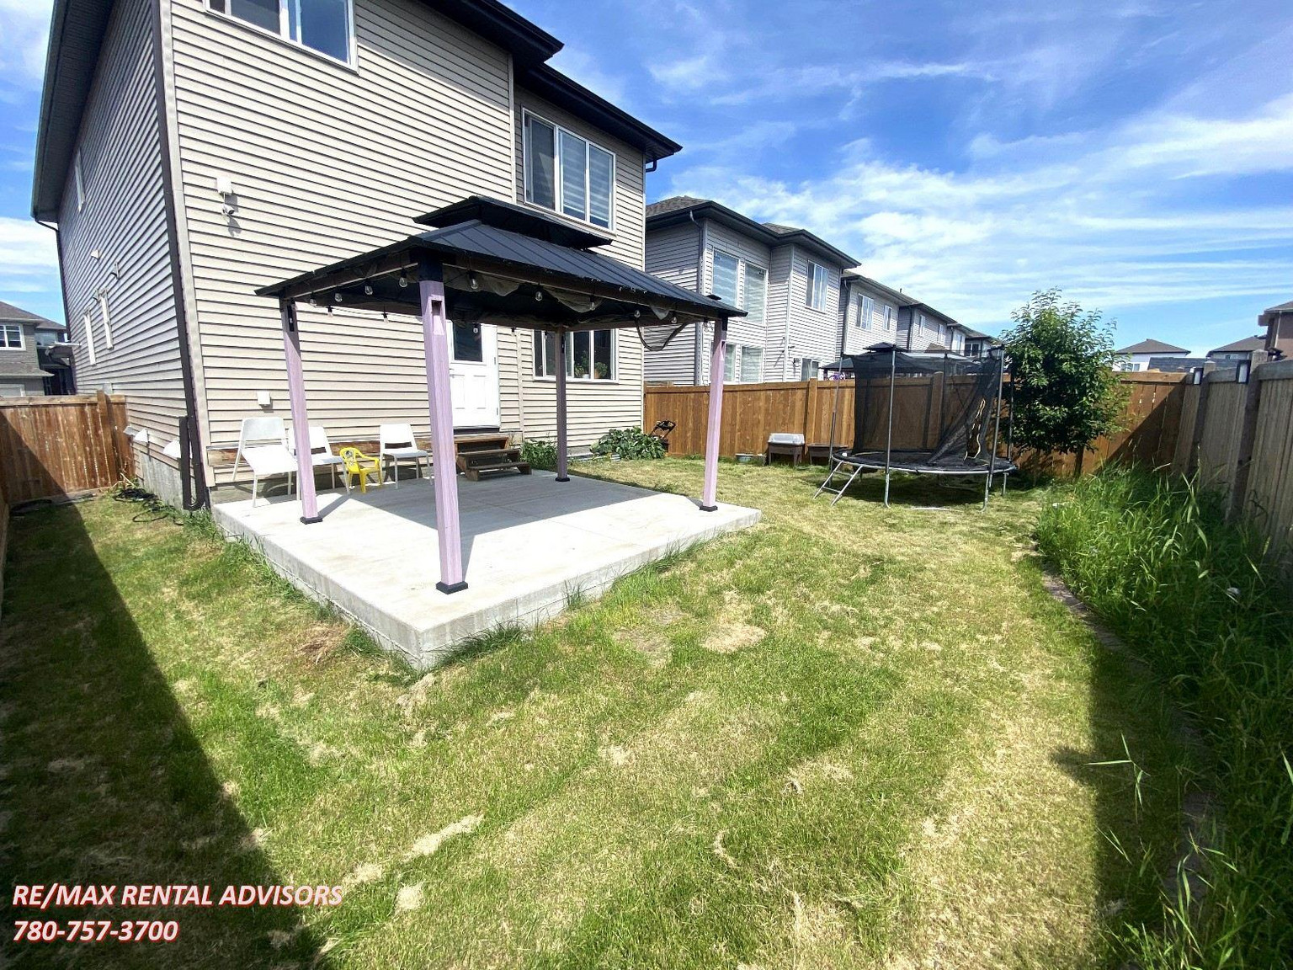
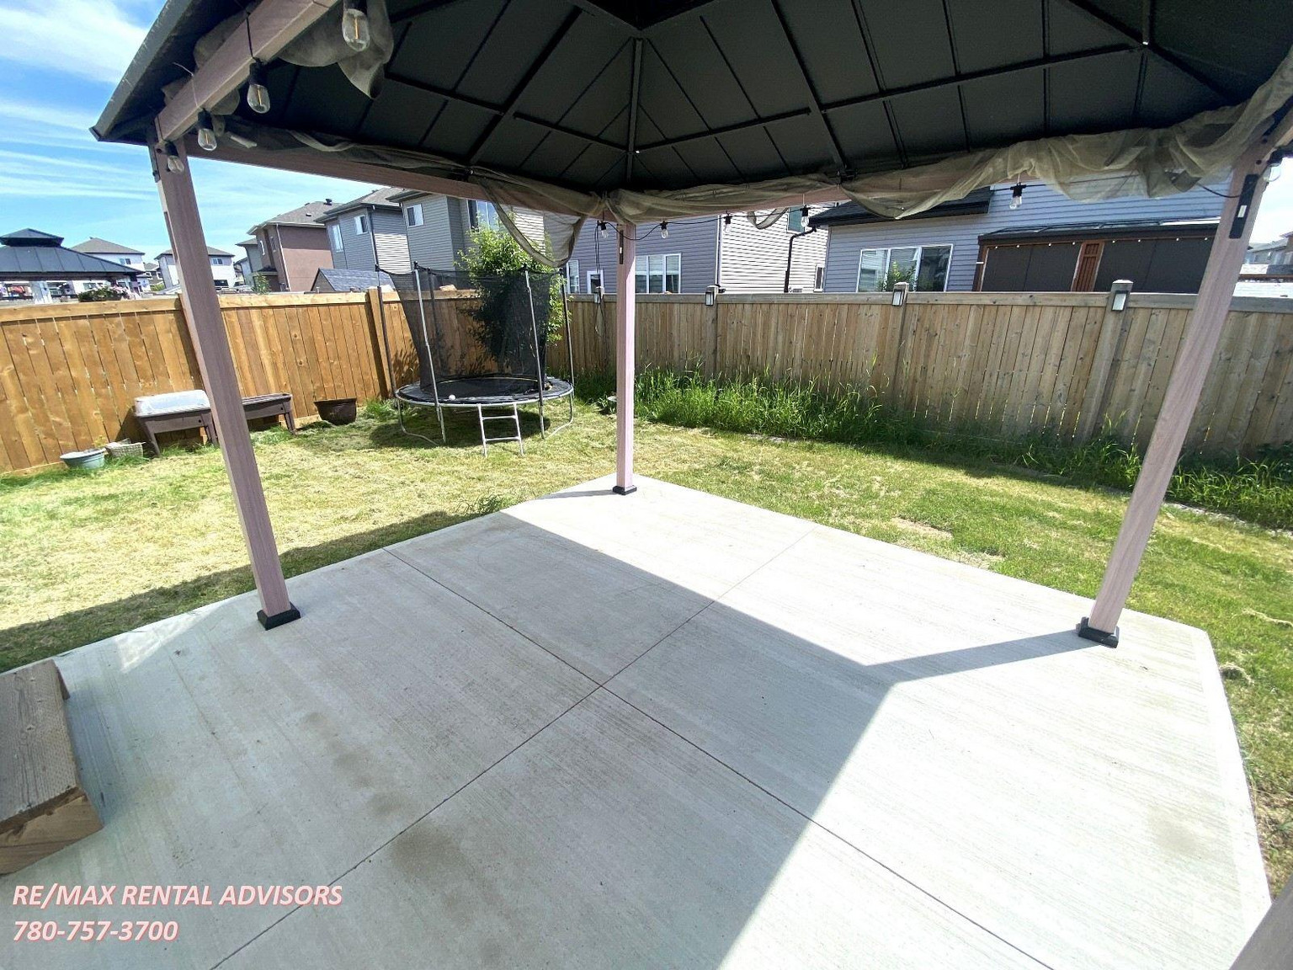
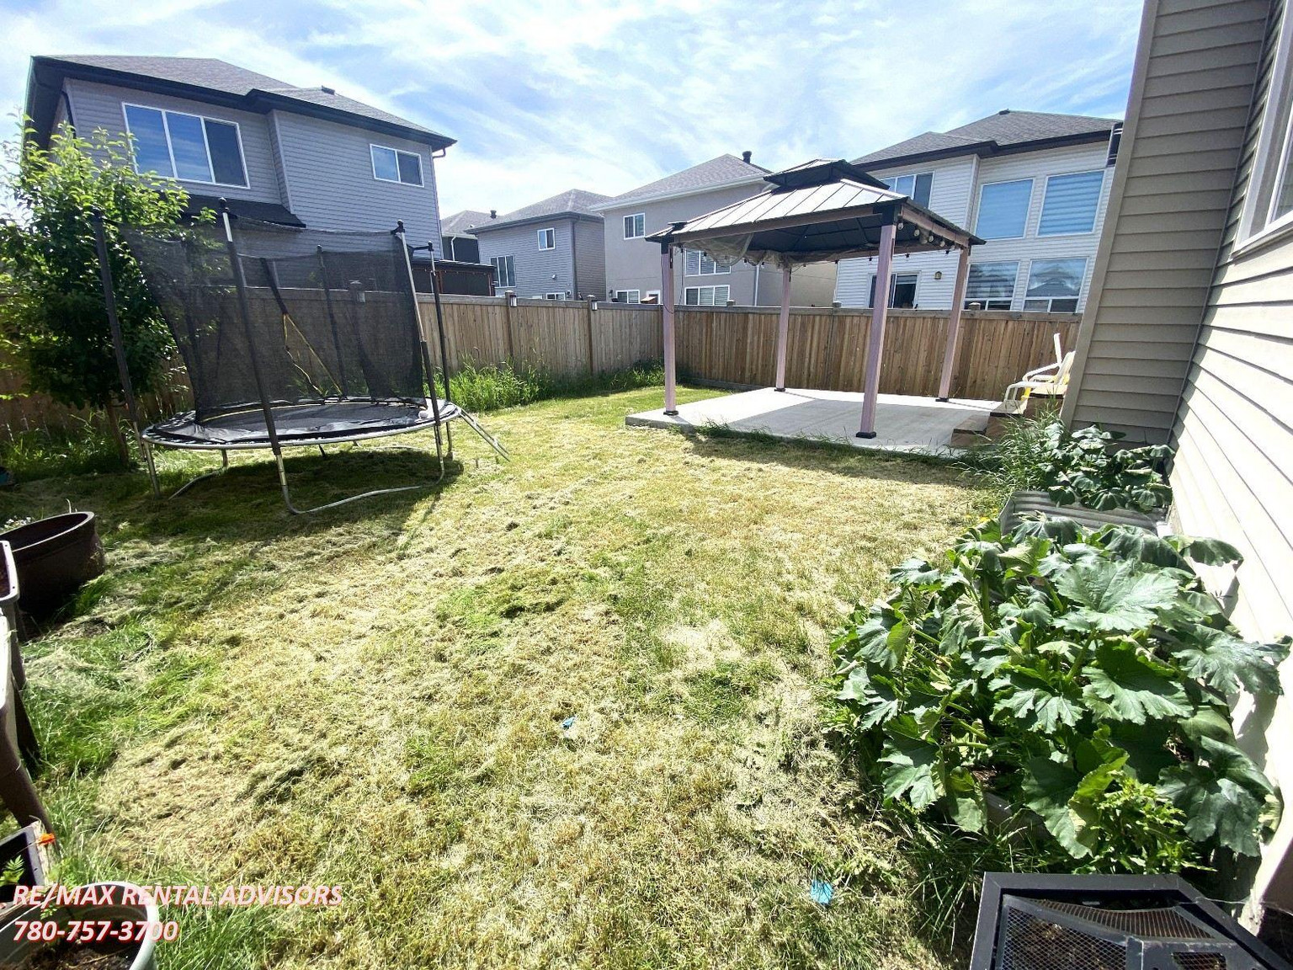
• Backyard Patio Area & Gazebo
• Heated Garage with Wooden Shelving
• Water Softener System
***CREDIT MUST BE IN GOOD STANDING TO BE CONSIDERED FOR THIS PROPERTY***
AVAILABLE: September 1, 2026
Showings can be booked 24/7 with our automated scheduling calendar. Please call ****** to book now
This property is professionally managed by RE/MAX Rental Advisors
If you would like additional information, please CALL or TEXT our office at ******
For more rental properties, please visit our website or copy the below link and paste it into a new tab
******
- Patio
- Stainless Steel Appliances
- Double Attached Garage
- Quartz Countertops
- Maple Cabinetry
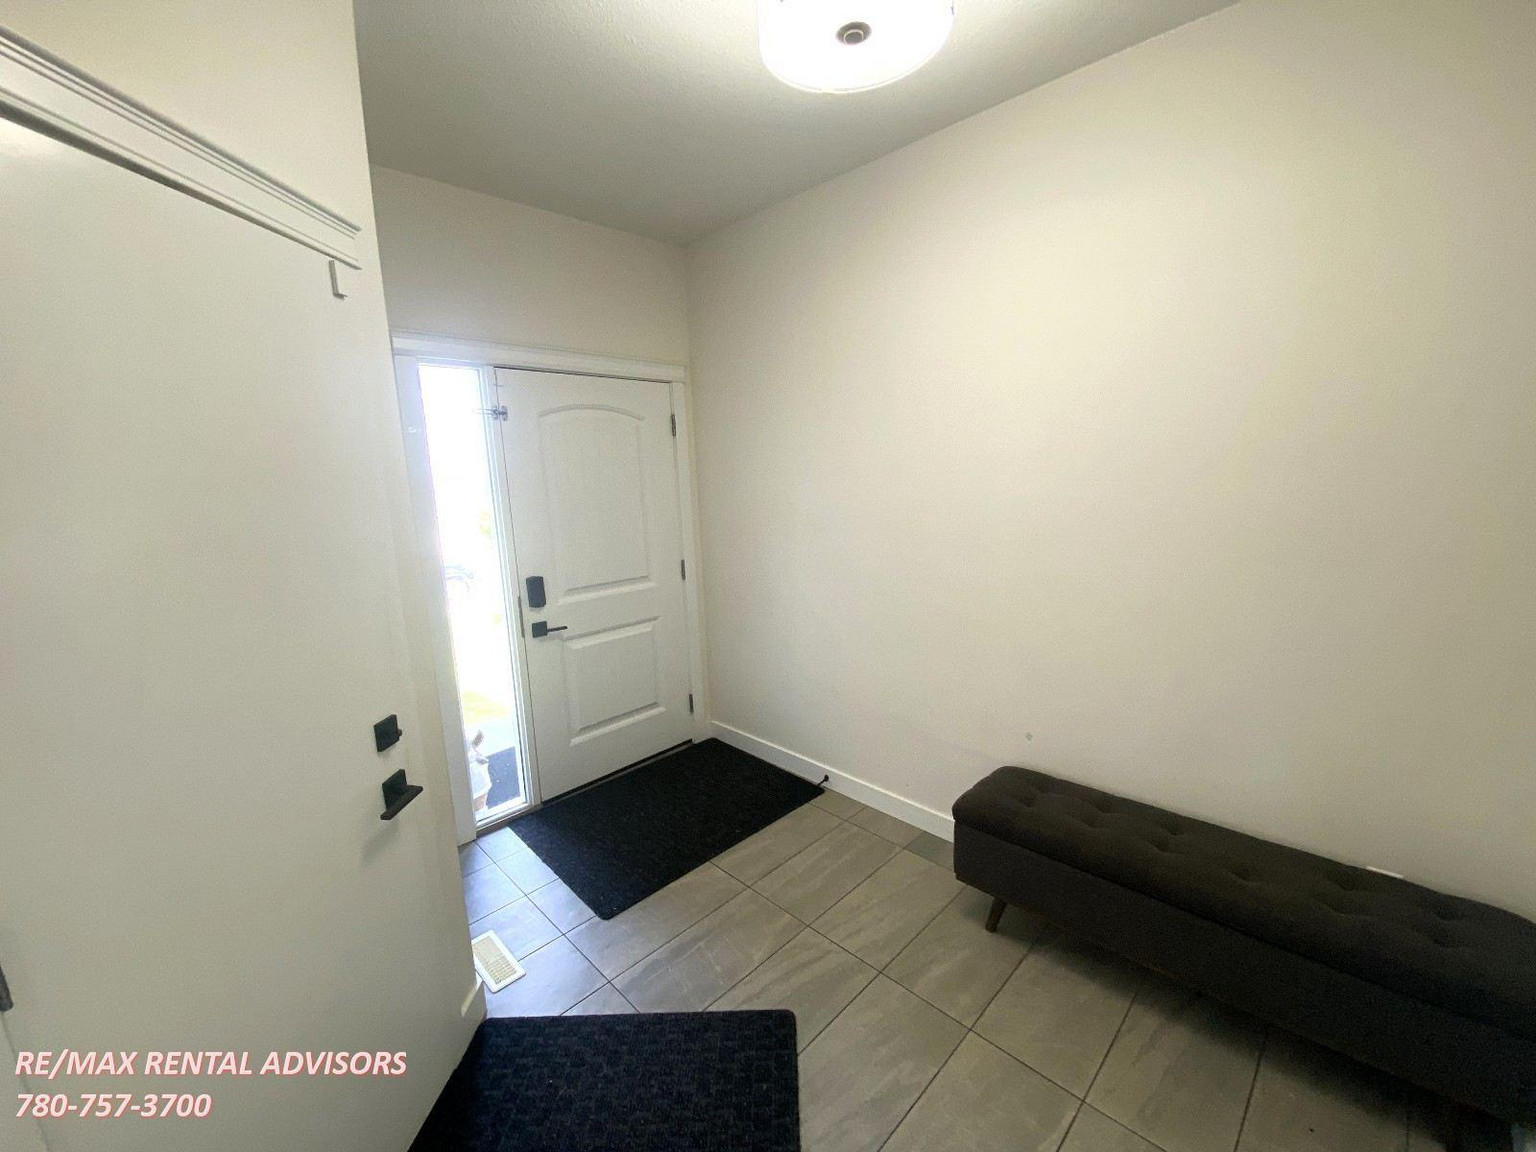
- Tile Flooring
- Oven
Floor Plans
| Unit | Beds | Baths | Size | Rent |
|---|---|---|---|---|
| 4 Bedroom | 4 | 4 | 2400.0 ft² | $2,395 |
Parking Information
- Garage parking
- No visitor parking
Parking fee not included in rent
Features & Amenities
Nearby
- Shopping
- Public Transit
- Parks
- Schools
Unit Features
- Dishwasher
- Fireplace
- Fridge
- Flooring - Hardwood
- Flooring - Ceramic
- Window Coverings
- Microwave
- Stove
- Ensuite Laundry
- Flooring - Carpeted
Utilities Included
Explore Similar Rentals
Looking for rentals similar to 2443 15 Avenue Northwest in Edmonton?
See All Similar RentalsSave Alert
Floor Plans
Parking Information
Features & Amenities
Utilities Included
About UPPER 2443 15 Avenue Northwest
***Pets Not Allowed***
***THIS HOME IS RENTED AS THE UPPER LEVEL ONLY. THERE WILL BE A SEPARATE TENANT IN THE BASEMENT***
This wonderful upper - level is approx. 2400 sq ft and comes with 4-upper-level bedrooms, a large upper bonus room, 1 main-floor den, 3.5 bathrooms, upper-floor laundry, and an attached double garage. Home is ideally located in the newer and family-oriented community of Laurel. The convenient major roads nearby are 17 Street and 23 Ave, with easy access to the Anthony Henday Drive and the Edmonton International Airport, close to major shopping, transportation, and schools. * Great features: see below:
Unit Features:
• Square Feet: Approx. 2400
• Bedrooms: 4
• Baths: 3.5
• Year Built: 2020
• Rent: $2,395.00
• Security Deposit: $2,395.00
• Lease Term: 1 year
Pets Allowed: No
Utilities Included: None - 70/30 split for utilities. The upper tenant is responsible for 70% of the utility bills, and the basement tenant is responsible for 30% of the total utility bills.
Interior& Exterior Amenities:
• Engineered Hardwood Flooring, Ceramic Tile & Carpet Flooring
• Stainless Steel Appliances
• Kitchen Maple Cabinets
• Kitchen Center Island
• Quartz Countertops
• Living Room Fireplace
• Separate Spice Kitchen with Pantry
• 2 master bedrooms with ensuite bathrooms
• Bedrooms with Walk-in closets
• Wooden Shelving Closets Throughout
• 2-in-house installed ceiling fans in living and master bedroom
• Upper Floor Bonus Room
• Upper Floor Laundry Room
• Front House Facing North
• Backyard Patio Area & Gazebo
• Heated Garage with Wooden Shelving
• Water Softener System
***CREDIT MUST BE IN GOOD STANDING TO BE CONSIDERED FOR THIS PROPERTY***
AVAILABLE: September 1, 2026
Showings can be booked 24/7 with our automated scheduling calendar. Please call ****** to book now
This property is professionally managed by RE/MAX Rental Advisors
If you would like additional information, please CALL or TEXT our office at ******
For more rental properties, please visit our website or copy the below link and paste it into a new tab
******
- Patio
- Stainless Steel Appliances
- Double Attached Garage
- Quartz Countertops
- Maple Cabinetry
- Tile Flooring
- Oven
***Pets Not Allowed***
***THIS HOME IS RENTED AS THE UPPER LEVEL ONLY. THERE WILL BE A SEPARATE TENANT IN THE BASEMENT***
This wonderful upper - level is approx. 2400 sq ft and comes with 4-upper-level bedrooms, a large upper bonus room, 1 main-floor den, 3.5 bathrooms, upper-floor laundry, and an attached double garage. Home is ideally located in the newer and family-oriented community of Laurel. The convenient major roads nearby are 17 Street and 23 Ave, with easy access to the Anthony Henday Drive and the Edmonton International Airport, close to major shopping, transportation, and schools. * Great features: see below:
Unit Features:
• Square Feet: Approx. 2400
• Bedrooms: 4
• Baths: 3.5
• Year Built: 2020
• Rent: $2,395.00
• Security Deposit: $2,395.00
• Lease Term: 1 year
Pets Allowed: No
Utilities Included: None - 70/30 split for utilities. The upper tenant is responsible for 70% of the utility bills, and the basement tenant is responsible for 30% of the total utility bills.
Interior& Exterior Amenities:
• Engineered Hardwood Flooring, Ceramic Tile & Carpet Flooring
• Stainless Steel Appliances
• Kitchen Maple Cabinets
• Kitchen Center Island
• Quartz Countertops
• Living Room Fireplace
• Separate Spice Kitchen with Pantry
• 2 master bedrooms with ensuite bathrooms
• Bedrooms with Walk-in closets
• Wooden Shelving Closets Throughout
• 2-in-house installed ceiling fans in living and master bedroom
• Upper Floor Bonus Room
• Upper Floor Laundry Room
• Front House Facing North
• Backyard Patio Area & Gazebo
• Heated Garage with Wooden Shelving
• Water Softener System
***CREDIT MUST BE IN GOOD STANDING TO BE CONSIDERED FOR THIS PROPERTY***
AVAILABLE: September 1, 2026
Showings can be booked 24/7 with our automated scheduling calendar. Please call ****** to book now
This property is professionally managed by RE/MAX Rental Advisors
If you would like additional information, please CALL or TEXT our office at ******
For more rental properties, please visit our website or copy the below link and paste it into a new tab
******
- Patio
- Stainless Steel Appliances
- Double Attached Garage
- Quartz Countertops
- Maple Cabinetry
- Tile Flooring
- Oven
Neighbourhood Score & Commute Time
Open House Dates
Save Alert