12423 112 Avenue Northwest fourplex — UPPER 12423 112 Avenue Northwest, Edmonton AB (3.0-Bedroom)
$1,950
12423 112 Avenue Northwest, Edmonton, AB T5M 0M4- 3 Bed
- 3 Bath
- 1200 FT²
- Pet Friendly
- Parking
Property Managed By
RE/MAX Rental Advisors

Summary
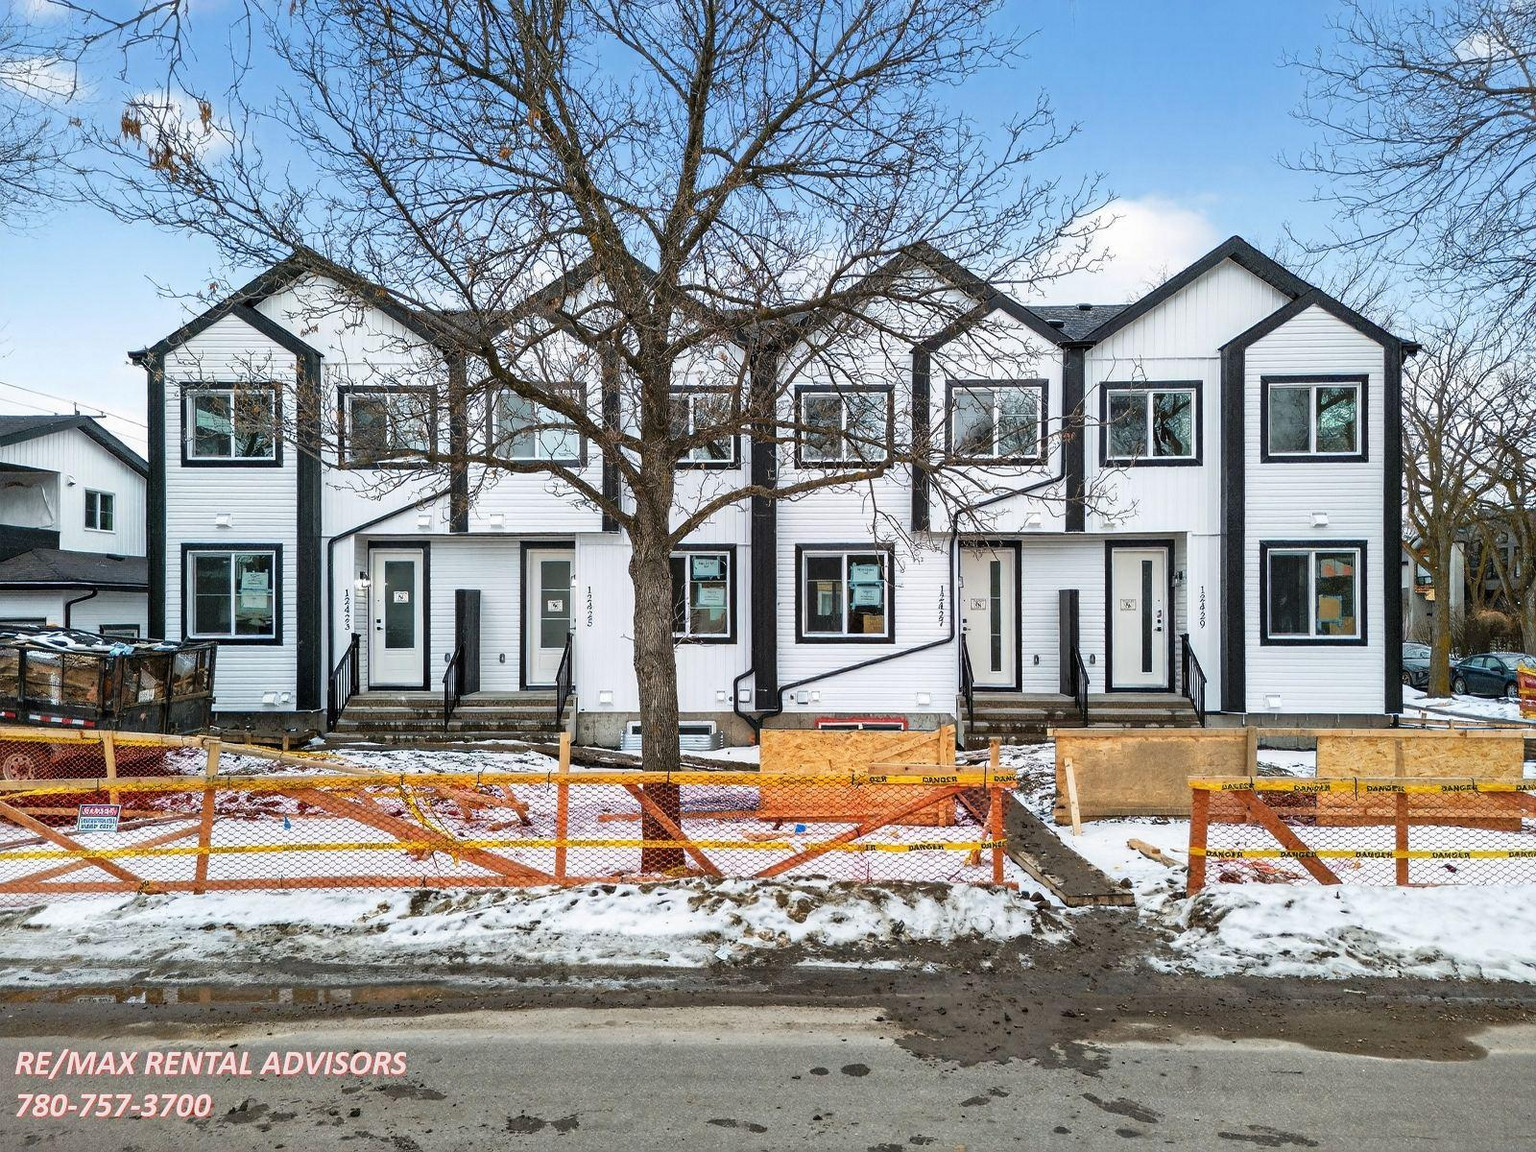
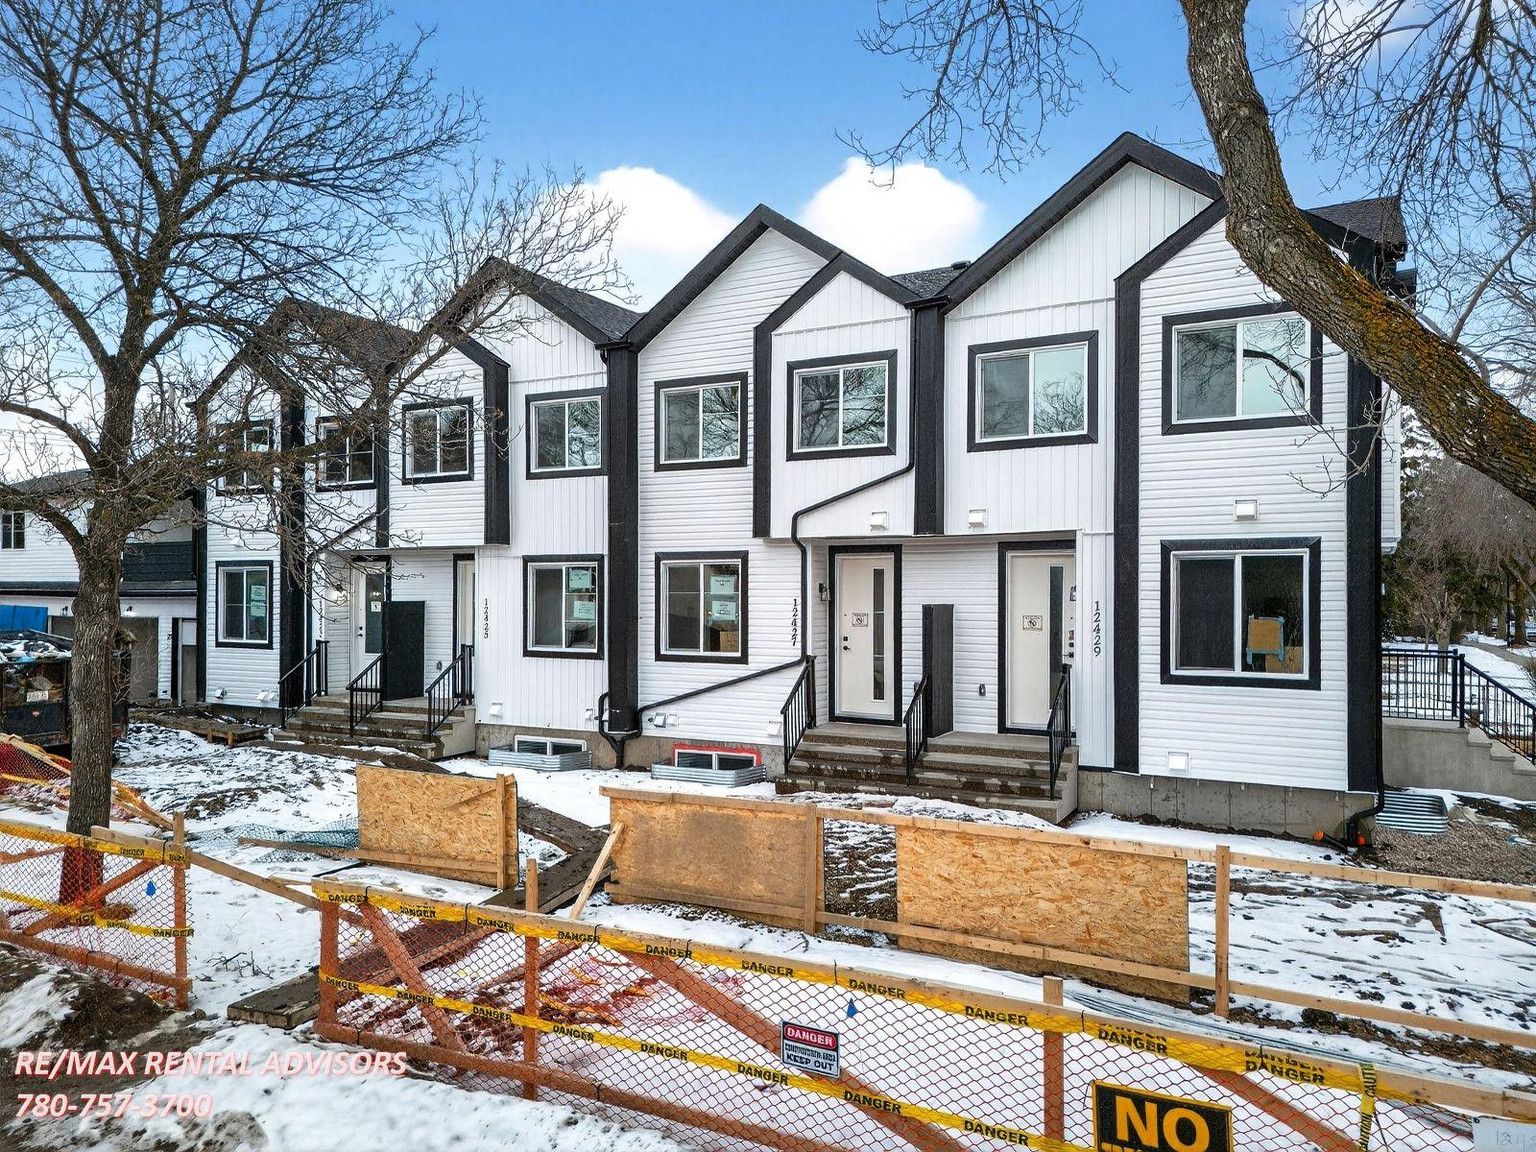
12423 112 Avenue Northwest is a fourplex for rent in Edmonton, AB. It has 1 unit. Units have 3 bedrooms. Units have 2.5 bathrooms.
About UPPER 12423 112 Avenue Northwest
***HALF MONTH FREE RENT UPON SIGNING A 1-YEAR LEASE***
***Small Pets Allowed: Yes—$50/month per pet***
***THIS HOME IS RENTED AS THE UPPER UNIT ONLY. THERE WILL BE A SEPARATE TENANT IN THE BSMT FLOOR. ***
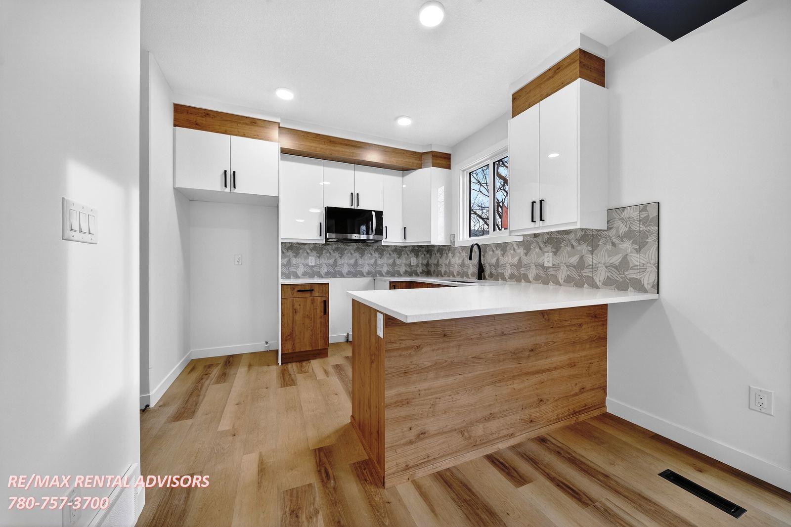
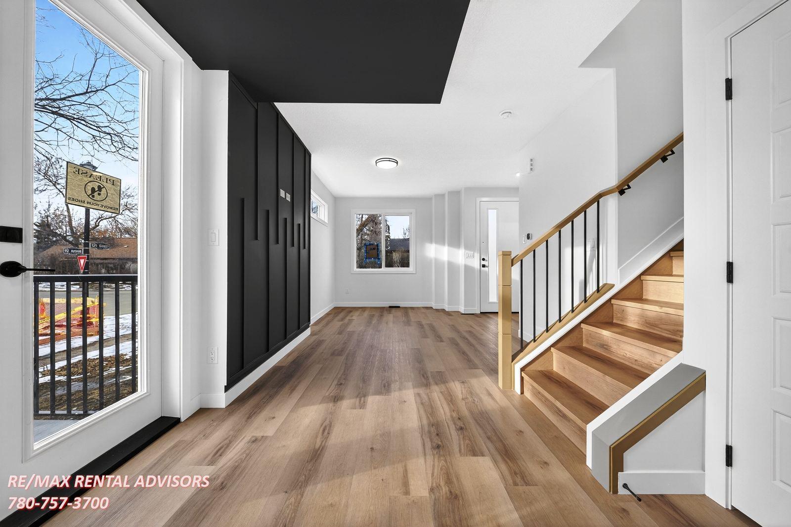
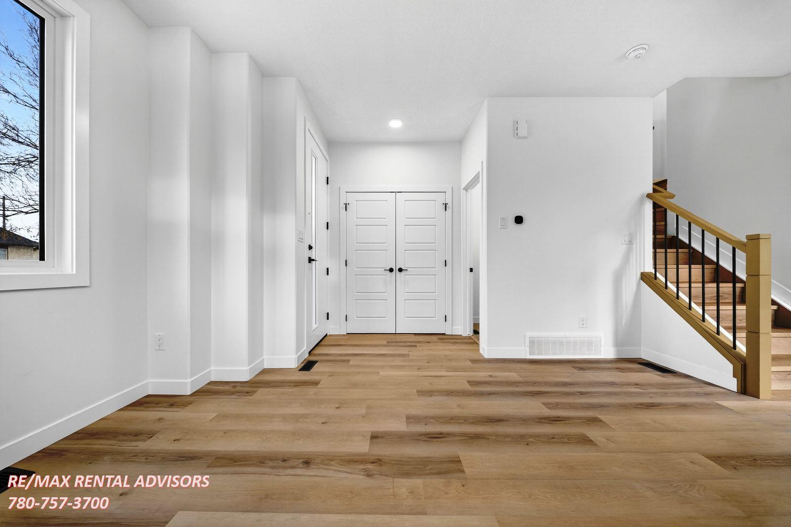
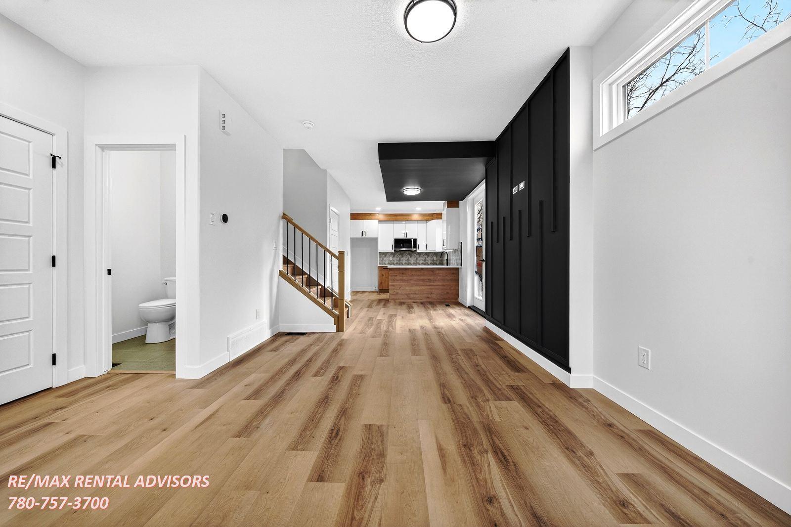
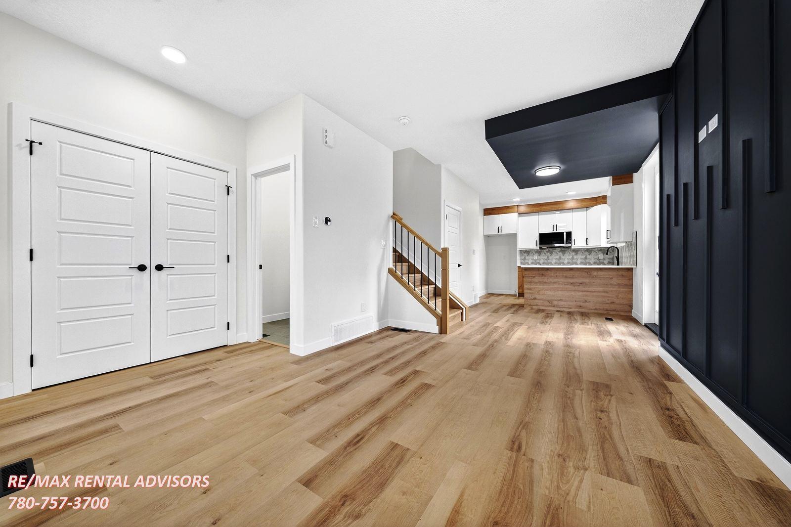
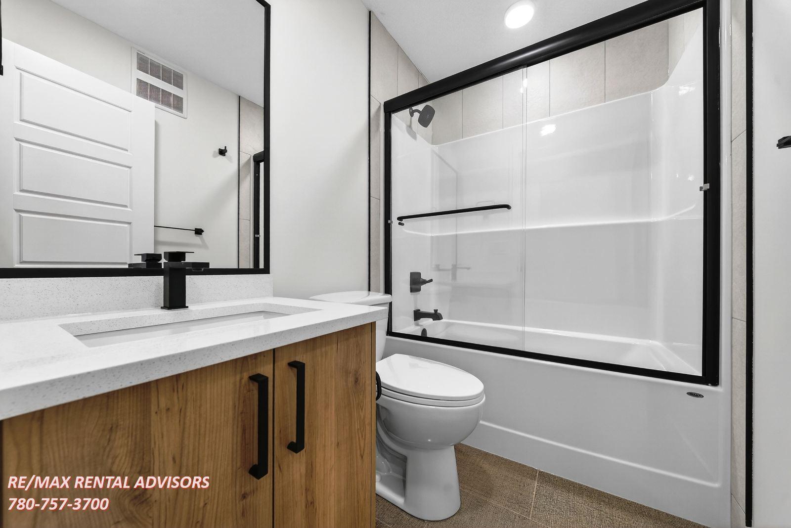
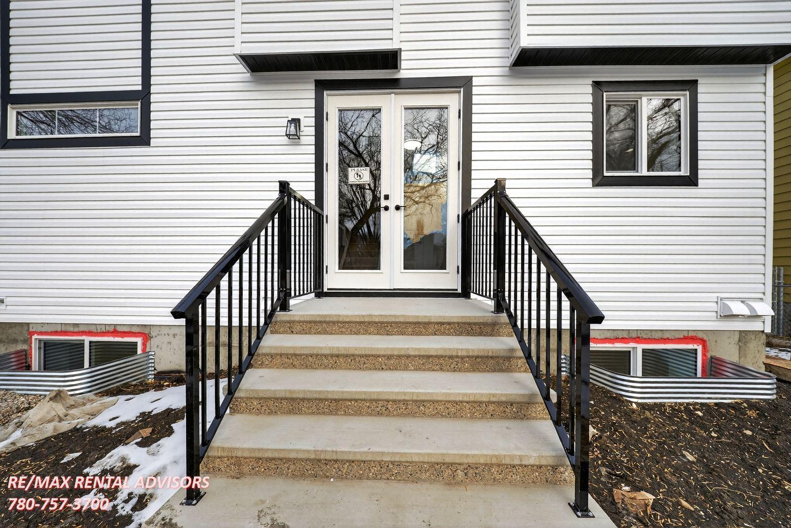
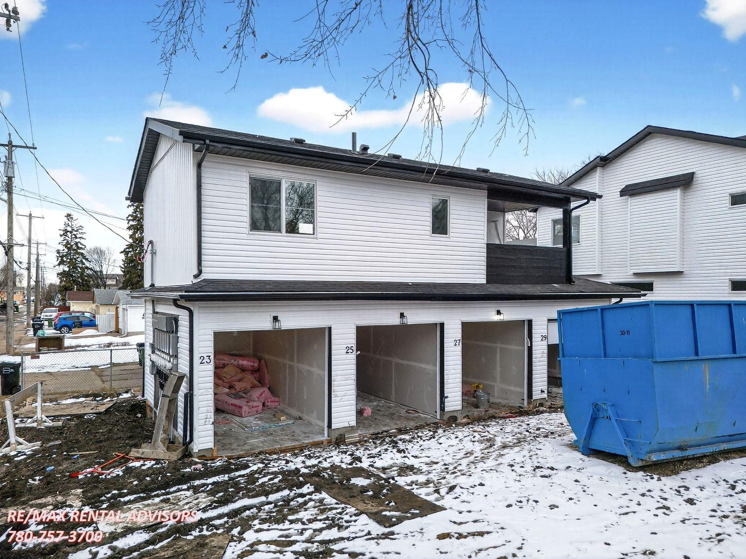
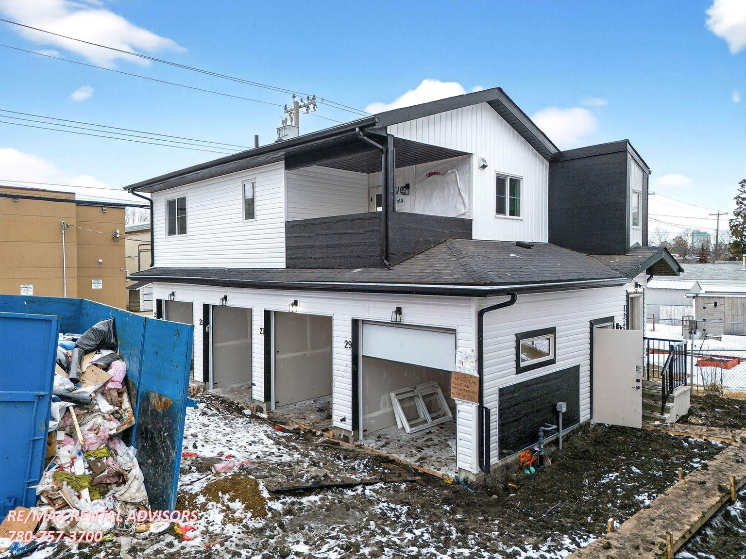
Welcome to brand-new upper-level units in Inglewood — 4 units currently available! These modern 3-bedroom, 2.5-bathroom homes offer stylish finishes, functional layouts, and comfortable living for families or professionals.
Each unit has its own separate utilities!!
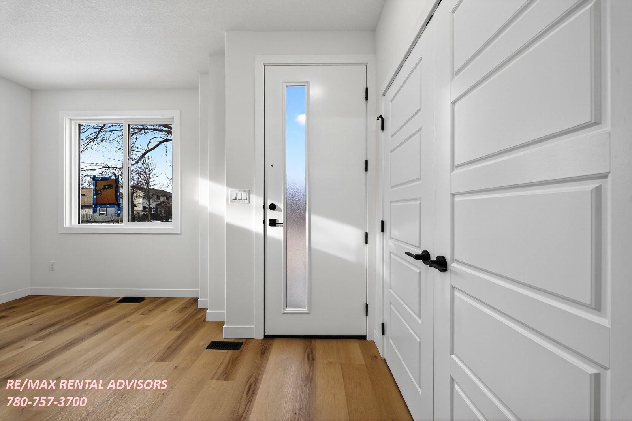
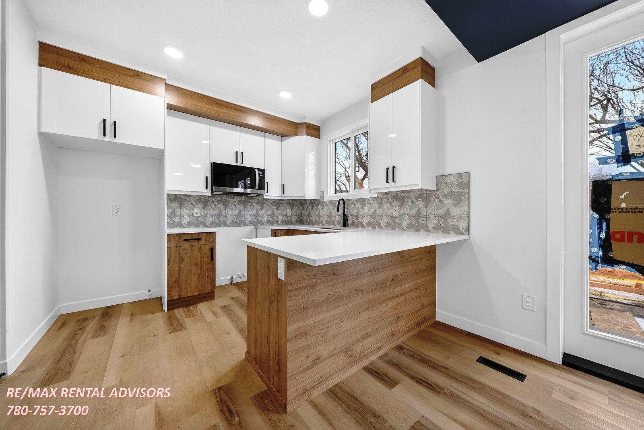
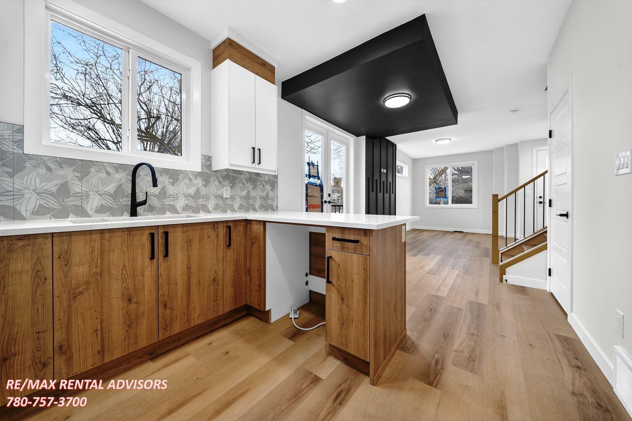
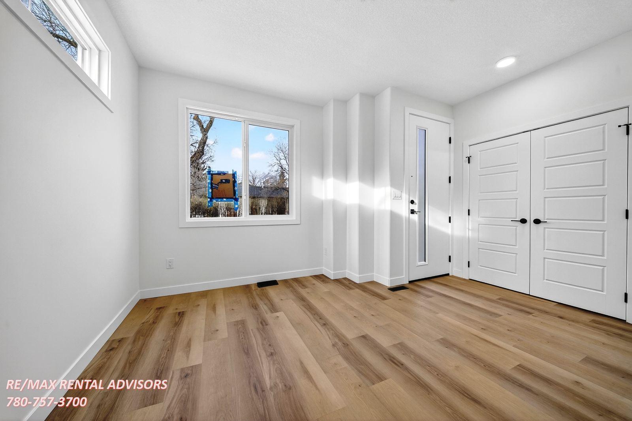
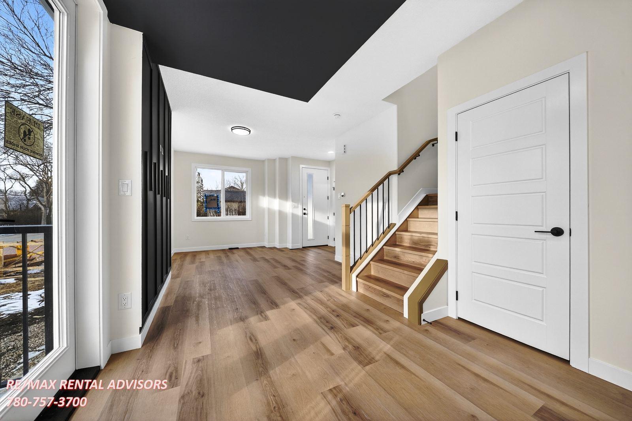
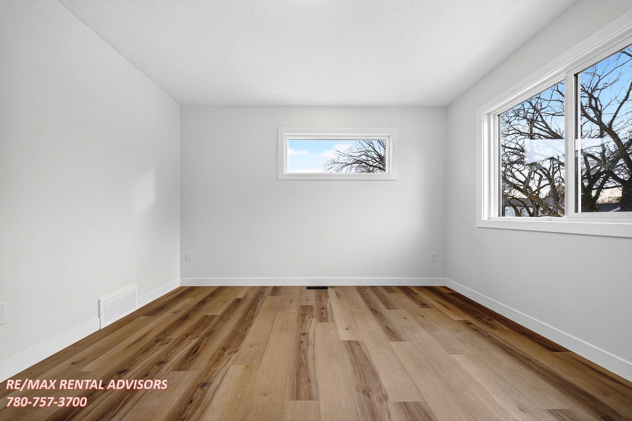
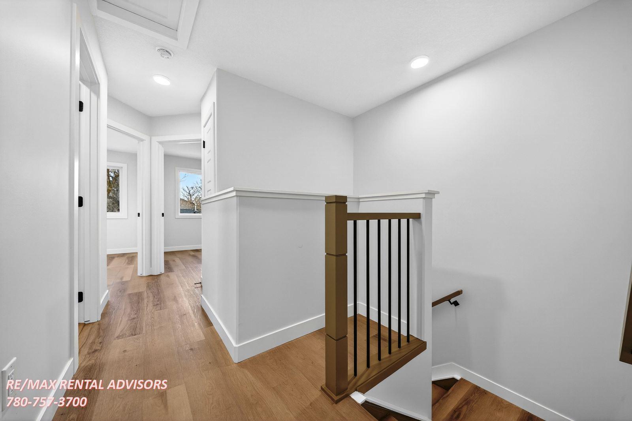
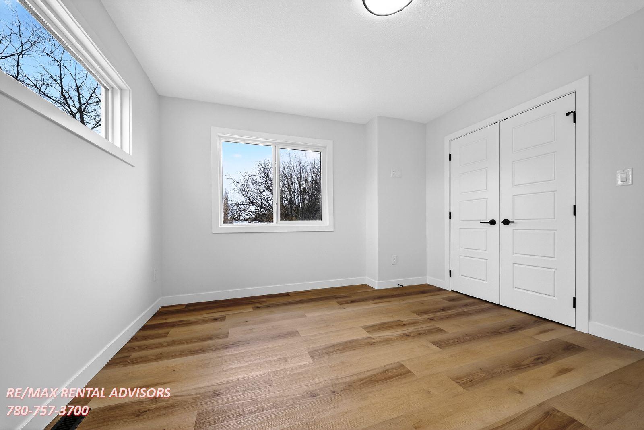
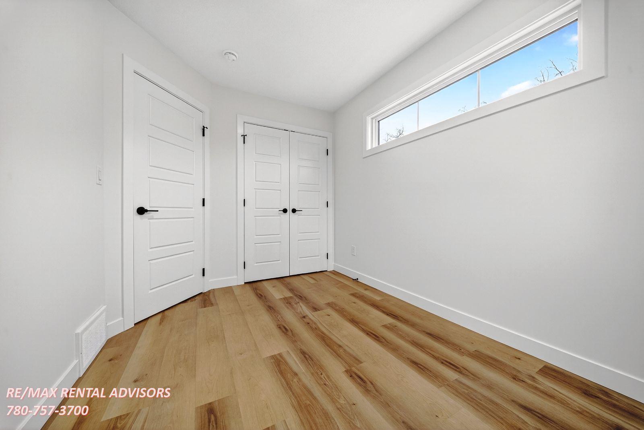
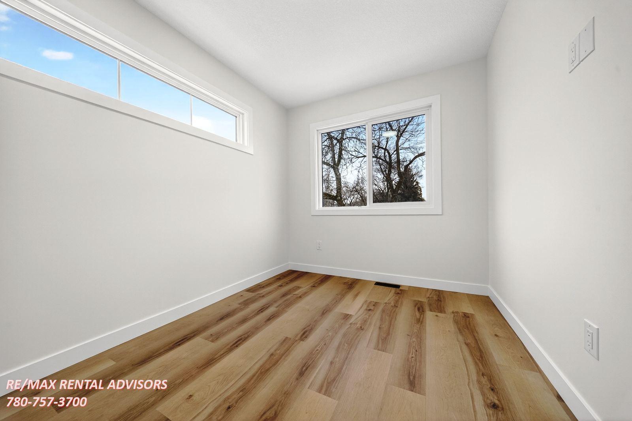
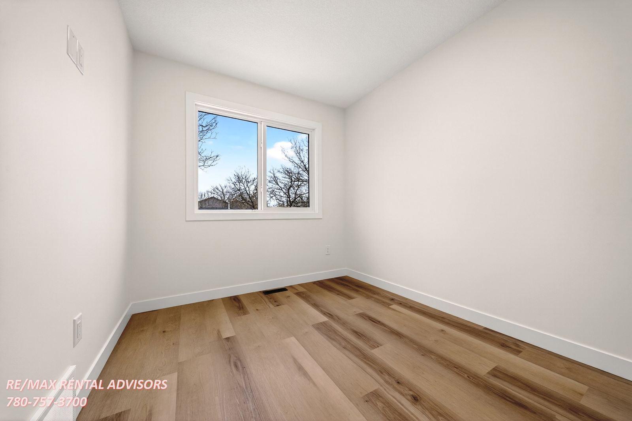
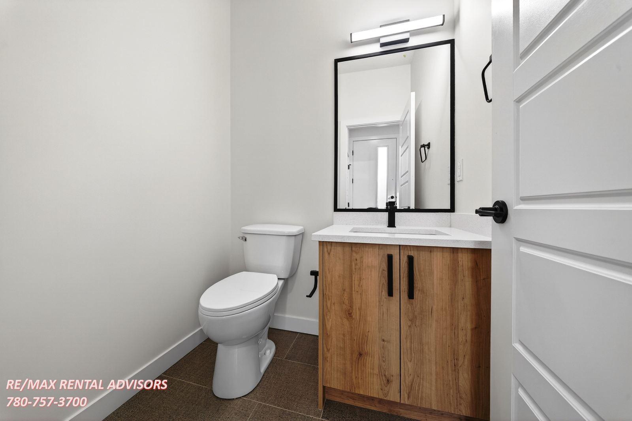
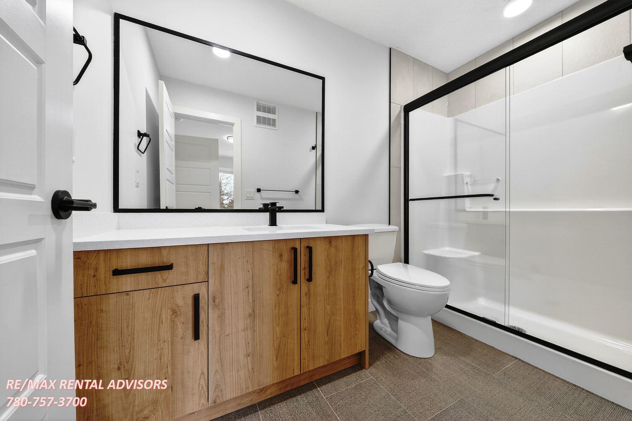
Each unit features an open-concept main floor with a contemporary kitchen, spacious living area, and plenty of natural light. Upstairs, there are three well-sized bedrooms, a primary suite with an en-suite, plus a full bathroom and a convenient half bath on the main level. Enjoy the bonus of a single detached garage for secure parking and extra storage.
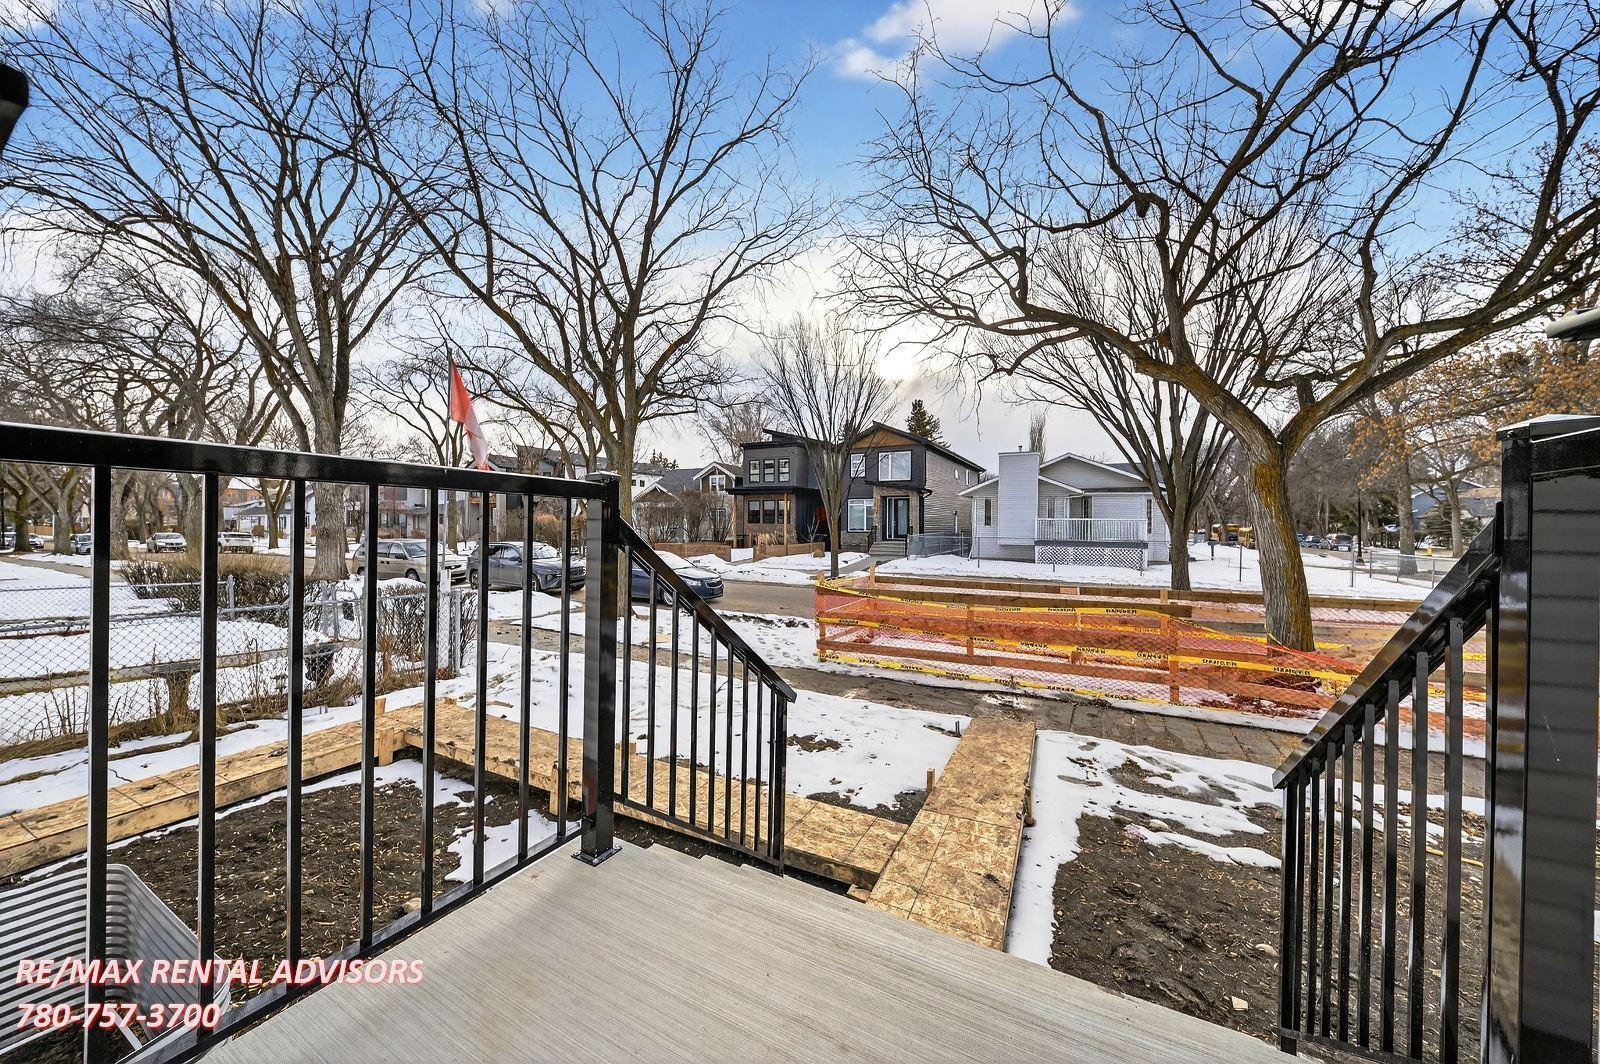
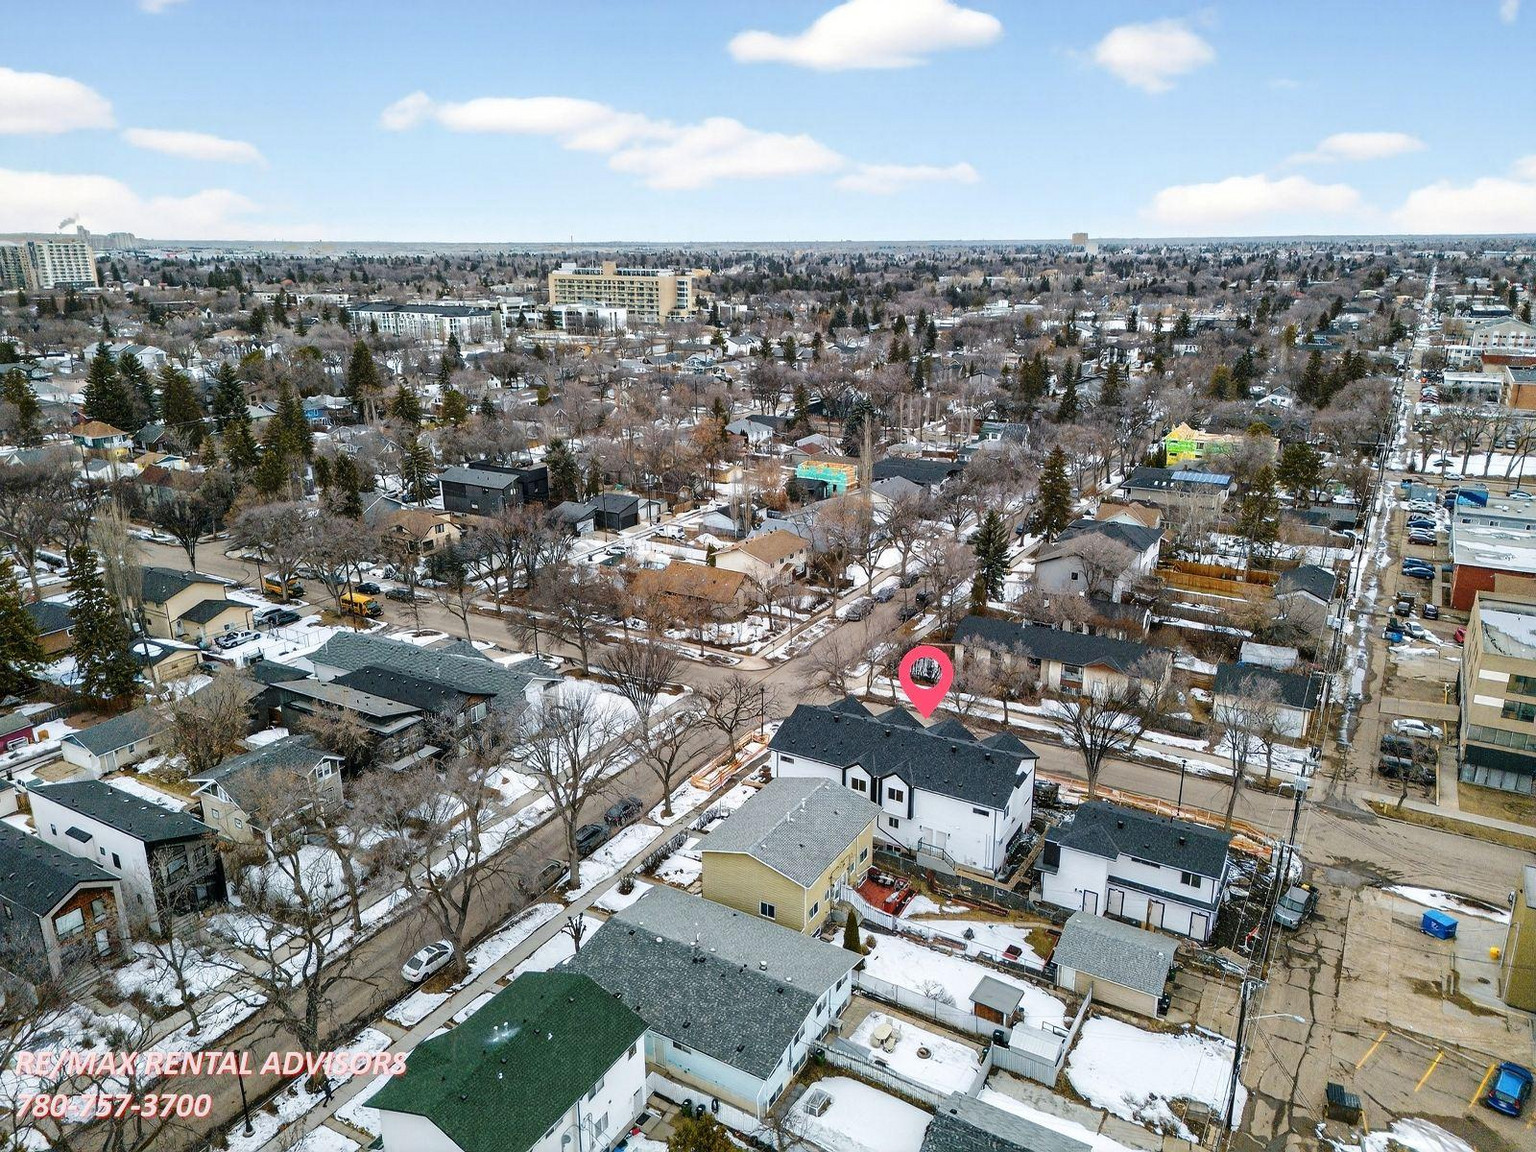
Located just minutes from downtown Edmonton, with easy access to major routes, transit, schools, and shopping like Westmount Centre. Outdoor lovers will appreciate being close to the North Saskatchewan River Valley with its extensive trails and green space.
Modern living in a prime, established neighborhood — don't miss out!!
Unit Features:
• Square Feet: Approx. 1200
• Bedrooms: 3
• Baths: 2.5
• Year Built: 2026
• Rent: $1,950.00
• Security Deposit: $1,950.00
• Lease Term: 1 year
Small Pets Allowed: Yes—$50/month per pet
Utilities Included: None
Interior & Exterior Amenities:
• White-Colored Kitchen Cabinetry
• Vinyl & Tile Flooring
• Stainless Steel Appliances
• Quartz Countertops
• Upper-Floor Laundry
• Front Facing North
***CREDIT MUST BE IN GOOD STANDING TO BE CONSIDERED FOR THIS PROPERTY.***
AVAILABLE: Immediately
Showings can be booked 24/7 with our automated scheduling calendar. Please call ****** to book now.
This property is professionally managed by RE/MAX Rental Advisors.
If you would like additional information, please CALL or TEXT our office at ******.
For more rental properties, please visit our website or copy the below link and paste it into a new tab.
******
- Stainless Steel Appliances
- Single Detached Garage
- White Color Kitchen Cabinetry
- Quartz Countertops
- Vinyl Plank Floors
- Tile Flooring
Floor Plans
| Unit | Beds | Baths | Size | Rent |
|---|---|---|---|---|
| 3 Bedroom | 3 | 3 | 1200.0 ft² | $1,950 |
Special Offers
HALF A MONTH'S RENT FREE WITH THE SIGNING OF A ONE-YEAR LEASE
Rent Special0.5 month(s) free
Valid Dec. 16, 2025 – Aug. 1, 2026
Parking Information
- Garage parking
- No visitor parking
Parking fee not included in rent
Features & Amenities
Nearby
- Schools
- Public Transit
- Parks
- Shopping
Other
- No Smoking Allowed
Unit Features
- Stove
- Ensuite Laundry
- Microwave
- Dishwasher
- Fridge
- Window Coverings
Utilities Included
Explore Similar Rentals
Looking for rentals similar to 12423 112 Avenue Northwest in Edmonton?
See All Similar RentalsSave Alert
Floor Plans
Parking Information
Features & Amenities
Utilities Included
About UPPER 12423 112 Avenue Northwest
***HALF MONTH FREE RENT UPON SIGNING A 1-YEAR LEASE***
***Small Pets Allowed: Yes—$50/month per pet***
***THIS HOME IS RENTED AS THE UPPER UNIT ONLY. THERE WILL BE A SEPARATE TENANT IN THE BSMT FLOOR. ***
Welcome to brand-new upper-level units in Inglewood — 4 units currently available! These modern 3-bedroom, 2.5-bathroom homes offer stylish finishes, functional layouts, and comfortable living for families or professionals.
Each unit has its own separate utilities!!
Each unit features an open-concept main floor with a contemporary kitchen, spacious living area, and plenty of natural light. Upstairs, there are three well-sized bedrooms, a primary suite with an en-suite, plus a full bathroom and a convenient half bath on the main level. Enjoy the bonus of a single detached garage for secure parking and extra storage.
Located just minutes from downtown Edmonton, with easy access to major routes, transit, schools, and shopping like Westmount Centre. Outdoor lovers will appreciate being close to the North Saskatchewan River Valley with its extensive trails and green space.
Modern living in a prime, established neighborhood — don't miss out!!
Unit Features:
• Square Feet: Approx. 1200
• Bedrooms: 3
• Baths: 2.5
• Year Built: 2026
• Rent: $1,950.00
• Security Deposit: $1,950.00
• Lease Term: 1 year
Small Pets Allowed: Yes—$50/month per pet
Utilities Included: None
Interior & Exterior Amenities:
• White-Colored Kitchen Cabinetry
• Vinyl & Tile Flooring
• Stainless Steel Appliances
• Quartz Countertops
• Upper-Floor Laundry
• Front Facing North
***CREDIT MUST BE IN GOOD STANDING TO BE CONSIDERED FOR THIS PROPERTY.***
AVAILABLE: Immediately
Showings can be booked 24/7 with our automated scheduling calendar. Please call ****** to book now.
This property is professionally managed by RE/MAX Rental Advisors.
If you would like additional information, please CALL or TEXT our office at ******.
For more rental properties, please visit our website or copy the below link and paste it into a new tab.
******
- Stainless Steel Appliances
- Single Detached Garage
- White Color Kitchen Cabinetry
- Quartz Countertops
- Vinyl Plank Floors
- Tile Flooring
***HALF MONTH FREE RENT UPON SIGNING A 1-YEAR LEASE***
***Small Pets Allowed: Yes—$50/month per pet***
***THIS HOME IS RENTED AS THE UPPER UNIT ONLY. THERE WILL BE A SEPARATE TENANT IN THE BSMT FLOOR. ***
Welcome to brand-new upper-level units in Inglewood — 4 units currently available! These modern 3-bedroom, 2.5-bathroom homes offer stylish finishes, functional layouts, and comfortable living for families or professionals.
Each unit has its own separate utilities!!
Each unit features an open-concept main floor with a contemporary kitchen, spacious living area, and plenty of natural light. Upstairs, there are three well-sized bedrooms, a primary suite with an en-suite, plus a full bathroom and a convenient half bath on the main level. Enjoy the bonus of a single detached garage for secure parking and extra storage.
Located just minutes from downtown Edmonton, with easy access to major routes, transit, schools, and shopping like Westmount Centre. Outdoor lovers will appreciate being close to the North Saskatchewan River Valley with its extensive trails and green space.
Modern living in a prime, established neighborhood — don't miss out!!
Unit Features:
• Square Feet: Approx. 1200
• Bedrooms: 3
• Baths: 2.5
• Year Built: 2026
• Rent: $1,950.00
• Security Deposit: $1,950.00
• Lease Term: 1 year
Small Pets Allowed: Yes—$50/month per pet
Utilities Included: None
Interior & Exterior Amenities:
• White-Colored Kitchen Cabinetry
• Vinyl & Tile Flooring
• Stainless Steel Appliances
• Quartz Countertops
• Upper-Floor Laundry
• Front Facing North
***CREDIT MUST BE IN GOOD STANDING TO BE CONSIDERED FOR THIS PROPERTY.***
AVAILABLE: Immediately
Showings can be booked 24/7 with our automated scheduling calendar. Please call ****** to book now.
This property is professionally managed by RE/MAX Rental Advisors.
If you would like additional information, please CALL or TEXT our office at ******.
For more rental properties, please visit our website or copy the below link and paste it into a new tab.
******
- Stainless Steel Appliances
- Single Detached Garage
- White Color Kitchen Cabinetry
- Quartz Countertops
- Vinyl Plank Floors
- Tile Flooring
Neighbourhood Score & Commute Time
Open House Dates
Save Alert