10819 43 Avenue Northwest single-family home — UPPER 10819 43 Avenue Northwest, Edmonton AB (3.0-Bedroom)
$2,200
10819 43 Avenue Northwest, Edmonton, AB T6J 2R3- 3 Bed
- 3 Bath
- 2074 FT²
- Parking
Property Managed By
RE/MAX Rental Advisors

Summary
Apartment It has 1 unit. Units have 3 bedrooms. Units have 2.5 bathrooms.
About UPPER 10819 43 Avenue Northwest
***Pets Not Allowed***
***THIS HOME IS RENTED AS THE UPPER ONLY. THERE WILL BE A SEPARATE TENANT ON THE BASEMENT FLOOR ***
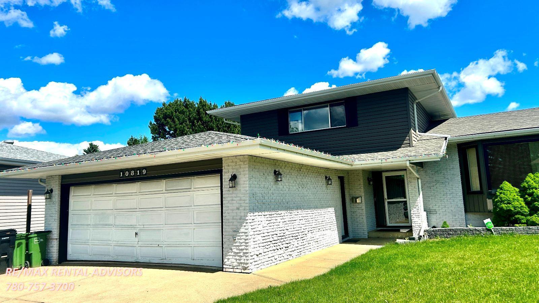
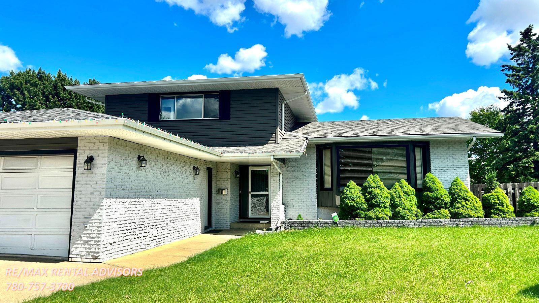
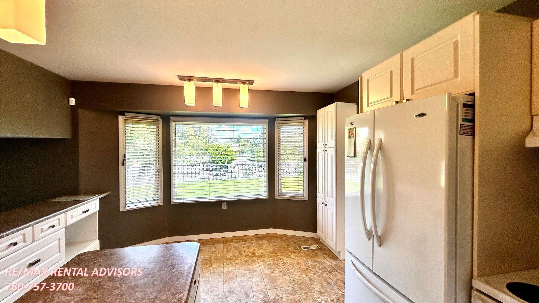
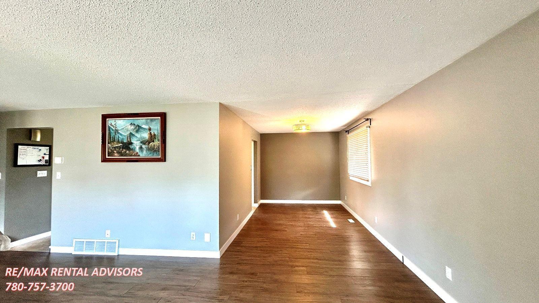
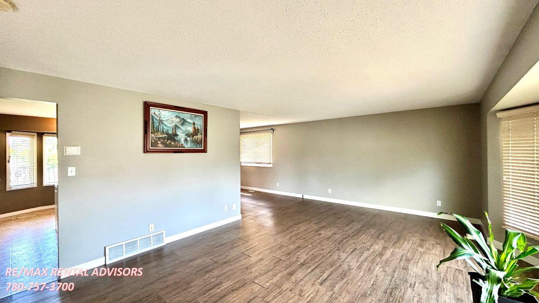
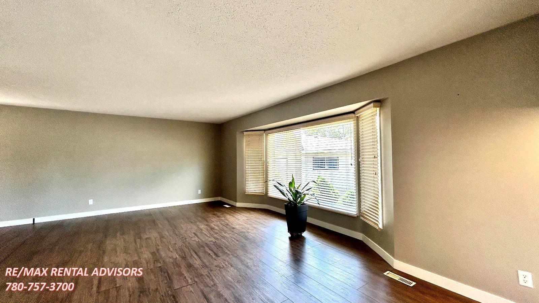
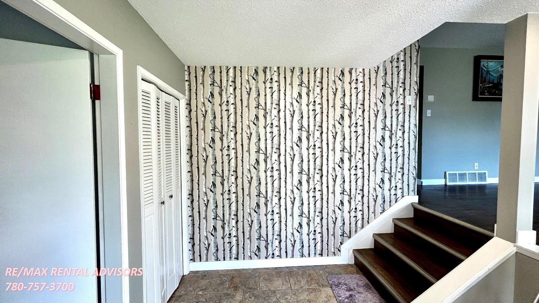
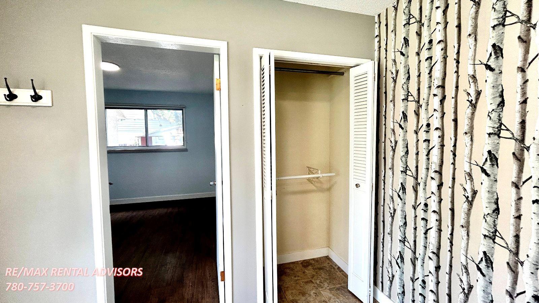
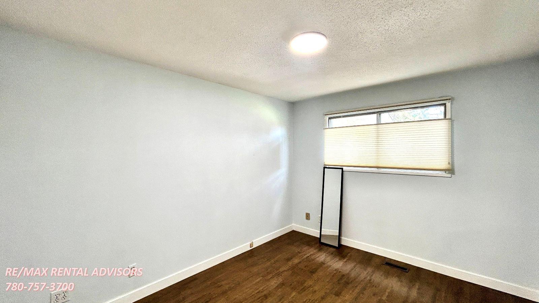
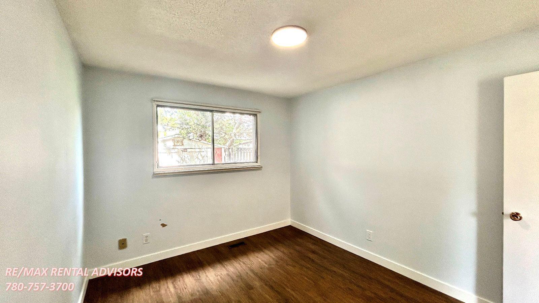
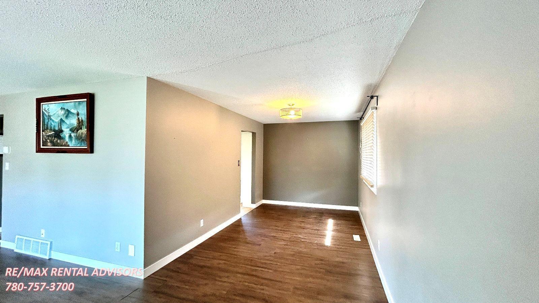
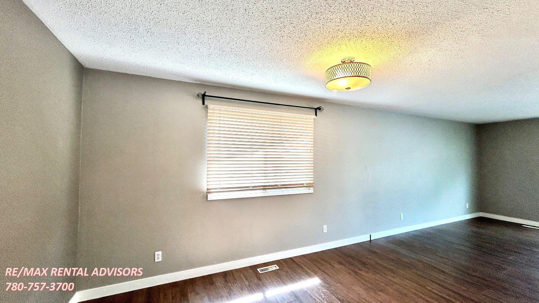
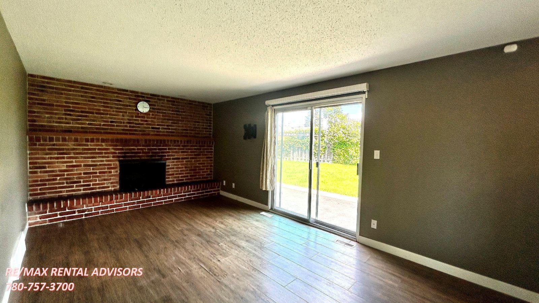
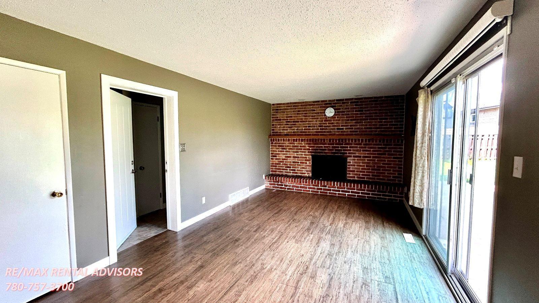
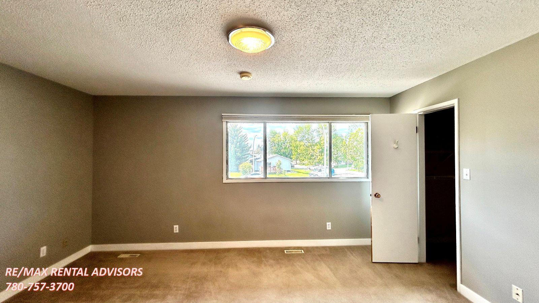
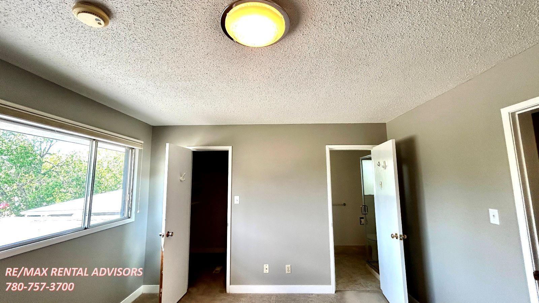
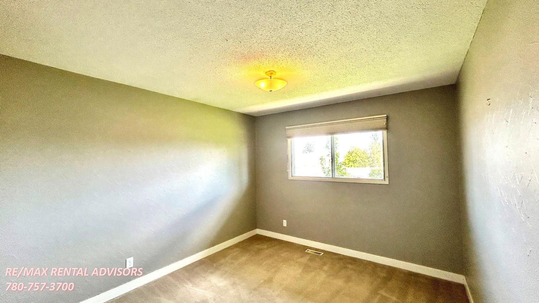
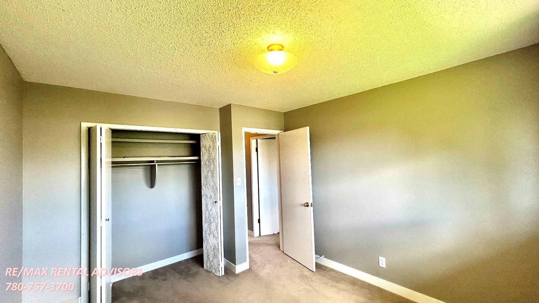
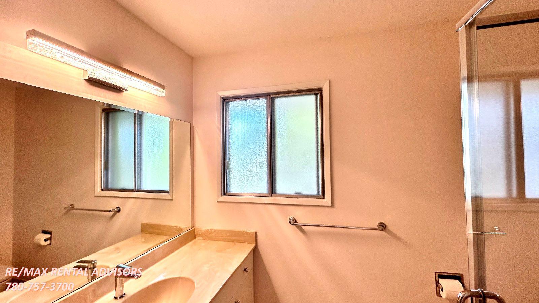
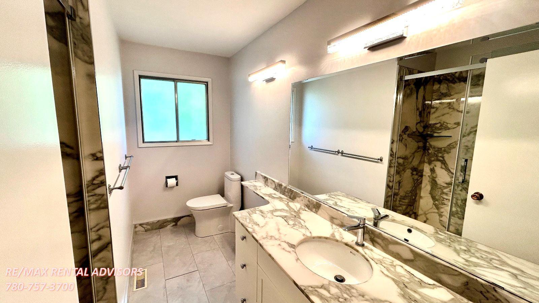
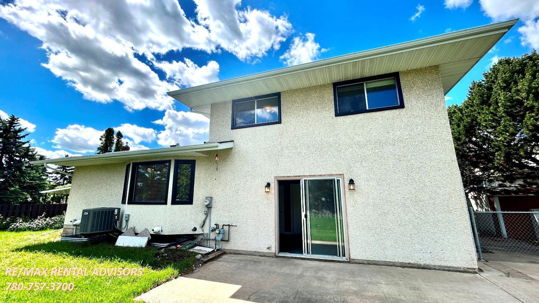
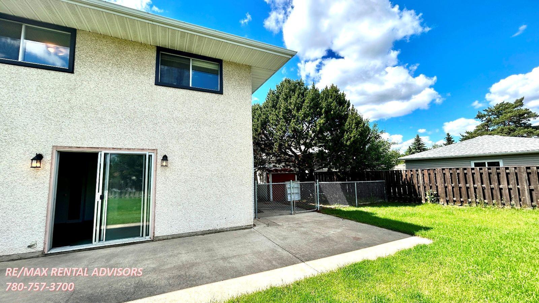
This wonderful, renovated upper-level suite is approx. 2074 sq ft comes with 3 bedrooms, 2 full bathrooms, 1 half bathroom, 1 den and In-suite laundry with washer and dryer, and a large double detached garage. Home is ideally located in the large quiet CUL DE SAC in the highly sought-after community of RIDEAU PARK. Close to Southgate, U of A, Whitemud Drive, and schools.
Unit Features:
• Square Feet: Approx. 2074
• Bedrooms: 3
• Baths: 2.5
• Year Built: 1973
• Rent: $2,200.00
• Security Deposit: $2,200.00
• Lease Term: 1 year
Small Pets Allowed: No
Utilities Included: None - 70/30 split for utilities. The upper tenant is responsible for 70% of the utility bills, and the basement tenant is responsible for 30% of the total utility bills.
Interior & Exterior Amenities:
• LARGE foyer
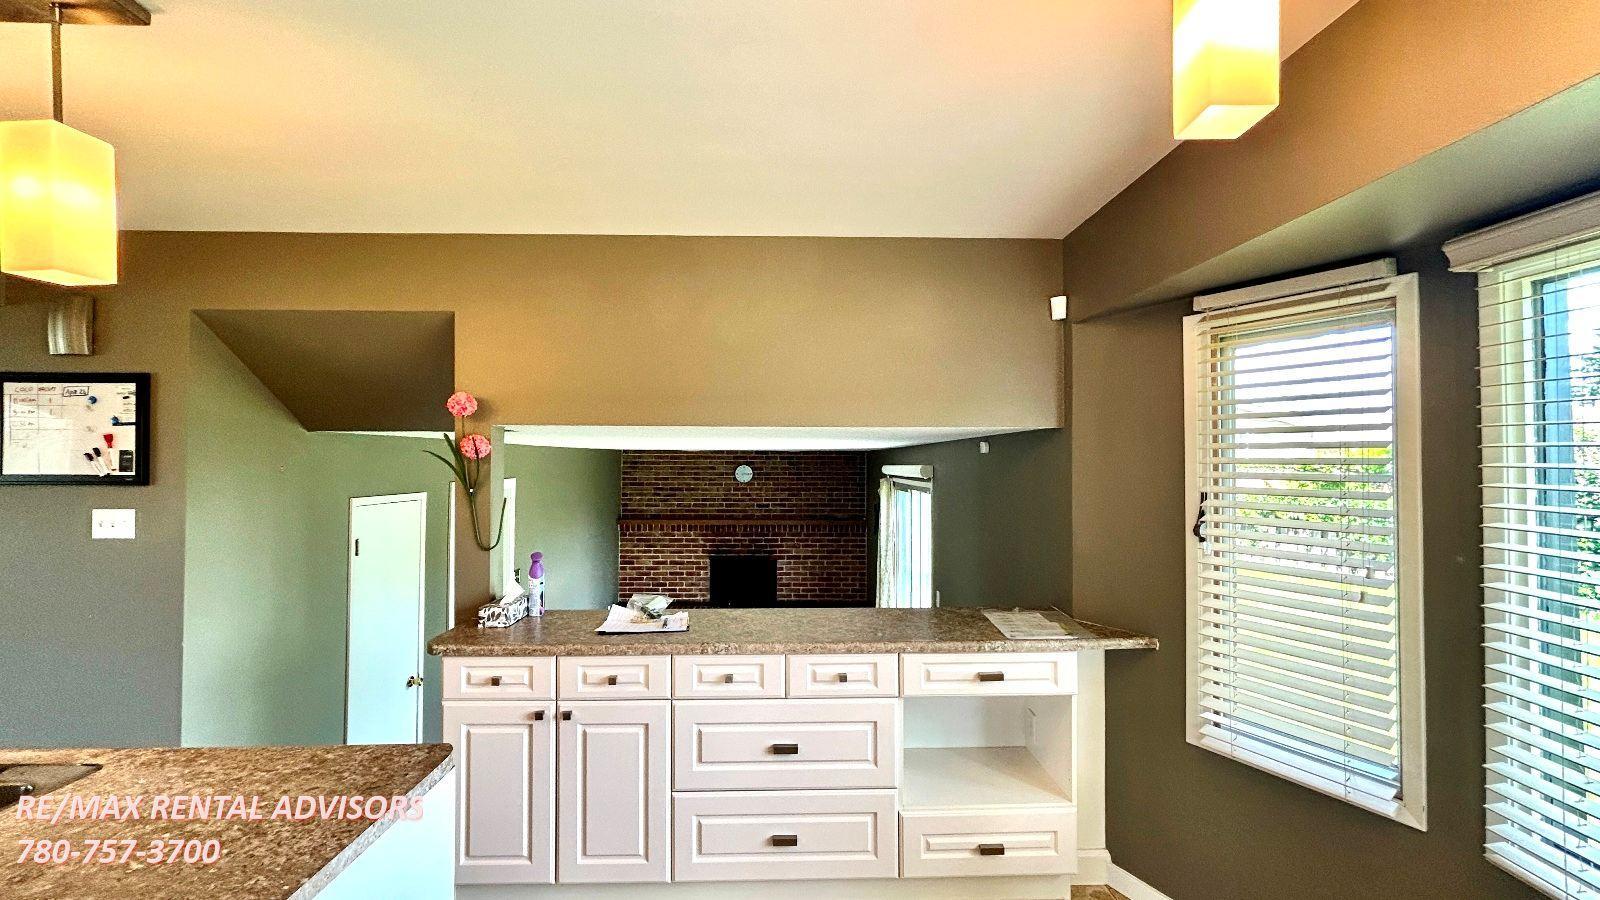
• Wood fireplace
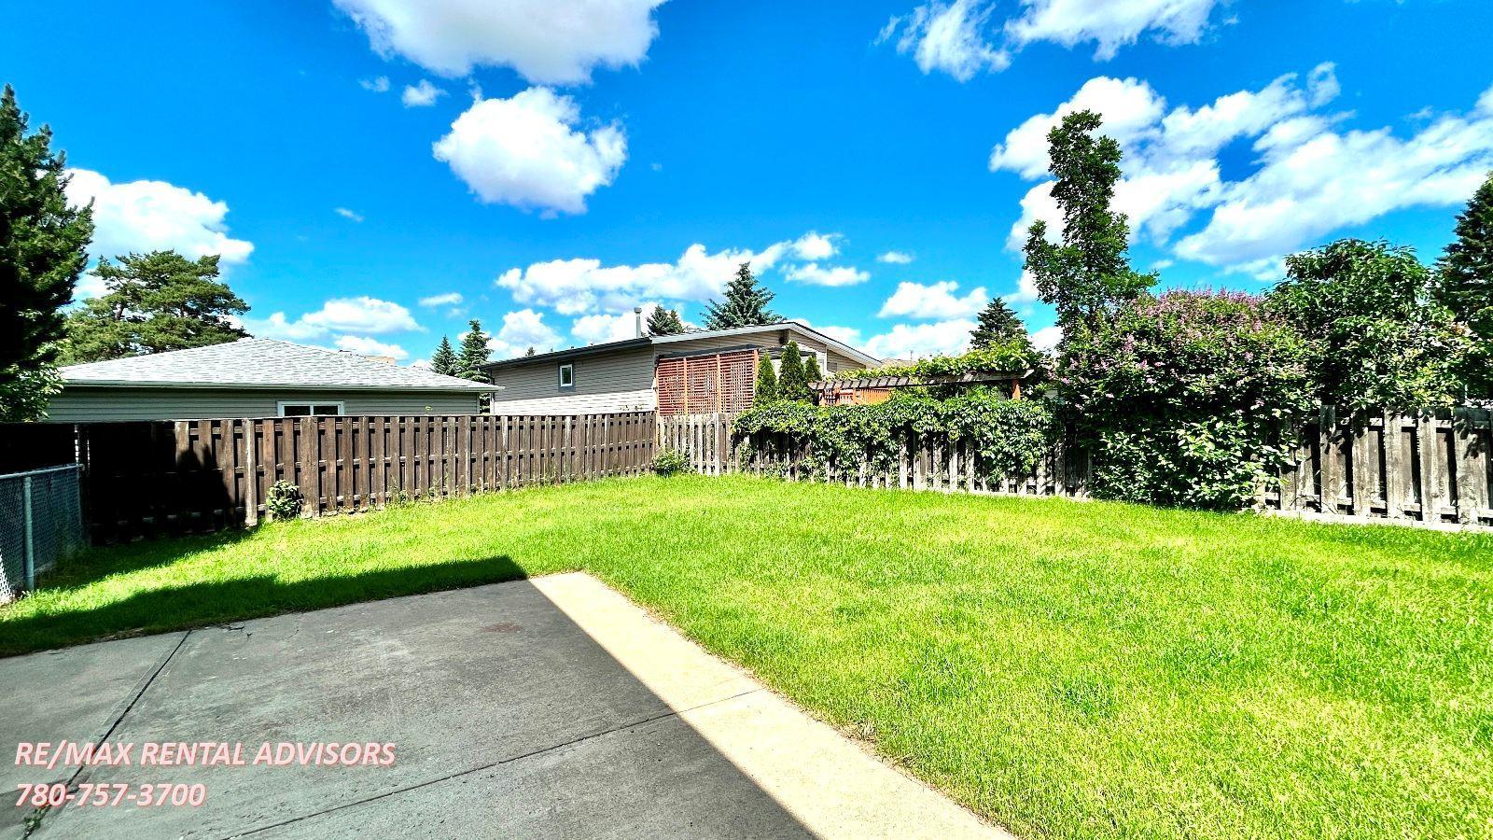
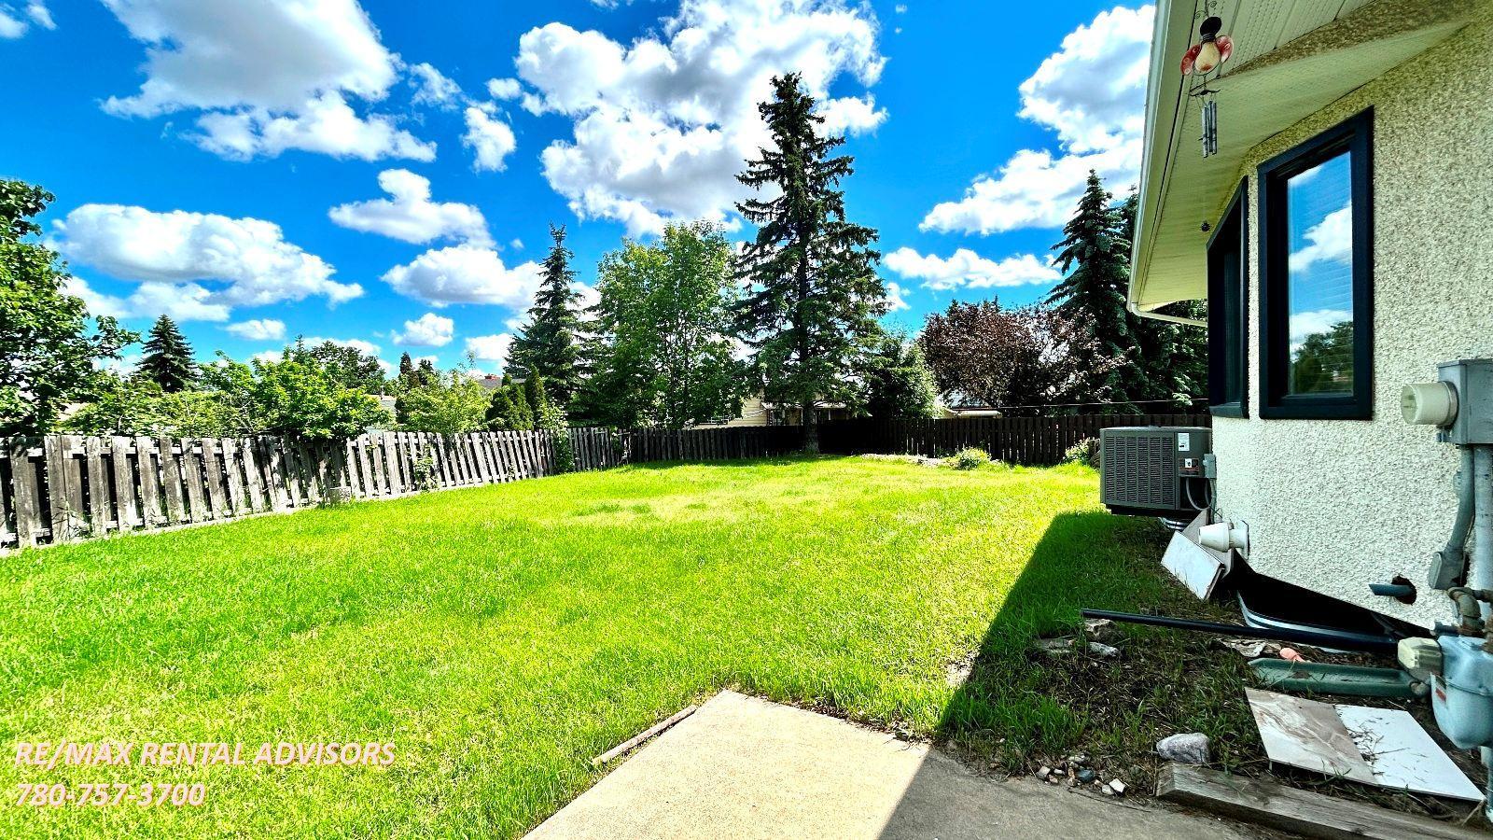
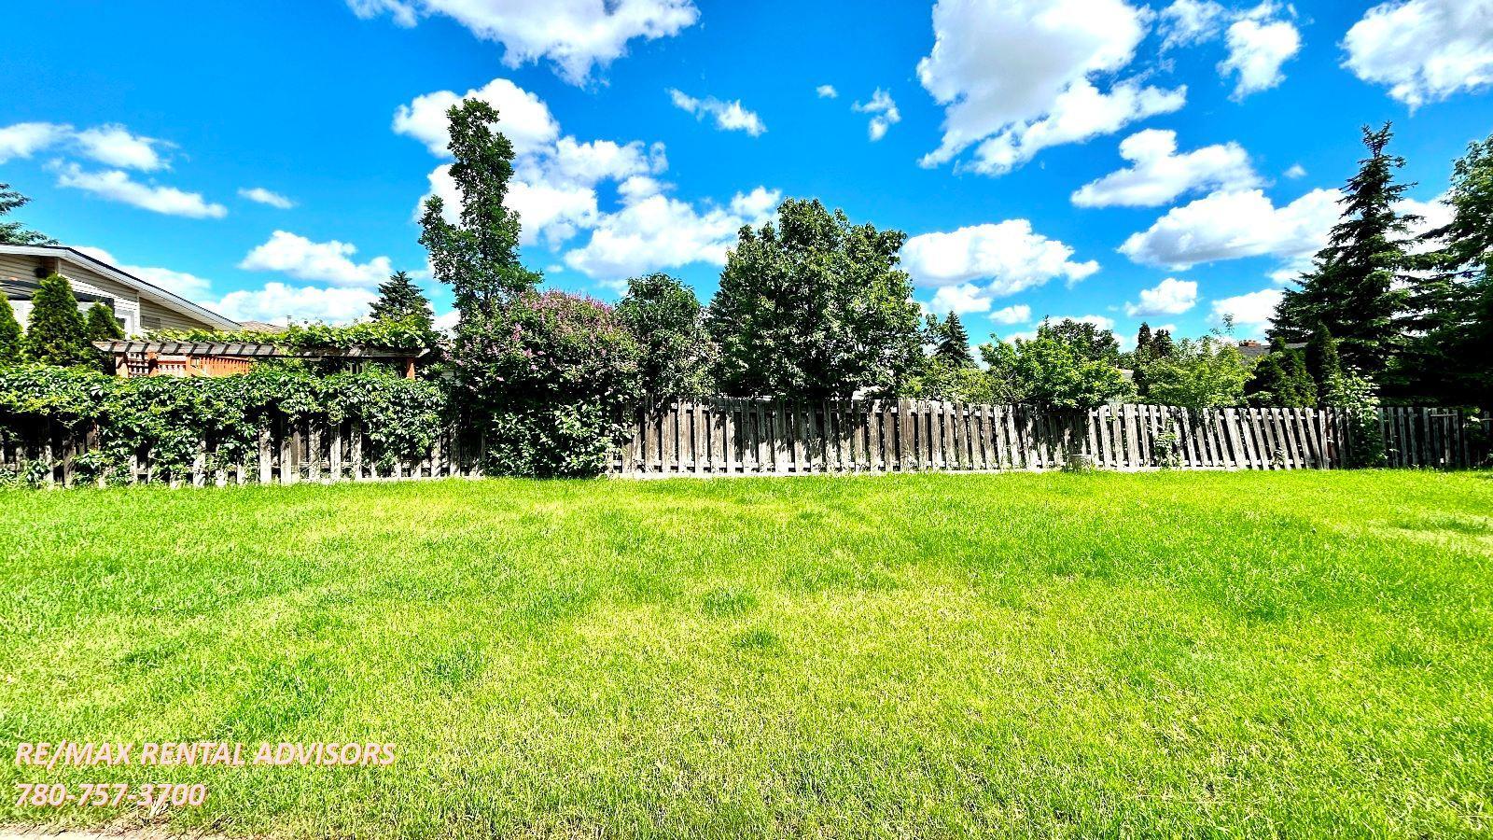
• Large PRIVATE yard
• Renovated in 2010
• In-suite laundry with washer and dryer
• Double-Attached Garage
***CREDIT MUST BE IN GOOD STANDING TO BE CONSIDERED FOR THIS PROPERTY***
AVAILABLE: Immediately
Showings can be booked 24/7 with our automated scheduling calendar. Please call ****** to book now
This property is professionally managed by RE/MAX Rental Advisors
If you would like additional information, please CALL or TEXT our office at ******
For more rental properties, please visit our website or copy the below link and paste it into a new tab
******
- Double Attached Garage
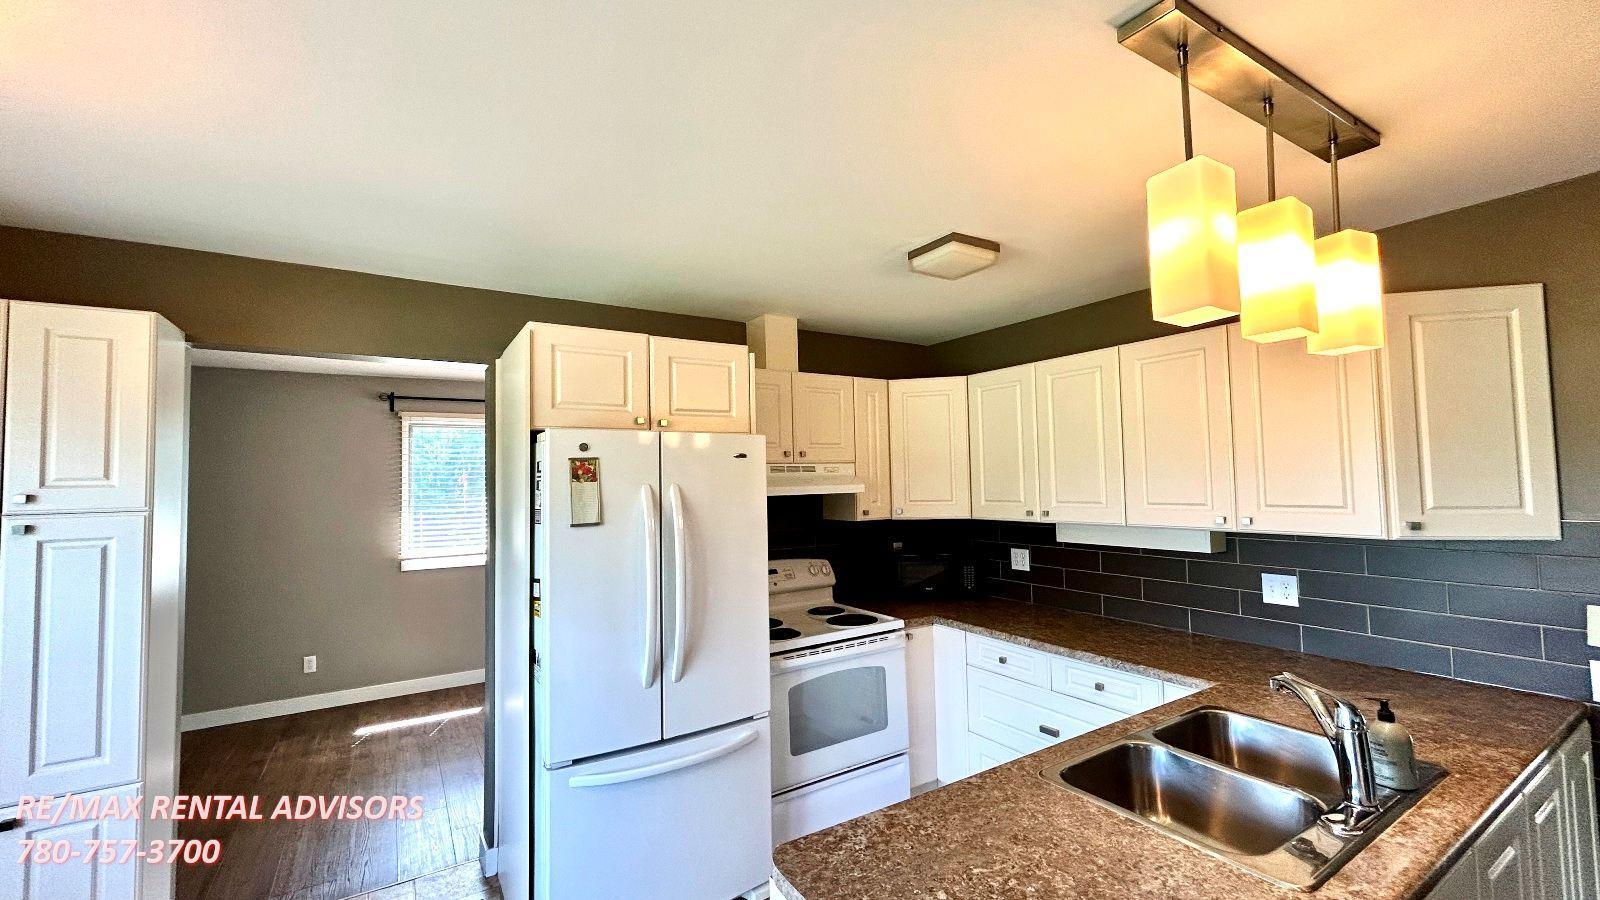
- White Appliances
- White Color Kitchen Cabinetry
Floor Plans
| Unit | Beds | Baths | Size | Rent |
|---|---|---|---|---|
| 3 Bedroom | 3 | 3 | 2074.0 ft² | $2,200 |
Parking Information
- Garage parking
- No visitor parking
Parking fee not included in rent
Features & Amenities
Nearby
- Schools
- Shopping
- Parks
- Public Transit
Other
- No Smoking Allowed
Unit Features
- Dishwasher
- Ensuite Laundry
- Microwave
- Fireplace
- Flooring - Hardwood
- Stove
- Window Coverings
- Flooring - Carpeted
- Fridge
Utilities Included
Explore Similar Rentals
Looking for rentals similar to 10819 43 Avenue Northwest in Edmonton?
See All Similar RentalsSave Alert
Floor Plans
Parking Information
Features & Amenities
Utilities Included
About UPPER 10819 43 Avenue Northwest
***Pets Not Allowed***
***THIS HOME IS RENTED AS THE UPPER ONLY. THERE WILL BE A SEPARATE TENANT ON THE BASEMENT FLOOR ***
This wonderful, renovated upper-level suite is approx. 2074 sq ft comes with 3 bedrooms, 2 full bathrooms, 1 half bathroom, 1 den and In-suite laundry with washer and dryer, and a large double detached garage. Home is ideally located in the large quiet CUL DE SAC in the highly sought-after community of RIDEAU PARK. Close to Southgate, U of A, Whitemud Drive, and schools.
Unit Features:
• Square Feet: Approx. 2074
• Bedrooms: 3
• Baths: 2.5
• Year Built: 1973
• Rent: $2,200.00
• Security Deposit: $2,200.00
• Lease Term: 1 year
Small Pets Allowed: No
Utilities Included: None - 70/30 split for utilities. The upper tenant is responsible for 70% of the utility bills, and the basement tenant is responsible for 30% of the total utility bills.
Interior & Exterior Amenities:
• LARGE foyer
• Wood fireplace
• Large PRIVATE yard
• Renovated in 2010
• In-suite laundry with washer and dryer
• Double-Attached Garage
***CREDIT MUST BE IN GOOD STANDING TO BE CONSIDERED FOR THIS PROPERTY***
AVAILABLE: Immediately
Showings can be booked 24/7 with our automated scheduling calendar. Please call ****** to book now
This property is professionally managed by RE/MAX Rental Advisors
If you would like additional information, please CALL or TEXT our office at ******
For more rental properties, please visit our website or copy the below link and paste it into a new tab
******
- Double Attached Garage
- White Appliances
- White Color Kitchen Cabinetry
***Pets Not Allowed***
***THIS HOME IS RENTED AS THE UPPER ONLY. THERE WILL BE A SEPARATE TENANT ON THE BASEMENT FLOOR ***
This wonderful, renovated upper-level suite is approx. 2074 sq ft comes with 3 bedrooms, 2 full bathrooms, 1 half bathroom, 1 den and In-suite laundry with washer and dryer, and a large double detached garage. Home is ideally located in the large quiet CUL DE SAC in the highly sought-after community of RIDEAU PARK. Close to Southgate, U of A, Whitemud Drive, and schools.
Unit Features:
• Square Feet: Approx. 2074
• Bedrooms: 3
• Baths: 2.5
• Year Built: 1973
• Rent: $2,200.00
• Security Deposit: $2,200.00
• Lease Term: 1 year
Small Pets Allowed: No
Utilities Included: None - 70/30 split for utilities. The upper tenant is responsible for 70% of the utility bills, and the basement tenant is responsible for 30% of the total utility bills.
Interior & Exterior Amenities:
• LARGE foyer
• Wood fireplace
• Large PRIVATE yard
• Renovated in 2010
• In-suite laundry with washer and dryer
• Double-Attached Garage
***CREDIT MUST BE IN GOOD STANDING TO BE CONSIDERED FOR THIS PROPERTY***
AVAILABLE: Immediately
Showings can be booked 24/7 with our automated scheduling calendar. Please call ****** to book now
This property is professionally managed by RE/MAX Rental Advisors
If you would like additional information, please CALL or TEXT our office at ******
For more rental properties, please visit our website or copy the below link and paste it into a new tab
******
- Double Attached Garage
- White Appliances
- White Color Kitchen Cabinetry
Neighbourhood Score & Commute Time
Open House Dates
Save Alert