657 Glenridding Ravine Drive Southwest apartment — The Glenn, Edmonton AB (1.0-Bedroom to 3.0-Bedroom)
$1,375 – $2,325
657 Glenridding Ravine Drive Southwest, Edmonton, AB T6W 4P9- 1–3 Bed
- 1–2 Bath
- 497–1087 FT²
- Pet Friendly
- Parking
Property Managed By
Rohit
Summary
657 Glenridding Ravine Drive Southwest is an apartment for rent in Edmonton, AB. It has 68 units. Units have 1 to 3 bedrooms. Units have 1 to 2 bathrooms. Water and heating are utilities included in the rent price.
About The Glenn
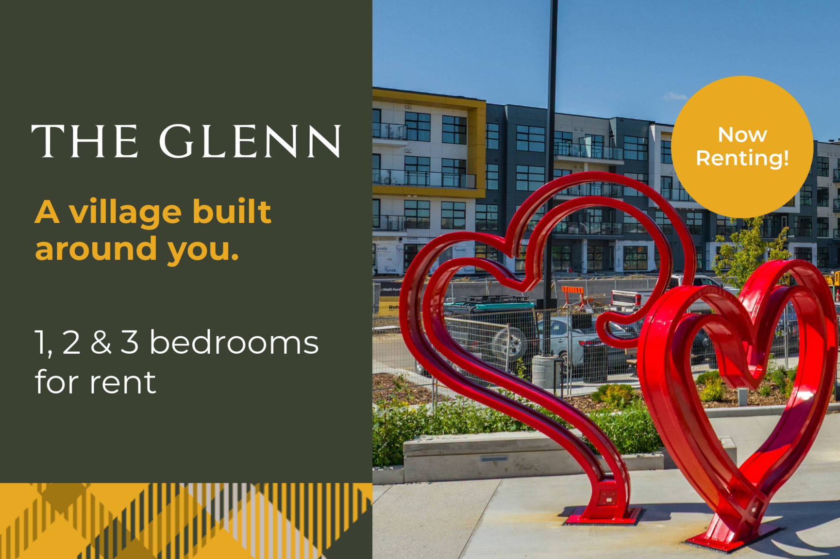
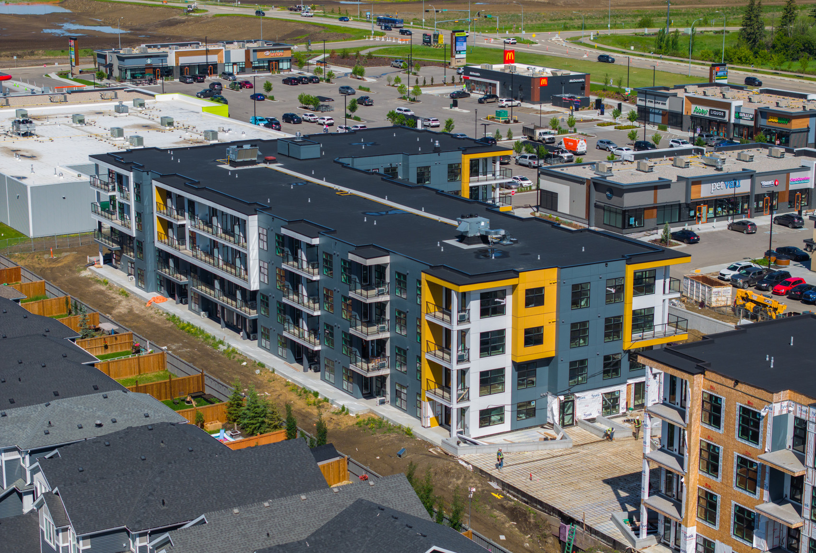
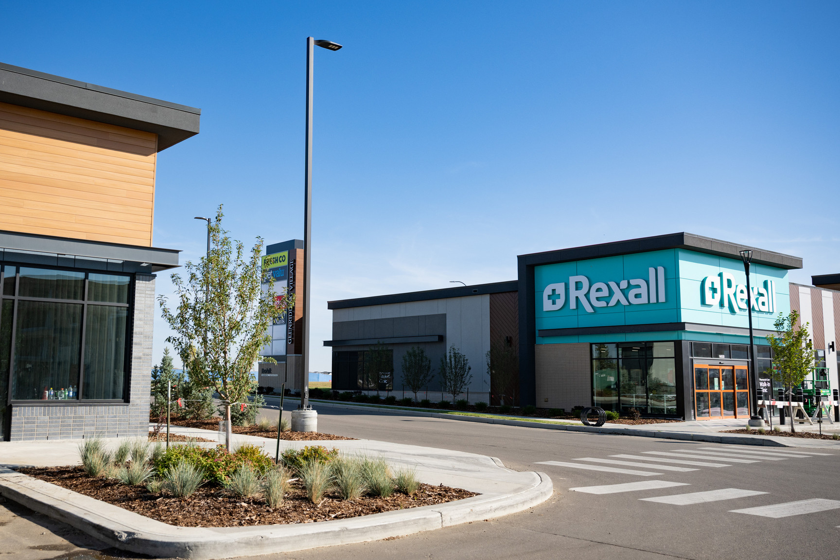
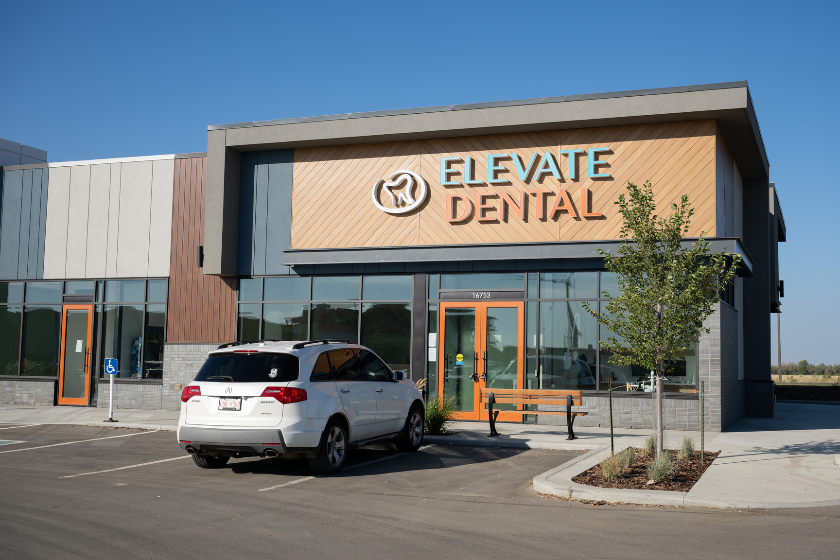
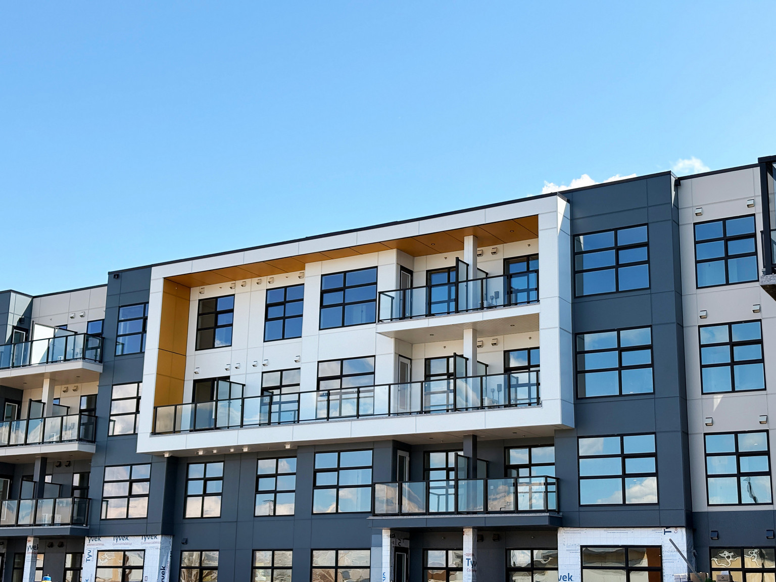
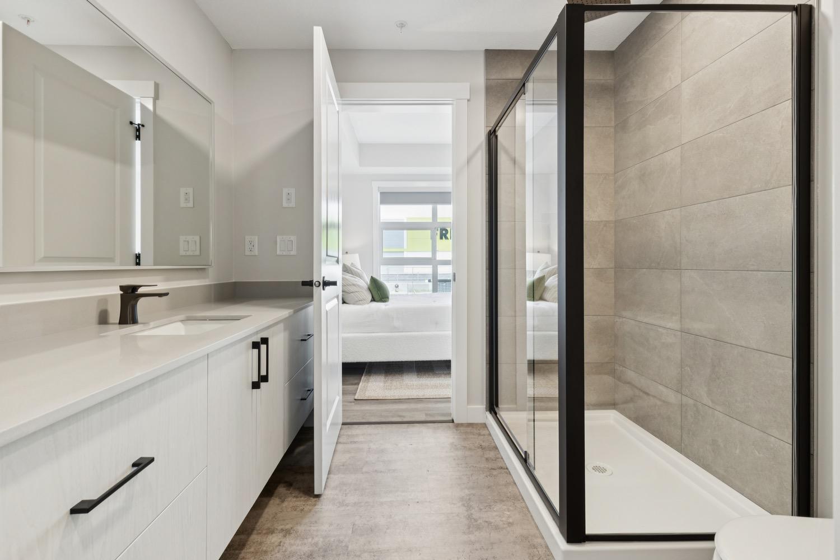
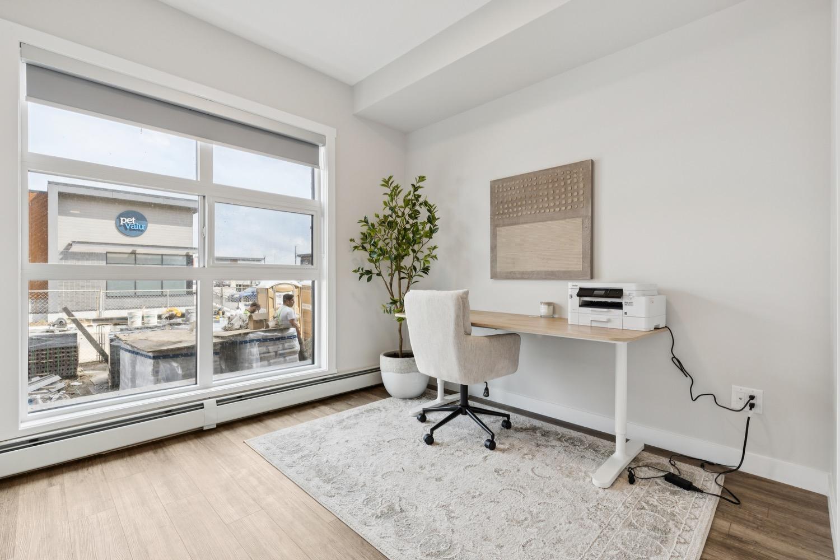
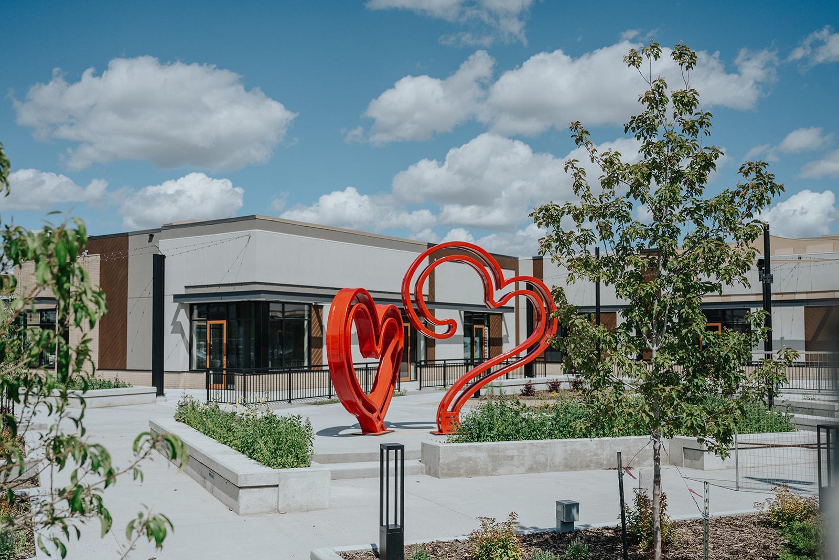
Be the first to move into The Glenn, a premier urban district in South Edmonton at the corner of Rabbit Hill Road and 170th Street—now leasing for September 1st. Offering modern 1, 2, and 3-bedroom apartments, this is truly a village built around you, designed for those who value seamless, walkable living. Forget the commute and enjoy having local grocery stores, vibrant cafes, and diverse restaurants just steps from your front door. At The Glenn, your lifestyle is defined by convenience and connection, putting the best amenities of Glenridding Village right at your feet.
Steps to Glenridding Village, including:
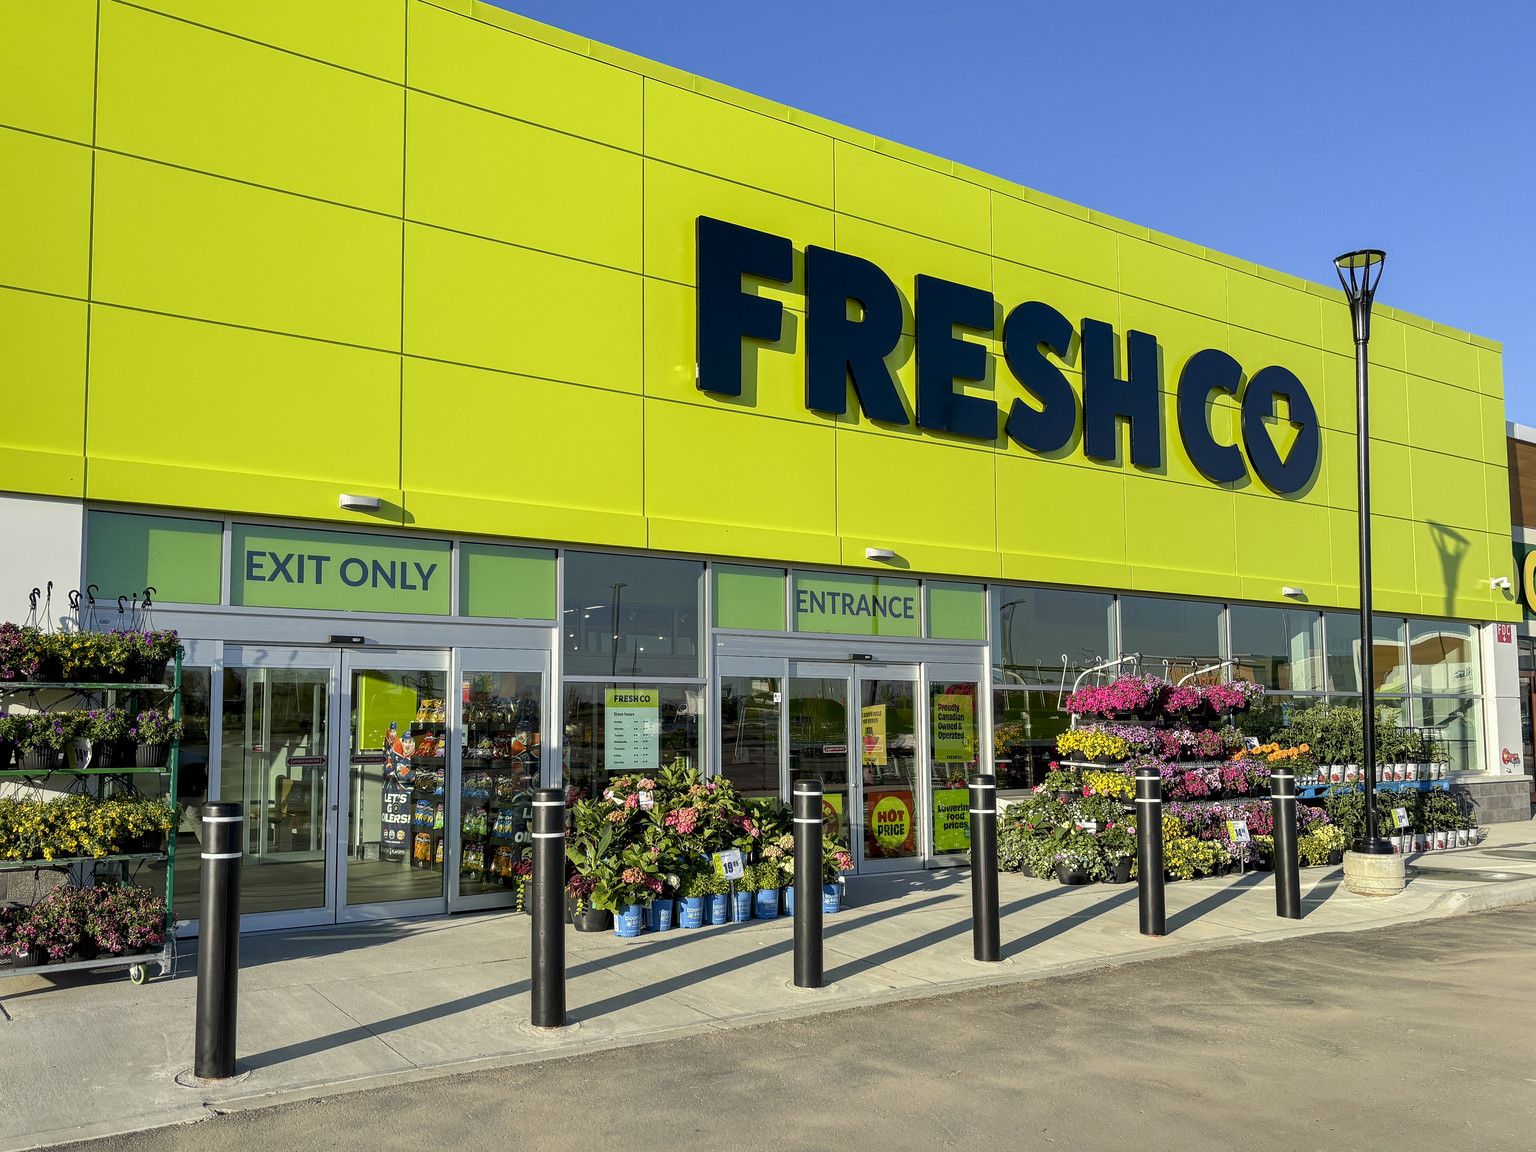
- FreshCo & Dollarama for your daily essentials
- Rexall Pharmacy
- An on-site Daycare
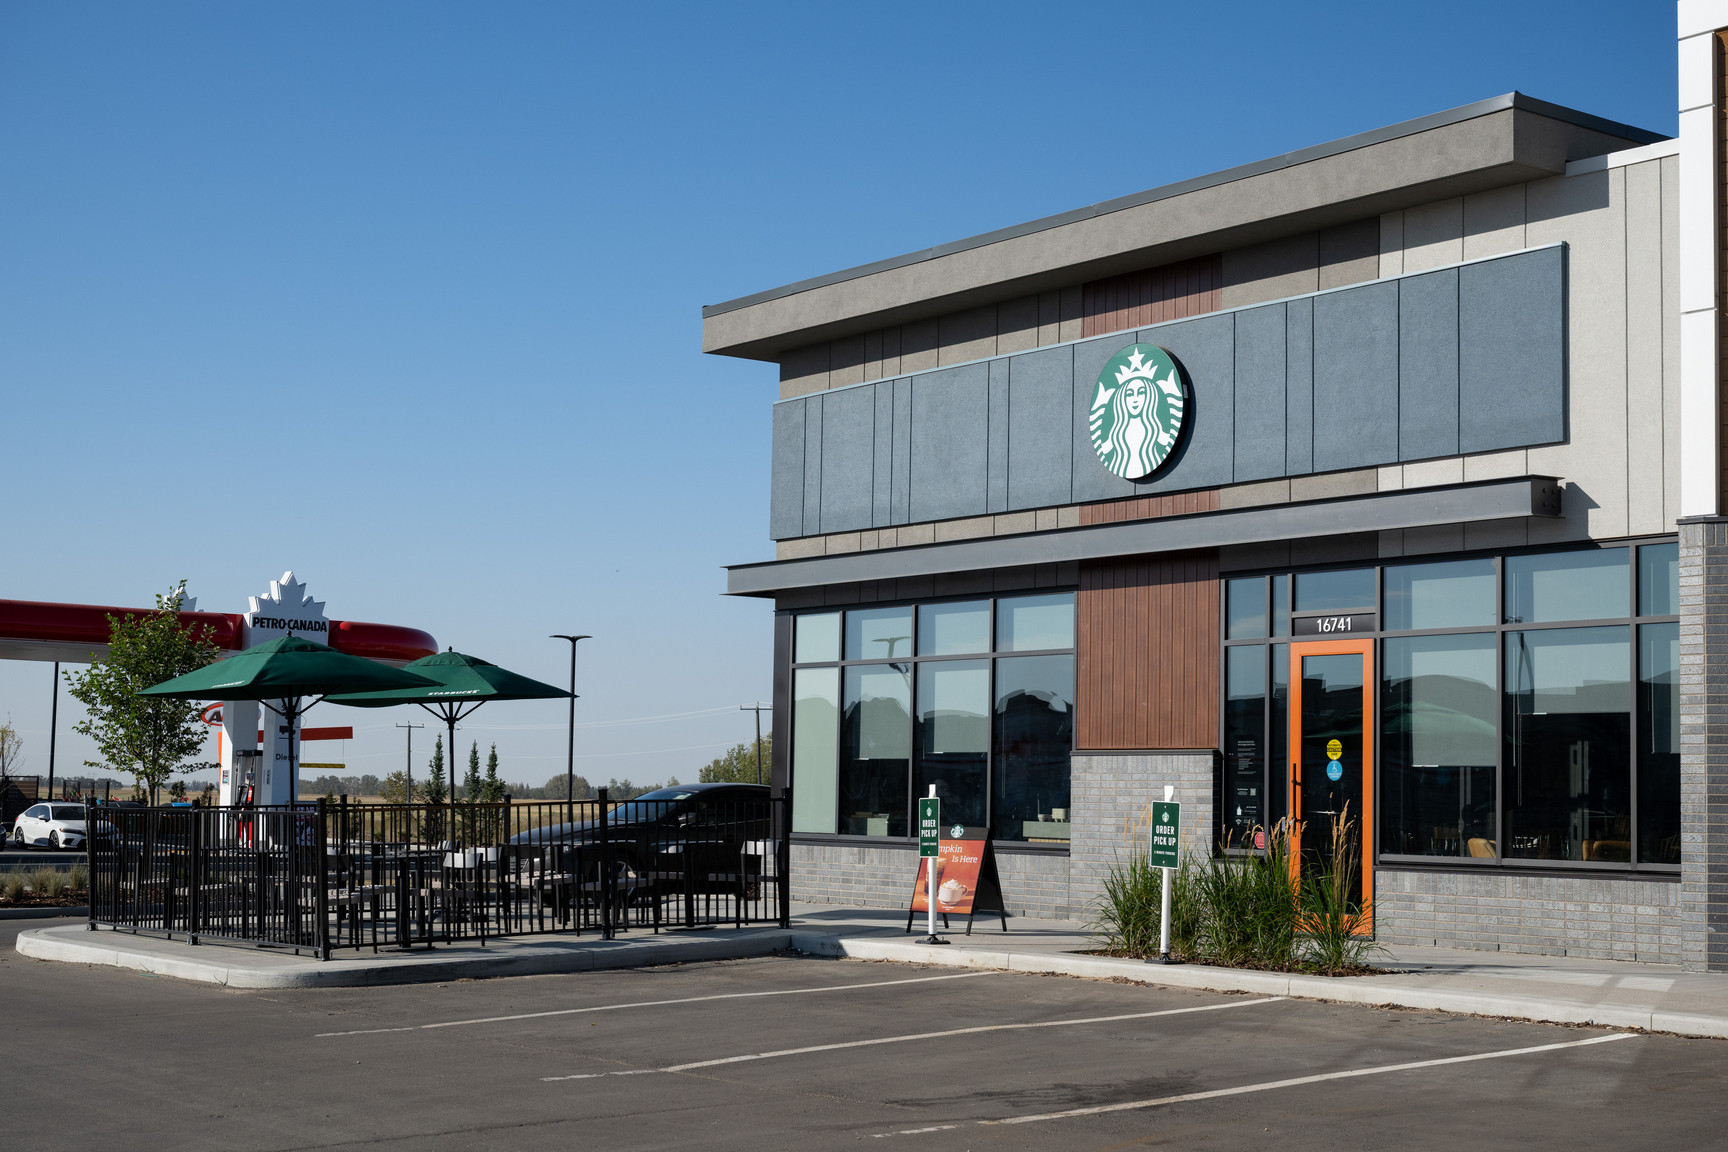
- Vibrant local cafes and restaurants
Premium Unit & Building Features:
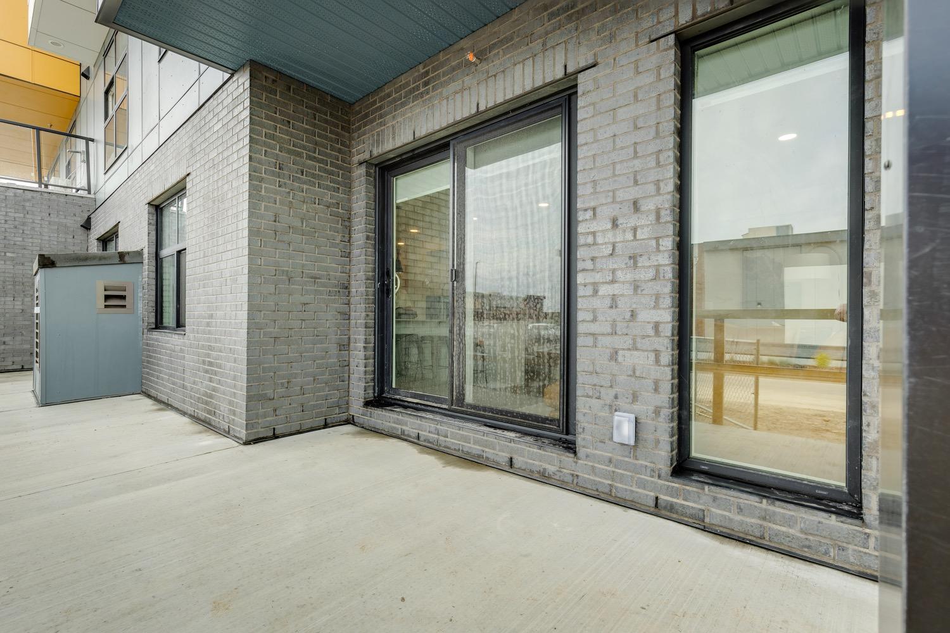
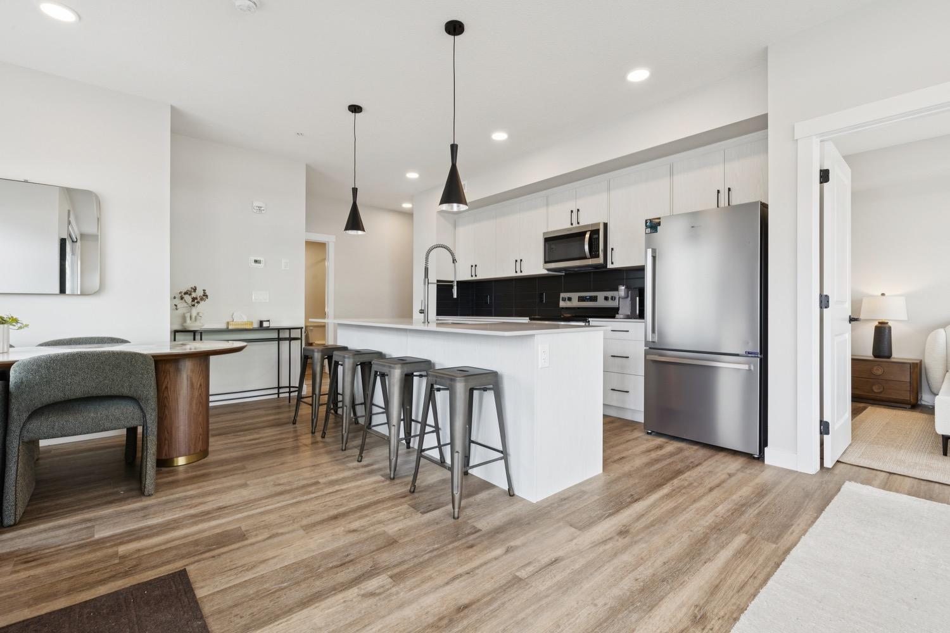
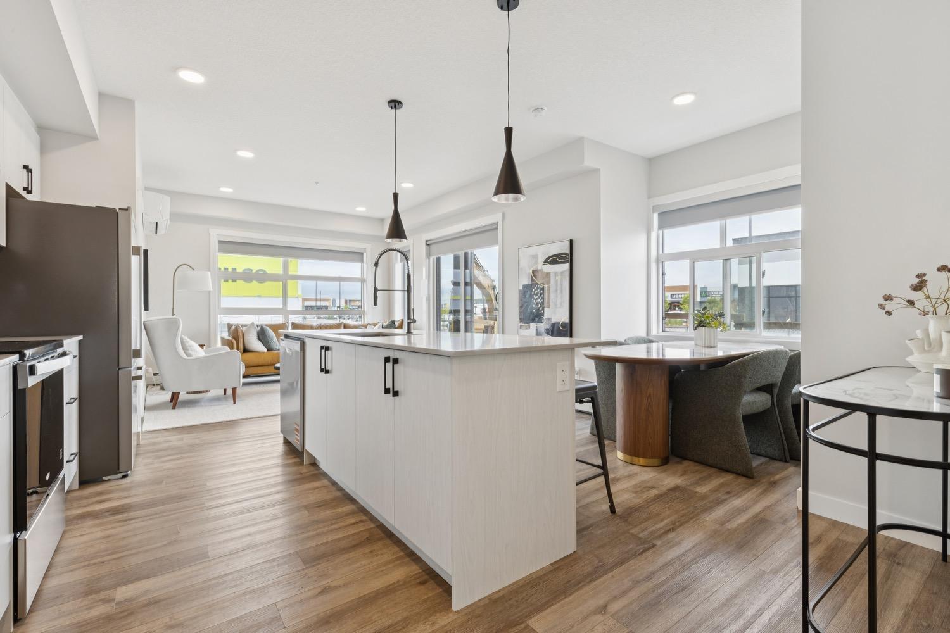
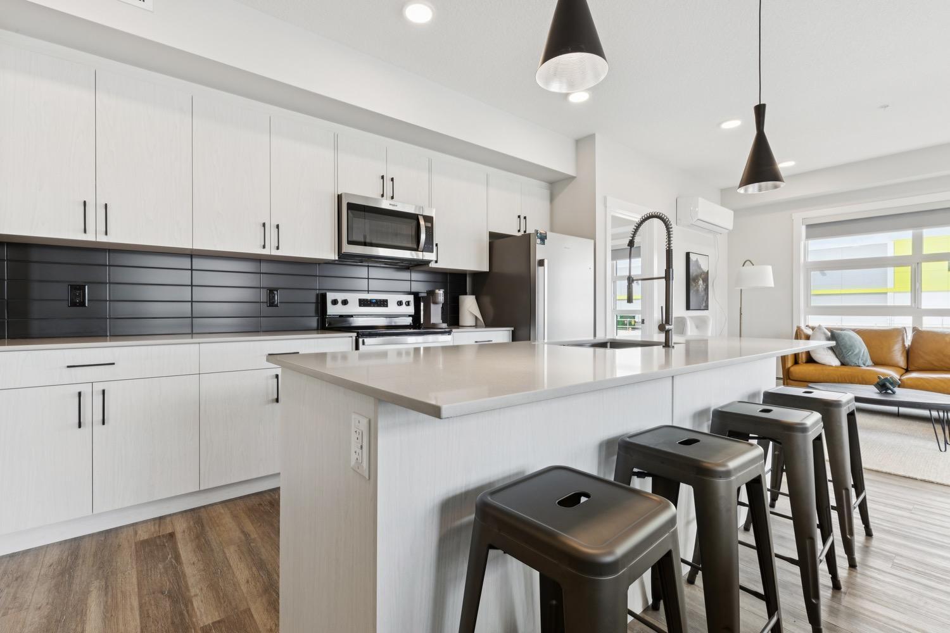
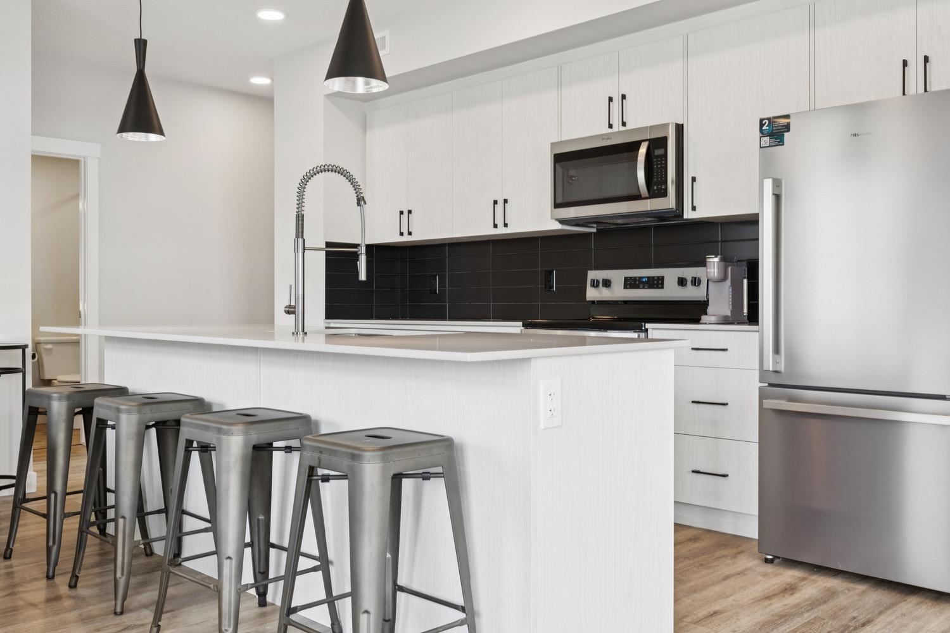
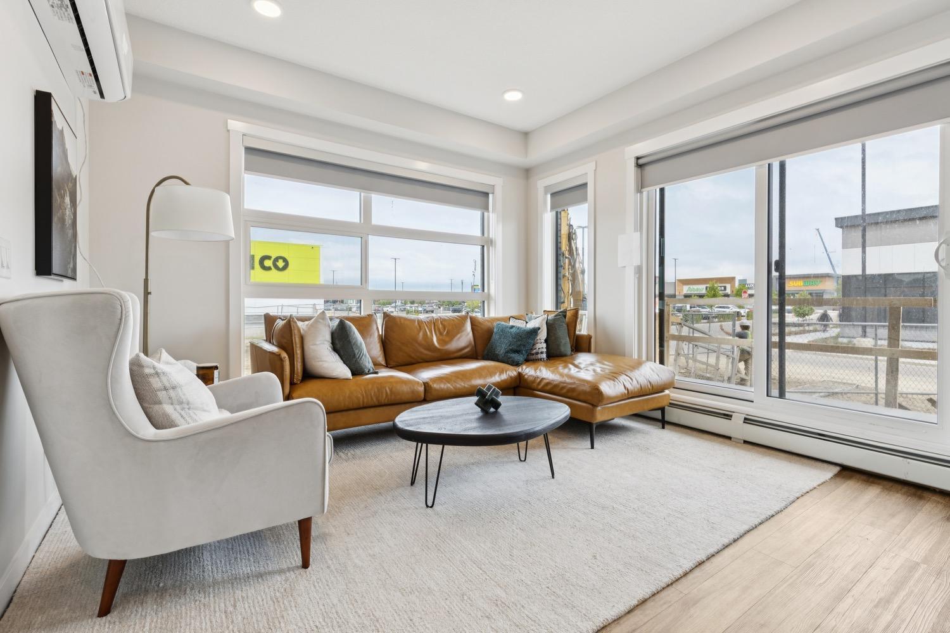
- Spacious Living: Floor-to-ceiling windows and full-size appliances
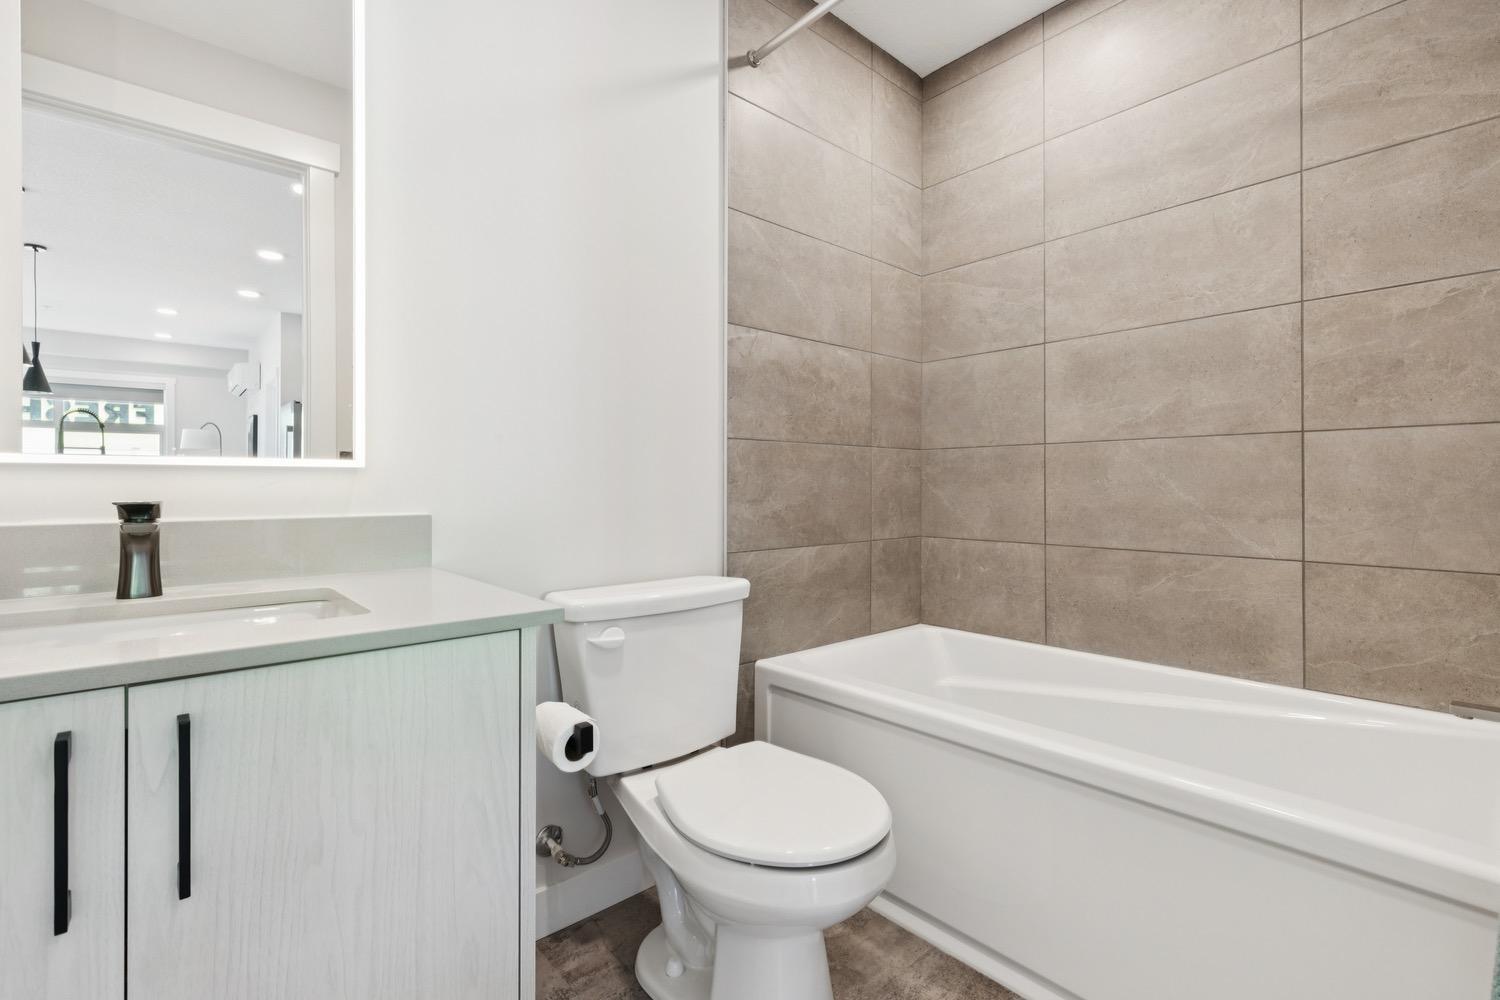
- Modern Finishes: Sleek quartz countertops
- Convenience & Security: Heated underground parking and secure bike storage
- Pet-Friendly: A welcoming community for your furry family members
- Keyless entry
- Ensuite bathroom
- Internet ready
- Corner Unit
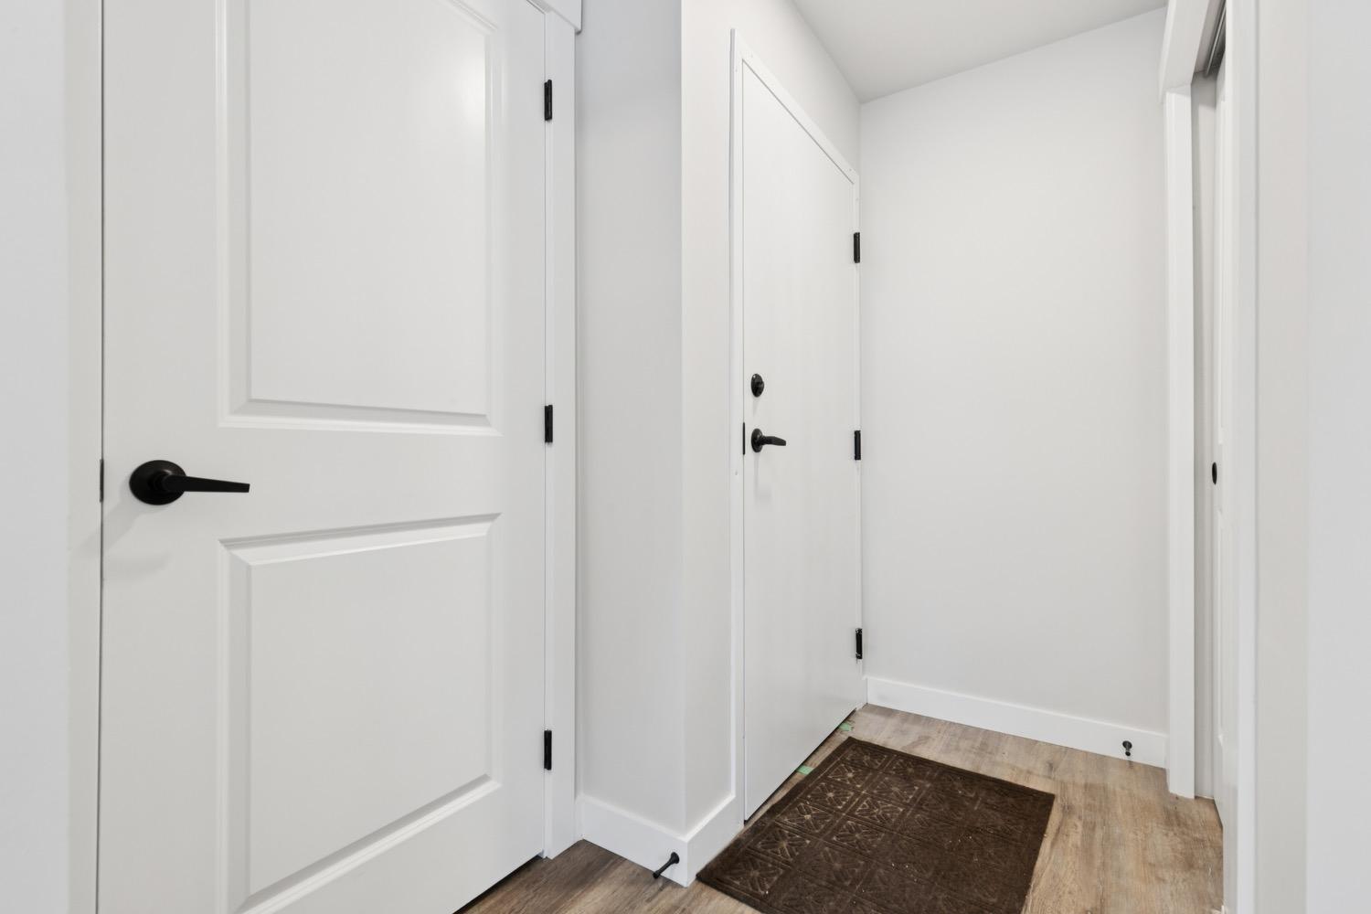
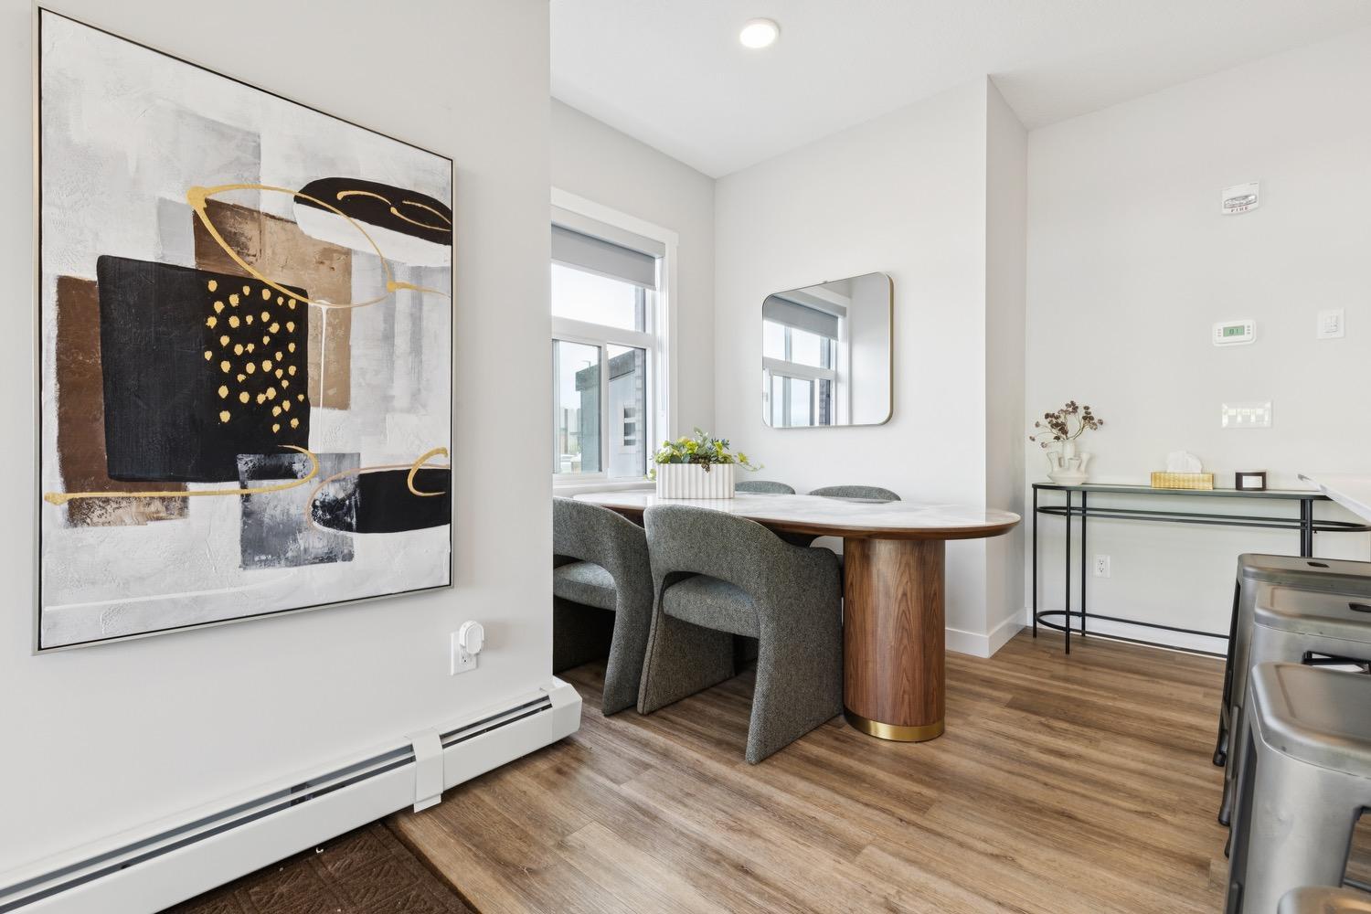
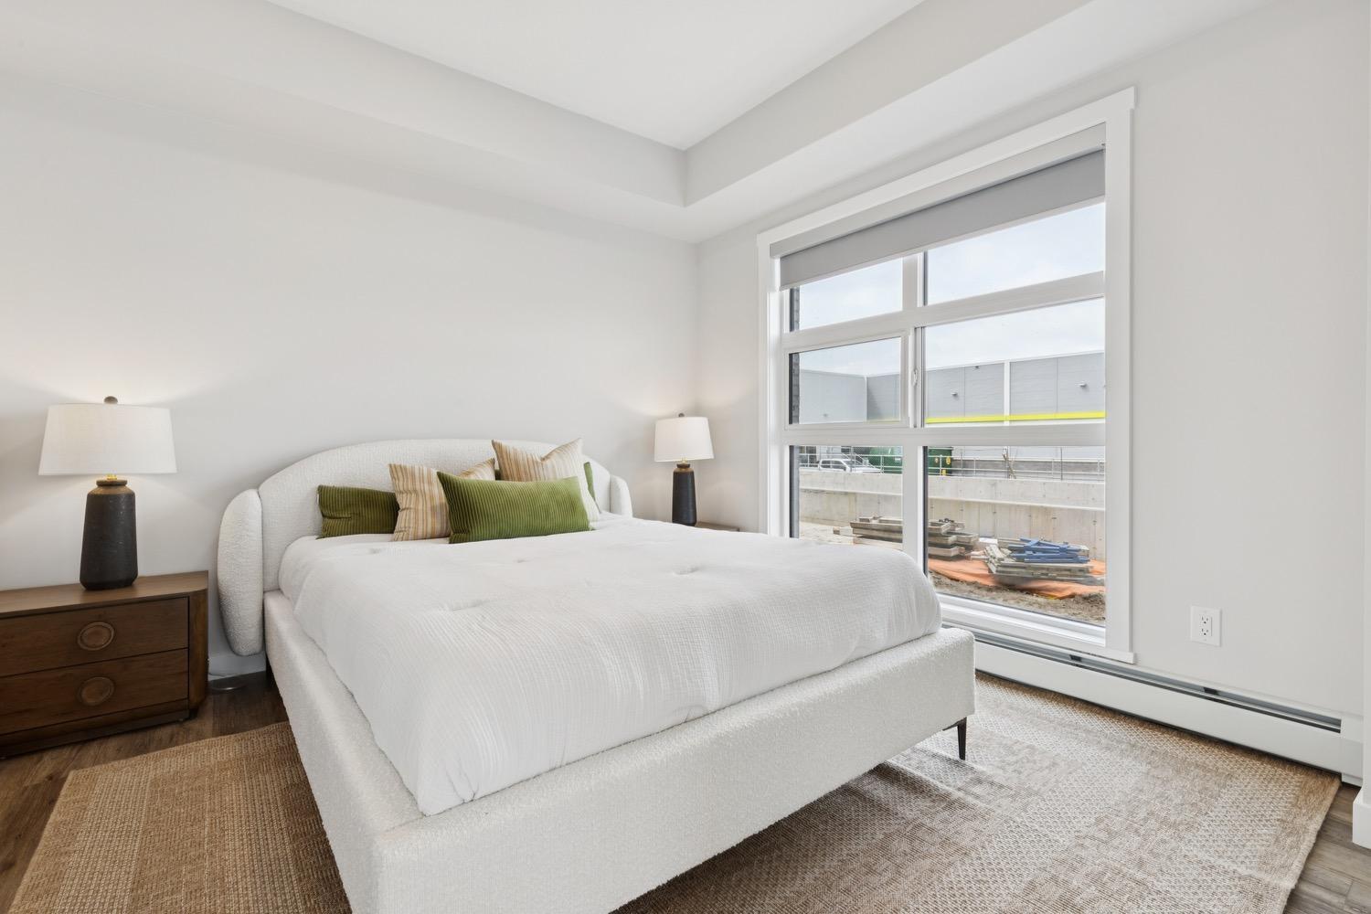
- Luxury Vinyl Plank Flooring
- Barbecues
- Vinyl Plank Floors
- Coffee
- Vending Machines
- Security Cameras
- Bike Storage
- Sewage
- Garbage Collection
Floor Plans
| Unit | Beds | Baths | Size | Rent |
|---|---|---|---|---|
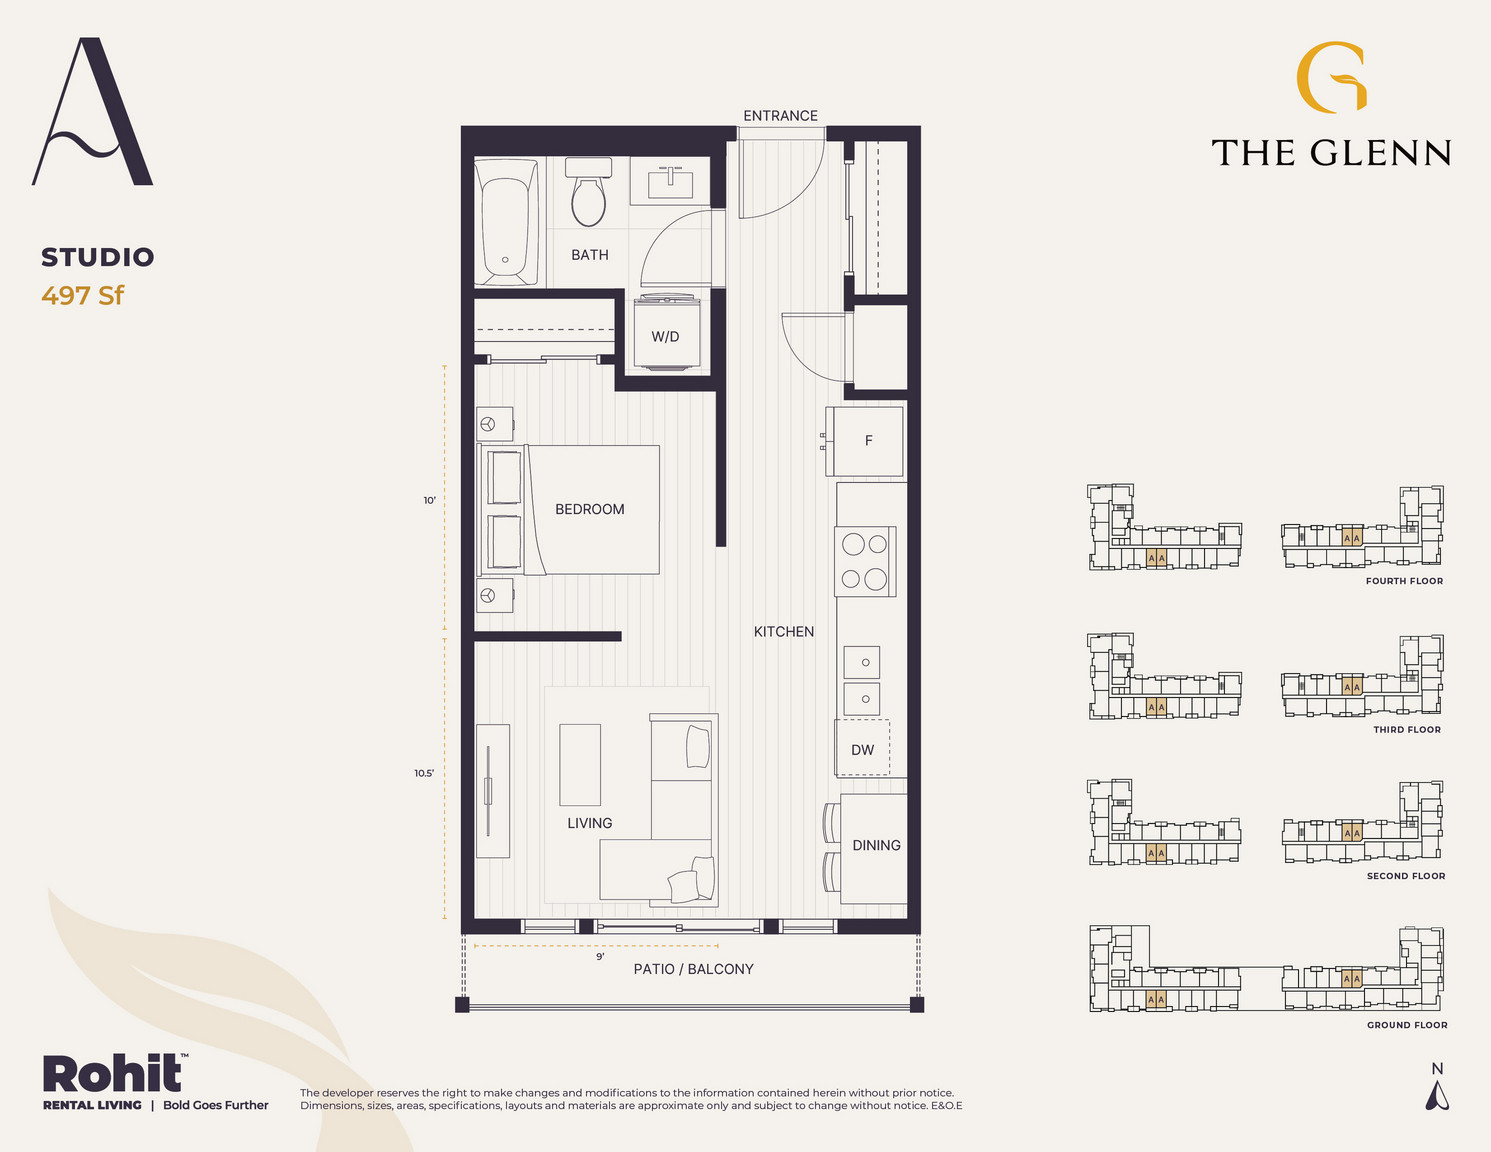
| 1 Bedroom | 1 | 1 | 497.0 ft² | $1,375 |
| 1 Bedroom | 1 | 1 | 497.0 ft² | $1,375 |
| 1 Bedroom | 1 | 1 | 497.0 ft² | $1,375 |
| 1 Bedroom | 1 | 1 | 497.0 ft² | $1,375 |
| 1 Bedroom | 1 | 1 | 497.0 ft² | $1,375 |
| 1 Bedroom | 1 | 1 | 622.0 ft² | $1,525 |
| 1 Bedroom | 1 | 1 | 622.0 ft² | $1,525 |
| 1 Bedroom | 1 | 1 | 622.0 ft² | $1,525 |
| 1 Bedroom | 1 | 1 | 622.0 ft² | $1,525 |
| 1 Bedroom | 1 | 1 | 622.0 ft² | $1,525 |
| 1 Bedroom | 1 | 1 | 622.0 ft² | $1,525 |
| 1 Bedroom | 1 | 1 | 622.0 ft² | $1,550 |
| 1 Bedroom | 1 | 1 | 622.0 ft² | $1,550 |
| 1 Bedroom | 1 | 1 | 622.0 ft² | $1,550 |
| 1 Bedroom | 1 | 1 | 622.0 ft² | $1,550 |
| 1 Bedroom | 1 | 1 | 622.0 ft² | $1,550 |
| 1 Bedroom | 1 | 1 | 622.0 ft² | $1,550 |
| 1 Bedroom | 1 | 1 | 622.0 ft² | $1,550 |
| 1 Bedroom | 1 | 1 | 622.0 ft² | $1,550 |
| 1 Bedroom | 1 | 1 | 622.0 ft² | $1,550 |
| 1 Bedroom | 1 | 1 | 622.0 ft² | $1,550 |
| 1 Bedroom | 1 | 1 | 622.0 ft² | $1,550 |
| 1 Bedroom | 1 | 1 | 622.0 ft² | $1,550 |
| 1 Bedroom | 1 | 1 | 622.0 ft² | $1,550 |
| 1 Bedroom | 1 | 1 | 622.0 ft² | $1,550 |
| 1 Bedroom | 1 | 1 | 622.0 ft² | $1,550 |
| 1 Bedroom | 1 | 1 | 622.0 ft² | $1,550 |
| 1 Bedroom | 1 | 1 | 622.0 ft² | $1,550 |
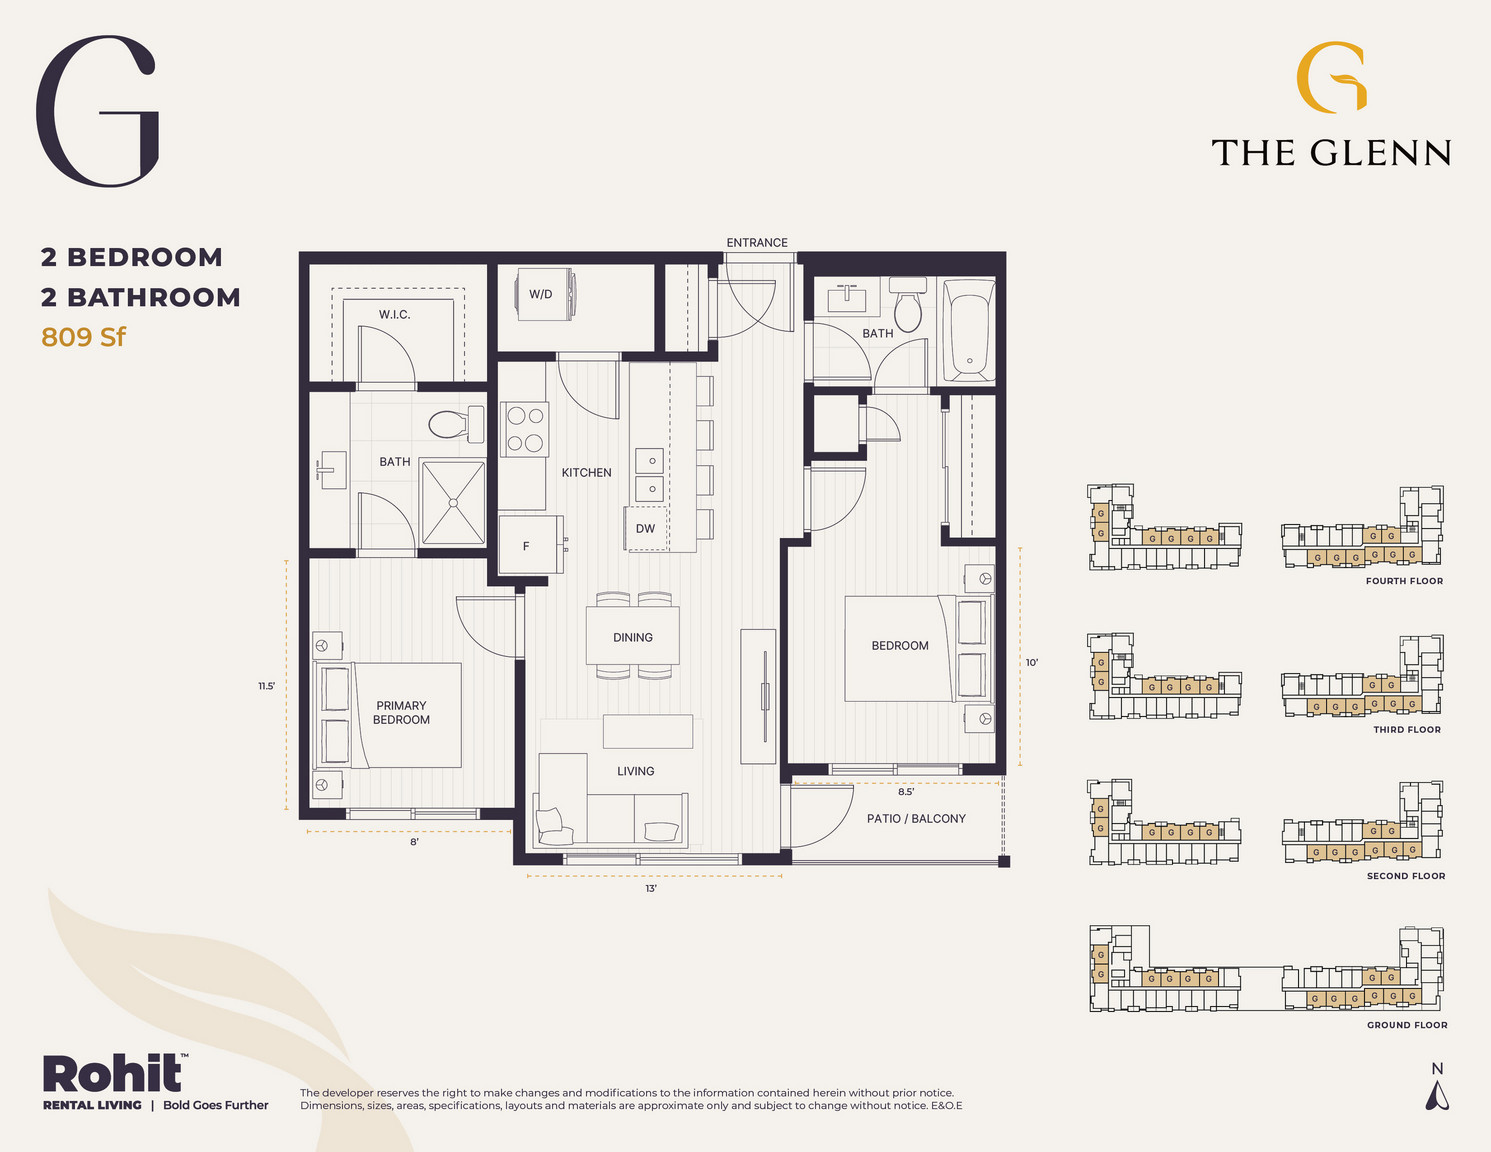
| 2 Bedroom | 2 | 2 | 809.0 ft² | $1,800 |
| 2 Bedroom | 2 | 2 | 809.0 ft² | $1,800 |
| 2 Bedroom | 2 | 2 | 809.0 ft² | $1,800 |
| 2 Bedroom | 2 | 2 | 809.0 ft² | $1,800 |
| 2 Bedroom | 2 | 2 | 804.0 ft² | $1,800 |
| 2 Bedroom | 2 | 2 | 809.0 ft² | $1,800 |
| 2 Bedroom | 2 | 2 | 809.0 ft² | $1,800 |
| 2 Bedroom | 2 | 2 | 809.0 ft² | $1,800 |
| 2 Bedroom | 2 | 2 | 809.0 ft² | $1,800 |
| 2 Bedroom | 2 | 2 | 809.0 ft² | $1,800 |
| 2 Bedroom | 2 | 2 | 809.0 ft² | $1,800 |
| 2 Bedroom | 2 | 2 | 809.0 ft² | $1,800 |
| 2 Bedroom | 2 | 2 | 809.0 ft² | $1,800 |
| 2 Bedroom | 2 | 2 | 809.0 ft² | $1,800 |
| 2 Bedroom | 2 | 2 | 809.0 ft² | $1,800 |
| 2 Bedroom | 2 | 2 | 809.0 ft² | $1,800 |
| 2 Bedroom | 2 | 2 | 809.0 ft² | $1,800 |
| 2 Bedroom | 2 | 2 | 809.0 ft² | $1,800 |
| 2 Bedroom | 2 | 2 | 809.0 ft² | $1,800 |
| 2 Bedroom | 2 | 2 | 809.0 ft² | $1,800 |
| 2 Bedroom | 2 | 2 | 804.0 ft² | $1,800 |
| 2 Bedroom | 2 | 2 | 809.0 ft² | $1,800 |
| 2 Bedroom | 2 | 2 | 809.0 ft² | $1,800 |
| 2 Bedroom | 2 | 2 | 809.0 ft² | $1,800 |
| 2 Bedroom | 2 | 2 | 838.0 ft² | $1,850 |
| 2 Bedroom | 2 | 2 | 838.0 ft² | $1,850 |
| 2 Bedroom | 2 | 2 | 838.0 ft² | $1,850 |
| 2 Bedroom | 2 | 2 | 874.0 ft² | $1,875 |
| 2 Bedroom | 2 | 2 | 961.0 ft² | $1,905 |
| 2 Bedroom | 2 | 2 | 960.0 ft² | $1,920 |
| 2 Bedroom | 2 | 2 | 961.0 ft² | $1,920 |
| 2 Bedroom | 2 | 2 | 960.0 ft² | $1,945 |
| 2 Bedroom | 2 | 2 | 961.0 ft² | $1,945 |
| 2 Bedroom | 2 | 2 | 960.0 ft² | $1,945 |
| 2 Bedroom | 2 | 2 | 1010.0 ft² | $1,965 |
| 2 Bedroom | 2 | 2 | 1044.0 ft² | $2,000 |
| 2 Bedroom | 2 | 2 | 1044.0 ft² | $2,025 |
| 3 Bedroom | 3 | 2 | 1061.0 ft² | $2,250 |
| 3 Bedroom | 3 | 2 | 1087.0 ft² | $2,300 |
| 3 Bedroom | 3 | 2 | 1087.0 ft² | $2,325 |
Parking Information
- Outdoor parking
- Electric parking
- Underground parking
- No visitor parking
Parking fee not included in rent
Features & Amenities
Building Features
- Video Surveillance
- Elevator
- Recreation Room
Nearby
- Convenience Store
- Parks
- Gym
- Shopping
- Public Transit
- Schools
Other
- No Smoking Allowed
Unit Features
- Individual Thermostats
- Window Coverings
- Dishwasher
- Microwave
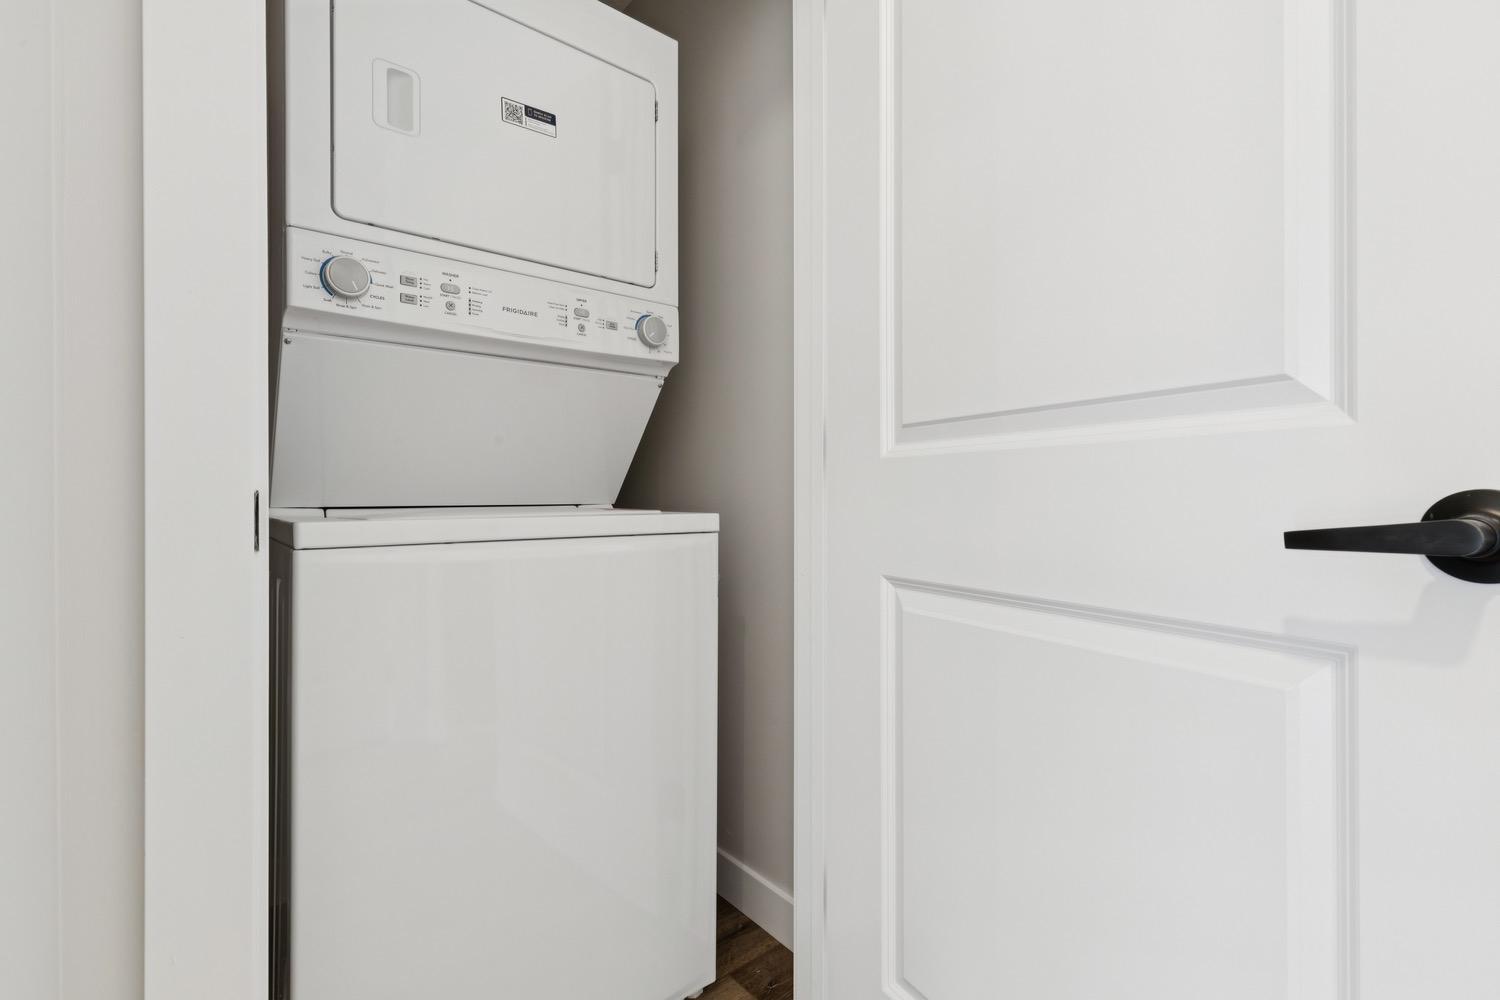
- Ensuite Laundry
- Air Conditioning
- Stove
- Balcony
- Wheelchair Access
- Walk-in Closet
- Fridge
Utilities Included
- Heating
- Water
Explore Similar Rentals
Looking for rentals similar to 657 Glenridding Ravine Drive Southwest in Edmonton?
See All Similar RentalsSave Alert
Floor Plans
Parking Information
Features & Amenities
Utilities Included
About The Glenn
Be the first to move into The Glenn, a premier urban district in South Edmonton at the corner of Rabbit Hill Road and 170th Street—now leasing for September 1st. Offering modern 1, 2, and 3-bedroom apartments, this is truly a village built around you, designed for those who value seamless, walkable living. Forget the commute and enjoy having local grocery stores, vibrant cafes, and diverse restaurants just steps from your front door. At The Glenn, your lifestyle is defined by convenience and connection, putting the best amenities of Glenridding Village right at your feet.
Steps to Glenridding Village, including:
- FreshCo & Dollarama for your daily essentials
- Rexall Pharmacy
- An on-site Daycare
- Vibrant local cafes and restaurants
Premium Unit & Building Features:
- Spacious Living: Floor-to-ceiling windows and full-size appliances
- Modern Finishes: Sleek quartz countertops
- Convenience & Security: Heated underground parking and secure bike storage
- Pet-Friendly: A welcoming community for your furry family members
- Keyless entry
- Ensuite bathroom
- Internet ready
- Corner Unit
- Luxury Vinyl Plank Flooring
- Barbecues
- Vinyl Plank Floors
- Coffee
- Vending Machines
- Security Cameras
- Bike Storage
- Sewage
- Garbage Collection
Be the first to move into The Glenn, a premier urban district in South Edmonton at the corner of Rabbit Hill Road and 170th Street—now leasing for September 1st. Offering modern 1, 2, and 3-bedroom apartments, this is truly a village built around you, designed for those who value seamless, walkable living. Forget the commute and enjoy having local grocery stores, vibrant cafes, and diverse restaurants just steps from your front door. At The Glenn, your lifestyle is defined by convenience and connection, putting the best amenities of Glenridding Village right at your feet.
Steps to Glenridding Village, including:
- FreshCo & Dollarama for your daily essentials
- Rexall Pharmacy
- An on-site Daycare
- Vibrant local cafes and restaurants
Premium Unit & Building Features:
- Spacious Living: Floor-to-ceiling windows and full-size appliances
- Modern Finishes: Sleek quartz countertops
- Convenience & Security: Heated underground parking and secure bike storage
- Pet-Friendly: A welcoming community for your furry family members
- Keyless entry
- Ensuite bathroom
- Internet ready
- Corner Unit
- Luxury Vinyl Plank Flooring
- Barbecues
- Vinyl Plank Floors
- Coffee
- Vending Machines
- Security Cameras
- Bike Storage
- Sewage
- Garbage Collection
Neighbourhood Score & Commute Time
Open House Dates
Save Alert