10320 147 Street Northwest main floor — SF338 - 3 Bedroom Main Floor Home – Grovenor 1 Month Free –, Edmonton AB (3.0-Bedroom)
$1,995
10320 147 Street Northwest, Edmonton, AB T5N 3C3- 3 Bed
- 3 Bath
- 1300 FT²
- Pet Friendly
- Parking
Property Managed By
Zen Residential - SF
Summary
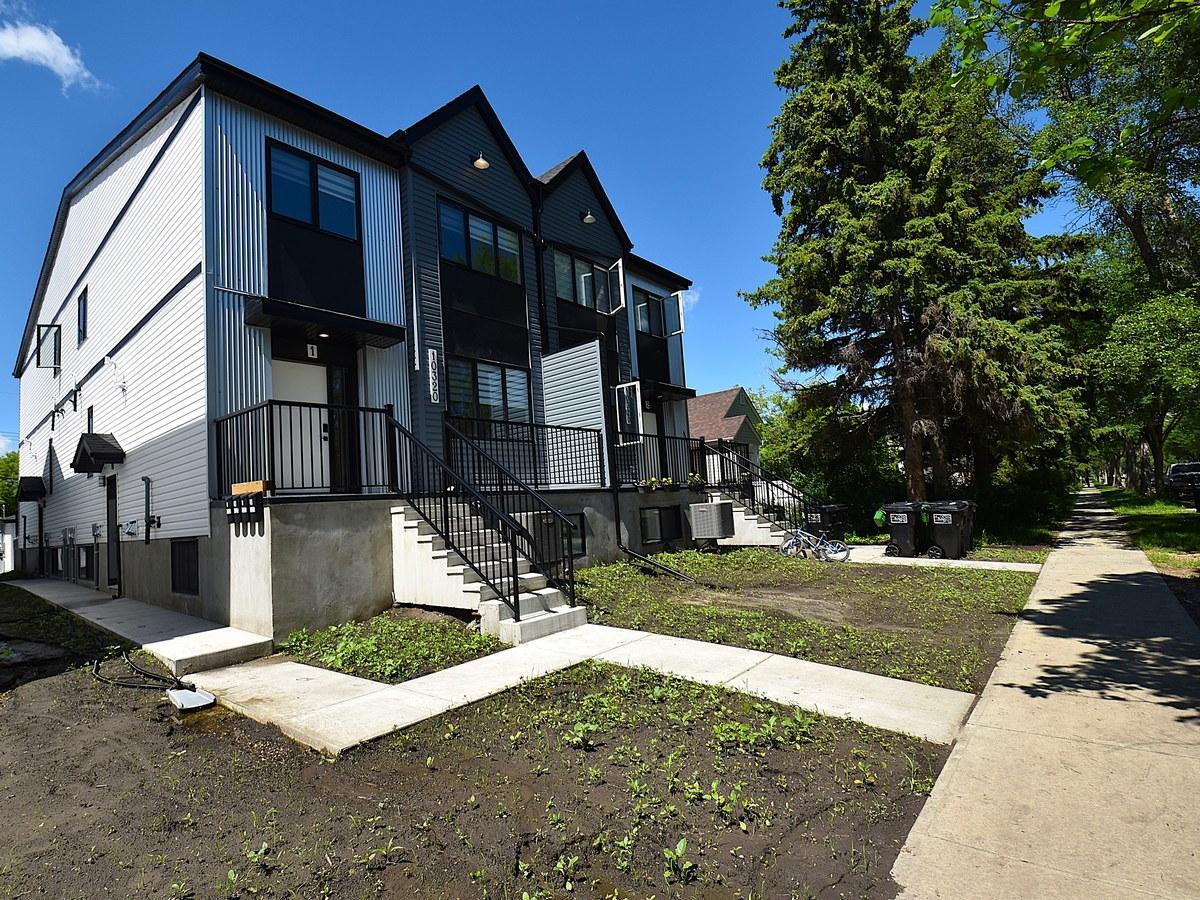
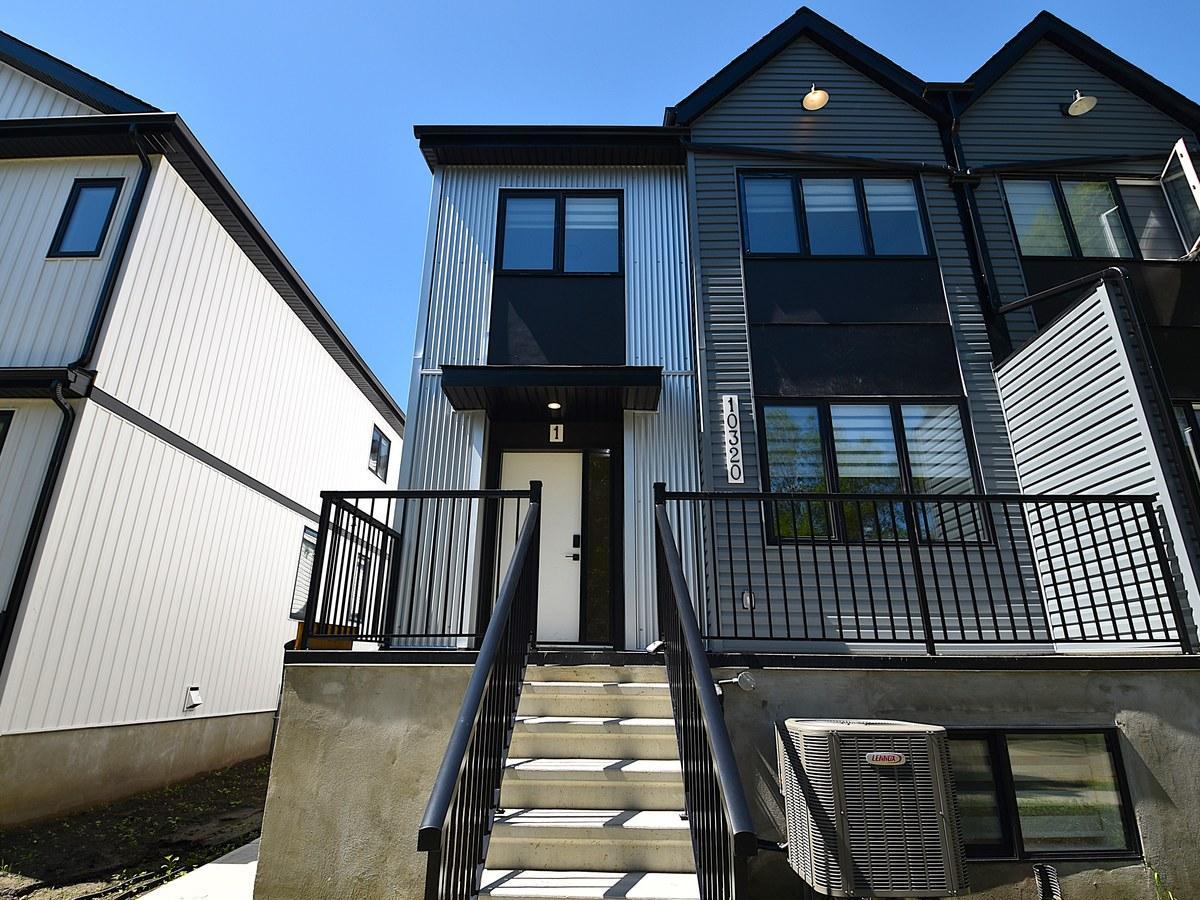
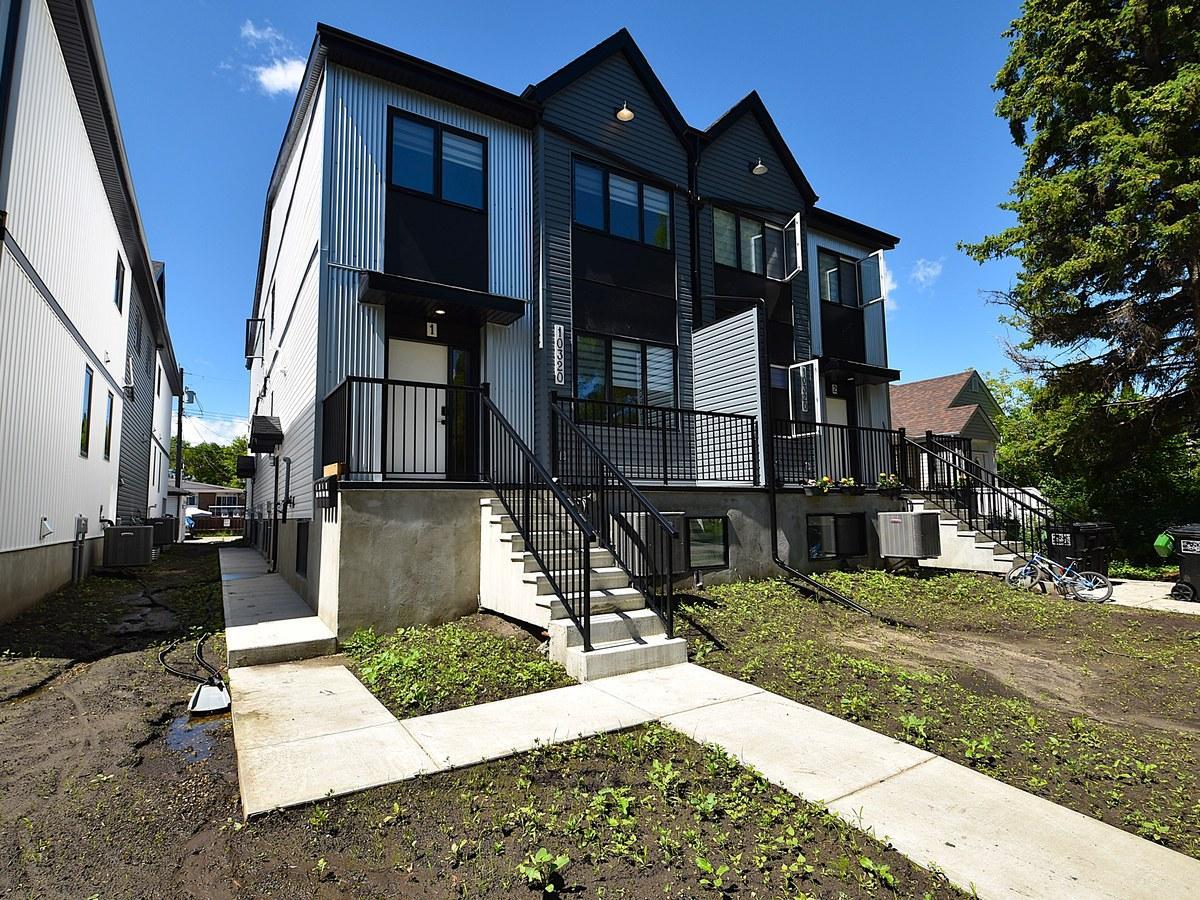
10320 147 Street Northwest is a main floor for rent in Edmonton, AB. It has 1 unit. Units have 3 bedrooms. Units have 2.5 bathrooms. Water, heating and hydro / electricity are utilities included in the rent price.
About SF338 - 3 Bedroom Main Floor Home – Grovenor 1 Month Free –
SF337 – 3 Bed | 2.5 Bath Main Floor Home in Grovenor – 1 Month Free | 10320 147 Street NW
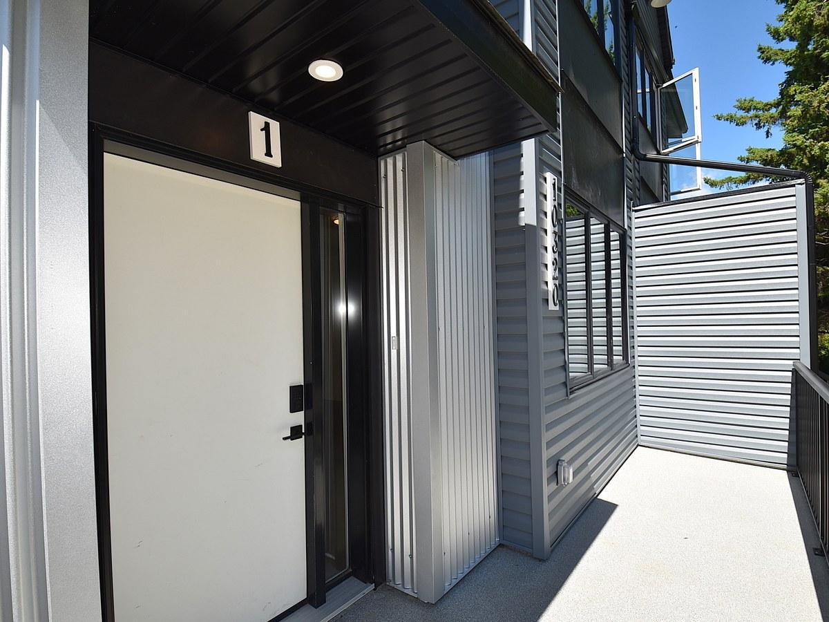
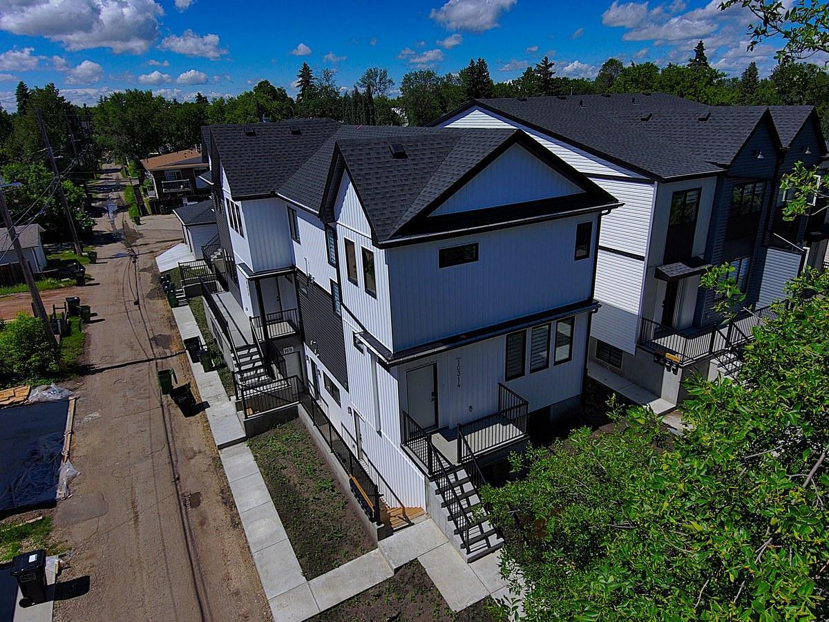
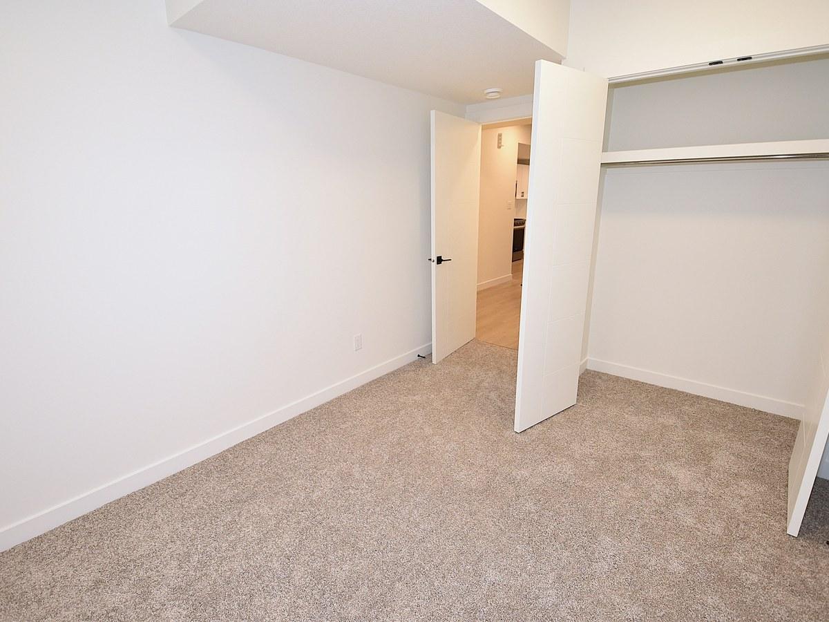
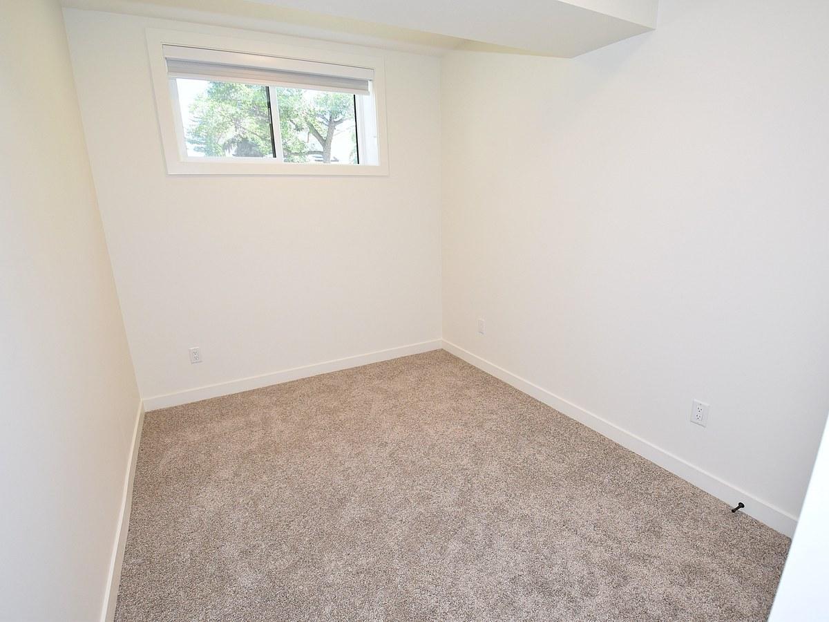
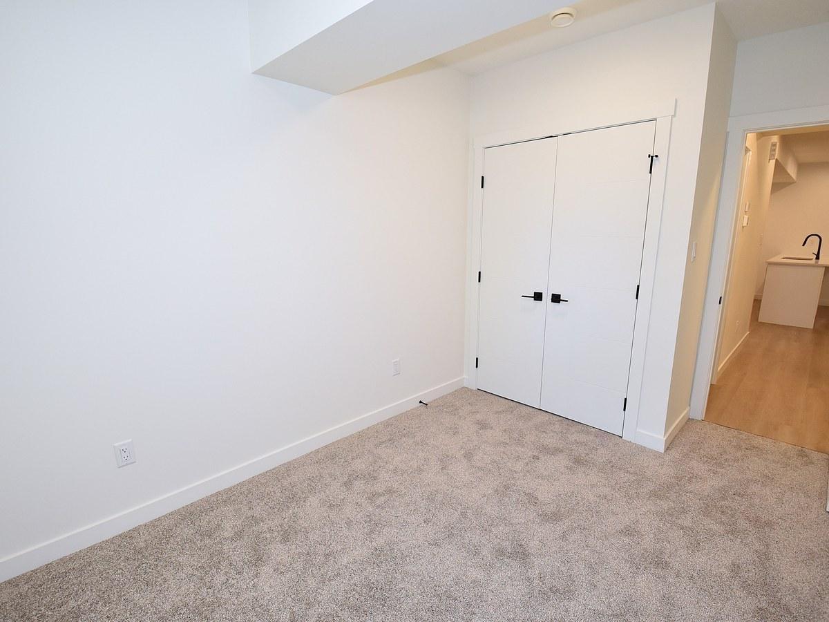
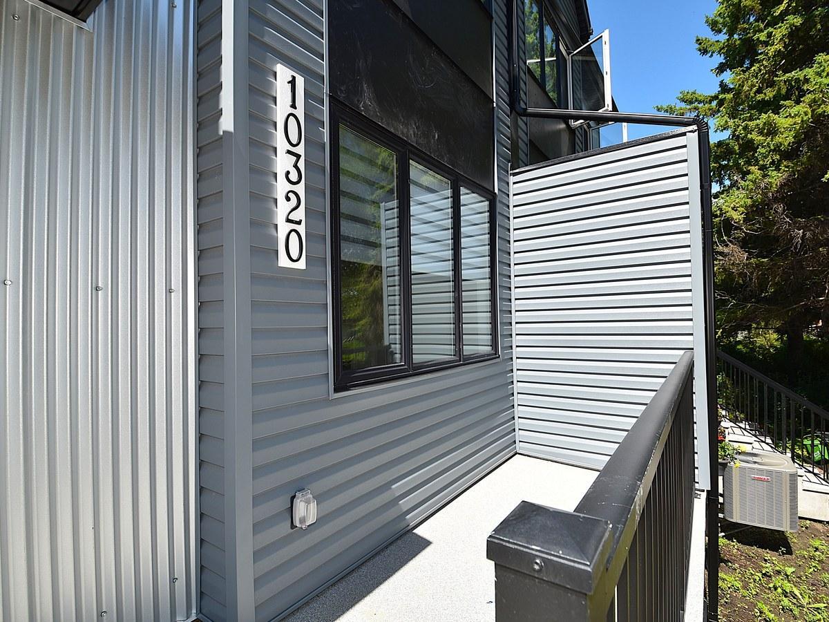
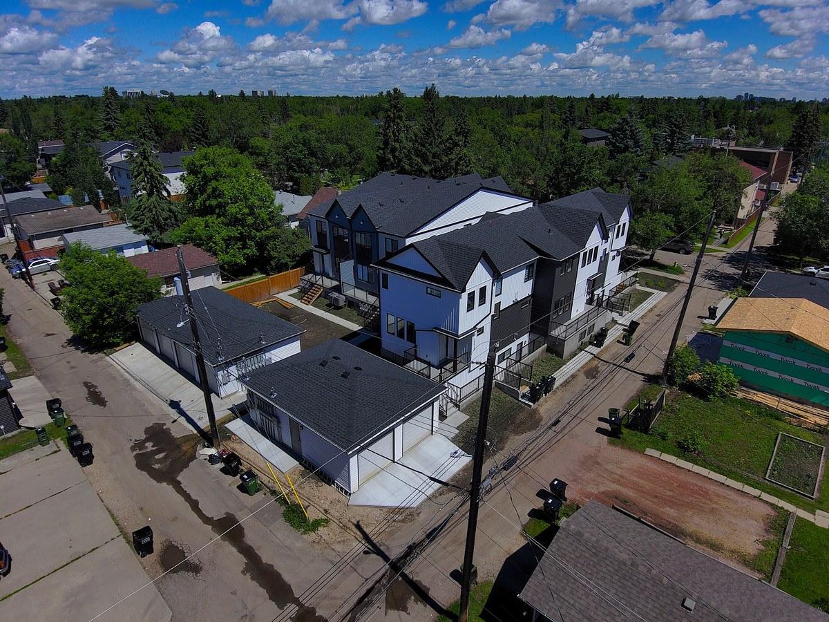
Welcome to this modern and spacious main floor home in the established Grovenor neighbourhood of Northwest Edmonton. ZEN Residential is offering a 3-bedroom, 2.5-bathroom main floor unit at 10320 147 Street NW — available immediately, with a flat utility rate and 1 month free on a 13-month lease. Ideal for families or professionals seeking comfortable, well-maintained living with excellent access to major routes and amenities.
Key Details
Rent: $1,995/month
Utilities: $395/month flat rate (covers all utilities)
Garage: $100/month (optional add-on)
Available: Immediately
Lease: 13-Month Fixed-Term | 1 Month Free on a 13-Month Lease
Security Deposit: $1,995
Suite Breakdown
Suite A – 10320 147 Street NW, Main Floor | 3 Bed | 2.5 Bath
Size: Approx. 1,300 sq. ft.
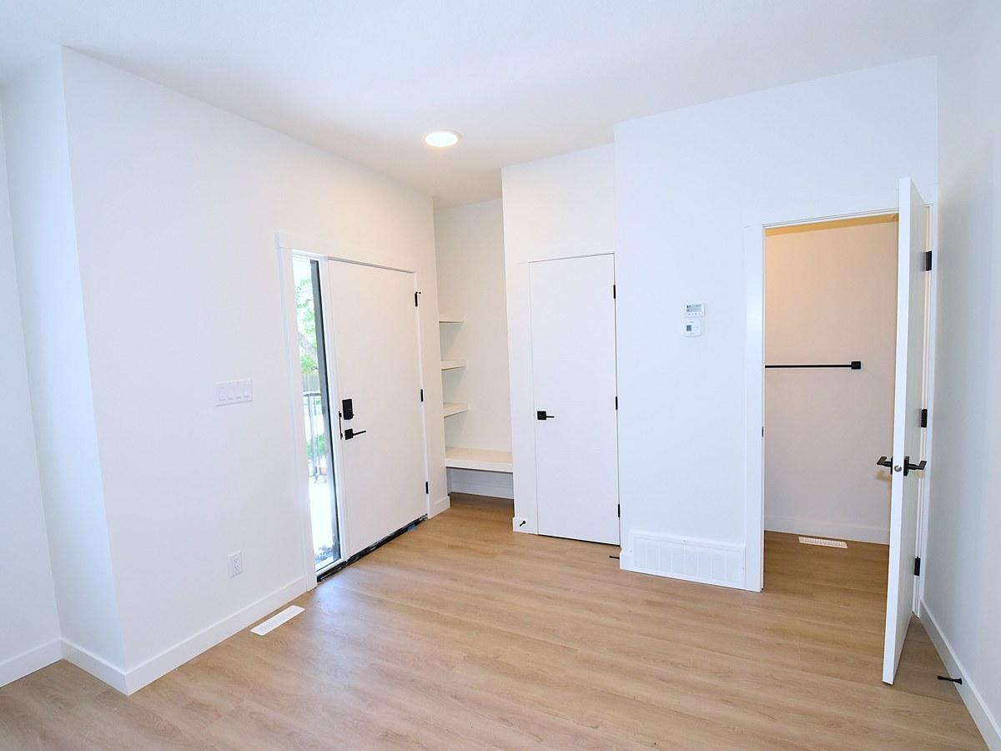
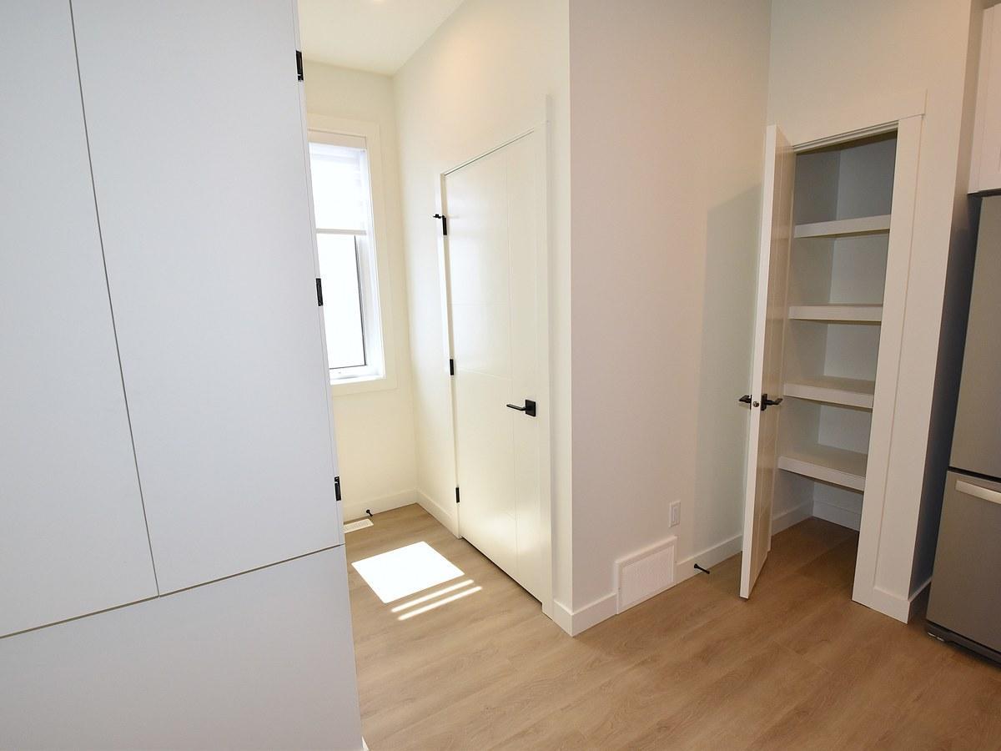
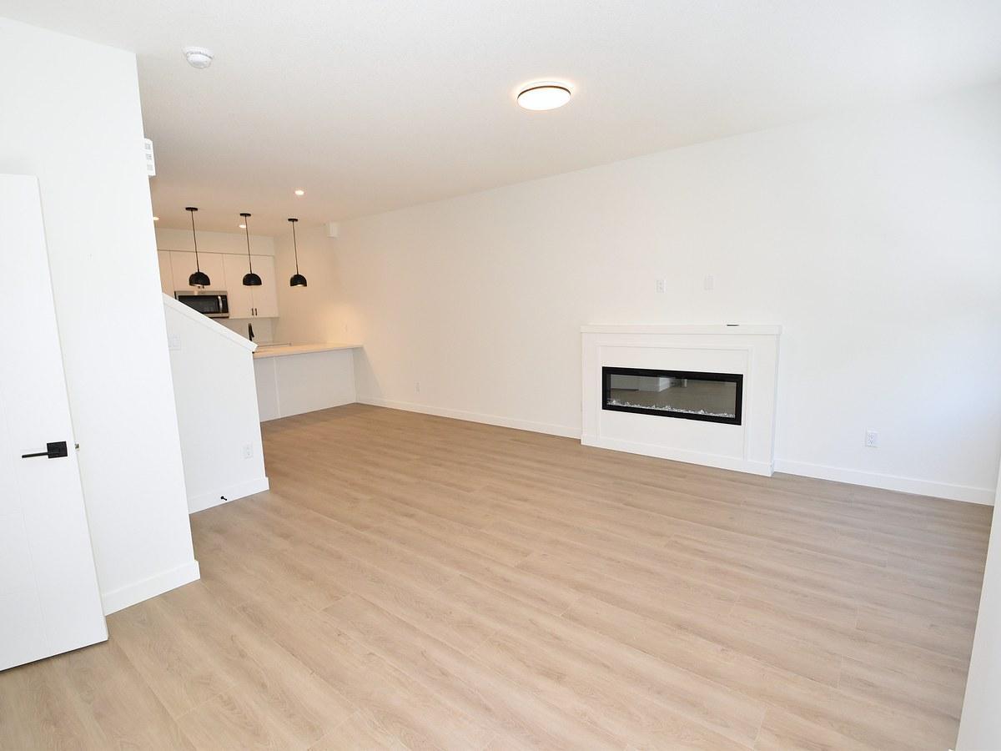
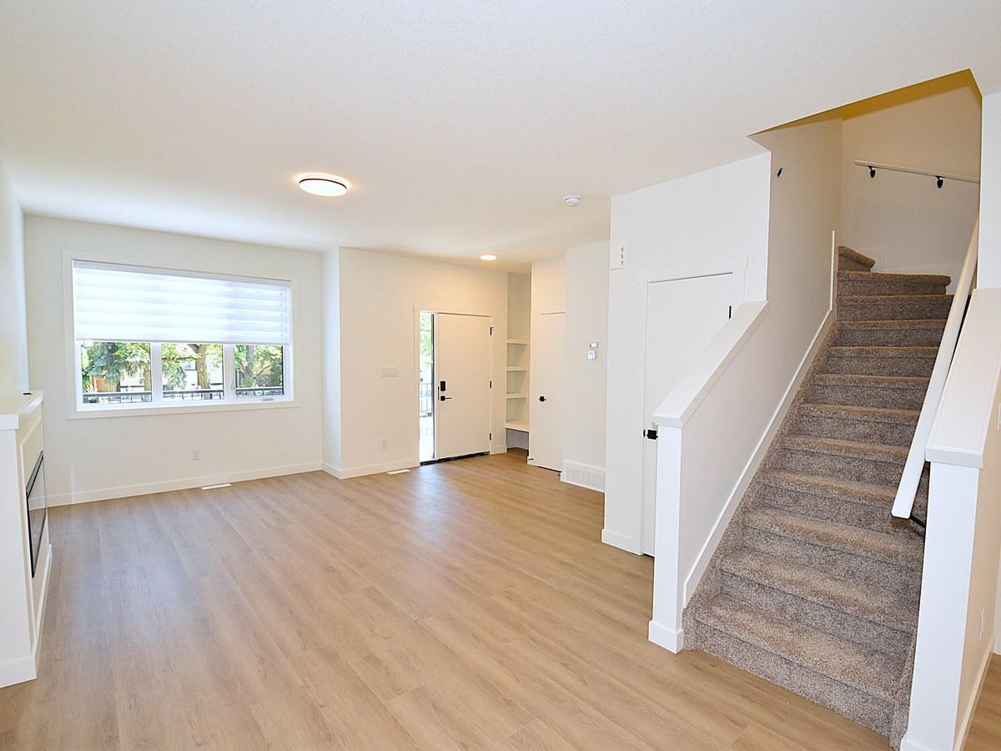
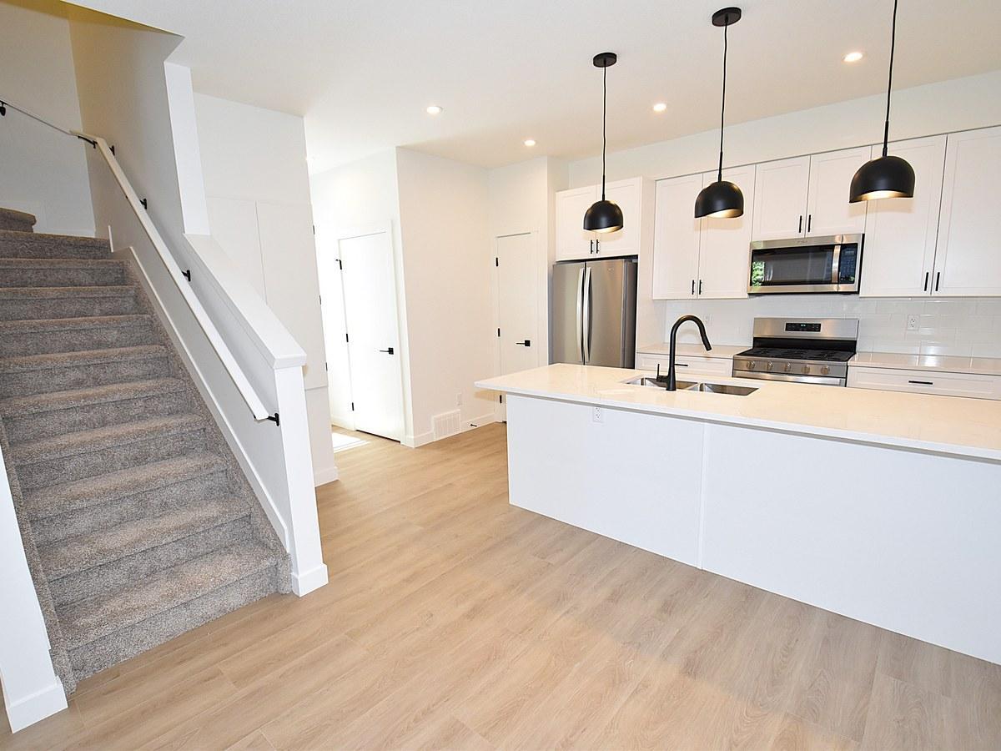
Bright open-concept layout
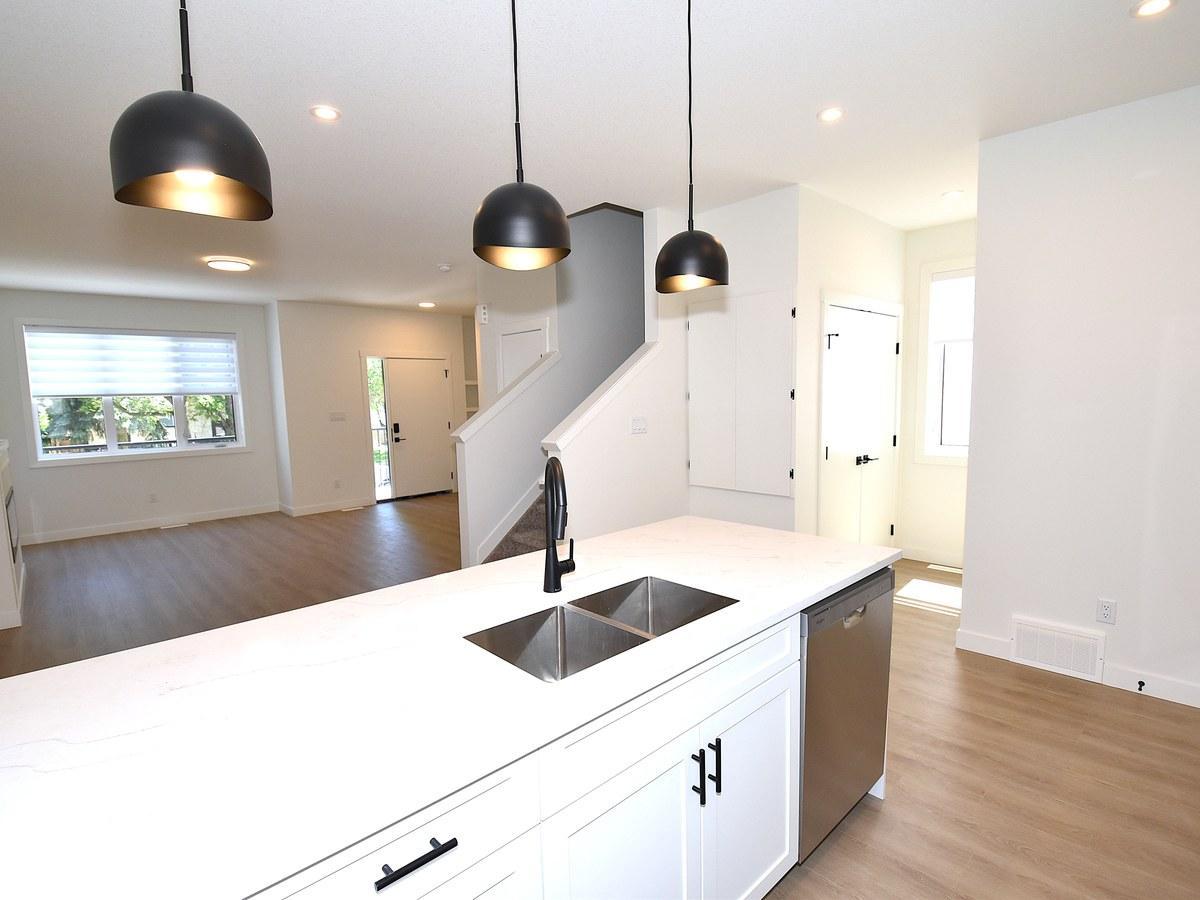
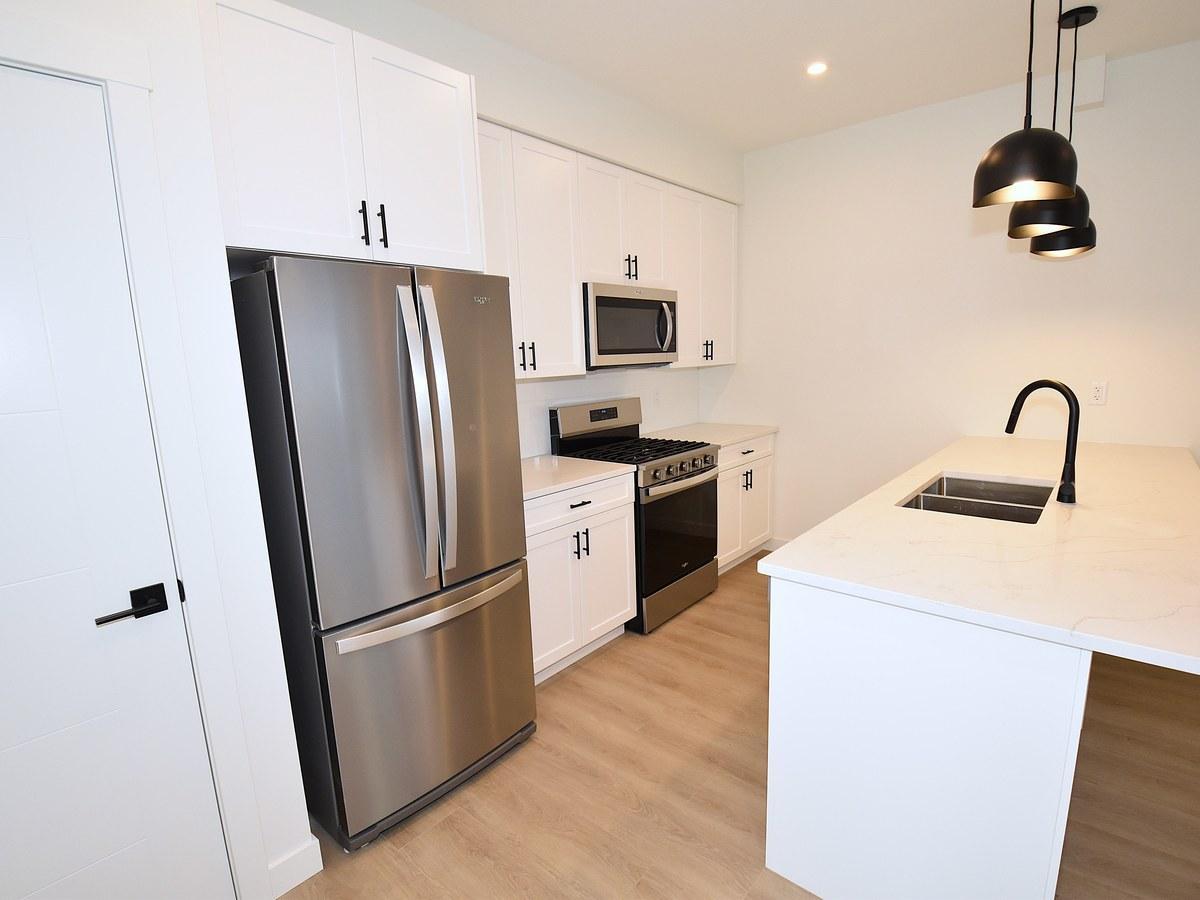
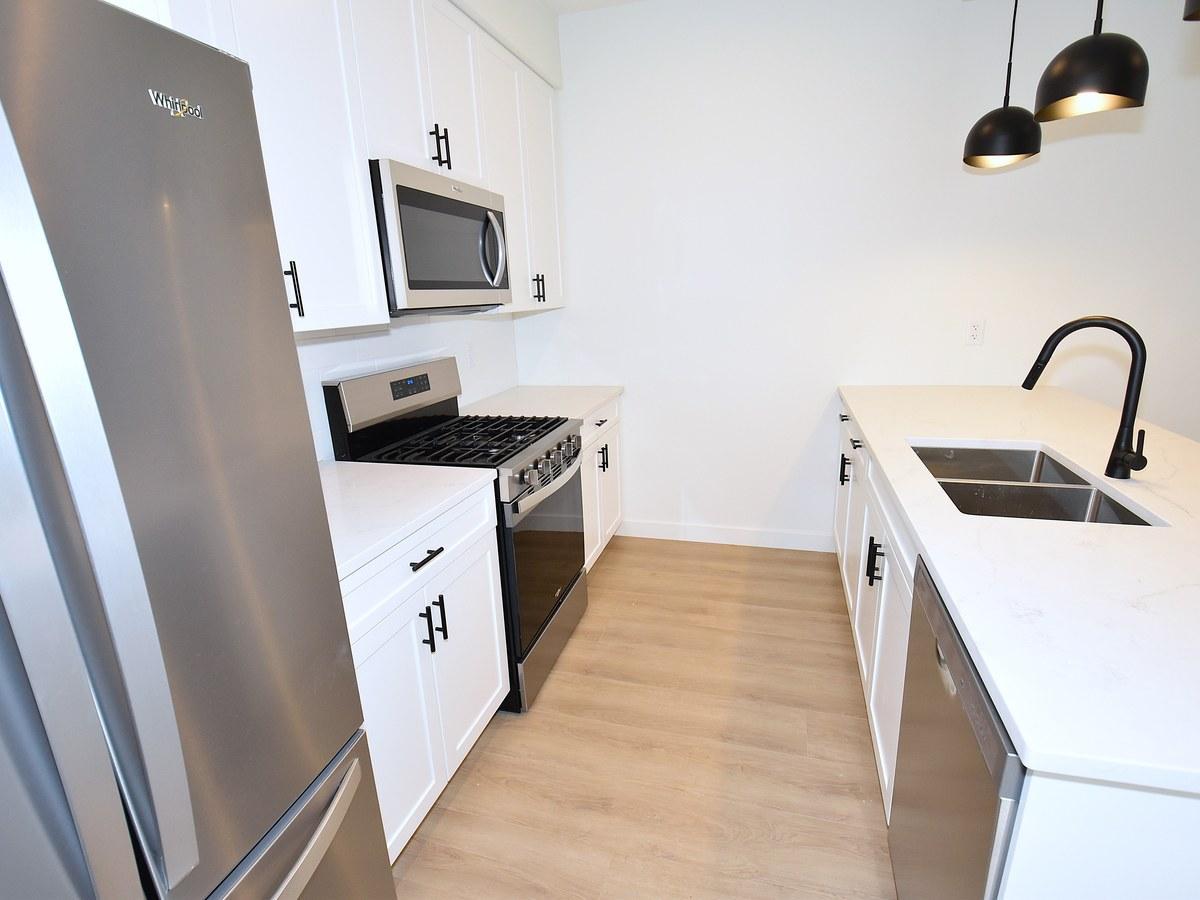
Modern kitchen with ample cabinetry
Large living and dining areas
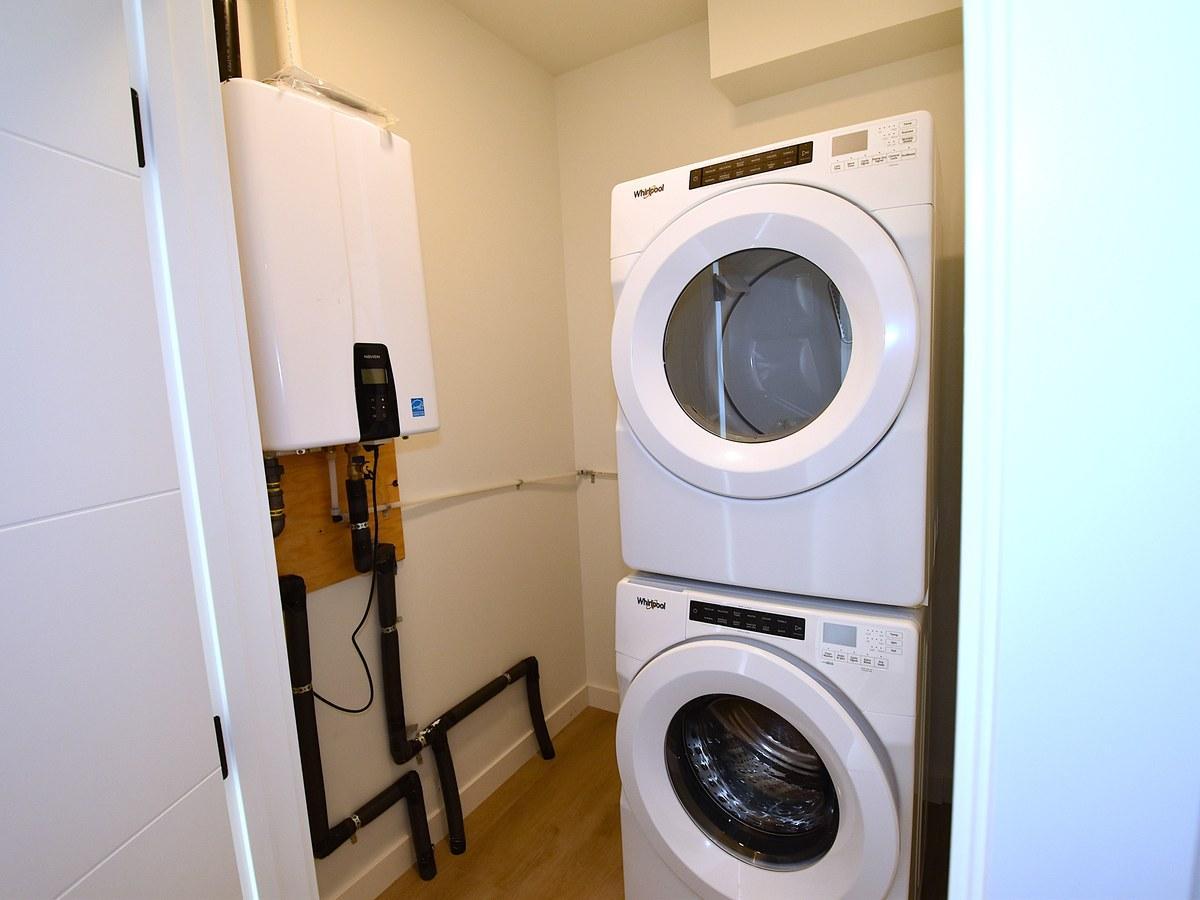
In-suite laundry
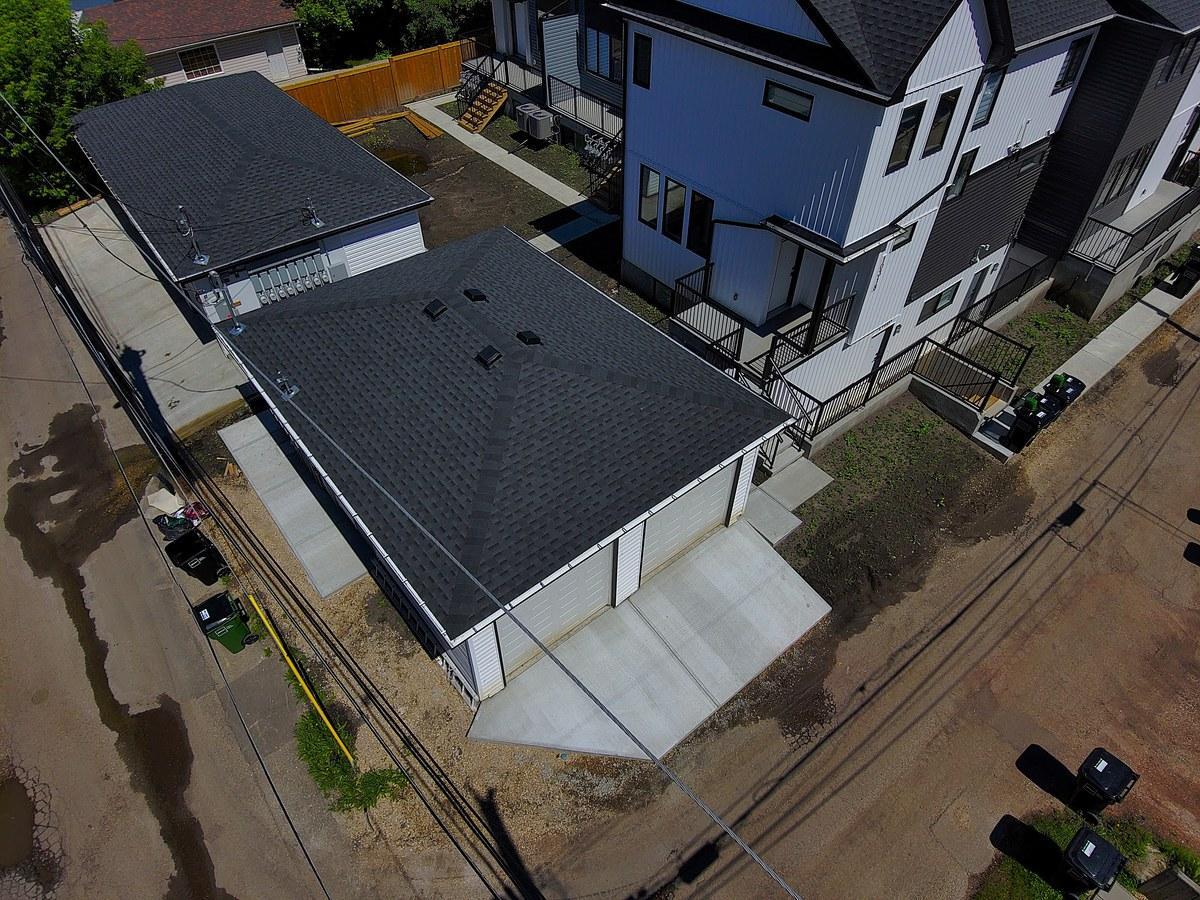
Optional attached garage available for $100/month
Pets Allowed – $45/month per pet (2 pets max)
Property Features
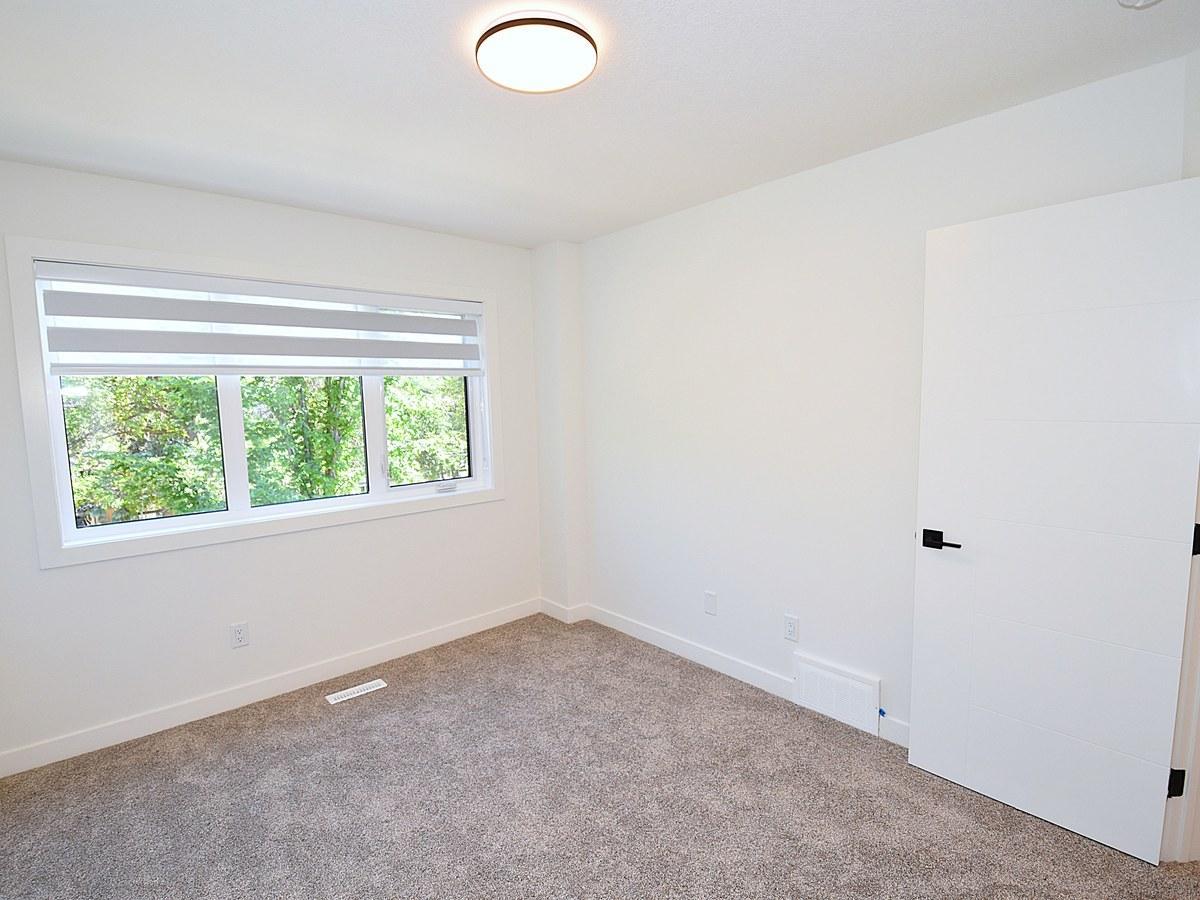
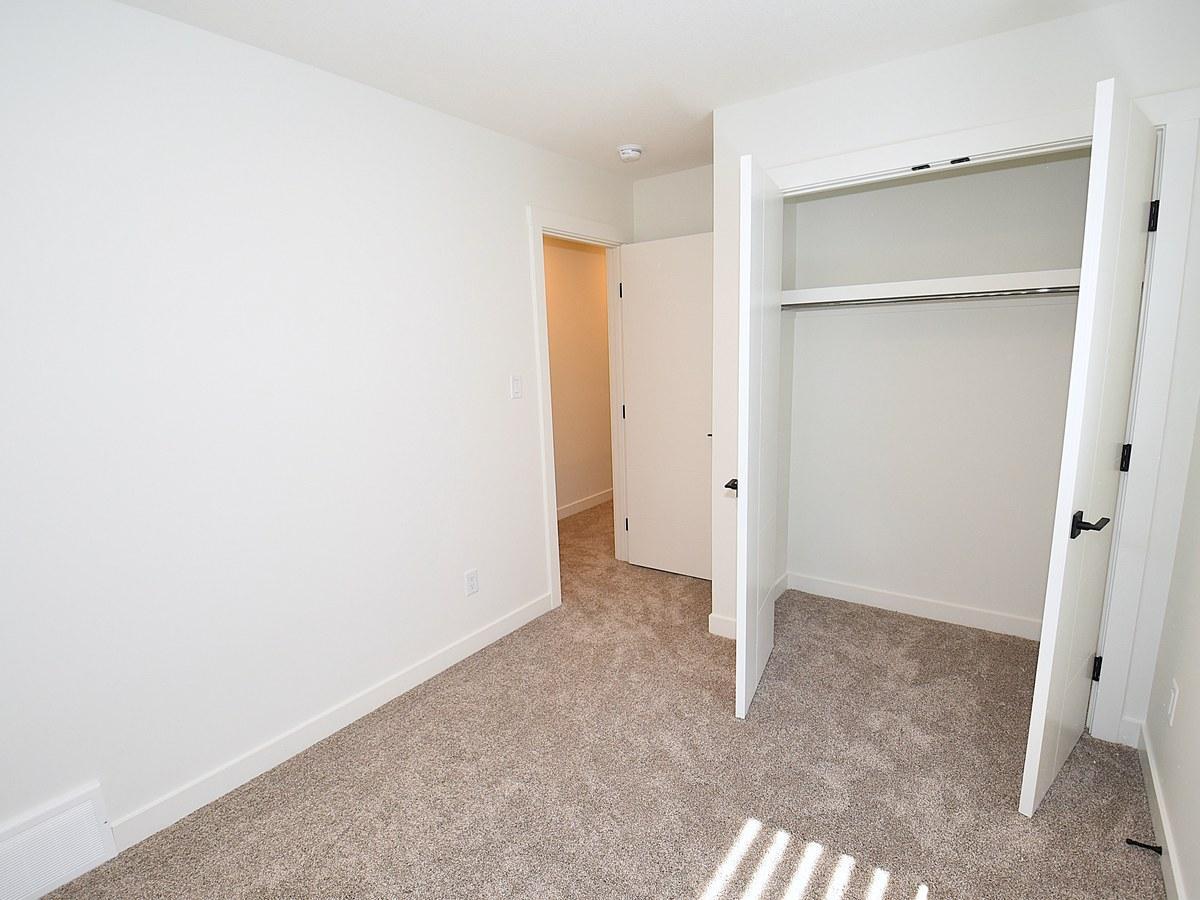
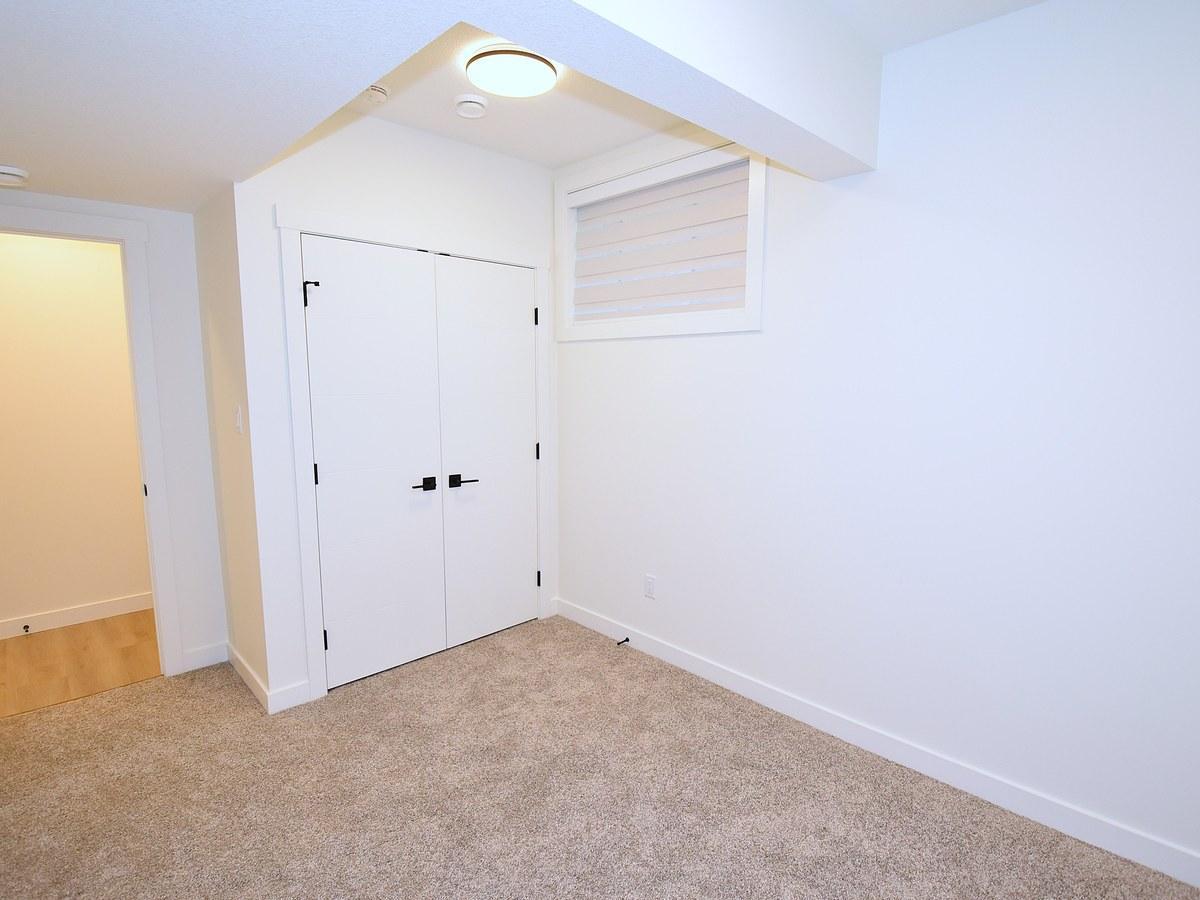
3 spacious bedrooms
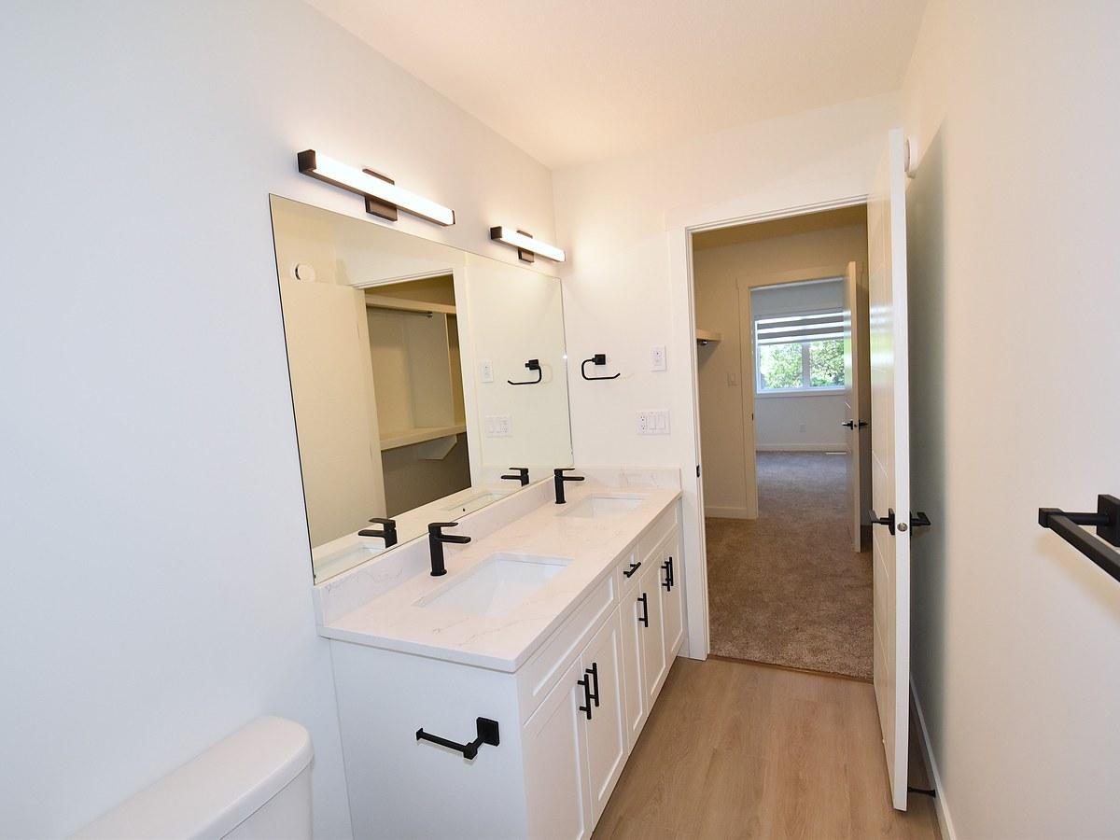
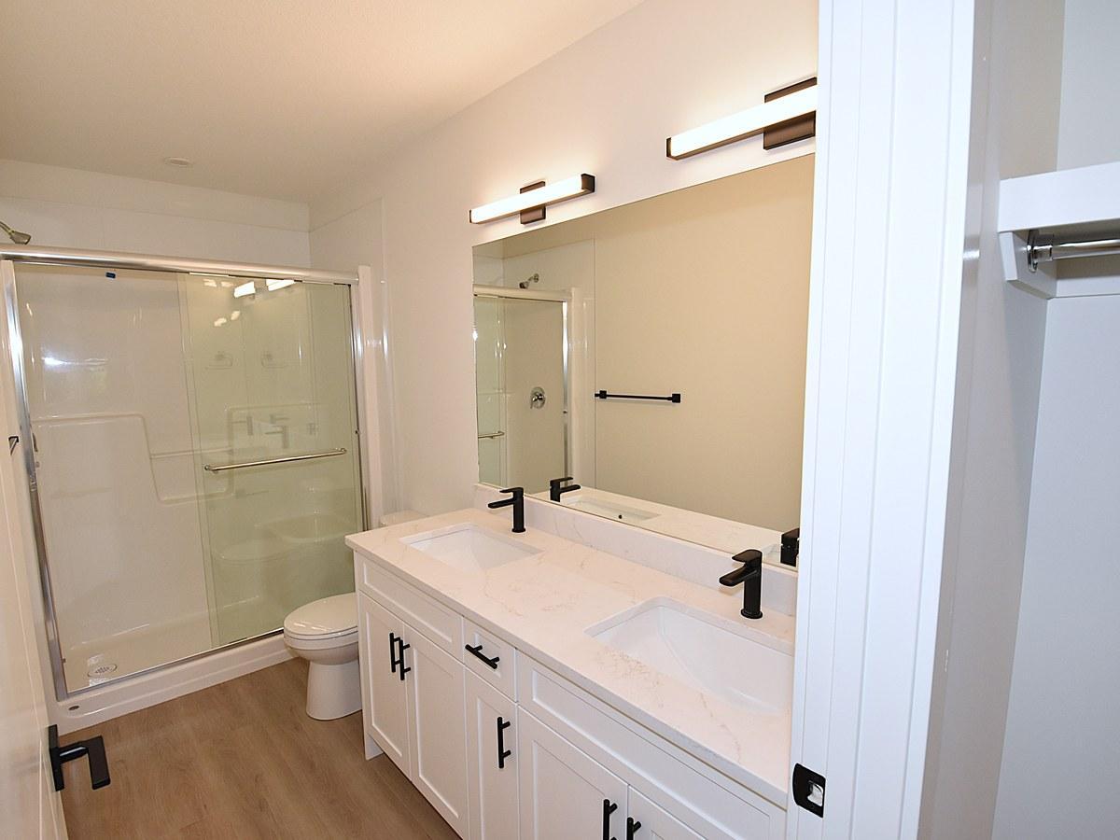
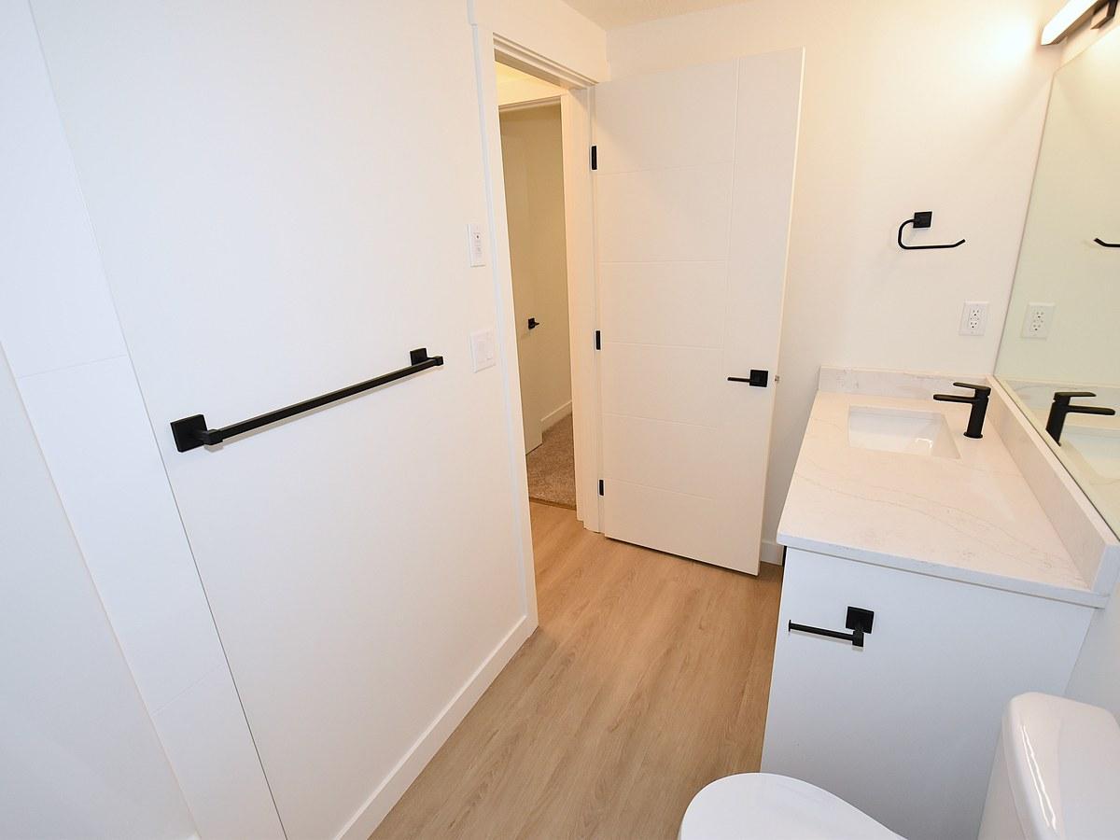
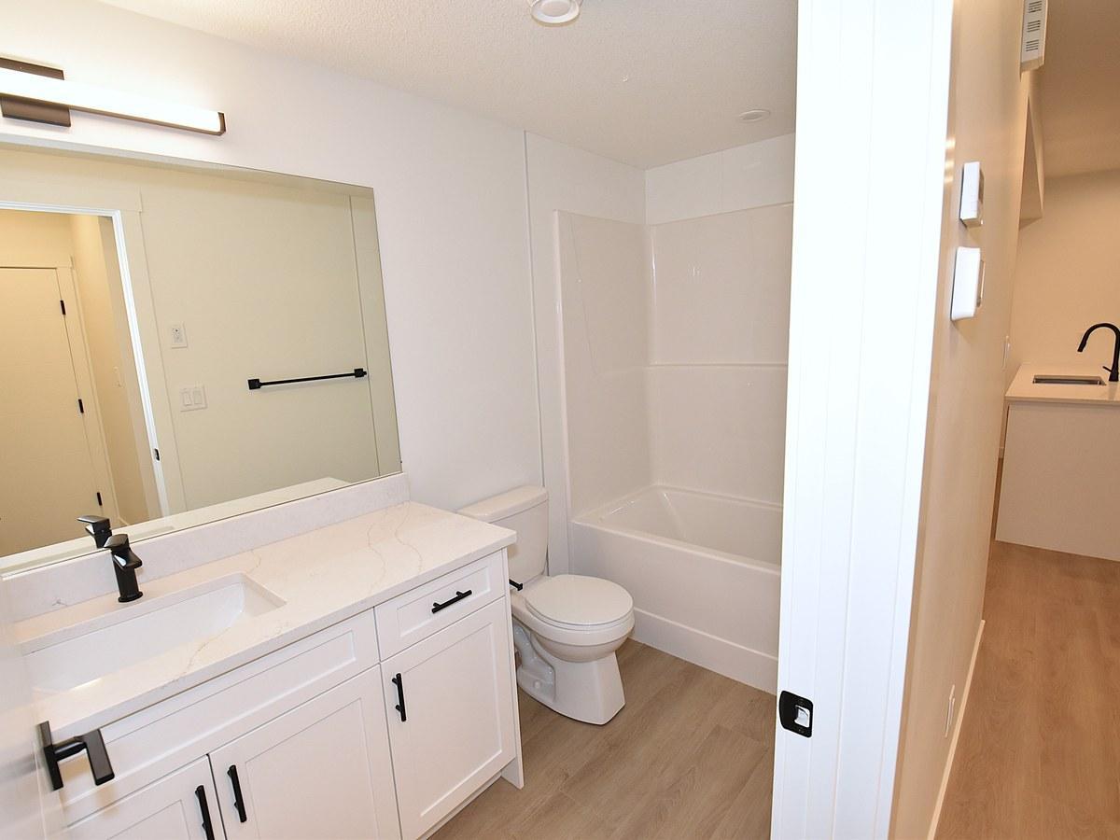
2.5 bathrooms
Approx. 1,300 sq. ft. of living space
Bright open-concept layout
Modern kitchen with ample cabinetry
Large living and dining areas
In-suite laundry
Well-maintained property
Quiet residential street
Optional garage rental available
Location Highlights
Major Roads & Transit
149 Street: ~2.0 km / ~2 min drive
Yellowhead Trail: ~3.5 km / ~5 min drive
Transit routes nearby
Shopping & Daily Essentials
West Edmonton Mall: ~7.0 km / ~10 min drive
Grocery stores, cafes, and services within minutes
Schools & Community
Schools, parks, and playgrounds nearby
Mature, tree-lined neighbourhood
Book a Viewing / Apply Today
Leasing Agent: Patrick Jackson | Phone: ****** | Email: ******
Leasing Agent: Kenny Awolusi | Phone: ****** | Email: ******
24/7 Direct Booking Line (Call only – no texts): ******
Apply Online: ******
Property professionally managed by Zen Residential Ltd.
- Ensuite bathroom
- Internet ready
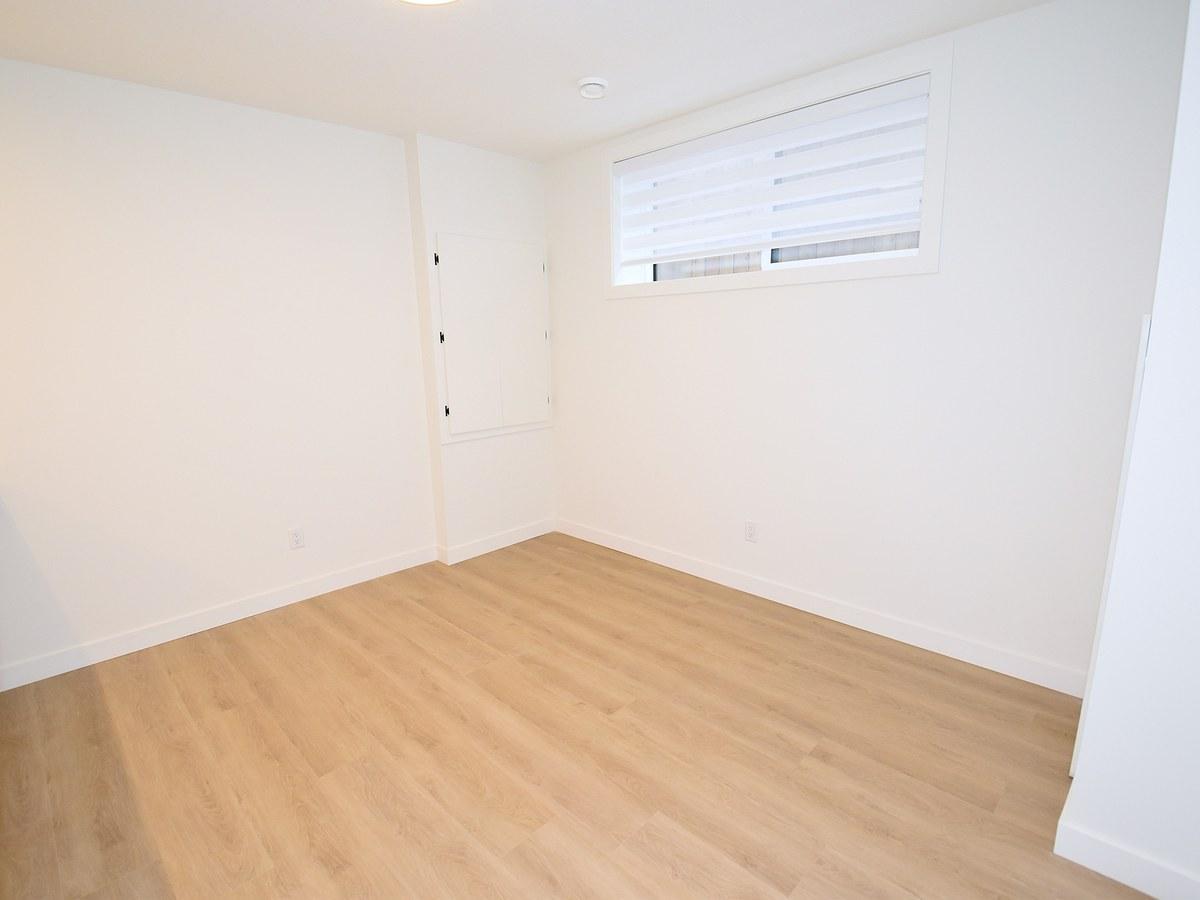
- Vinyl Plank Floors
- 24/7 emergency service
- Garage
- Mirrors
- Climate control
- Kitchen island
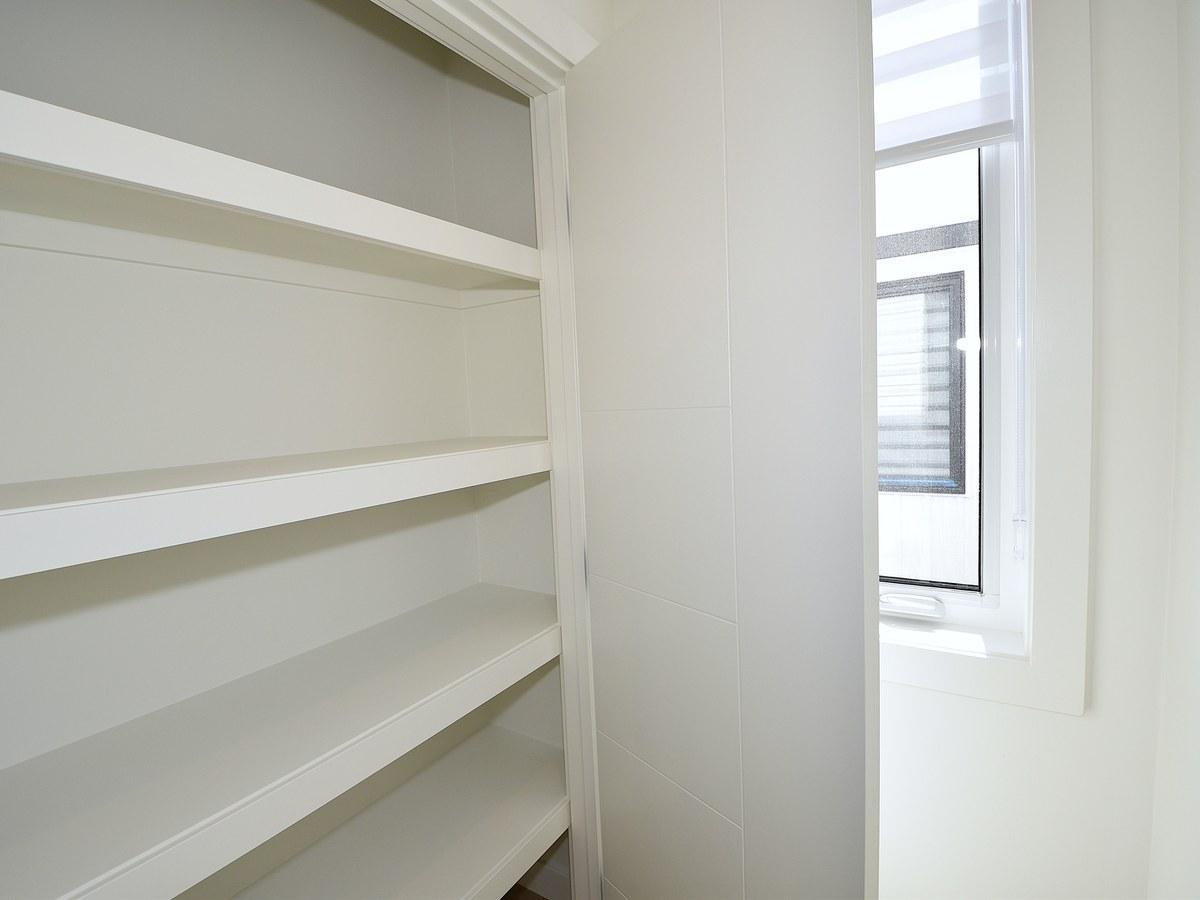
- Linen closet
- Pantry
- Dog friendly
- Cat friendly
- Stove and oven
- Blinds
- Contemporary Kitchens with Additional storage
- U of A
- Stainless Steel Appliances
- Glass walk-in showers
- Tall Cabinets
- Fridge & Stove
- Chrome faucets & hardware
- Kitchen island on select units
- Moen bathroom fixtures in all units
- Undermount sink
- Relaxing deep soaker tub
- Soft closing cabinets & drawers
- Energy efficient In-suite washer & dryer
- Modern high gloss laminate cabinetry
- Polish chrome Moen Faucets
- ○ 30” stainless steel refrigerator and bottom freezer drawer ○ 30” 4-burner electric range ○ 24” stainless steel dishwasher ○ 30” over the range microwave
- NAIT
- Tile backsplash
- Grant MacEwan
- Gas fireplace
- In-Suite Washer & Dryer
- Full width mirror above vanity
- Buildium Resident Portal
- Air Conditioning Unit
- Bus routes close by
- OTR Microwave
- Select suites with private balcony
- Sewage
- Garbage Collection
- Hot Water
Floor Plans
| Unit | Beds | Baths | Size | Rent |
|---|---|---|---|---|
| 3 Bedroom | 3 | 3 | 1300.0 ft² | $1,995 |
Parking Information
- Garage parking : $100.00/mth
- Street parking
- No visitor parking
1 spot per unit
Parking fee not included in rent
Street Parking
Features & Amenities
Building Features
- Laundry Facilities
- Parking - Garage
- Pet Friendly
Nearby
- Schools
- Parks
- Public Transit
- Shopping
- Convenience Store
- Grocery Store
Other
- No Smoking Allowed
Unit Features
- Fireplace
- Shared Yard
- Cable Ready
- Flooring - Carpeted
- Flooring - Vinyl
- Air Conditioning
- Ensuite Laundry
- Individual Thermostats
- Fridge
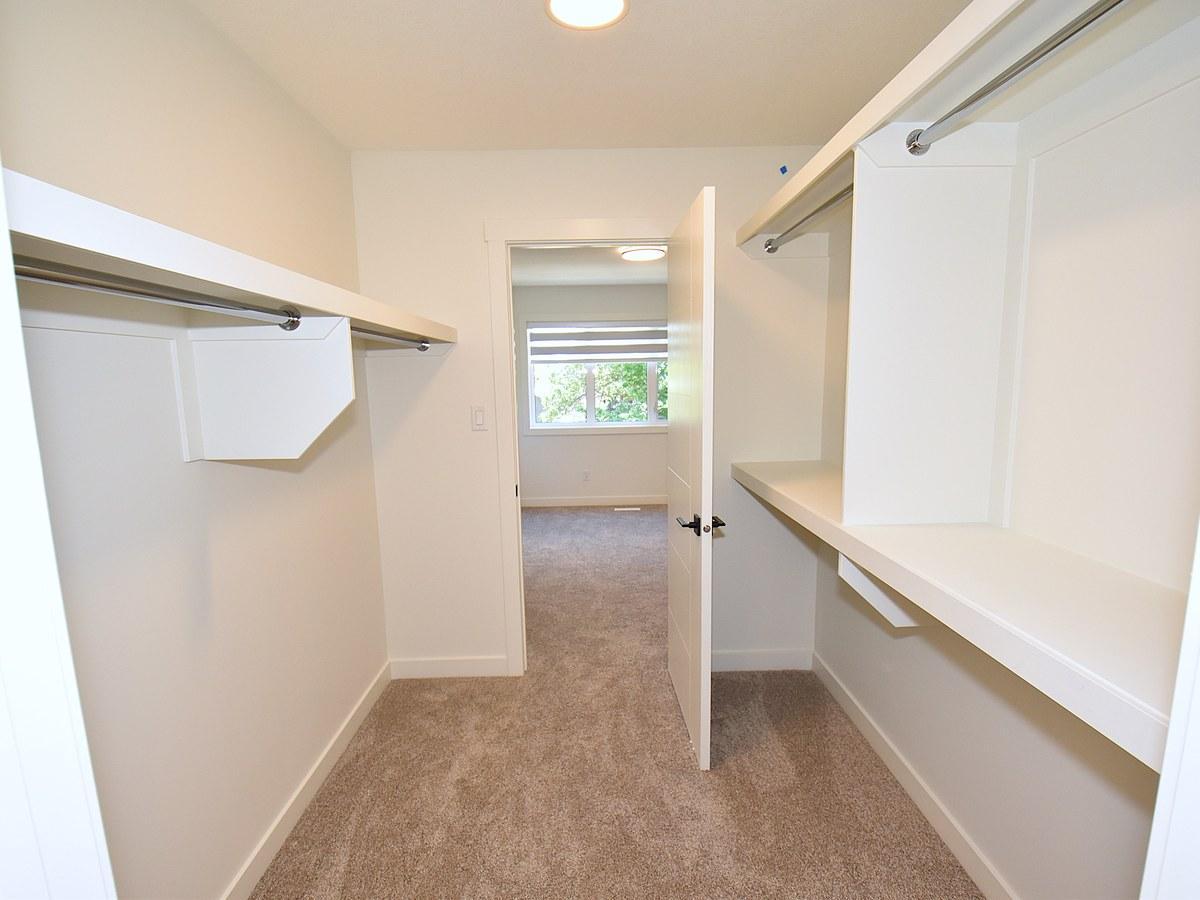
- Walk-in Closet
- Dishwasher
- Stove
- Window Coverings
- Microwave
- Balcony
Utilities Included
- Water
- Hydro / Electricity
- Heating
Explore Similar Rentals
Looking for rentals similar to 10320 147 Street Northwest in Edmonton?
See All Similar RentalsSave Alert
Floor Plans
Parking Information
Features & Amenities
Utilities Included
About SF338 - 3 Bedroom Main Floor Home – Grovenor 1 Month Free –
SF337 – 3 Bed | 2.5 Bath Main Floor Home in Grovenor – 1 Month Free | 10320 147 Street NW
Welcome to this modern and spacious main floor home in the established Grovenor neighbourhood of Northwest Edmonton. ZEN Residential is offering a 3-bedroom, 2.5-bathroom main floor unit at 10320 147 Street NW — available immediately, with a flat utility rate and 1 month free on a 13-month lease. Ideal for families or professionals seeking comfortable, well-maintained living with excellent access to major routes and amenities.
Key Details
Rent: $1,995/month
Utilities: $395/month flat rate (covers all utilities)
Garage: $100/month (optional add-on)
Available: Immediately
Lease: 13-Month Fixed-Term | 1 Month Free on a 13-Month Lease
Security Deposit: $1,995
Suite Breakdown
Suite A – 10320 147 Street NW, Main Floor | 3 Bed | 2.5 Bath
Size: Approx. 1,300 sq. ft.
Bright open-concept layout
Modern kitchen with ample cabinetry
Large living and dining areas
In-suite laundry
Optional attached garage available for $100/month
Pets Allowed – $45/month per pet (2 pets max)
Property Features
3 spacious bedrooms
2.5 bathrooms
Approx. 1,300 sq. ft. of living space
Bright open-concept layout
Modern kitchen with ample cabinetry
Large living and dining areas
In-suite laundry
Well-maintained property
Quiet residential street
Optional garage rental available
Location Highlights
Major Roads & Transit
149 Street: ~2.0 km / ~2 min drive
Yellowhead Trail: ~3.5 km / ~5 min drive
Transit routes nearby
Shopping & Daily Essentials
West Edmonton Mall: ~7.0 km / ~10 min drive
Grocery stores, cafes, and services within minutes
Schools & Community
Schools, parks, and playgrounds nearby
Mature, tree-lined neighbourhood
Book a Viewing / Apply Today
Leasing Agent: Patrick Jackson | Phone: ****** | Email: ******
Leasing Agent: Kenny Awolusi | Phone: ****** | Email: ******
24/7 Direct Booking Line (Call only – no texts): ******
Apply Online: ******
Property professionally managed by Zen Residential Ltd.
- Ensuite bathroom
- Internet ready
- Vinyl Plank Floors
- 24/7 emergency service
- Garage
- Mirrors
- Climate control
- Kitchen island
- Linen closet
- Pantry
- Dog friendly
- Cat friendly
- Stove and oven
- Blinds
- Contemporary Kitchens with Additional storage
- U of A
- Stainless Steel Appliances
- Glass walk-in showers
- Tall Cabinets
- Fridge & Stove
- Chrome faucets & hardware
- Kitchen island on select units
- Moen bathroom fixtures in all units
- Undermount sink
- Relaxing deep soaker tub
- Soft closing cabinets & drawers
- Energy efficient In-suite washer & dryer
- Modern high gloss laminate cabinetry
- Polish chrome Moen Faucets
- ○ 30” stainless steel refrigerator and bottom freezer drawer ○ 30” 4-burner electric range ○ 24” stainless steel dishwasher ○ 30” over the range microwave
- NAIT
- Tile backsplash
- Grant MacEwan
- Gas fireplace
- In-Suite Washer & Dryer
- Full width mirror above vanity
- Buildium Resident Portal
- Air Conditioning Unit
- Bus routes close by
- OTR Microwave
- Select suites with private balcony
- Sewage
- Garbage Collection
- Hot Water
SF337 – 3 Bed | 2.5 Bath Main Floor Home in Grovenor – 1 Month Free | 10320 147 Street NW
Welcome to this modern and spacious main floor home in the established Grovenor neighbourhood of Northwest Edmonton. ZEN Residential is offering a 3-bedroom, 2.5-bathroom main floor unit at 10320 147 Street NW — available immediately, with a flat utility rate and 1 month free on a 13-month lease. Ideal for families or professionals seeking comfortable, well-maintained living with excellent access to major routes and amenities.
Key Details
Rent: $1,995/month
Utilities: $395/month flat rate (covers all utilities)
Garage: $100/month (optional add-on)
Available: Immediately
Lease: 13-Month Fixed-Term | 1 Month Free on a 13-Month Lease
Security Deposit: $1,995
Suite Breakdown
Suite A – 10320 147 Street NW, Main Floor | 3 Bed | 2.5 Bath
Size: Approx. 1,300 sq. ft.
Bright open-concept layout
Modern kitchen with ample cabinetry
Large living and dining areas
In-suite laundry
Optional attached garage available for $100/month
Pets Allowed – $45/month per pet (2 pets max)
Property Features
3 spacious bedrooms
2.5 bathrooms
Approx. 1,300 sq. ft. of living space
Bright open-concept layout
Modern kitchen with ample cabinetry
Large living and dining areas
In-suite laundry
Well-maintained property
Quiet residential street
Optional garage rental available
Location Highlights
Major Roads & Transit
149 Street: ~2.0 km / ~2 min drive
Yellowhead Trail: ~3.5 km / ~5 min drive
Transit routes nearby
Shopping & Daily Essentials
West Edmonton Mall: ~7.0 km / ~10 min drive
Grocery stores, cafes, and services within minutes
Schools & Community
Schools, parks, and playgrounds nearby
Mature, tree-lined neighbourhood
Book a Viewing / Apply Today
Leasing Agent: Patrick Jackson | Phone: ****** | Email: ******
Leasing Agent: Kenny Awolusi | Phone: ****** | Email: ******
24/7 Direct Booking Line (Call only – no texts): ******
Apply Online: ******
Property professionally managed by Zen Residential Ltd.
- Ensuite bathroom
- Internet ready
- Vinyl Plank Floors
- 24/7 emergency service
- Garage
- Mirrors
- Climate control
- Kitchen island
- Linen closet
- Pantry
- Dog friendly
- Cat friendly
- Stove and oven
- Blinds
- Contemporary Kitchens with Additional storage
- U of A
- Stainless Steel Appliances
- Glass walk-in showers
- Tall Cabinets
- Fridge & Stove
- Chrome faucets & hardware
- Kitchen island on select units
- Moen bathroom fixtures in all units
- Undermount sink
- Relaxing deep soaker tub
- Soft closing cabinets & drawers
- Energy efficient In-suite washer & dryer
- Modern high gloss laminate cabinetry
- Polish chrome Moen Faucets
- ○ 30” stainless steel refrigerator and bottom freezer drawer ○ 30” 4-burner electric range ○ 24” stainless steel dishwasher ○ 30” over the range microwave
- NAIT
- Tile backsplash
- Grant MacEwan
- Gas fireplace
- In-Suite Washer & Dryer
- Full width mirror above vanity
- Buildium Resident Portal
- Air Conditioning Unit
- Bus routes close by
- OTR Microwave
- Select suites with private balcony
- Sewage
- Garbage Collection
- Hot Water
Neighbourhood Score & Commute Time
Open House Dates
Save Alert