153 Woodvale Road West Nw house — (PN1272-1)Huge Pet-Friendly Pet-Friendly 3 Bed, 1.5 Bath Main Floor Suite, Edmonton AB (3.0-Bedroom)
$1,960
153 Woodvale Road West Nw, Edmonton, AB T6L 1E7- 3 Bed
- 1 Bath













Property Managed By
Realty Canada Inc

Summary
153 Woodvale Road West Nw is a house for rent in Edmonton, AB. It has 1 unit. Units have 3 bedrooms. Units have 1 bathroom.
About (PN1272-1)Huge Pet-Friendly Pet-Friendly 3 Bed, 1.5 Bath Main Floor Suite
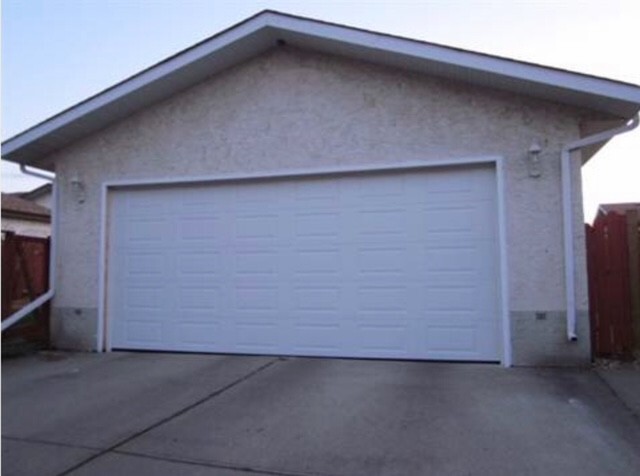
Pet-Friendly 3 Bed, 1.5 Bath Main Floor Suite with Extra-Tall Double Garage ,Mill Woods
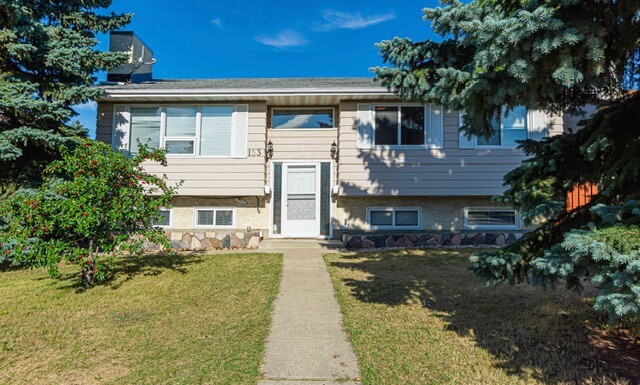
HUGE 1,300 sq ft main floor suite located in the desirable Hillview community of Mill Woods. Small, medium, and large dogs considered. Features an extra-tall double garage, fenced yard, plenty of storage, and a well-maintained home.
Property Details
3 Bedrooms
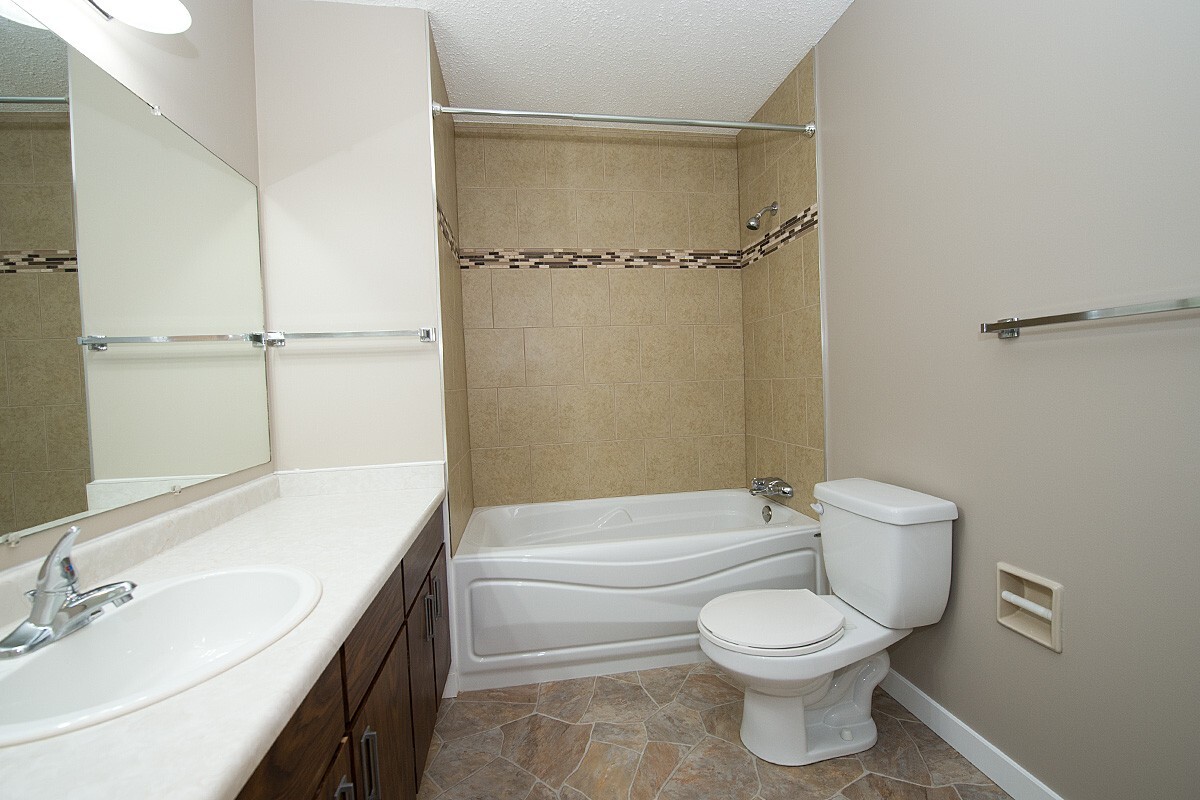
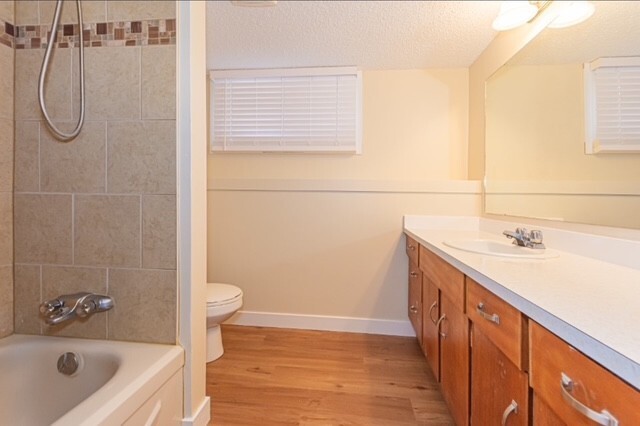
1.5 Bathrooms
1,300 sq ft
Main Floor Suite
Address
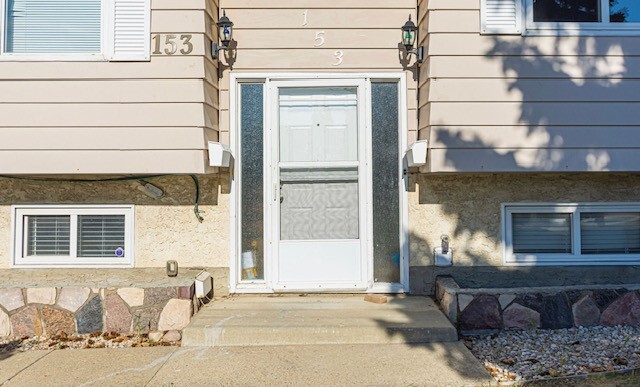
153 Woodvale Rd West NW
Edmonton, AB T6L 1E7
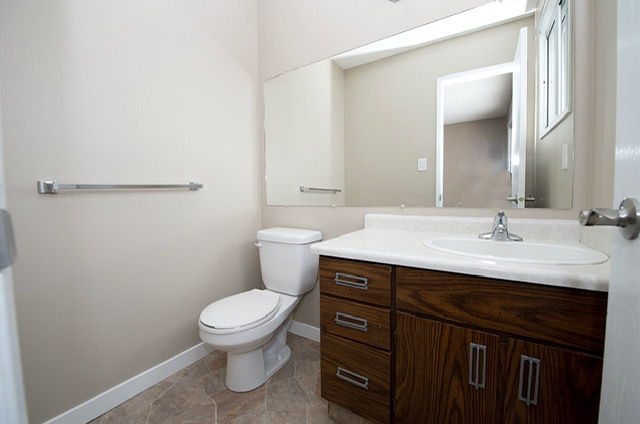
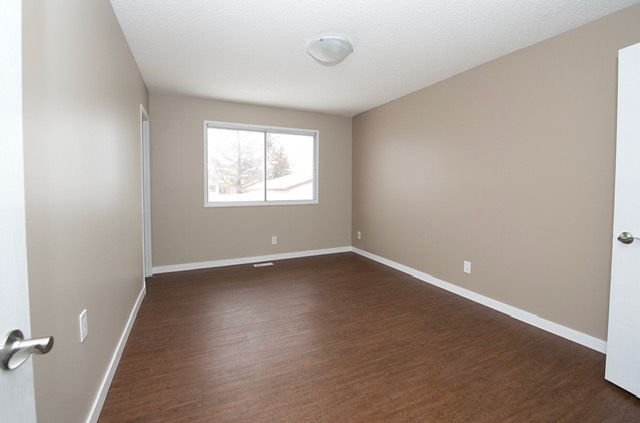
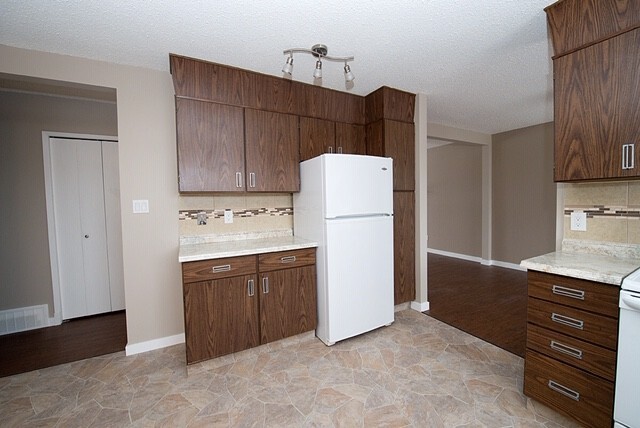
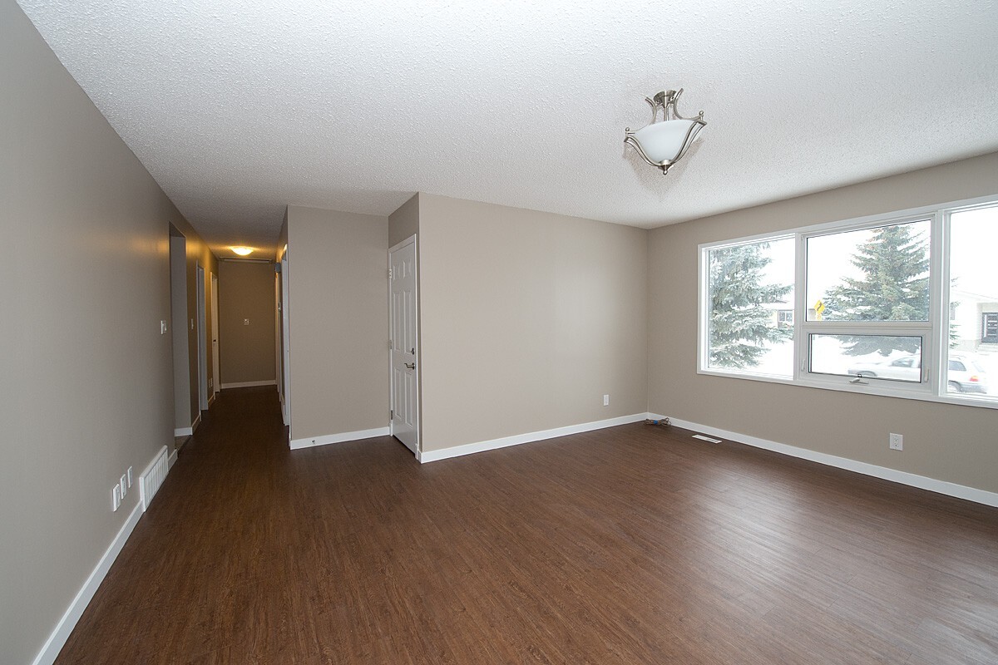
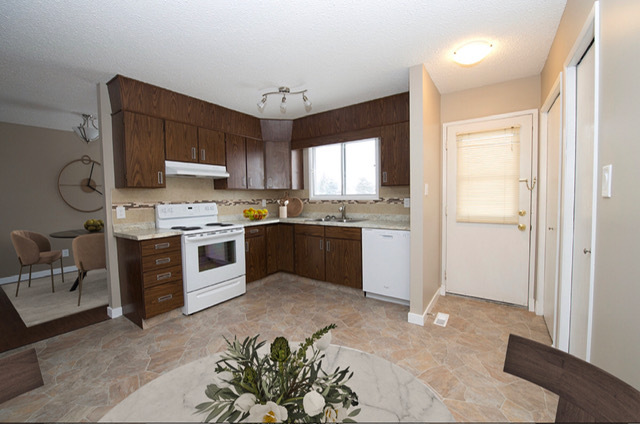
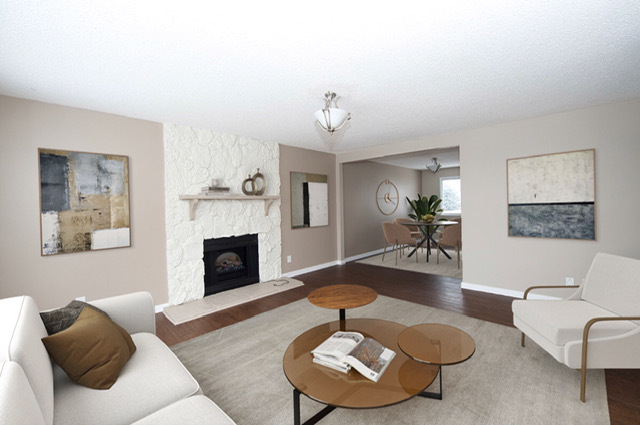
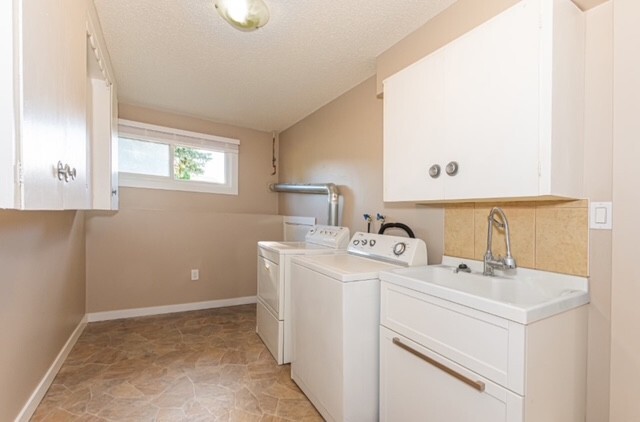
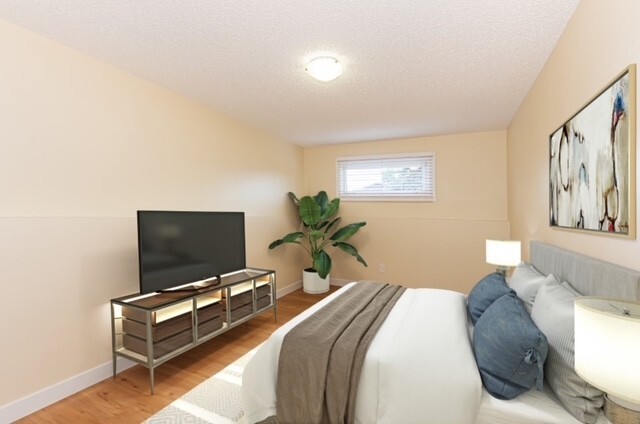
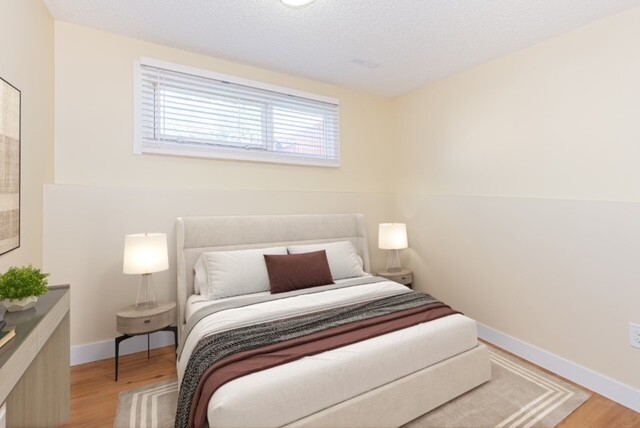
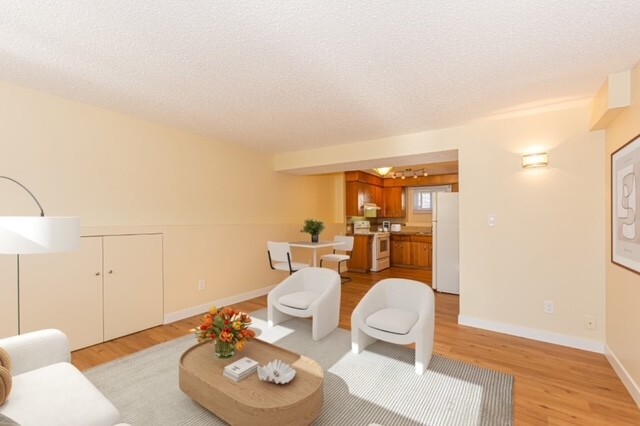
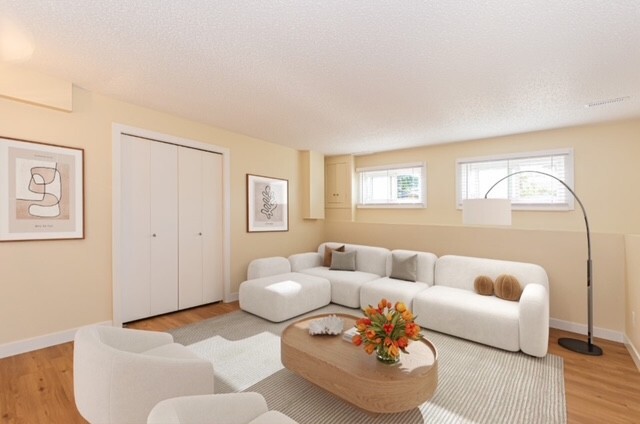
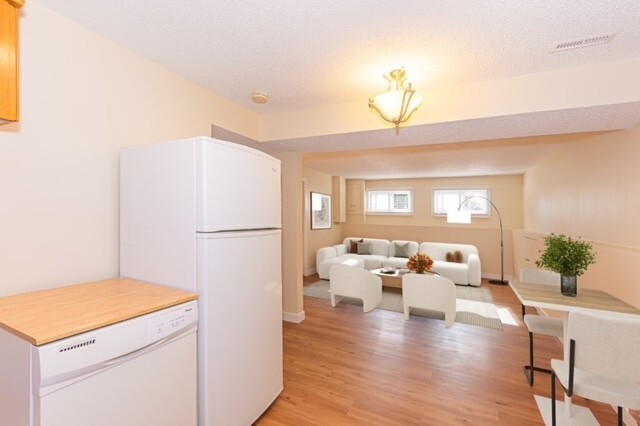
Unfurnished (Photos have been virtually staged)
Rent
Rent: $1,960/month (includes double garage)
Utilities: Flat rate of $300/month. If total utilities for the property exceed $450, the excess will be shared between the main floor and basement suite.
Pet Fee: $30/month per pet
Dogs must attend the viewing.
Available: August 1, 2026
Legal basement suite is currently rented.
Features
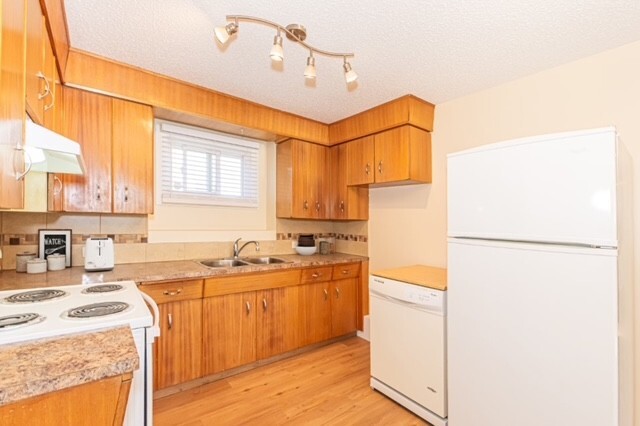
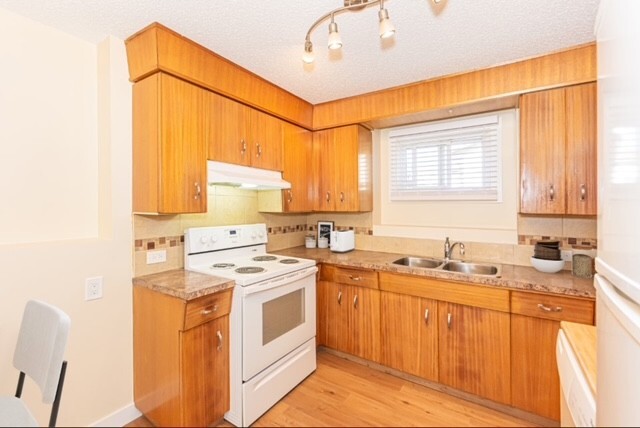
Pantry closet in the kitchen
Tons of storage throughout the suite
Large 50-gallon hot water tank
Spacious primary bedroom with room for a king-size bed
Private 2-piece ensuite
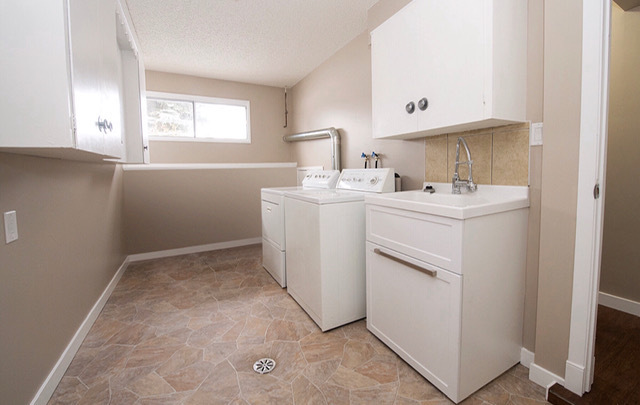
Shared laundry
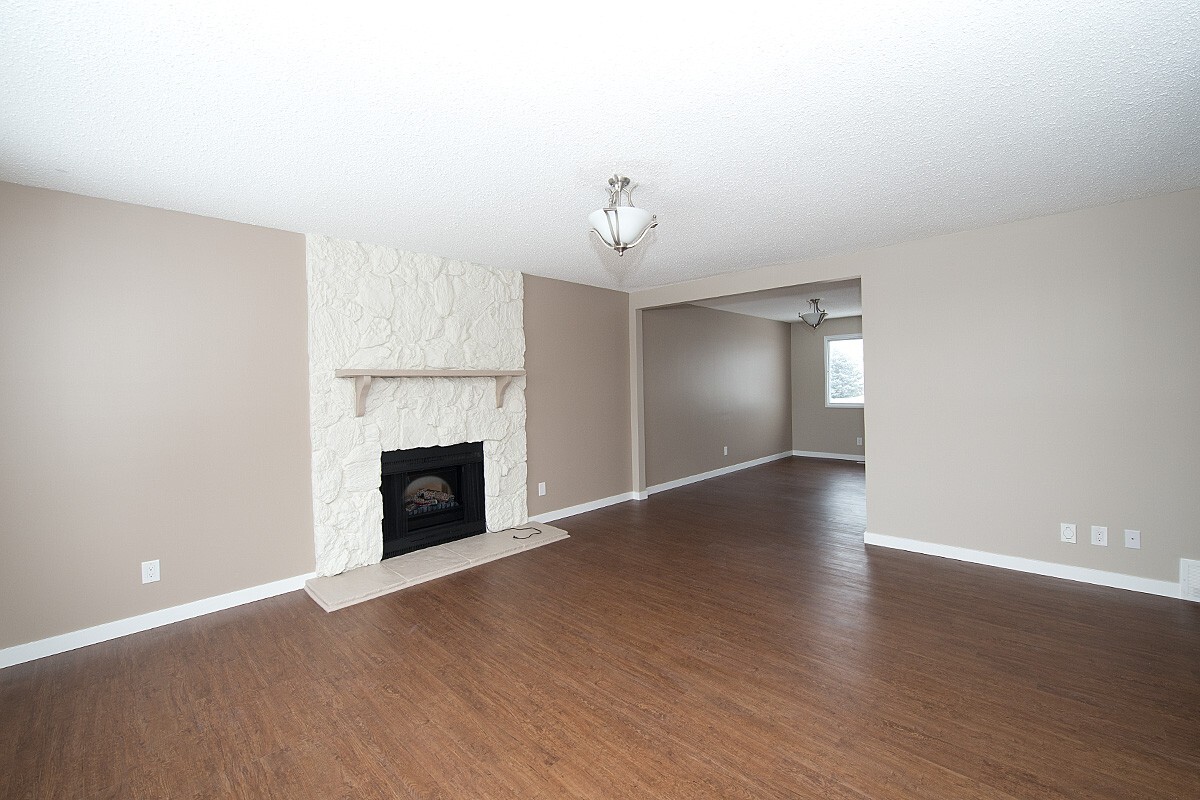
Luxury vinyl plank flooring
Electric fireplace in the living room
Room Sizes
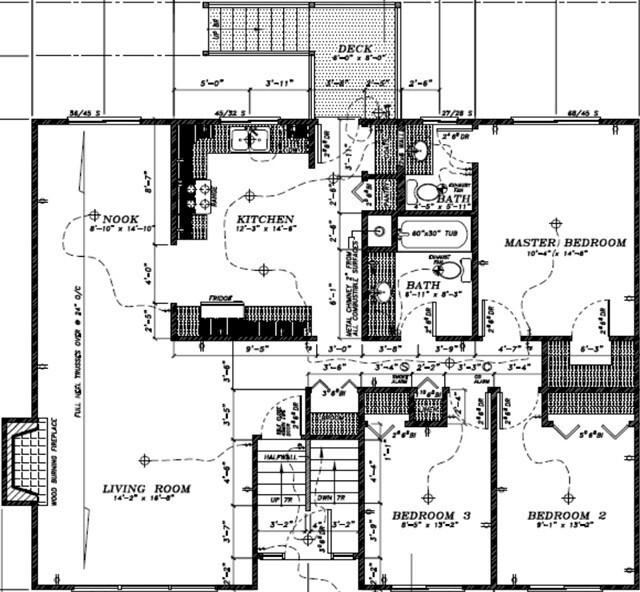
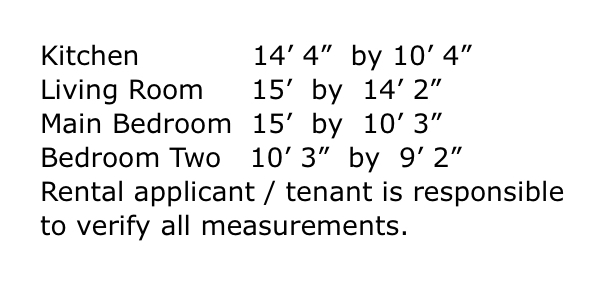
Kitchen: 12'3" x 14'6"
Dining Room: 8'10" x 14'10"
Living Room: 14'2" x 16'8"
Primary Bedroom: 10'4" x 14'6"
Bedroom 2: 9'1" x 13'2"
Bedroom 3: 8'5" x 13'2"
Garage
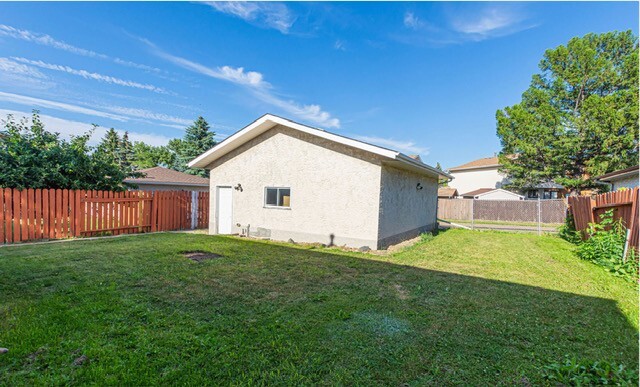
The extra-tall double garage was custom built to accommodate a 1979 Ford Crew Cab truck.
Garage door opening: Approximately 8 ft high x 16 ft wide
Garage ceiling height: Approximately 10 ft
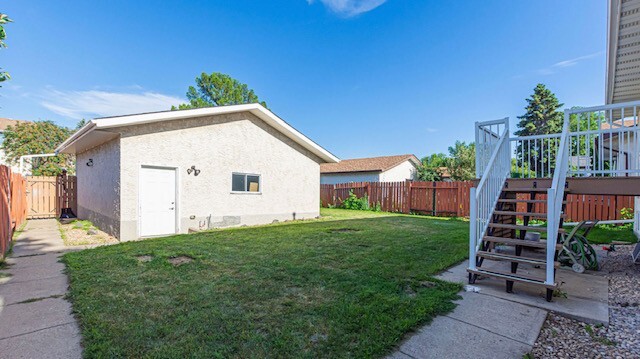
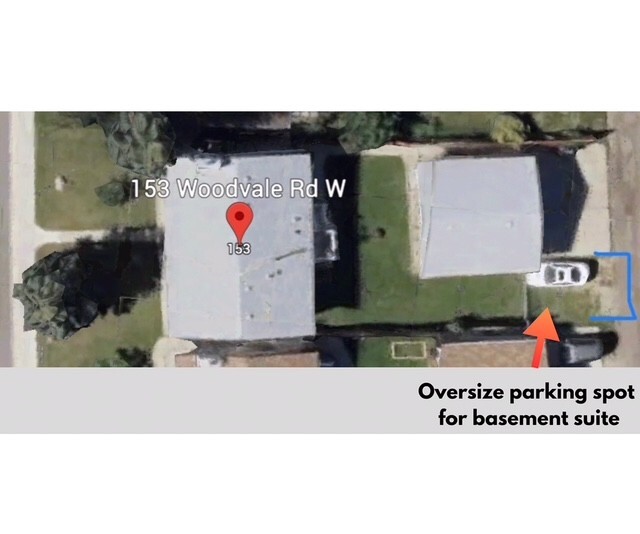
Parking for two additional vehicles on the driveway
Gravel parking is reserved for the basement tenant
Additional Information
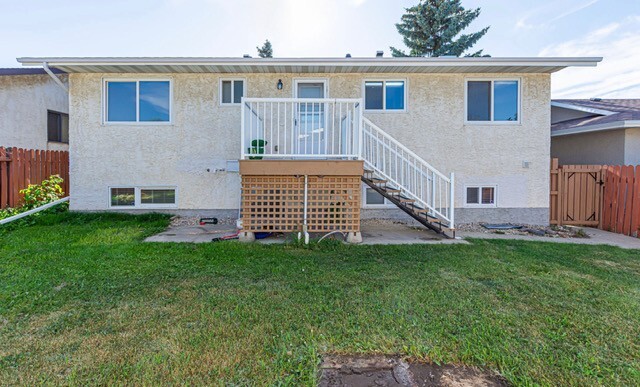
Fully fenced shared backyard
Well-maintained property
Quiet, family-friendly Hillview neighborhood
Surrounded by single-family homes
Nearby Amenities
Close to:
Schools
Shopping
Recreation centre
Parks and walking trails
Restaurants
Golf course
Child care
Community league
Hospital
Rental applicants are responsible for verifying all measurements.
Professionally managed by Chris Tieland
Realty Canada Inc.
HUGE 1,300 sq ft main floor suite located in the desirable Hillview community of Mill Woods. Small, medium, and large dogs considered. Features an extra-tall double garage, fenced yard, plenty of storage, and a well-maintained home.
Property Details
3 Bedrooms
1.5 Bathrooms
1,300 sq ft
Main Floor Suite
Address
153 Woodvale Rd West NW
Edmonton, AB T6L 1E7
Unfurnished (Photos have been virtually staged)
Rent
Rent: $1,960/month (includes double garage)
Utilities: Flat rate of $300/month. If total utilities for the property exceed $450, the excess will be shared between the main floor and basement suite.
Pet Fee: $30/month per pet
Dogs must attend the viewing.
Available: August 1, 2026
Legal basement suite is currently rented.
Features
Pantry closet in the kitchen
Tons of storage throughout the suite
Large 50-gallon hot water tank
Spacious primary bedroom with room for a king-size bed
Private 2-piece ensuite
Shared laundry
Luxury vinyl plank flooring
Electric fireplace in the living room
Room Sizes
Kitchen: 12'3" x 14'6"
Dining Room: 8'10" x 14'10"
Living Room: 14'2" x 16'8"
Primary Bedroom: 10'4" x 14'6"
Bedroom 2: 9'1" x 13'2"
Bedroom 3: 8'5" x 13'2"
Garage
The extra-tall double garage was custom built to accommodate a 1979 Ford Crew Cab truck.
Garage door opening: Approximately 8 ft high x 16 ft wide
Garage ceiling height: Approximately 10 ft
Parking for two additional vehicles on the driveway
Gravel parking is reserved for the basement tenant
Additional Information
Fully fenced shared backyard
Well-maintained property
Quiet, family-friendly Hillview neighborhood
Surrounded by single-family homes
Nearby Amenities
Close to:
Schools
Shopping
Recreation centre
Parks and walking trails
Restaurants
Golf course
Child care
Community league
Hospital
Rental applicants are responsible for verifying all measurements.
Professionally managed by Chris Tieland
Realty Canada Inc.
- Fridge/Stove
- Patio/deck
- Garage
- Fenced yard
- Shared Laundry
Floor Plans
| Unit | Beds | Baths | Size | Rent |
|---|---|---|---|---|
| 3 Bedroom | 3 | 1 | — | $1,960 |
Parking Information
Parking fee not included in rent
Features & Amenities
Building Features
- Pet Friendly
Unit Features
- Balcony
- Window Coverings
- Dishwasher
- Cable Ready
Utilities Included
Explore Similar Rentals
Looking for rentals similar to 153 Woodvale Road West Nw in Edmonton?
See All Similar RentalsSave Alert
Floor Plans
Parking Information
Features & Amenities
Utilities Included
About (PN1272-1)Huge Pet-Friendly Pet-Friendly 3 Bed, 1.5 Bath Main Floor Suite
HUGE 1,300 sq ft main floor suite located in the desirable Hillview community of Mill Woods. Small, medium, and large dogs considered. Features an extra-tall double garage, fenced yard, plenty of storage, and a well-maintained home.
Property Details
3 Bedrooms
1.5 Bathrooms
1,300 sq ft
Main Floor Suite
Address
153 Woodvale Rd West NW
Edmonton, AB T6L 1E7
Unfurnished (Photos have been virtually staged)
Rent
Rent: $1,960/month (includes double garage)
Utilities: Flat rate of $300/month. If total utilities for the property exceed $450, the excess will be shared between the main floor and basement suite.
Pet Fee: $30/month per pet
Dogs must attend the viewing.
Available: August 1, 2026
Legal basement suite is currently rented.
Features
Pantry closet in the kitchen
Tons of storage throughout the suite
Large 50-gallon hot water tank
Spacious primary bedroom with room for a king-size bed
Private 2-piece ensuite
Shared laundry
Luxury vinyl plank flooring
Electric fireplace in the living room
Room Sizes
Kitchen: 12'3" x 14'6"
Dining Room: 8'10" x 14'10"
Living Room: 14'2" x 16'8"
Primary Bedroom: 10'4" x 14'6"
Bedroom 2: 9'1" x 13'2"
Bedroom 3: 8'5" x 13'2"
Garage
The extra-tall double garage was custom built to accommodate a 1979 Ford Crew Cab truck.
Garage door opening: Approximately 8 ft high x 16 ft wide
Garage ceiling height: Approximately 10 ft
Parking for two additional vehicles on the driveway
Gravel parking is reserved for the basement tenant
Additional Information
Fully fenced shared backyard
Well-maintained property
Quiet, family-friendly Hillview neighborhood
Surrounded by single-family homes
Nearby Amenities
Close to:
Schools
Shopping
Recreation centre
Parks and walking trails
Restaurants
Golf course
Child care
Community league
Hospital
Rental applicants are responsible for verifying all measurements.
Professionally managed by Chris Tieland
Realty Canada Inc.
- Fridge/Stove
- Patio/deck
- Garage
- Fenced yard
- Shared Laundry
Pet-Friendly 3 Bed, 1.5 Bath Main Floor Suite with Extra-Tall Double Garage ,Mill Woods
HUGE 1,300 sq ft main floor suite located in the desirable Hillview community of Mill Woods. Small, medium, and large dogs considered. Features an extra-tall double garage, fenced yard, plenty of storage, and a well-maintained home.
Property Details
3 Bedrooms
1.5 Bathrooms
1,300 sq ft
Main Floor Suite
Address
153 Woodvale Rd West NW
Edmonton, AB T6L 1E7
Unfurnished (Photos have been virtually staged)
Rent
Rent: $1,960/month (includes double garage)
Utilities: Flat rate of $300/month. If total utilities for the property exceed $450, the excess will be shared between the main floor and basement suite.
Pet Fee: $30/month per pet
Dogs must attend the viewing.
Available: August 1, 2026
Legal basement suite is currently rented.
Features
Pantry closet in the kitchen
Tons of storage throughout the suite
Large 50-gallon hot water tank
Spacious primary bedroom with room for a king-size bed
Private 2-piece ensuite
Shared laundry
Luxury vinyl plank flooring
Electric fireplace in the living room
Room Sizes
Kitchen: 12'3" x 14'6"
Dining Room: 8'10" x 14'10"
Living Room: 14'2" x 16'8"
Primary Bedroom: 10'4" x 14'6"
Bedroom 2: 9'1" x 13'2"
Bedroom 3: 8'5" x 13'2"
Garage
The extra-tall double garage was custom built to accommodate a 1979 Ford Crew Cab truck.
Garage door opening: Approximately 8 ft high x 16 ft wide
Garage ceiling height: Approximately 10 ft
Parking for two additional vehicles on the driveway
Gravel parking is reserved for the basement tenant
Additional Information
Fully fenced shared backyard
Well-maintained property
Quiet, family-friendly Hillview neighborhood
Surrounded by single-family homes
Nearby Amenities
Close to:
Schools
Shopping
Recreation centre
Parks and walking trails
Restaurants
Golf course
Child care
Community league
Hospital
Rental applicants are responsible for verifying all measurements.
Professionally managed by Chris Tieland
Realty Canada Inc.
HUGE 1,300 sq ft main floor suite located in the desirable Hillview community of Mill Woods. Small, medium, and large dogs considered. Features an extra-tall double garage, fenced yard, plenty of storage, and a well-maintained home.
Property Details
3 Bedrooms
1.5 Bathrooms
1,300 sq ft
Main Floor Suite
Address
153 Woodvale Rd West NW
Edmonton, AB T6L 1E7
Unfurnished (Photos have been virtually staged)
Rent
Rent: $1,960/month (includes double garage)
Utilities: Flat rate of $300/month. If total utilities for the property exceed $450, the excess will be shared between the main floor and basement suite.
Pet Fee: $30/month per pet
Dogs must attend the viewing.
Available: August 1, 2026
Legal basement suite is currently rented.
Features
Pantry closet in the kitchen
Tons of storage throughout the suite
Large 50-gallon hot water tank
Spacious primary bedroom with room for a king-size bed
Private 2-piece ensuite
Shared laundry
Luxury vinyl plank flooring
Electric fireplace in the living room
Room Sizes
Kitchen: 12'3" x 14'6"
Dining Room: 8'10" x 14'10"
Living Room: 14'2" x 16'8"
Primary Bedroom: 10'4" x 14'6"
Bedroom 2: 9'1" x 13'2"
Bedroom 3: 8'5" x 13'2"
Garage
The extra-tall double garage was custom built to accommodate a 1979 Ford Crew Cab truck.
Garage door opening: Approximately 8 ft high x 16 ft wide
Garage ceiling height: Approximately 10 ft
Parking for two additional vehicles on the driveway
Gravel parking is reserved for the basement tenant
Additional Information
Fully fenced shared backyard
Well-maintained property
Quiet, family-friendly Hillview neighborhood
Surrounded by single-family homes
Nearby Amenities
Close to:
Schools
Shopping
Recreation centre
Parks and walking trails
Restaurants
Golf course
Child care
Community league
Hospital
Rental applicants are responsible for verifying all measurements.
Professionally managed by Chris Tieland
Realty Canada Inc.
- Fridge/Stove
- Patio/deck
- Garage
- Fenced yard
- Shared Laundry
Neighbourhood Score & Commute Time
Open House Dates
Save Alert