7724 105 Avenue, Main town house — 7724- 105 Avenue, Main, Edmonton AB (2.0-Bedroom)
$2,195
7724 105 Avenue, Main, Edmonton, AB T6A 3L6- 2 Bed
- 3 Bath
- 1153 FT²
- Pet Friendly
- Parking
Property Managed By
MaxWell Progressive Property Management
Summary
7724 105 Avenue, Main is a town house for rent in Edmonton, AB. It has 1 unit. Units have 2 bedrooms. Units have 2.5 bathrooms.
About 7724- 105 Avenue, Main
Stunning Main Floor Townhome in Forest Heights
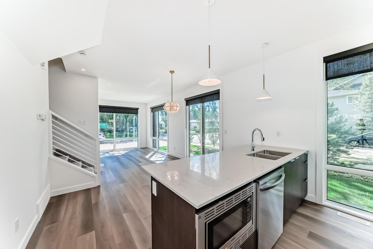
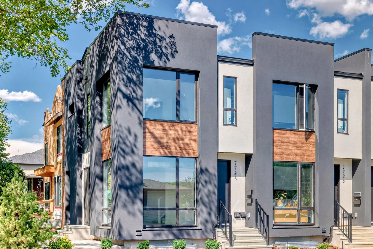
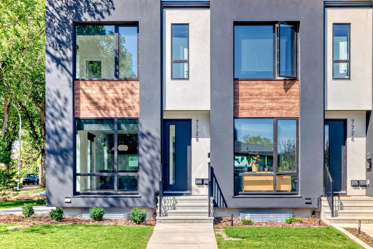
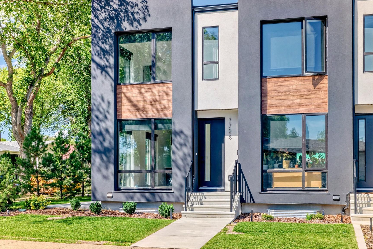
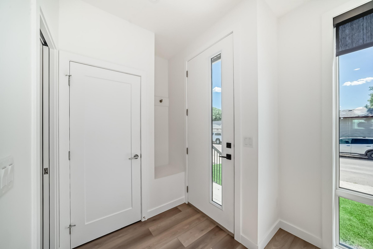
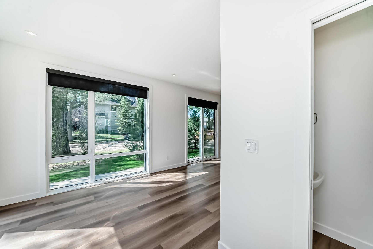
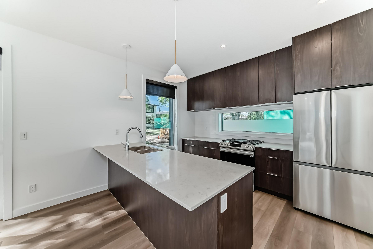
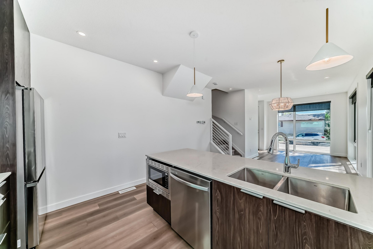
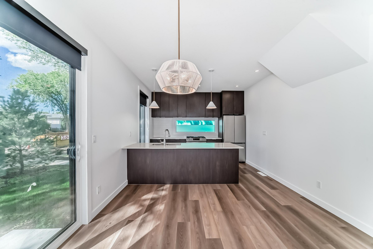
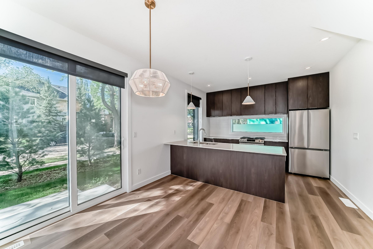
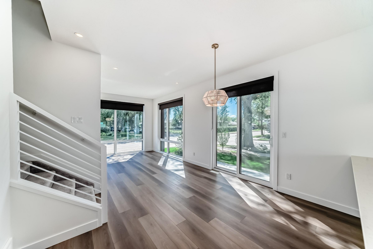
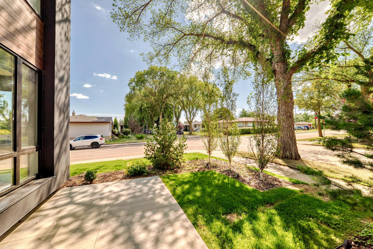
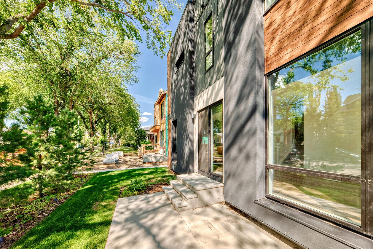
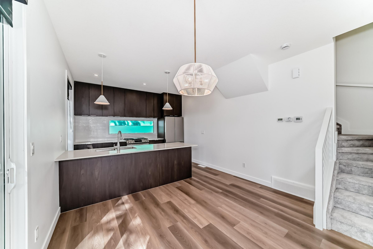
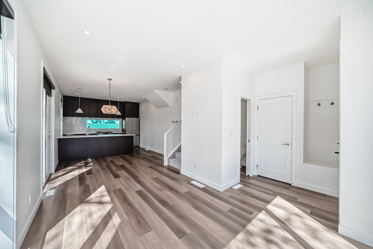
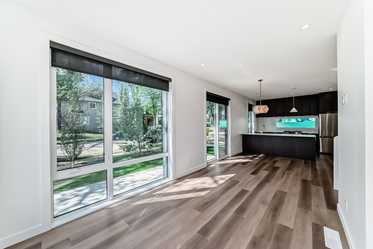
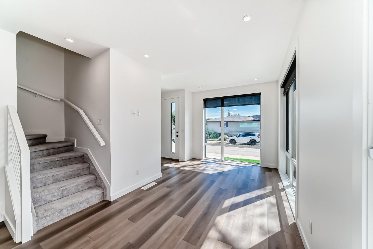
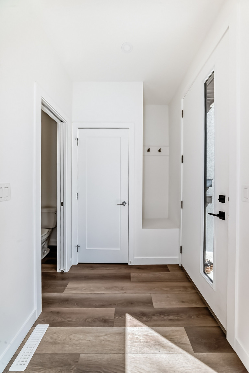
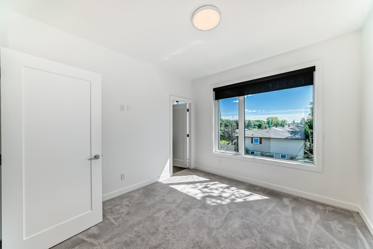
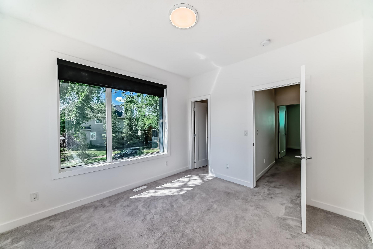
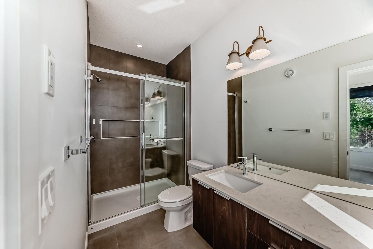
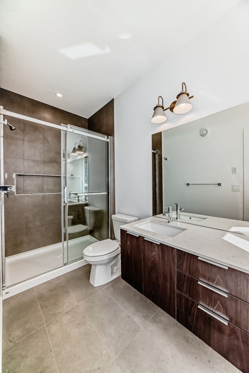
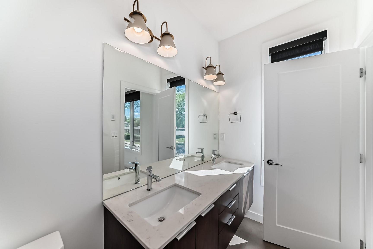
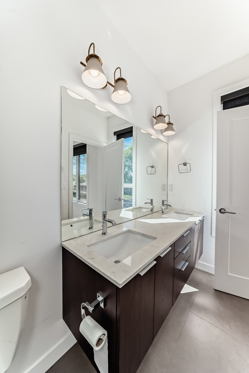
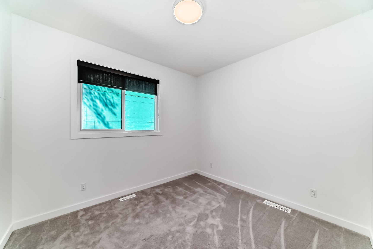
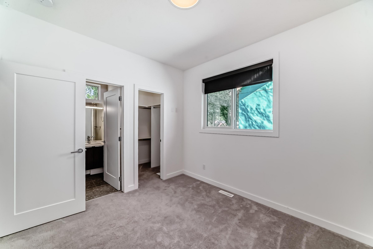
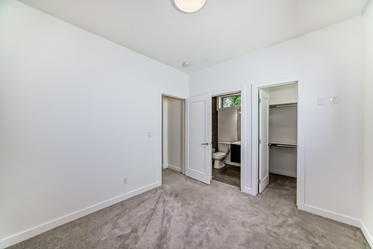
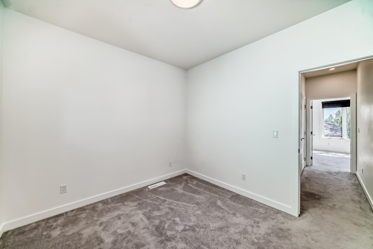
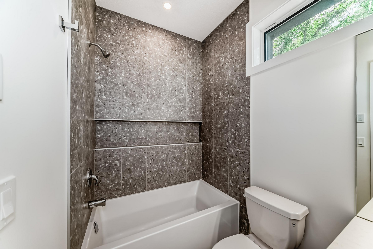
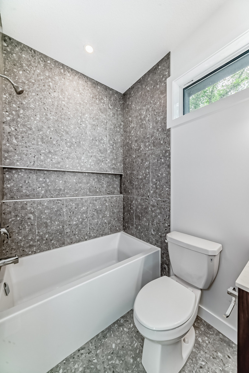
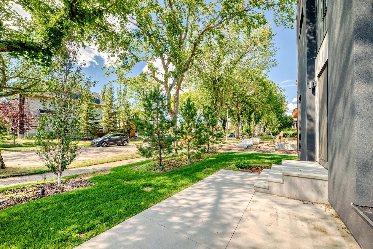
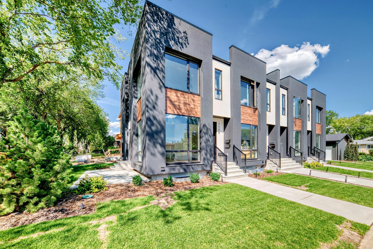
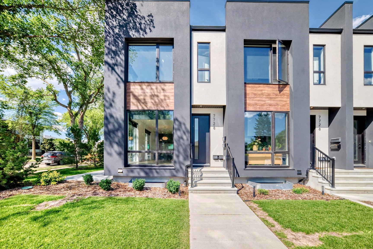
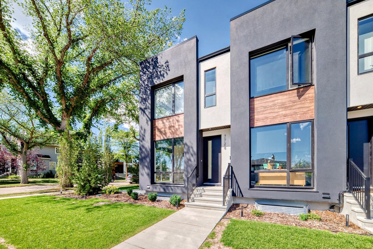
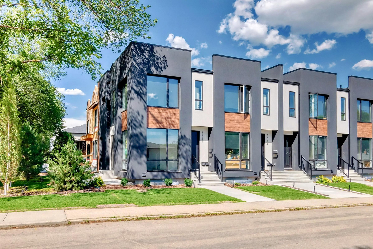
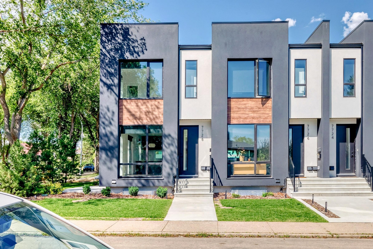
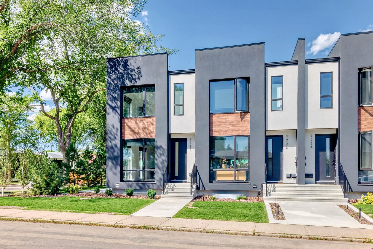
Located in the highly sought-after Forest Heights neighbourhood, this beautifully designed main floor townhome offers the perfect blend of comfort, style, and convenience. Offering approximately 1,153 sq. ft. of thoughtfully designed living space, it features 2 bedrooms and 2.5 bathrooms, with snow removal and lawn care included for easy, low-maintenance living.
Key Features:
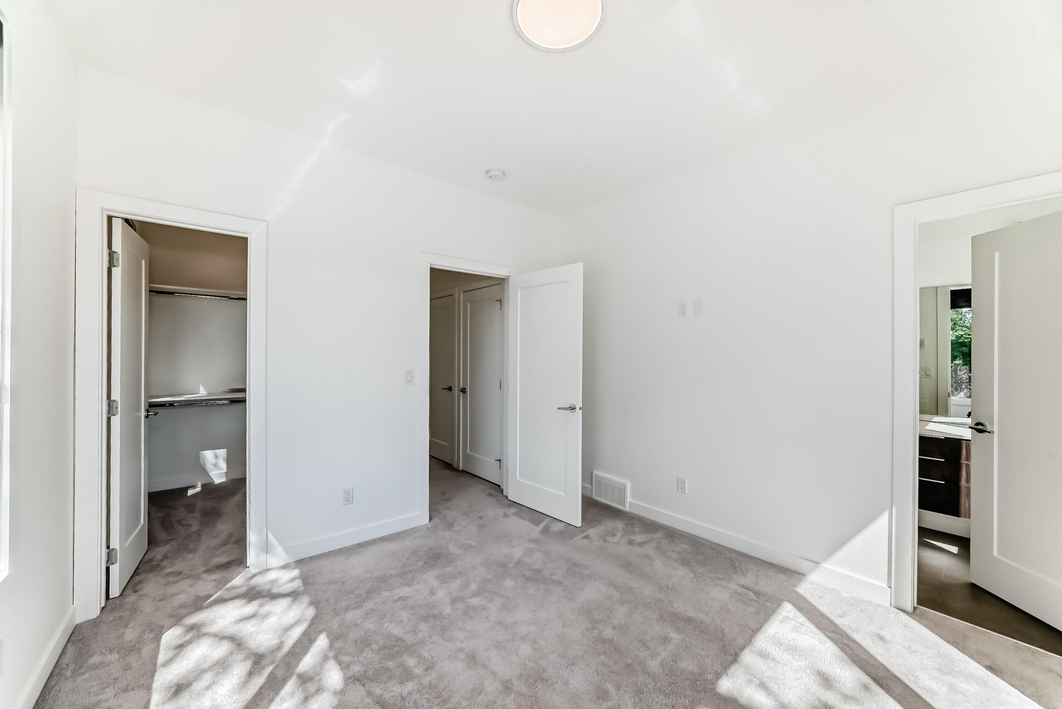
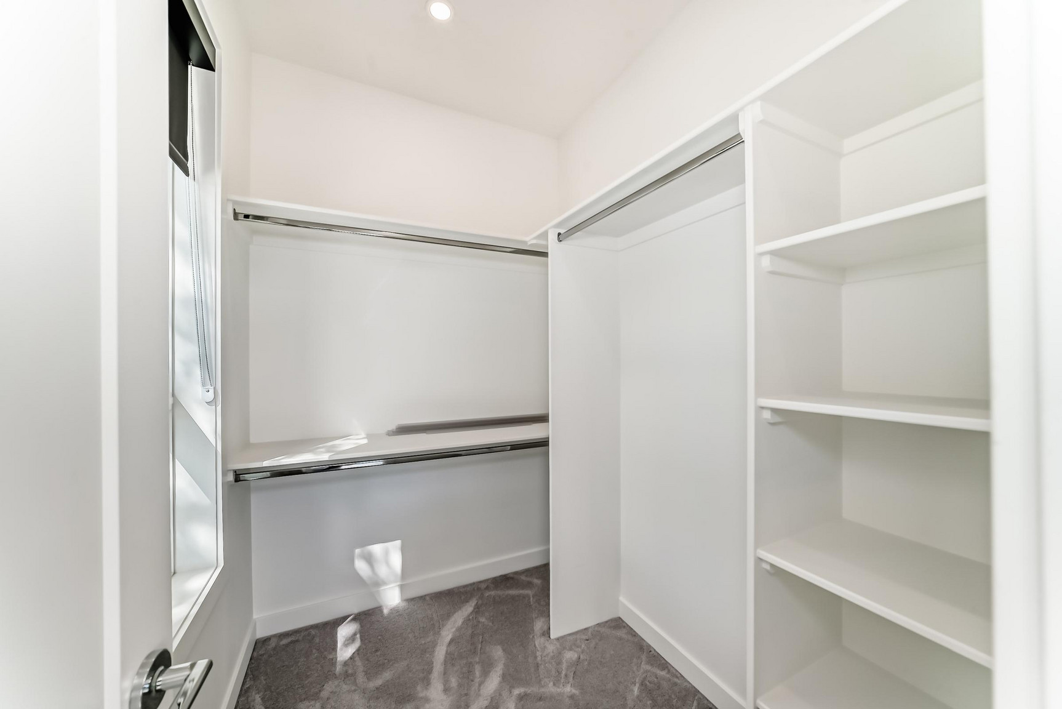
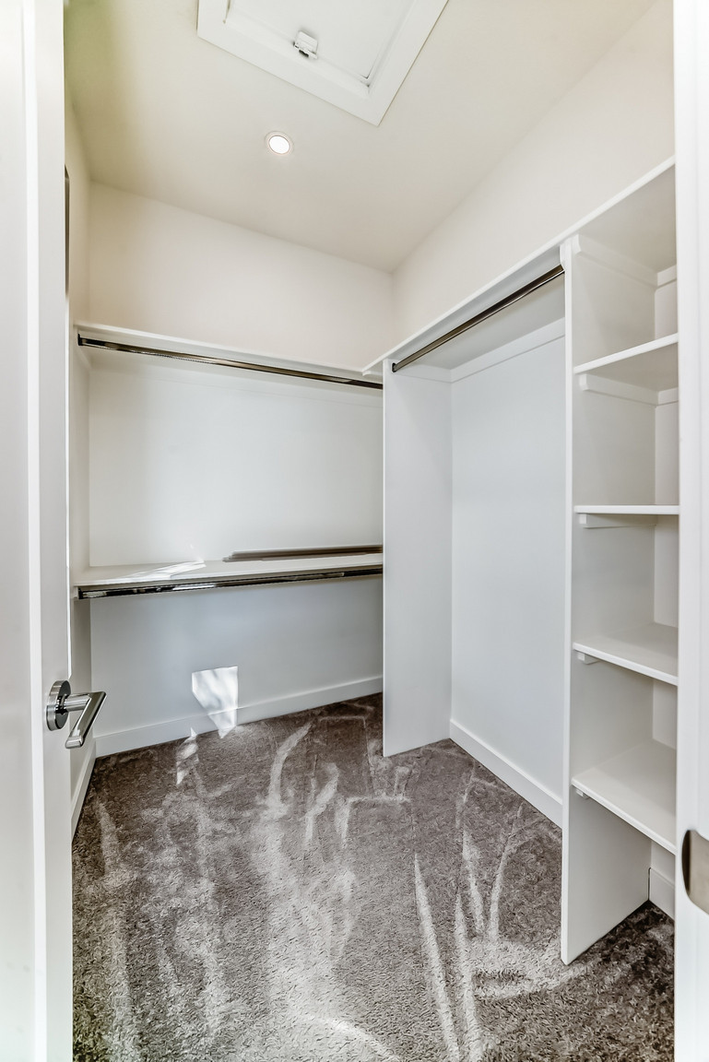
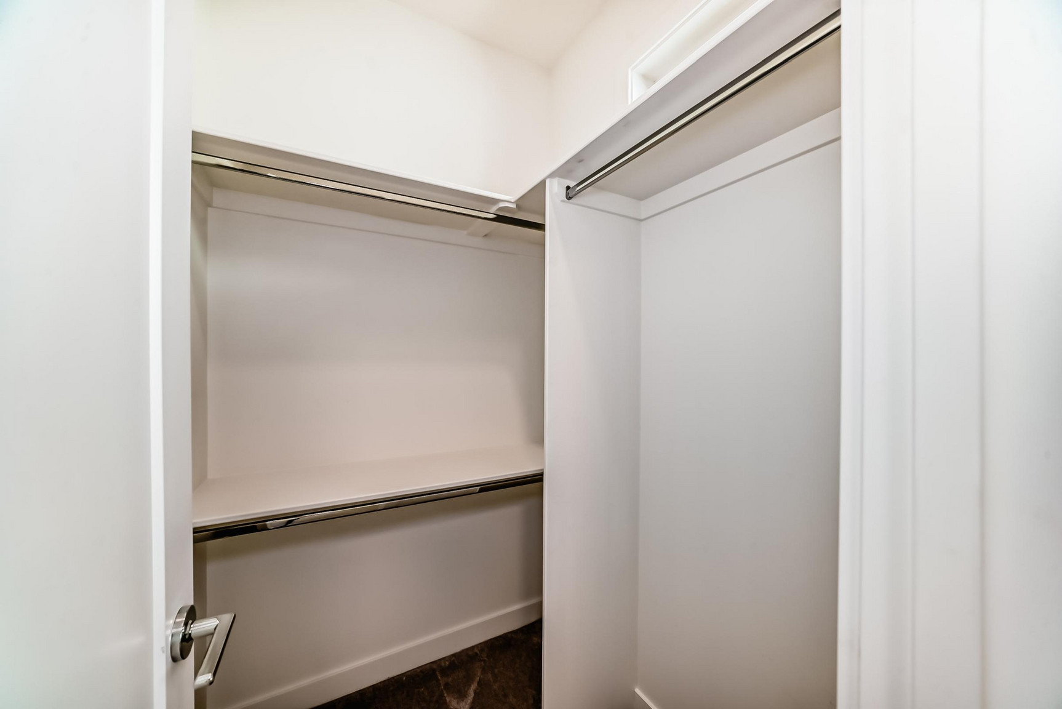
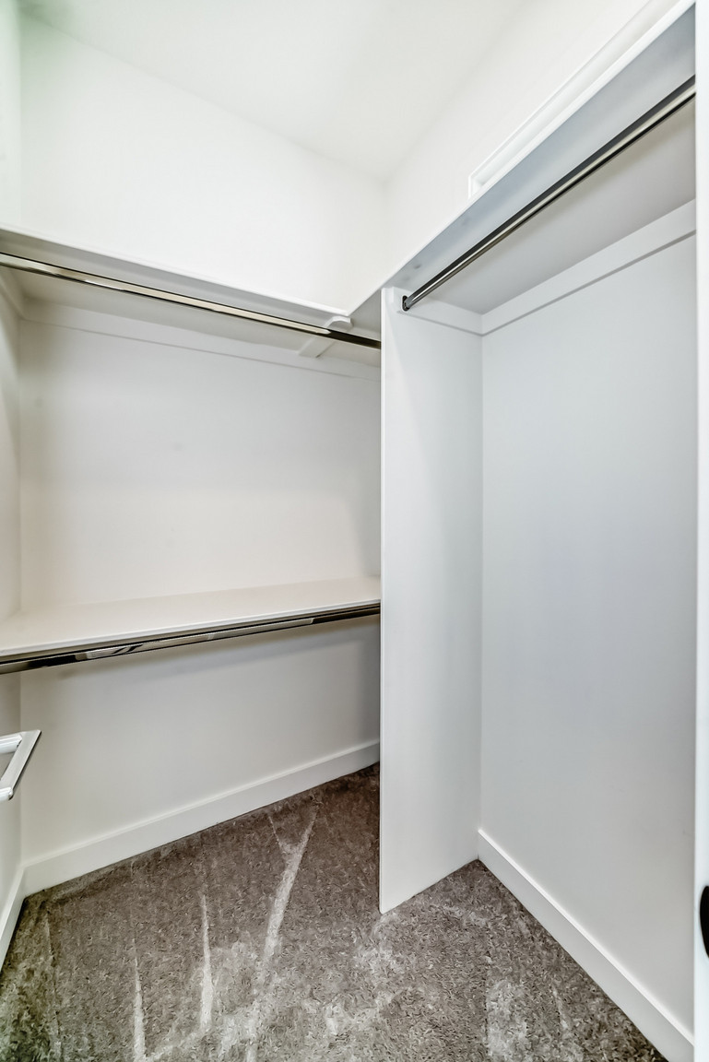
Two primary suites, each with walk-in closets and custom shelving
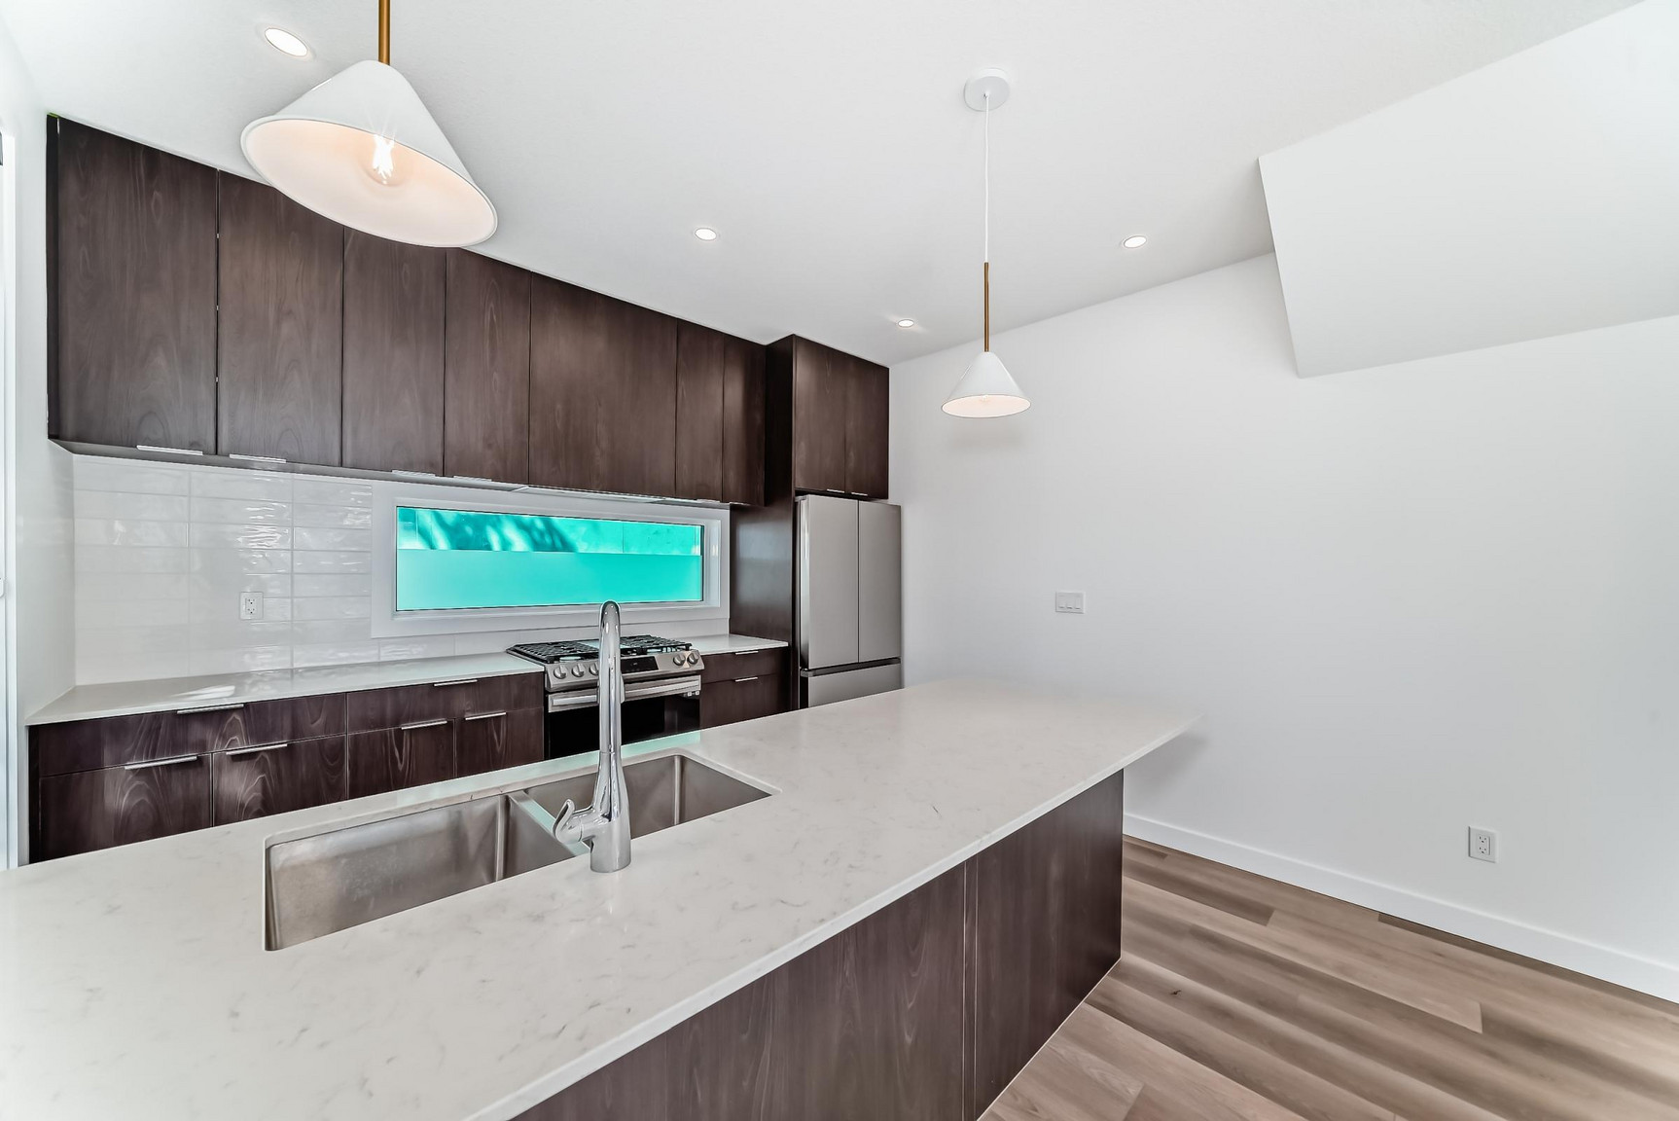
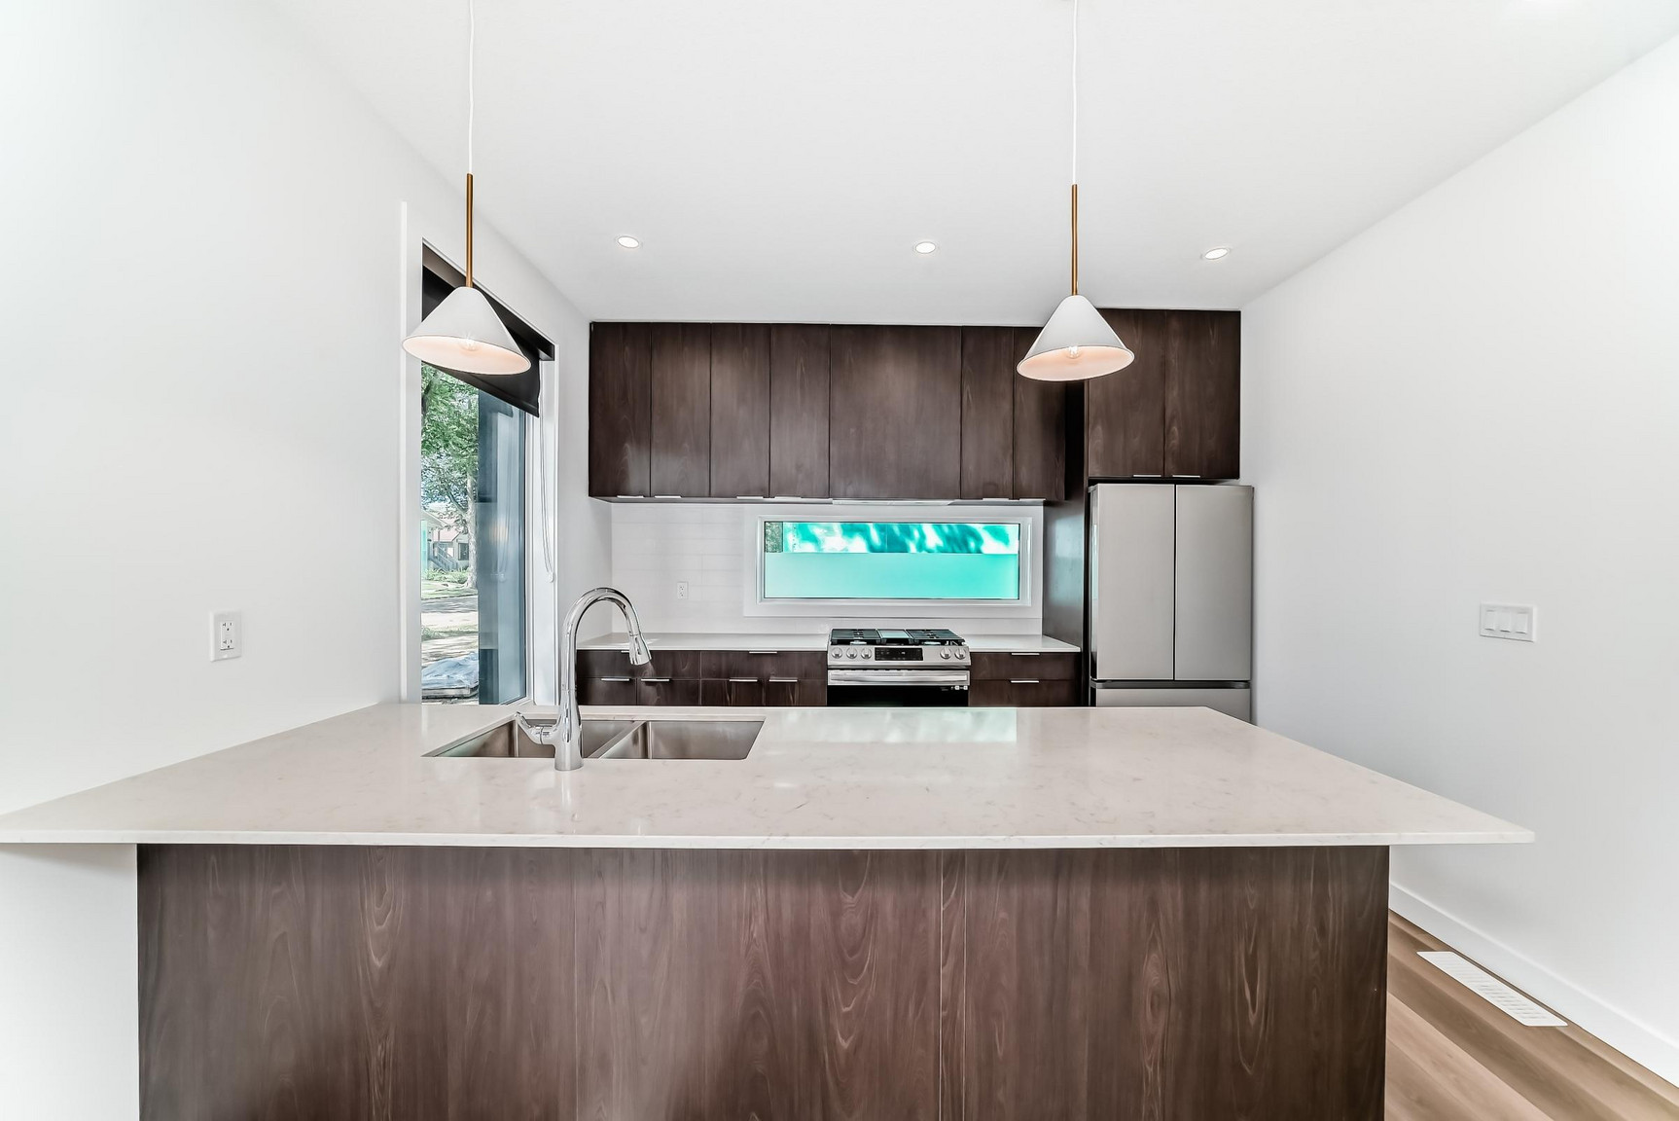
Open-concept kitchen, dining, and living area
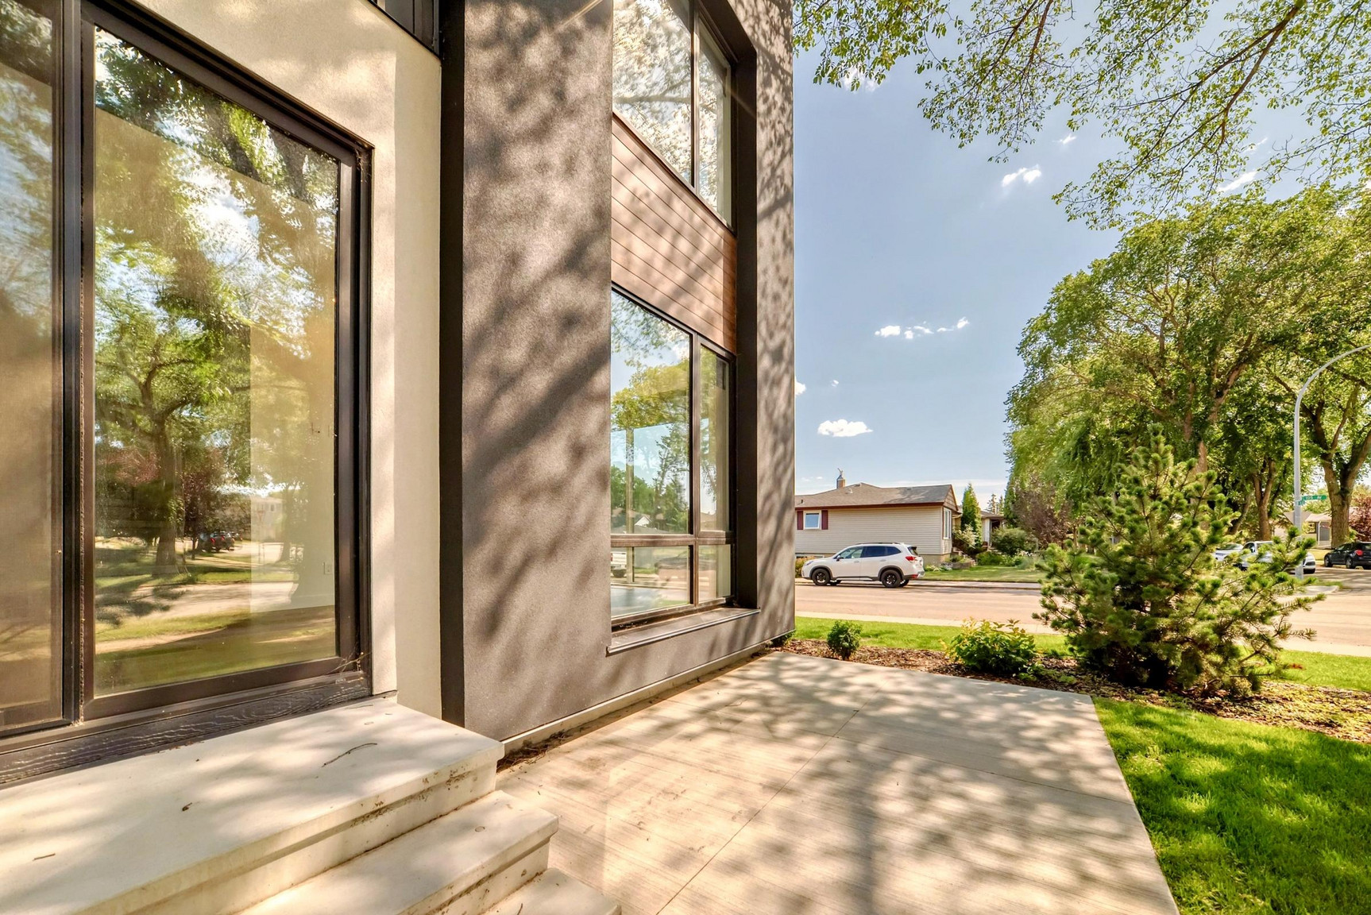
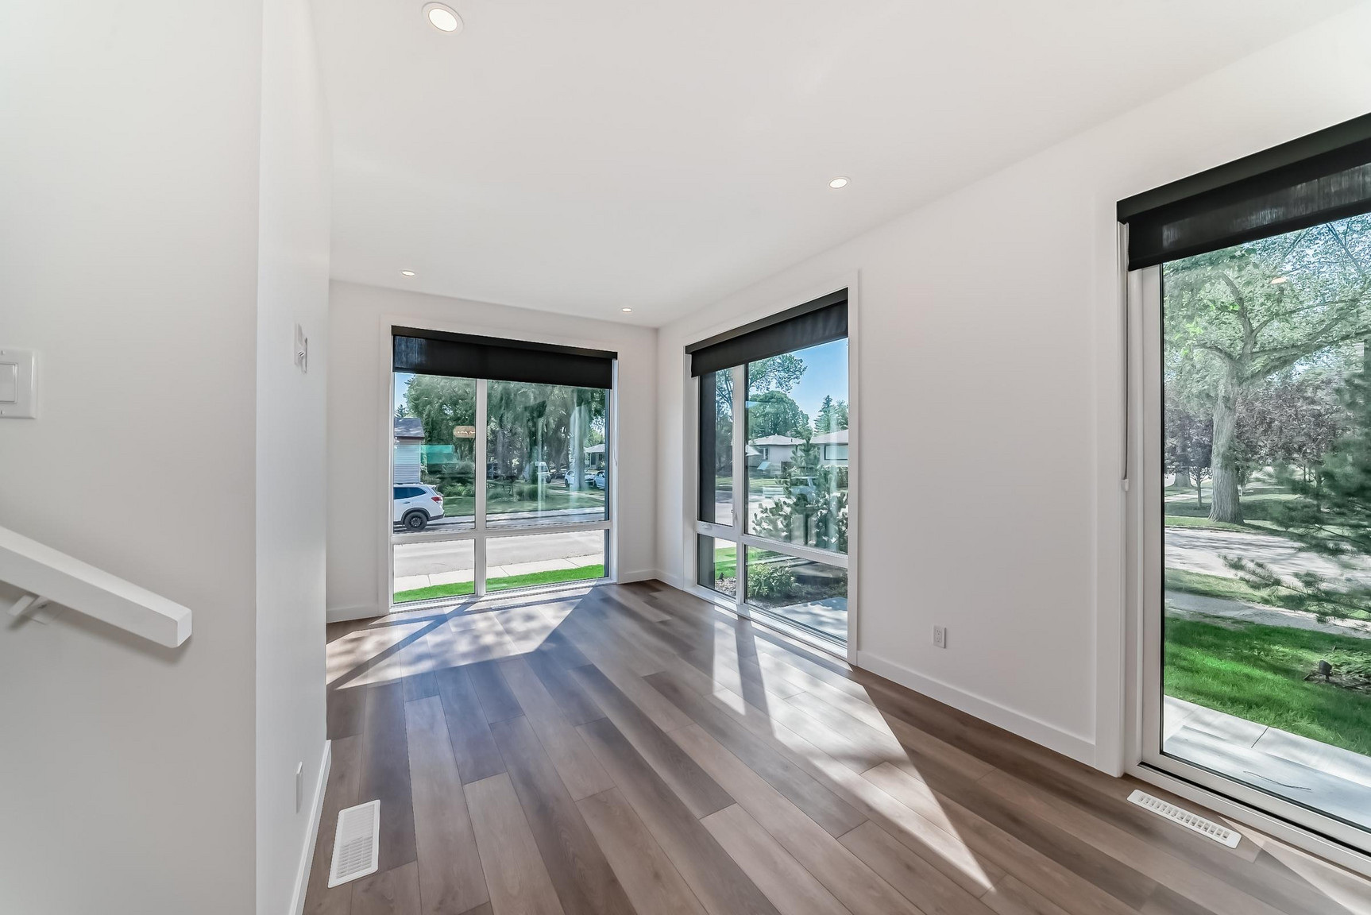
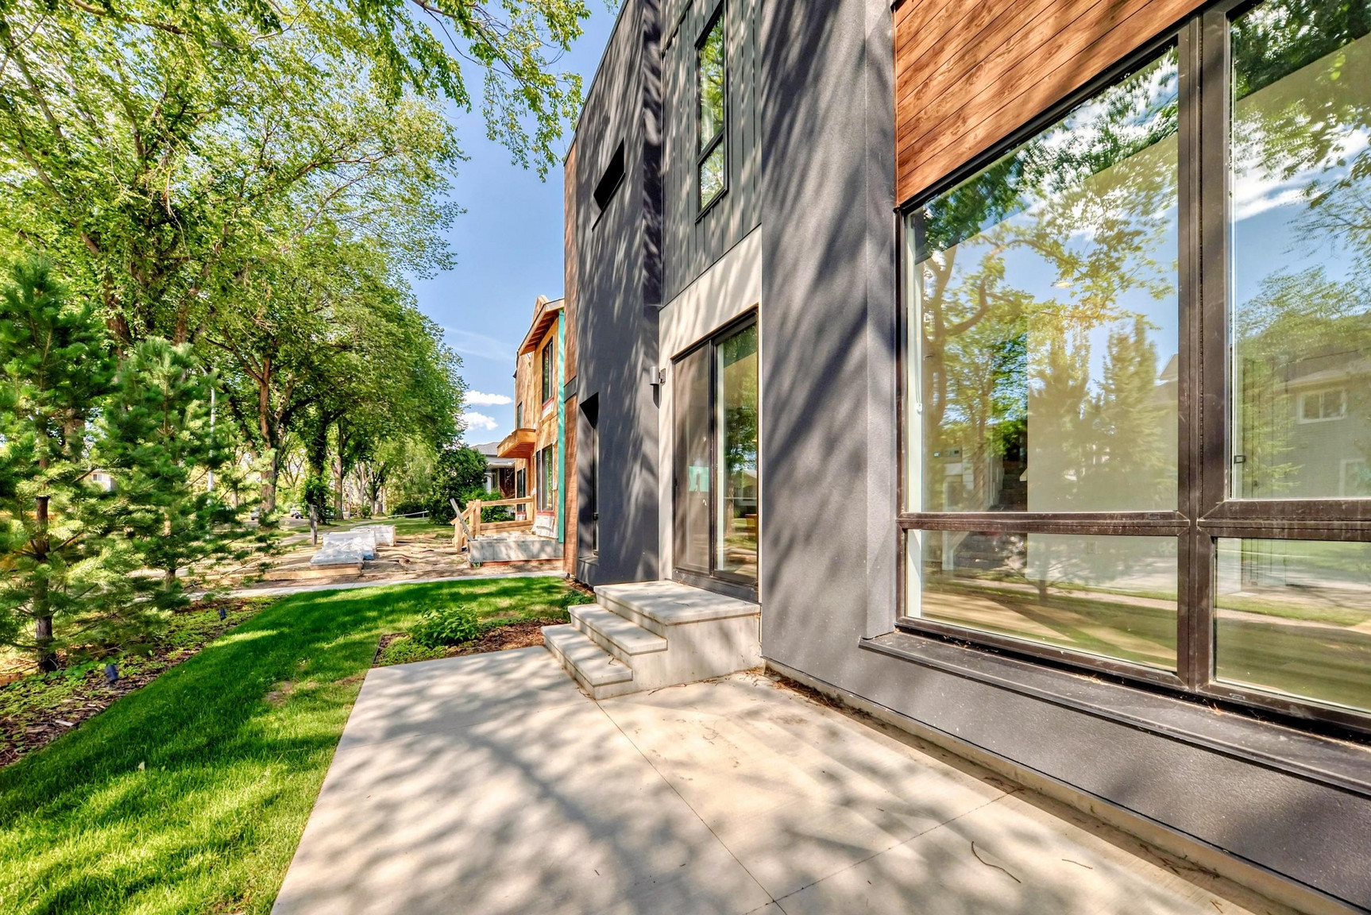
Floor-to-ceiling windows providing abundant natural light
Stainless steel kitchen appliances, including a natural gas stove
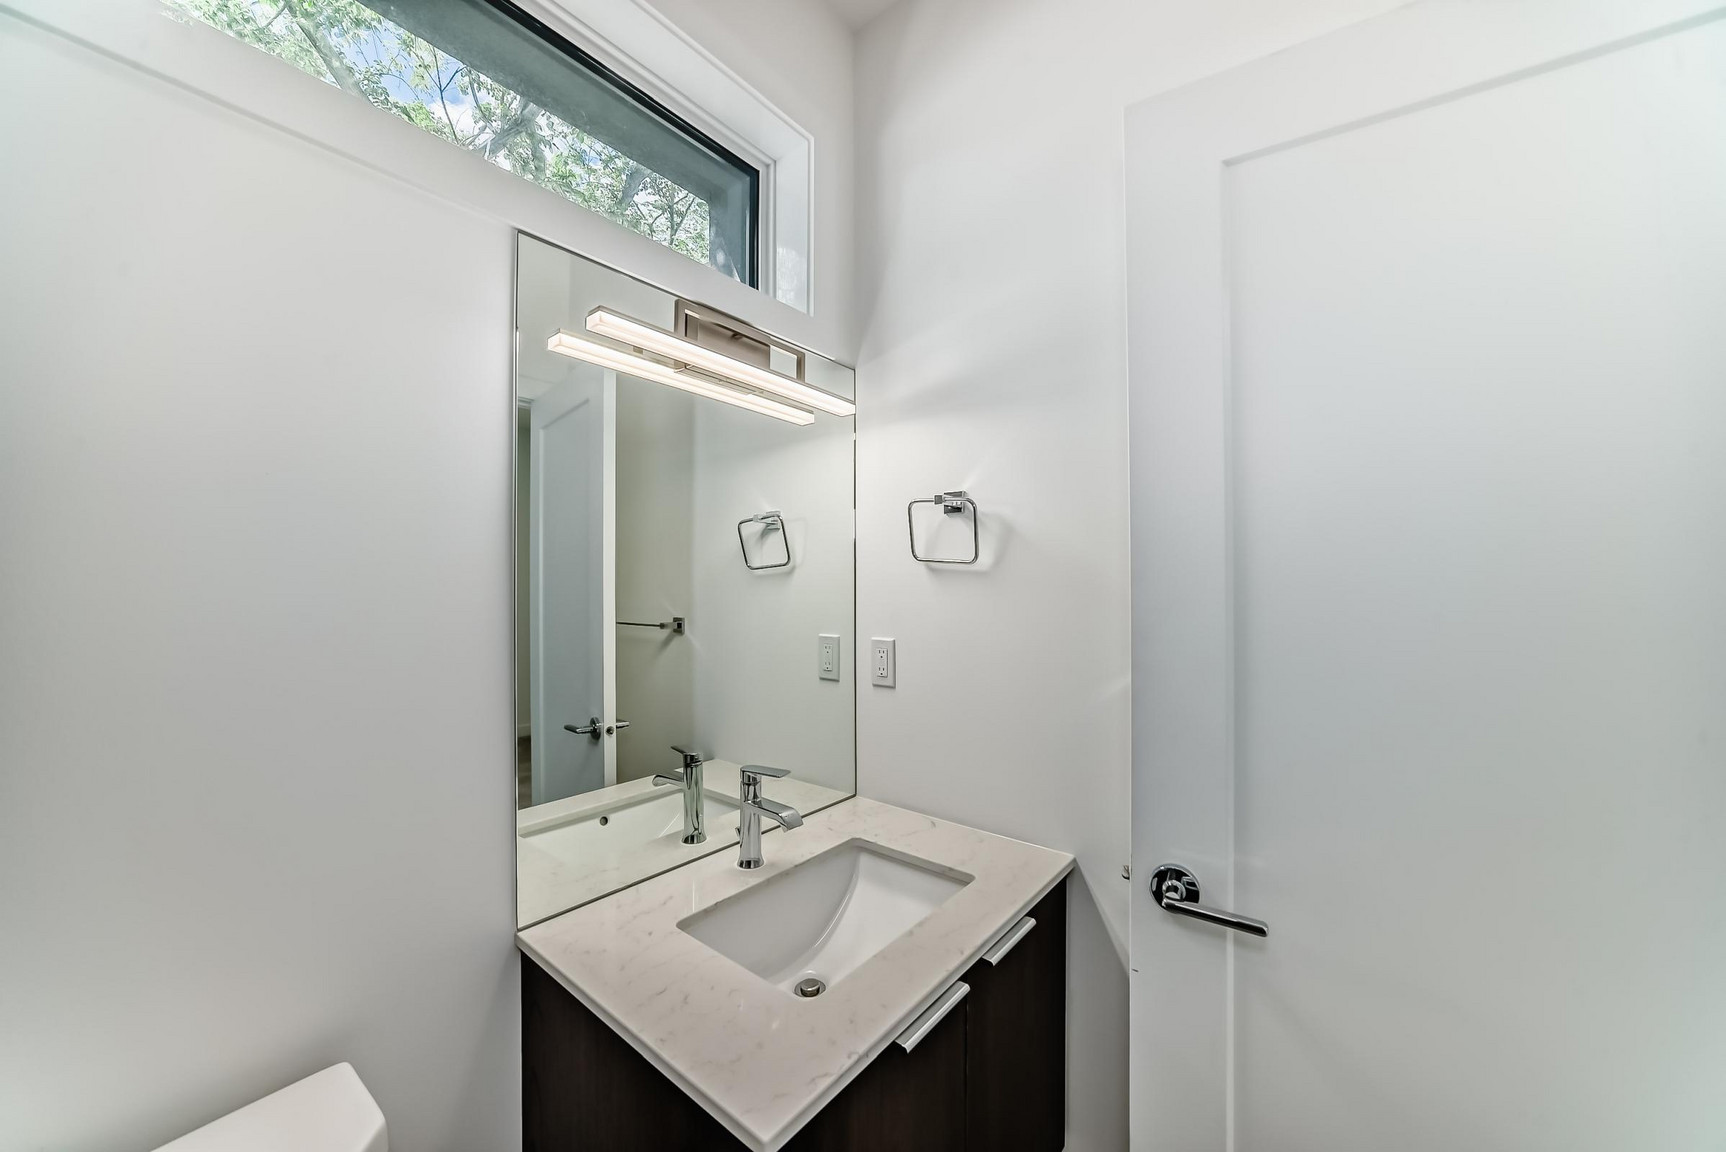
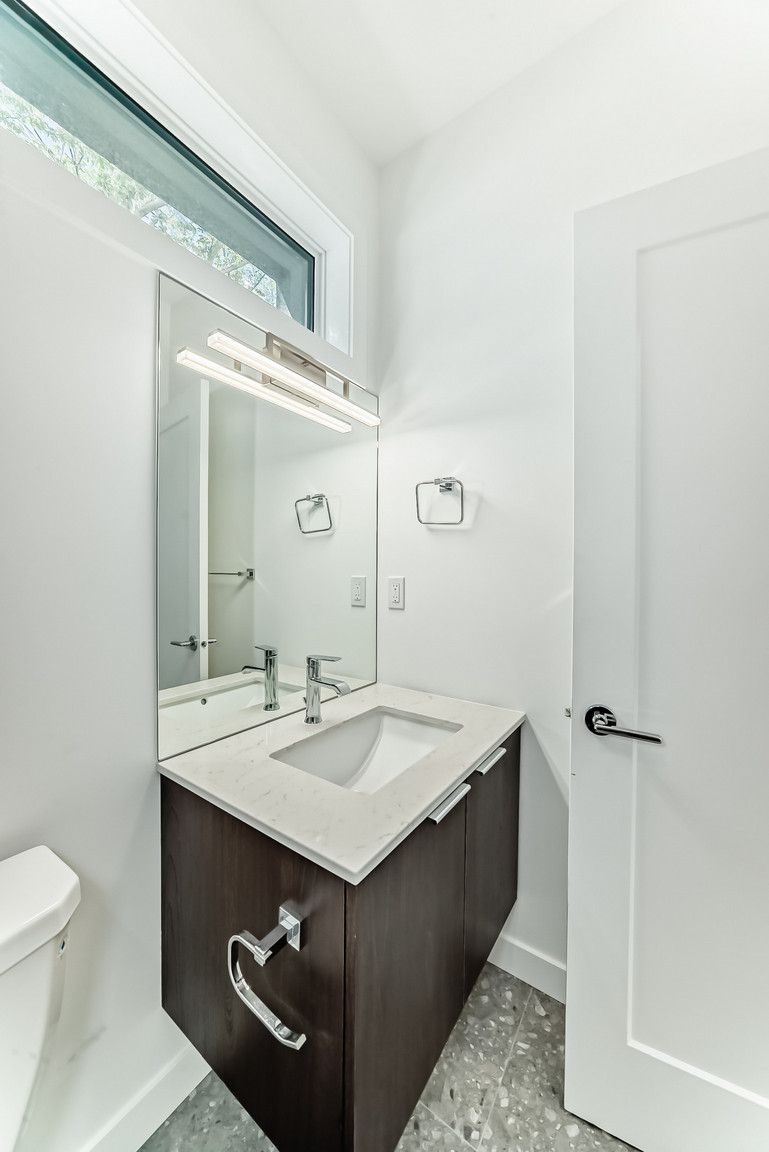
Quartz countertops in the kitchen and bathrooms
9-foot ceilings throughout for a spacious feel
Durable luxury vinyl plank flooring with soft carpeted areas
Triple-pane windows for energy efficiency and noise reduction
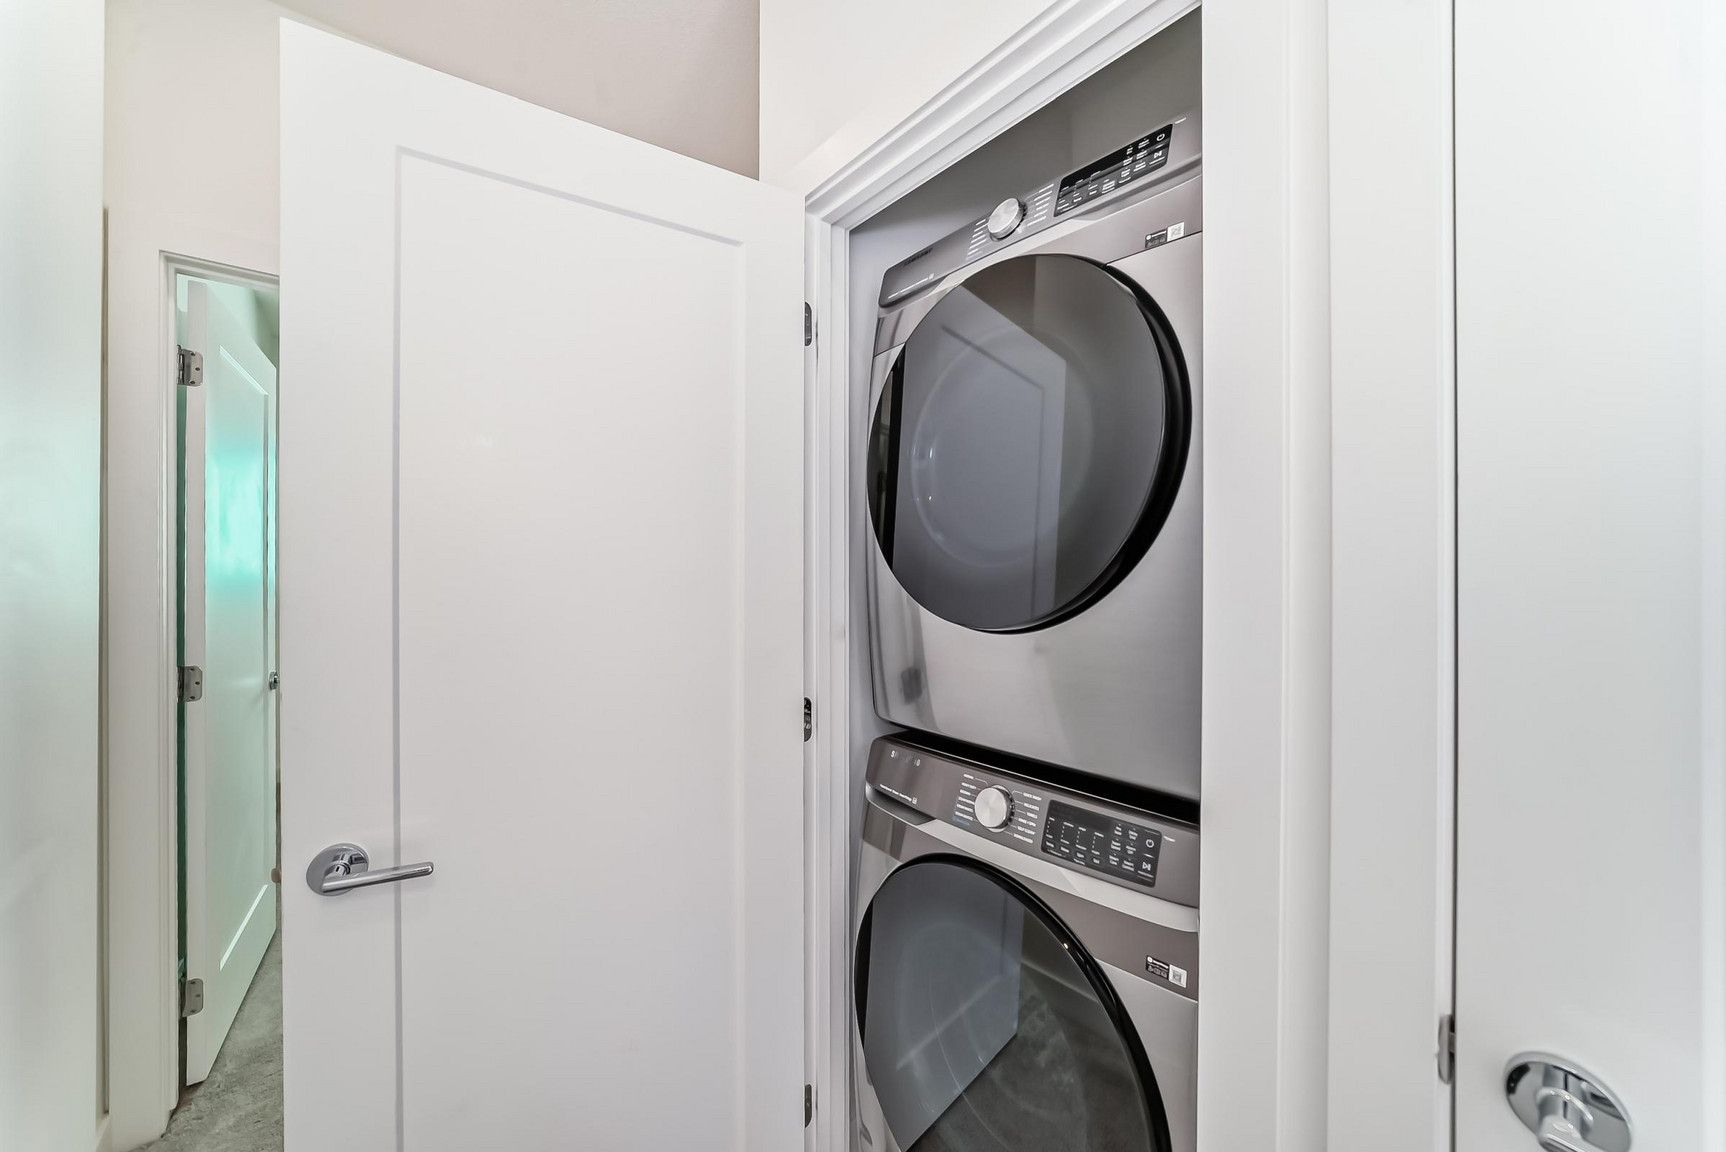
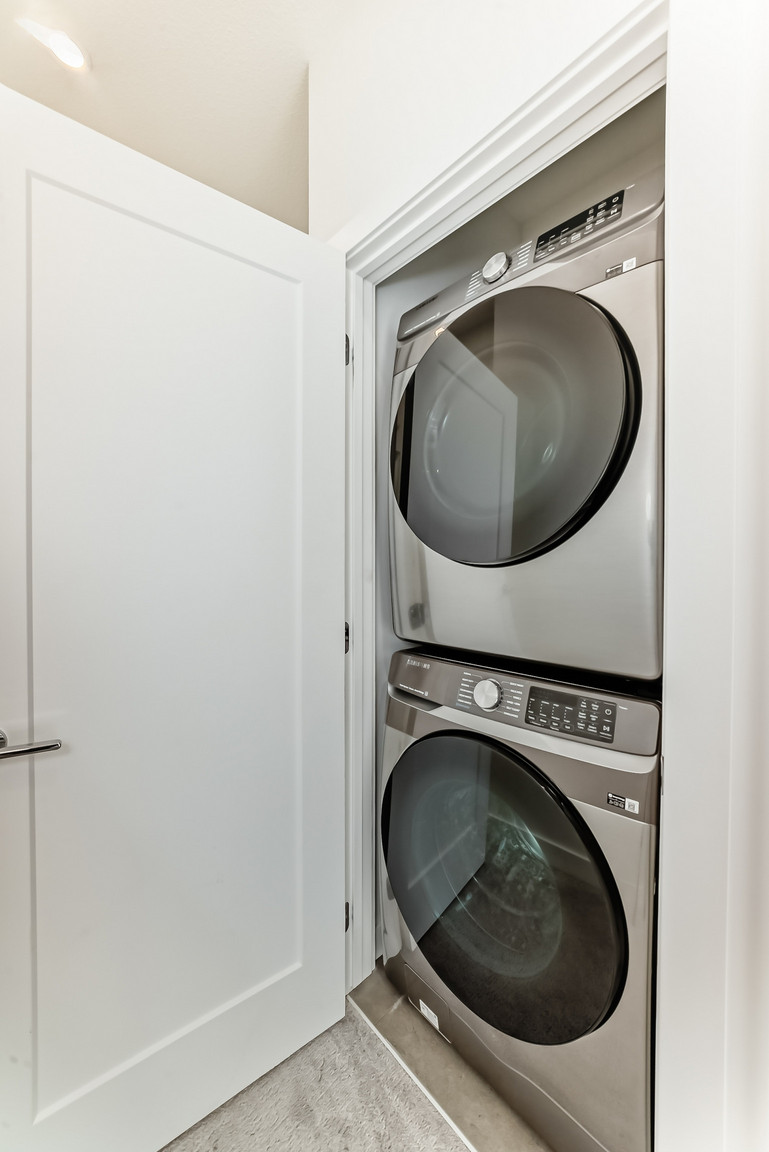
In-suite laundry located on the second floor
Independent temperature control
LED lighting throughout
Additional Information:
Pets considered with a $50/month fee per pet
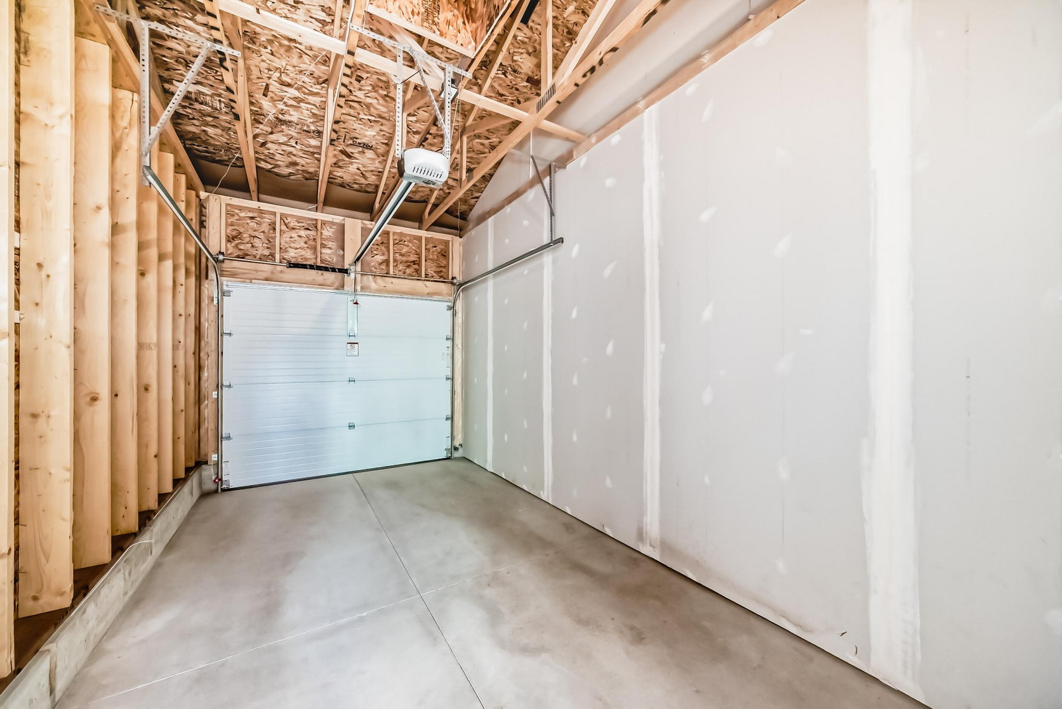
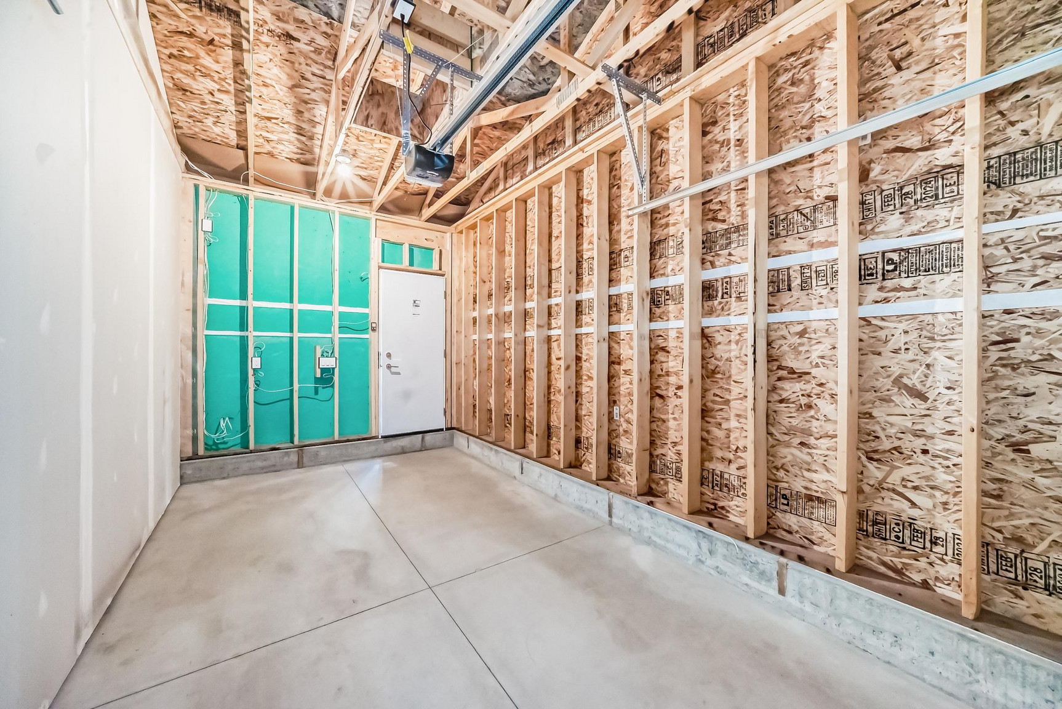
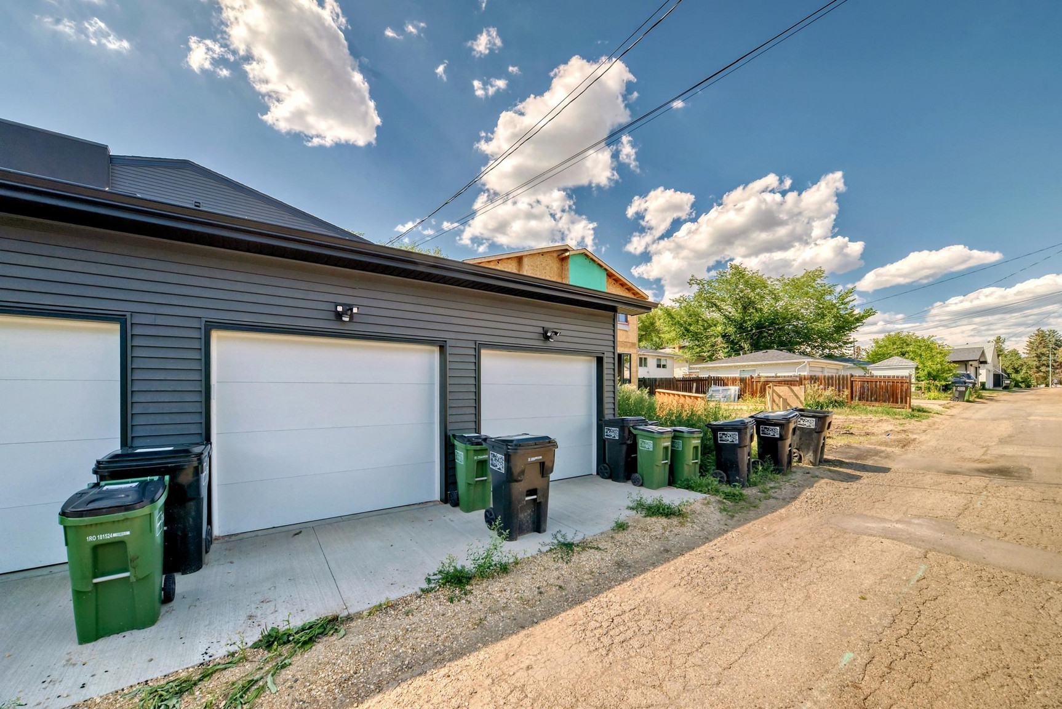
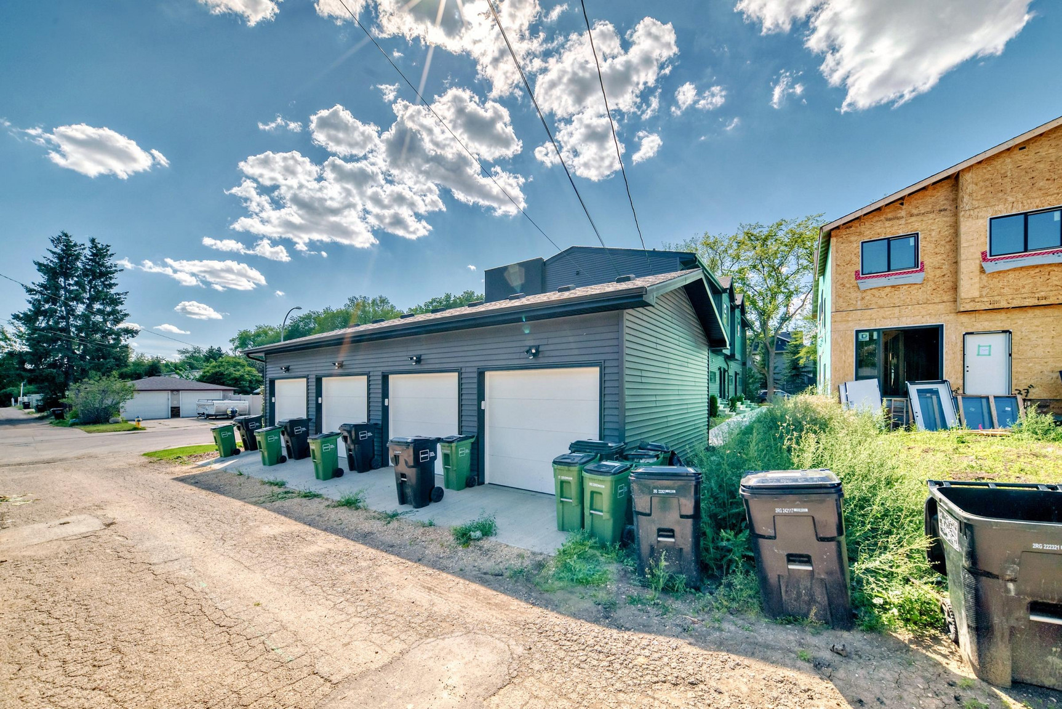
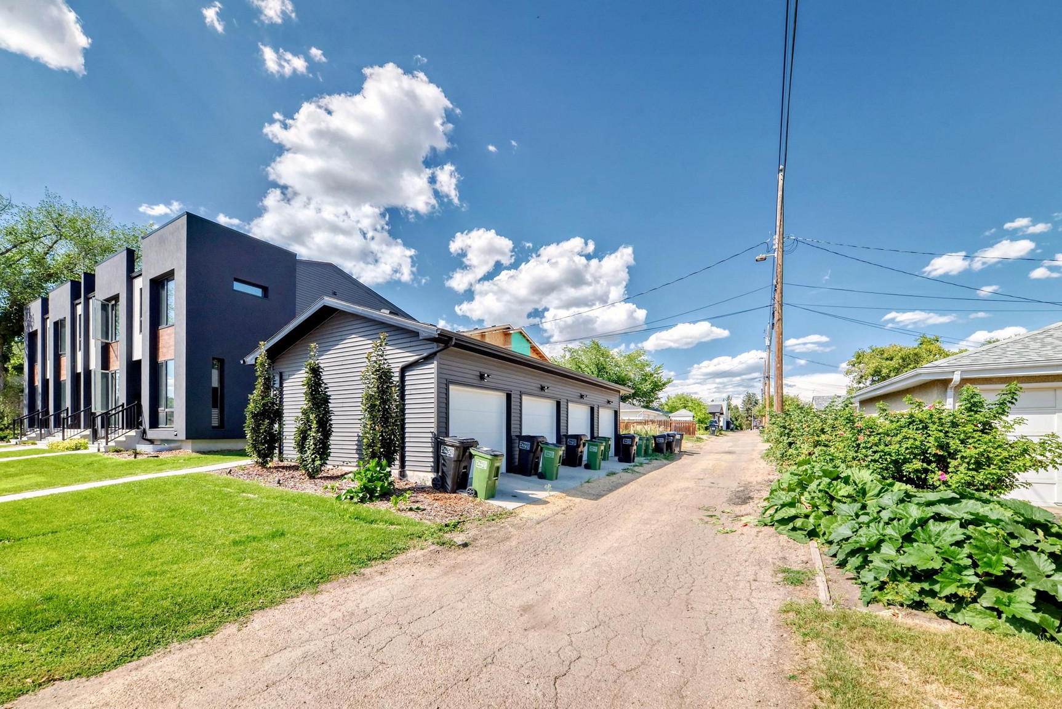
Single detached garage available for $100/month
Utilities included for a flat fee of $300/month (water, heat, and electricity)
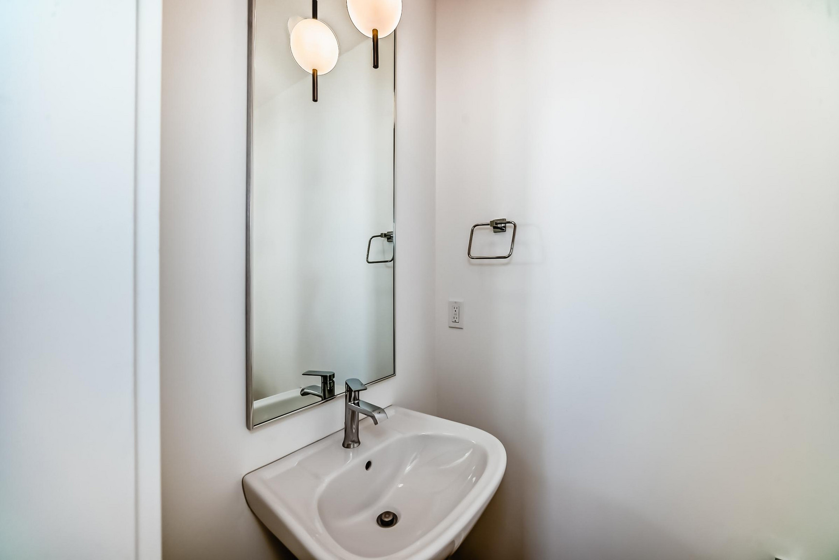
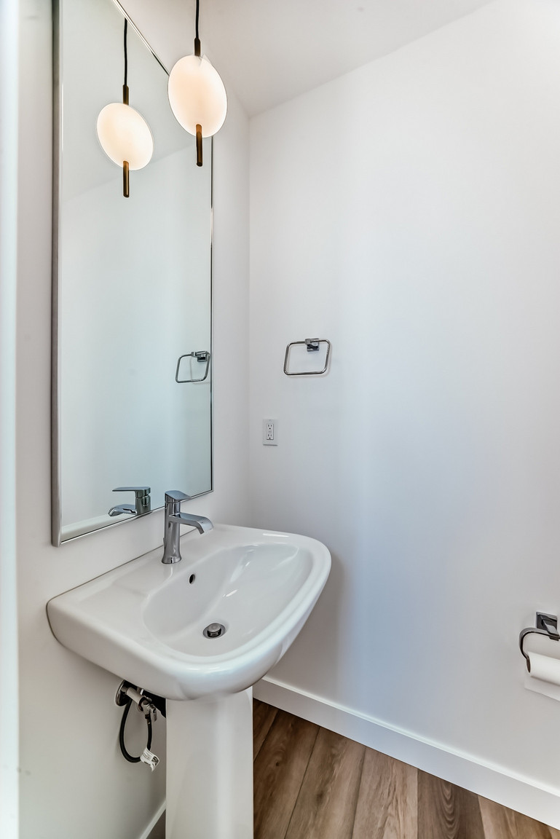
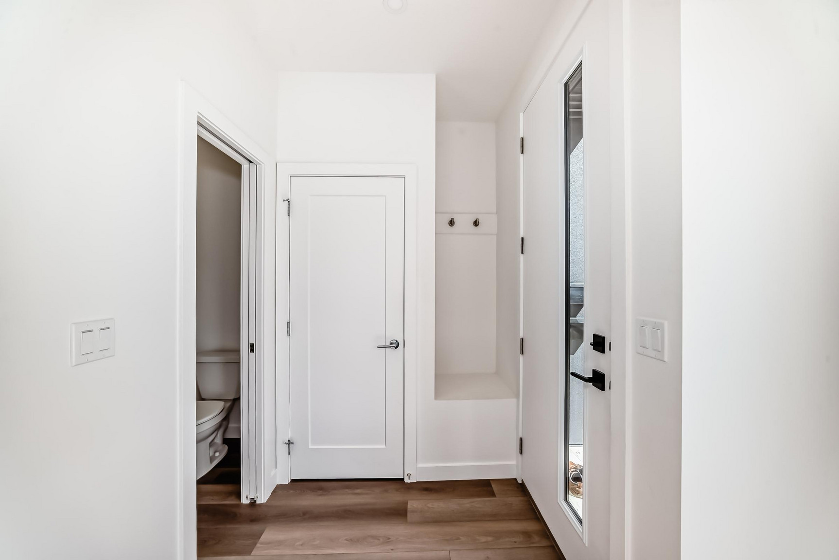
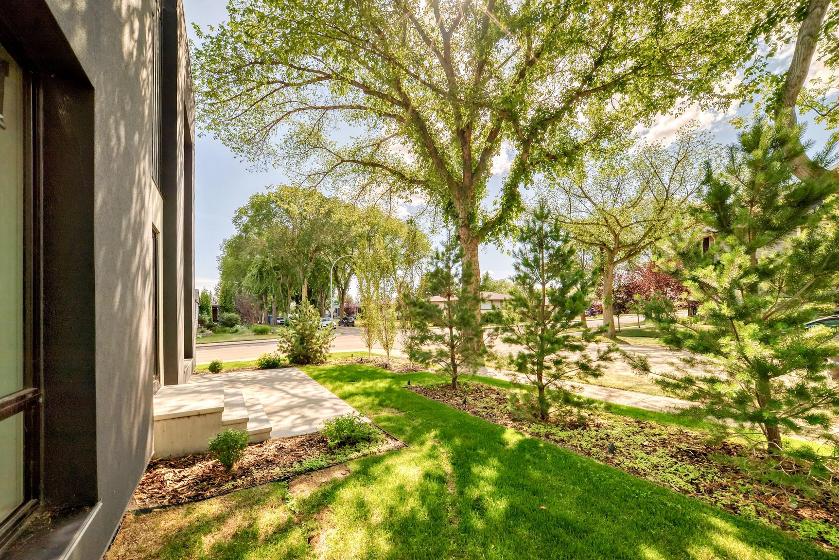
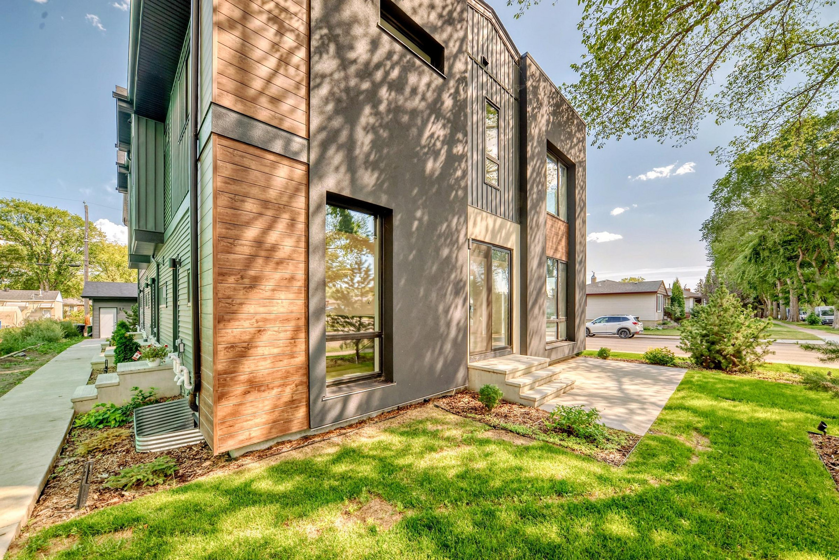
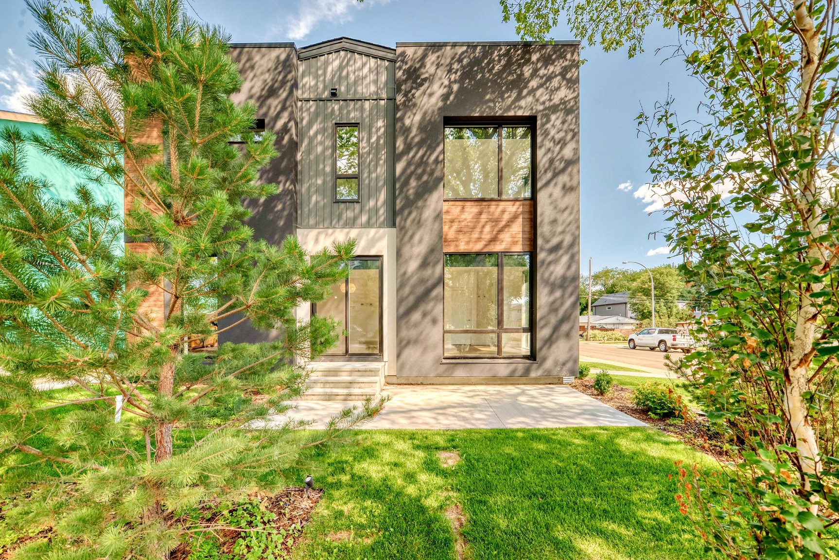
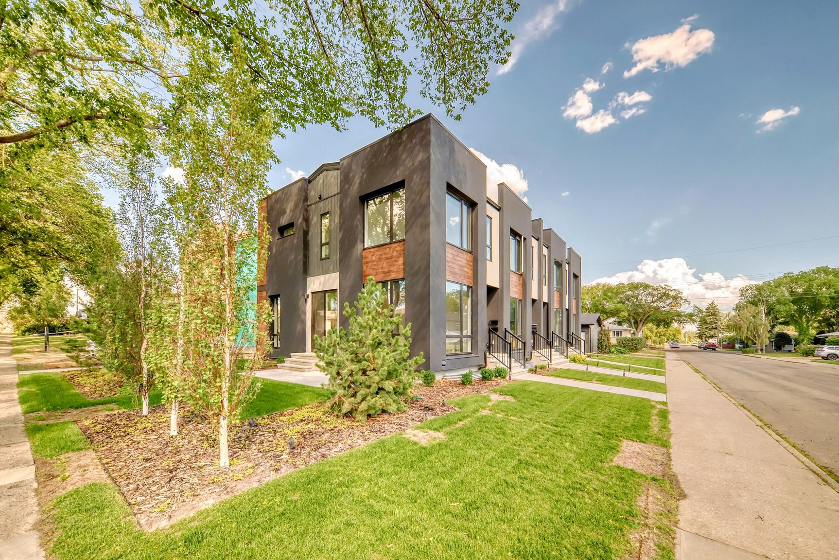
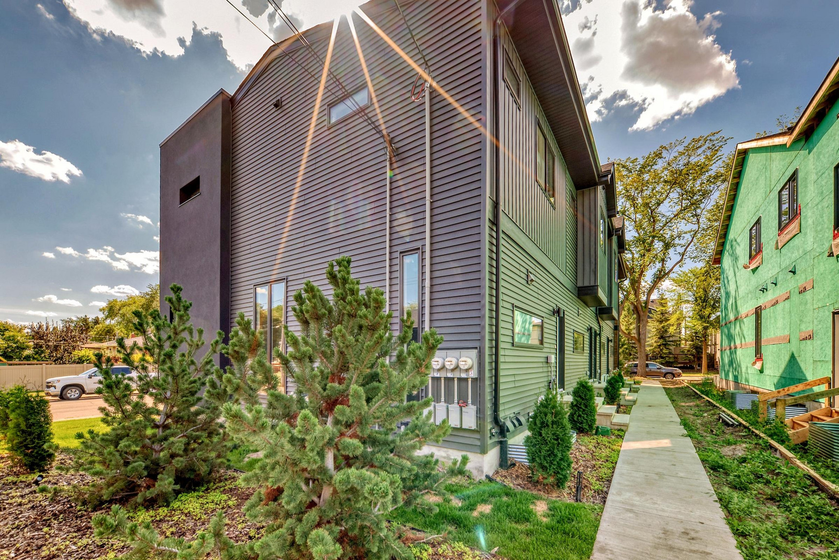
Photos are of a similar unit. Finishes and layout may vary.
Professionally managed by MaxWell Progressive | Bridgeway Rentals & Real Estate Group.
- Ensuite bathroom
- Internet ready
- Vinyl Plank Floors
- 24/7 emergency service
- Patio
- Single garage
- Blinds
- 9-foot ceilings
- Central heating
- Ice in Fridge
Floor Plans
| Unit | Beds | Baths | Size | Rent |
|---|---|---|---|---|
| 2 Bedroom | 2 | 3 | 1153.0 ft² | $2,195 |
Parking Information
- Street parking
- No visitor parking
Parking fee not included in rent
Features & Amenities
Building Features
- Parking - Street
Nearby
- Public Transit
- Convenience Store
- Parks
- Schools
- Shopping
Other
- No Smoking Allowed
Unit Features
- Flooring - Carpeted
- Microwave
- Stove
- Flooring - Ceramic
- Individual Thermostats
- Window Coverings
- Ensuite Laundry
- Fridge
- Walk-in Closet
- Dishwasher
Utilities Included
Explore Similar Rentals
Looking for rentals similar to 7724 105 Avenue, Main in Edmonton?
See All Similar RentalsSave Alert
Floor Plans
Parking Information
Features & Amenities
Utilities Included
About 7724- 105 Avenue, Main
Stunning Main Floor Townhome in Forest Heights
Located in the highly sought-after Forest Heights neighbourhood, this beautifully designed main floor townhome offers the perfect blend of comfort, style, and convenience. Offering approximately 1,153 sq. ft. of thoughtfully designed living space, it features 2 bedrooms and 2.5 bathrooms, with snow removal and lawn care included for easy, low-maintenance living.
Key Features:
Two primary suites, each with walk-in closets and custom shelving
Open-concept kitchen, dining, and living area
Floor-to-ceiling windows providing abundant natural light
Stainless steel kitchen appliances, including a natural gas stove
Quartz countertops in the kitchen and bathrooms
9-foot ceilings throughout for a spacious feel
Durable luxury vinyl plank flooring with soft carpeted areas
Triple-pane windows for energy efficiency and noise reduction
In-suite laundry located on the second floor
Independent temperature control
LED lighting throughout
Additional Information:
Pets considered with a $50/month fee per pet
Single detached garage available for $100/month
Utilities included for a flat fee of $300/month (water, heat, and electricity)
Photos are of a similar unit. Finishes and layout may vary.
Professionally managed by MaxWell Progressive | Bridgeway Rentals & Real Estate Group.
- Ensuite bathroom
- Internet ready
- Vinyl Plank Floors
- 24/7 emergency service
- Patio
- Single garage
- Blinds
- 9-foot ceilings
- Central heating
- Ice in Fridge
Stunning Main Floor Townhome in Forest Heights
Located in the highly sought-after Forest Heights neighbourhood, this beautifully designed main floor townhome offers the perfect blend of comfort, style, and convenience. Offering approximately 1,153 sq. ft. of thoughtfully designed living space, it features 2 bedrooms and 2.5 bathrooms, with snow removal and lawn care included for easy, low-maintenance living.
Key Features:
Two primary suites, each with walk-in closets and custom shelving
Open-concept kitchen, dining, and living area
Floor-to-ceiling windows providing abundant natural light
Stainless steel kitchen appliances, including a natural gas stove
Quartz countertops in the kitchen and bathrooms
9-foot ceilings throughout for a spacious feel
Durable luxury vinyl plank flooring with soft carpeted areas
Triple-pane windows for energy efficiency and noise reduction
In-suite laundry located on the second floor
Independent temperature control
LED lighting throughout
Additional Information:
Pets considered with a $50/month fee per pet
Single detached garage available for $100/month
Utilities included for a flat fee of $300/month (water, heat, and electricity)
Photos are of a similar unit. Finishes and layout may vary.
Professionally managed by MaxWell Progressive | Bridgeway Rentals & Real Estate Group.
- Ensuite bathroom
- Internet ready
- Vinyl Plank Floors
- 24/7 emergency service
- Patio
- Single garage
- Blinds
- 9-foot ceilings
- Central heating
- Ice in Fridge
Neighbourhood Score & Commute Time
Open House Dates
Save Alert