7020 Keswick Drive Southwest town house — #45 7020 Keswick Common Southwest, Edmonton AB (3.0-Bedroom)
$1,895
7020 Keswick Drive Southwest, Edmonton, AB T6W 5P8- 3 Bed
- 3 Bath
- 1100 FT²
- Pet Friendly
- Parking
Property Managed By
RE/MAX Rental Advisors

Summary
7020 Keswick Drive Southwest is a town house for rent in Edmonton, AB. It has 1 unit. Units have 3 bedrooms. Units have 2.5 bathrooms.
About #45 7020 Keswick Common Southwest
***Small Pets Allowed: Yes—$50/month per pet***
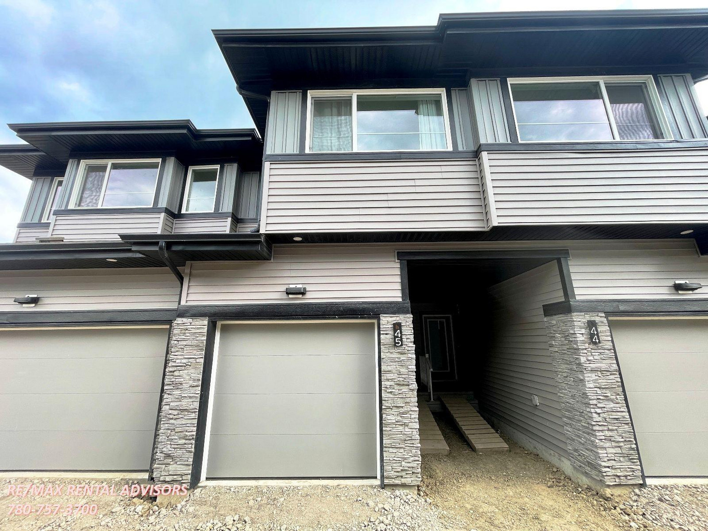
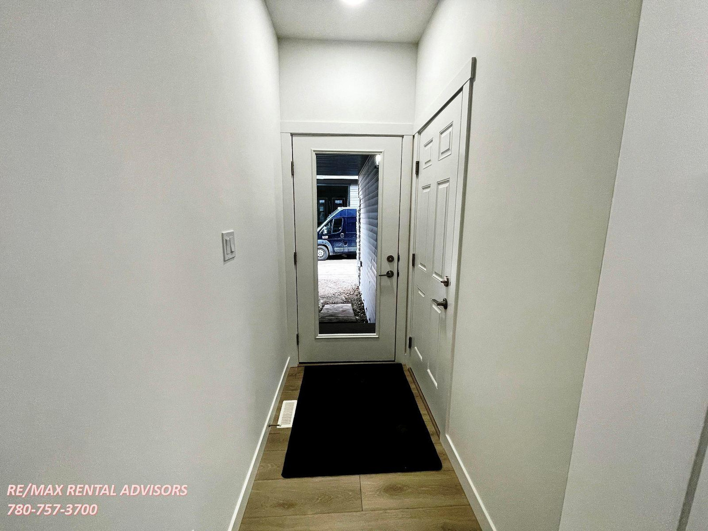
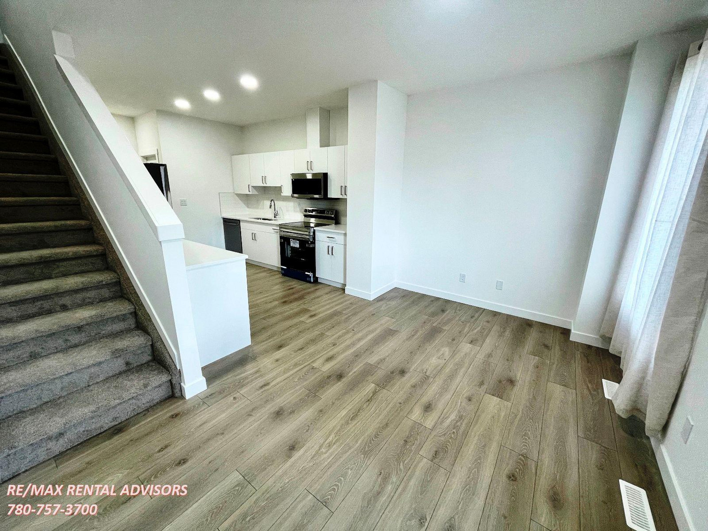
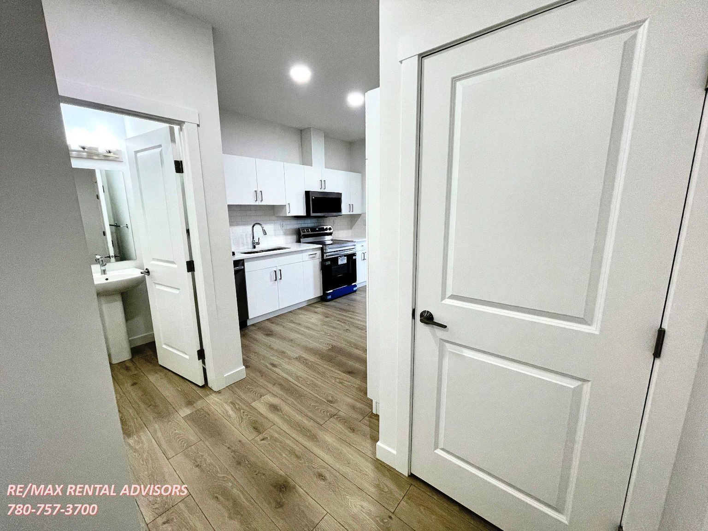
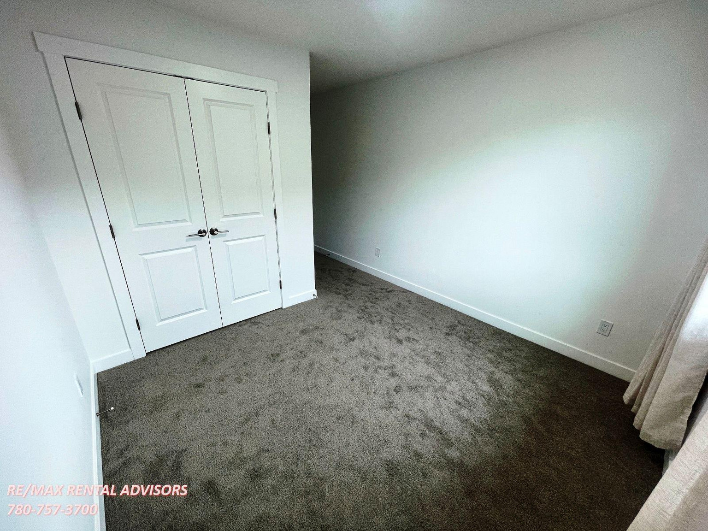
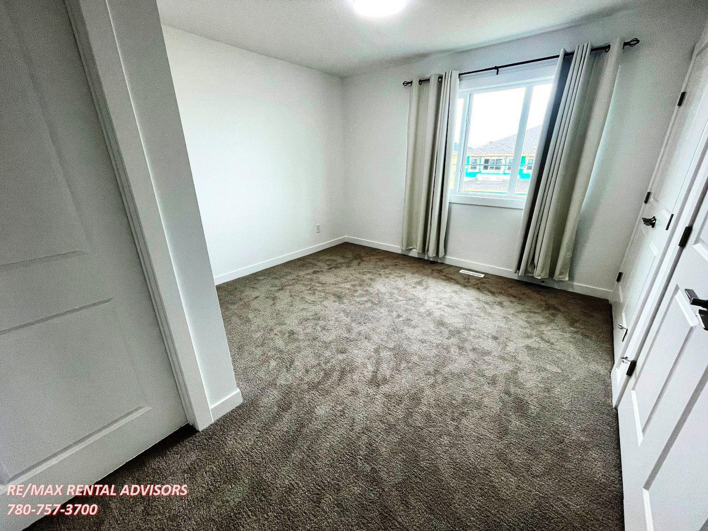
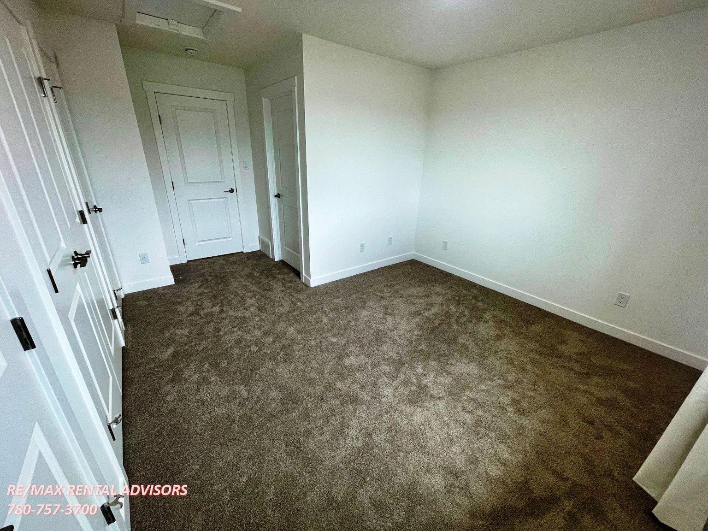
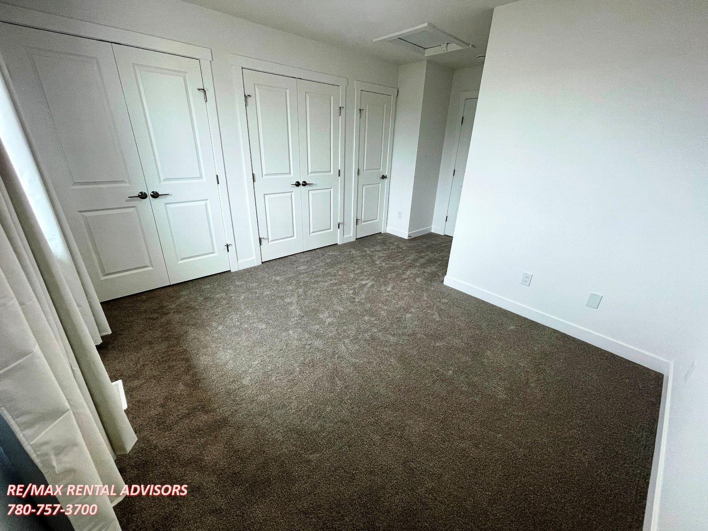
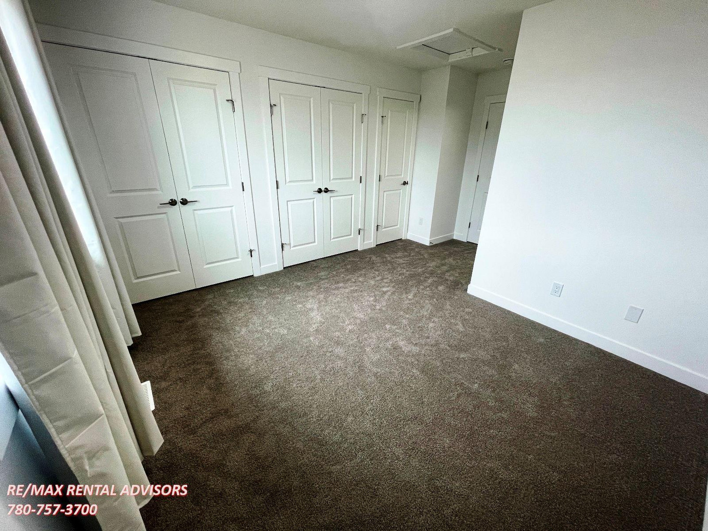
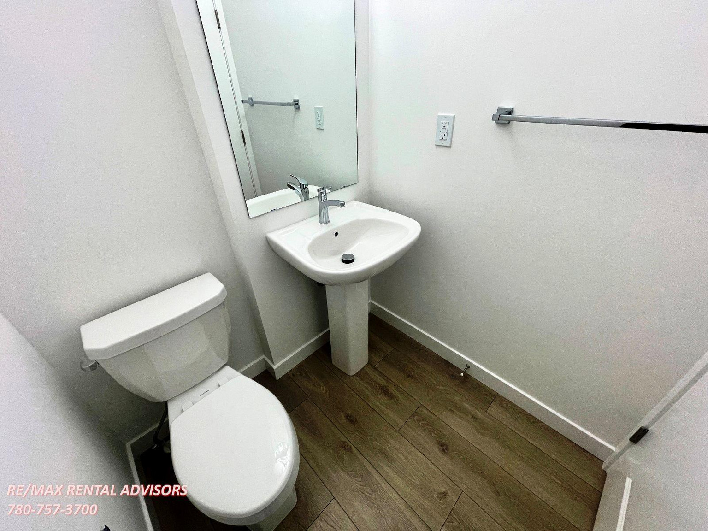
Brand-new 3-bed, 2.5-bath, 2-storey townhouse with an attached single garage. This home is ideally located in the newer Keswick community. The major roads nearby are 170 St & Ellerslie Road; easy access to the Anthony Henday Drive, Queen Elizabeth Highway, and the Edmonton International Airport. Close to schools, shopping & transportation.
Unit Features:
• Square Feet: Approx. 1100
• Bedrooms: 3
• Baths: 2.5
• Year Built: 2026
• Rent: $1,895.00
• Security Deposit: $1,895.00
• Lease Term: 1 year
Small Pets Allowed: Yes—$50/month per pet
Utilities Included: None
Interior & Exterior Amenities:
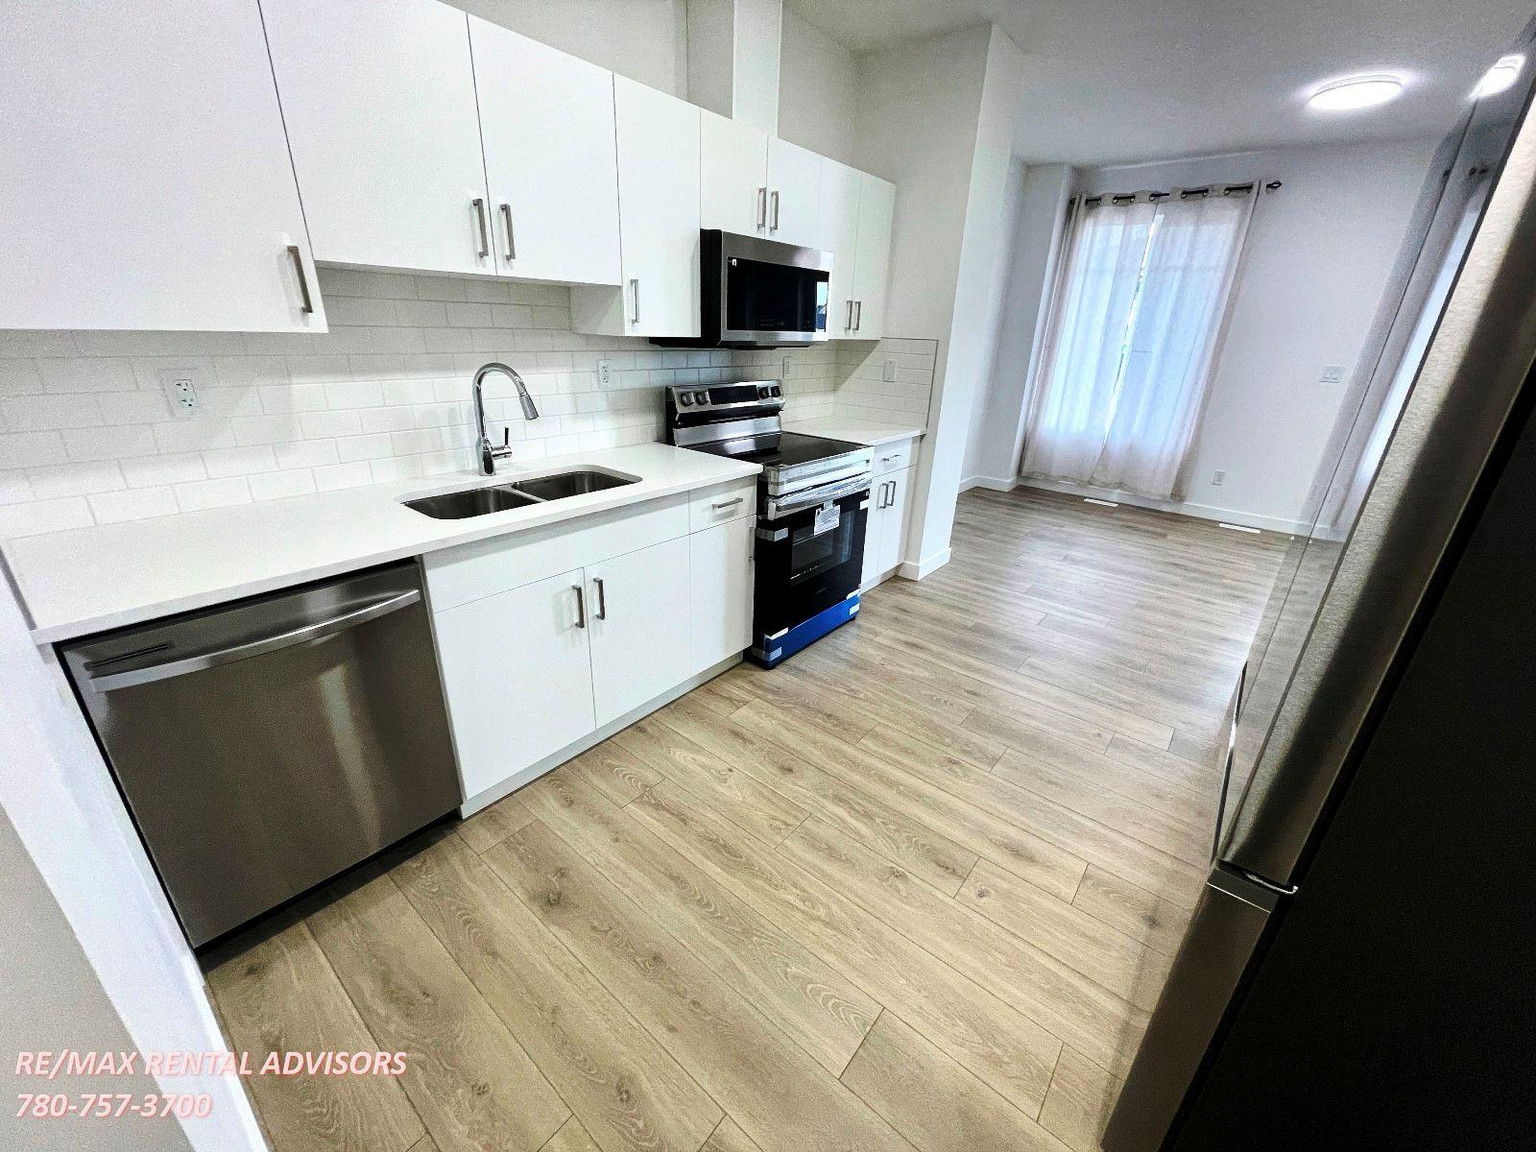
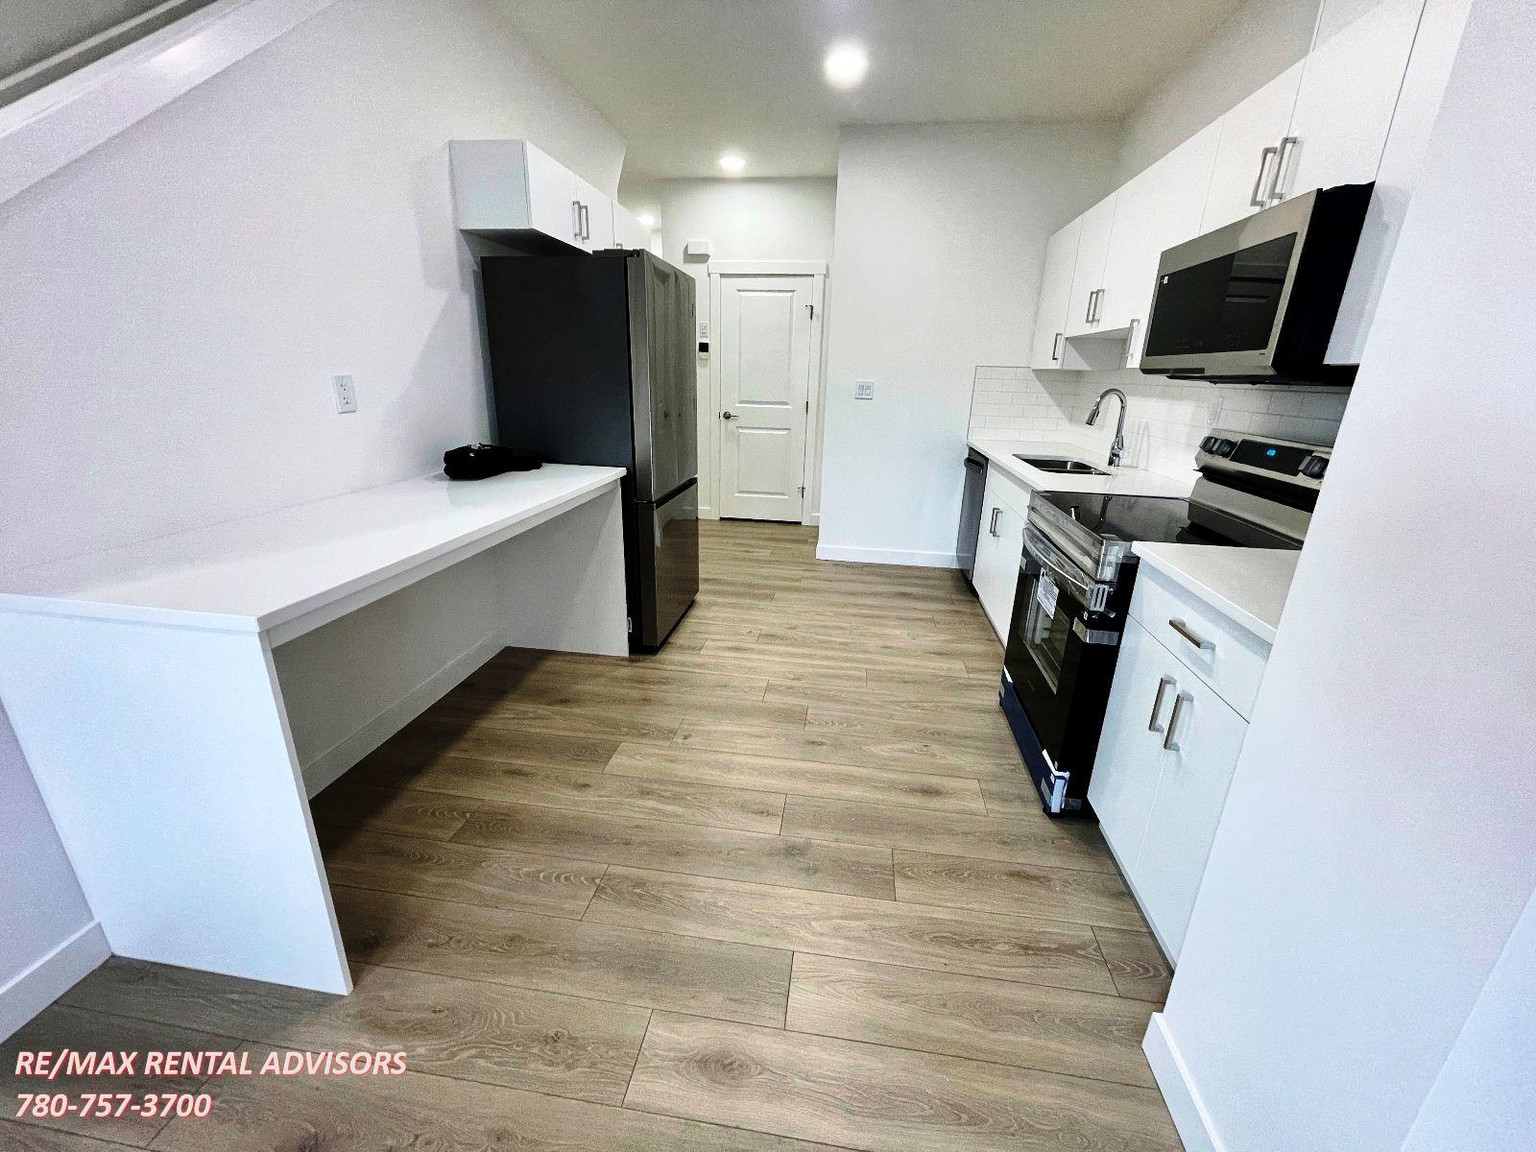
• Light Color Kitchen Cabinetry
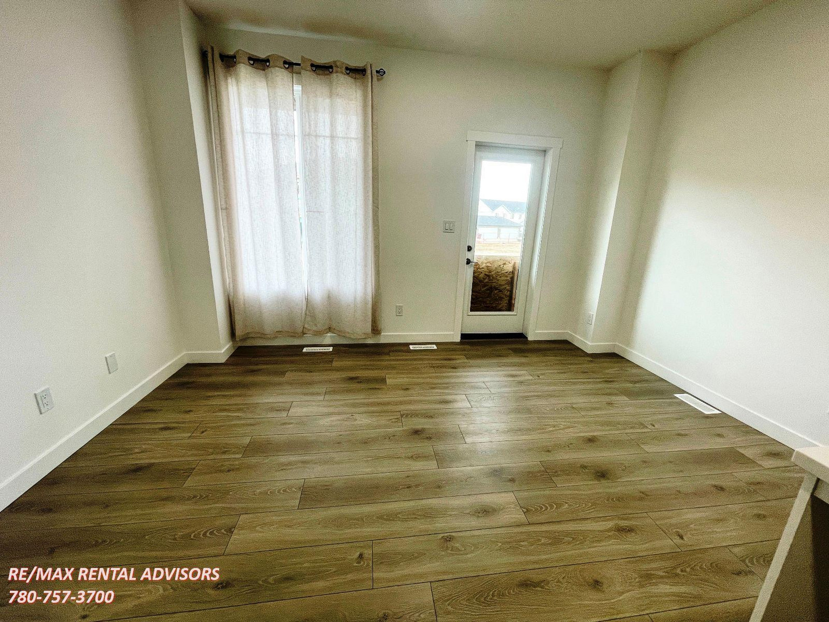
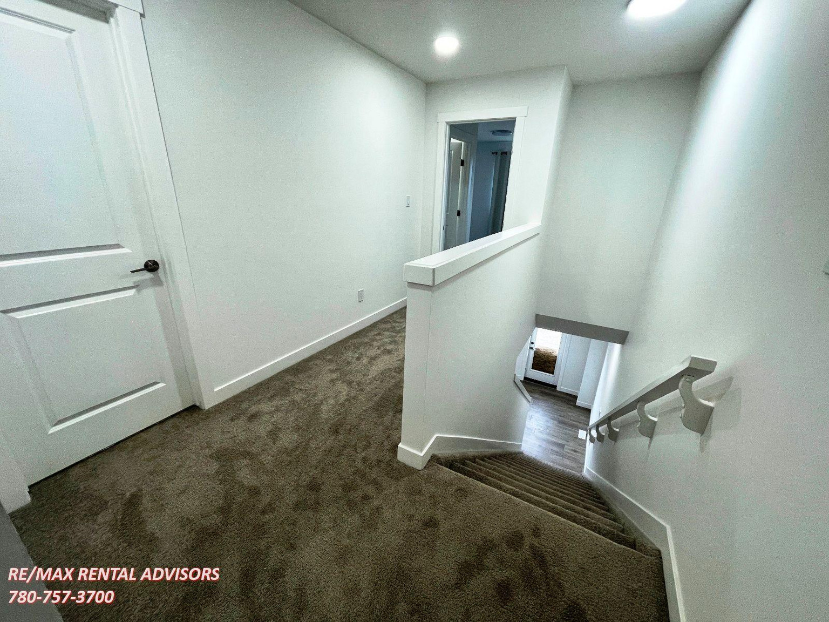
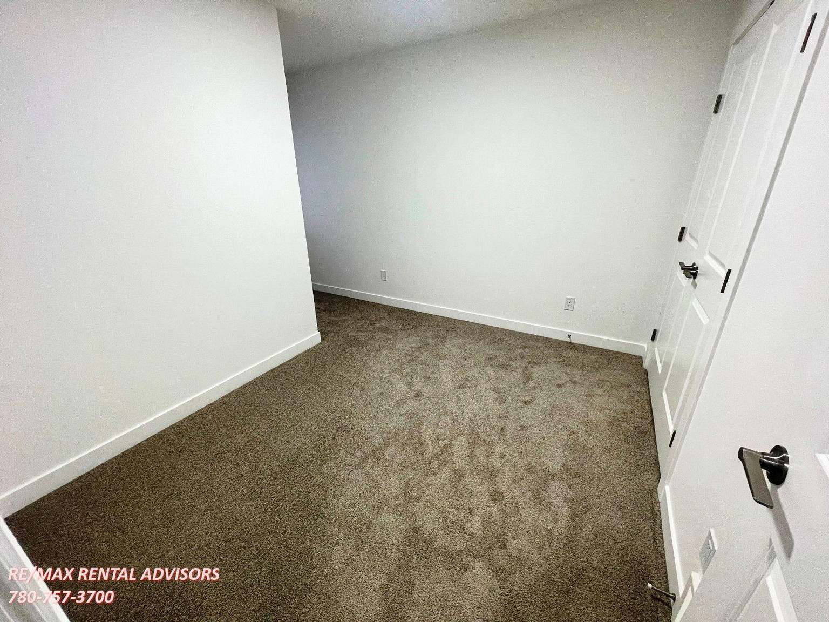
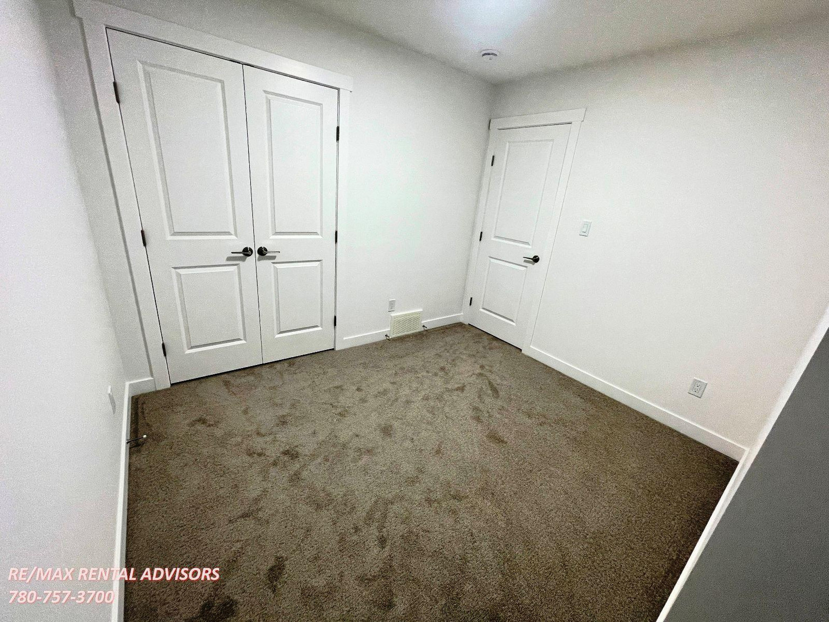
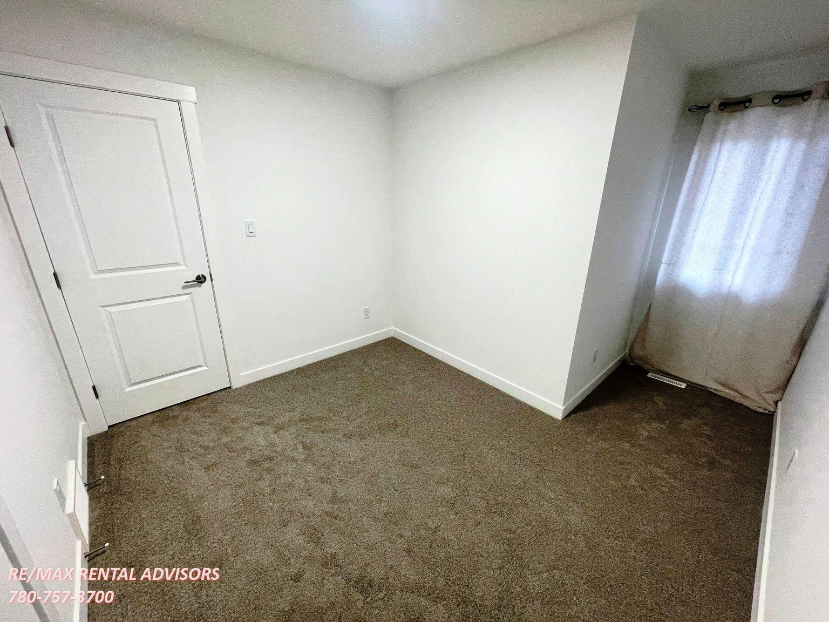
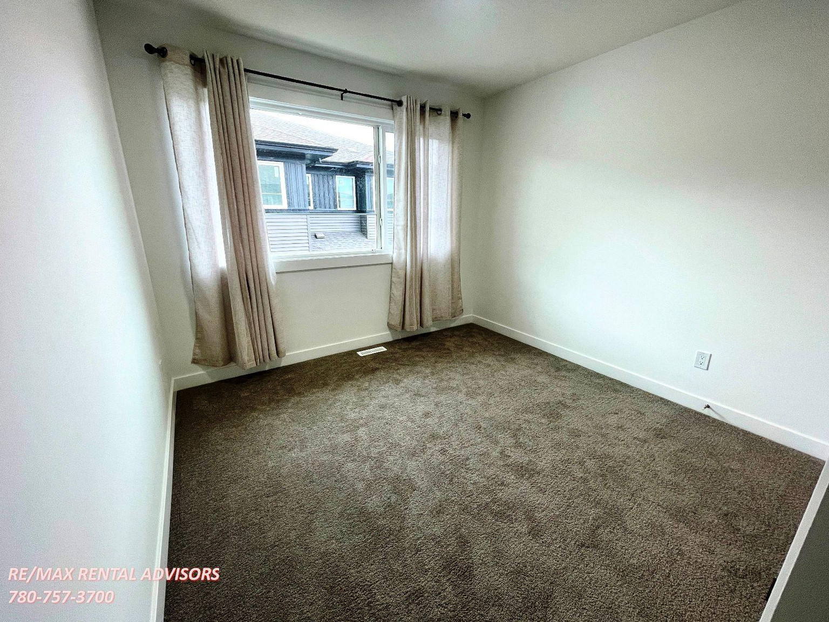
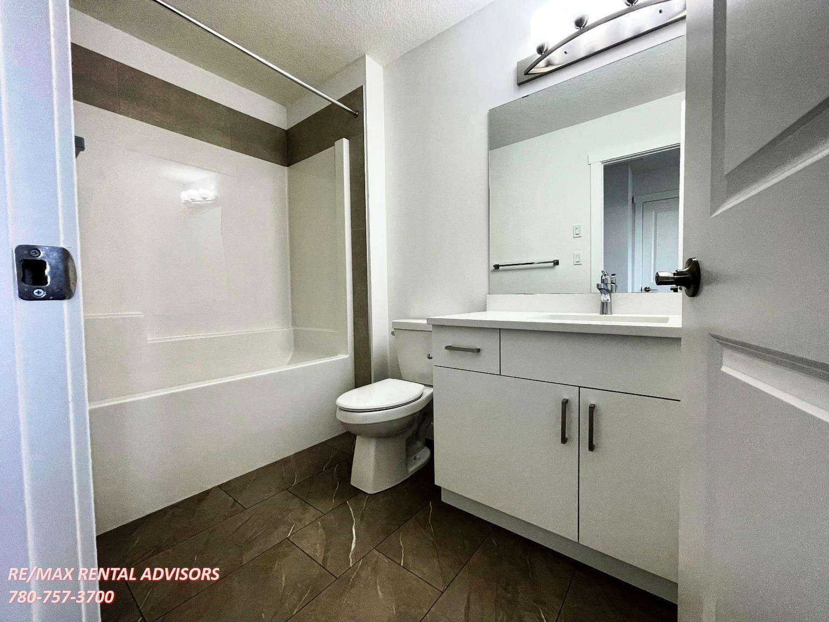
• Vinyl, Carpet & Tile Flooring
• Stainless Steel Appliances
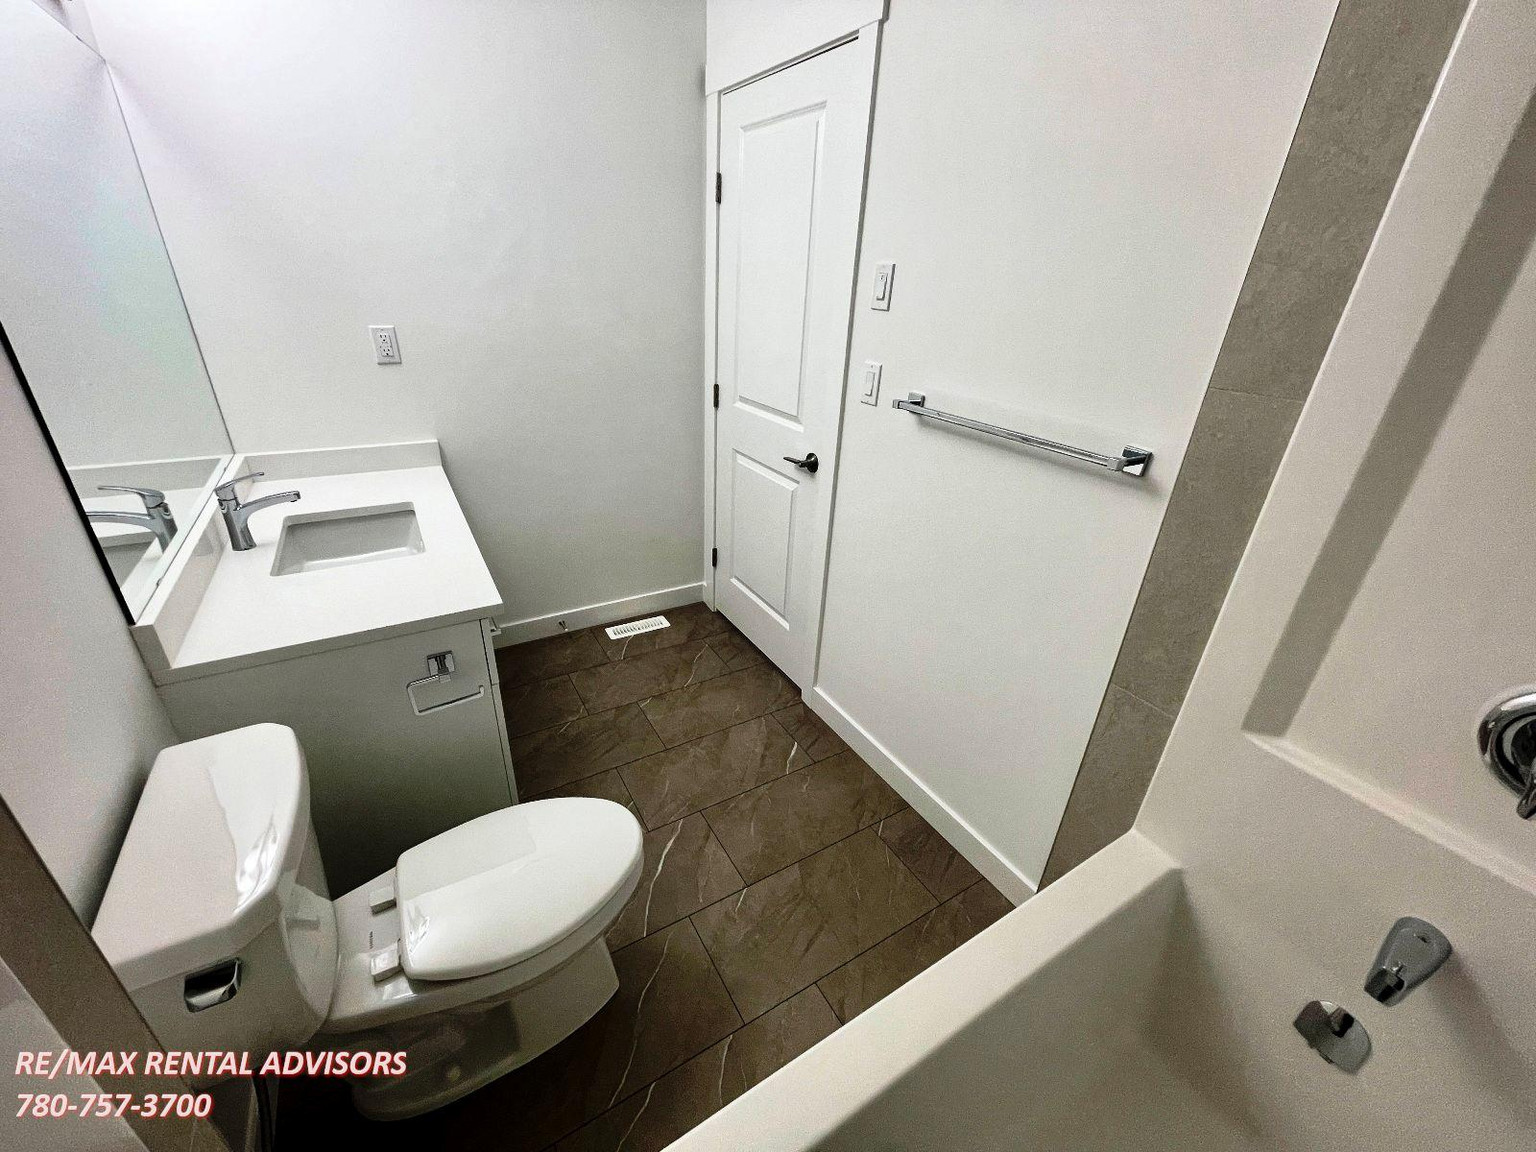
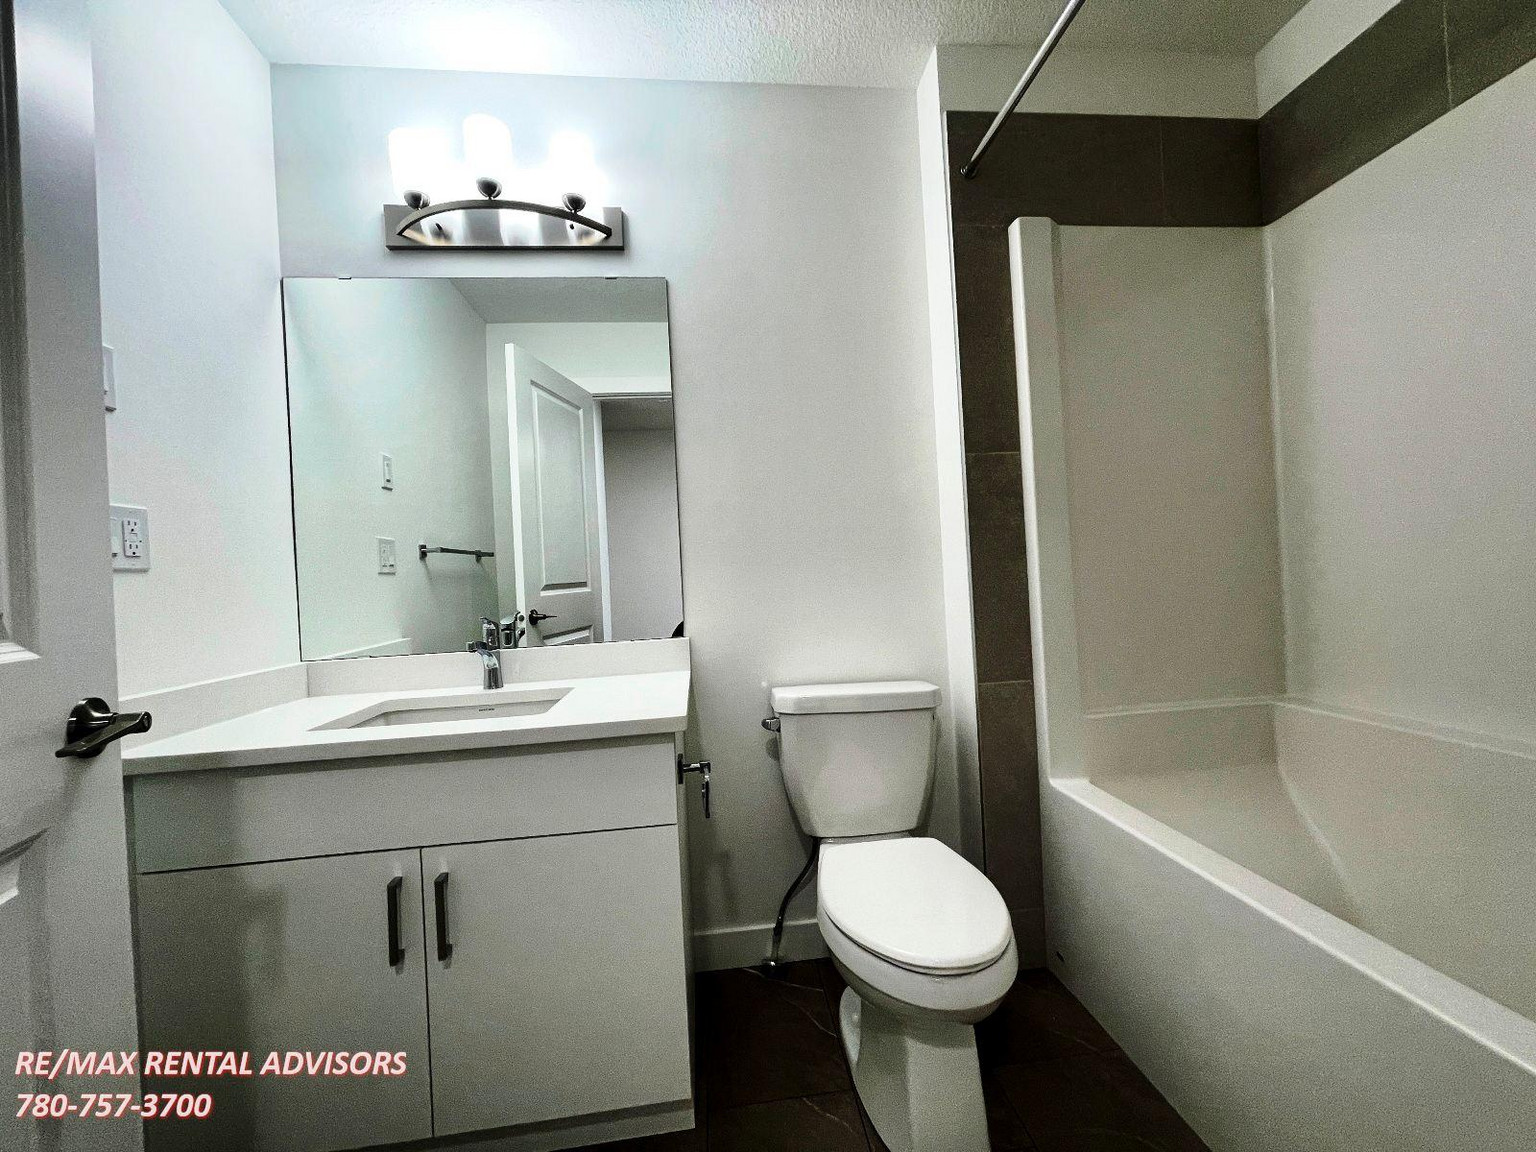
• Quartz Countertops
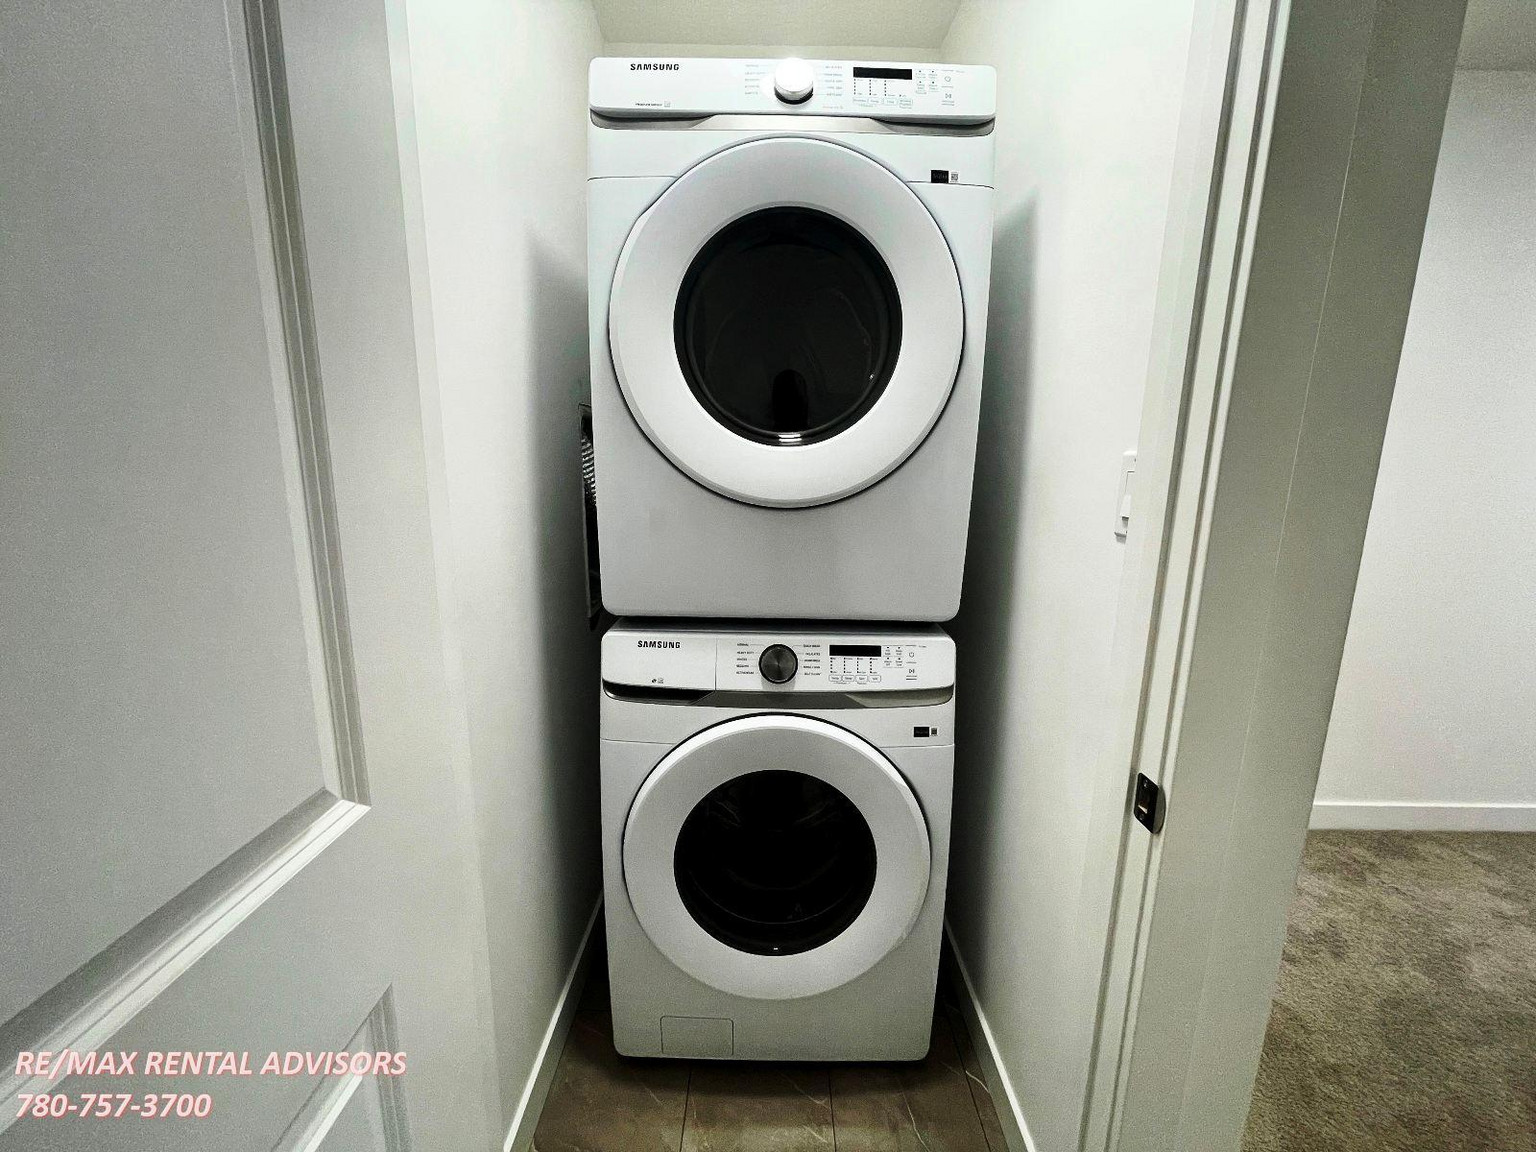
• Upper Floor Laundry
• Balcony Facing North
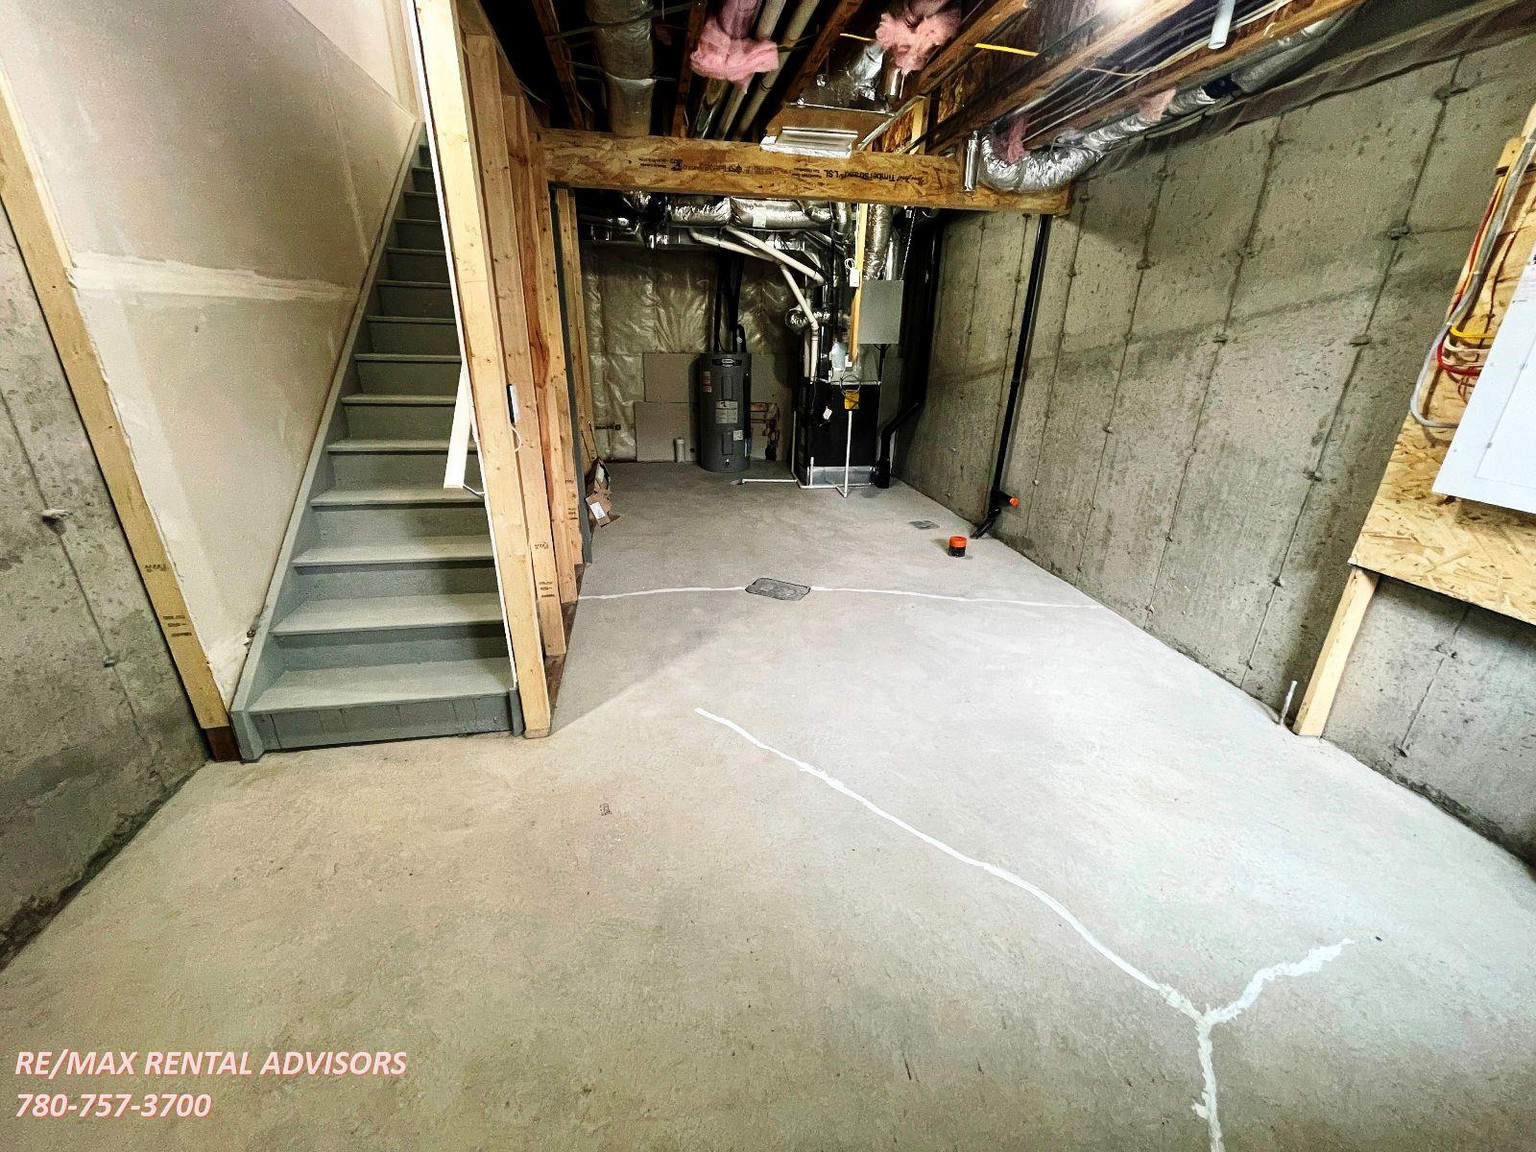
• Unfinished Basement
***CREDIT MUST BE IN GOOD STANDING TO BE CONSIDERED FOR THIS PROPERTY***
AVAILABLE: Immediately
Showings can be booked 24/7 with our automated scheduling calendar. Please call ****** to book now
This property is professionally managed by RE/MAX Rental Advisors
If you would like additional information, please CALL or TEXT our office at ******
For more rental properties, please visit our website or copy the below link and paste it into a new tab
******
- Stainless Steel Appliances
- Light Color Kitchen Cabinetry
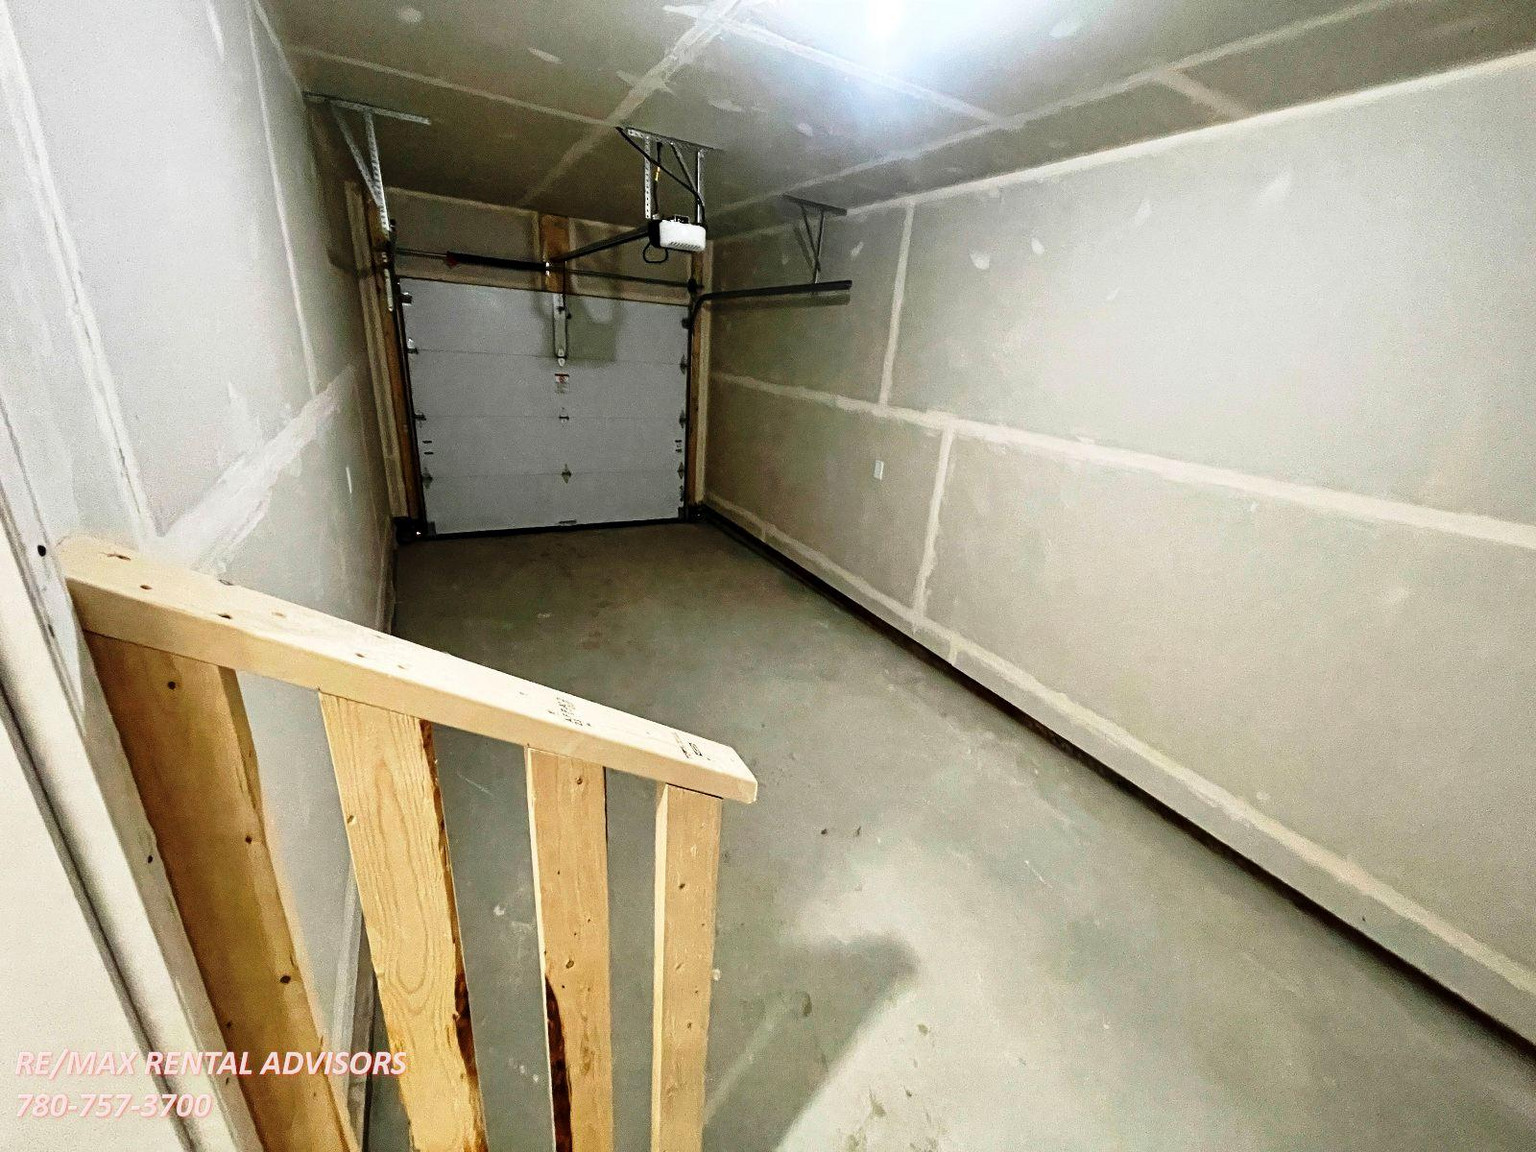
- Single Attached Garage
- Quartz Countertops
- Vinyl Plank Floors
- Tile Flooring
Floor Plans
| Unit | Beds | Baths | Size | Rent |
|---|---|---|---|---|
| 3 Bedroom | 3 | 3 | 1100.0 ft² | $1,895 |
Parking Information
- Garage parking
- No visitor parking
Parking fee not included in rent
Features & Amenities
Nearby
- Shopping
- Public Transit
- Parks
- Schools
Unit Features
- Dishwasher
- Fridge
- Balcony
- Window Coverings
- Microwave
- Stove
- Ensuite Laundry
- Flooring - Carpeted
Utilities Included
Explore Similar Rentals
Looking for rentals similar to 7020 Keswick Drive Southwest in Edmonton?
See All Similar RentalsSave Alert
Floor Plans
Parking Information
Features & Amenities
Utilities Included
About #45 7020 Keswick Common Southwest
***Small Pets Allowed: Yes—$50/month per pet***
Brand-new 3-bed, 2.5-bath, 2-storey townhouse with an attached single garage. This home is ideally located in the newer Keswick community. The major roads nearby are 170 St & Ellerslie Road; easy access to the Anthony Henday Drive, Queen Elizabeth Highway, and the Edmonton International Airport. Close to schools, shopping & transportation.
Unit Features:
• Square Feet: Approx. 1100
• Bedrooms: 3
• Baths: 2.5
• Year Built: 2026
• Rent: $1,895.00
• Security Deposit: $1,895.00
• Lease Term: 1 year
Small Pets Allowed: Yes—$50/month per pet
Utilities Included: None
Interior & Exterior Amenities:
• Light Color Kitchen Cabinetry
• Vinyl, Carpet & Tile Flooring
• Stainless Steel Appliances
• Quartz Countertops
• Upper Floor Laundry
• Balcony Facing North
• Unfinished Basement
***CREDIT MUST BE IN GOOD STANDING TO BE CONSIDERED FOR THIS PROPERTY***
AVAILABLE: Immediately
Showings can be booked 24/7 with our automated scheduling calendar. Please call ****** to book now
This property is professionally managed by RE/MAX Rental Advisors
If you would like additional information, please CALL or TEXT our office at ******
For more rental properties, please visit our website or copy the below link and paste it into a new tab
******
- Stainless Steel Appliances
- Light Color Kitchen Cabinetry
- Single Attached Garage
- Quartz Countertops
- Vinyl Plank Floors
- Tile Flooring
***Small Pets Allowed: Yes—$50/month per pet***
Brand-new 3-bed, 2.5-bath, 2-storey townhouse with an attached single garage. This home is ideally located in the newer Keswick community. The major roads nearby are 170 St & Ellerslie Road; easy access to the Anthony Henday Drive, Queen Elizabeth Highway, and the Edmonton International Airport. Close to schools, shopping & transportation.
Unit Features:
• Square Feet: Approx. 1100
• Bedrooms: 3
• Baths: 2.5
• Year Built: 2026
• Rent: $1,895.00
• Security Deposit: $1,895.00
• Lease Term: 1 year
Small Pets Allowed: Yes—$50/month per pet
Utilities Included: None
Interior & Exterior Amenities:
• Light Color Kitchen Cabinetry
• Vinyl, Carpet & Tile Flooring
• Stainless Steel Appliances
• Quartz Countertops
• Upper Floor Laundry
• Balcony Facing North
• Unfinished Basement
***CREDIT MUST BE IN GOOD STANDING TO BE CONSIDERED FOR THIS PROPERTY***
AVAILABLE: Immediately
Showings can be booked 24/7 with our automated scheduling calendar. Please call ****** to book now
This property is professionally managed by RE/MAX Rental Advisors
If you would like additional information, please CALL or TEXT our office at ******
For more rental properties, please visit our website or copy the below link and paste it into a new tab
******
- Stainless Steel Appliances
- Light Color Kitchen Cabinetry
- Single Attached Garage
- Quartz Countertops
- Vinyl Plank Floors
- Tile Flooring
Neighbourhood Score & Commute Time
Open House Dates
Save Alert