11325 83 Street Northwest condo — #412 11325 83 Street Northwest, Edmonton AB (2.0-Bedroom)
$1,550
11325 83 Street Northwest, Edmonton, AB T5B 4W5- 2 Bed
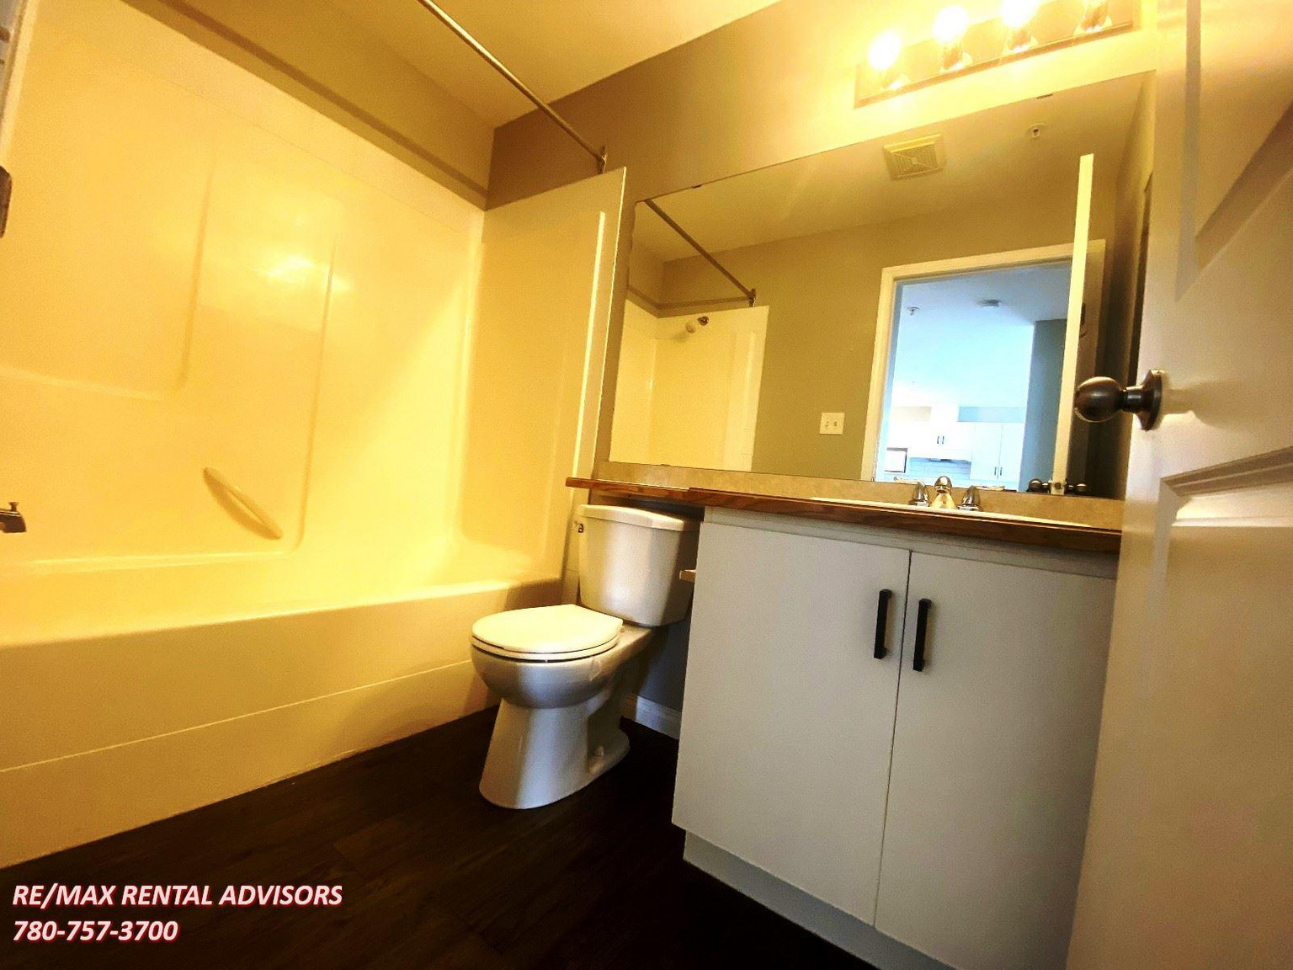
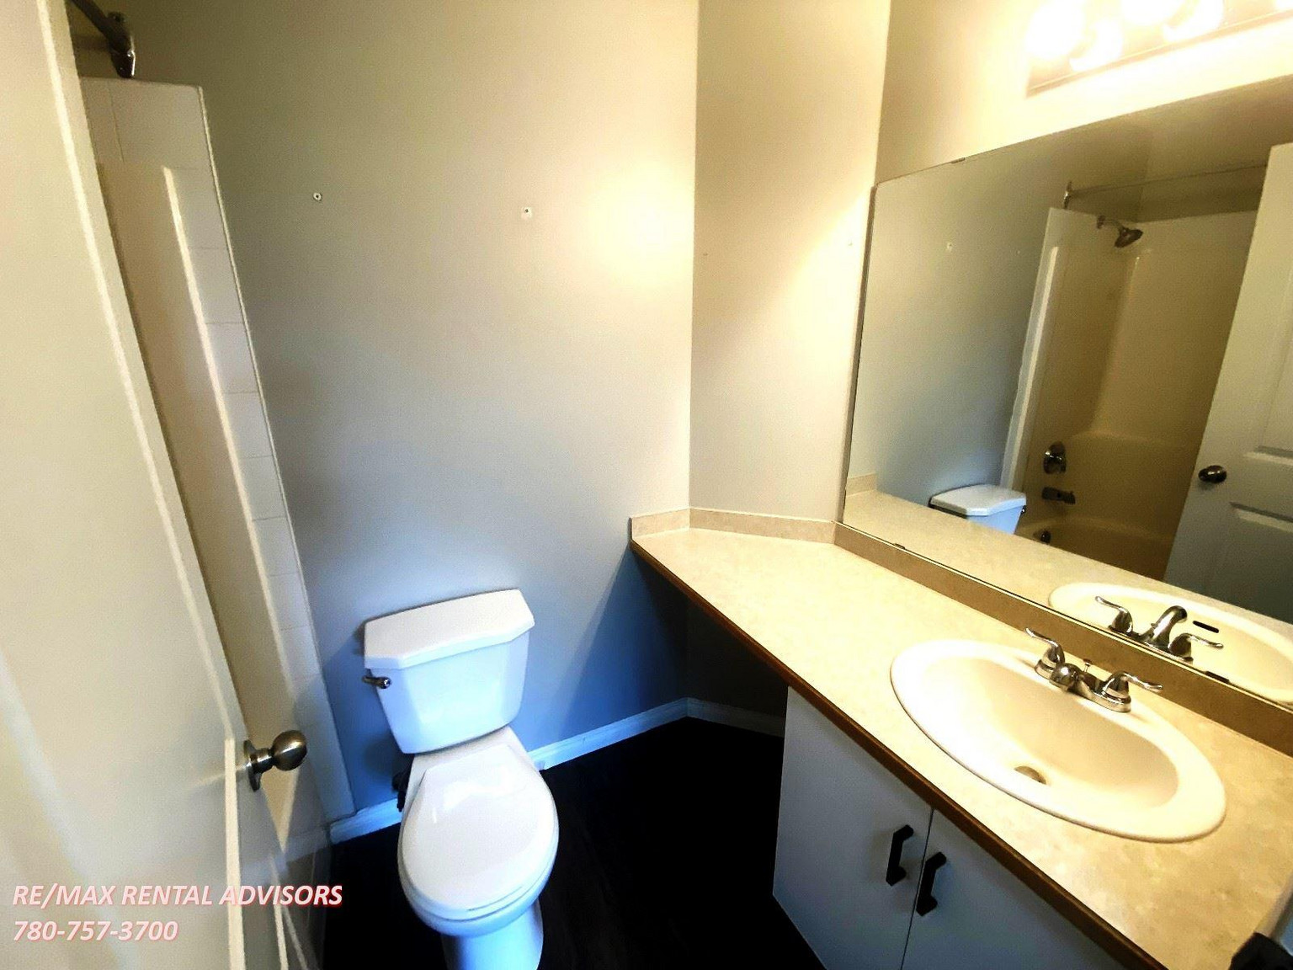
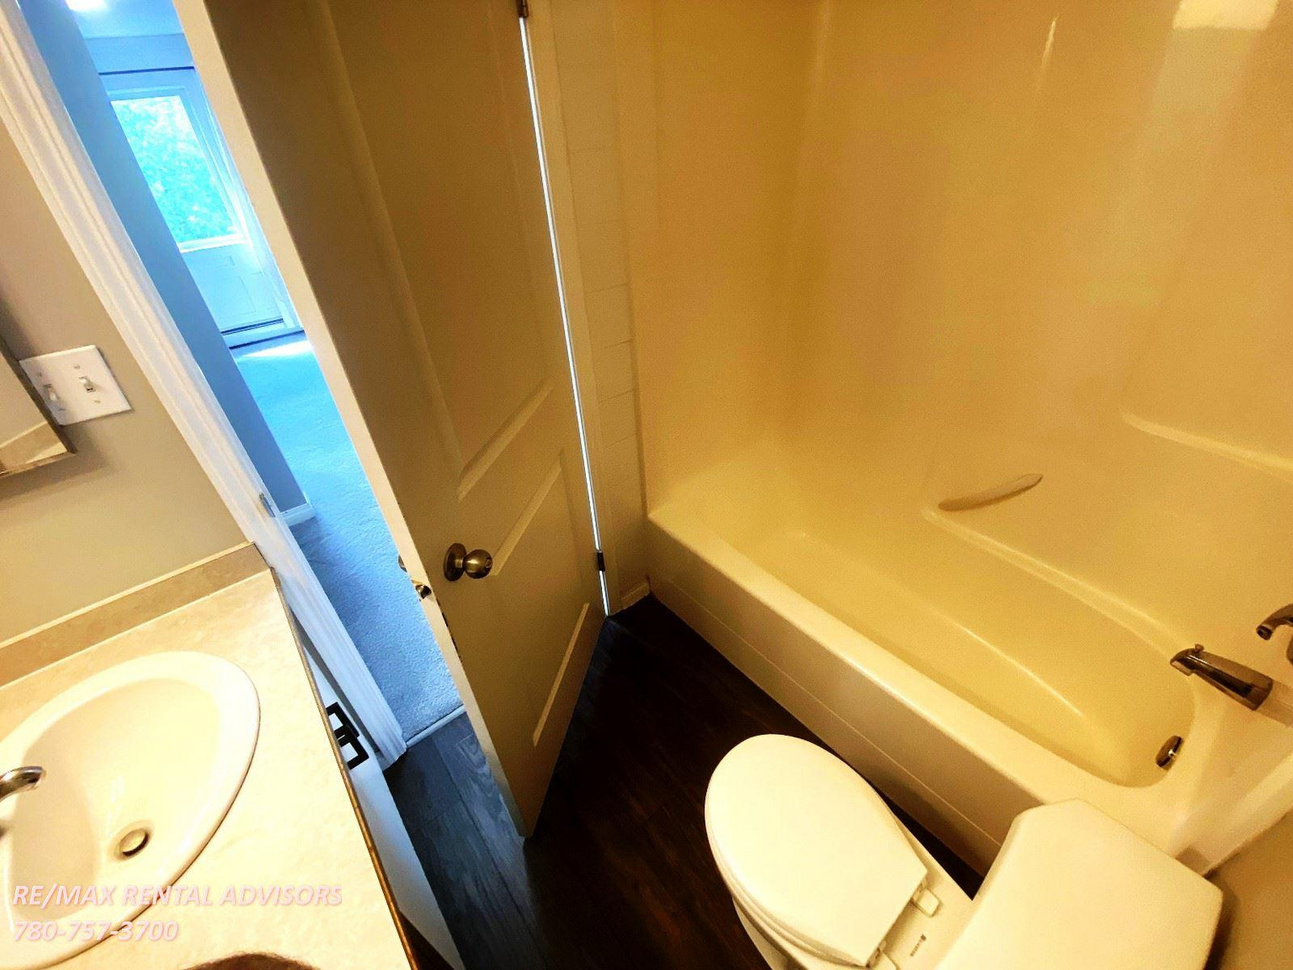
- 2 Bath
- 836 FT²
- Parking
Property Managed By
RE/MAX Rental Advisors

Summary
11325 83 Street Northwest is a condo for rent in Edmonton, AB. It has 1 unit. Units have 2 bedrooms. Units have 2 bathrooms. Water and heating are utilities included in the rent price.
About #412 11325 83 Street Northwest
***Pets Not Allowed***
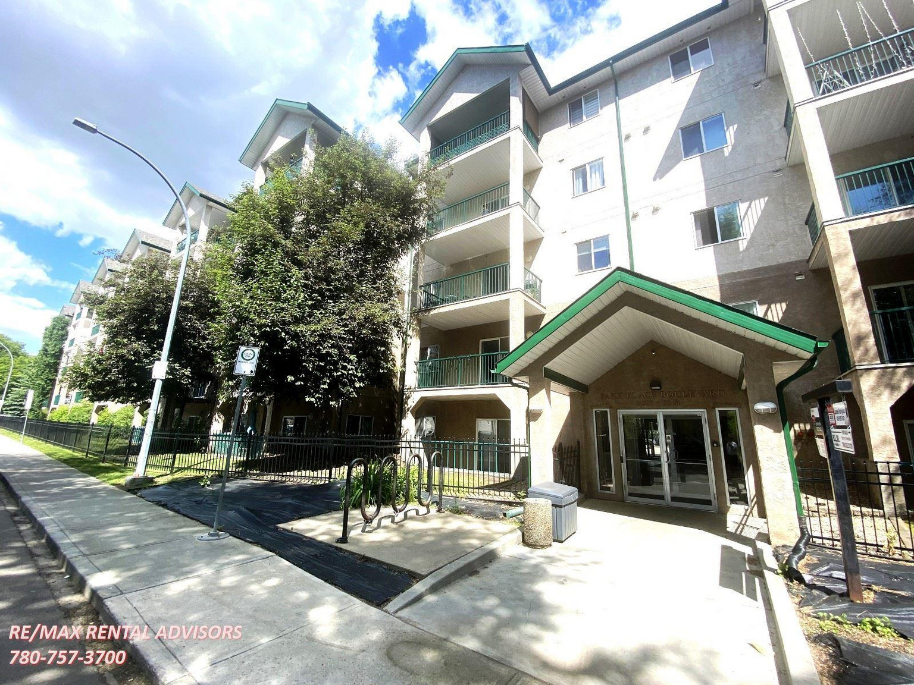
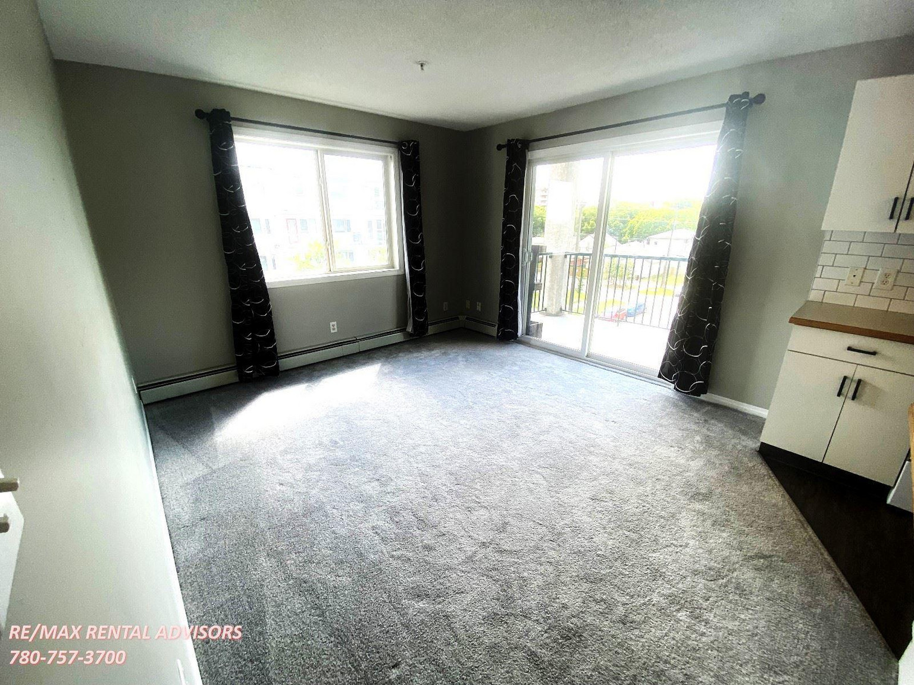
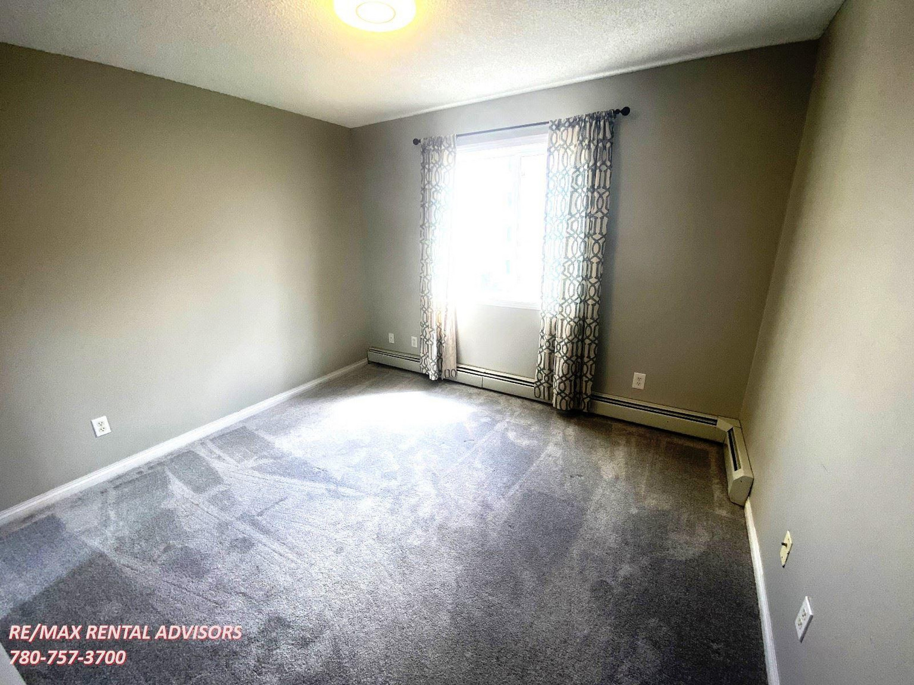
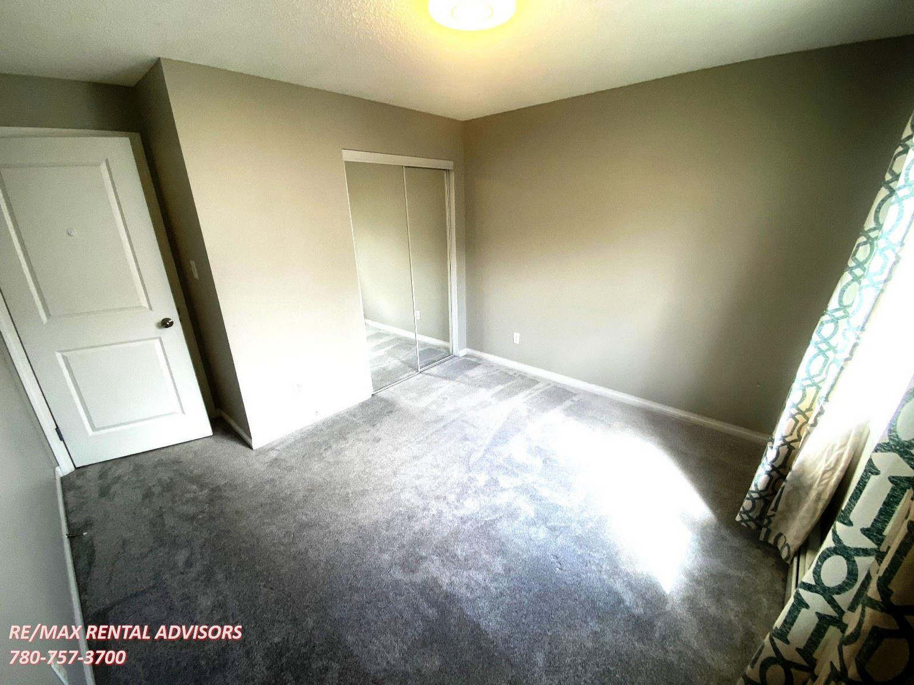
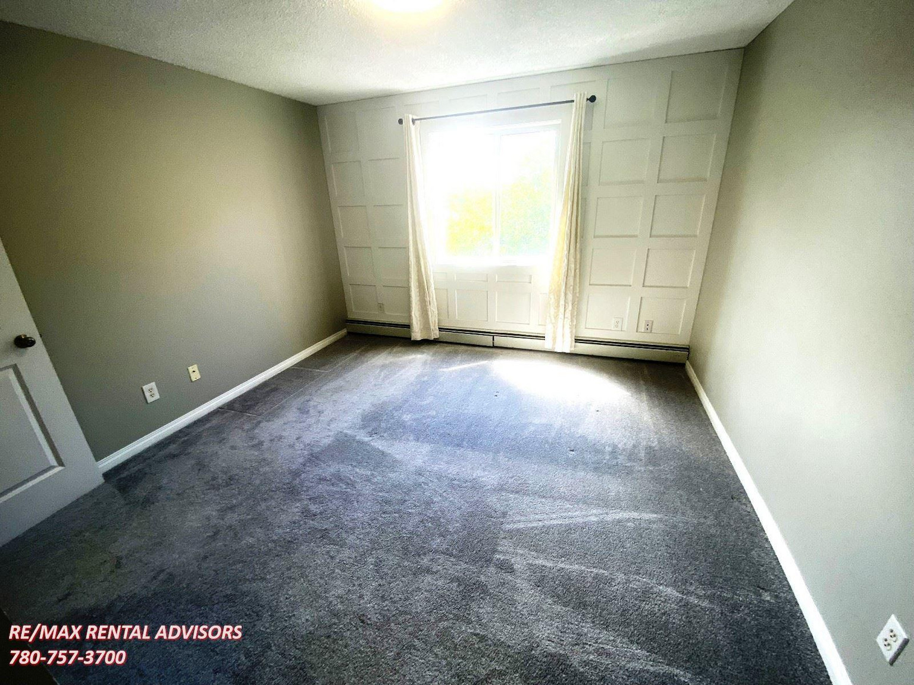
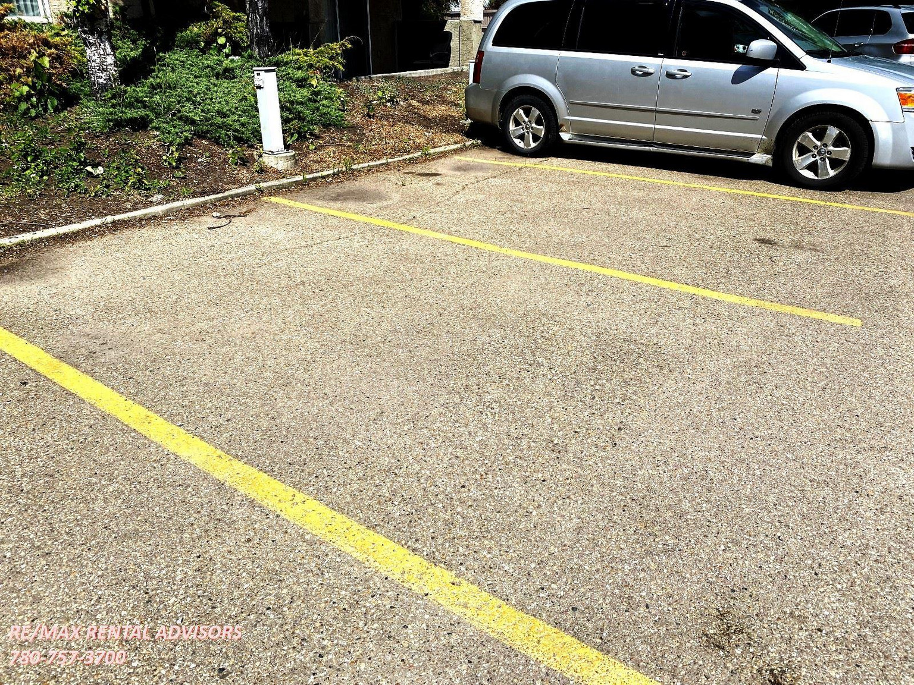
Spacious 2-bed, 2-bath, 4th-floor apartment is approx.836 sq ft and comes with an outdoor parking stall. This complex is ideally located in the mature and desirable community of Parkdale. Major roads nearby are 112 Ave and 82 St, with easy access to Wayne Gretzky Drive. Close to shopping, schools, and transportation.
Unit Features:
• Square Feet: Approx. 836
• Bedrooms: 2
• Baths: 2
• Year Built: 2004
• Rent: $1,550.00
• Security Deposit: $1,550.00
• Lease Term: 1 year
Pets Allowed: No
Utilities Included: Heat & Water
Interior Amenities:
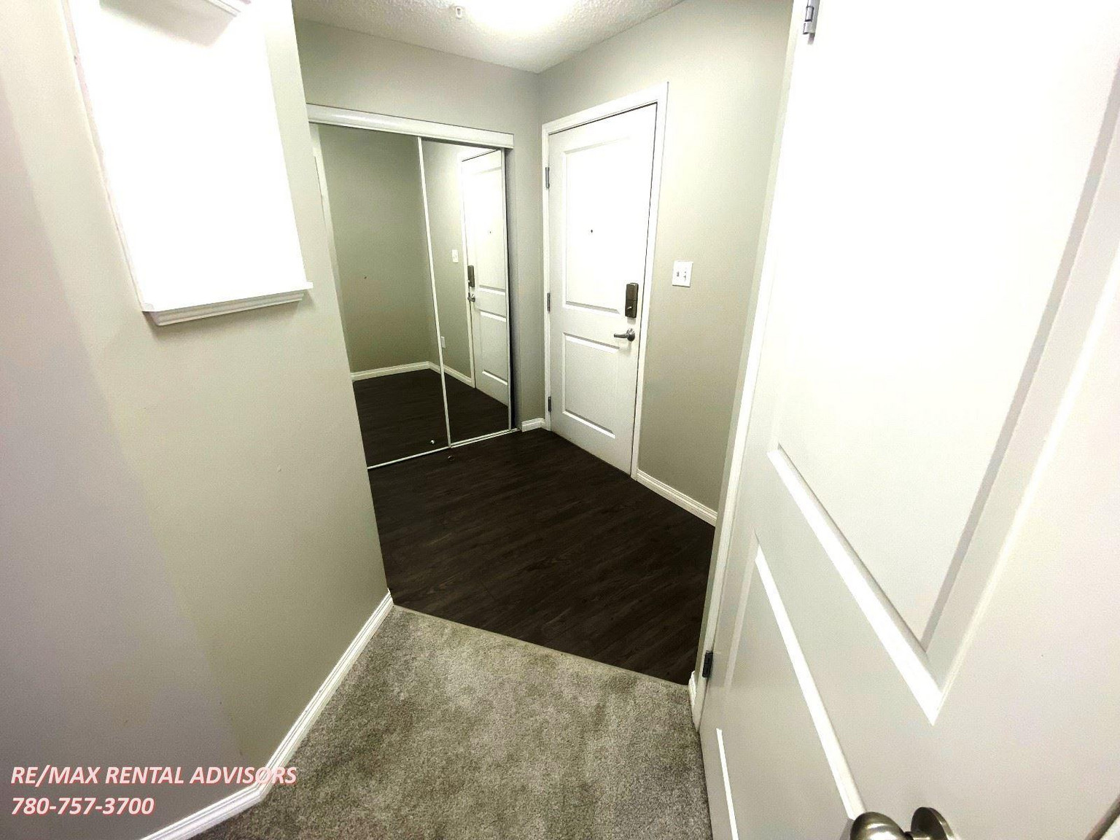
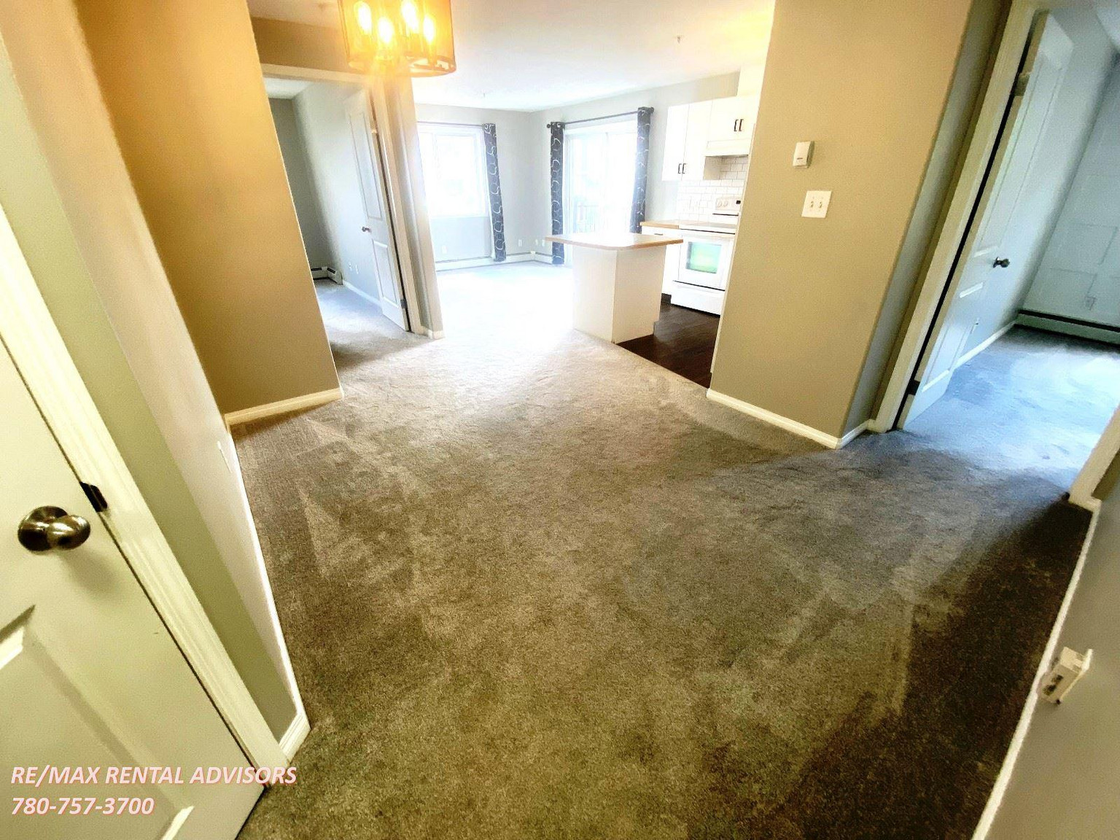
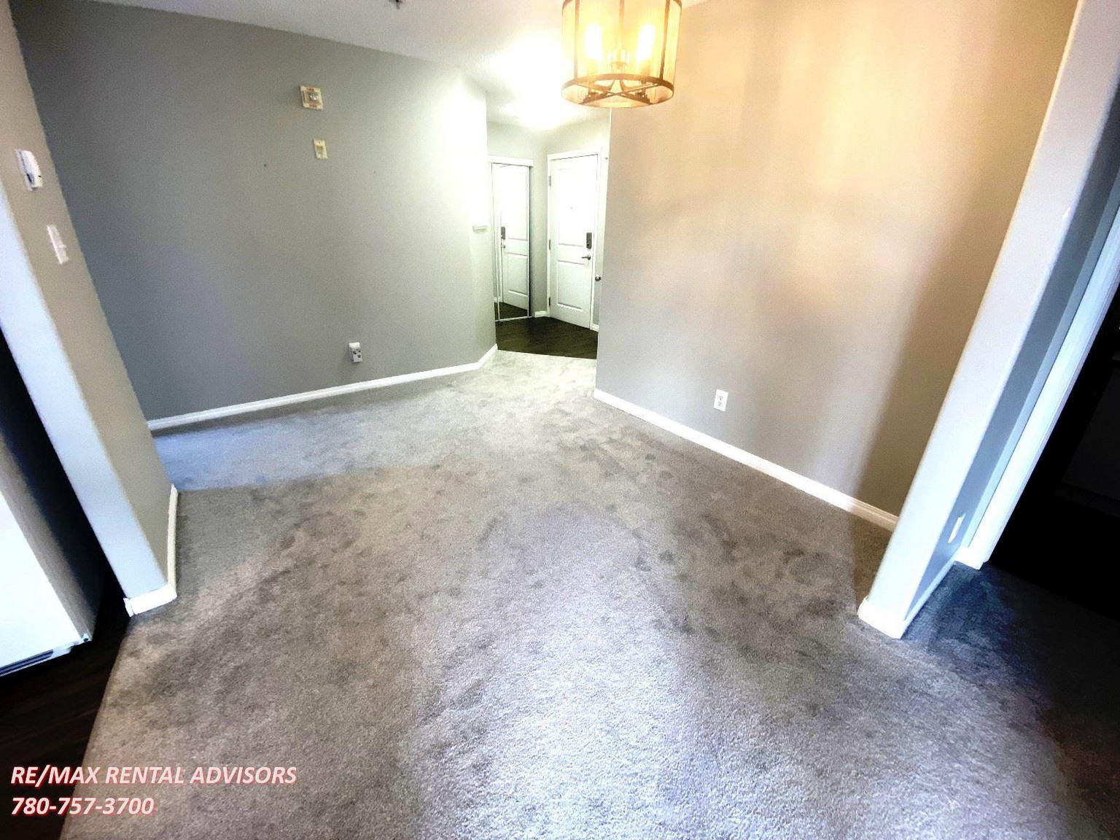
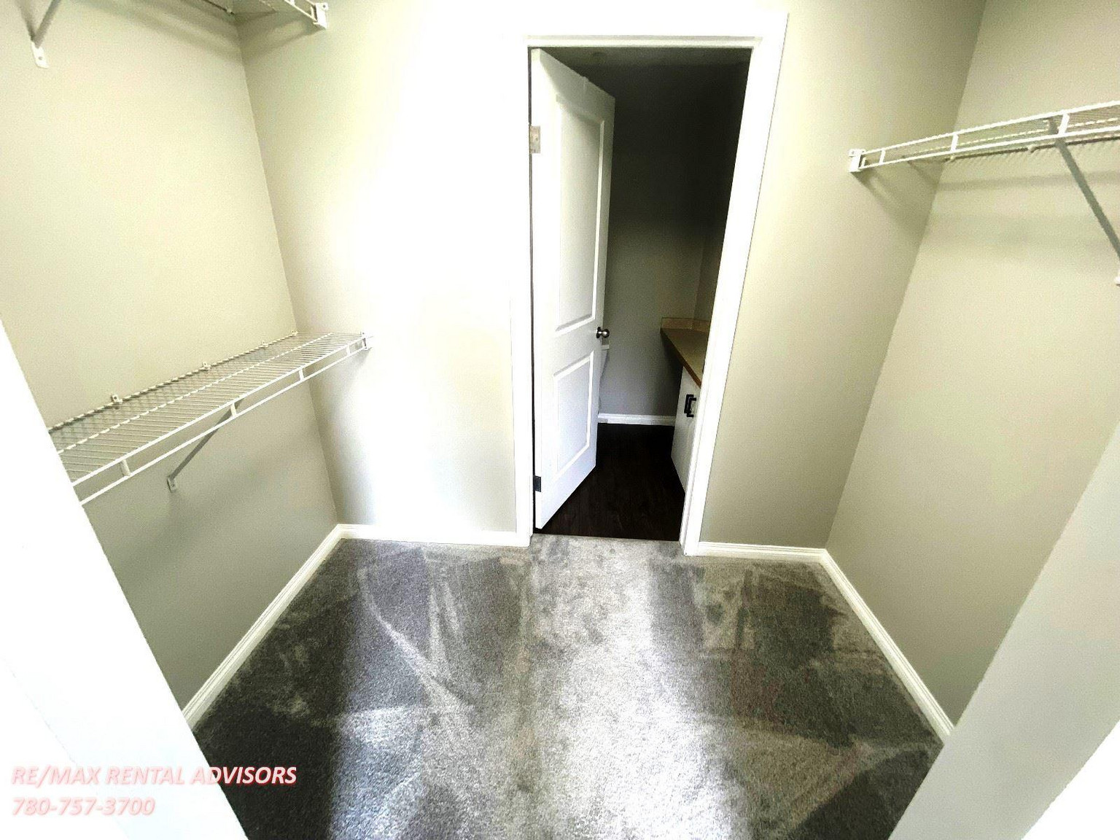
• Laminate, Carpet & Tile Flooring
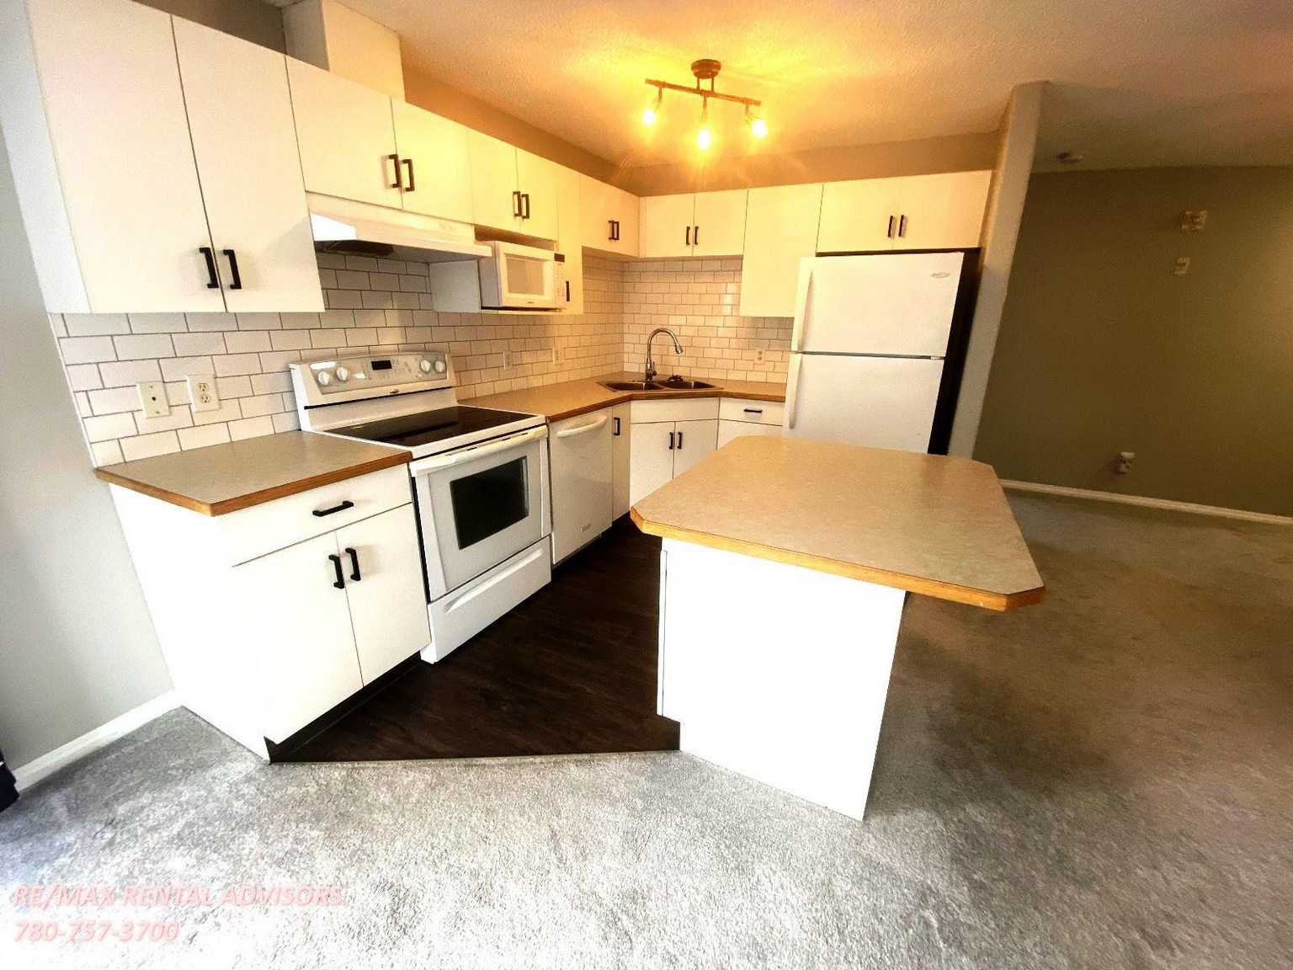
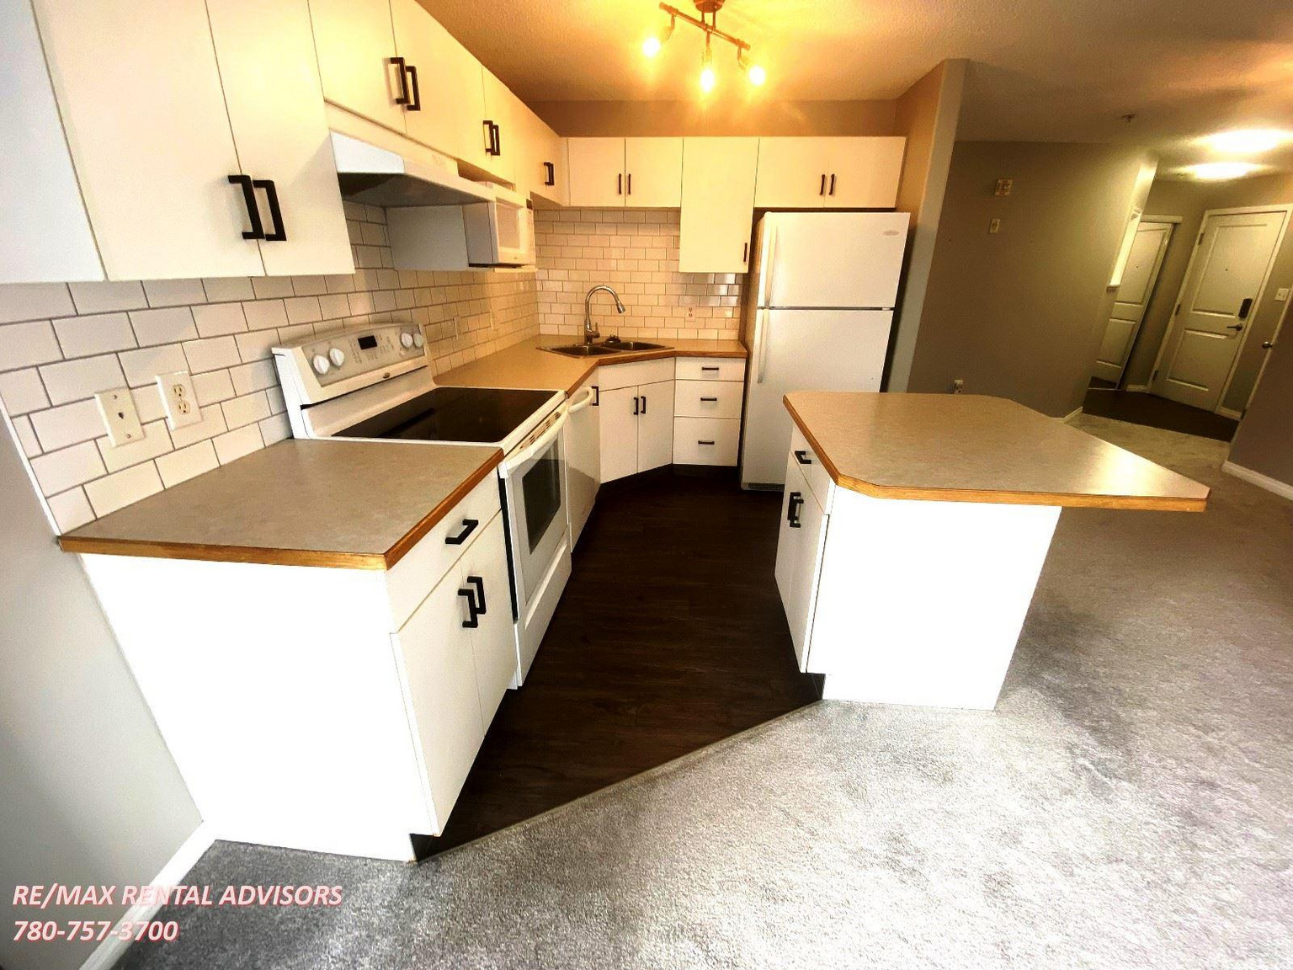
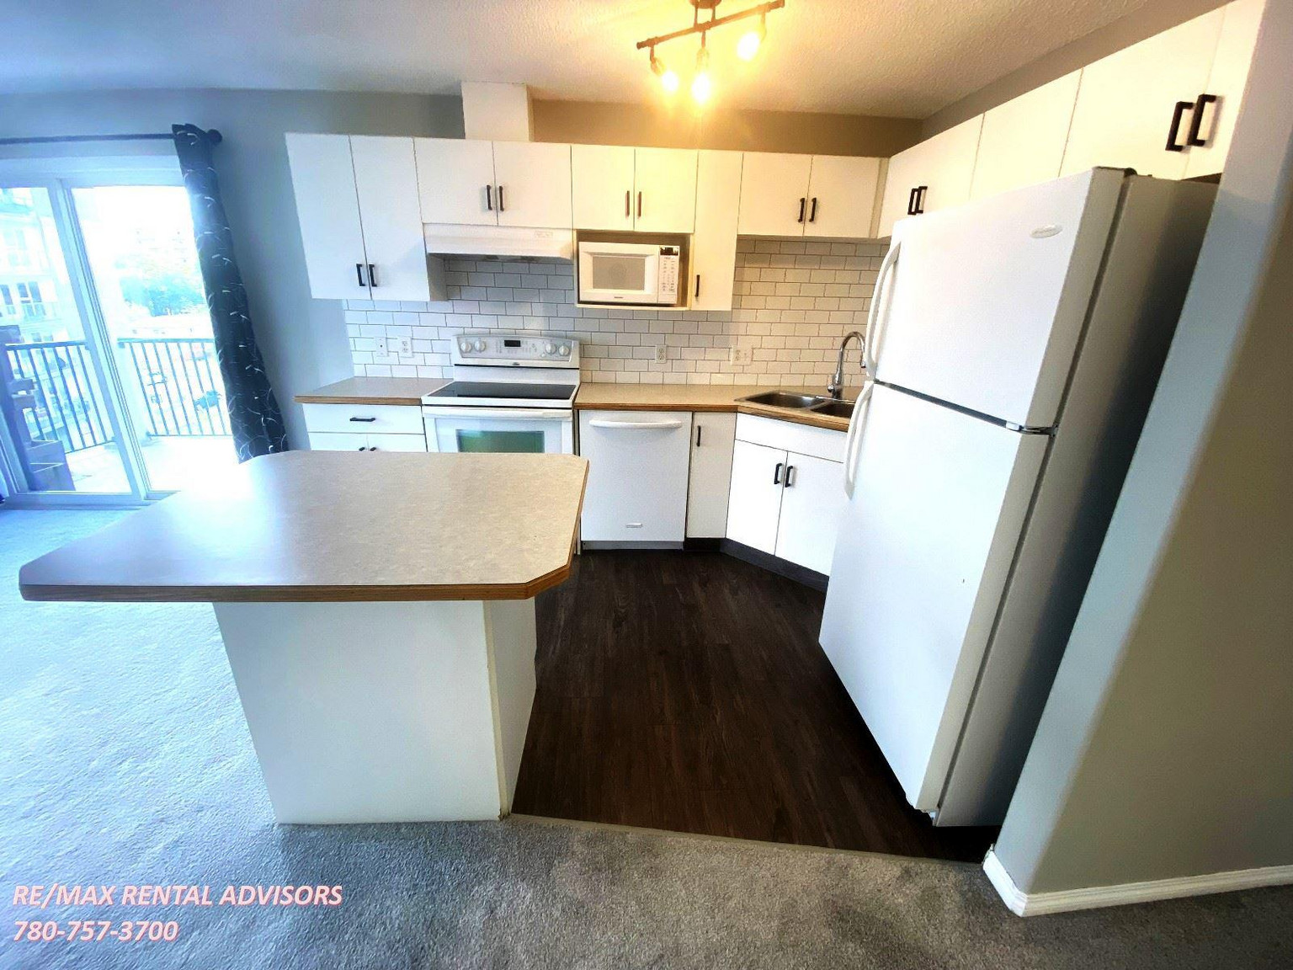
• White Appliances
• White Kitchen Cabinetry
• Laminate Countertops
• In-suite Storage Room
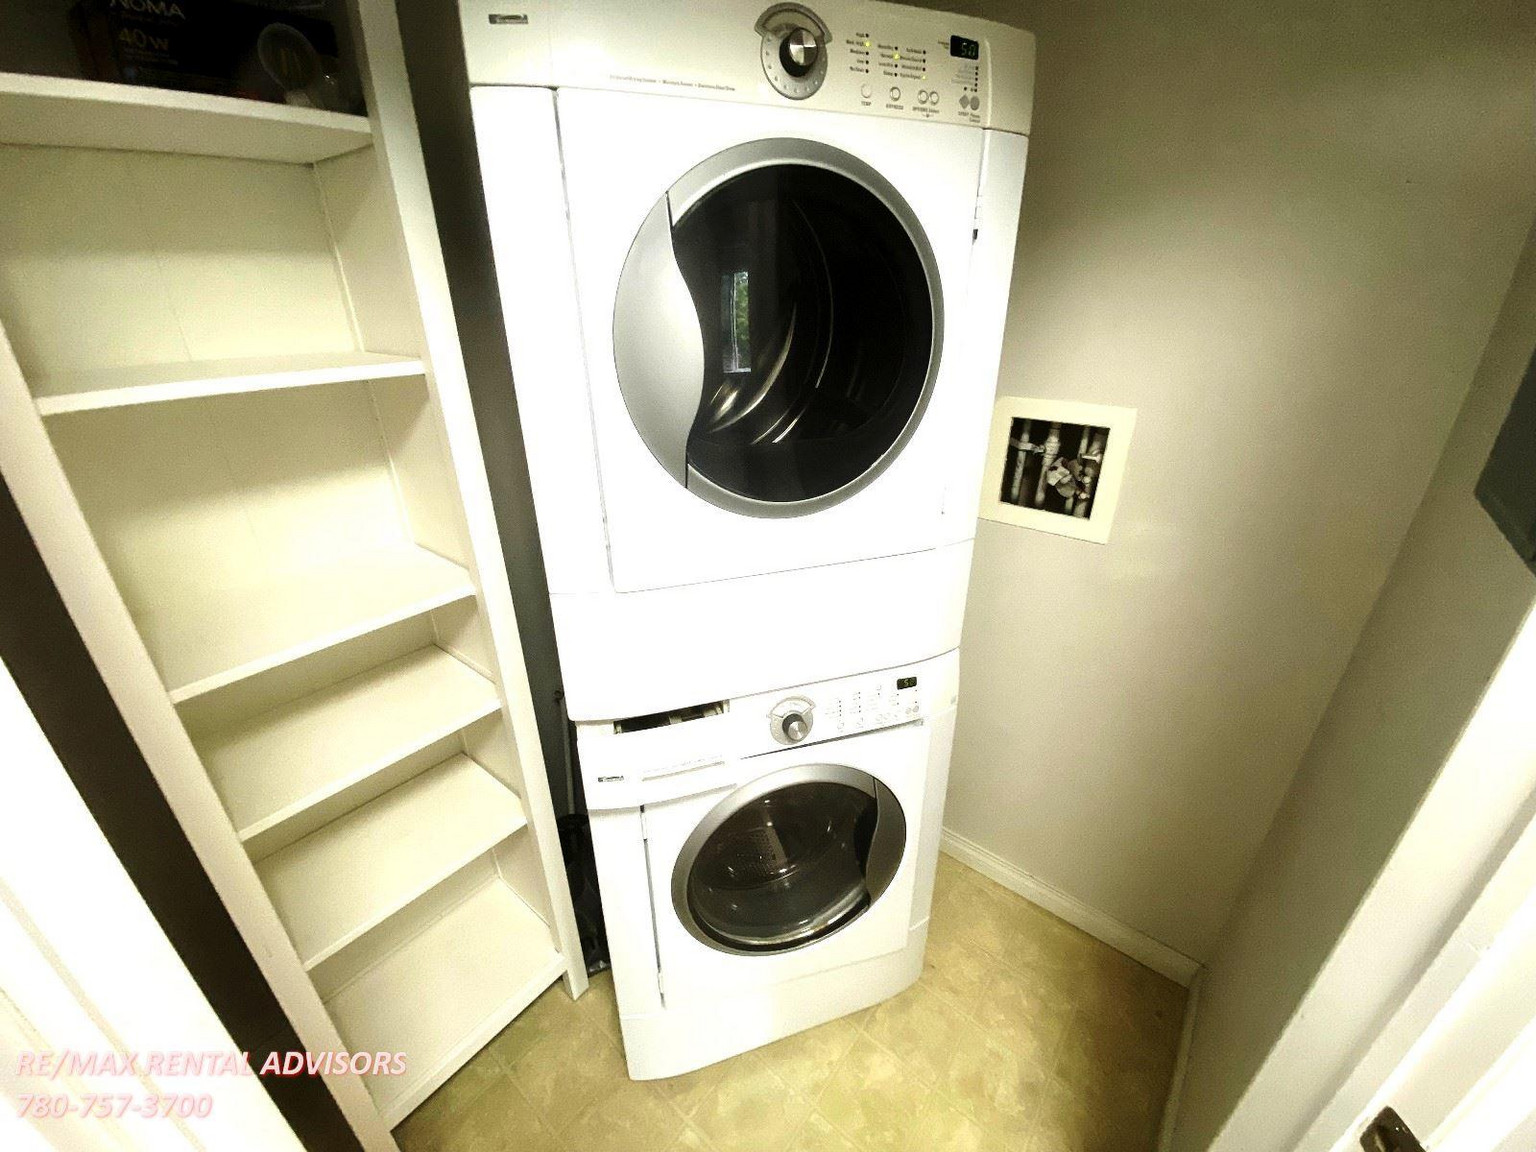
• In-suite Laundry
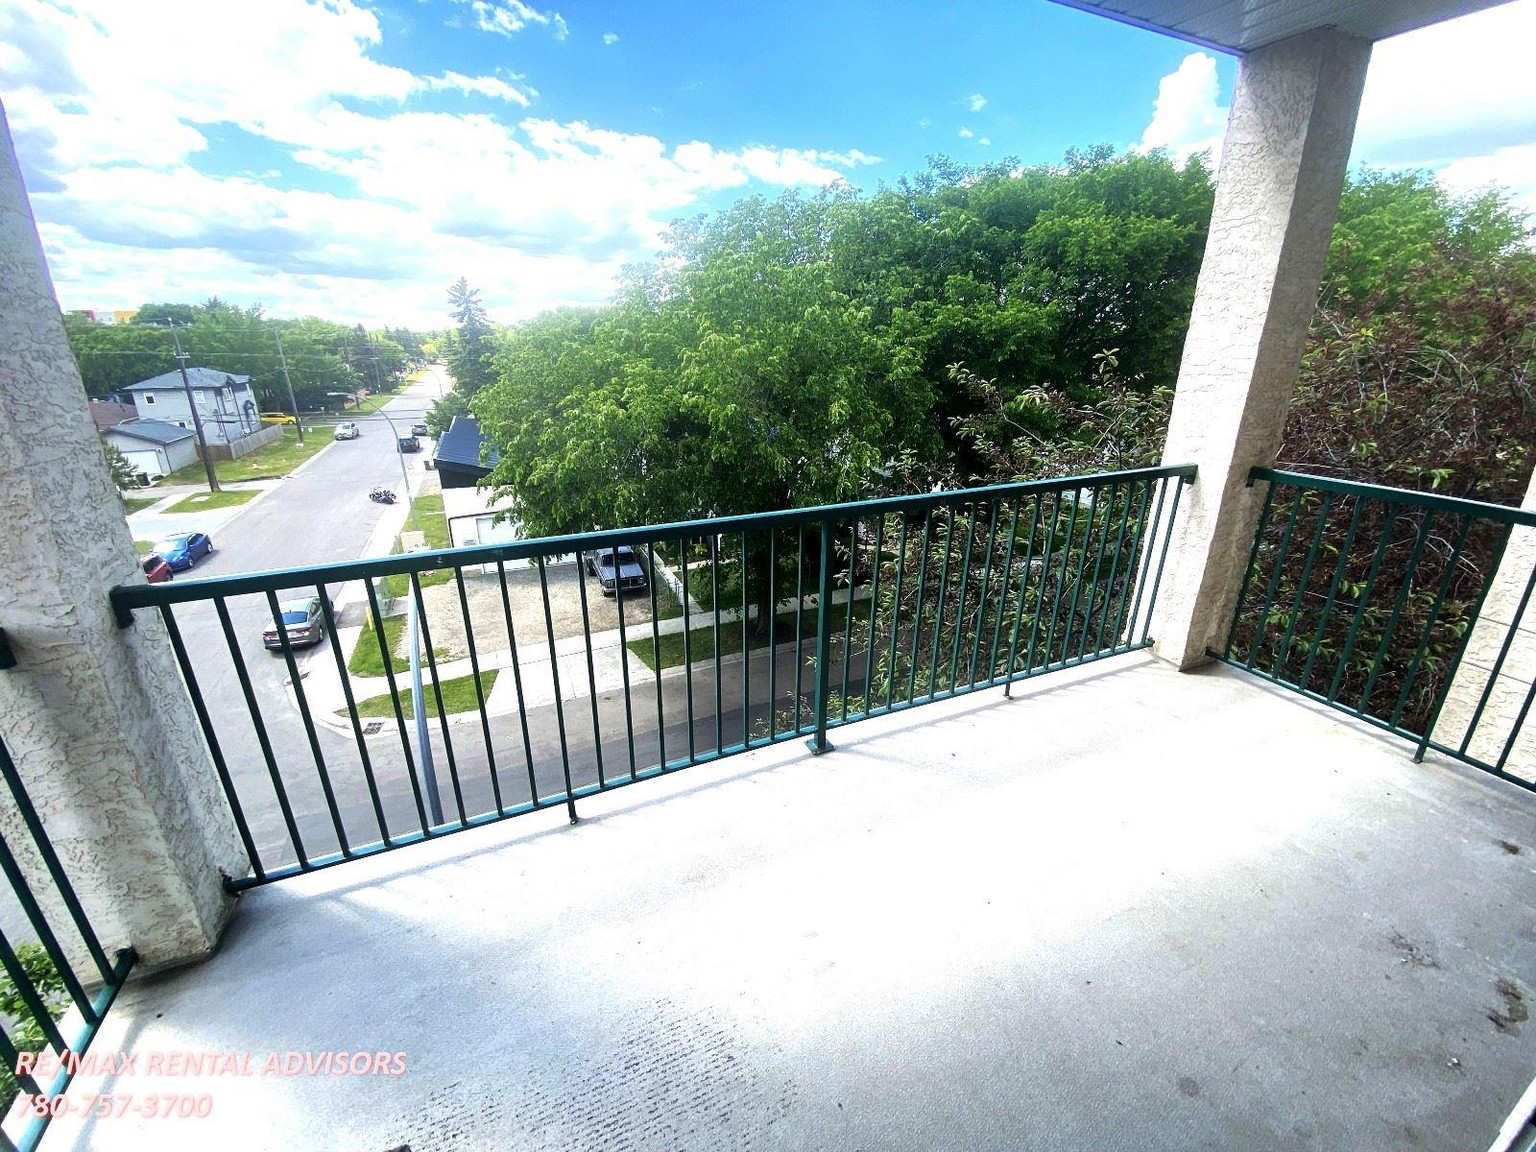
• Large Balcony
Building Amenities:
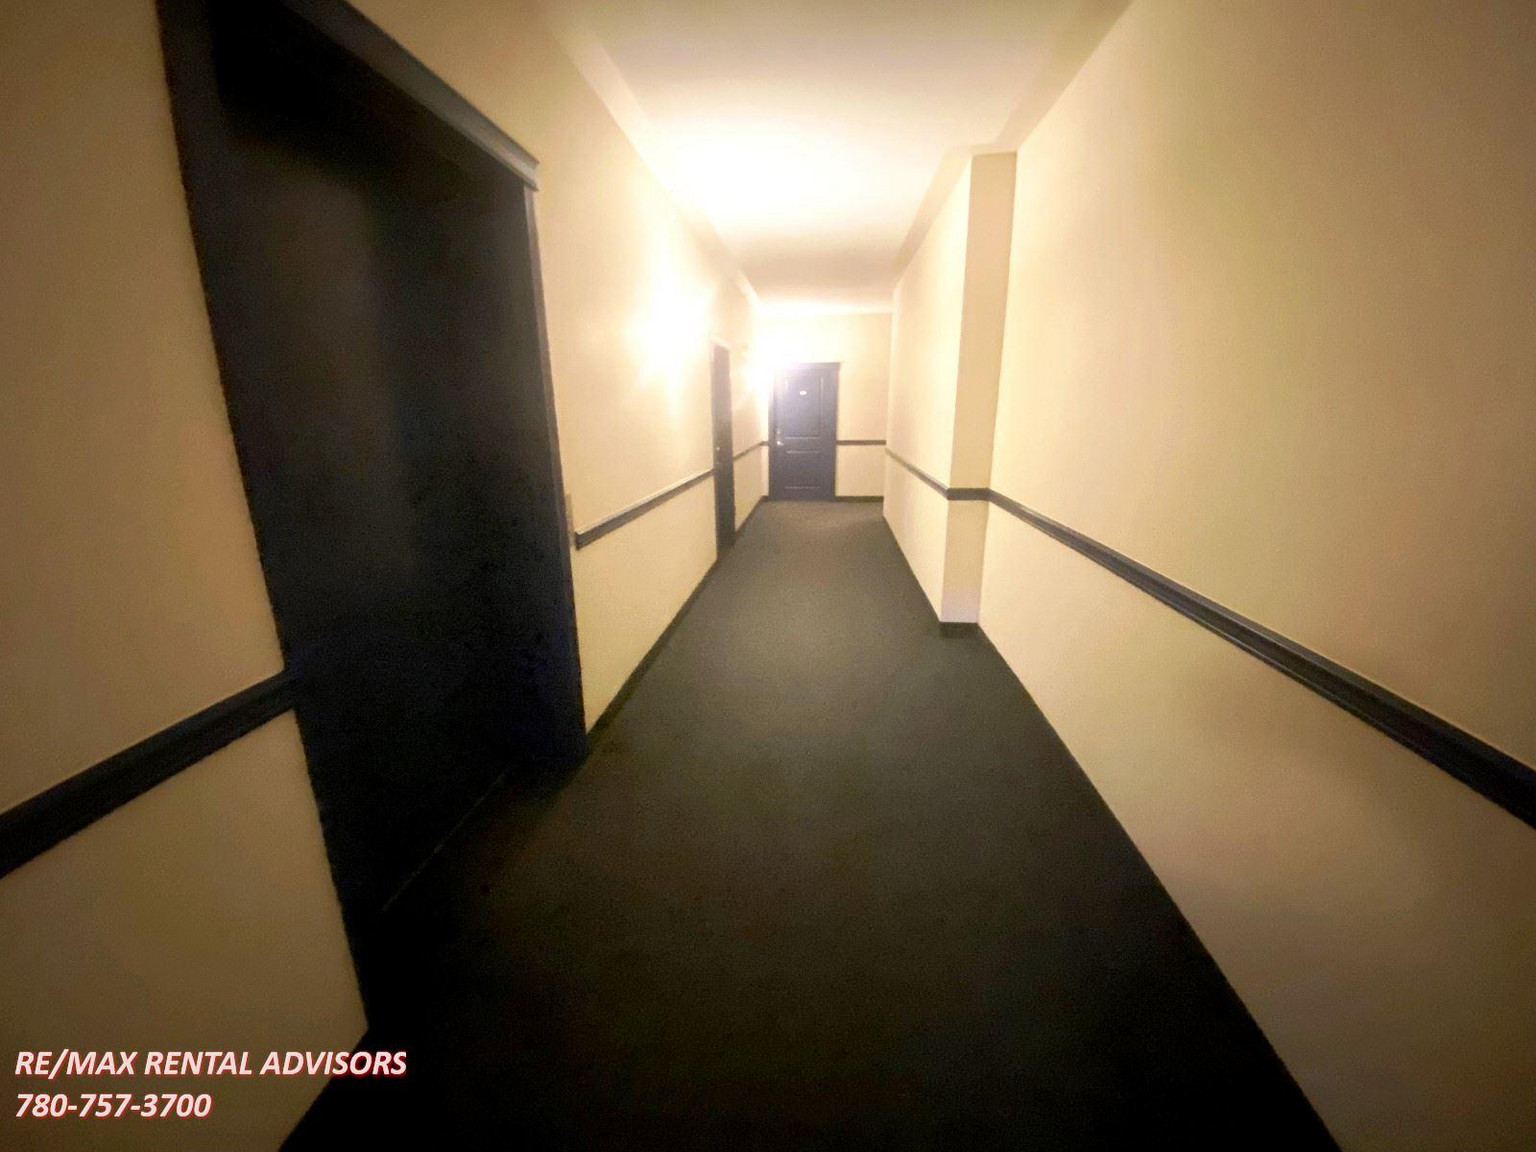
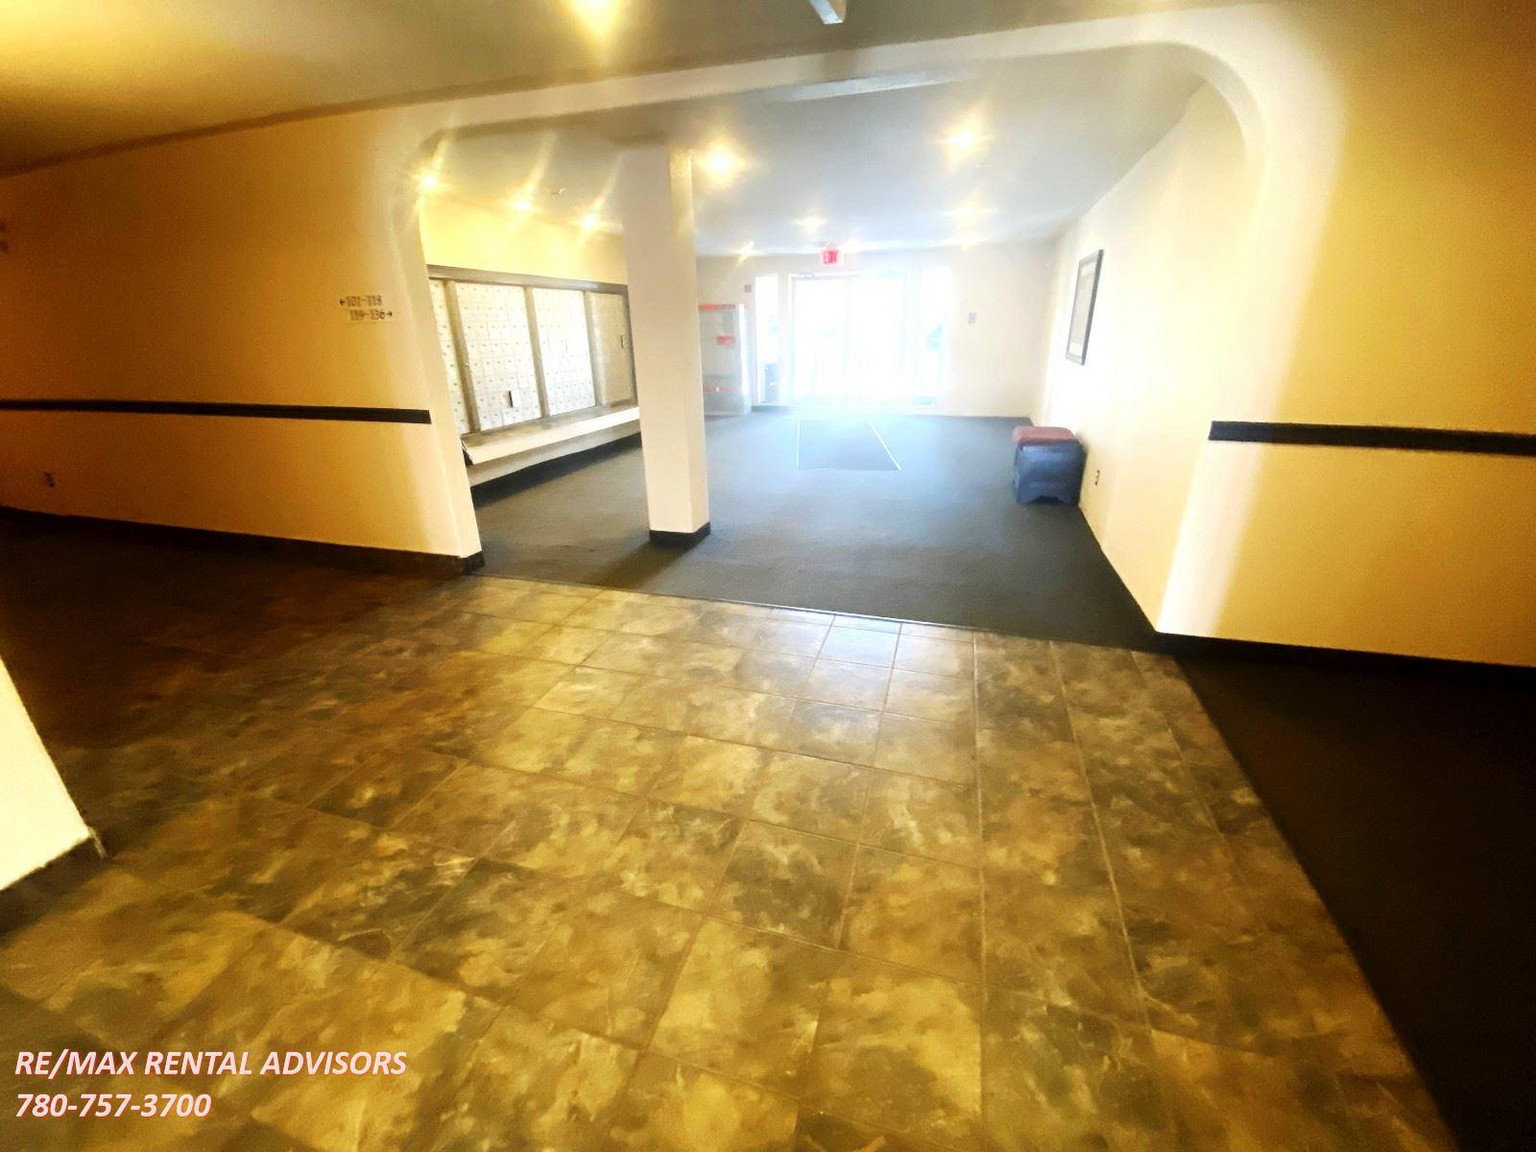
• Elevator
• Party Room
• Visitor Parking
• Low-rise Building
***CREDIT MUST BE IN GOOD STANDING TO BE CONSIDERED FOR THIS PROPERTY***
AVAILABLE: September 1, 2026
**Please Note: Additional Condominium Corporation Move-in/out fees may apply
Showings can be booked 24/7 with our automated scheduling calendar. Please call ****** to book now
This property is professionally managed by RE/MAX Rental Advisors
If you would like additional information, please CALL, or TEXT our office at ******
For more rental properties, please visit our website or copy the below link and paste it into a new tab
******
- White Appliances
- Laminate Countertops
- White Color Kitchen Cabinetry
- Tile Flooring
Floor Plans
| Unit | Beds | Baths | Size | Rent |
|---|---|---|---|---|
| 2 Bedroom | 2 | 2 | 836.0 ft² | $1,550 |
Parking Information
- Outdoor parking
- Visitor parking available
Parking fee not included in rent
Features & Amenities
Building Features
- Parking - Outdoor
- Recreation Room
- Parking - Visitor
Nearby
- Shopping
- Public Transit
- Parks
- Schools
Other
- No Smoking Allowed
Unit Features
- Flooring - Laminate
- Ensuite Laundry
- Flooring - Carpeted
- Dishwasher
- Fridge
- Balcony
- Storage
- Microwave
- Stove
Utilities Included
- Heating
- Water
Explore Similar Rentals
Looking for rentals similar to 11325 83 Street Northwest in Edmonton?
See All Similar RentalsSave Alert
Floor Plans
Parking Information
Features & Amenities
Utilities Included
About #412 11325 83 Street Northwest
***Pets Not Allowed***
Spacious 2-bed, 2-bath, 4th-floor apartment is approx.836 sq ft and comes with an outdoor parking stall. This complex is ideally located in the mature and desirable community of Parkdale. Major roads nearby are 112 Ave and 82 St, with easy access to Wayne Gretzky Drive. Close to shopping, schools, and transportation.
Unit Features:
• Square Feet: Approx. 836
• Bedrooms: 2
• Baths: 2
• Year Built: 2004
• Rent: $1,550.00
• Security Deposit: $1,550.00
• Lease Term: 1 year
Pets Allowed: No
Utilities Included: Heat & Water
Interior Amenities:
• Laminate, Carpet & Tile Flooring
• White Appliances
• White Kitchen Cabinetry
• Laminate Countertops
• In-suite Storage Room
• In-suite Laundry
• Large Balcony
Building Amenities:
• Elevator
• Party Room
• Visitor Parking
• Low-rise Building
***CREDIT MUST BE IN GOOD STANDING TO BE CONSIDERED FOR THIS PROPERTY***
AVAILABLE: September 1, 2026
**Please Note: Additional Condominium Corporation Move-in/out fees may apply
Showings can be booked 24/7 with our automated scheduling calendar. Please call ****** to book now
This property is professionally managed by RE/MAX Rental Advisors
If you would like additional information, please CALL, or TEXT our office at ******
For more rental properties, please visit our website or copy the below link and paste it into a new tab
******
- White Appliances
- Laminate Countertops
- White Color Kitchen Cabinetry
- Tile Flooring
***Pets Not Allowed***
Spacious 2-bed, 2-bath, 4th-floor apartment is approx.836 sq ft and comes with an outdoor parking stall. This complex is ideally located in the mature and desirable community of Parkdale. Major roads nearby are 112 Ave and 82 St, with easy access to Wayne Gretzky Drive. Close to shopping, schools, and transportation.
Unit Features:
• Square Feet: Approx. 836
• Bedrooms: 2
• Baths: 2
• Year Built: 2004
• Rent: $1,550.00
• Security Deposit: $1,550.00
• Lease Term: 1 year
Pets Allowed: No
Utilities Included: Heat & Water
Interior Amenities:
• Laminate, Carpet & Tile Flooring
• White Appliances
• White Kitchen Cabinetry
• Laminate Countertops
• In-suite Storage Room
• In-suite Laundry
• Large Balcony
Building Amenities:
• Elevator
• Party Room
• Visitor Parking
• Low-rise Building
***CREDIT MUST BE IN GOOD STANDING TO BE CONSIDERED FOR THIS PROPERTY***
AVAILABLE: September 1, 2026
**Please Note: Additional Condominium Corporation Move-in/out fees may apply
Showings can be booked 24/7 with our automated scheduling calendar. Please call ****** to book now
This property is professionally managed by RE/MAX Rental Advisors
If you would like additional information, please CALL, or TEXT our office at ******
For more rental properties, please visit our website or copy the below link and paste it into a new tab
******
- White Appliances
- Laminate Countertops
- White Color Kitchen Cabinetry
- Tile Flooring
Neighbourhood Score & Commute Time
Open House Dates
Save Alert