11721 16A Avenue Southwest main floor — SF341 - 3 Bedroom, 2.5 Bathroom Main Floor Home | 11721 16A Ave SW , Edmonton AB (4.5-Bedroom)
$2,099
11721 16A Avenue Southwest, Edmonton, AB T6W 0N3- 5 Bed
- 3 Bath
- 2250 FT²
- Parking
Property Managed By
Zen Residential - SF
Summary
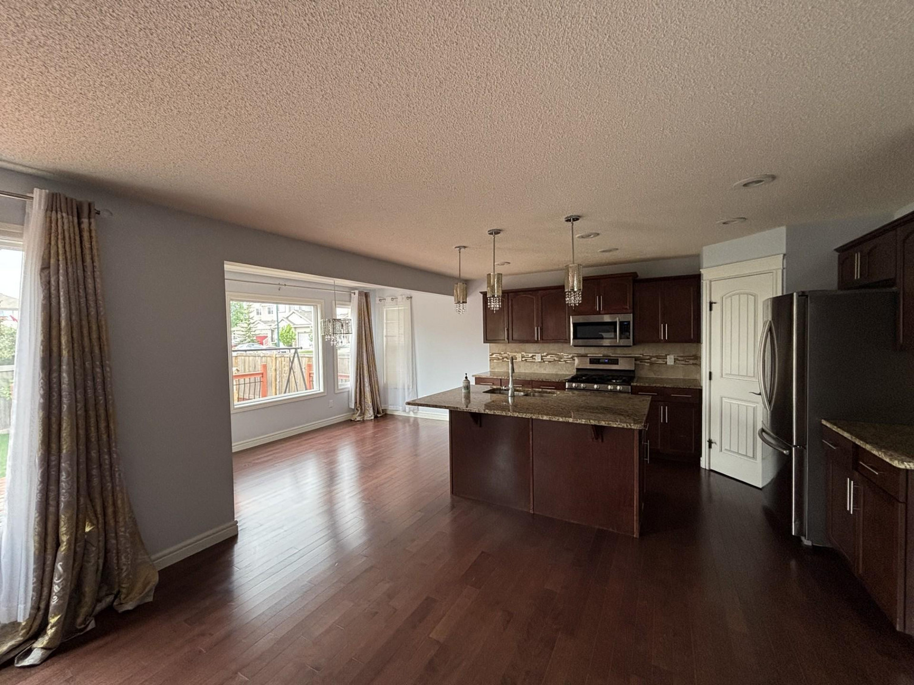
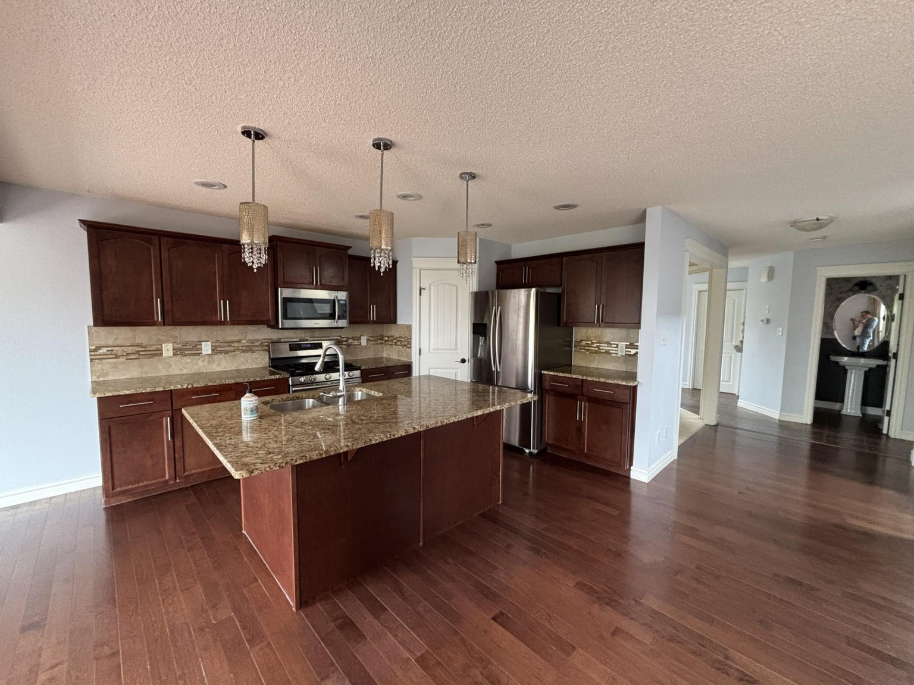
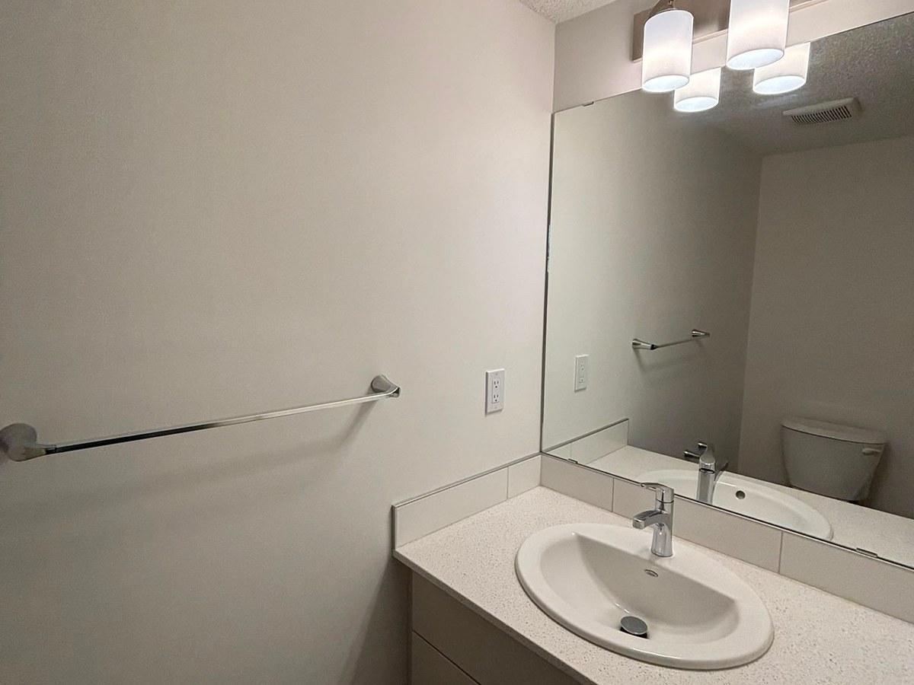
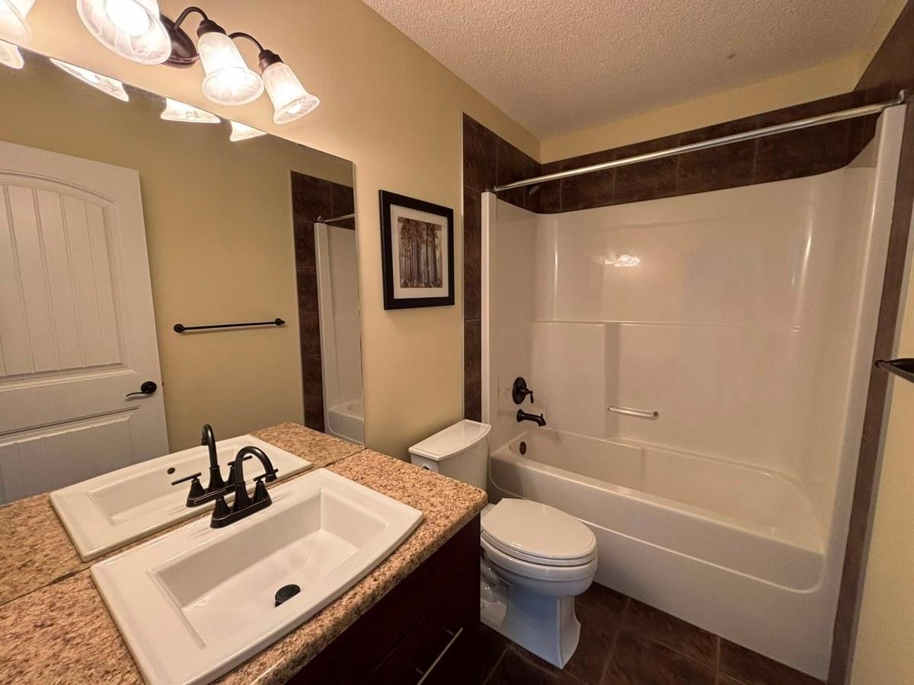
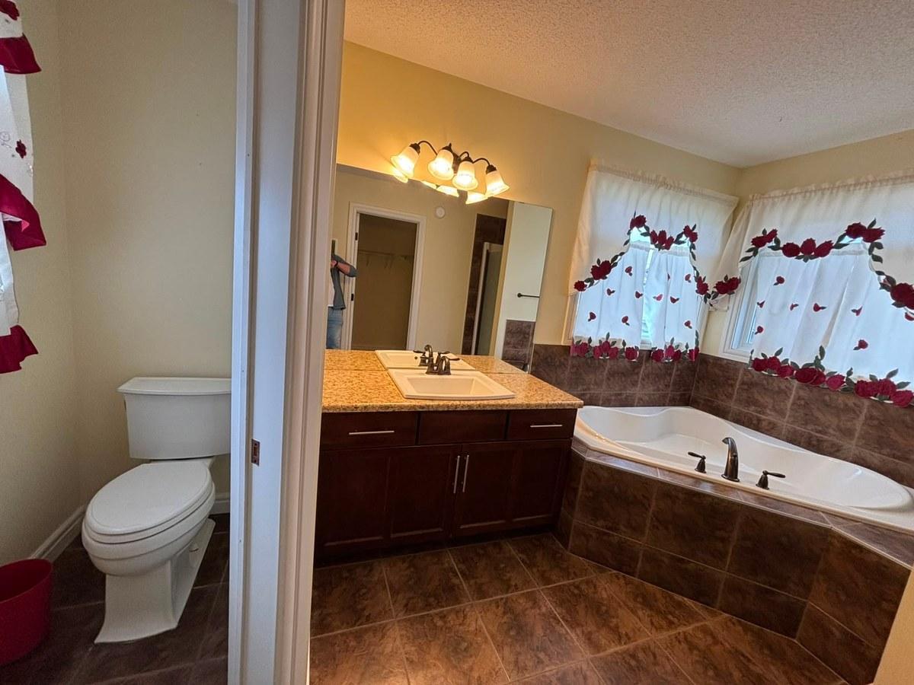
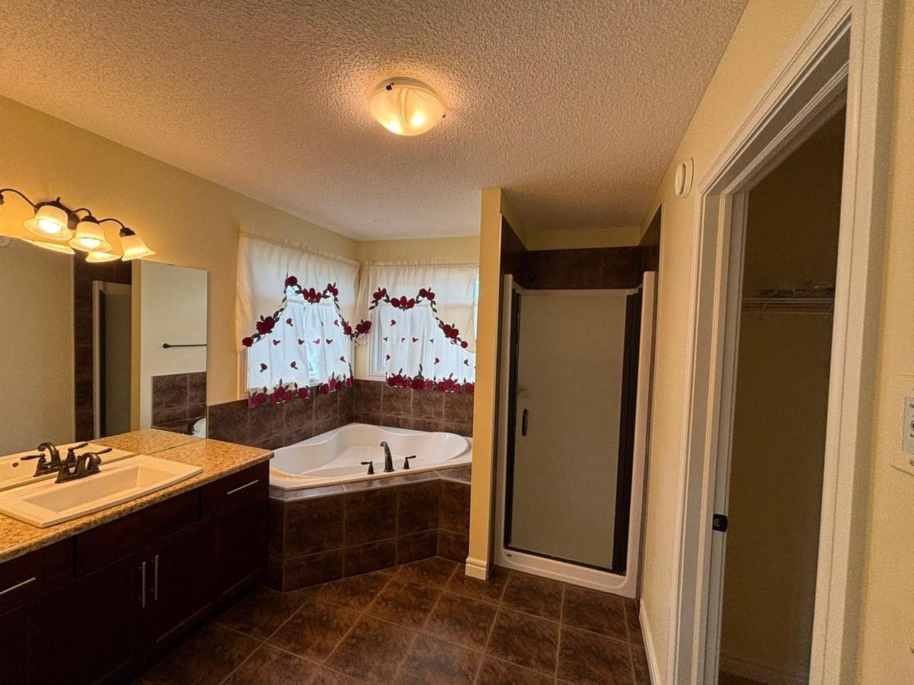
11721 16A Avenue Southwest is a main floor for rent in Edmonton, AB. It has 1 unit. Units have 4.5 bedrooms. Units have 2.5 bathrooms. Water, cable, heating, internet / wifi and hydro / electricity are utilities included in the rent price.
About SF341 - 3 Bedroom, 2.5 Bathroom Main Floor Home | 11721 16A Ave SW
SF341 – 4 Bed + Den | 2.5 Bath Main Floor Home in Rutherford SW | 11721 16A Avenue SW
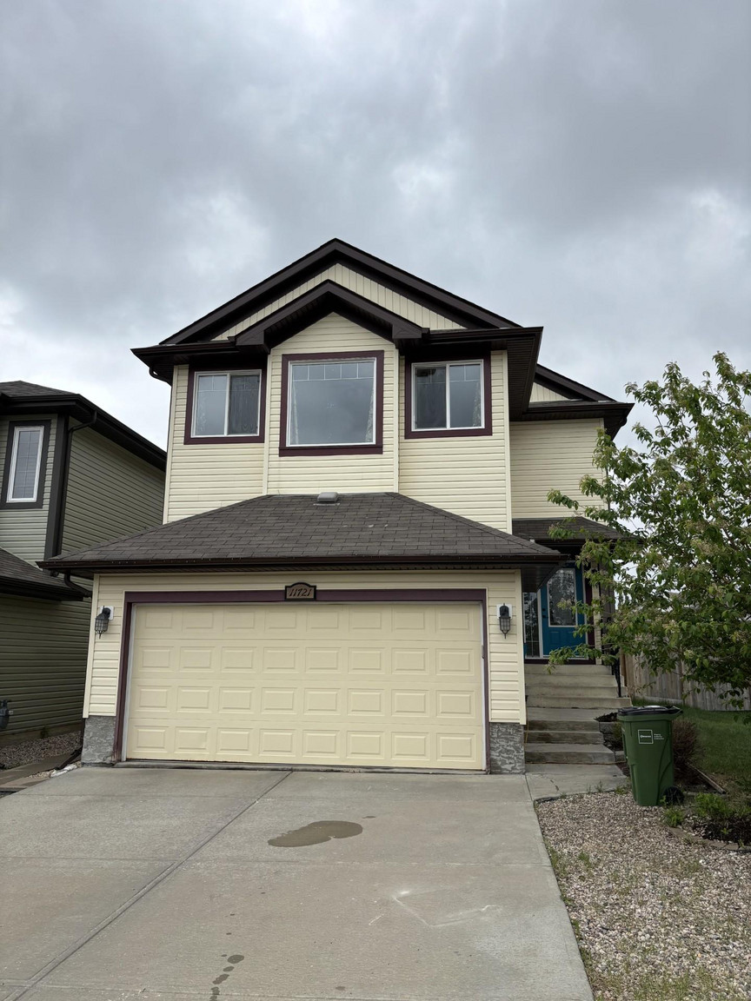
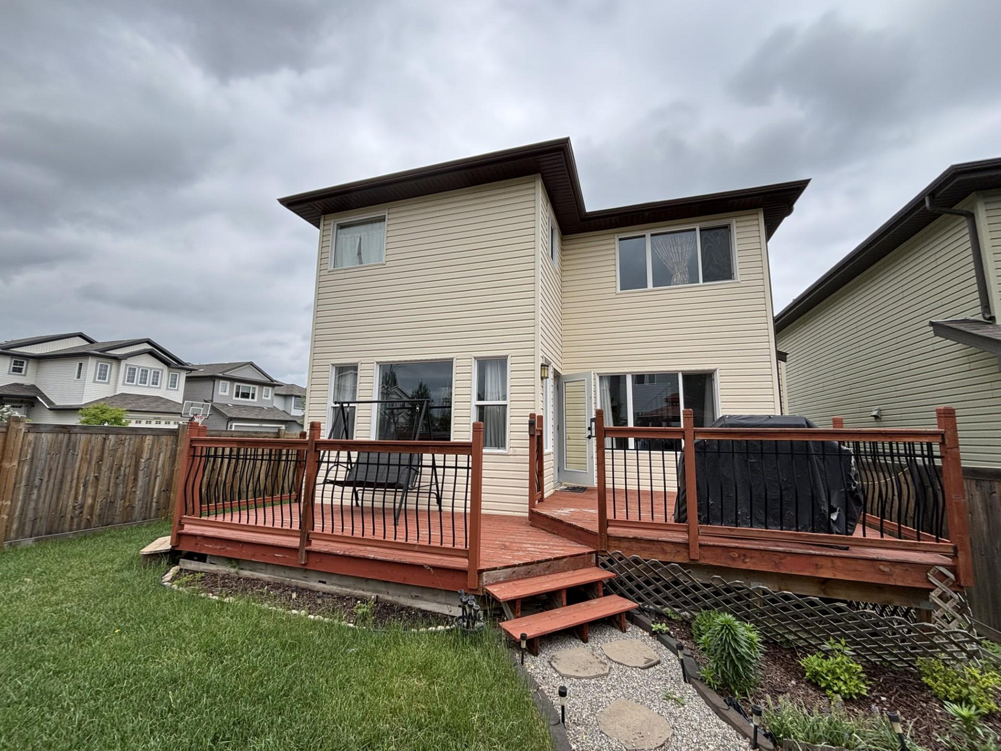
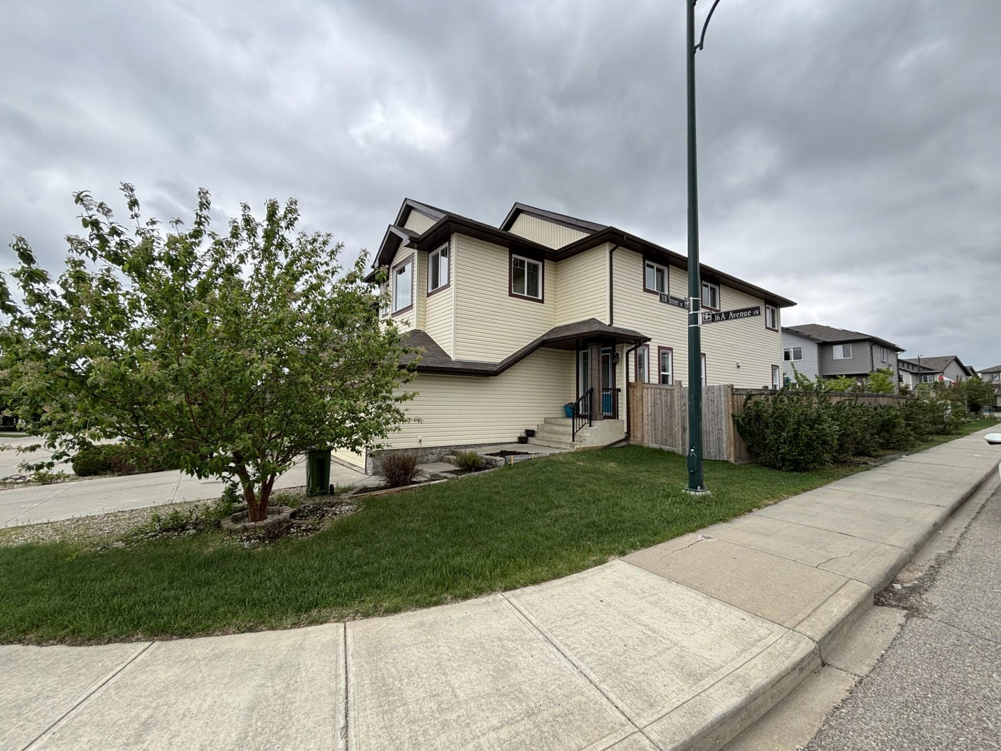
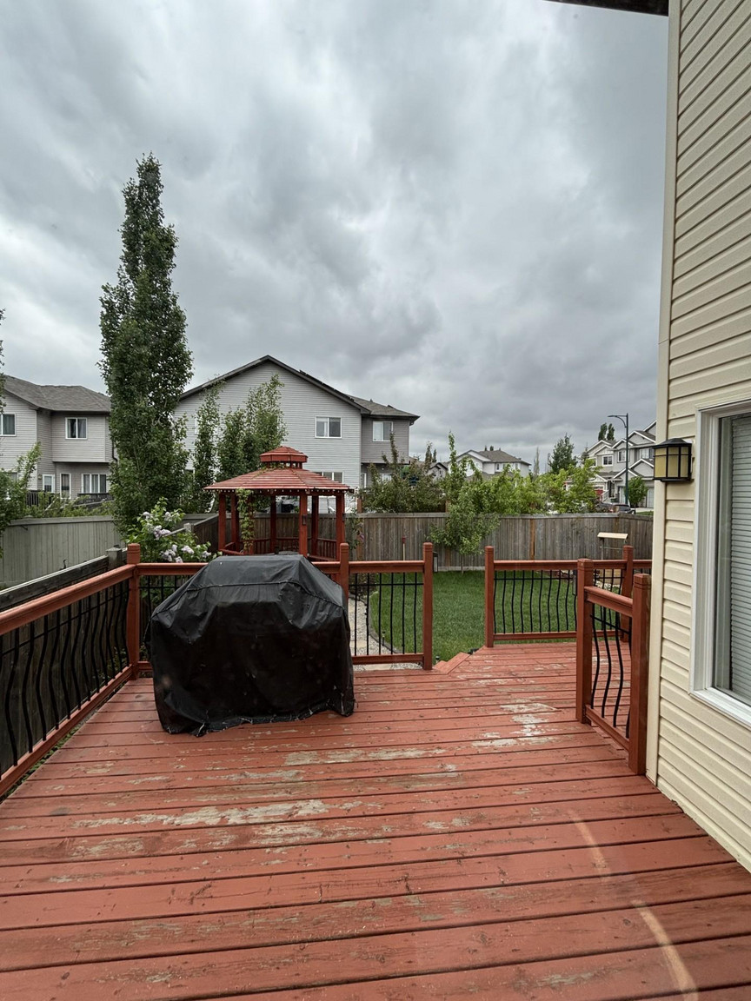
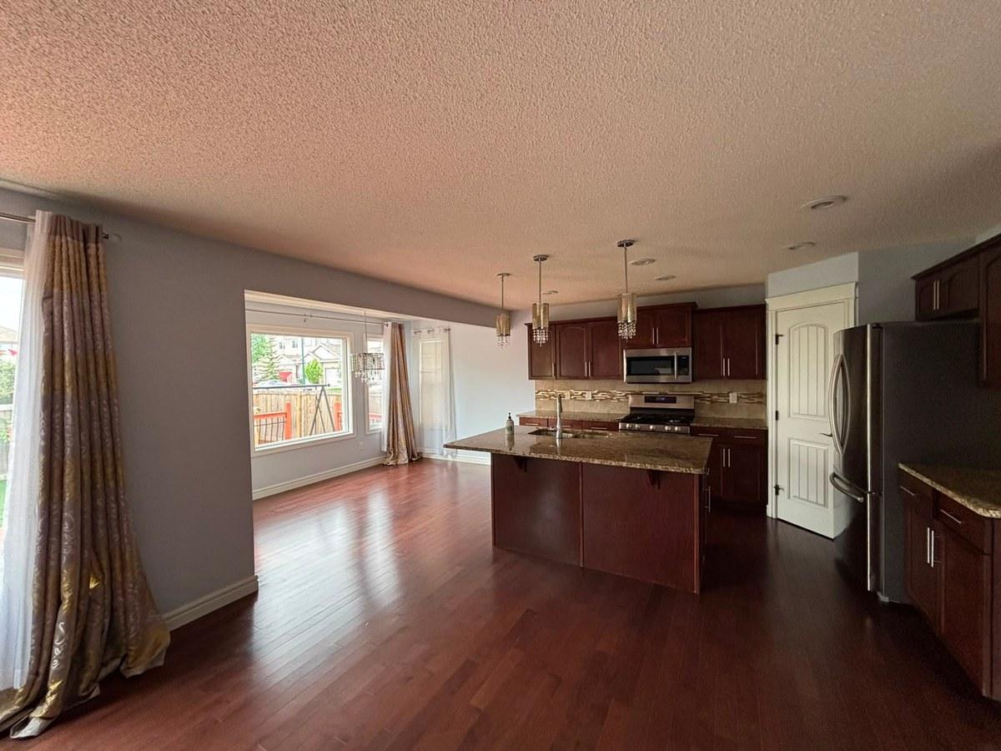
Welcome to this spacious main floor home in the established SW Edmonton neighbourhood. ZEN Residential is offering a 4-bedroom + den, 2.5-bathroom home at 11721 16A Avenue SW, Edmonton, AB T6W 1Y2 — available July 1, 2026, with a fixed monthly utility fee and two months free utilities as a move-in incentive. This main-floor home includes exclusive use of the backyard and dedicated parking, ideal for families seeking comfortable, move-in-ready living close to shopping, transit, and schools.
KEY DETAILS
Rent: $2,099/month
Utilities: $385/month flat fee (first 2 months free as a move-in incentive)
Available: July 1, 2026
Lease: 12-month fixed-term
Security Deposit: 1 month's rent ($2,099)
UNIT DETAILS
Main Floor – 11721 16A Avenue SW | 4 Bed + Den | 2.5 Bath
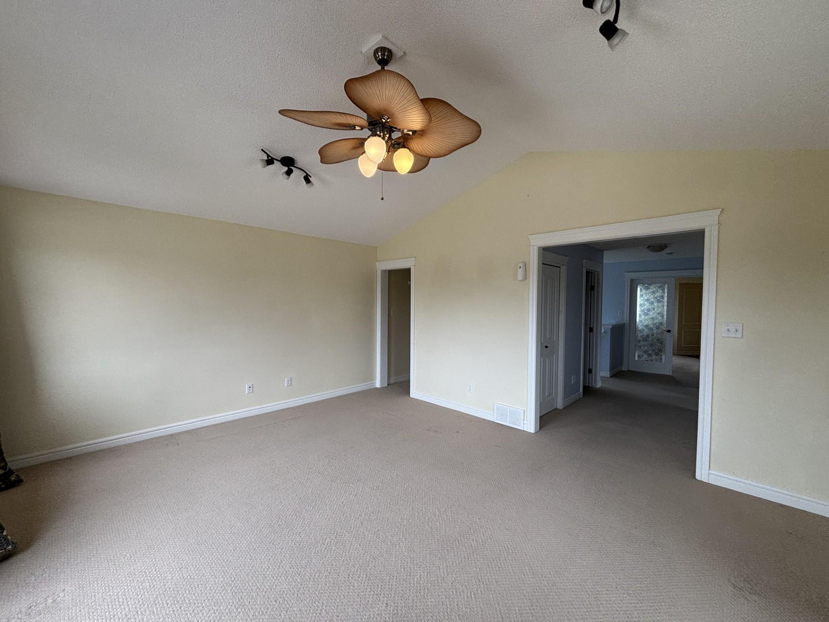
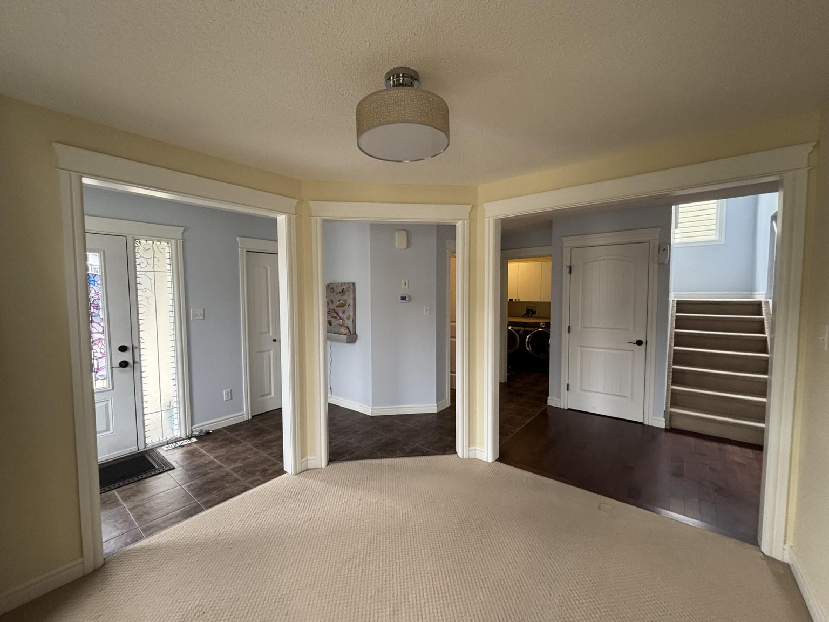
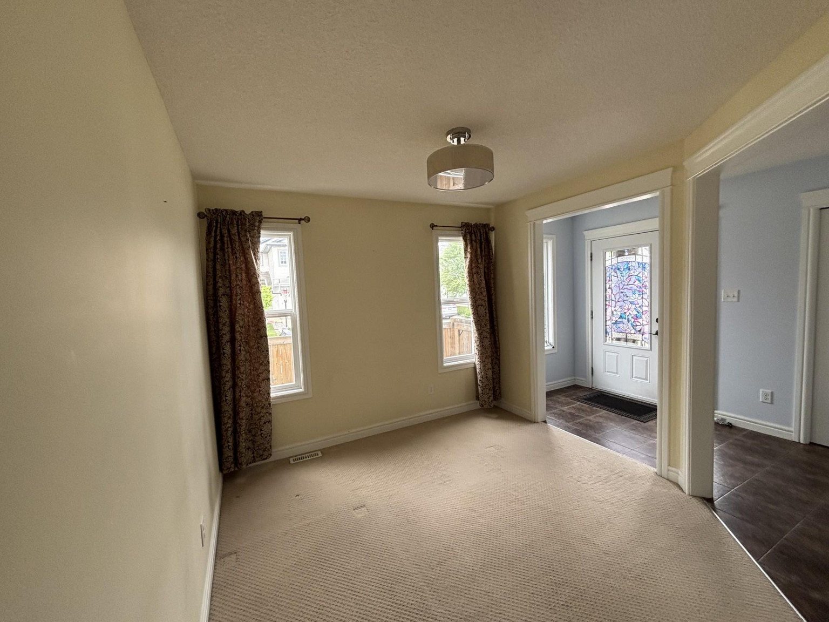
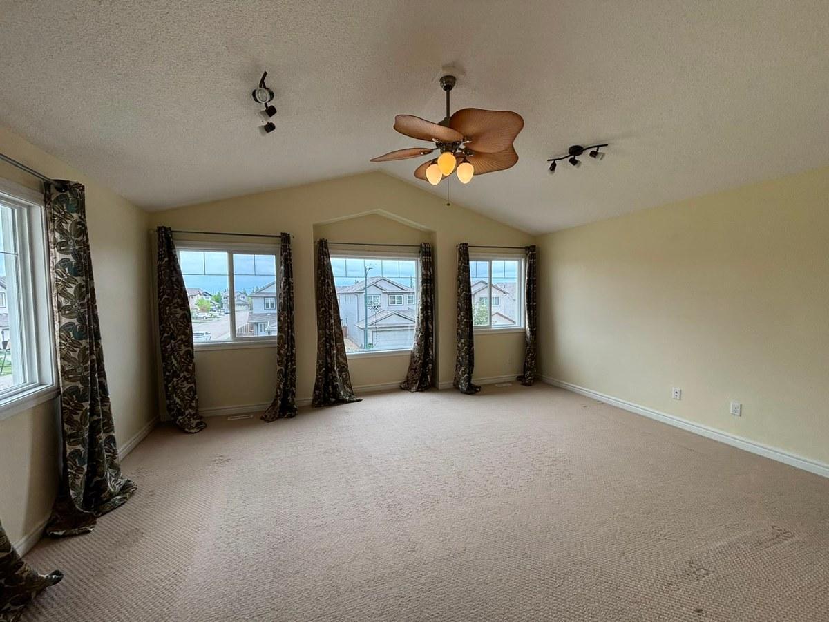
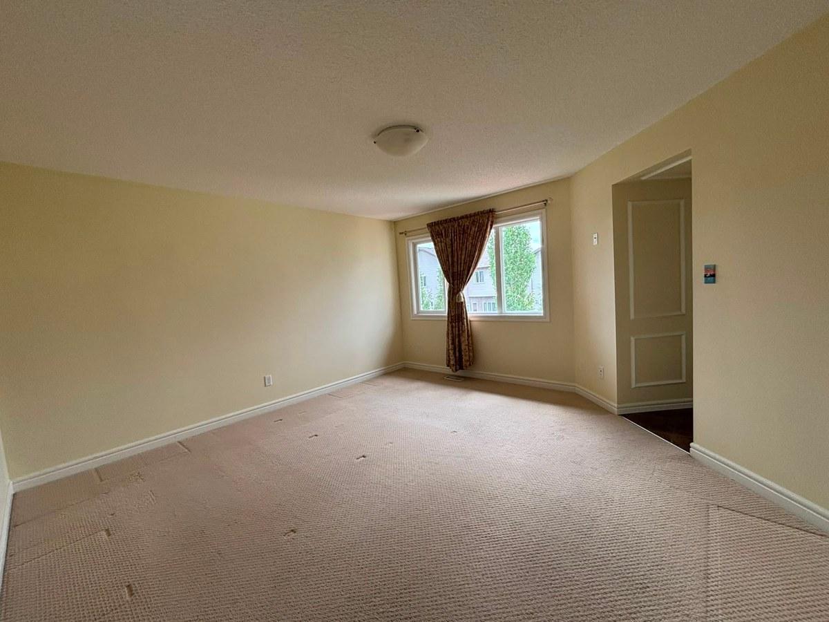
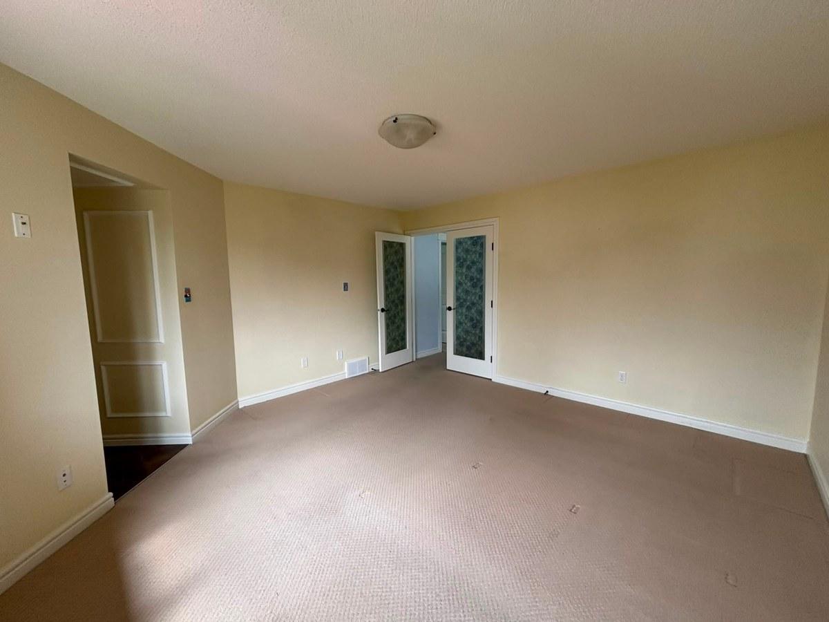
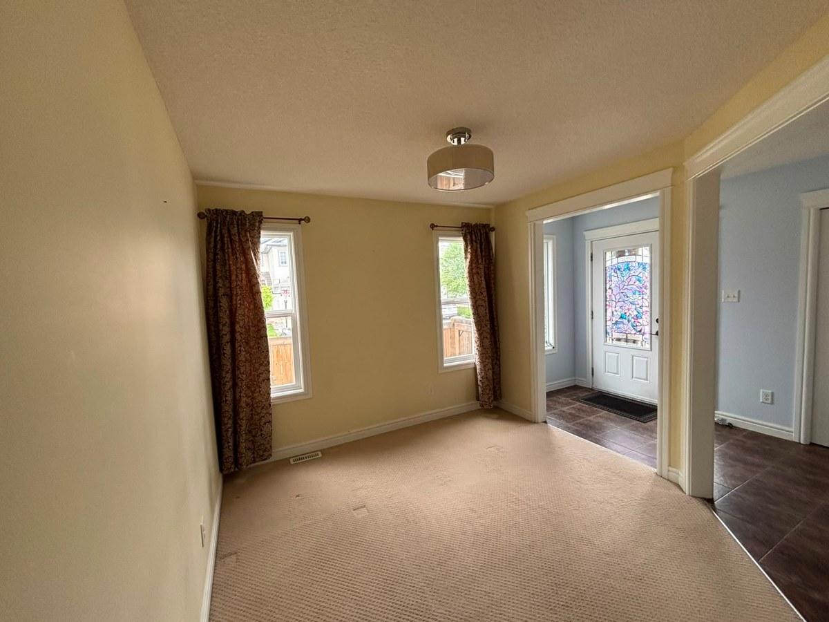
Includes a versatile main-floor den, perfect as a home office or additional flex space, plus a huge bonus room — significantly larger than comparable homes in the area — ideal as a second living area, home theater, or kids' play zone.
PROPERTY FEATURES
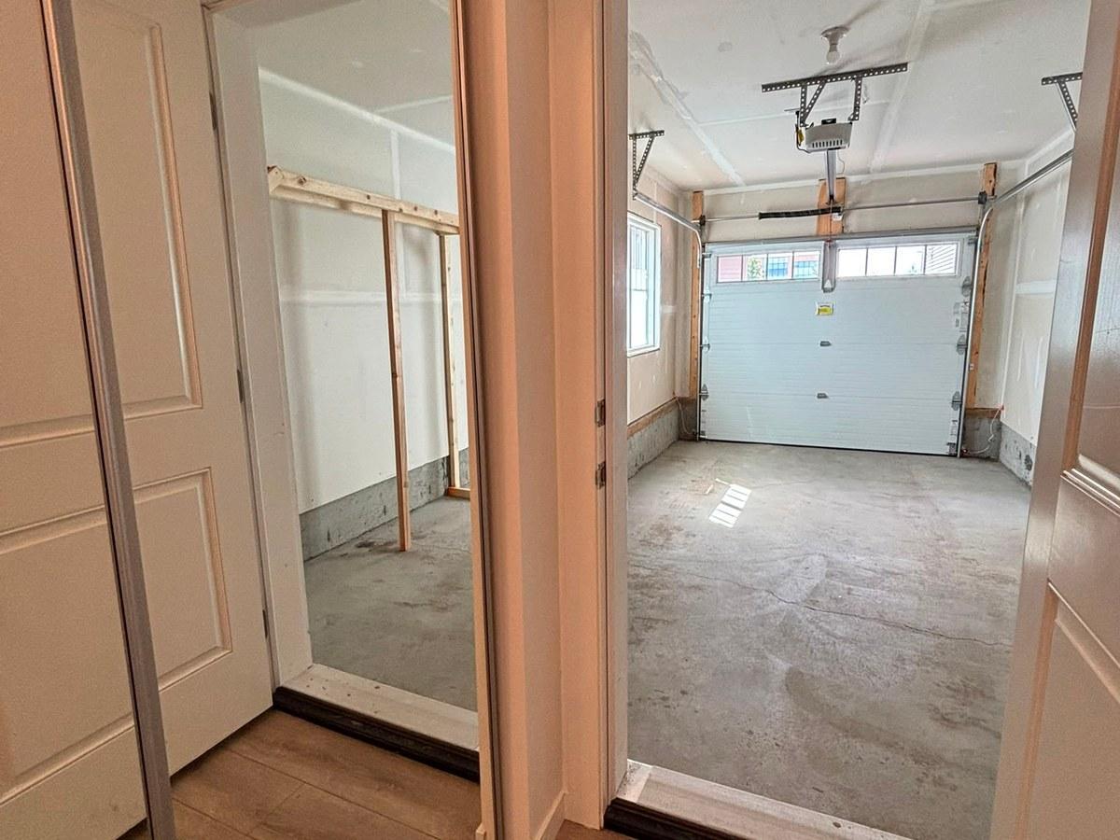
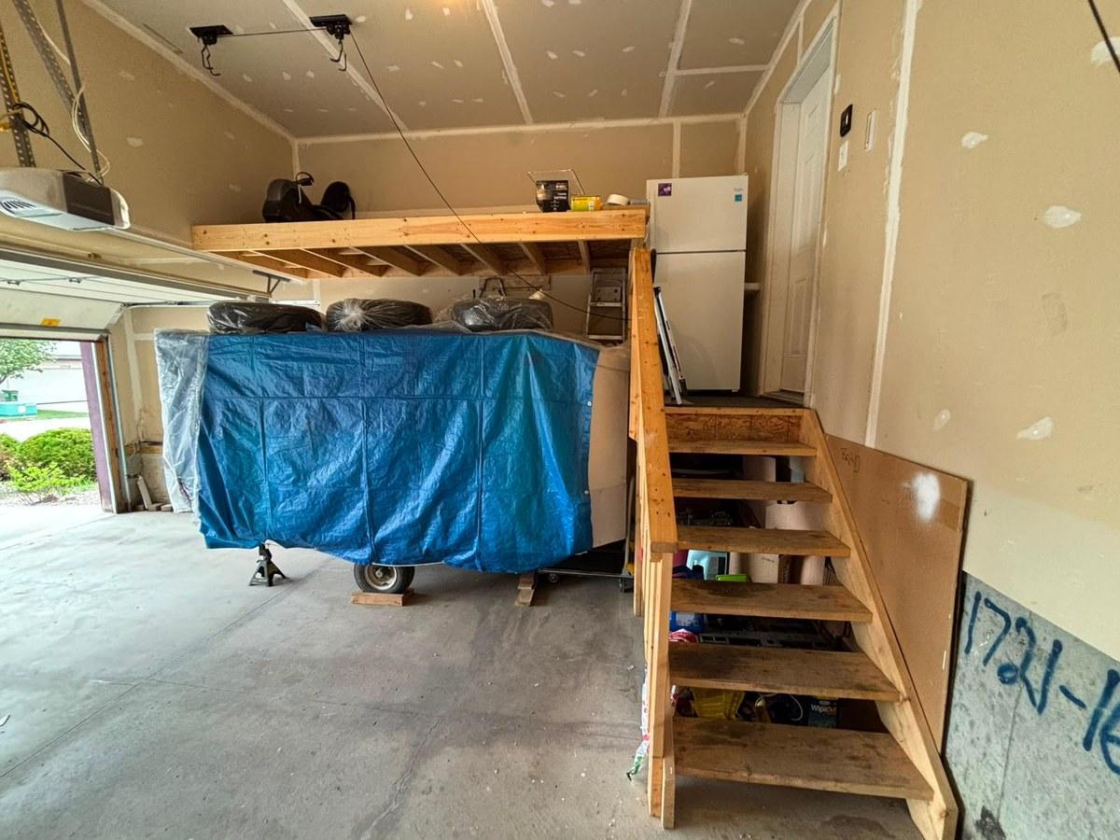
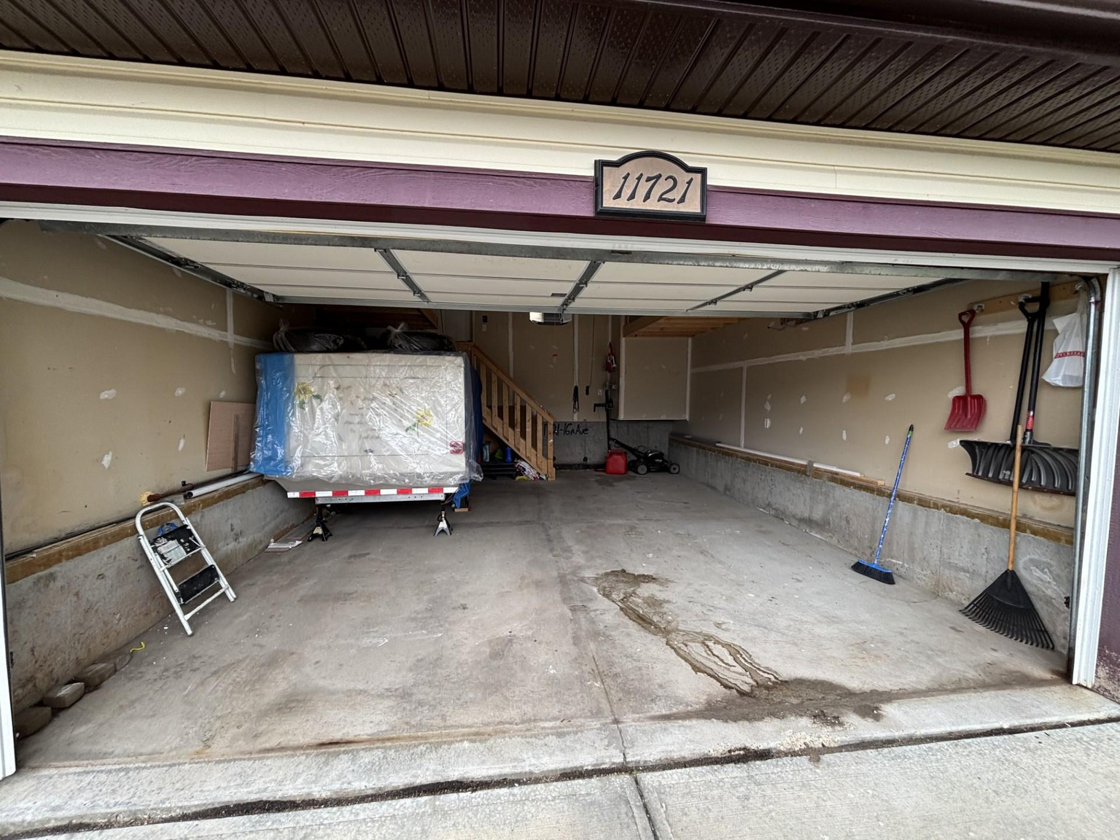
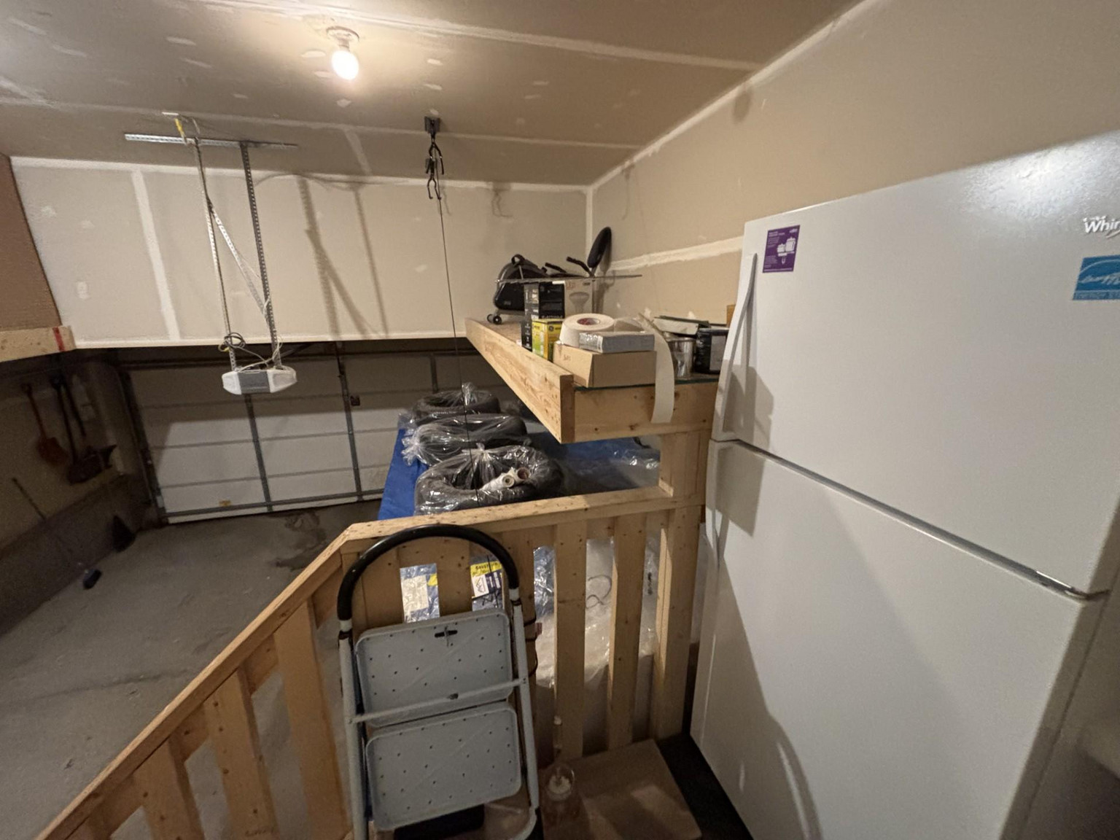
This main-floor home includes exclusive use of the fenced backyard, with the tenant responsible for maintaining the lawn and garden. Parking includes two spots: one inside the garage and one on the west side of the driveway (the east side is reserved for the basement tenant). For your convenience, utilities are billed as a fixed monthly amount — no surprises, no complicated calculations. The $385/month covers power, water, drain, garbage collection, and gas, and high-speed internet and basic cable are included at no extra charge — everything stays in our name for your convenience. Please note two basement units in the same home are rented separately, with pricing to be negotiated. No pets permitted.
LOCATION HIGHLIGHTS – PRIME SOUTH EDMONTON LOCATION
Heritage Square Shopping Centre (Superstore, Shoppers Drug Mart, and major food chains including KFC, Wendy's, Popeyes, McDonald's, Subway, Domino's, and more): nearby
Circle K: short walk away
Bus to Century Park (connects to LRT, downtown 25–35 min): ~4 min walk
Anne Anderson High School & Father Michael McCaffery Catholic High School: nearby
Anne Anderson School recreation centre: nearby
Anthony Henday Drive & Highway 2: minutes away
Edmonton International Airport: ~20 min drive
Doctor's office, eye clinic, and other services: nearby
APPLICATION REQUIREMENTS
To apply, complete a quick online application after a viewing. You'll need a government-issued photo ID and proof of income (two recent pay stubs, an employment letter, or two recent bank statements). Applications are reviewed in the order received, with a decision target of 48 hours.
BOOK A VIEWING / APPLY TODAY
Leasing Agent: Jonathan Chaffee | Phone: ****** | Email: ******
24/7 Direct Booking Line (Call only – no texts): ******
Apply Online: ******
Property professionally managed by Zen Residential Ltd.
- Ensuite bathroom
- Internet ready
- Vinyl Plank Floors
- 24/7 emergency service
- Contemporary Kitchens with Additional storage
- Not furnished
- Near grocery Walmart and Superstore
- Stainless Steel Appliances
- Tall Cabinets
- Fridge & Stove
- Chrome faucets & hardware
- Breakfast bars on select units
- Kitchen island on select units
- Moen bathroom fixtures in all units
- Undermount sink
- Relaxing deep soaker tub
- Soft closing cabinets & drawers
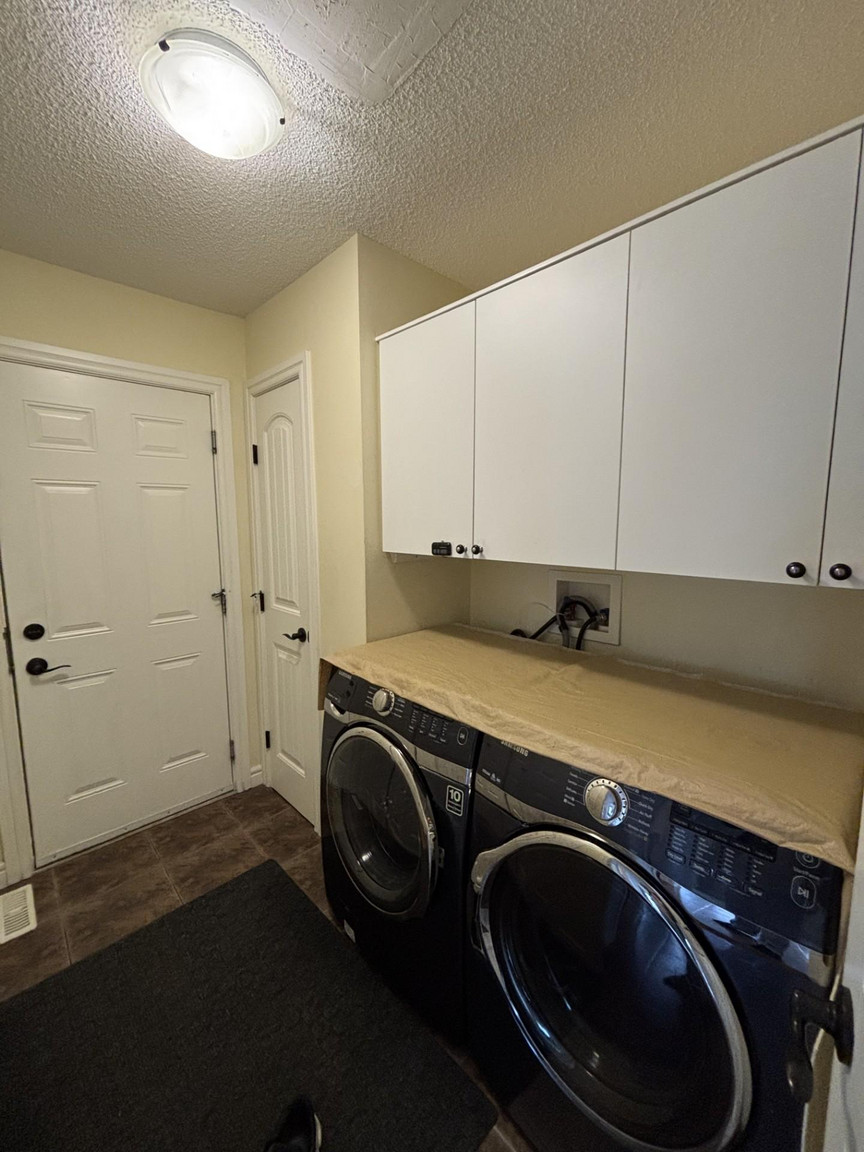
- Energy efficient In-suite washer & dryer
- Quartz countertops, tiled backsplash
- Modern high gloss laminate cabinetry
- Polish chrome Moen Faucets
- Quartz countertops with stainless steel undermount double bowl sink
- ○ 30” stainless steel refrigerator and bottom freezer drawer ○ 30” 4-burner electric range ○ 24” stainless steel dishwasher ○ 30” over the range microwave
- Quartz Countertops
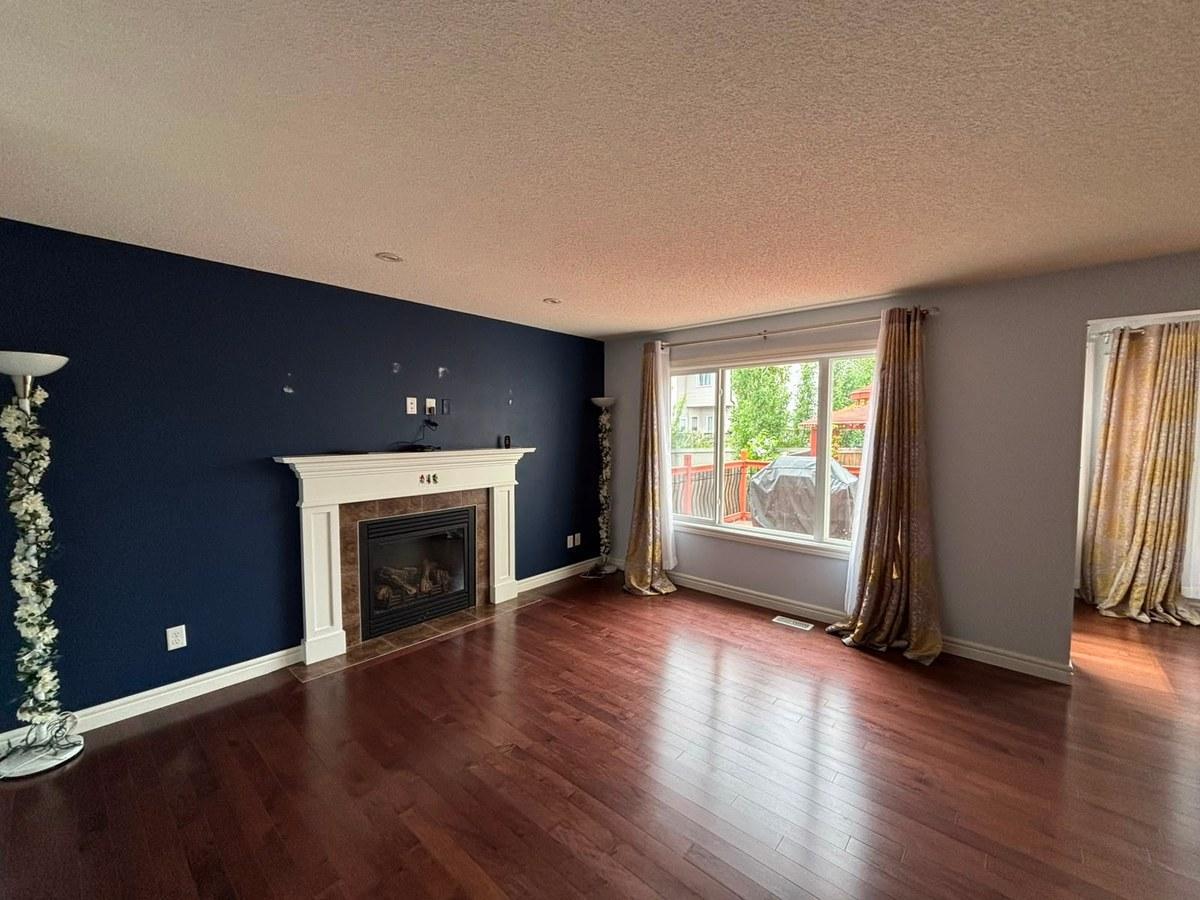
- Gas fireplace
- In-Suite Washer & Dryer
- Full width mirror above vanity
- Large scale porcelain backsplash tile
- In suite ventilation unit, not shared with hallway
- Buildium Resident Portal
- Air Conditioning Unit
- Easy access to Anthony Henday
- Bus routes close by
- OTR Microwave
- Private Fenced Yard
- Quartz countertops
- Barbecues allowed on balconies
- Oven
- Decorative moldings
- Corner unit
- Washer/dryer inlet
- Gas heating
- Hot water heating
- Gas fireplace
- Private fenced patio
- Sewage
- Garbage Collection
- WiFi Free
- Hot Water
Floor Plans
| Unit | Beds | Baths | Size | Rent |
|---|---|---|---|---|
| 4.5 Bedroom | 5 | 3 | 2250.0 ft² | $2,099 |
Parking Information
- Garage parking
- Street parking
- No visitor parking
2 spots per unit
Parking fee included in rent
Street parking
Driveway Parking
Garage Parking
Features & Amenities
Building Features
- Laundry Facilities
Nearby
- Grocery Store
- Shopping
Other
- No Smoking Allowed
Unit Features
- High Ceilings
- Flooring - Hardwood
- Air Conditioning
- Cable Ready
- Storage
- Window Coverings
- Fireplace
- Walk-in Closet
- Microwave
- Ensuite Laundry
- Stove
- Flooring - Carpeted
- Individual Thermostats
- Fridge
- Dishwasher
Utilities Included
- Cable
- Hydro / Electricity
- Heating
- Water
- Internet / WiFi
Explore Similar Rentals
Looking for rentals similar to 11721 16A Avenue Southwest in Edmonton?
See All Similar RentalsSave Alert
Floor Plans
Parking Information
Features & Amenities
Utilities Included
About SF341 - 3 Bedroom, 2.5 Bathroom Main Floor Home | 11721 16A Ave SW
SF341 – 4 Bed + Den | 2.5 Bath Main Floor Home in Rutherford SW | 11721 16A Avenue SW
Welcome to this spacious main floor home in the established SW Edmonton neighbourhood. ZEN Residential is offering a 4-bedroom + den, 2.5-bathroom home at 11721 16A Avenue SW, Edmonton, AB T6W 1Y2 — available July 1, 2026, with a fixed monthly utility fee and two months free utilities as a move-in incentive. This main-floor home includes exclusive use of the backyard and dedicated parking, ideal for families seeking comfortable, move-in-ready living close to shopping, transit, and schools.
KEY DETAILS
Rent: $2,099/month
Utilities: $385/month flat fee (first 2 months free as a move-in incentive)
Available: July 1, 2026
Lease: 12-month fixed-term
Security Deposit: 1 month's rent ($2,099)
UNIT DETAILS
Main Floor – 11721 16A Avenue SW | 4 Bed + Den | 2.5 Bath
Includes a versatile main-floor den, perfect as a home office or additional flex space, plus a huge bonus room — significantly larger than comparable homes in the area — ideal as a second living area, home theater, or kids' play zone.
PROPERTY FEATURES
This main-floor home includes exclusive use of the fenced backyard, with the tenant responsible for maintaining the lawn and garden. Parking includes two spots: one inside the garage and one on the west side of the driveway (the east side is reserved for the basement tenant). For your convenience, utilities are billed as a fixed monthly amount — no surprises, no complicated calculations. The $385/month covers power, water, drain, garbage collection, and gas, and high-speed internet and basic cable are included at no extra charge — everything stays in our name for your convenience. Please note two basement units in the same home are rented separately, with pricing to be negotiated. No pets permitted.
LOCATION HIGHLIGHTS – PRIME SOUTH EDMONTON LOCATION
Heritage Square Shopping Centre (Superstore, Shoppers Drug Mart, and major food chains including KFC, Wendy's, Popeyes, McDonald's, Subway, Domino's, and more): nearby
Circle K: short walk away
Bus to Century Park (connects to LRT, downtown 25–35 min): ~4 min walk
Anne Anderson High School & Father Michael McCaffery Catholic High School: nearby
Anne Anderson School recreation centre: nearby
Anthony Henday Drive & Highway 2: minutes away
Edmonton International Airport: ~20 min drive
Doctor's office, eye clinic, and other services: nearby
APPLICATION REQUIREMENTS
To apply, complete a quick online application after a viewing. You'll need a government-issued photo ID and proof of income (two recent pay stubs, an employment letter, or two recent bank statements). Applications are reviewed in the order received, with a decision target of 48 hours.
BOOK A VIEWING / APPLY TODAY
Leasing Agent: Jonathan Chaffee | Phone: ****** | Email: ******
24/7 Direct Booking Line (Call only – no texts): ******
Apply Online: ******
Property professionally managed by Zen Residential Ltd.
- Ensuite bathroom
- Internet ready
- Vinyl Plank Floors
- 24/7 emergency service
- Contemporary Kitchens with Additional storage
- Not furnished
- Near grocery Walmart and Superstore
- Stainless Steel Appliances
- Tall Cabinets
- Fridge & Stove
- Chrome faucets & hardware
- Breakfast bars on select units
- Kitchen island on select units
- Moen bathroom fixtures in all units
- Undermount sink
- Relaxing deep soaker tub
- Soft closing cabinets & drawers
- Energy efficient In-suite washer & dryer
- Quartz countertops, tiled backsplash
- Modern high gloss laminate cabinetry
- Polish chrome Moen Faucets
- Quartz countertops with stainless steel undermount double bowl sink
- ○ 30” stainless steel refrigerator and bottom freezer drawer ○ 30” 4-burner electric range ○ 24” stainless steel dishwasher ○ 30” over the range microwave
- Quartz Countertops
- Gas fireplace
- In-Suite Washer & Dryer
- Full width mirror above vanity
- Large scale porcelain backsplash tile
- In suite ventilation unit, not shared with hallway
- Buildium Resident Portal
- Air Conditioning Unit
- Easy access to Anthony Henday
- Bus routes close by
- OTR Microwave
- Private Fenced Yard
- Quartz countertops
- Barbecues allowed on balconies
- Oven
- Decorative moldings
- Corner unit
- Washer/dryer inlet
- Gas heating
- Hot water heating
- Gas fireplace
- Private fenced patio
- Sewage
- Garbage Collection
- WiFi Free
- Hot Water
SF341 – 4 Bed + Den | 2.5 Bath Main Floor Home in Rutherford SW | 11721 16A Avenue SW
Welcome to this spacious main floor home in the established SW Edmonton neighbourhood. ZEN Residential is offering a 4-bedroom + den, 2.5-bathroom home at 11721 16A Avenue SW, Edmonton, AB T6W 1Y2 — available July 1, 2026, with a fixed monthly utility fee and two months free utilities as a move-in incentive. This main-floor home includes exclusive use of the backyard and dedicated parking, ideal for families seeking comfortable, move-in-ready living close to shopping, transit, and schools.
KEY DETAILS
Rent: $2,099/month
Utilities: $385/month flat fee (first 2 months free as a move-in incentive)
Available: July 1, 2026
Lease: 12-month fixed-term
Security Deposit: 1 month's rent ($2,099)
UNIT DETAILS
Main Floor – 11721 16A Avenue SW | 4 Bed + Den | 2.5 Bath
Includes a versatile main-floor den, perfect as a home office or additional flex space, plus a huge bonus room — significantly larger than comparable homes in the area — ideal as a second living area, home theater, or kids' play zone.
PROPERTY FEATURES
This main-floor home includes exclusive use of the fenced backyard, with the tenant responsible for maintaining the lawn and garden. Parking includes two spots: one inside the garage and one on the west side of the driveway (the east side is reserved for the basement tenant). For your convenience, utilities are billed as a fixed monthly amount — no surprises, no complicated calculations. The $385/month covers power, water, drain, garbage collection, and gas, and high-speed internet and basic cable are included at no extra charge — everything stays in our name for your convenience. Please note two basement units in the same home are rented separately, with pricing to be negotiated. No pets permitted.
LOCATION HIGHLIGHTS – PRIME SOUTH EDMONTON LOCATION
Heritage Square Shopping Centre (Superstore, Shoppers Drug Mart, and major food chains including KFC, Wendy's, Popeyes, McDonald's, Subway, Domino's, and more): nearby
Circle K: short walk away
Bus to Century Park (connects to LRT, downtown 25–35 min): ~4 min walk
Anne Anderson High School & Father Michael McCaffery Catholic High School: nearby
Anne Anderson School recreation centre: nearby
Anthony Henday Drive & Highway 2: minutes away
Edmonton International Airport: ~20 min drive
Doctor's office, eye clinic, and other services: nearby
APPLICATION REQUIREMENTS
To apply, complete a quick online application after a viewing. You'll need a government-issued photo ID and proof of income (two recent pay stubs, an employment letter, or two recent bank statements). Applications are reviewed in the order received, with a decision target of 48 hours.
BOOK A VIEWING / APPLY TODAY
Leasing Agent: Jonathan Chaffee | Phone: ****** | Email: ******
24/7 Direct Booking Line (Call only – no texts): ******
Apply Online: ******
Property professionally managed by Zen Residential Ltd.
- Ensuite bathroom
- Internet ready
- Vinyl Plank Floors
- 24/7 emergency service
- Contemporary Kitchens with Additional storage
- Not furnished
- Near grocery Walmart and Superstore
- Stainless Steel Appliances
- Tall Cabinets
- Fridge & Stove
- Chrome faucets & hardware
- Breakfast bars on select units
- Kitchen island on select units
- Moen bathroom fixtures in all units
- Undermount sink
- Relaxing deep soaker tub
- Soft closing cabinets & drawers
- Energy efficient In-suite washer & dryer
- Quartz countertops, tiled backsplash
- Modern high gloss laminate cabinetry
- Polish chrome Moen Faucets
- Quartz countertops with stainless steel undermount double bowl sink
- ○ 30” stainless steel refrigerator and bottom freezer drawer ○ 30” 4-burner electric range ○ 24” stainless steel dishwasher ○ 30” over the range microwave
- Quartz Countertops
- Gas fireplace
- In-Suite Washer & Dryer
- Full width mirror above vanity
- Large scale porcelain backsplash tile
- In suite ventilation unit, not shared with hallway
- Buildium Resident Portal
- Air Conditioning Unit
- Easy access to Anthony Henday
- Bus routes close by
- OTR Microwave
- Private Fenced Yard
- Quartz countertops
- Barbecues allowed on balconies
- Oven
- Decorative moldings
- Corner unit
- Washer/dryer inlet
- Gas heating
- Hot water heating
- Gas fireplace
- Private fenced patio
- Sewage
- Garbage Collection
- WiFi Free
- Hot Water
Neighbourhood Score & Commute Time
Open House Dates
Save Alert