11518 76 Avenue Northwest condo — #28 11518 76 Avenue Northwest, Edmonton AB (2.5-Bedroom)
$1,675
11518 76 Avenue Northwest, Edmonton, AB T6G 0K7- 3 Bed
- 2 Bath
- 1035 FT²
- Parking
Property Managed By
RE/MAX Rental Advisors

Summary
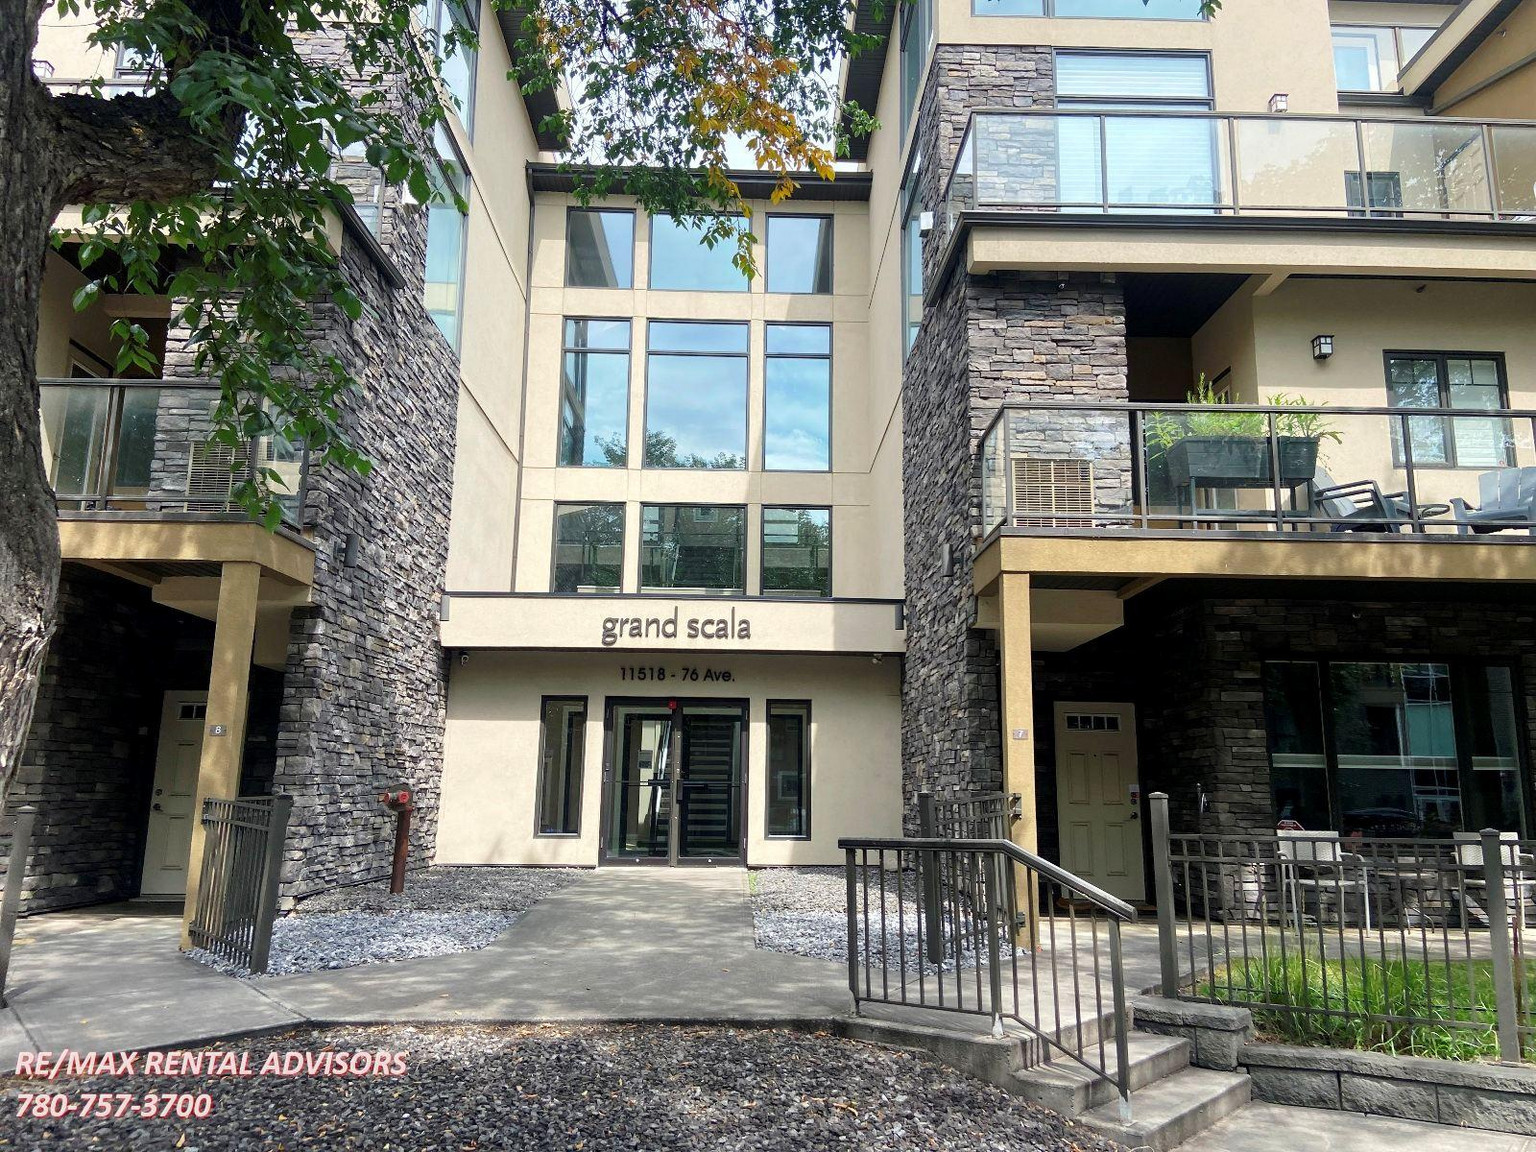
11518 76 Avenue Northwest is a condo for rent in Edmonton, AB. It has 1 unit. Units have 2.5 bedrooms. Units have 2 bathrooms. Water and heating are utilities included in the rent price.
About #28 11518 76 Avenue Northwest
***Pets Not Allowed***
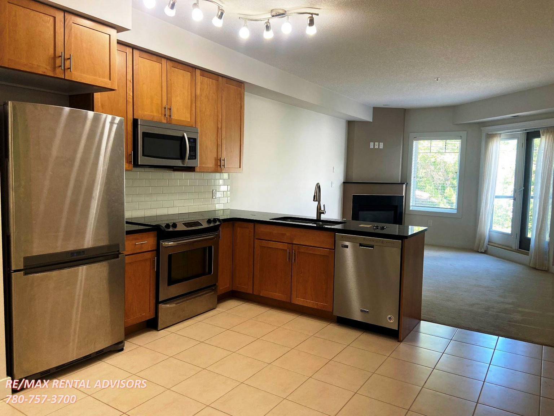
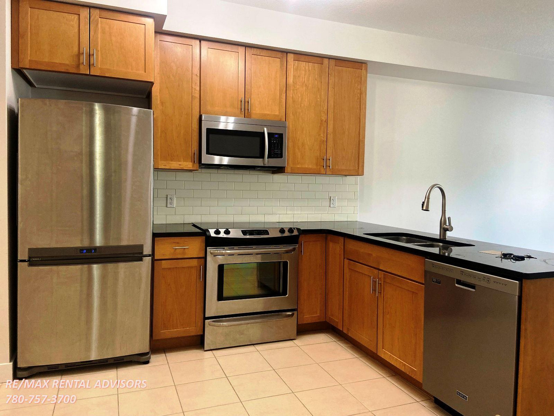
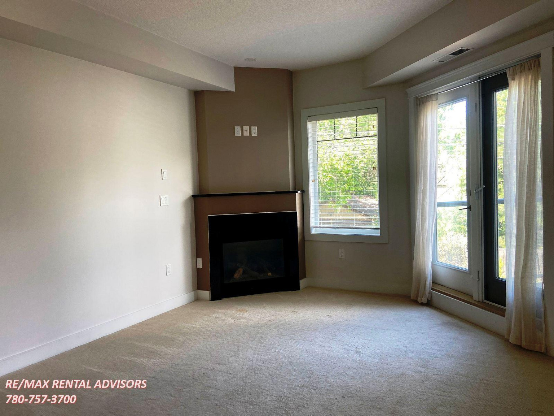
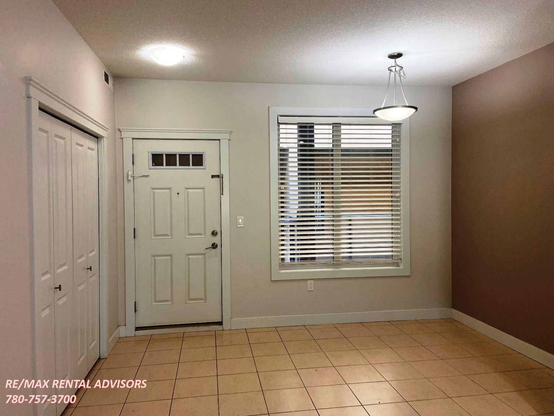
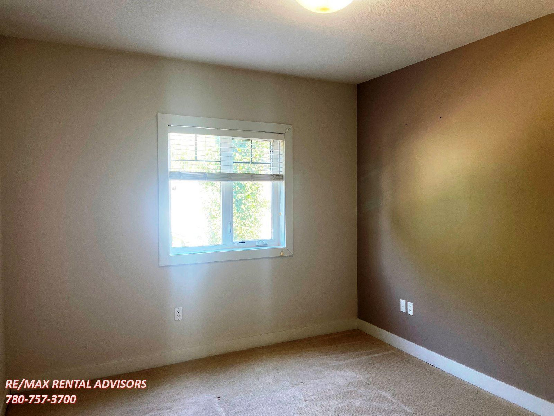
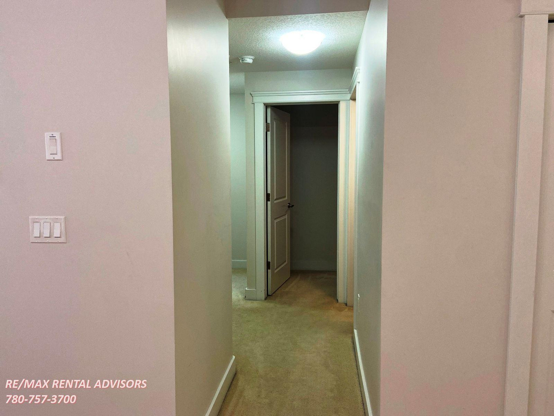
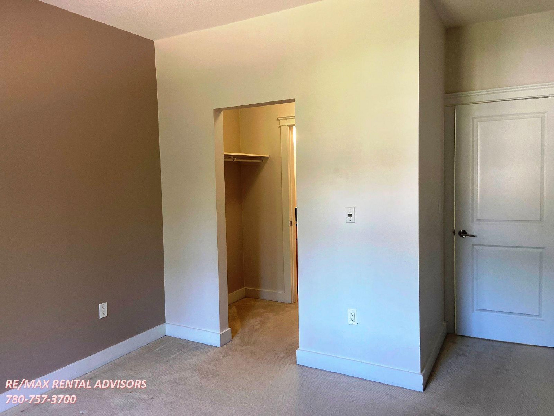
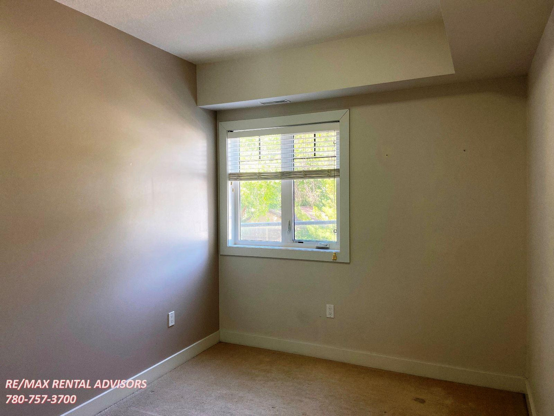
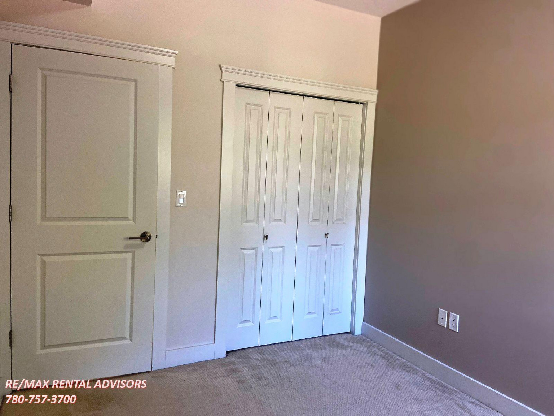
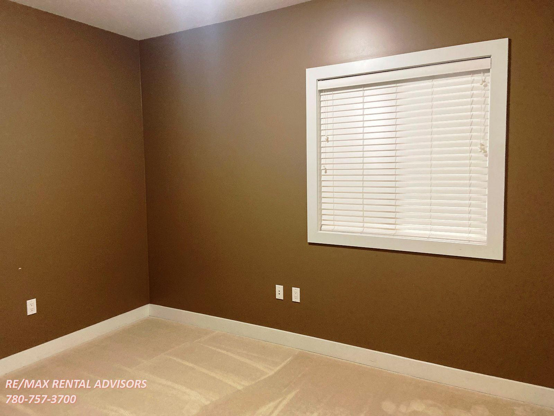
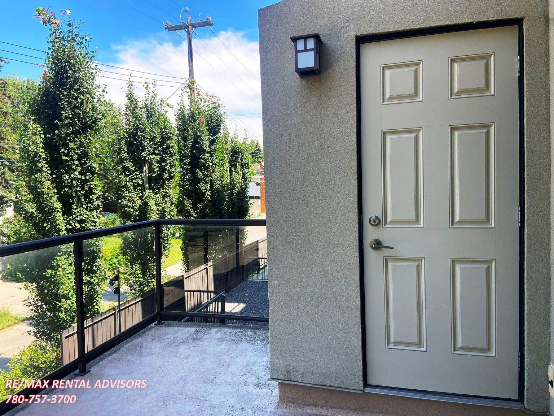
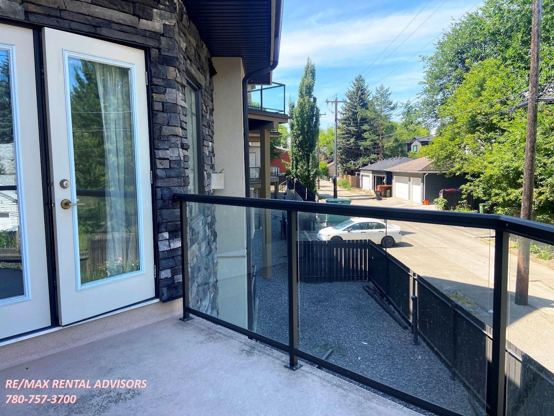
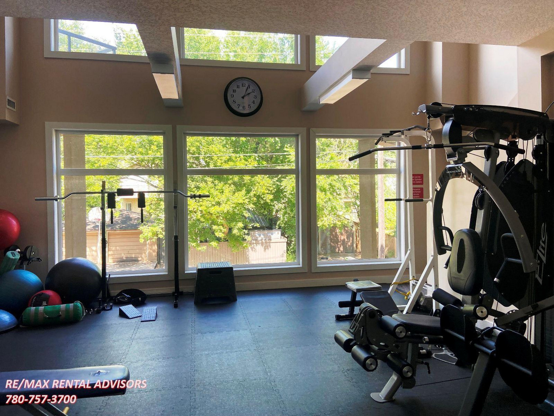
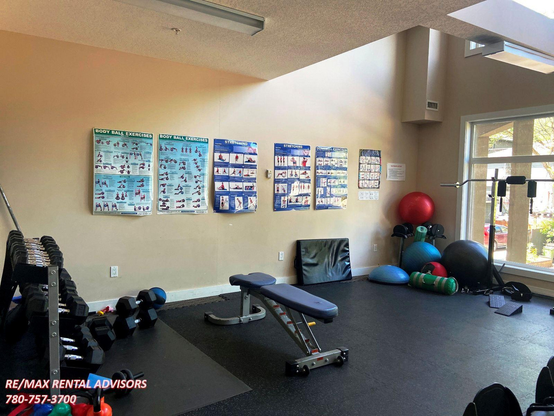
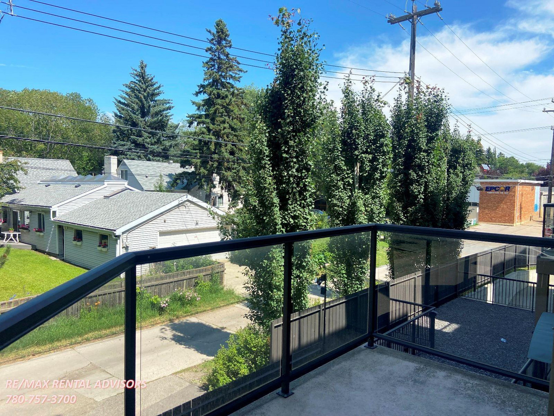
This spacious 2-bedroom plus den, 2-bathroom, 2nd-floor apartment is approximately 1035 sq ft and comes with an underground parking stall. The suite features an open floor plan, a beautiful kitchen, a fireplace, and a private balcony. GRAND SCALA condo complex has an ideal location, just steps away from the LRT and close to University Hospital, U OF A, White Ave, downtown, and River Valley. Major roads nearby are 114 St and University Ave.
Unit Features:
• Square Feet: Approx. 1035
• Bedrooms: 2 + Den
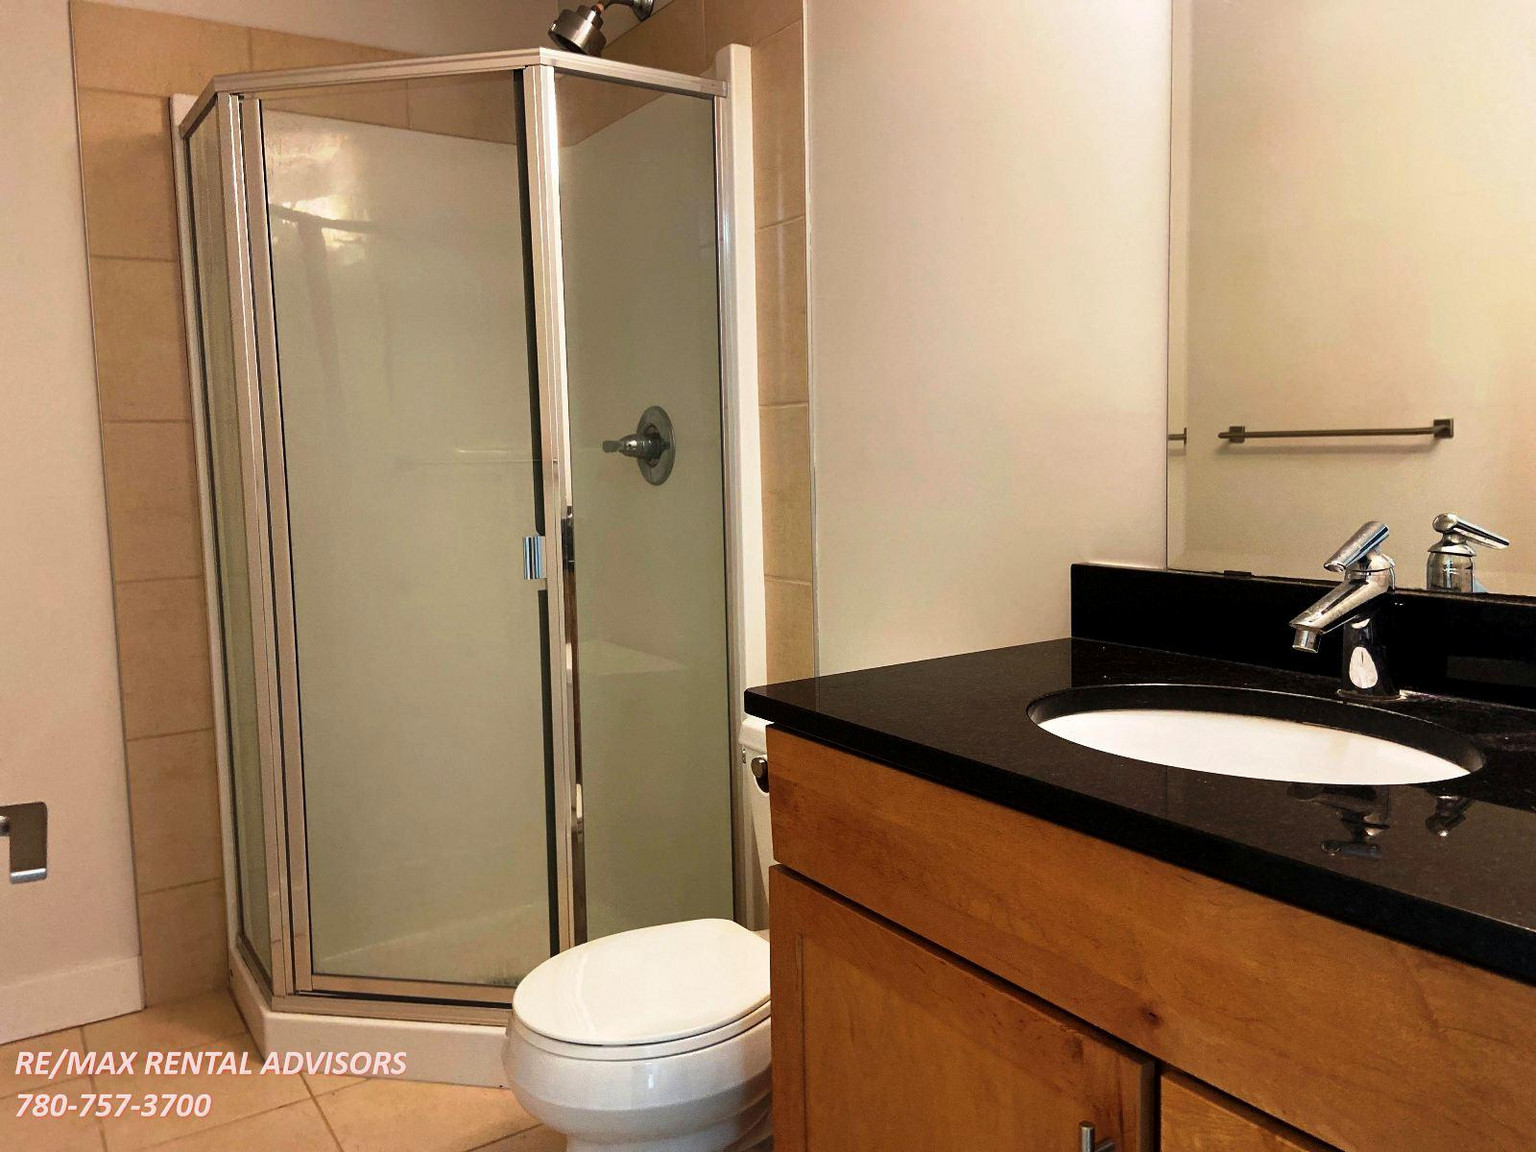
• Baths: 2
• Year Built: 2011
• Rent: $1,675.00
• Security Deposit: $1,675.00
• Lease Term: 1 year
Pets Allowed: No
Utilities Included: Heat & Water
Interior Amenities:
• Carpet and Tile Flooring
• Stainless Steel Appliances
• Light Kitchen Cabinetry
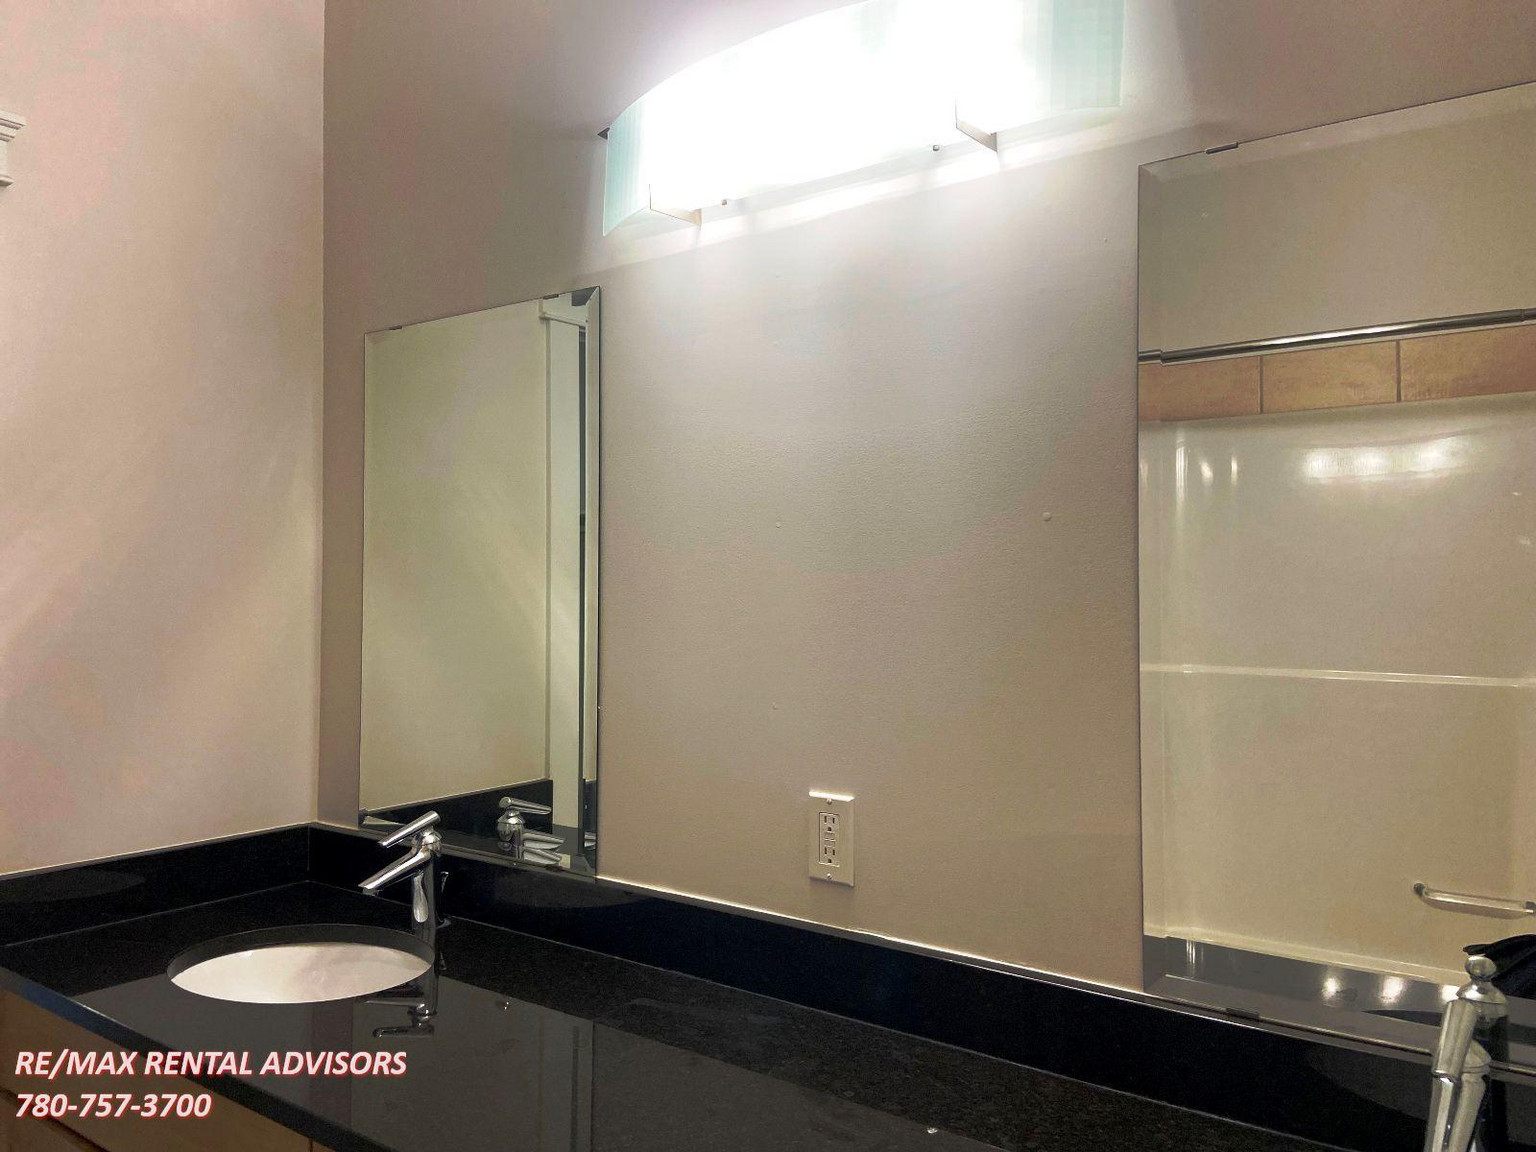
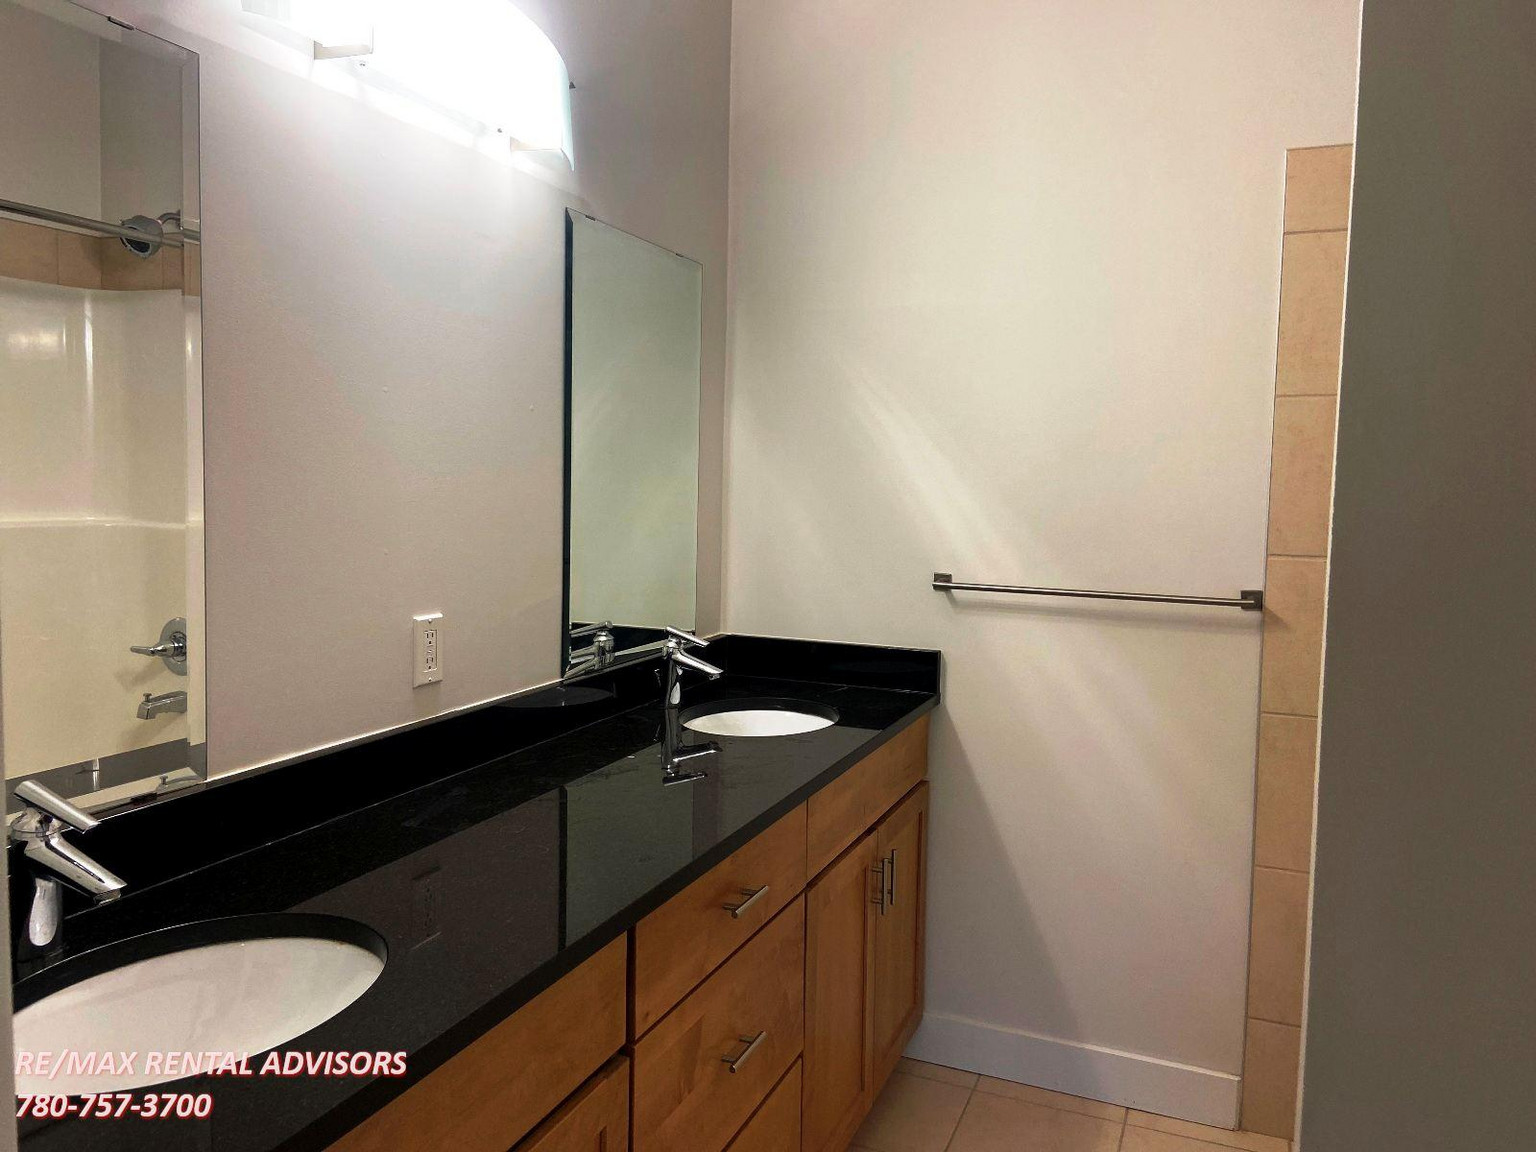
• Granite countertops
• Fireplace
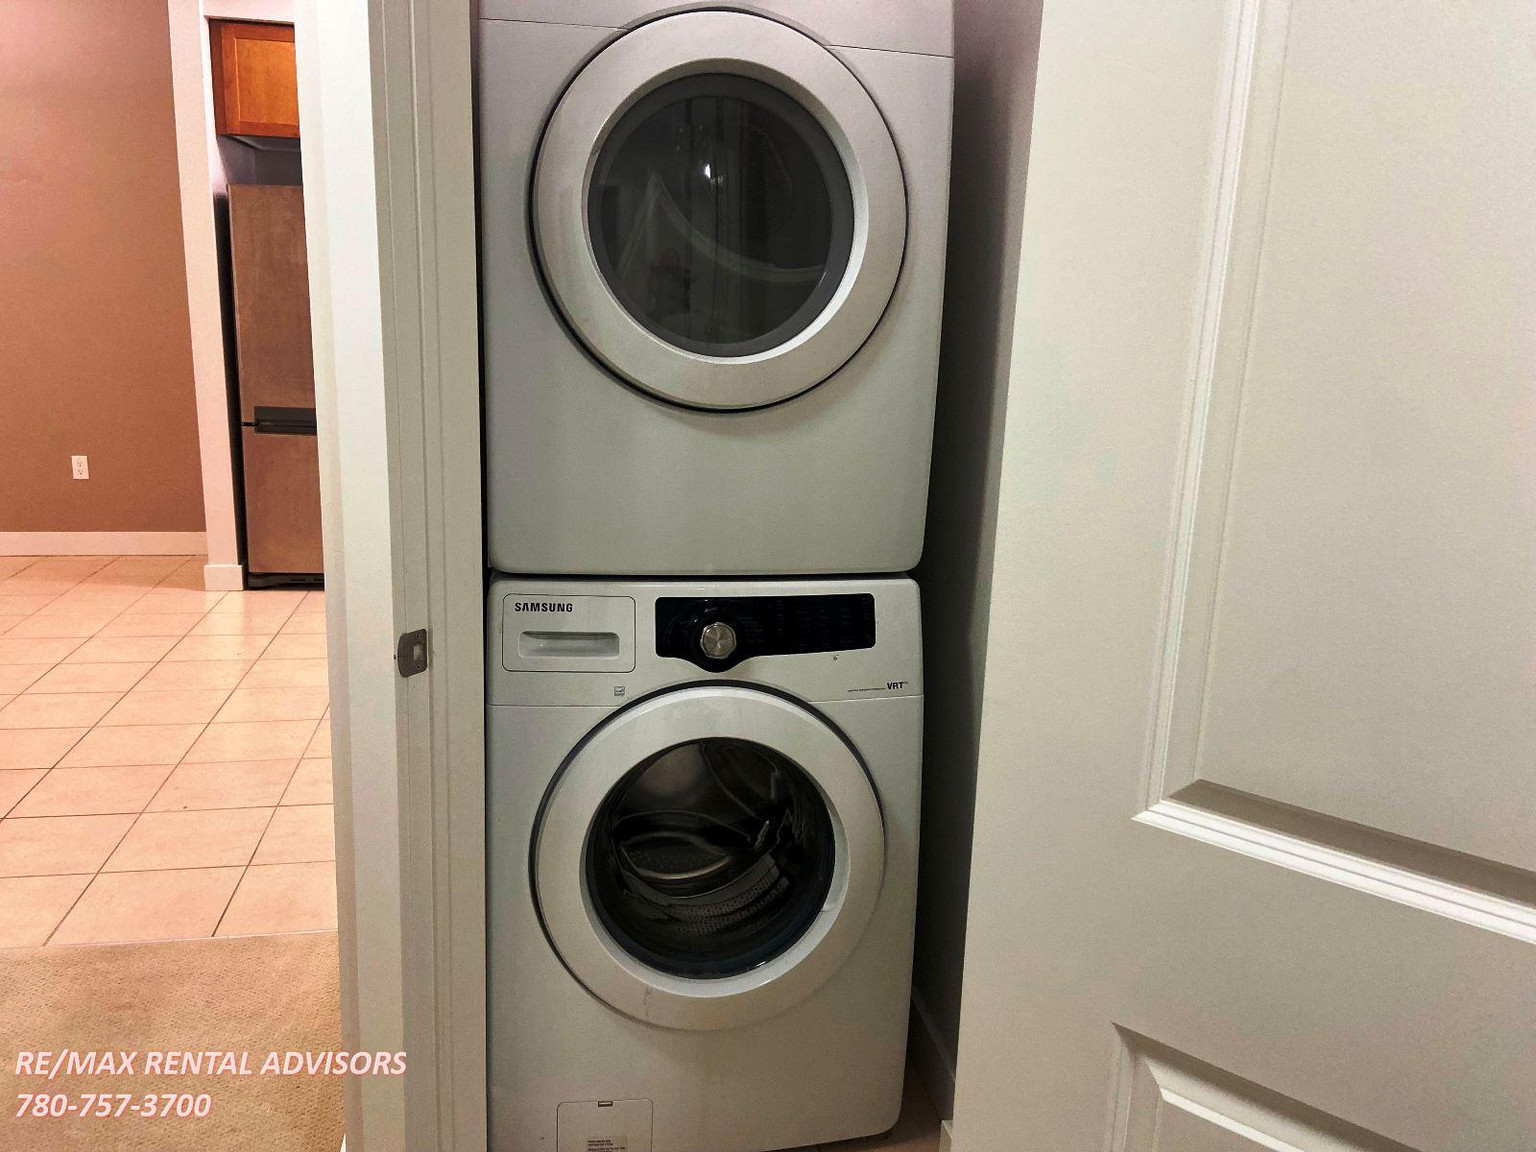
• In-Suite Laundry
• Balcony
• AC-Central
• Unit facing North
Building Amenities:
• Low Rise
• Elevator
• Gym
• Party Room
• Car Wash
• Visitor Parking
***CREDIT MUST BE IN GOOD STANDING TO BE CONSIDERED FOR THIS PROPERTY***
AVAILABLE: September 1, 2026
**Please Note: Additional Condominium Corporation Move-in/out fees may apply
Showings can be booked 24/7 with our automated scheduling calendar. Please call ****** to book now
This property is professionally managed by RE/MAX Rental Advisors
If you would like additional information, please CALL, or TEXT our office at ******
For more rental properties, please visit our website or copy the below link and paste it into a new tab
******
- Stainless Steel Appliances
- Light Color Kitchen Cabinetry
- Tile Flooring
Floor Plans
| Unit | Beds | Baths | Size | Rent |
|---|---|---|---|---|
| 2.5 Bedroom | 3 | 2 | 1035.0 ft² | $1,675 |
Parking Information
- Underground parking
- Visitor parking available
Parking fee not included in rent
Features & Amenities
Building Features
- Parking - Visitor
- Parking - Underground
- Recreation Room
Nearby
- Shopping
- Schools
- Gym
- Parks
- Public Transit
Other
- No Smoking Allowed
Unit Features
- Air Conditioning
- Granite Countertops
- Stove
- Microwave
- Ensuite Laundry
- Window Coverings
- Fridge
- Balcony
- Dishwasher
- Flooring - Carpeted
- Fireplace
Utilities Included
- Water
- Heating
Explore Similar Rentals
Looking for rentals similar to 11518 76 Avenue Northwest in Edmonton?
See All Similar RentalsSave Alert
Floor Plans
Parking Information
Features & Amenities
Utilities Included
About #28 11518 76 Avenue Northwest
***Pets Not Allowed***
This spacious 2-bedroom plus den, 2-bathroom, 2nd-floor apartment is approximately 1035 sq ft and comes with an underground parking stall. The suite features an open floor plan, a beautiful kitchen, a fireplace, and a private balcony. GRAND SCALA condo complex has an ideal location, just steps away from the LRT and close to University Hospital, U OF A, White Ave, downtown, and River Valley. Major roads nearby are 114 St and University Ave.
Unit Features:
• Square Feet: Approx. 1035
• Bedrooms: 2 + Den
• Baths: 2
• Year Built: 2011
• Rent: $1,675.00
• Security Deposit: $1,675.00
• Lease Term: 1 year
Pets Allowed: No
Utilities Included: Heat & Water
Interior Amenities:
• Carpet and Tile Flooring
• Stainless Steel Appliances
• Light Kitchen Cabinetry
• Granite countertops
• Fireplace
• In-Suite Laundry
• Balcony
• AC-Central
• Unit facing North
Building Amenities:
• Low Rise
• Elevator
• Gym
• Party Room
• Car Wash
• Visitor Parking
***CREDIT MUST BE IN GOOD STANDING TO BE CONSIDERED FOR THIS PROPERTY***
AVAILABLE: September 1, 2026
**Please Note: Additional Condominium Corporation Move-in/out fees may apply
Showings can be booked 24/7 with our automated scheduling calendar. Please call ****** to book now
This property is professionally managed by RE/MAX Rental Advisors
If you would like additional information, please CALL, or TEXT our office at ******
For more rental properties, please visit our website or copy the below link and paste it into a new tab
******
- Stainless Steel Appliances
- Light Color Kitchen Cabinetry
- Tile Flooring
***Pets Not Allowed***
This spacious 2-bedroom plus den, 2-bathroom, 2nd-floor apartment is approximately 1035 sq ft and comes with an underground parking stall. The suite features an open floor plan, a beautiful kitchen, a fireplace, and a private balcony. GRAND SCALA condo complex has an ideal location, just steps away from the LRT and close to University Hospital, U OF A, White Ave, downtown, and River Valley. Major roads nearby are 114 St and University Ave.
Unit Features:
• Square Feet: Approx. 1035
• Bedrooms: 2 + Den
• Baths: 2
• Year Built: 2011
• Rent: $1,675.00
• Security Deposit: $1,675.00
• Lease Term: 1 year
Pets Allowed: No
Utilities Included: Heat & Water
Interior Amenities:
• Carpet and Tile Flooring
• Stainless Steel Appliances
• Light Kitchen Cabinetry
• Granite countertops
• Fireplace
• In-Suite Laundry
• Balcony
• AC-Central
• Unit facing North
Building Amenities:
• Low Rise
• Elevator
• Gym
• Party Room
• Car Wash
• Visitor Parking
***CREDIT MUST BE IN GOOD STANDING TO BE CONSIDERED FOR THIS PROPERTY***
AVAILABLE: September 1, 2026
**Please Note: Additional Condominium Corporation Move-in/out fees may apply
Showings can be booked 24/7 with our automated scheduling calendar. Please call ****** to book now
This property is professionally managed by RE/MAX Rental Advisors
If you would like additional information, please CALL, or TEXT our office at ******
For more rental properties, please visit our website or copy the below link and paste it into a new tab
******
- Stainless Steel Appliances
- Light Color Kitchen Cabinetry
- Tile Flooring
Neighbourhood Score & Commute Time
Open House Dates
Save Alert