2610 159 Street Southwest town house community — Glenridding Ravine , Edmonton AB (3.0-Bedroom)
$1,950 – $2,050
2610 159 Street Southwest, Edmonton, AB T6W 5K5- 3 Bed
- 3 Bath
- 1393–1494 FT²
- Pet Friendly
- Parking
Property Managed By
MaxWell Horizon

Summary
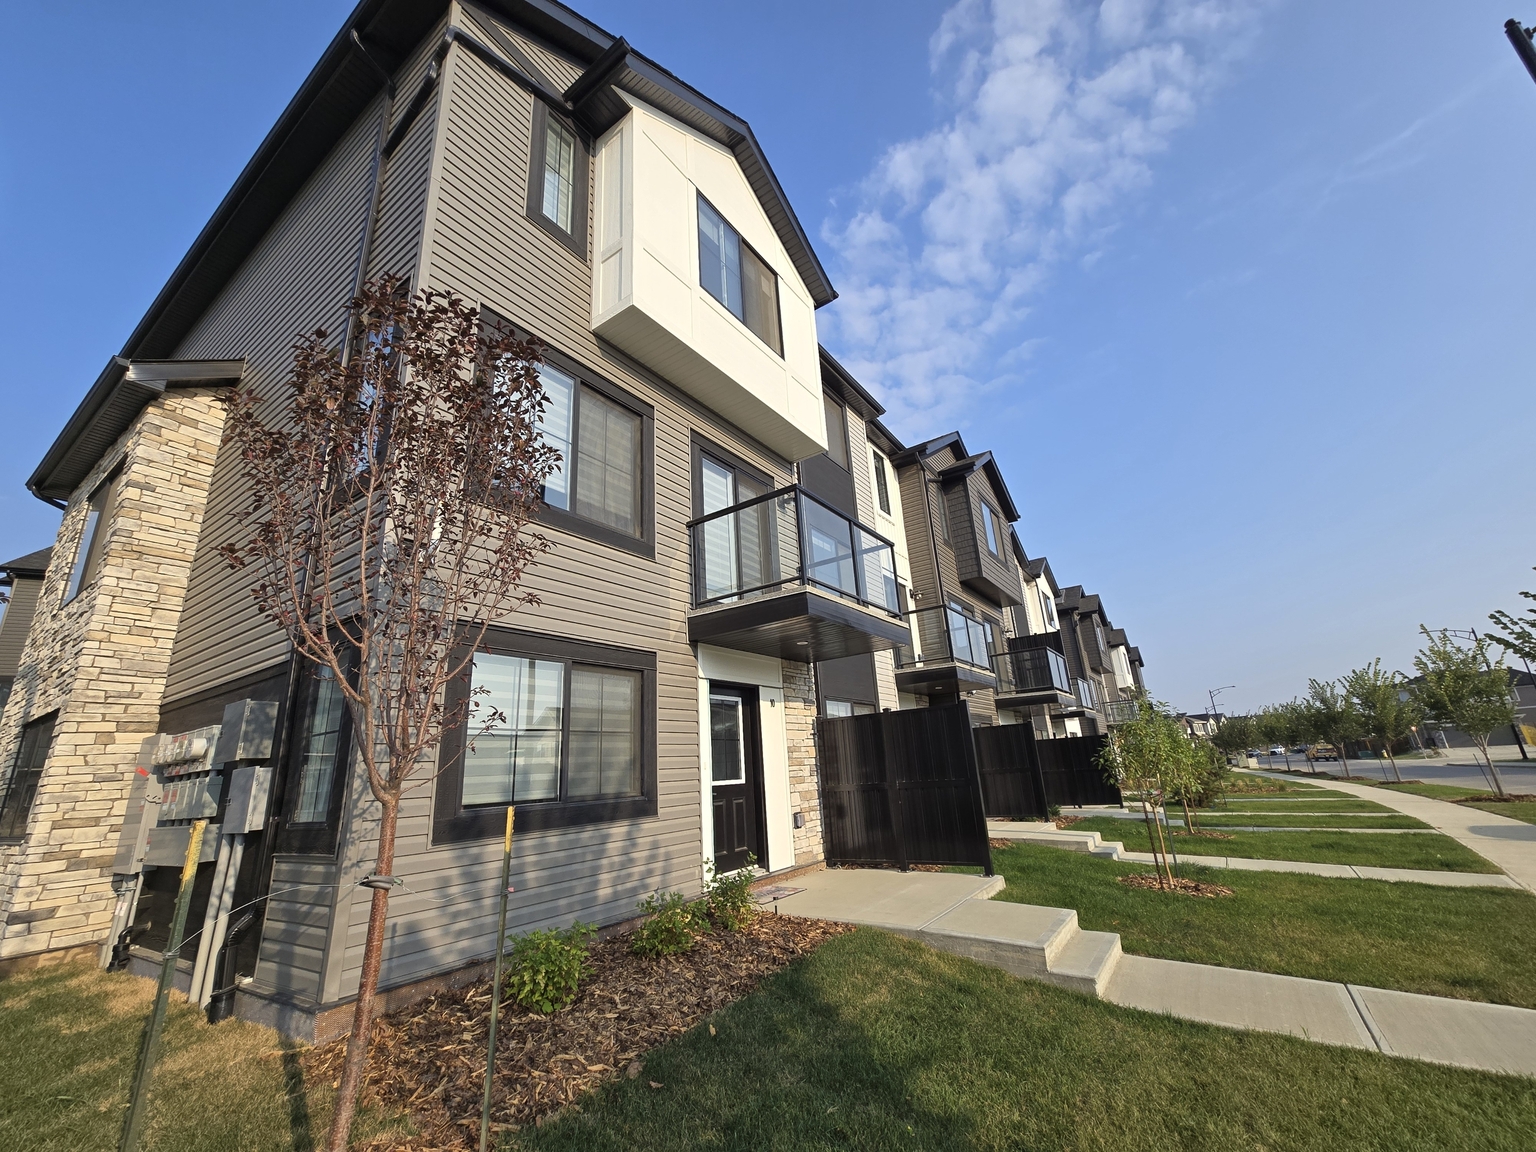
2610 159 Street Southwest is a town house for rent in a town house community in Edmonton, AB. It has 2 units. Units have 3 bedrooms. Units have 2.5 bathrooms.
About Glenridding Ravine
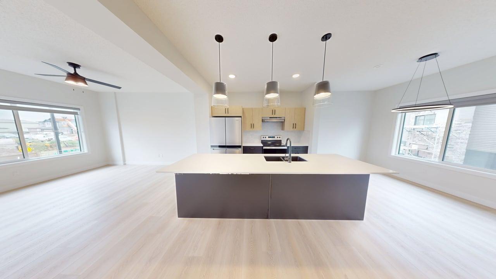
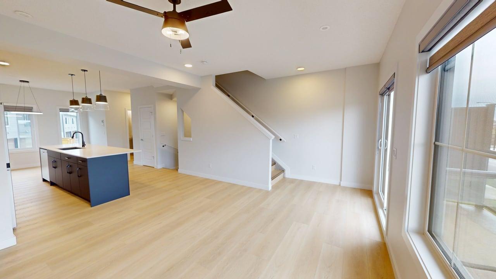
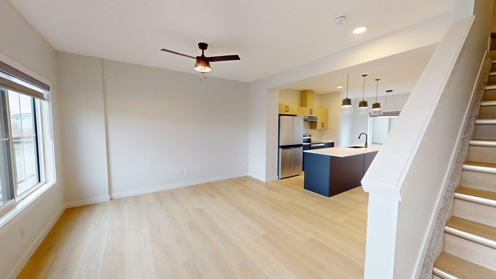
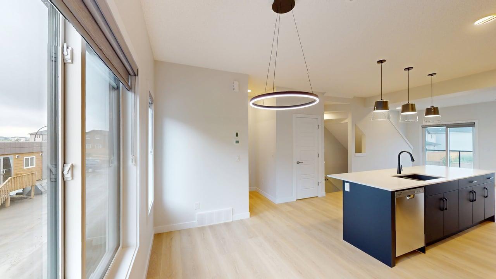
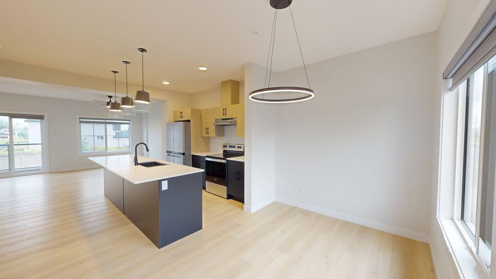
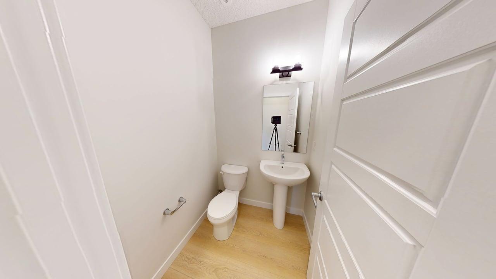
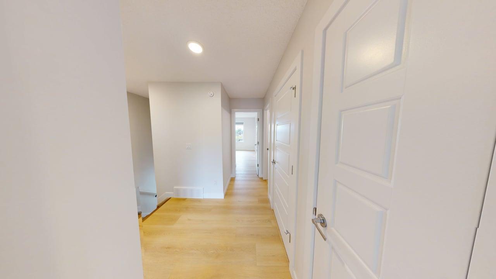
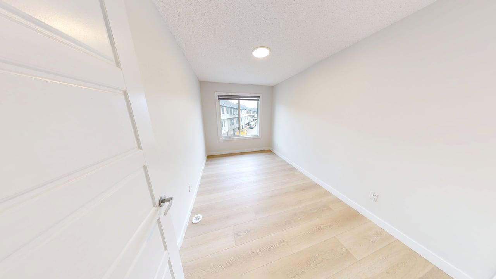
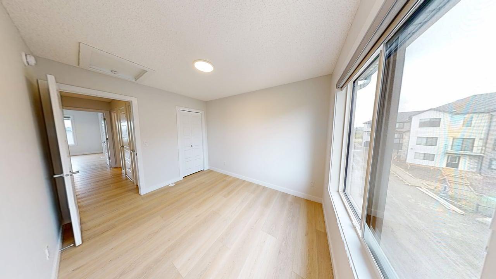
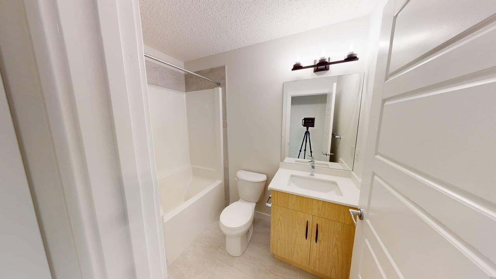
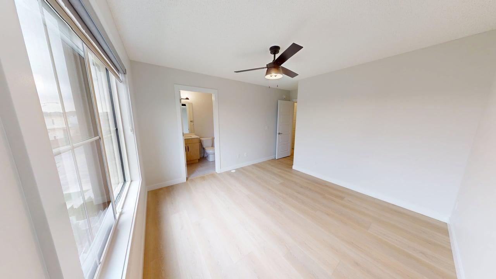
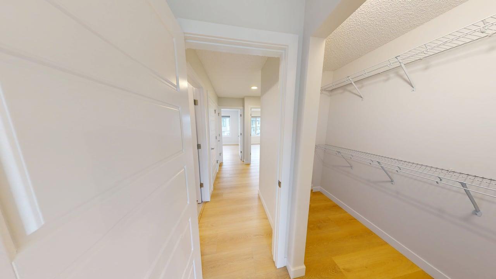
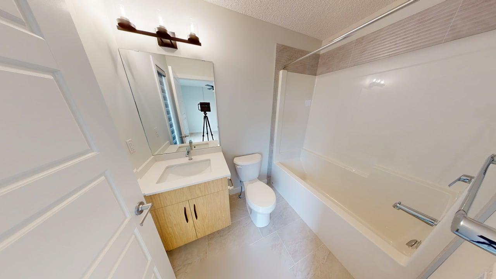
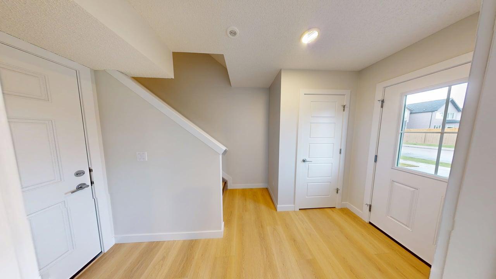
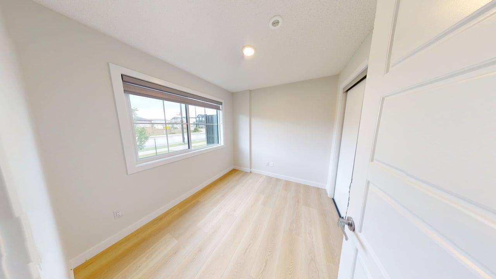
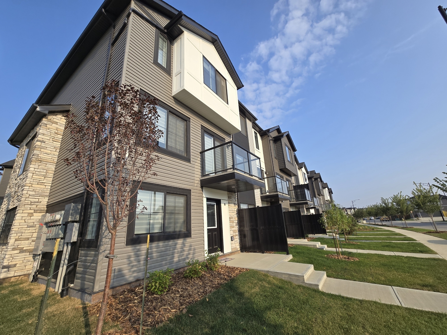
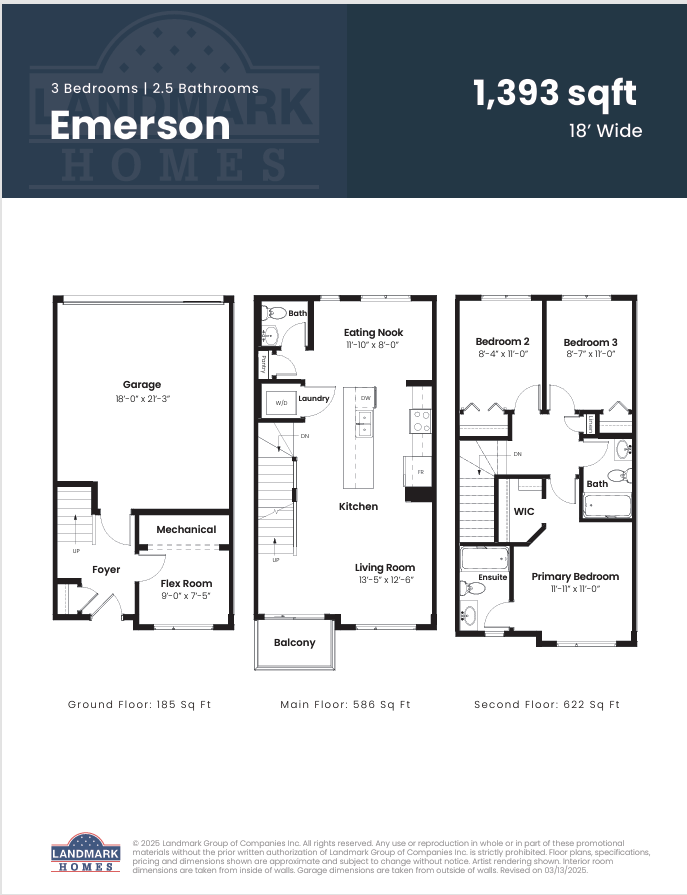
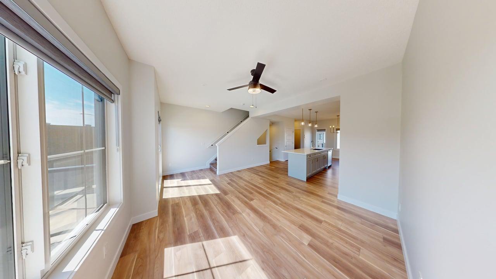
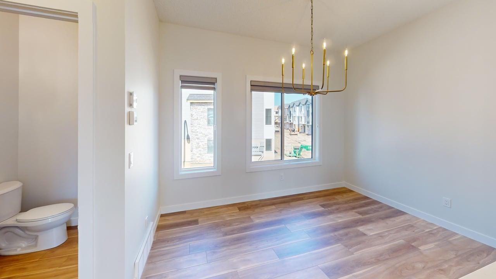
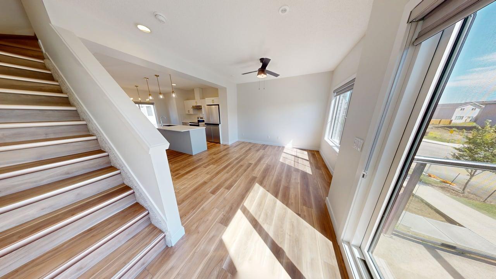
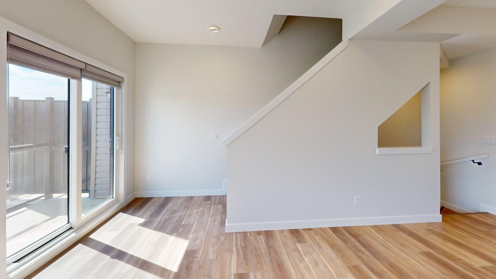
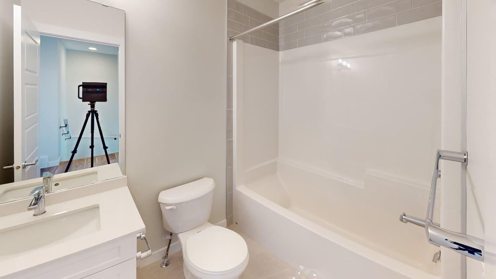
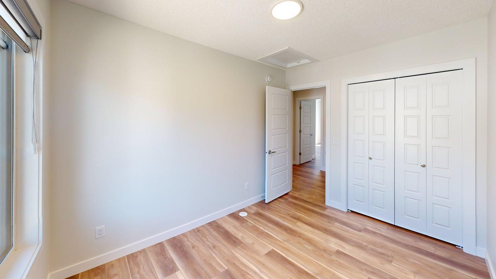
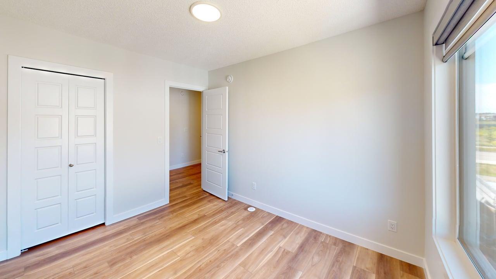
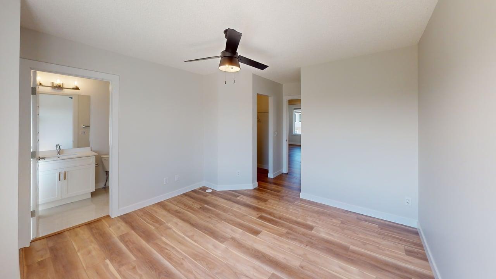
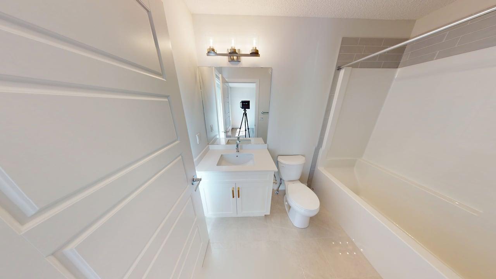
**New, executive 3 bedroom + flex room, 2.5 bath, 3-storey townhouse units with a double garage in Glenridding, Southwest Edmonton**
Available Now!
Take advantage of the under development pricing!!
Rent:
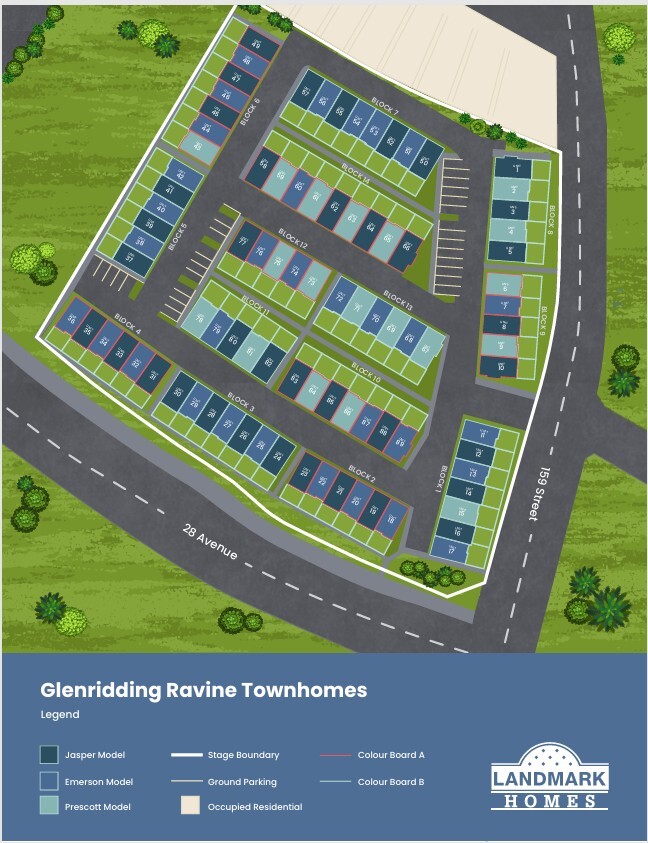
Emerson: 1,393 sqft: $1,950/month
Jasper: 1,494 sqft: $2,050/month
Prescott: 1,545 sqft: $2,150/month
Jasper end unit: $2,200/month
Security deposit: One month of rent
*Utilities are not included *
One pet policy: Either one cat or one small dog. $25 month fee applies.
3 bedrooms + a den
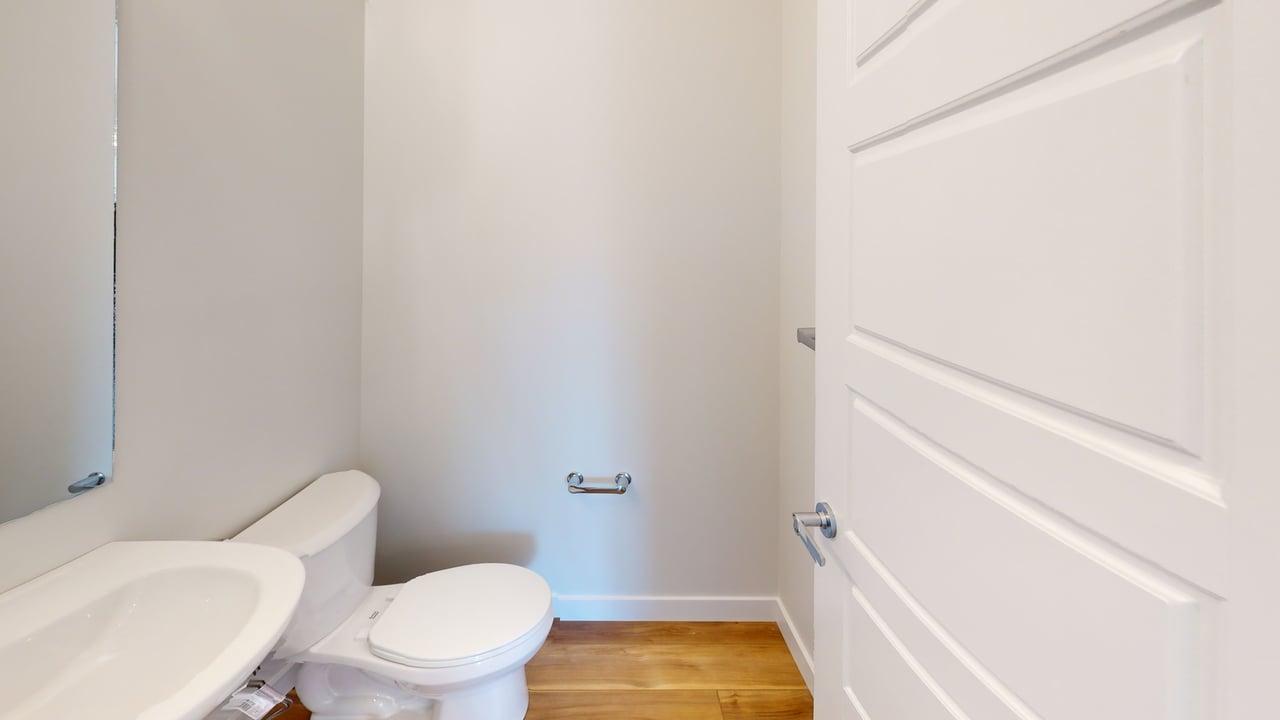
2.5 Bathrooms
Double attached garage
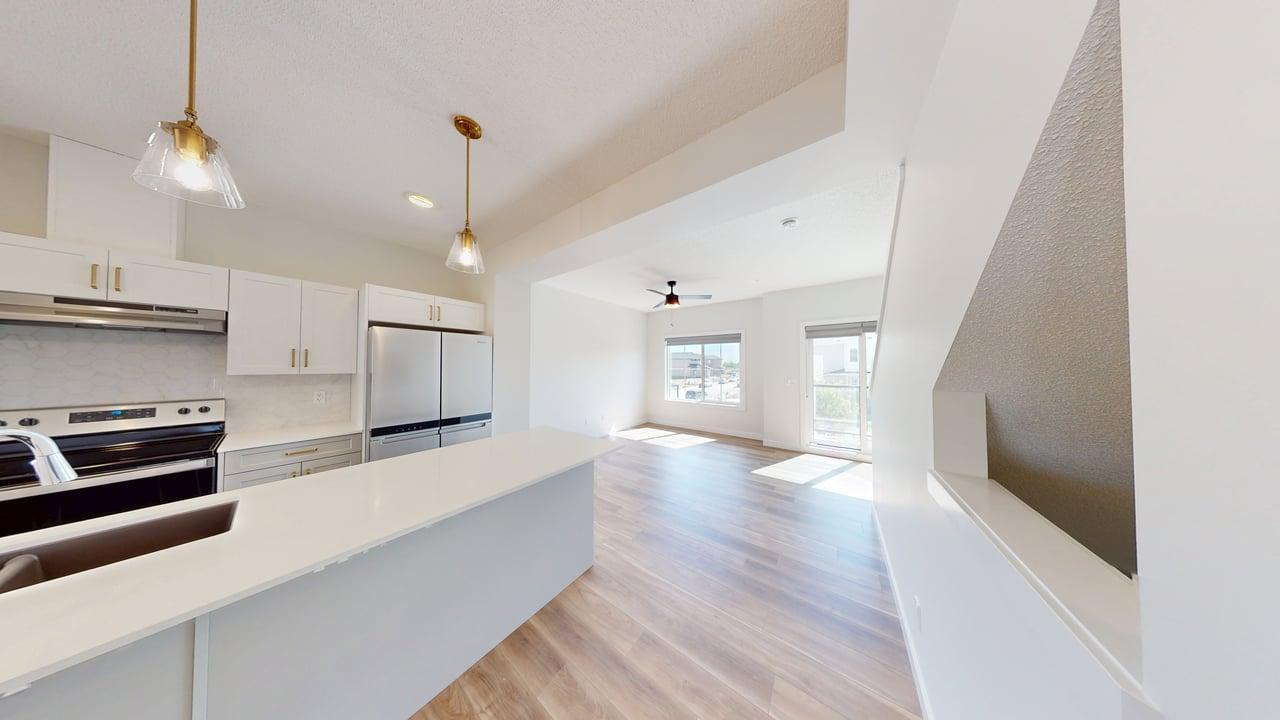
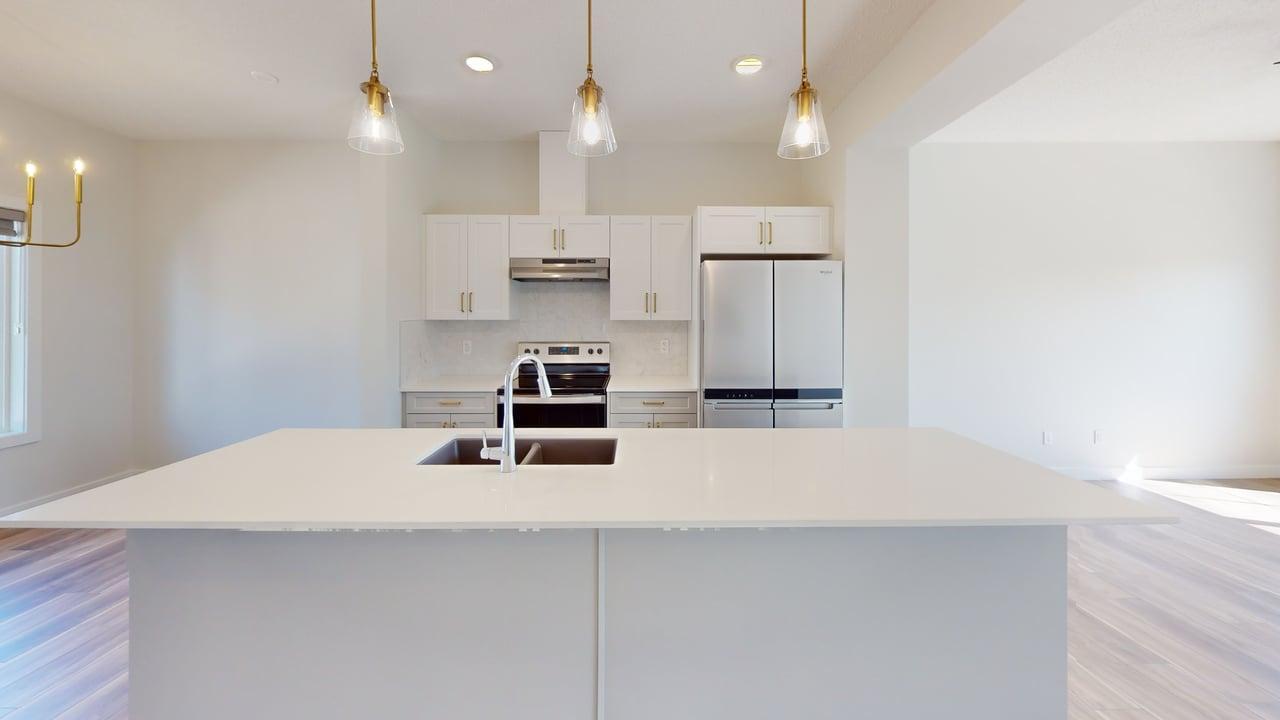
Stainless steel appliances included In-suite laundry
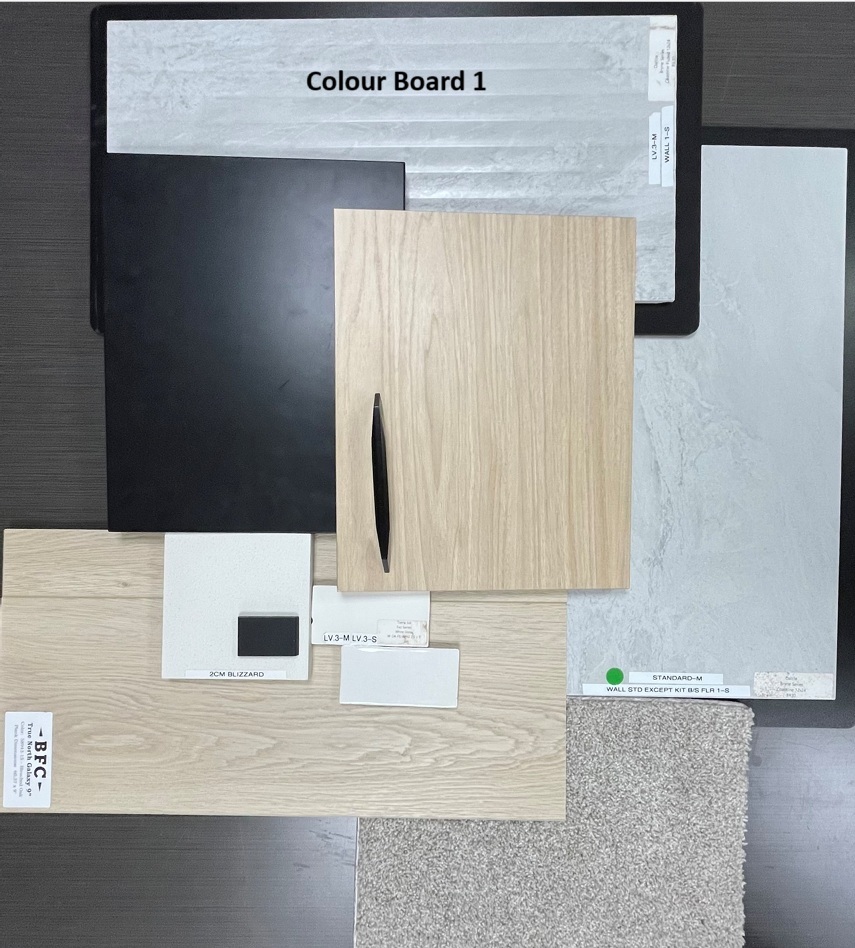
Quartz counter tops
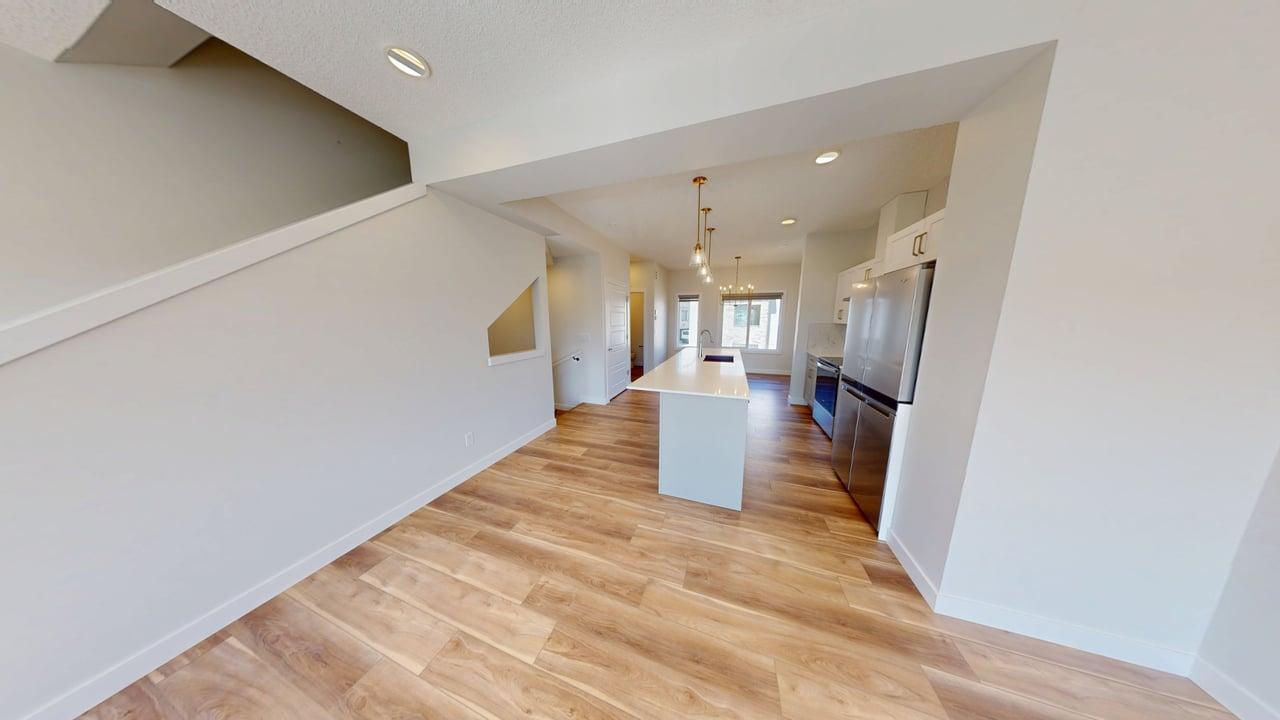
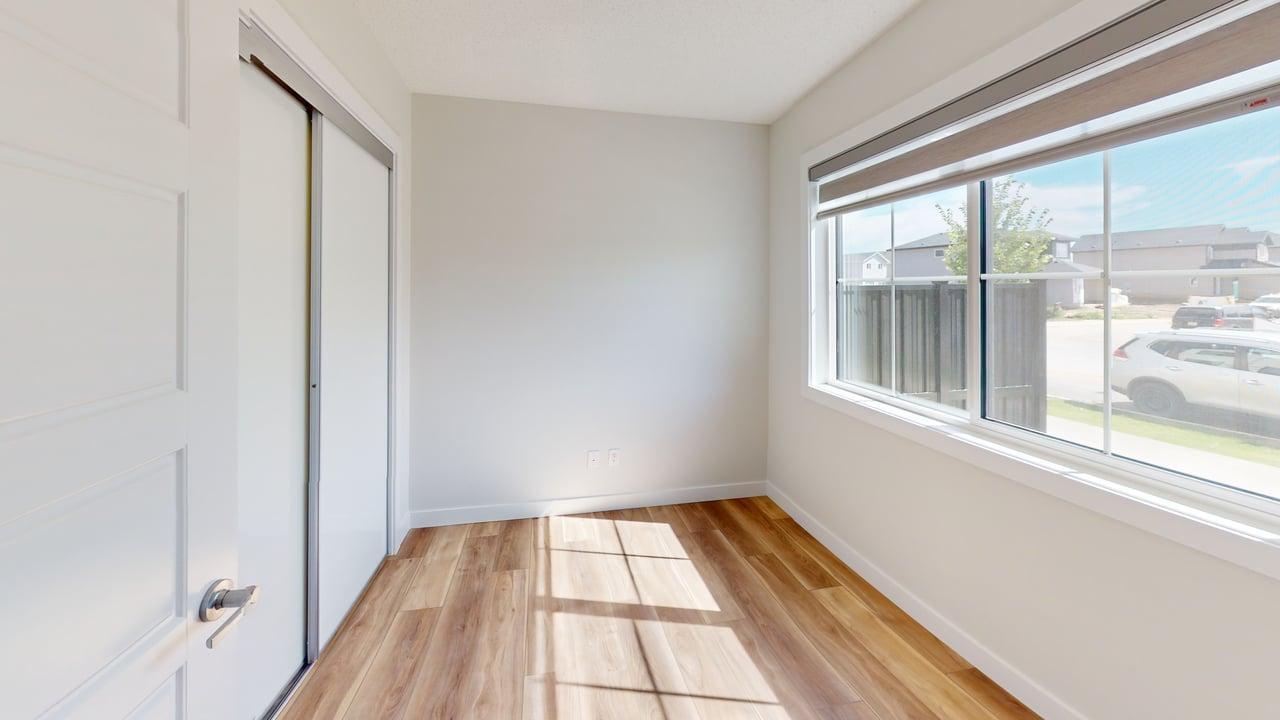
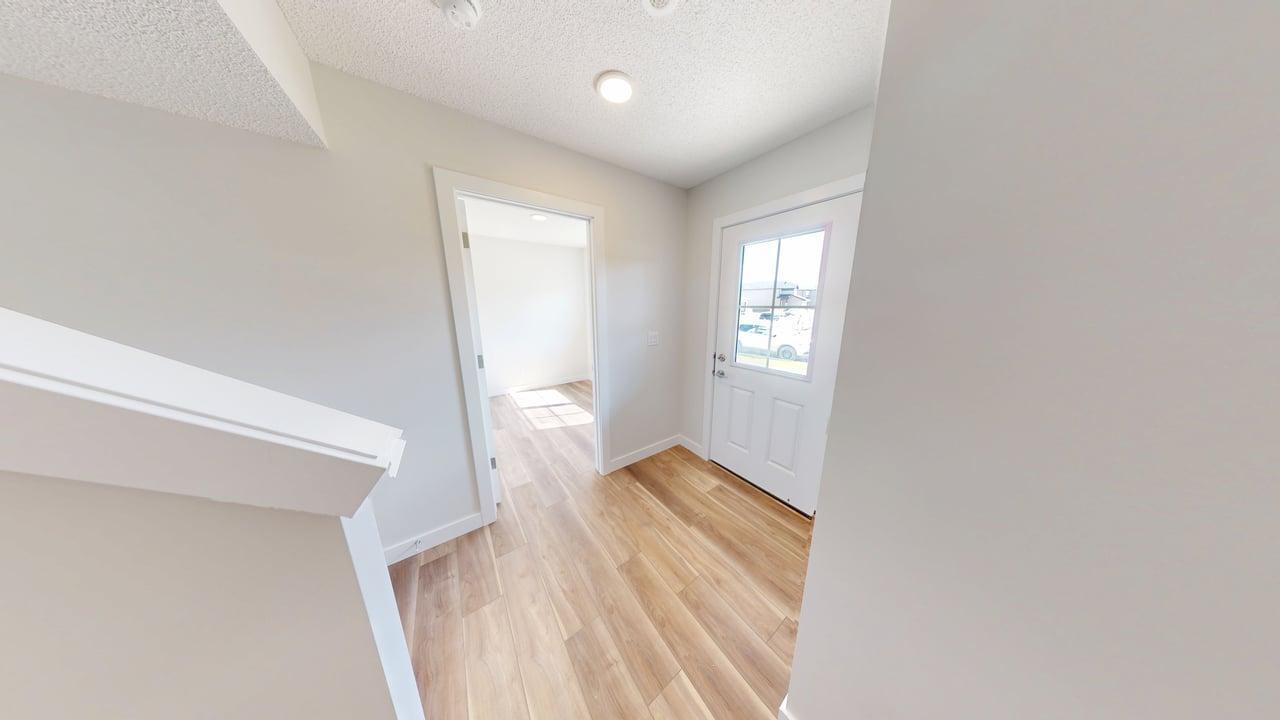
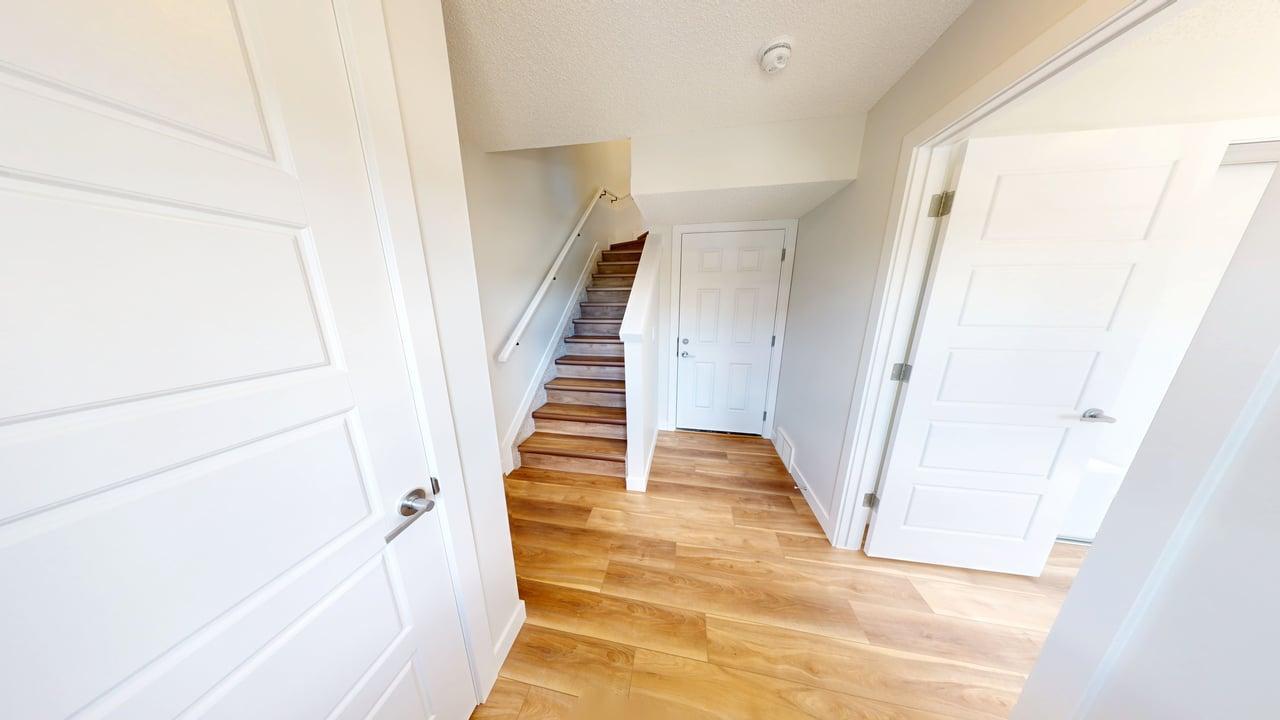
Vinyl plank flooring
Window coverings included
Spectacular open layouts
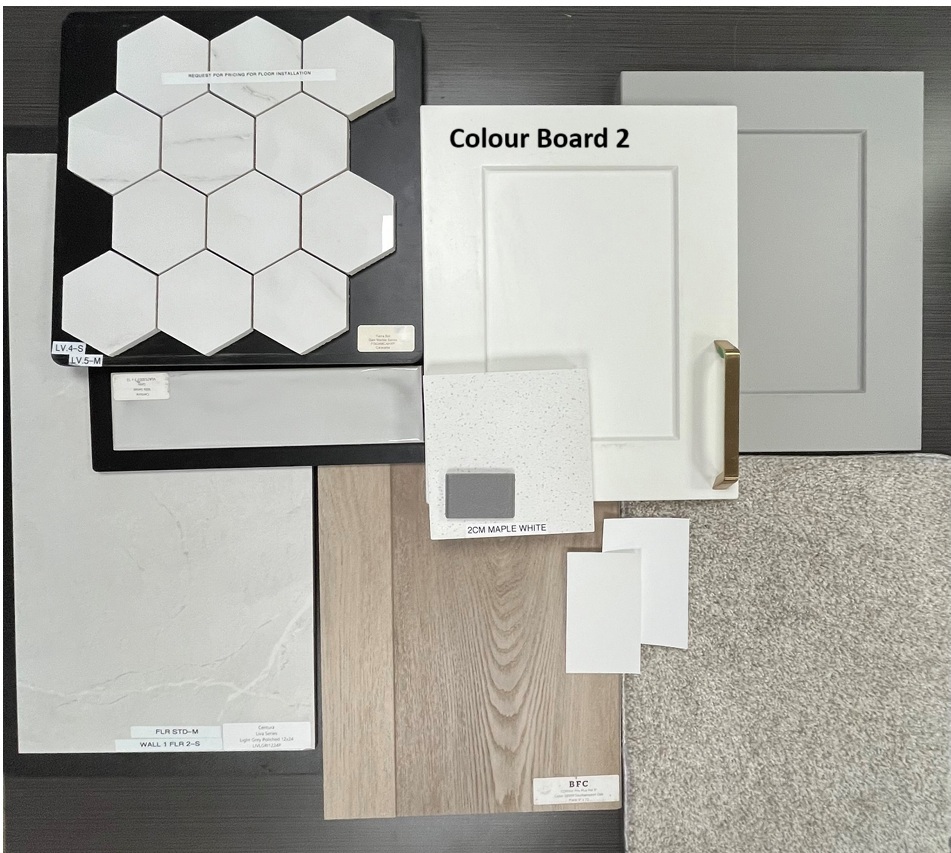
2 colour boards. Each block offers a colour alternative.
Save money on your utility bills! All units are built to high efficiency standards.
Virtual tours:
Jasper: End unit: Colour board 2: ******
Jasper Colour board 1: ******
Prescott: Middle: Colour board 2: ******
Prescott colour board 1: ******
Emerson: Middle unit: Colour board 2: ******
Emerson: Colour board 1: ******
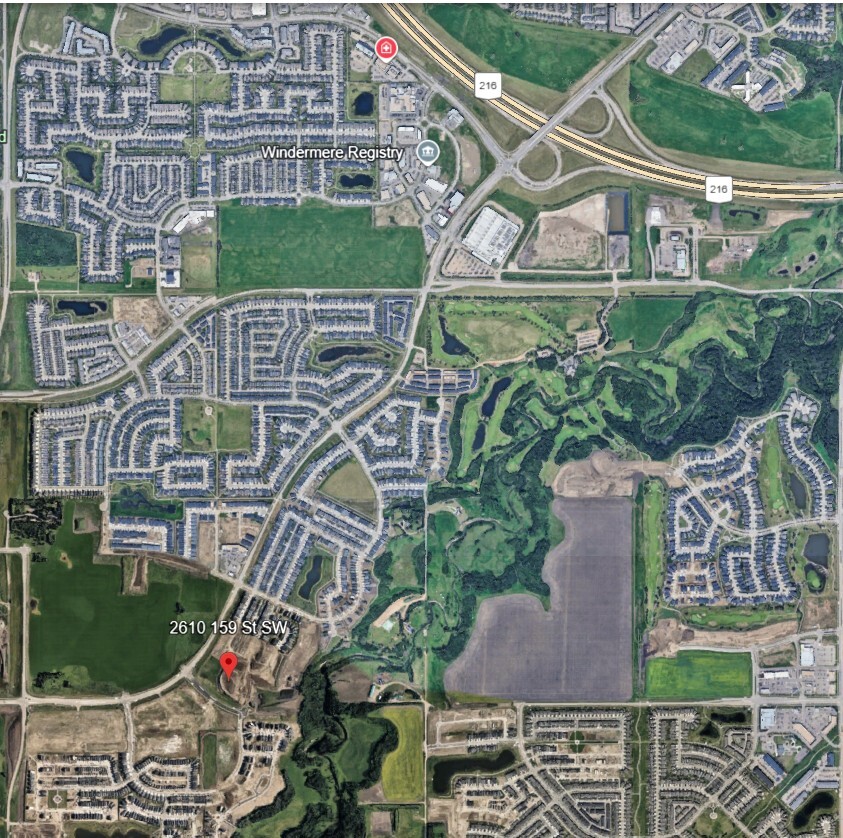
Fantastic location. Located off Rabbit Hill Rd. Quick and easy access to the Anthony Henday Fwy & the currents of Windermere shopping district.
Note: *When a viewing is requested, a list of questions will come to you via email. Once a response is recieved, a viewing will be arranged.
******
******a/residential
*Presented by MaxWell Horizon*
- Ensuite bathroom
- Electric Stove
- Parking
- Garage
- Double Garage
- Stove and oven
- Kitchen island
- Pantry
- Vinyl Plank Floors
Floor Plans
| Unit | Beds | Baths | Size | Rent |
|---|---|---|---|---|
| 3 Bedroom | 3 | 3 | 1393.0 ft² | $1,950 |
| 3 Bedroom | 3 | 3 | 1494.0 ft² | $2,050 |
Parking Information
- Garage parking
- Visitor parking available
2 spots per unit
Parking fee included in rent
Garage parking
Features & Amenities
Building Features
- Pet Friendly
- Laundry Facilities
- Parking - Garage
Nearby
- Schools
- Parks
- Shopping
- Public Transit
Other
- No Smoking Allowed
Unit Features
- Storage
- Window Coverings
- Fridge
- Balcony
- Stove
- Dishwasher
- Walk-in Closet
- Flooring - Vinyl
Utilities Included
Explore Similar Rentals
Looking for rentals similar to 2610 159 Street Southwest in Edmonton?
See All Similar RentalsSave Alert
Floor Plans
Parking Information
Features & Amenities
Utilities Included
About Glenridding Ravine
**New, executive 3 bedroom + flex room, 2.5 bath, 3-storey townhouse units with a double garage in Glenridding, Southwest Edmonton**
Available Now!
Take advantage of the under development pricing!!
Rent:
Emerson: 1,393 sqft: $1,950/month
Jasper: 1,494 sqft: $2,050/month
Prescott: 1,545 sqft: $2,150/month
Jasper end unit: $2,200/month
Security deposit: One month of rent
*Utilities are not included *
One pet policy: Either one cat or one small dog. $25 month fee applies.
3 bedrooms + a den
2.5 Bathrooms
Double attached garage
Stainless steel appliances included In-suite laundry
Quartz counter tops
Vinyl plank flooring
Window coverings included
Spectacular open layouts
2 colour boards. Each block offers a colour alternative.
Save money on your utility bills! All units are built to high efficiency standards.
Virtual tours:
Jasper: End unit: Colour board 2: ******
Jasper Colour board 1: ******
Prescott: Middle: Colour board 2: ******
Prescott colour board 1: ******
Emerson: Middle unit: Colour board 2: ******
Emerson: Colour board 1: ******
Fantastic location. Located off Rabbit Hill Rd. Quick and easy access to the Anthony Henday Fwy & the currents of Windermere shopping district.
Note: *When a viewing is requested, a list of questions will come to you via email. Once a response is recieved, a viewing will be arranged.
******
******a/residential
*Presented by MaxWell Horizon*
- Ensuite bathroom
- Electric Stove
- Parking
- Garage
- Double Garage
- Stove and oven
- Kitchen island
- Pantry
- Vinyl Plank Floors
**New, executive 3 bedroom + flex room, 2.5 bath, 3-storey townhouse units with a double garage in Glenridding, Southwest Edmonton**
Available Now!
Take advantage of the under development pricing!!
Rent:
Emerson: 1,393 sqft: $1,950/month
Jasper: 1,494 sqft: $2,050/month
Prescott: 1,545 sqft: $2,150/month
Jasper end unit: $2,200/month
Security deposit: One month of rent
*Utilities are not included *
One pet policy: Either one cat or one small dog. $25 month fee applies.
3 bedrooms + a den
2.5 Bathrooms
Double attached garage
Stainless steel appliances included In-suite laundry
Quartz counter tops
Vinyl plank flooring
Window coverings included
Spectacular open layouts
2 colour boards. Each block offers a colour alternative.
Save money on your utility bills! All units are built to high efficiency standards.
Virtual tours:
Jasper: End unit: Colour board 2: ******
Jasper Colour board 1: ******
Prescott: Middle: Colour board 2: ******
Prescott colour board 1: ******
Emerson: Middle unit: Colour board 2: ******
Emerson: Colour board 1: ******
Fantastic location. Located off Rabbit Hill Rd. Quick and easy access to the Anthony Henday Fwy & the currents of Windermere shopping district.
Note: *When a viewing is requested, a list of questions will come to you via email. Once a response is recieved, a viewing will be arranged.
******
******a/residential
*Presented by MaxWell Horizon*
- Ensuite bathroom
- Electric Stove
- Parking
- Garage
- Double Garage
- Stove and oven
- Kitchen island
- Pantry
- Vinyl Plank Floors
Neighbourhood Score & Commute Time
Open House Dates
Save Alert