2081 Saddleback Road Northwest condo — 2081 Saddleback Road NW, Edmonton AB (2.0-Bedroom)
$1,550
2081 Saddleback Road Northwest, Edmonton, AB T6J 4T4- 2 Bed
- 1 Bath
- 1051 FT²
- Pet Friendly
- Parking
Property Managed By
2081 Saddleback Road NW

Summary
2081 Saddleback Road Northwest is a condo for rent in Edmonton, AB. It has 1 unit. Units have 2 bedrooms. Units have 1 bathroom.
About 2081 Saddleback Road NW
Bright & Spacious 2 Bedroom + Den Carriage Home in Desirable Saddleback
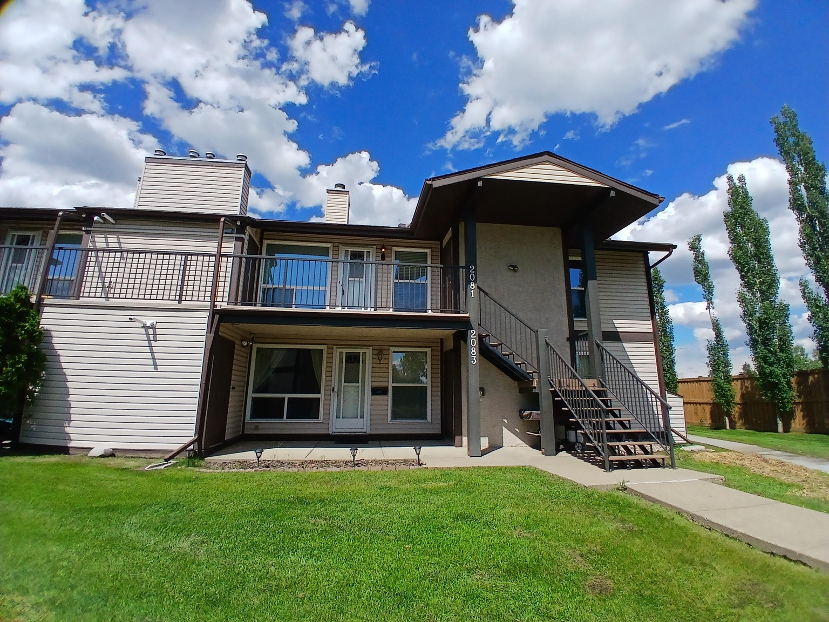




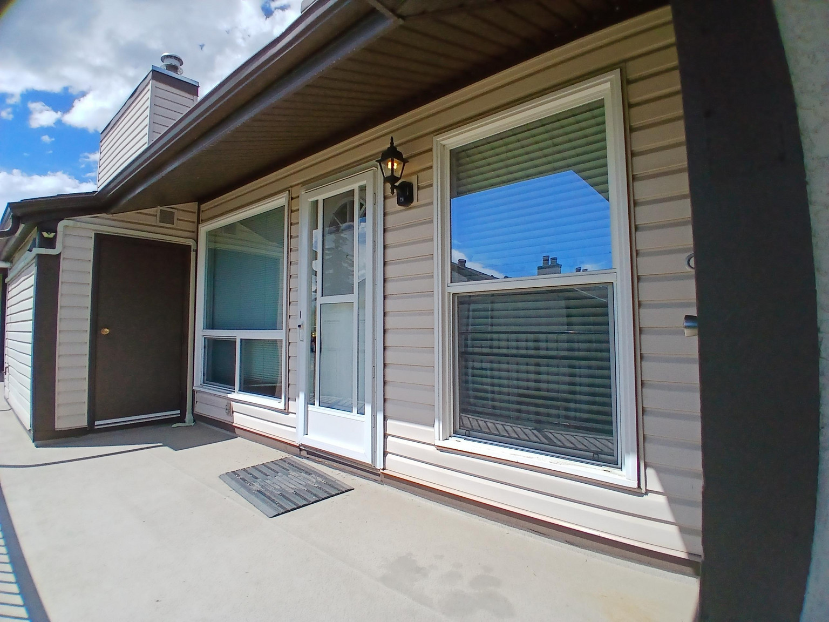
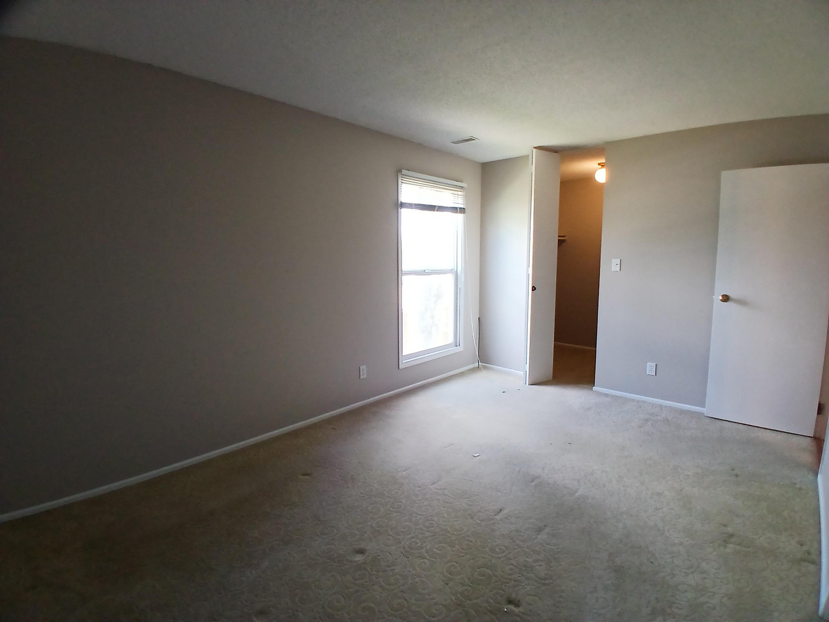
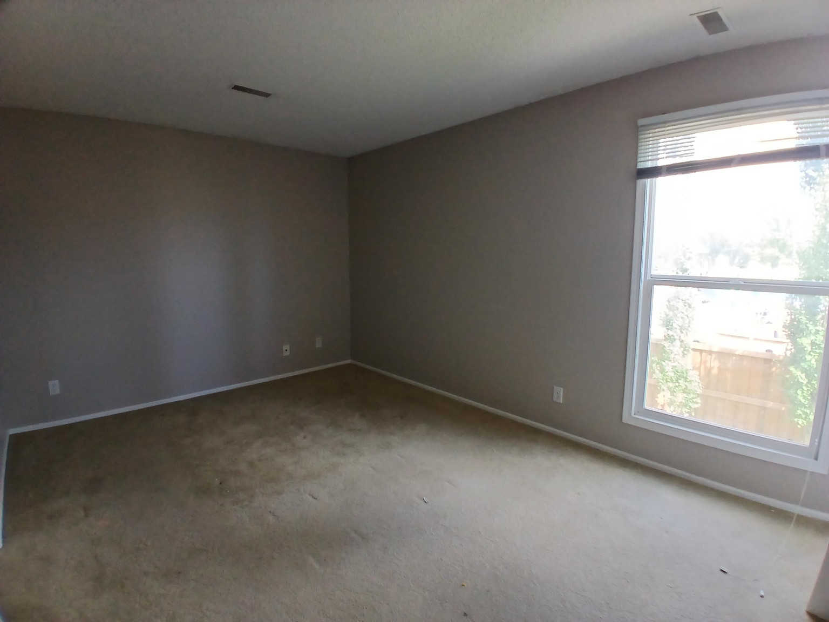

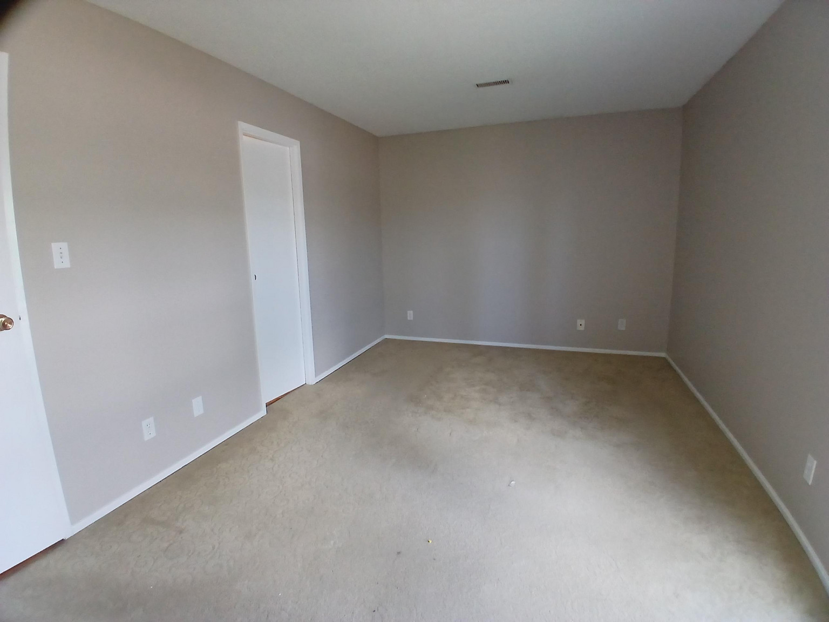
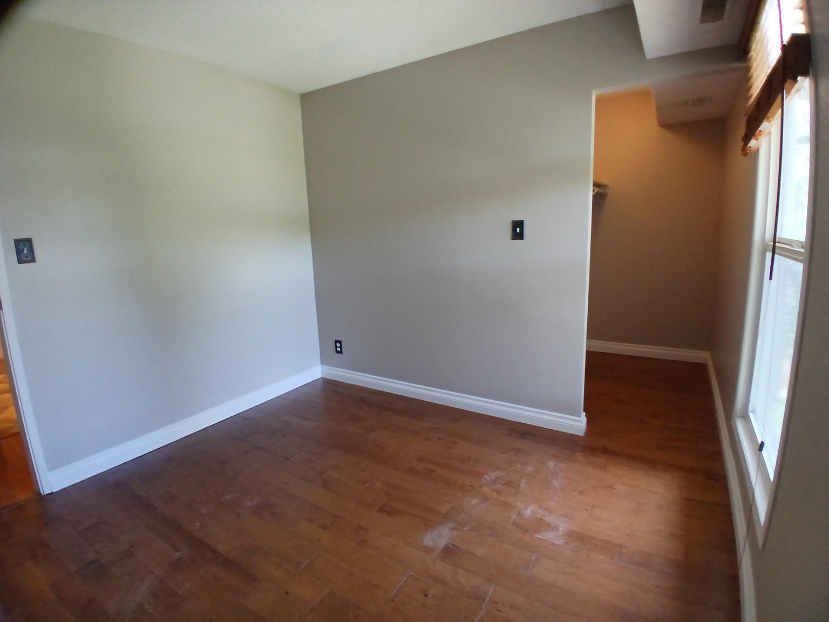
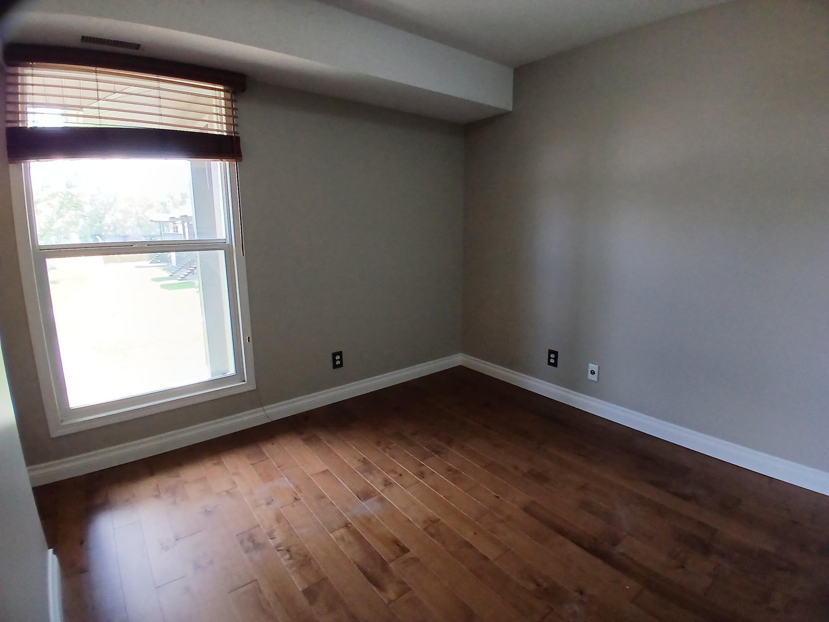






Welcome home to this well-maintained and spacious carriage-style condo located in the established community of Saddleback. Offering over 1,050 square feet of comfortable living space, this bright main-floor home features 2 bedrooms plus a versatile den, making it ideal for professionals, couples, small families, or anyone working from home. The unit is currently receiving a fresh coat of paint, giving the home a refreshed and updated feel for its next residents. Enjoy the convenience of in-suite laundry, a private deck with additional storage, dedicated parking, and easy access to parks, schools, shopping, public transit, and major commuter routes. Nestled in a quiet, mature neighbourhood, this home combines comfort, convenience, and excellent value.
Property Features
- 2 Bedrooms + Den
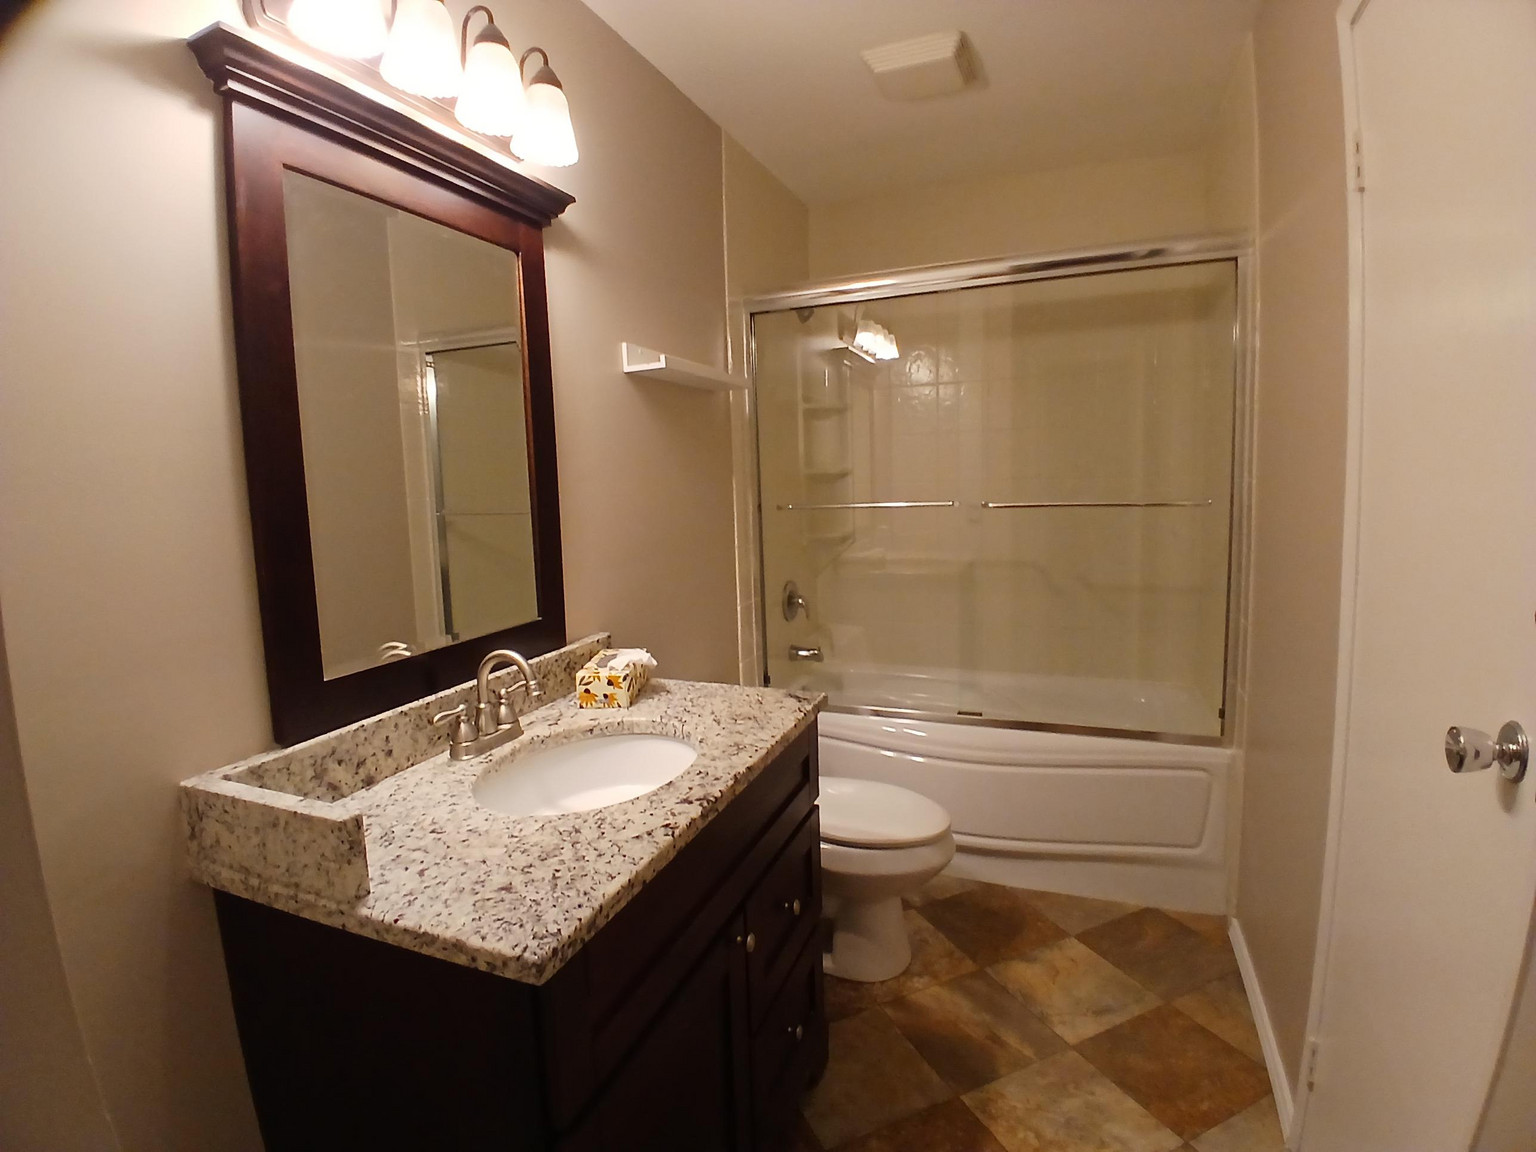

- 1 Full Bathroom
- Approximately 1,051 Sq. Ft.
- In-Suite Laundry



- Refrigerator, Stove, Dishwasher Included
- Electric Fireplace
- Window Coverings Included
- Private Deck
- Additional Exterior Storage Room
- One Assigned Surface Parking Stall
- Visitor Parking Available
- Utilities Not Included
- Security Deposit Equal to One Month's Rent
Pet Information
Small pets may be considered subject to condominium bylaws and owner approval.
- Maximum one dog and/or one cat permitted
- Dog height restriction of 19 inches at the shoulder
- Additional pet fees apply
Location
Located in the highly sought-after community of Saddleback, this property offers excellent access to everyday amenities. Residents enjoy proximity to schools, playgrounds, walking paths, grocery stores, restaurants, and shopping centres. South Edmonton Common is only a short drive away, while nearby public transit routes and major roadways, including Anthony Henday Drive and Calgary Trail, make commuting throughout Edmonton quick and convenient.
Application Requirements
All applicants must be credit and reference approved with full-time employment. Co-signers may be considered if an application does not fully meet qualification requirements.
Book a Showing
Please follow the instructions at the link below to book a viewing:
******************
Looking for Something Different?
Browse all of our available rental properties here:
******Professionally Managed
This suite is professionally managed by Tilt Property Group, Edmonton's leading property management company. Enjoy peace of mind knowing your home is managed by experienced professionals committed to protecting your tenant rights.
Offered by Heather LePage, Property Manager / Sutton Group
ATTENTION
As the rental market continues to improve, we have received increased reports of scams involving individuals impersonating Tilt Property Group and property owners in an attempt to fraudulently obtain security deposits and rent payments.
Please be advised:
- Never send a security deposit or rent payment before personally viewing the property and signing a lease agreement.
- Tilt Property Group will always provide a business contact number, company email address, and a licensed representative to conduct showings.
- A signed lease agreement is required before any deposit will be accepted.
Please remain vigilant and verify all information to protect yourself from potential fraud.
Floor Plans
| Unit | Beds | Baths | Size | Rent |
|---|---|---|---|---|
| 2 Bedroom | 2 | 1 | 1051.0 ft² | $1,550 |
Parking Information
- Outdoor parking
- Visitor parking available
1 spot per unit
Parking fee included in rent
One surface parking stall included with rental
Explore Similar Rentals
Looking for rentals similar to 2081 Saddleback Road Northwest in Edmonton?
See All Similar RentalsSave Alert
Floor Plans
Parking Information
Features & Amenities
Utilities Included
About 2081 Saddleback Road NW
Bright & Spacious 2 Bedroom + Den Carriage Home in Desirable Saddleback
Welcome home to this well-maintained and spacious carriage-style condo located in the established community of Saddleback. Offering over 1,050 square feet of comfortable living space, this bright main-floor home features 2 bedrooms plus a versatile den, making it ideal for professionals, couples, small families, or anyone working from home. The unit is currently receiving a fresh coat of paint, giving the home a refreshed and updated feel for its next residents. Enjoy the convenience of in-suite laundry, a private deck with additional storage, dedicated parking, and easy access to parks, schools, shopping, public transit, and major commuter routes. Nestled in a quiet, mature neighbourhood, this home combines comfort, convenience, and excellent value.
Property Features
- 2 Bedrooms + Den
- 1 Full Bathroom
- Approximately 1,051 Sq. Ft.
- In-Suite Laundry
- Refrigerator, Stove, Dishwasher Included
- Electric Fireplace
- Window Coverings Included
- Private Deck
- Additional Exterior Storage Room
- One Assigned Surface Parking Stall
- Visitor Parking Available
- Utilities Not Included
- Security Deposit Equal to One Month's Rent
Pet Information
Small pets may be considered subject to condominium bylaws and owner approval.
- Maximum one dog and/or one cat permitted
- Dog height restriction of 19 inches at the shoulder
- Additional pet fees apply
Location
Located in the highly sought-after community of Saddleback, this property offers excellent access to everyday amenities. Residents enjoy proximity to schools, playgrounds, walking paths, grocery stores, restaurants, and shopping centres. South Edmonton Common is only a short drive away, while nearby public transit routes and major roadways, including Anthony Henday Drive and Calgary Trail, make commuting throughout Edmonton quick and convenient.
Application Requirements
All applicants must be credit and reference approved with full-time employment. Co-signers may be considered if an application does not fully meet qualification requirements.
Book a Showing
Please follow the instructions at the link below to book a viewing:
******************
Looking for Something Different?
Browse all of our available rental properties here:
******Professionally Managed
This suite is professionally managed by Tilt Property Group, Edmonton's leading property management company. Enjoy peace of mind knowing your home is managed by experienced professionals committed to protecting your tenant rights.
Offered by Heather LePage, Property Manager / Sutton Group
ATTENTION
As the rental market continues to improve, we have received increased reports of scams involving individuals impersonating Tilt Property Group and property owners in an attempt to fraudulently obtain security deposits and rent payments.
Please be advised:
- Never send a security deposit or rent payment before personally viewing the property and signing a lease agreement.
- Tilt Property Group will always provide a business contact number, company email address, and a licensed representative to conduct showings.
- A signed lease agreement is required before any deposit will be accepted.
Please remain vigilant and verify all information to protect yourself from potential fraud.
Bright & Spacious 2 Bedroom + Den Carriage Home in Desirable Saddleback
Welcome home to this well-maintained and spacious carriage-style condo located in the established community of Saddleback. Offering over 1,050 square feet of comfortable living space, this bright main-floor home features 2 bedrooms plus a versatile den, making it ideal for professionals, couples, small families, or anyone working from home. The unit is currently receiving a fresh coat of paint, giving the home a refreshed and updated feel for its next residents. Enjoy the convenience of in-suite laundry, a private deck with additional storage, dedicated parking, and easy access to parks, schools, shopping, public transit, and major commuter routes. Nestled in a quiet, mature neighbourhood, this home combines comfort, convenience, and excellent value.
Property Features
- 2 Bedrooms + Den
- 1 Full Bathroom
- Approximately 1,051 Sq. Ft.
- In-Suite Laundry
- Refrigerator, Stove, Dishwasher Included
- Electric Fireplace
- Window Coverings Included
- Private Deck
- Additional Exterior Storage Room
- One Assigned Surface Parking Stall
- Visitor Parking Available
- Utilities Not Included
- Security Deposit Equal to One Month's Rent
Pet Information
Small pets may be considered subject to condominium bylaws and owner approval.
- Maximum one dog and/or one cat permitted
- Dog height restriction of 19 inches at the shoulder
- Additional pet fees apply
Location
Located in the highly sought-after community of Saddleback, this property offers excellent access to everyday amenities. Residents enjoy proximity to schools, playgrounds, walking paths, grocery stores, restaurants, and shopping centres. South Edmonton Common is only a short drive away, while nearby public transit routes and major roadways, including Anthony Henday Drive and Calgary Trail, make commuting throughout Edmonton quick and convenient.
Application Requirements
All applicants must be credit and reference approved with full-time employment. Co-signers may be considered if an application does not fully meet qualification requirements.
Book a Showing
Please follow the instructions at the link below to book a viewing:
******************
Looking for Something Different?
Browse all of our available rental properties here:
******Professionally Managed
This suite is professionally managed by Tilt Property Group, Edmonton's leading property management company. Enjoy peace of mind knowing your home is managed by experienced professionals committed to protecting your tenant rights.
Offered by Heather LePage, Property Manager / Sutton Group
ATTENTION
As the rental market continues to improve, we have received increased reports of scams involving individuals impersonating Tilt Property Group and property owners in an attempt to fraudulently obtain security deposits and rent payments.
Please be advised:
- Never send a security deposit or rent payment before personally viewing the property and signing a lease agreement.
- Tilt Property Group will always provide a business contact number, company email address, and a licensed representative to conduct showings.
- A signed lease agreement is required before any deposit will be accepted.
Please remain vigilant and verify all information to protect yourself from potential fraud.
Neighbourhood Score & Commute Time
Open House Dates
Save Alert