2072 Wonnacott Way SW town house — 2072 Wonnacott Way SW - #82, Edmonton AB (3.0-Bedroom)
$2,000
2072 Wonnacott Way SW, Edmonton, AB T6X 2V7- 3 Bed
- 3 Bath
- 1639 FT²
- Pet Friendly
- Parking
Property Managed By
Davies Property Management

Summary
2072 Wonnacott Way SW is a town house for rent in Edmonton, AB. It has 1 unit. Units have 3 bedrooms. Units have 2.5 bathrooms.
About 2072 Wonnacott Way SW - #82
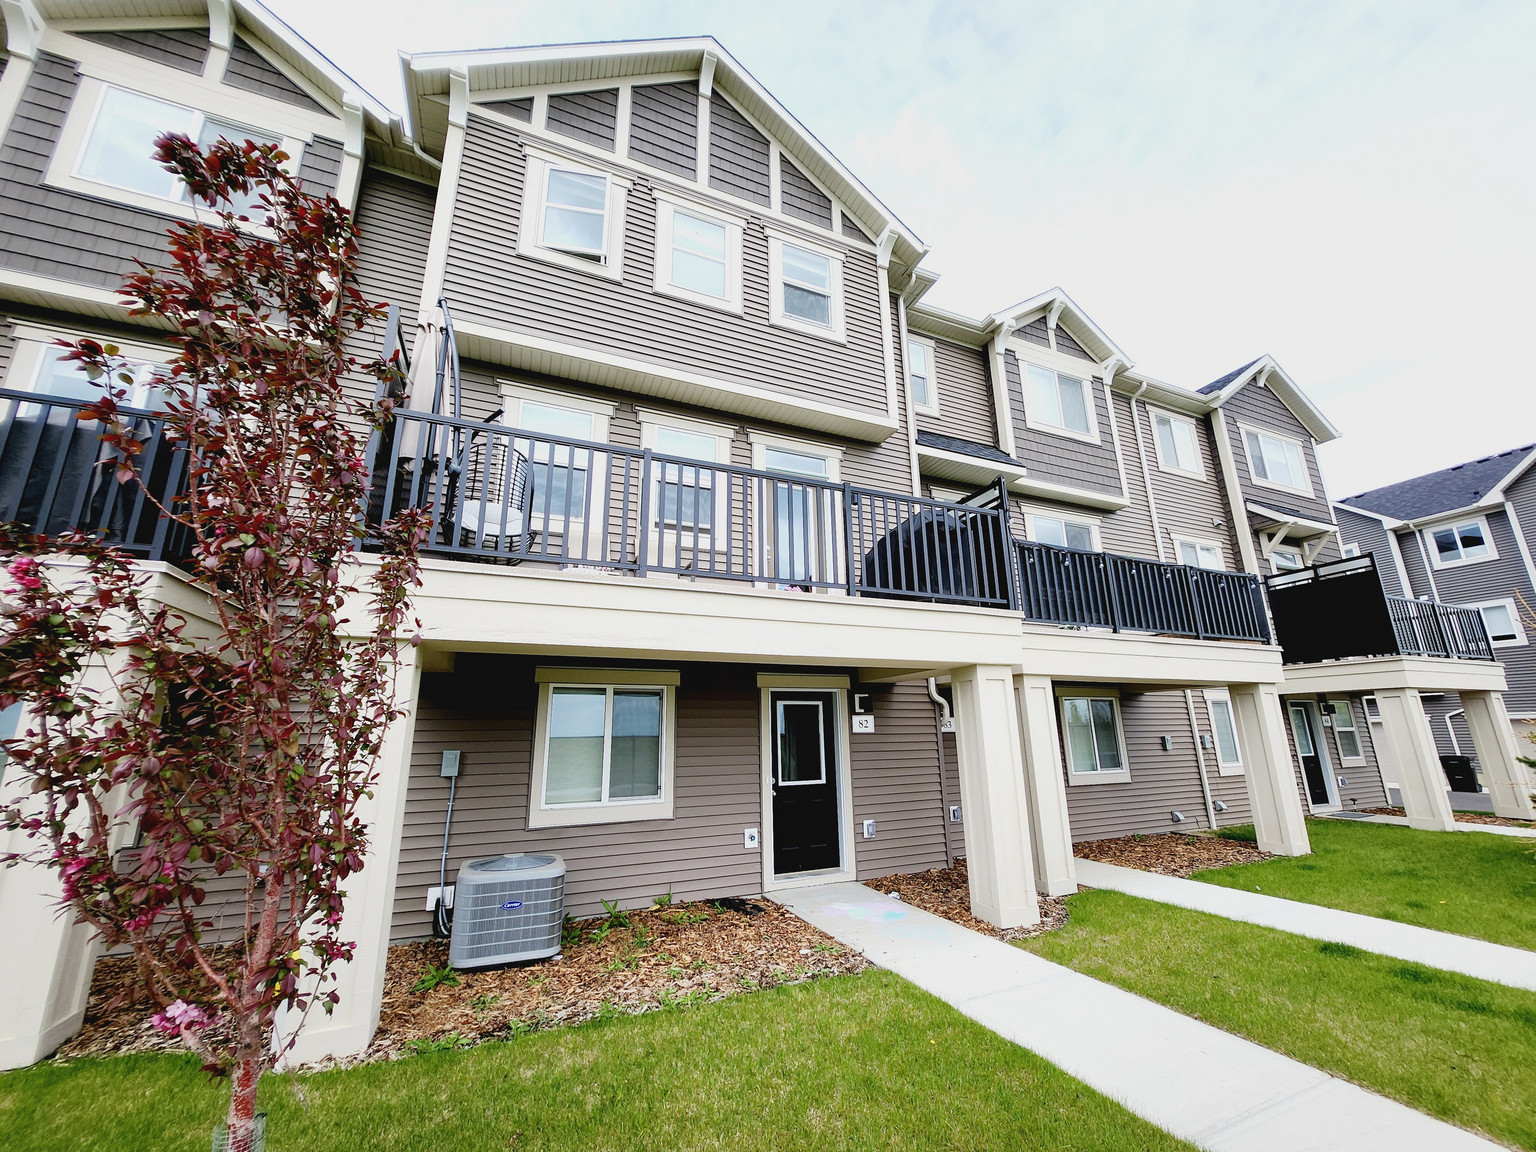
3-storey townhome in the family-friendly community of Aurora
3 bedrooms and 2.5 bathrooms
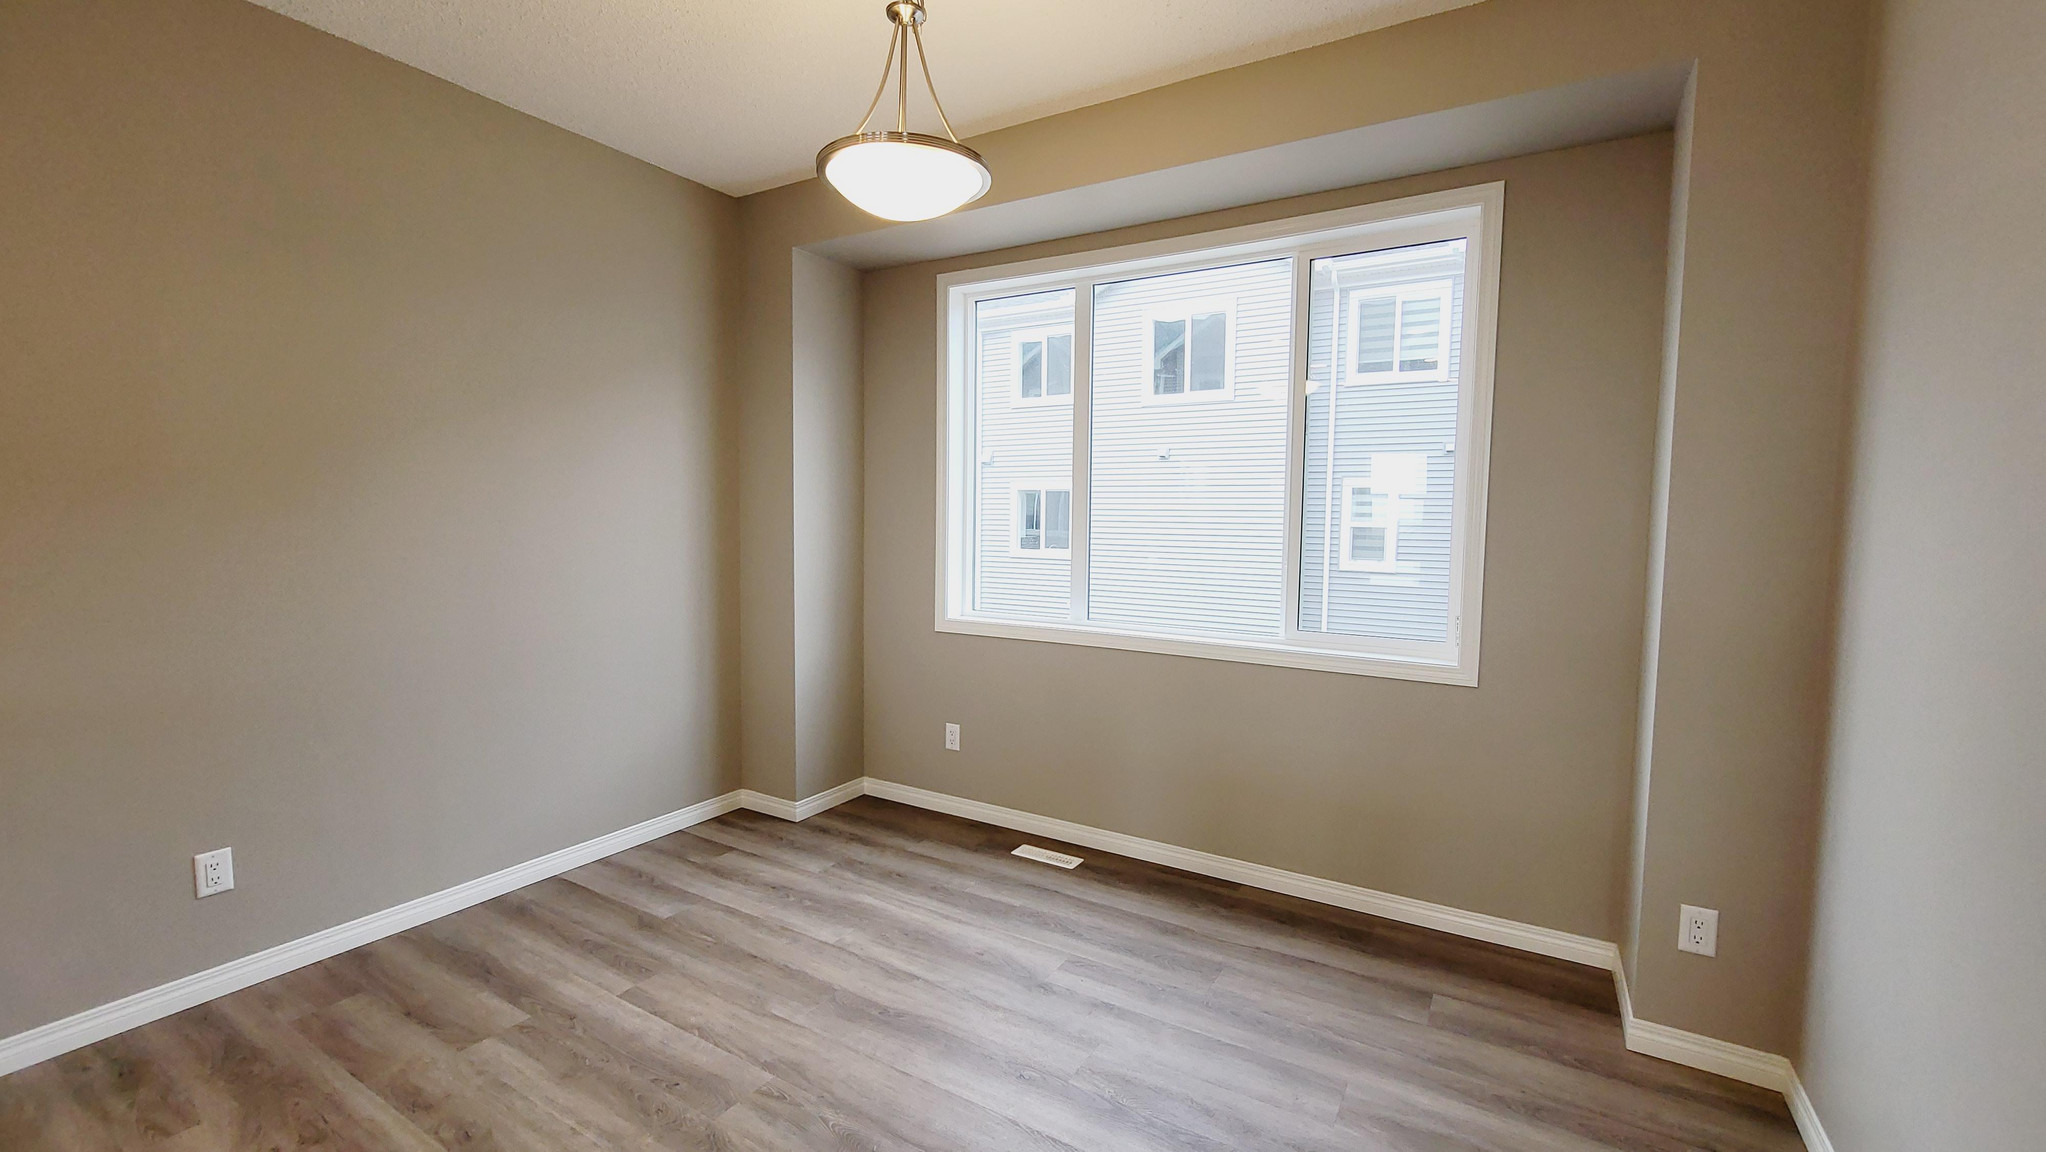
Versatile main floor den, perfect for a home office, study, or playroom
Double attached garage
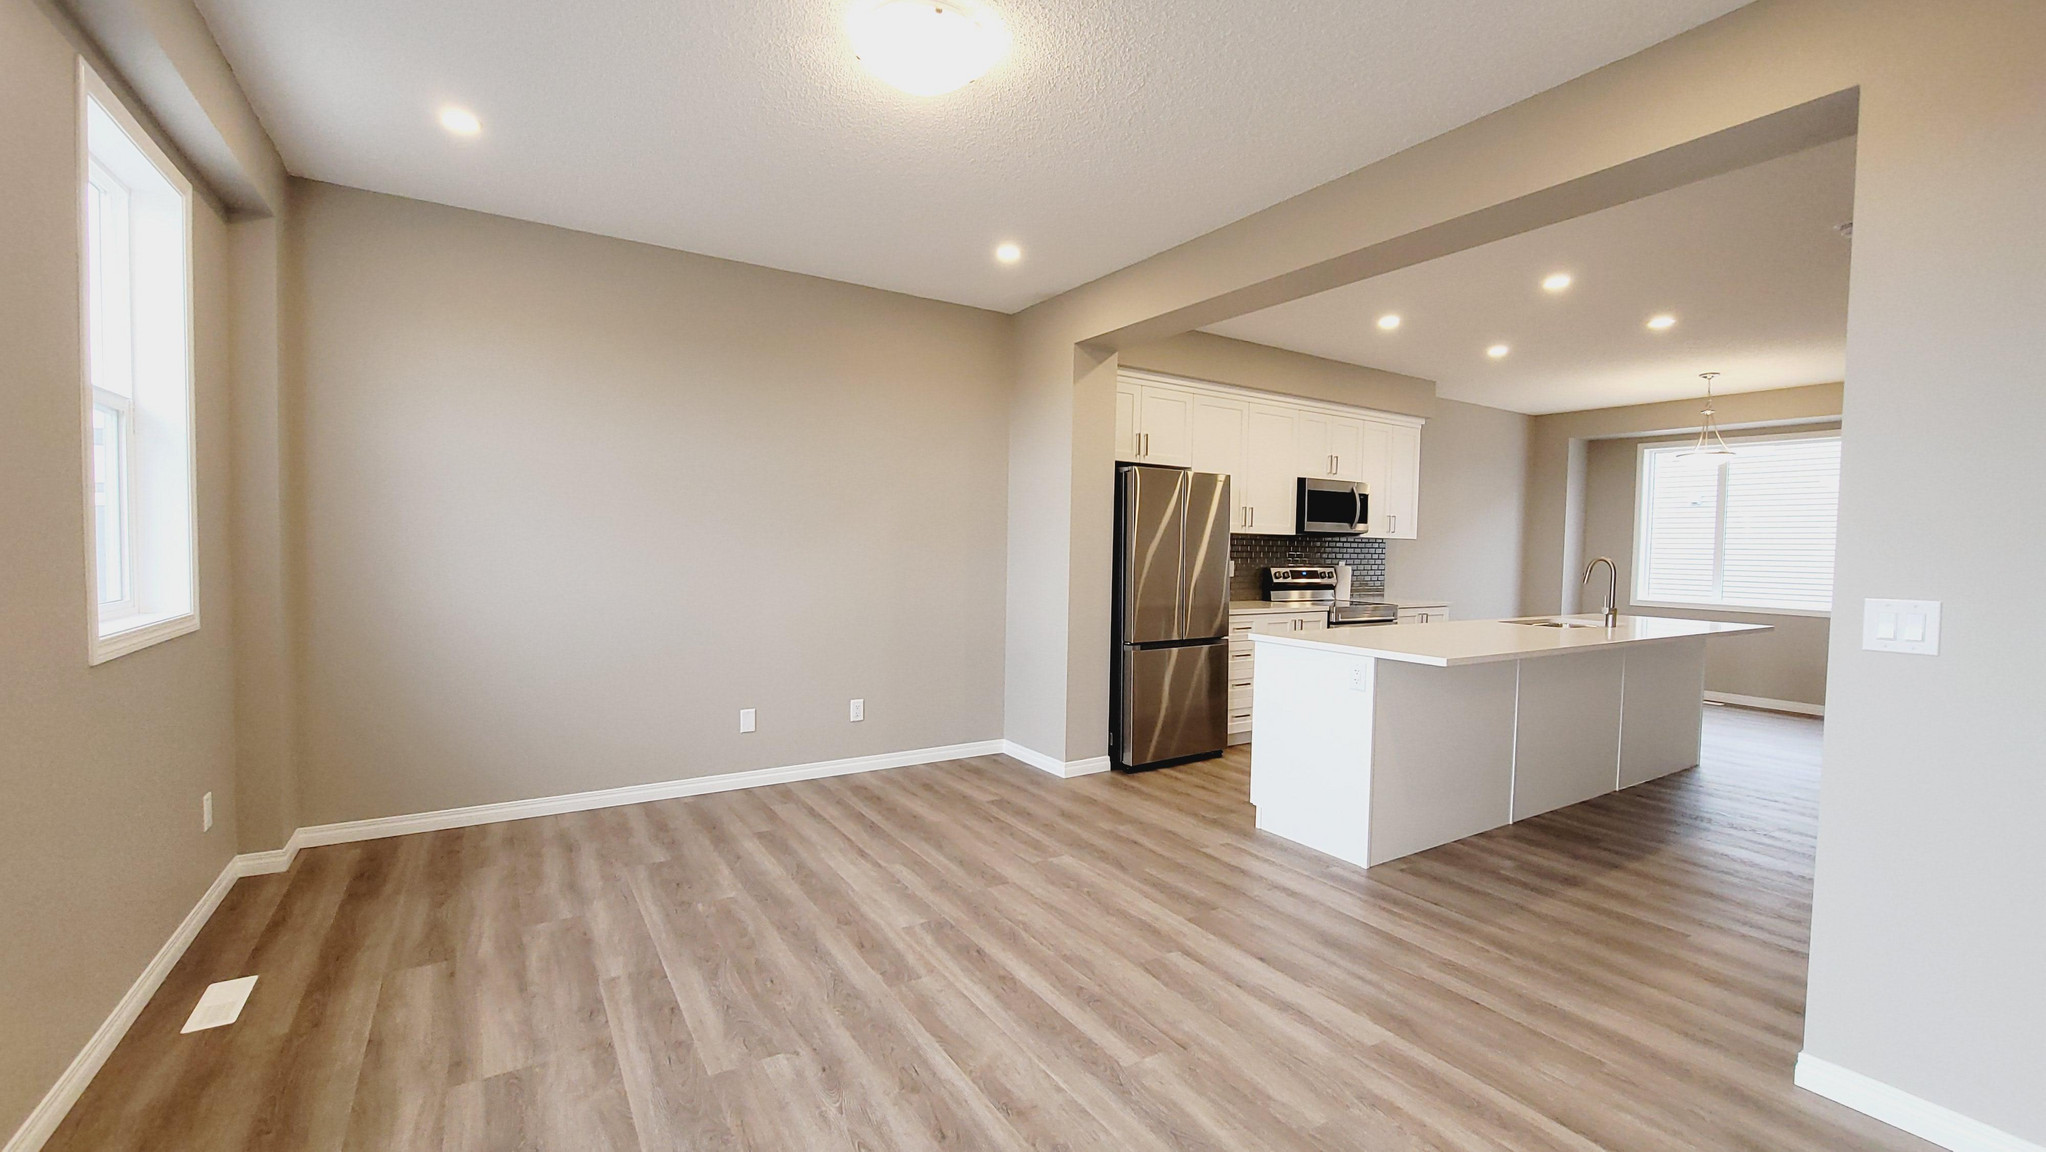
Bright open-concept second floor
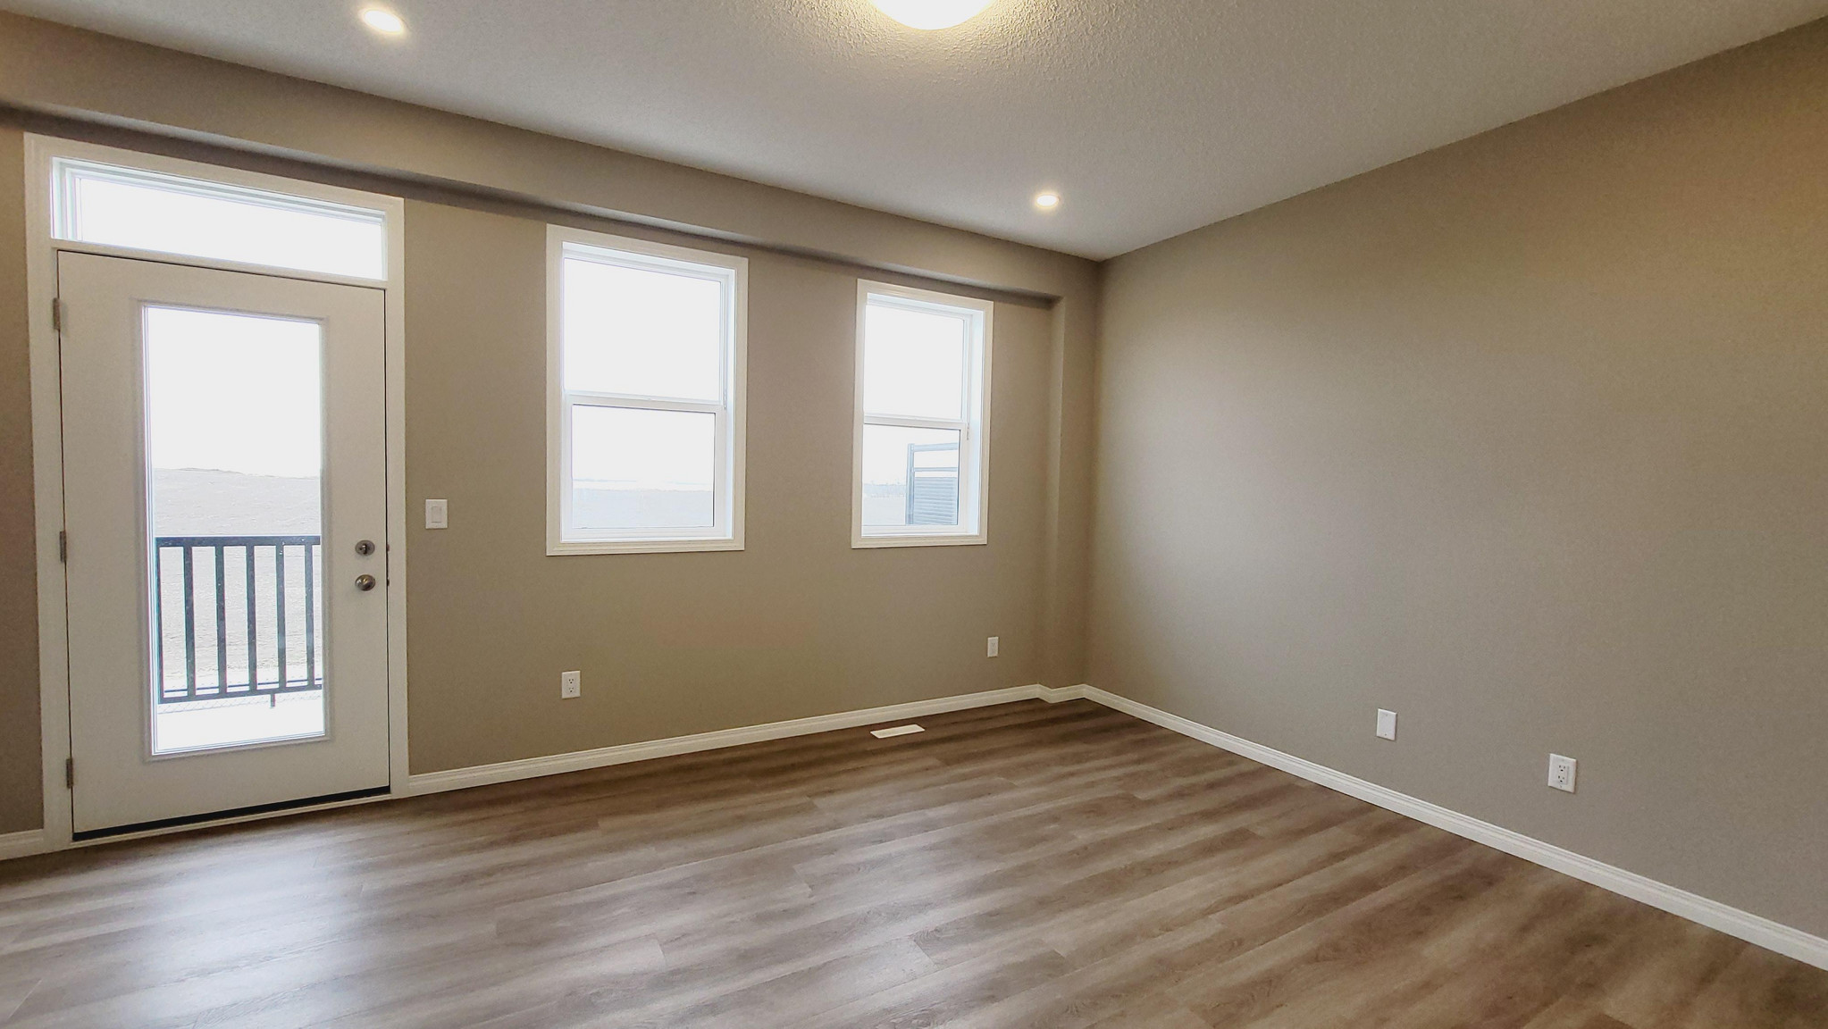
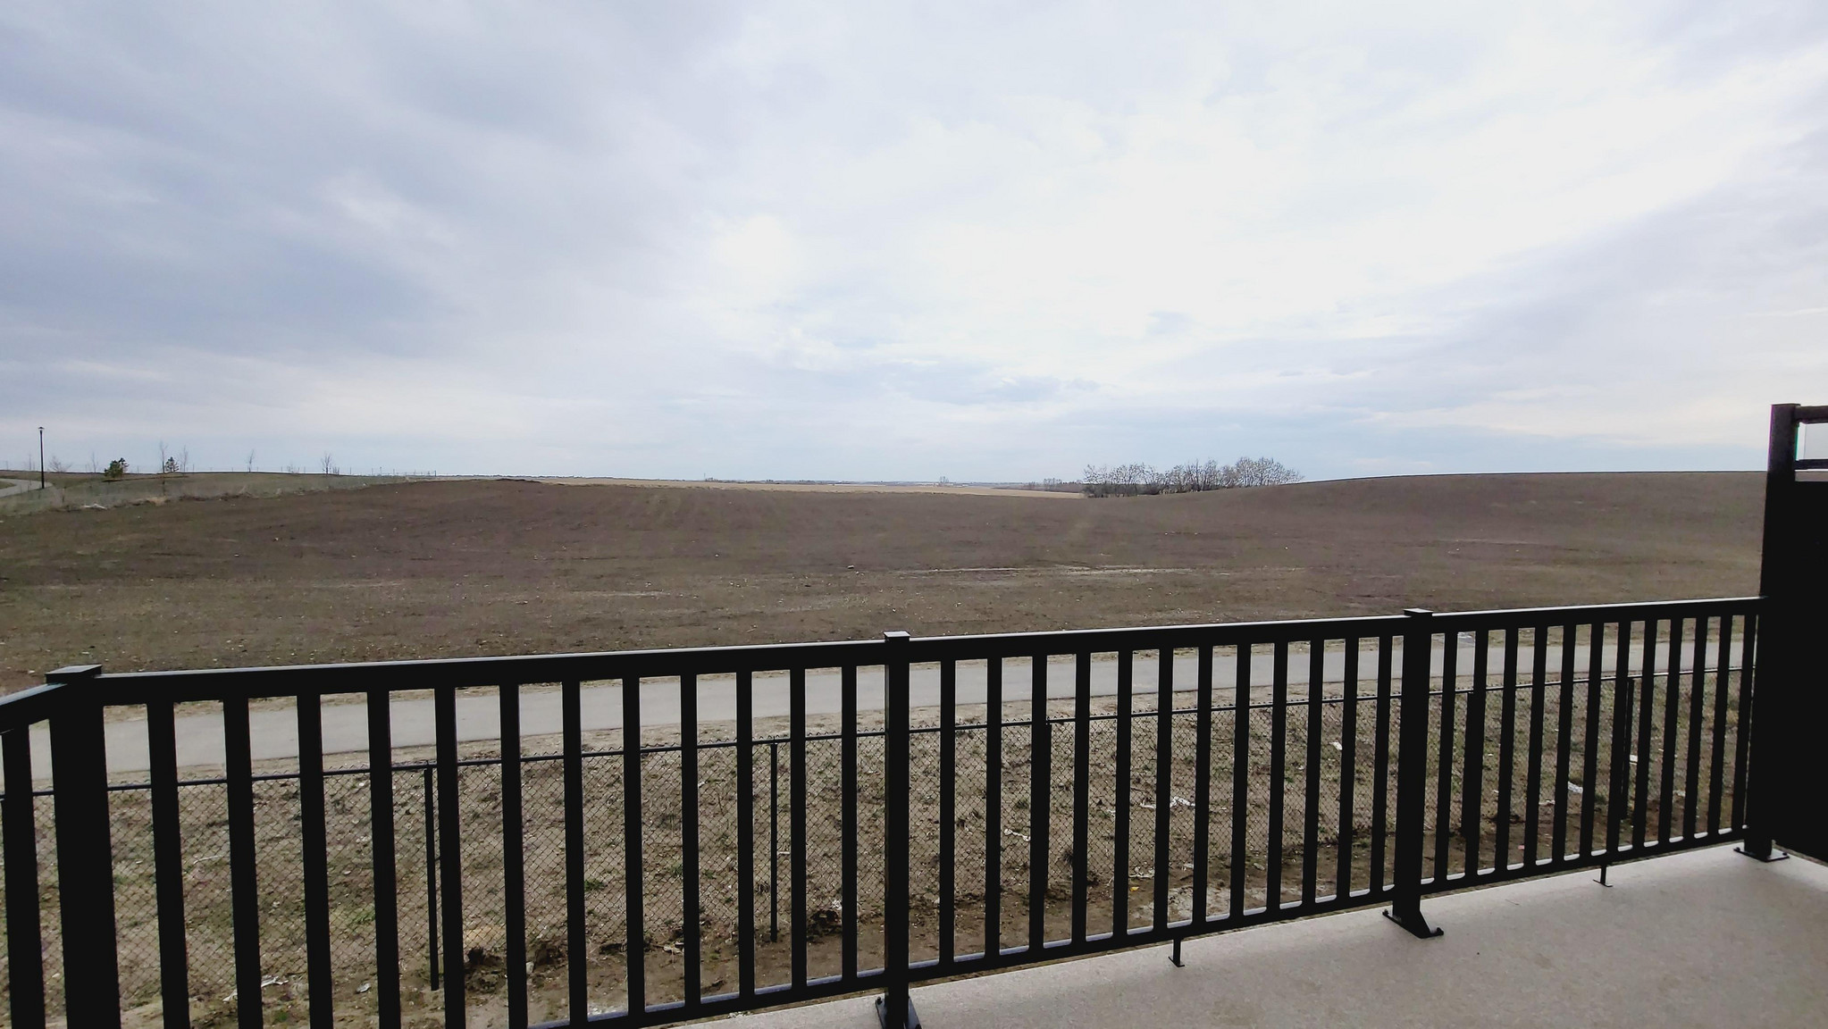
Spacious living room with access to a private balcony
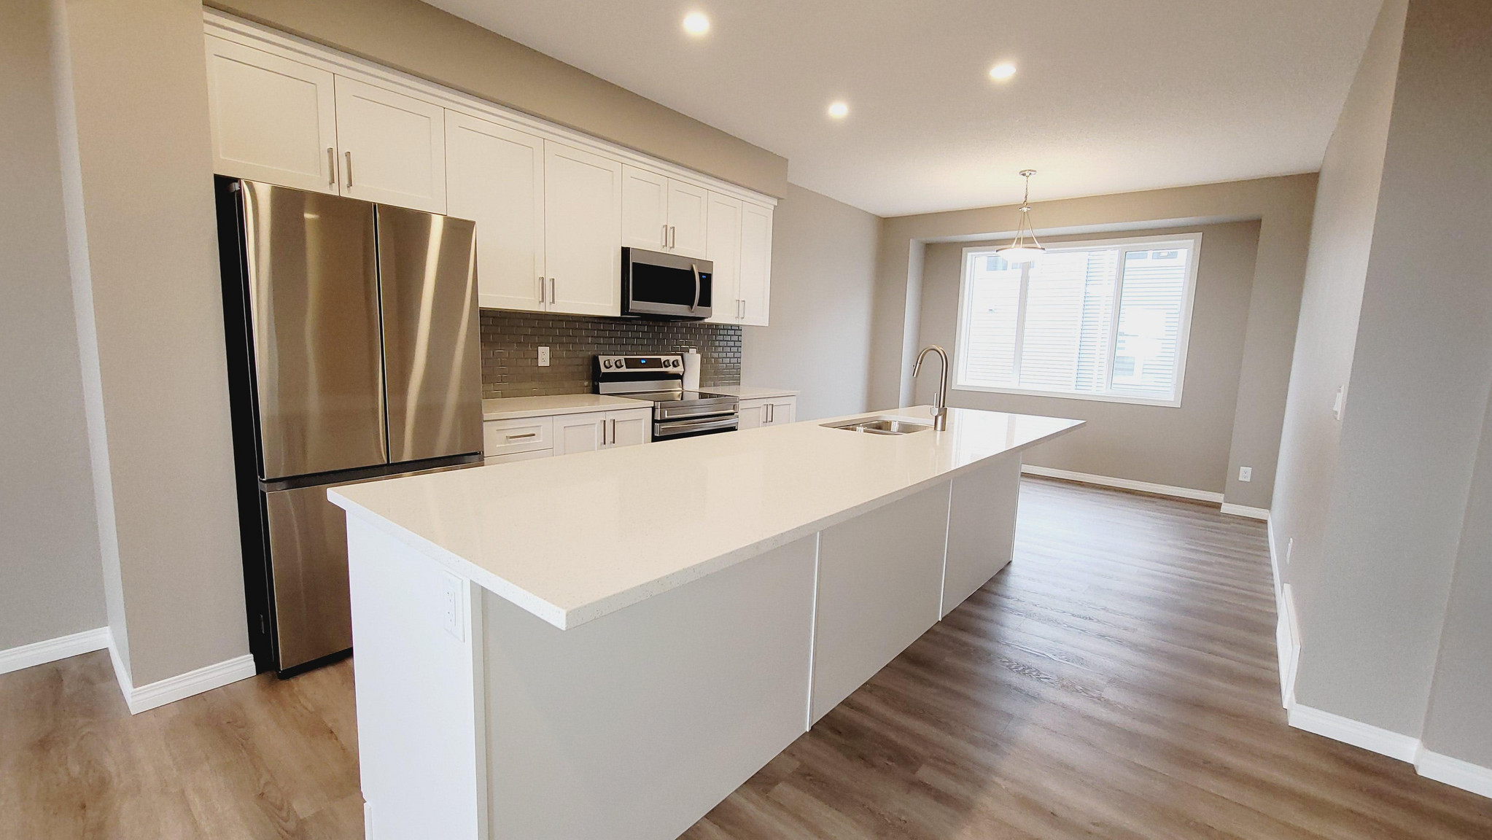
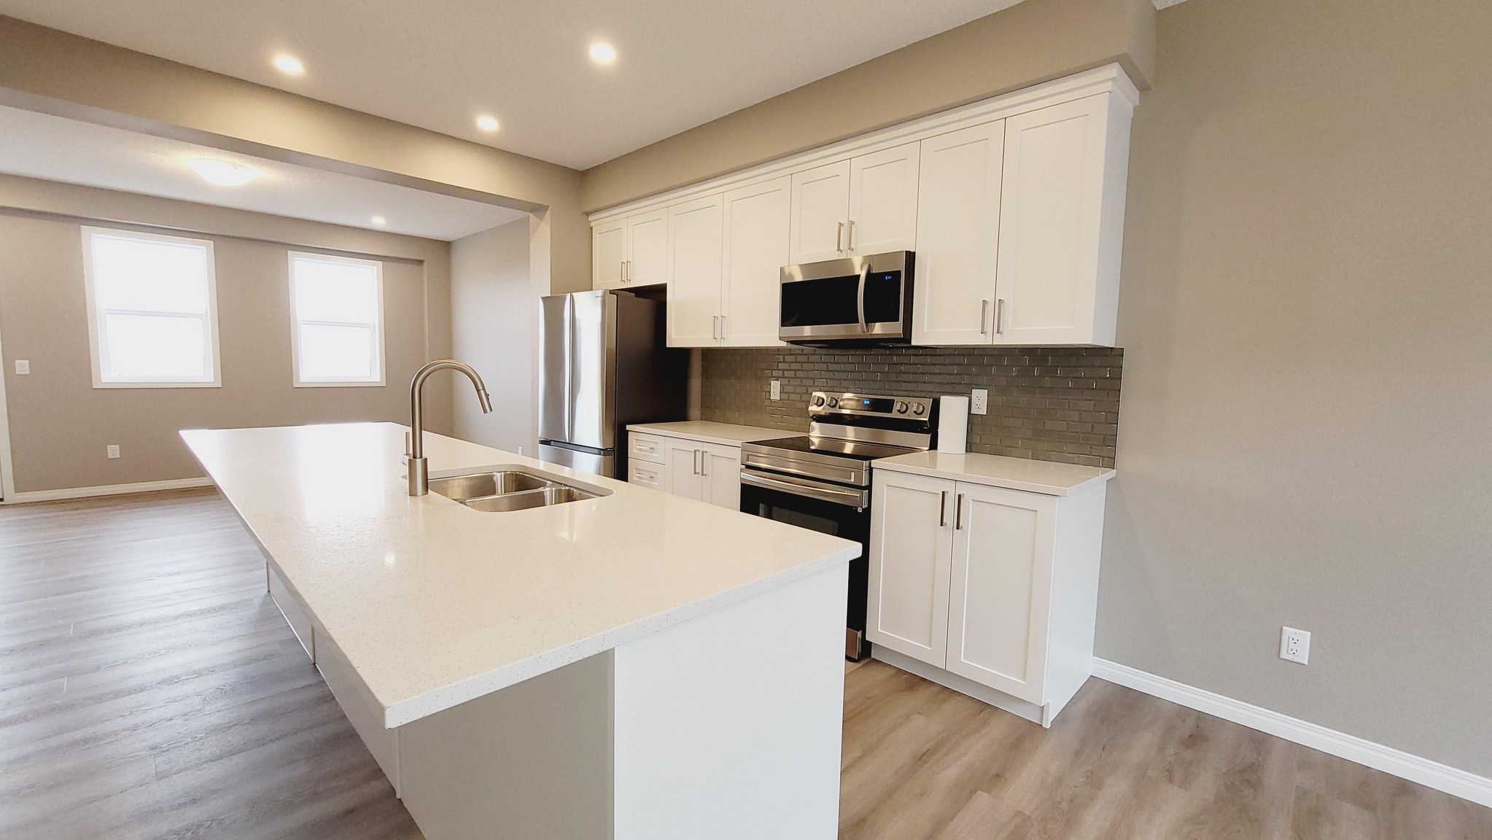
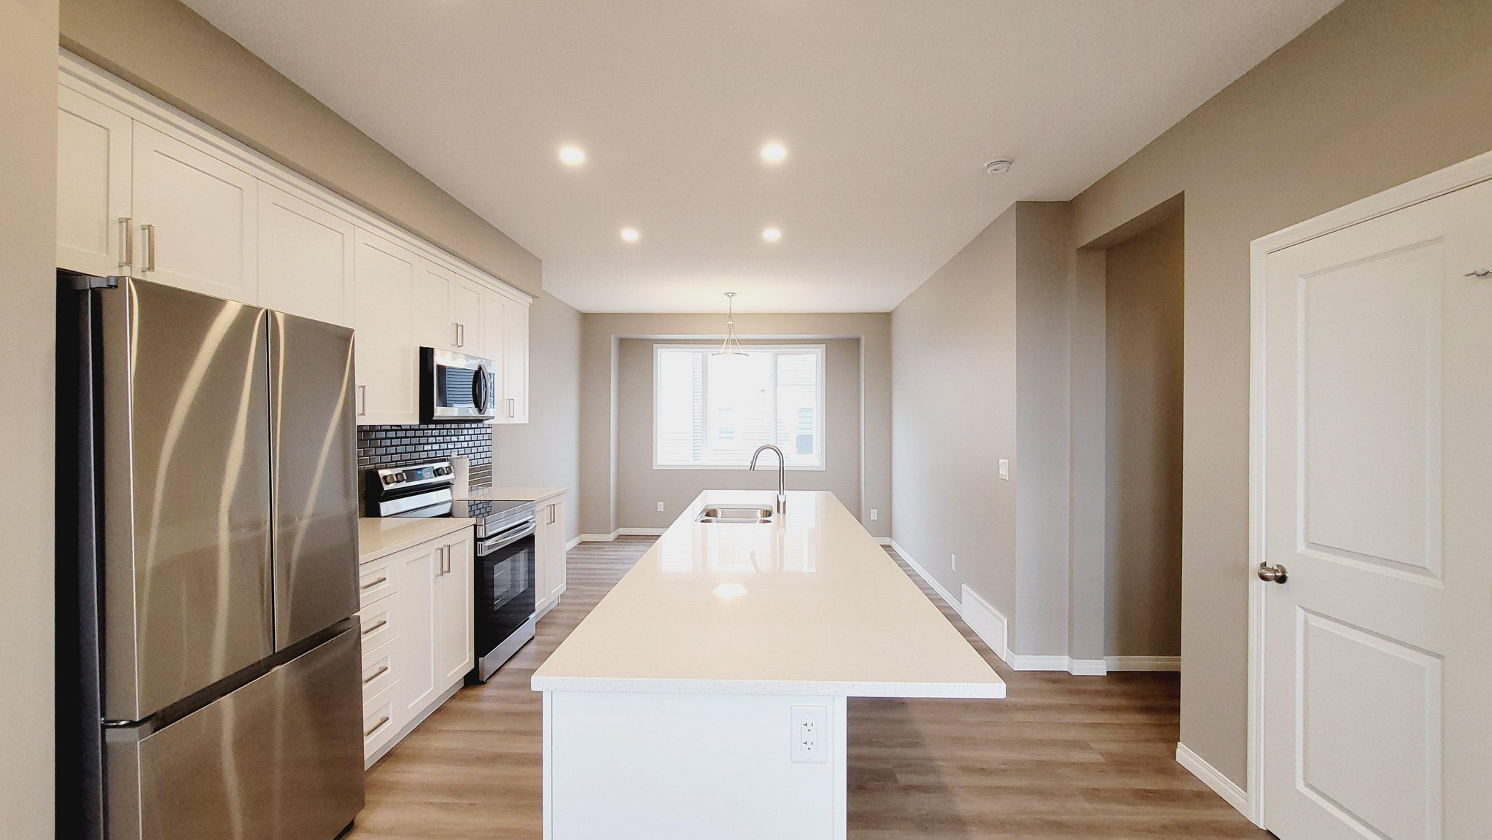
Modern kitchen with stainless steel appliances
Quartz countertops and subway tile backsplash
Large kitchen island and pantry
Plenty of cabinet and counter space
Dining area off the kitchen
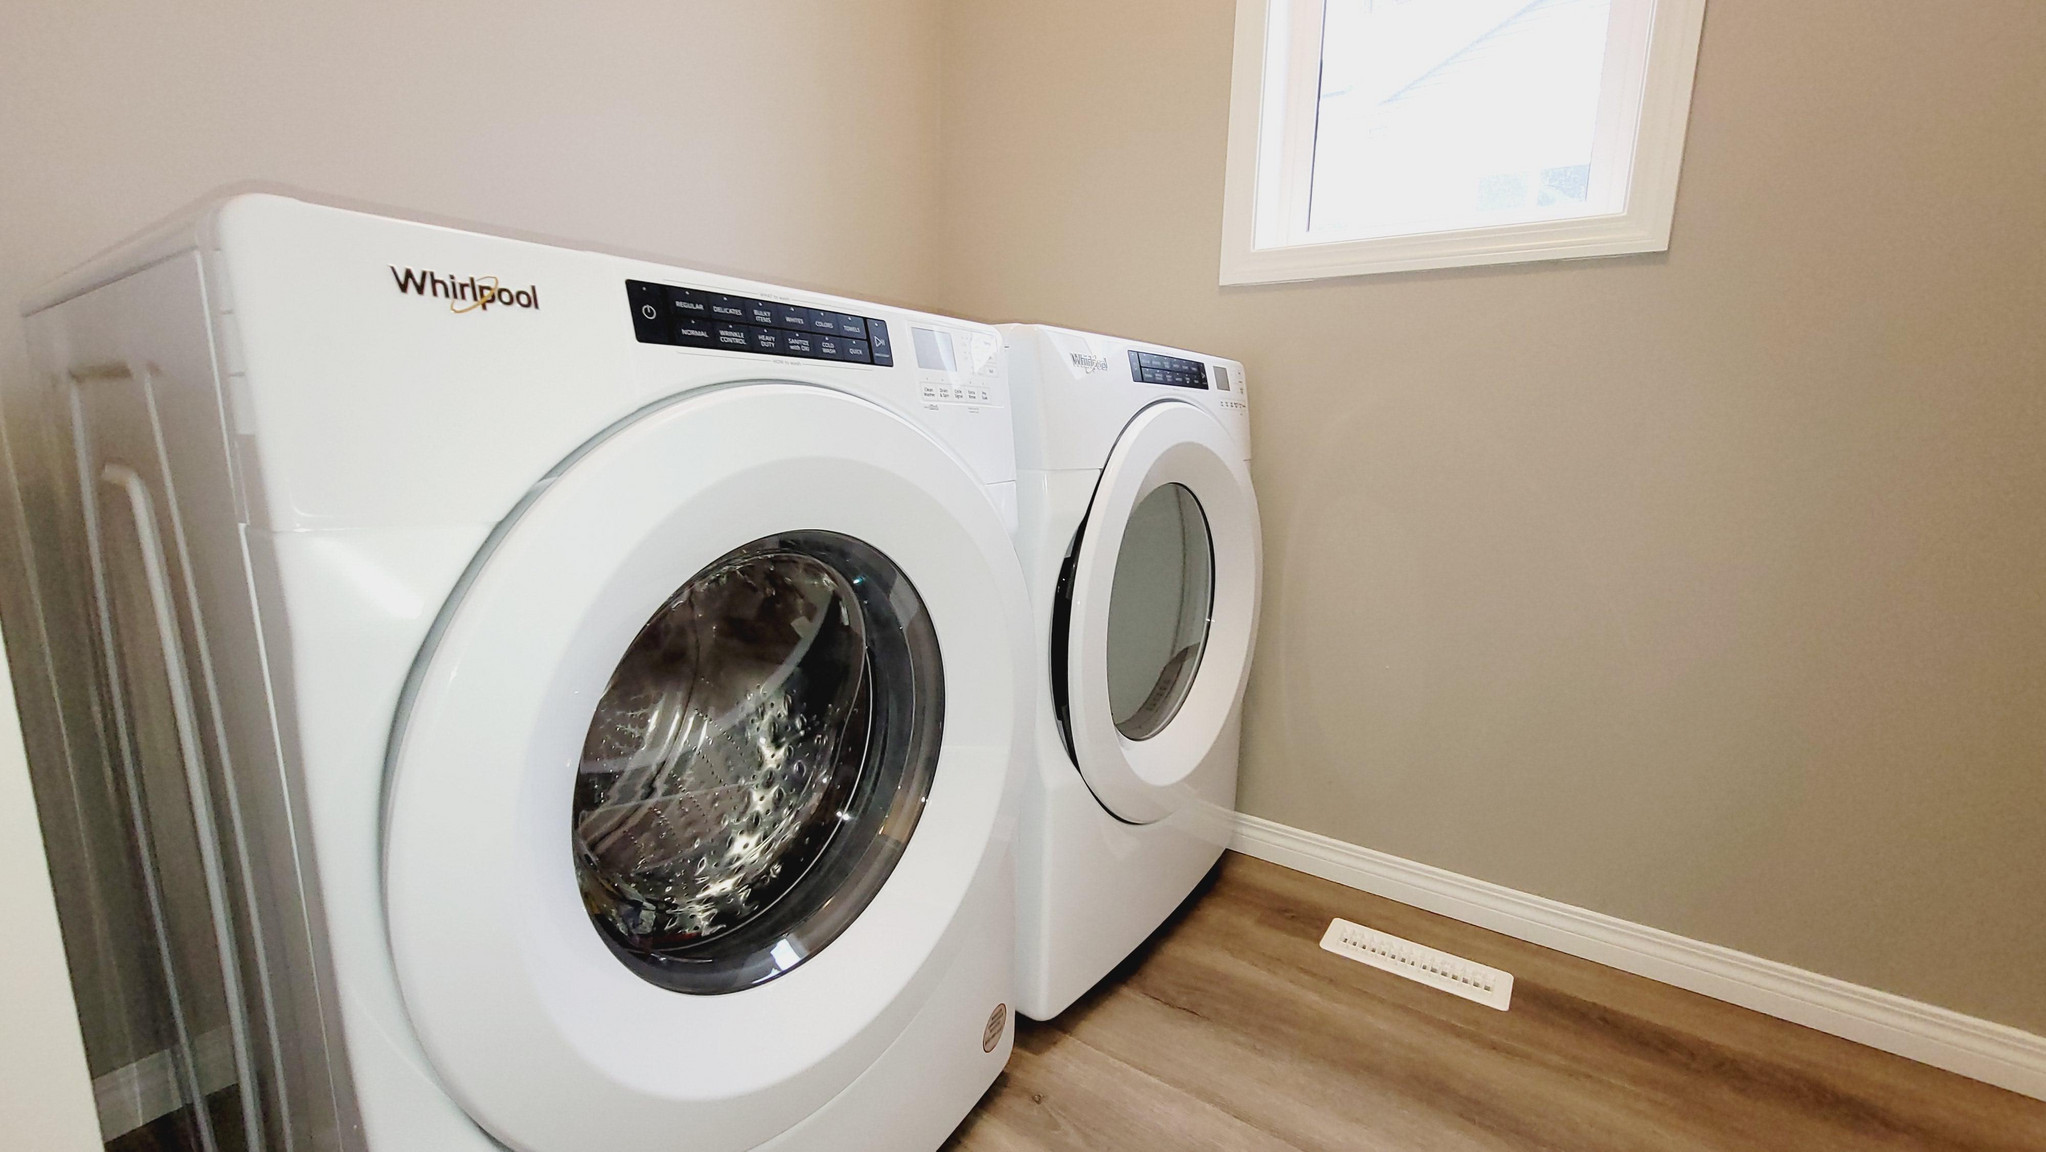
Convenient second-floor laundry room
Half bathroom on the second floor
Vinyl plank flooring throughout the main living area
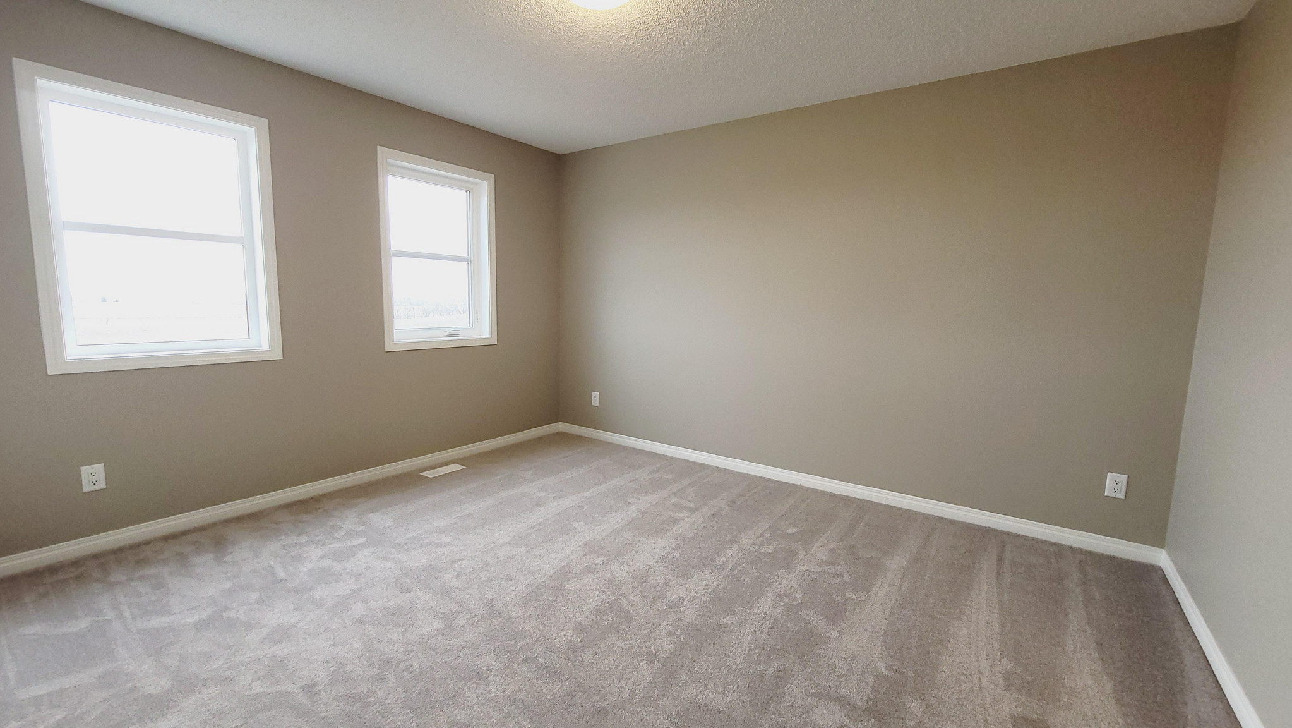
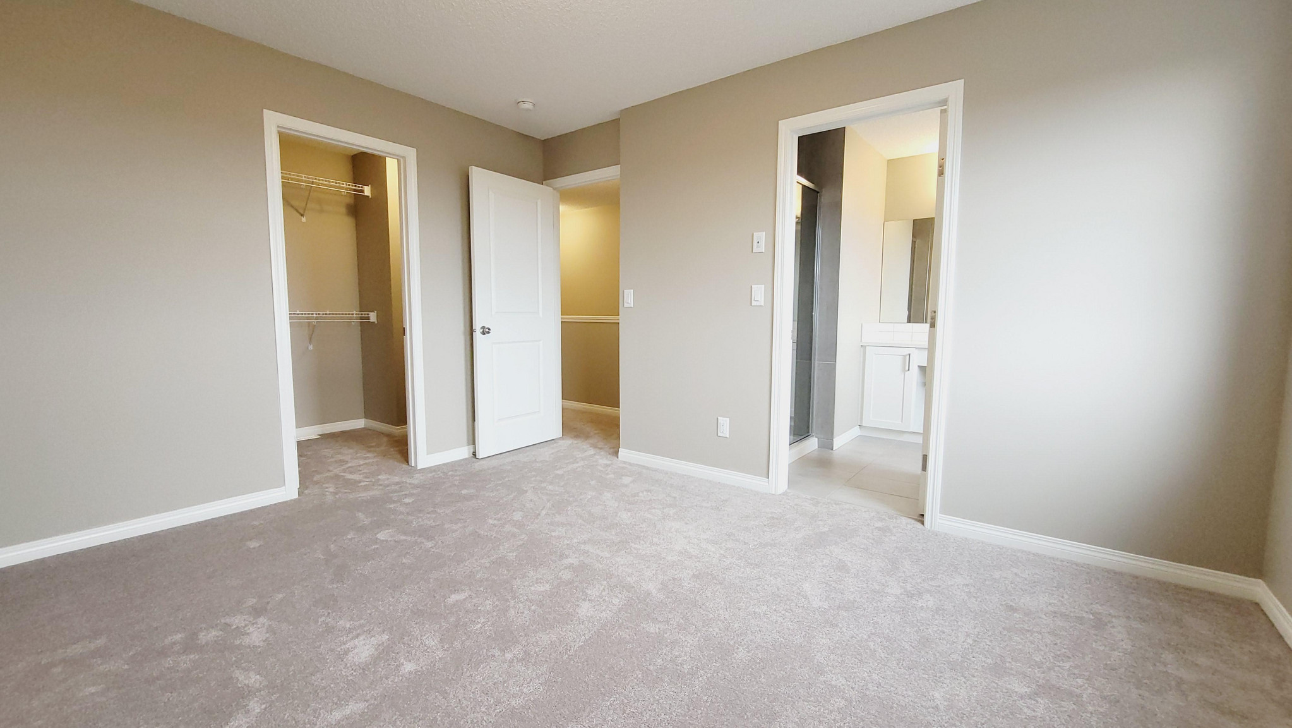
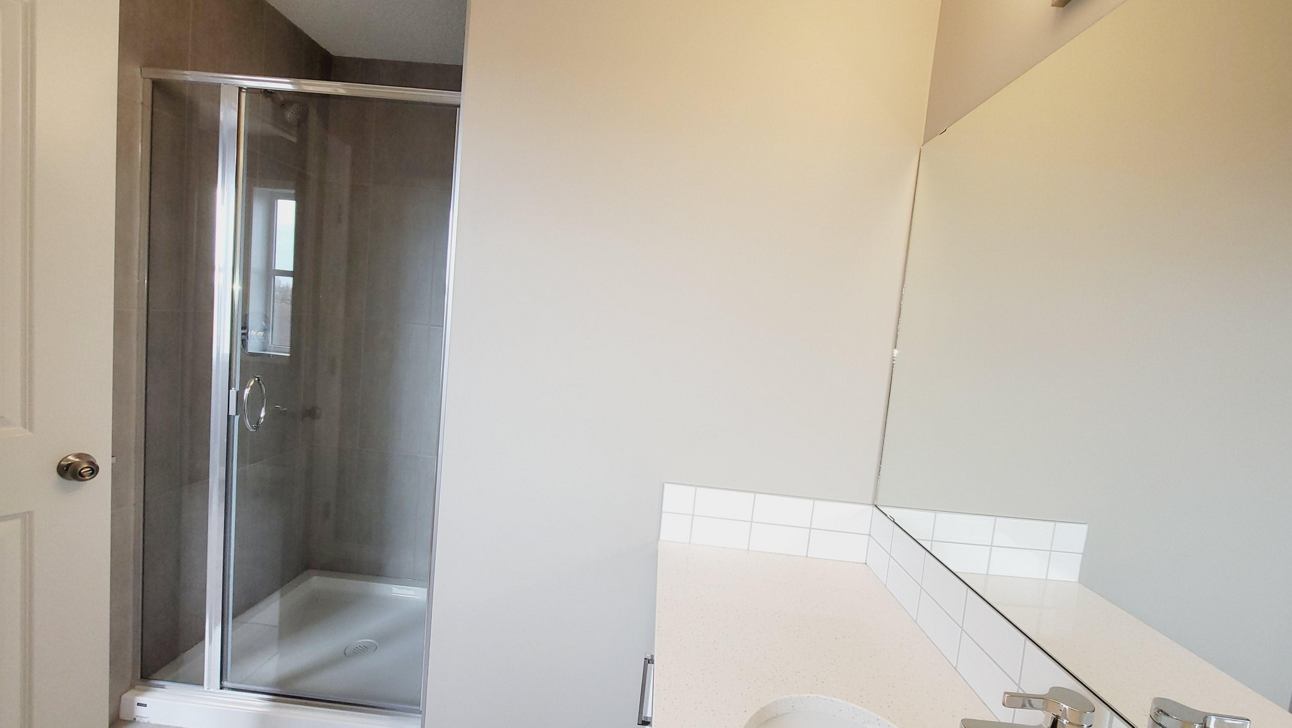
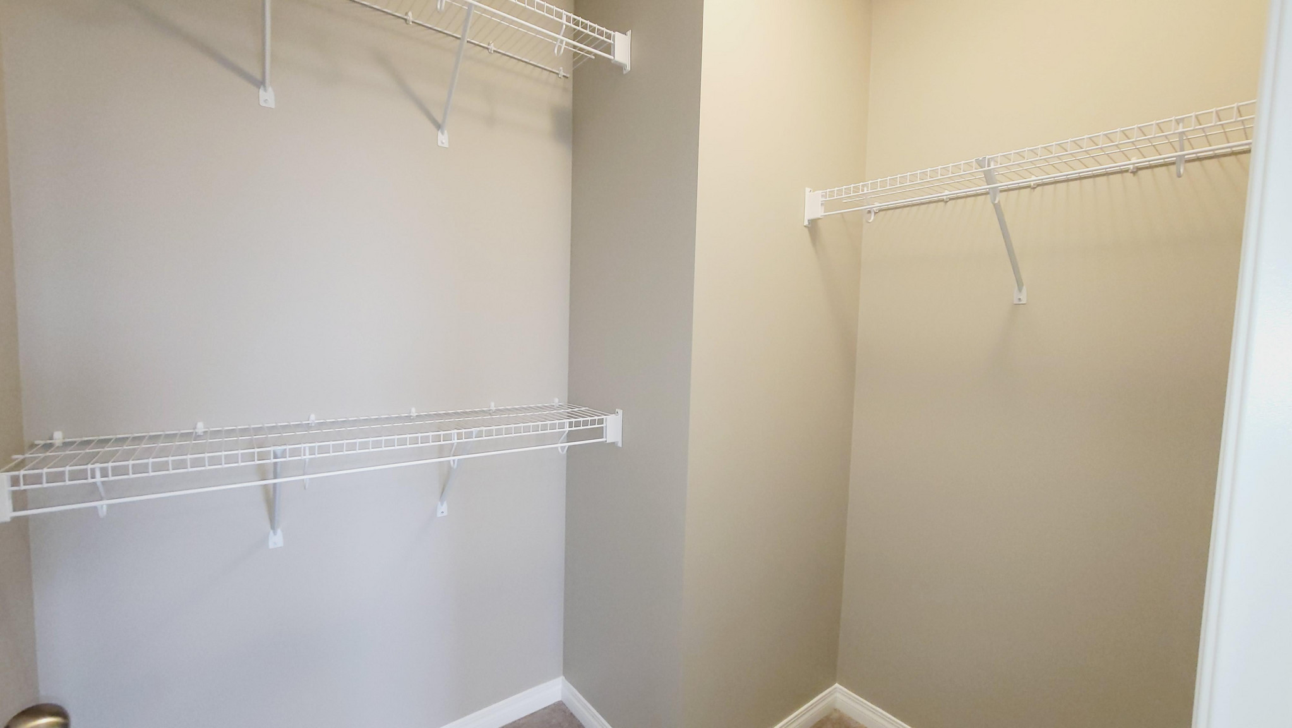
Primary bedroom with walk-in closet and full ensuite
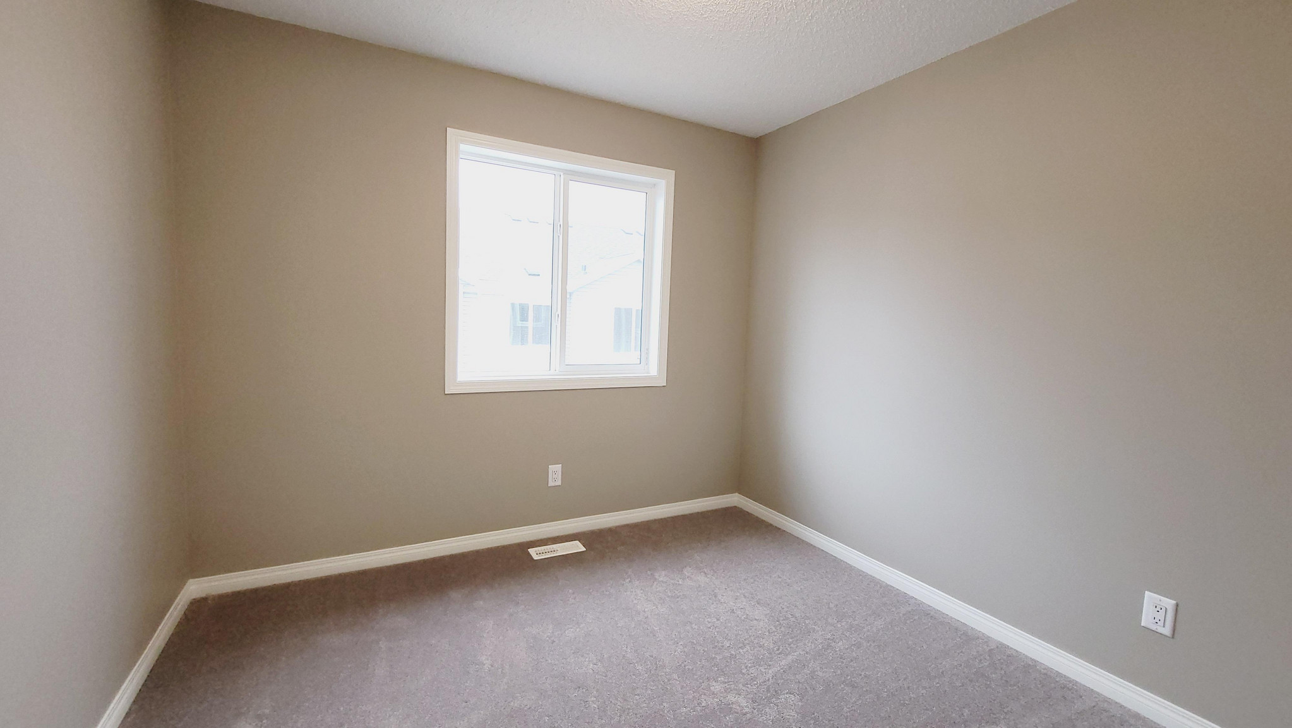
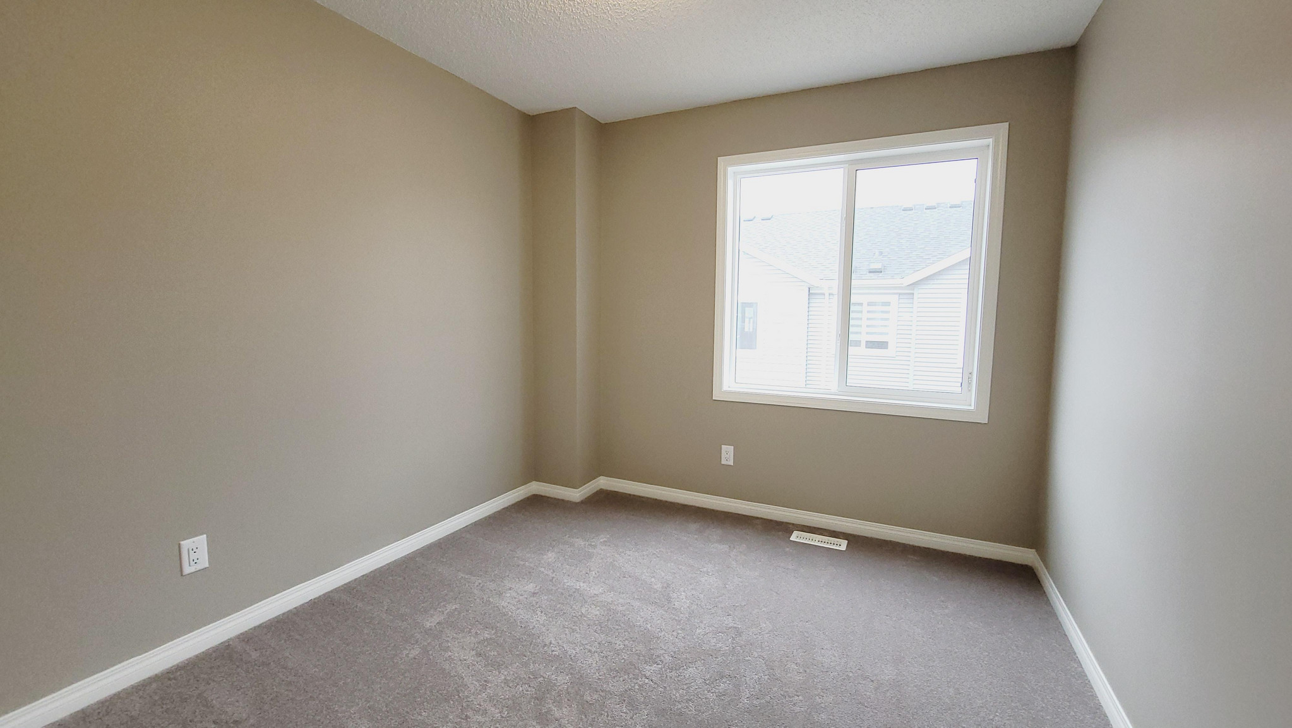
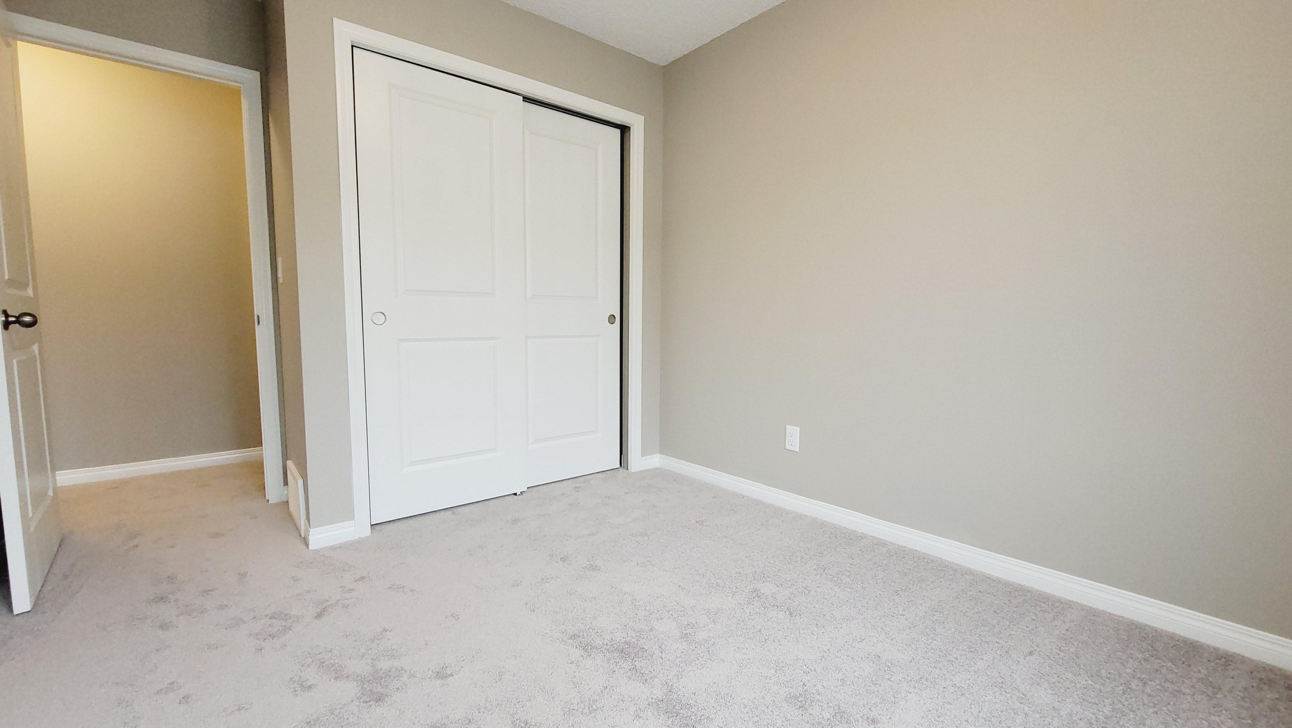
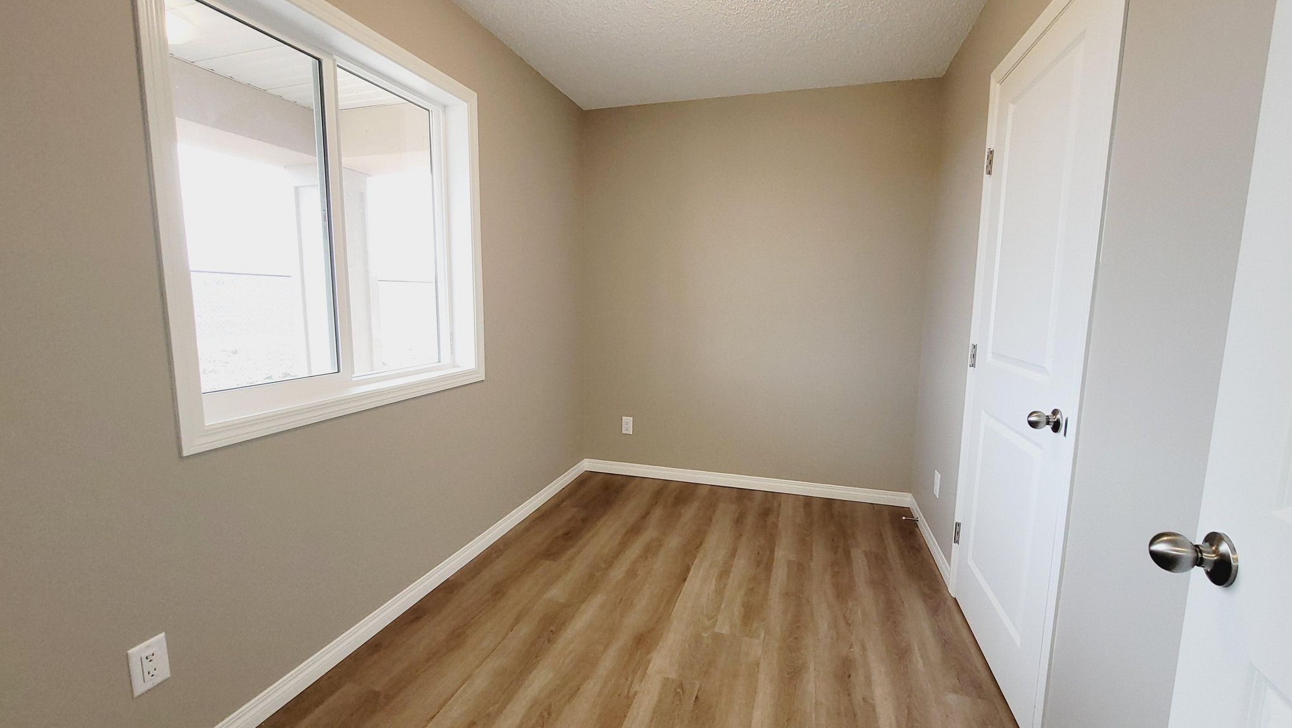
Two additional standard-sized bedrooms
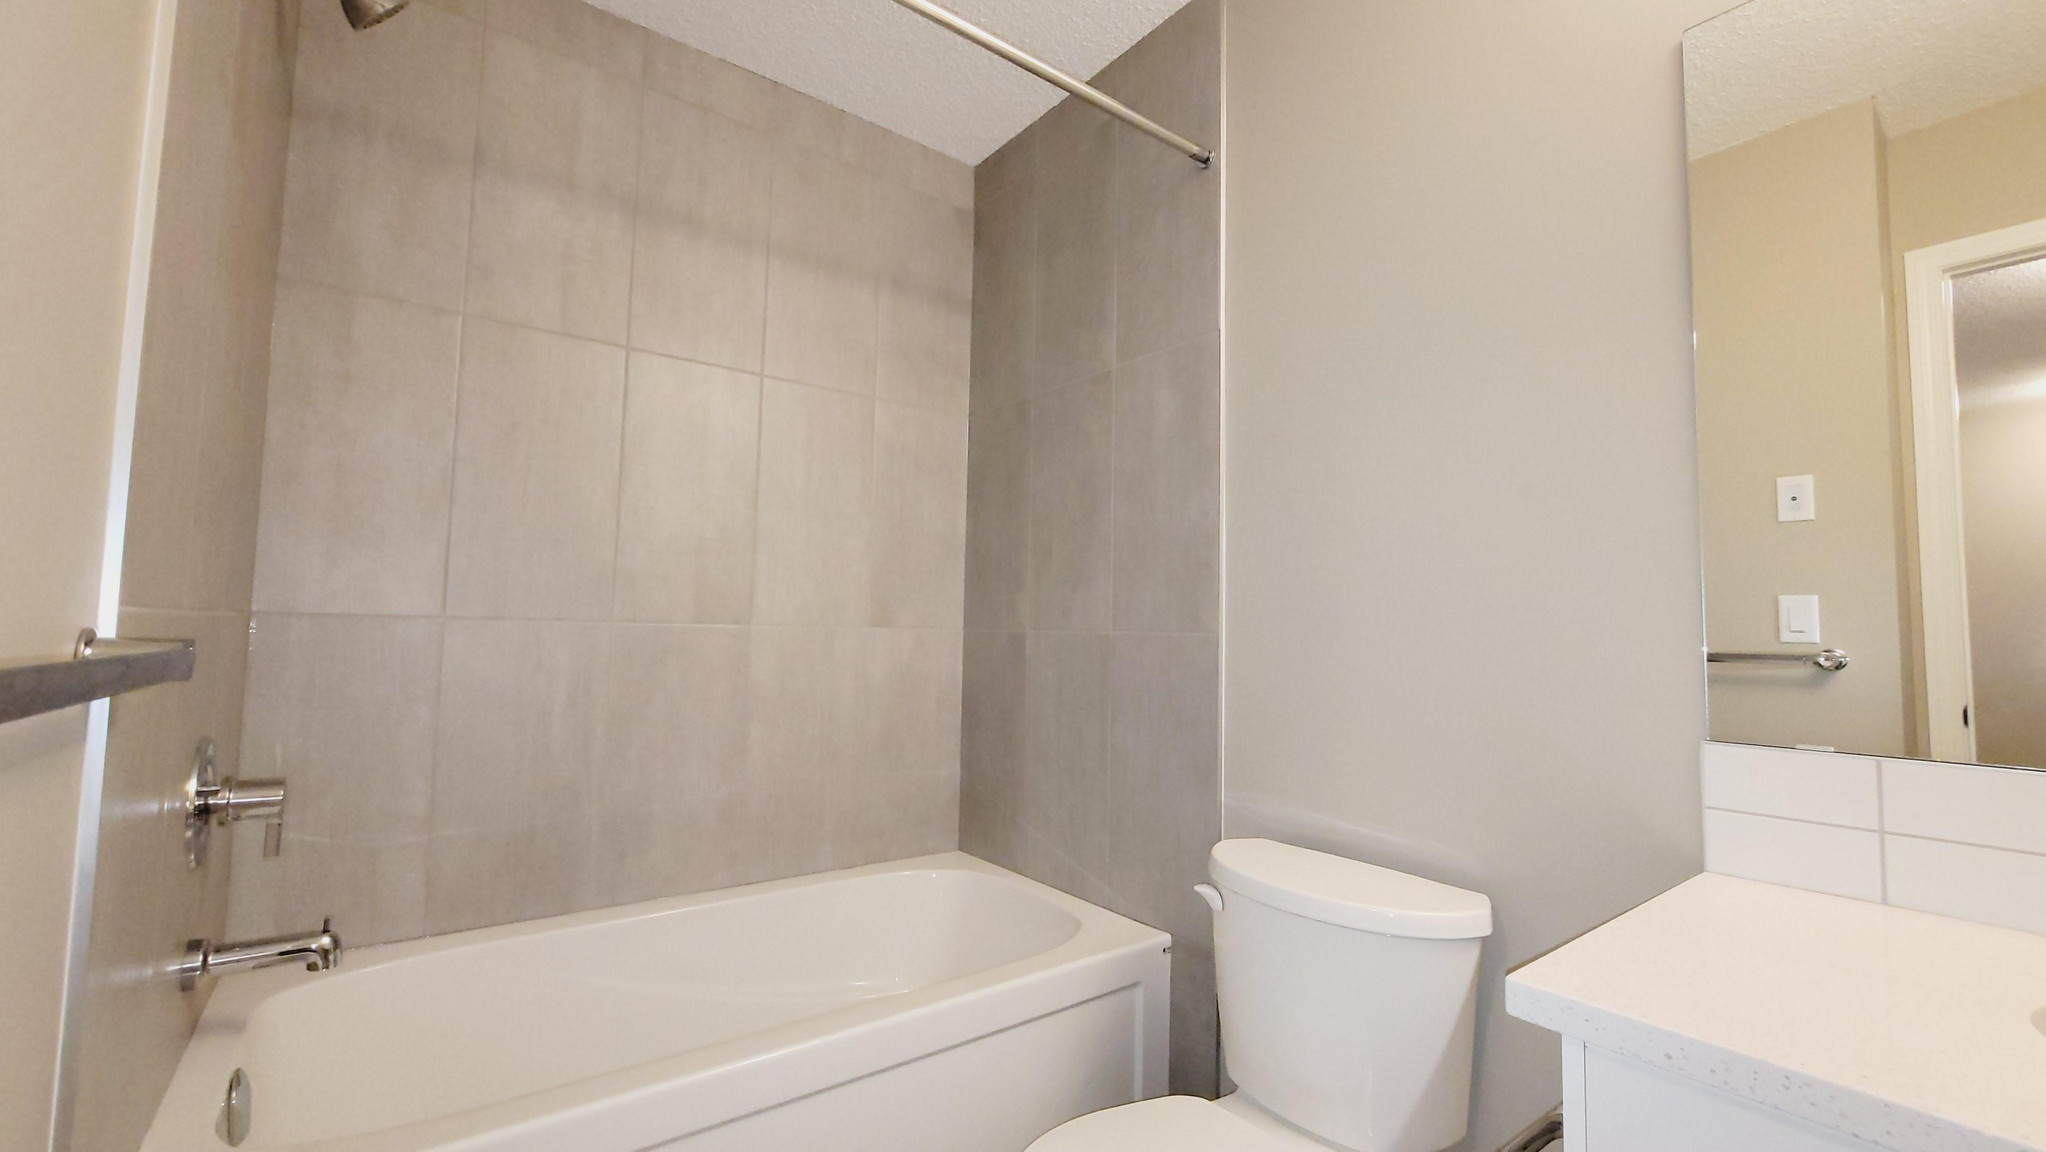
Full 4-piece main bathroom
Close to schools, parks, playgrounds, and walking trails
Minutes from shopping, restaurants, and grocery stores
Easy access to Anthony Henday
- Double Attached Garage
- Patio
- Vinyl Plank Floors
- Oven
- Pet Friendly with Approval
Floor Plans
| Unit | Beds | Baths | Size | Rent |
|---|---|---|---|---|
| 3 Bedroom | 3 | 3 | 1639.0 ft² | $2,000 |
Parking Information
2 spots per unit
Parking fee included in rent
Double Attached Garage
Features & Amenities
Nearby
- Convenience Store
- Parks
- Schools
- Public Transit
Other
- No Smoking Allowed
Unit Features
- Walk-in Closet
- Fireplace
- Ensuite Laundry
- Dishwasher
- Fridge
- Microwave
- Window Coverings
- Storage
- Stove
Utilities Included
Explore Similar Rentals
Looking for rentals similar to 2072 Wonnacott Way SW in Edmonton?
See All Similar RentalsSave Alert
Floor Plans
Parking Information
Features & Amenities
Utilities Included
About 2072 Wonnacott Way SW - #82
3-storey townhome in the family-friendly community of Aurora
3 bedrooms and 2.5 bathrooms
Versatile main floor den, perfect for a home office, study, or playroom
Double attached garage
Bright open-concept second floor
Spacious living room with access to a private balcony
Modern kitchen with stainless steel appliances
Quartz countertops and subway tile backsplash
Large kitchen island and pantry
Plenty of cabinet and counter space
Dining area off the kitchen
Convenient second-floor laundry room
Half bathroom on the second floor
Vinyl plank flooring throughout the main living area
Primary bedroom with walk-in closet and full ensuite
Two additional standard-sized bedrooms
Full 4-piece main bathroom
Close to schools, parks, playgrounds, and walking trails
Minutes from shopping, restaurants, and grocery stores
Easy access to Anthony Henday
- Double Attached Garage
- Patio
- Vinyl Plank Floors
- Oven
- Pet Friendly with Approval
3-storey townhome in the family-friendly community of Aurora
3 bedrooms and 2.5 bathrooms
Versatile main floor den, perfect for a home office, study, or playroom
Double attached garage
Bright open-concept second floor
Spacious living room with access to a private balcony
Modern kitchen with stainless steel appliances
Quartz countertops and subway tile backsplash
Large kitchen island and pantry
Plenty of cabinet and counter space
Dining area off the kitchen
Convenient second-floor laundry room
Half bathroom on the second floor
Vinyl plank flooring throughout the main living area
Primary bedroom with walk-in closet and full ensuite
Two additional standard-sized bedrooms
Full 4-piece main bathroom
Close to schools, parks, playgrounds, and walking trails
Minutes from shopping, restaurants, and grocery stores
Easy access to Anthony Henday
- Double Attached Garage
- Patio
- Vinyl Plank Floors
- Oven
- Pet Friendly with Approval
Neighbourhood Score & Commute Time
Open House Dates
Save Alert