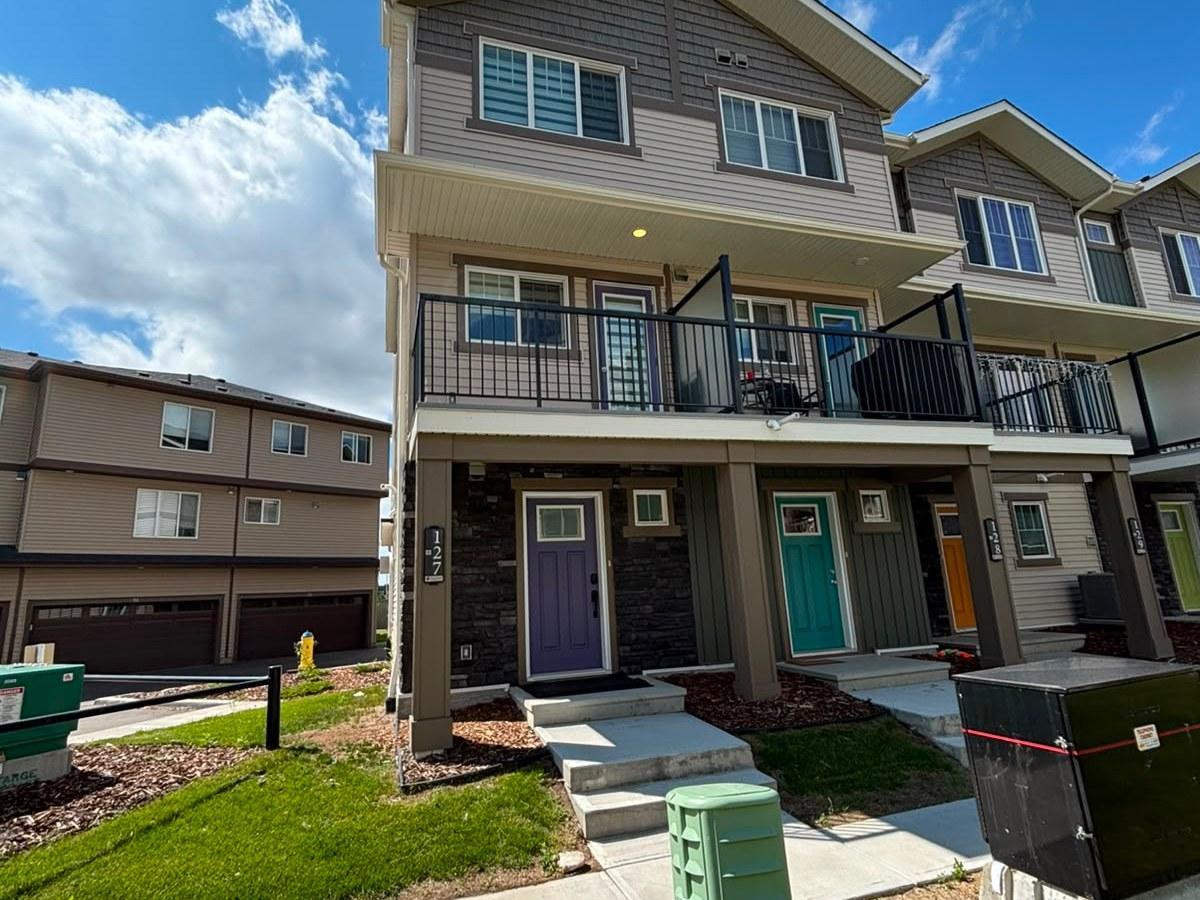
1530 Tamarack Boulevard Northwest town house — SF262 - 2 Bedroom, 1.5 Bathroom Townhome in Tamarack SE Edmonton , Edmonton AB (2.0-Bedroom)
$1,699
1530 Tamarack Boulevard Northwest, Edmonton, AB T6T 2E6- 2 Bed
- 2 Bath
- 908 FT²
- Pet Friendly
- Parking
Property Managed By
Zen Residential - SF
Summary
1530 Tamarack Boulevard Northwest is a town house for rent in Edmonton, AB. It has 1 unit. Units have 2 bedrooms. Units have 1.5 bathrooms. Cable is a utility included in the rent price.
About SF262 - 2 Bedroom, 1.5 Bathroom Townhome in Tamarack SE Edmonton
1 MONTH FREE | Modern 2 Bed | 1.5 Bath Townhome in Tamarack, SE Edmonton | #127 – 1530 Tamarack Boulevard

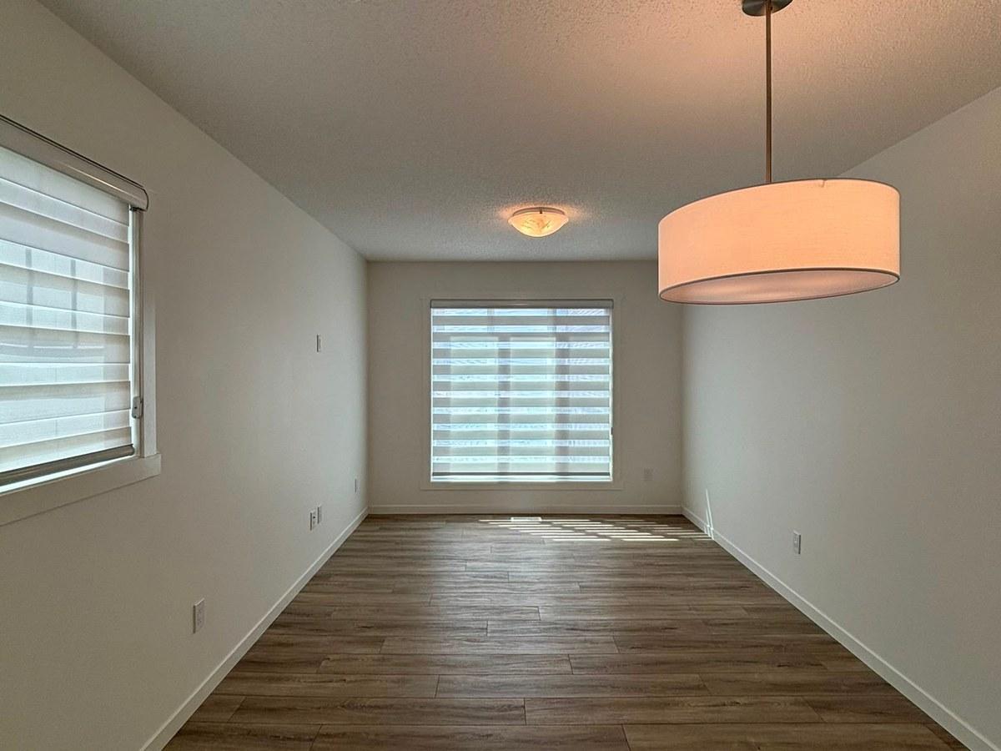
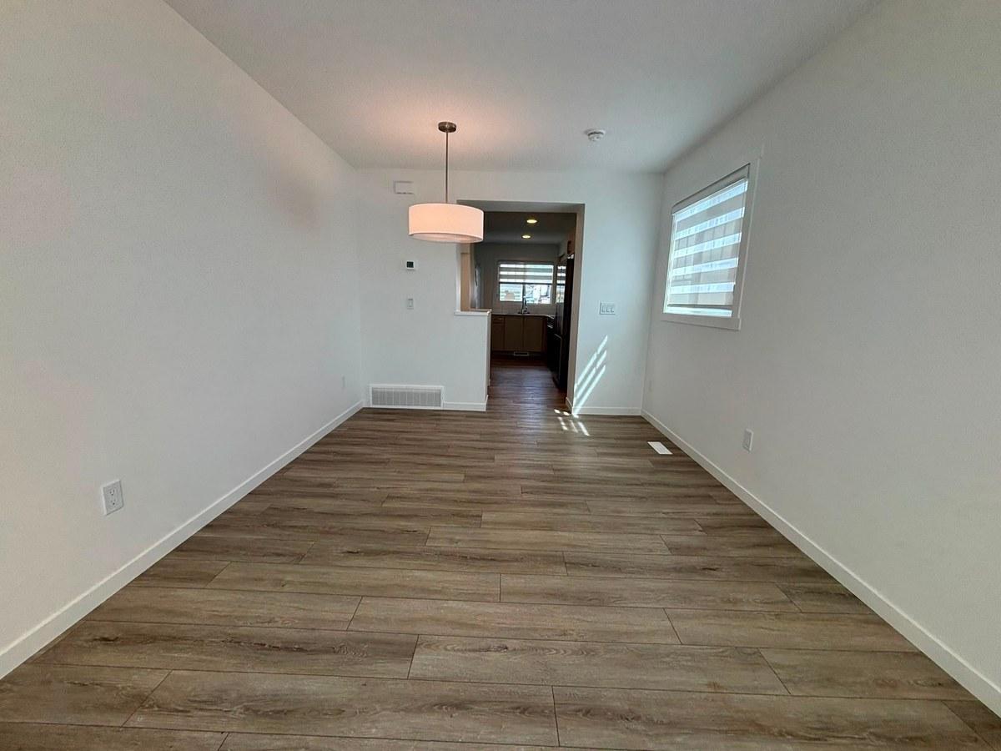





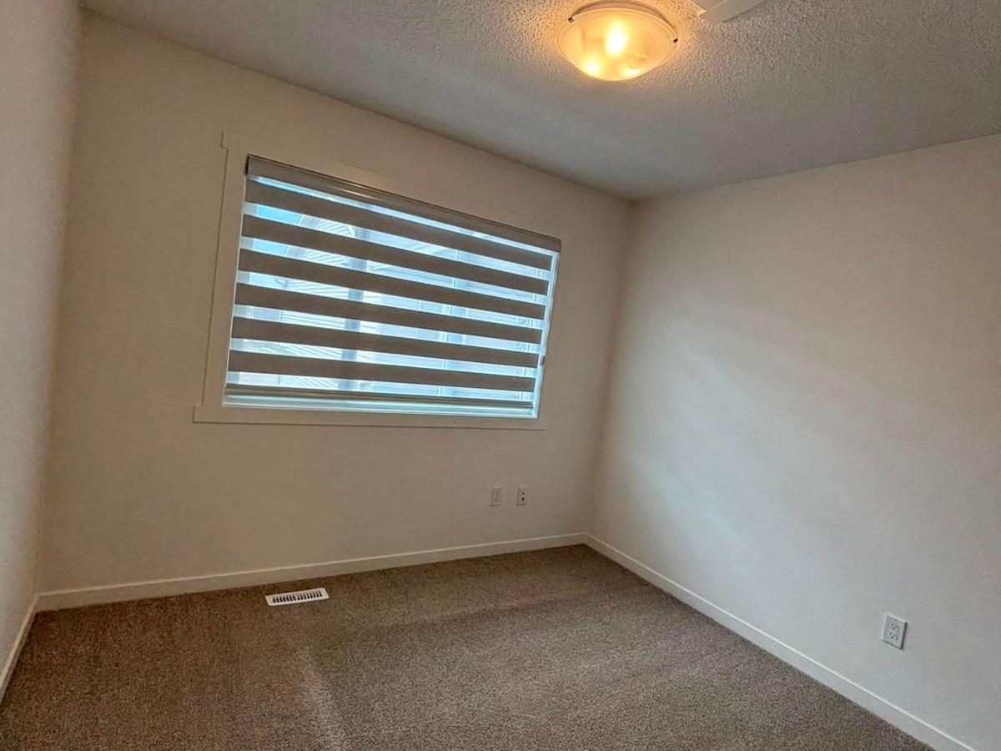
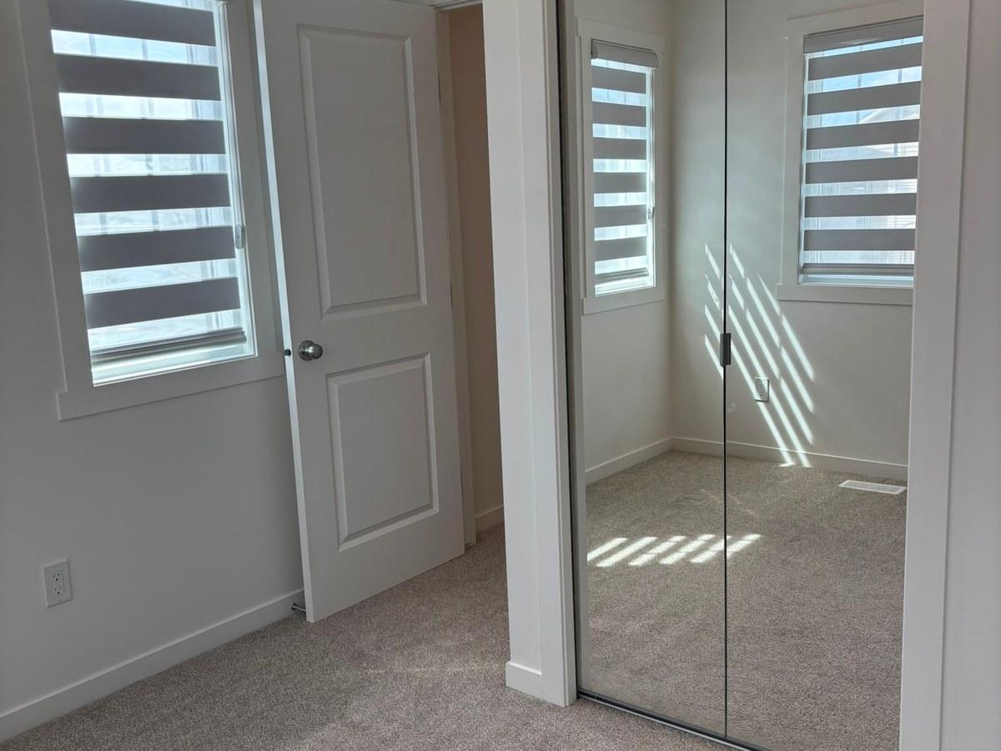
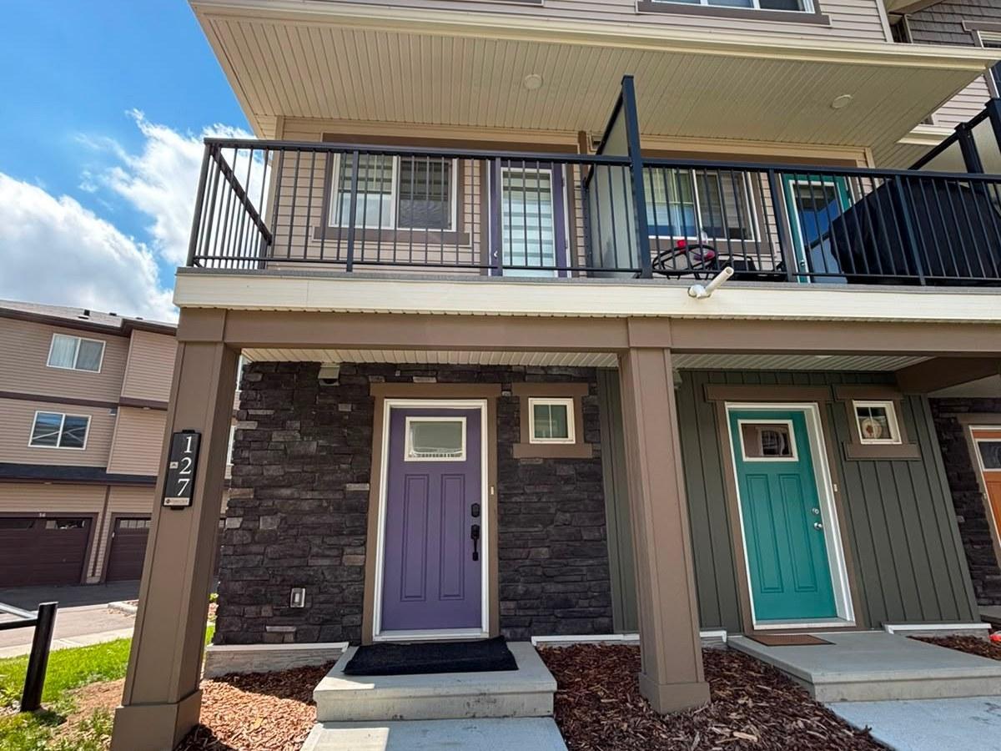
Welcome to this modern townhome in the family-friendly Tamarack community of Southeast Edmonton. ZEN Residential is offering a bright and contemporary 2-bedroom, 1.5-bathroom townhome at #127 – 1530 Tamarack Boulevard — available July 1, 2026, with utilities not included and 1 month free on a 13-month lease. Ideal for professionals, couples, or small families seeking a stylish layout with quality finishes.
KEY DETAILS
Rent: $1,699/month
Utilities: Not included (tenant pays)
Available: July 1, 2026
Lease: 13-month fixed-term | 1 Month Free
Security Deposit: 1 month's rent ($1,699)
UNIT DETAILS
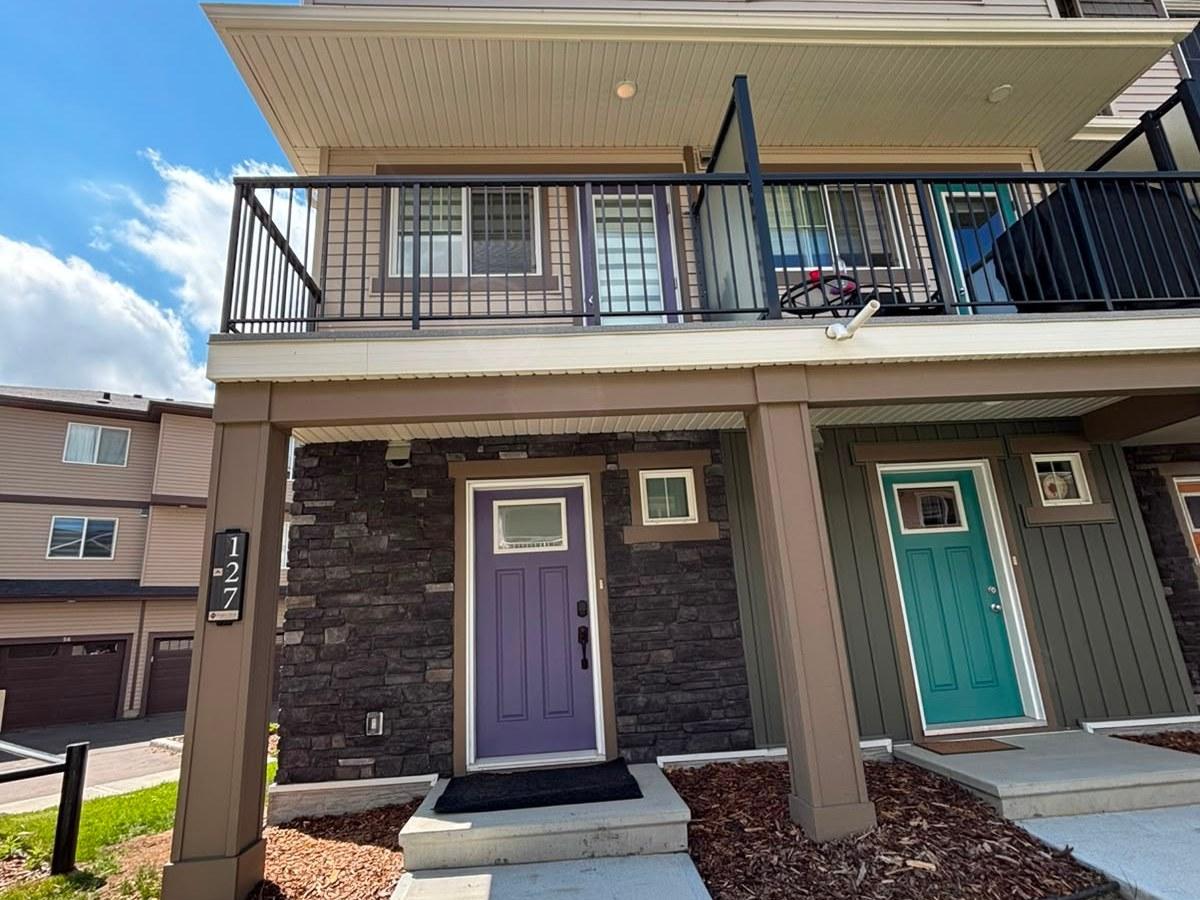
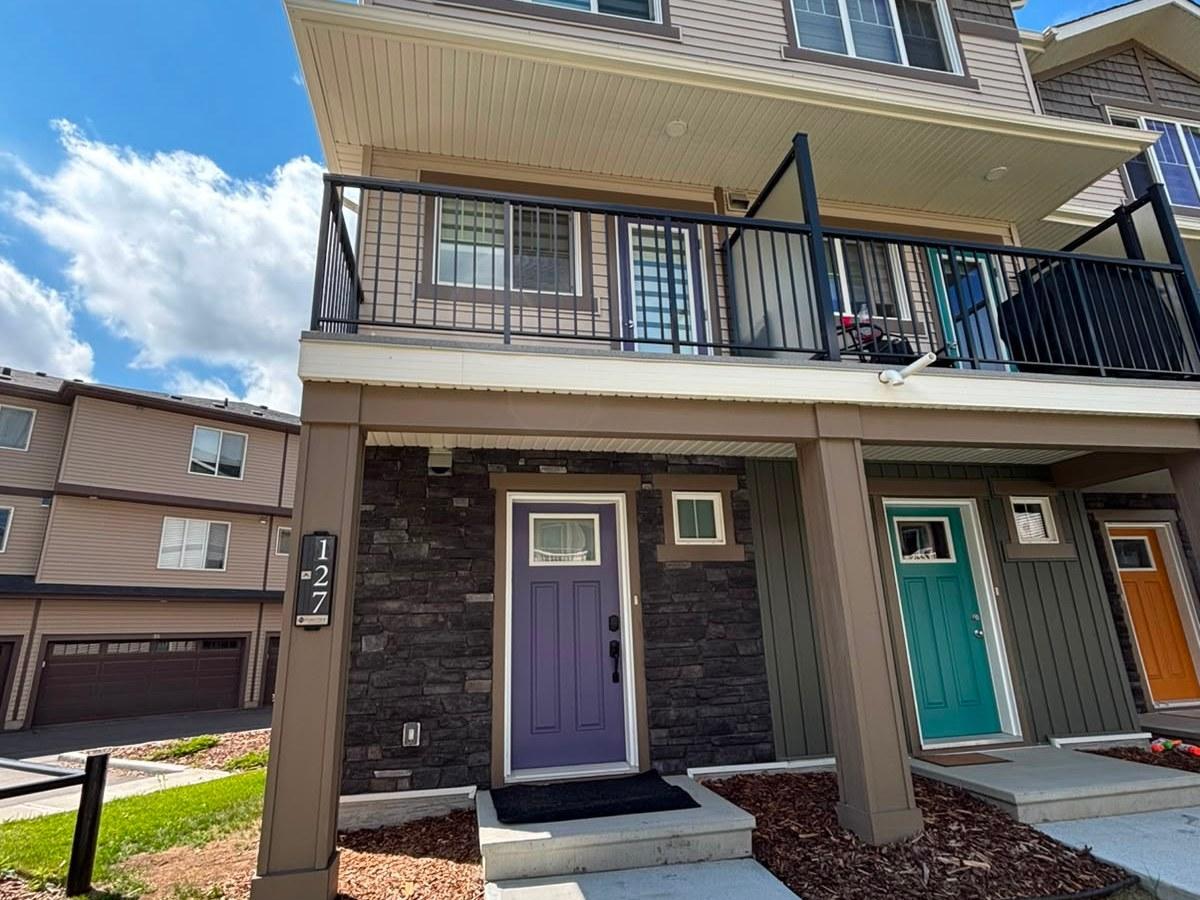
Townhome – #127 – 1530 Tamarack Boulevard | 2 Bed | 1.5 Bath
Pets: Contact for details
PROPERTY FEATURES
This townhome offers a modern, contemporary layout with bright living spaces and quality finishes throughout. Located in the family-friendly Tamarack neighbourhood with quick access to Anthony Henday Drive and Ellerslie Road, and close proximity to schools, shopping, parks, and transit. Incentive applies to new tenants only.
LOCATION HIGHLIGHTS
Anthony Henday Drive & Ellerslie Road: quick access
Schools, shopping, and parks: nearby
Transit: nearby
BOOK A VIEWING / APPLY TODAY
Leasing Agent: Jonathan Chaffee | Phone: ****** | Email: ******
24/7 Direct Booking Line (Call only – no texts): ******
Apply Online: ******
Property professionally managed by Zen Residential Ltd.
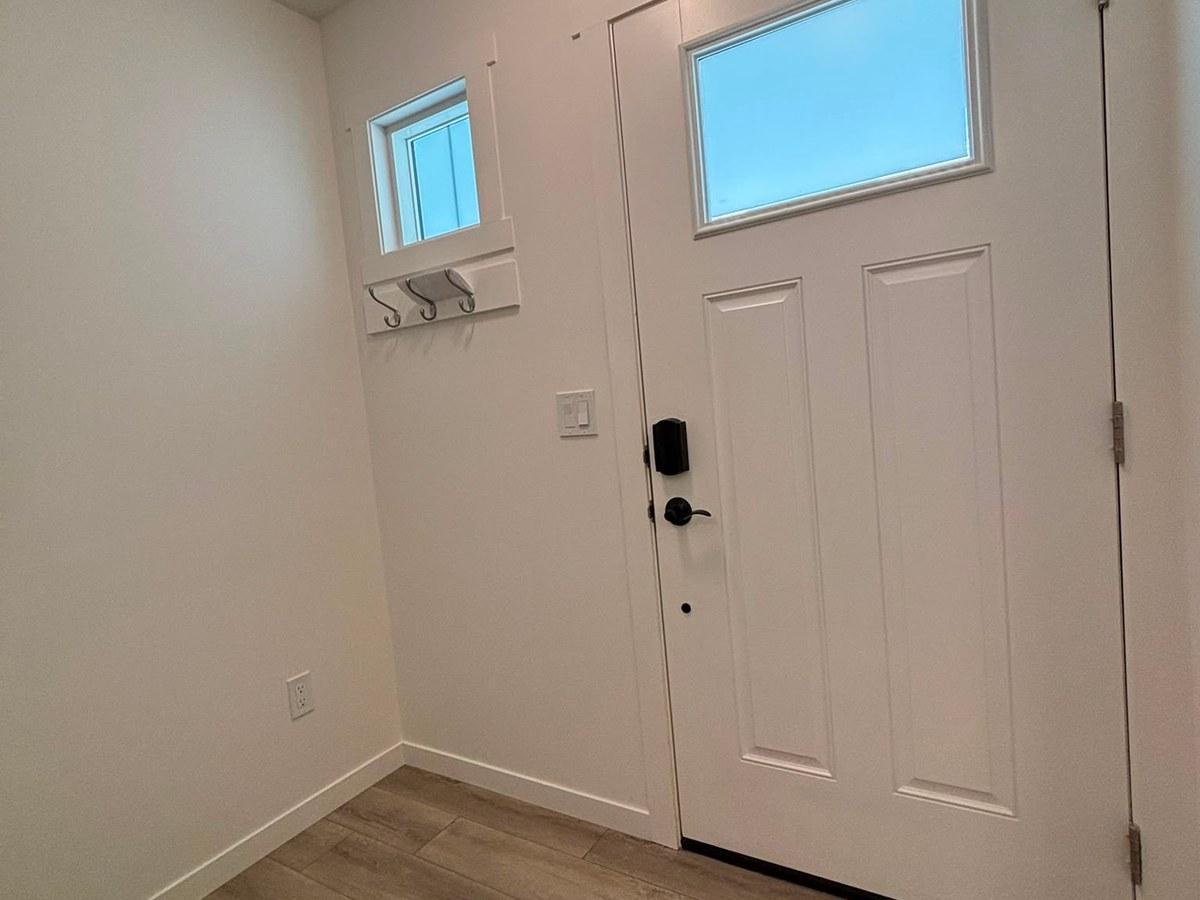
- Keyless entry


- Ensuite bathroom
- Internet ready


- Vinyl Plank Floors
- 24/7 emergency service
- Garage
- Mirrors
- Linen closet
- Pantry
- Dog friendly
- Cat friendly
- Stove and oven
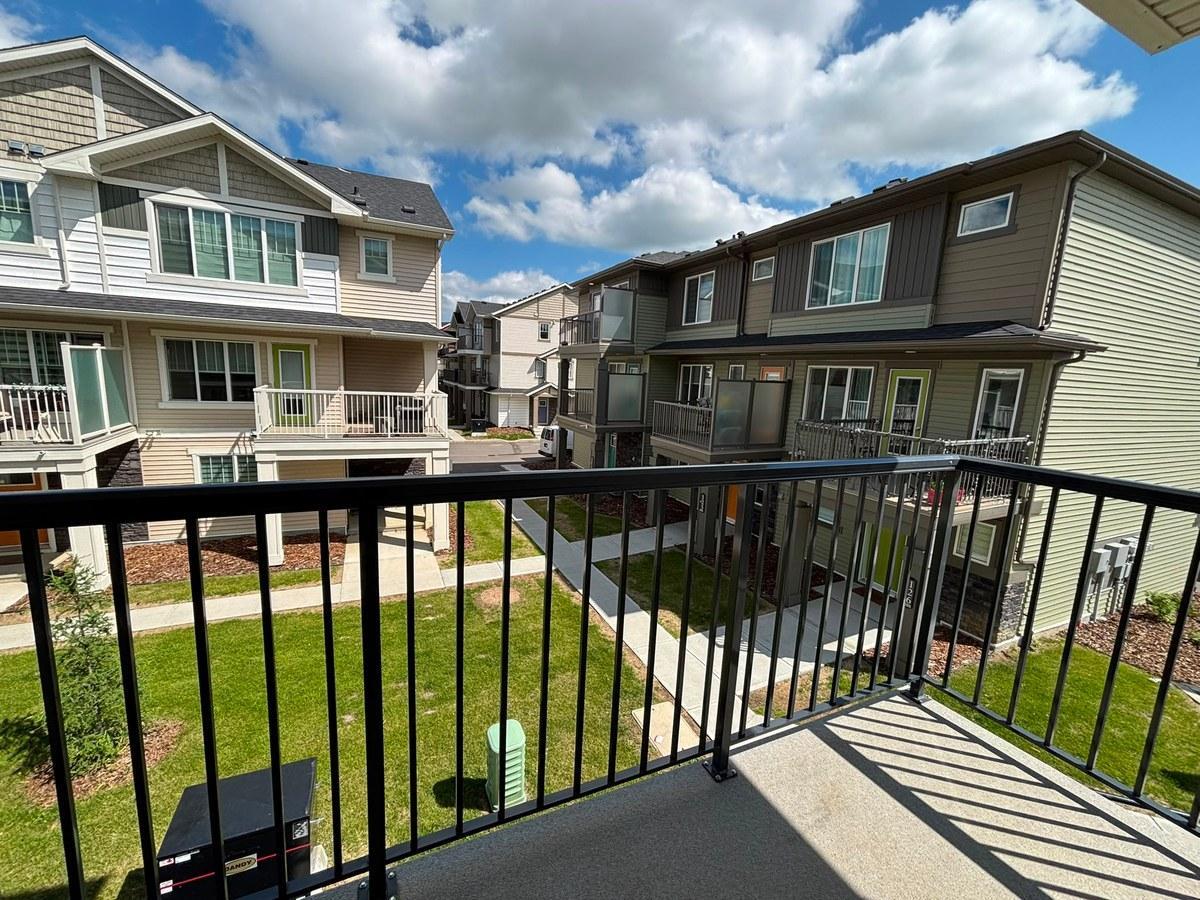
- Private balcony
- Blinds



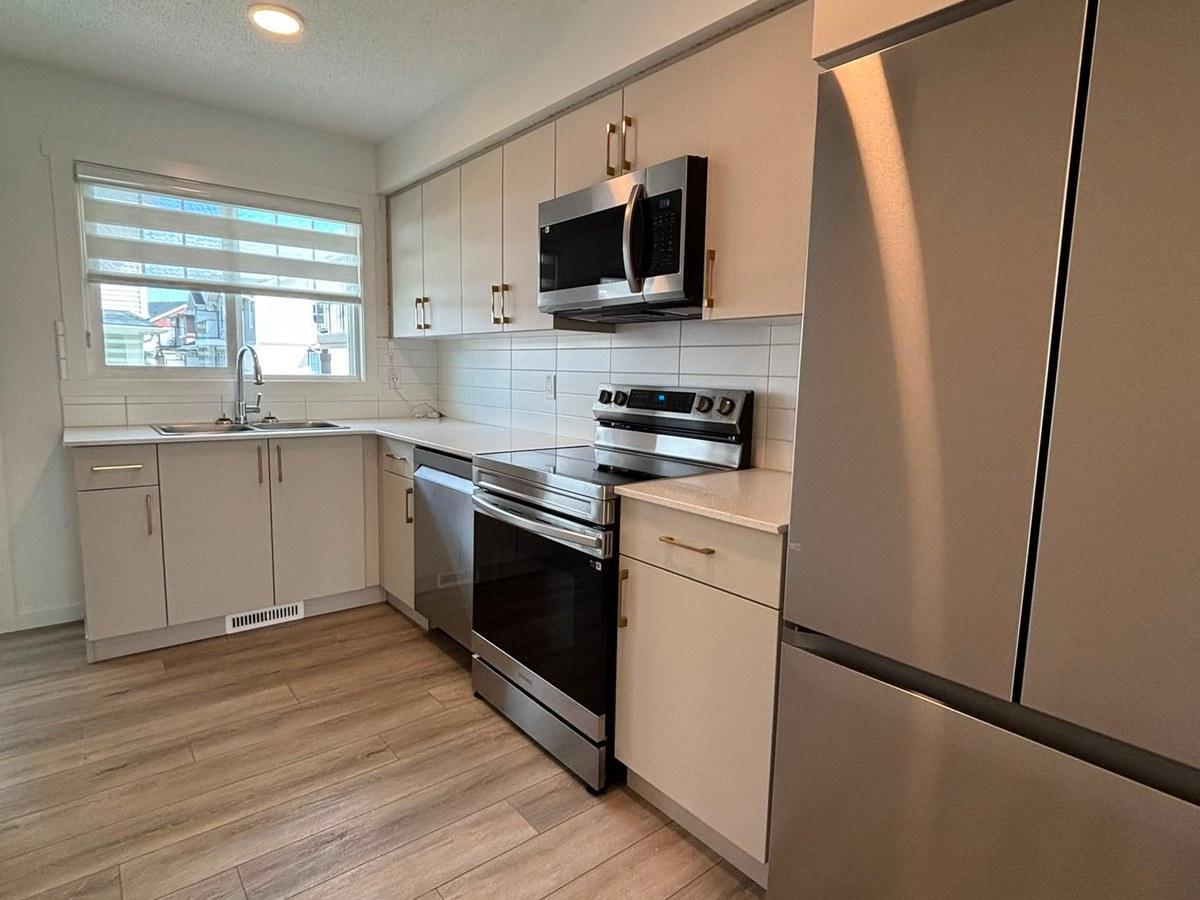
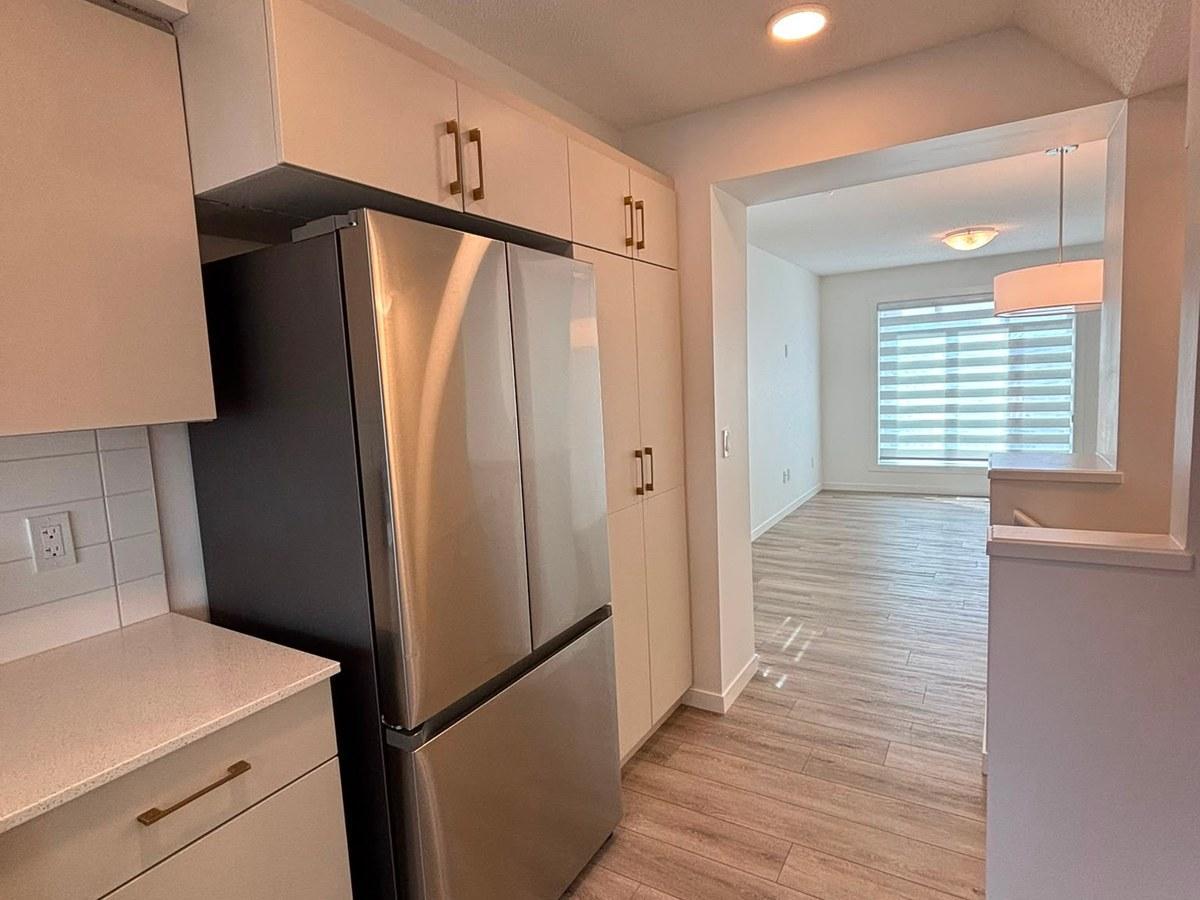
- Contemporary Kitchens with Additional storage
- Not furnished
- Near grocery Walmart and Superstore
- Stainless Steel Appliances
- Tall Cabinets
- Fridge & Stove
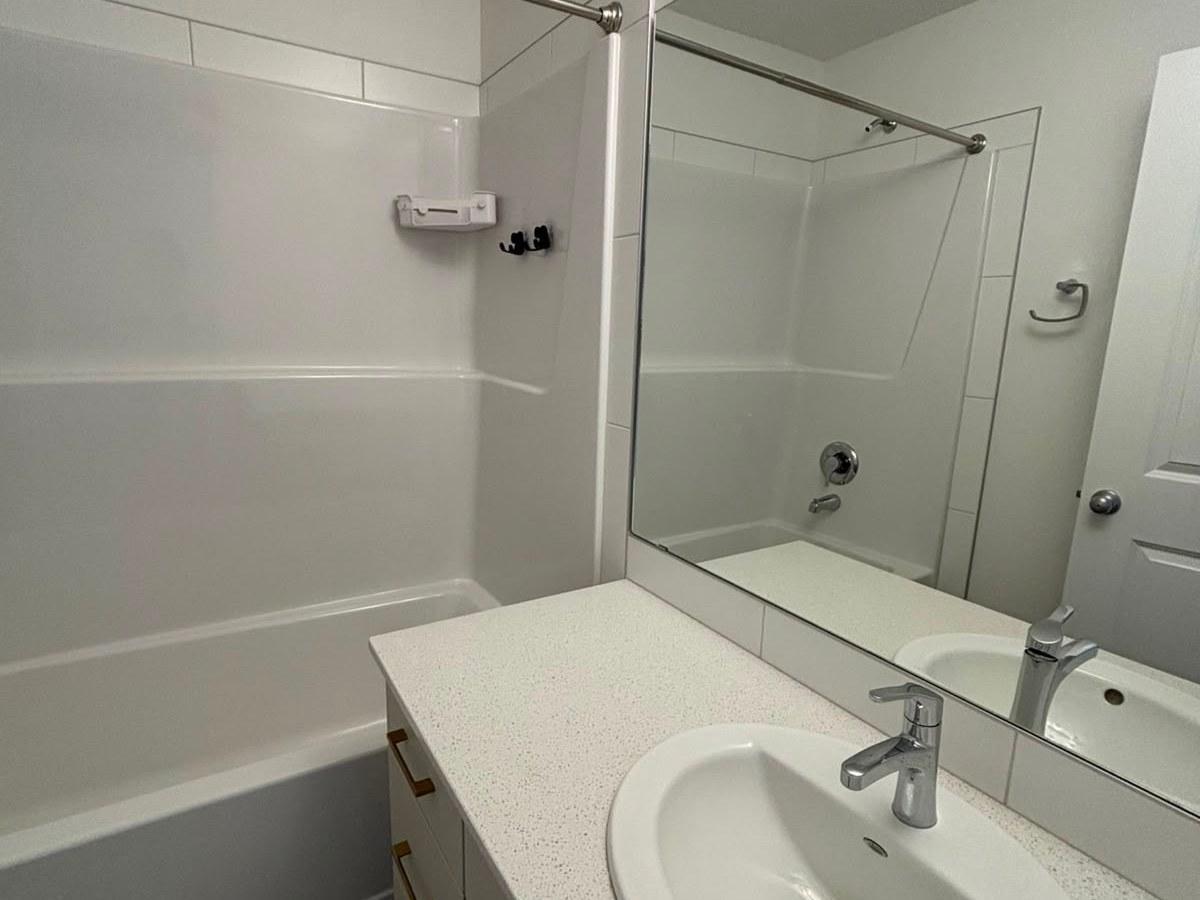
- Chrome faucets & hardware
- Breakfast bars on select units
- Moen bathroom fixtures in all units
- Undermount sink
- Relaxing deep soaker tub
- Soft closing cabinets & drawers

- Energy efficient In-suite washer & dryer
- Modern high gloss laminate cabinetry
- Polish chrome Moen Faucets
- ○ 30” stainless steel refrigerator and bottom freezer drawer ○ 30” 4-burner electric range ○ 24” stainless steel dishwasher ○ 30” over the range microwave
- Easy Access to the White Mud
- Tile backsplash
- In-Suite Washer & Dryer

- Full width mirror above vanity
- Large scale porcelain backsplash tile
- In suite ventilation unit, not shared with hallway
- Buildium Resident Portal
- Easy access to Anthony Henday
- Bus routes close by
- Quartz countertops
- Select suites with private balcony
Floor Plans
| Unit | Beds | Baths | Size | Rent |
|---|---|---|---|---|
| 2 Bedroom | 2 | 2 | 908.0 ft² | $1,699 |
Parking Information
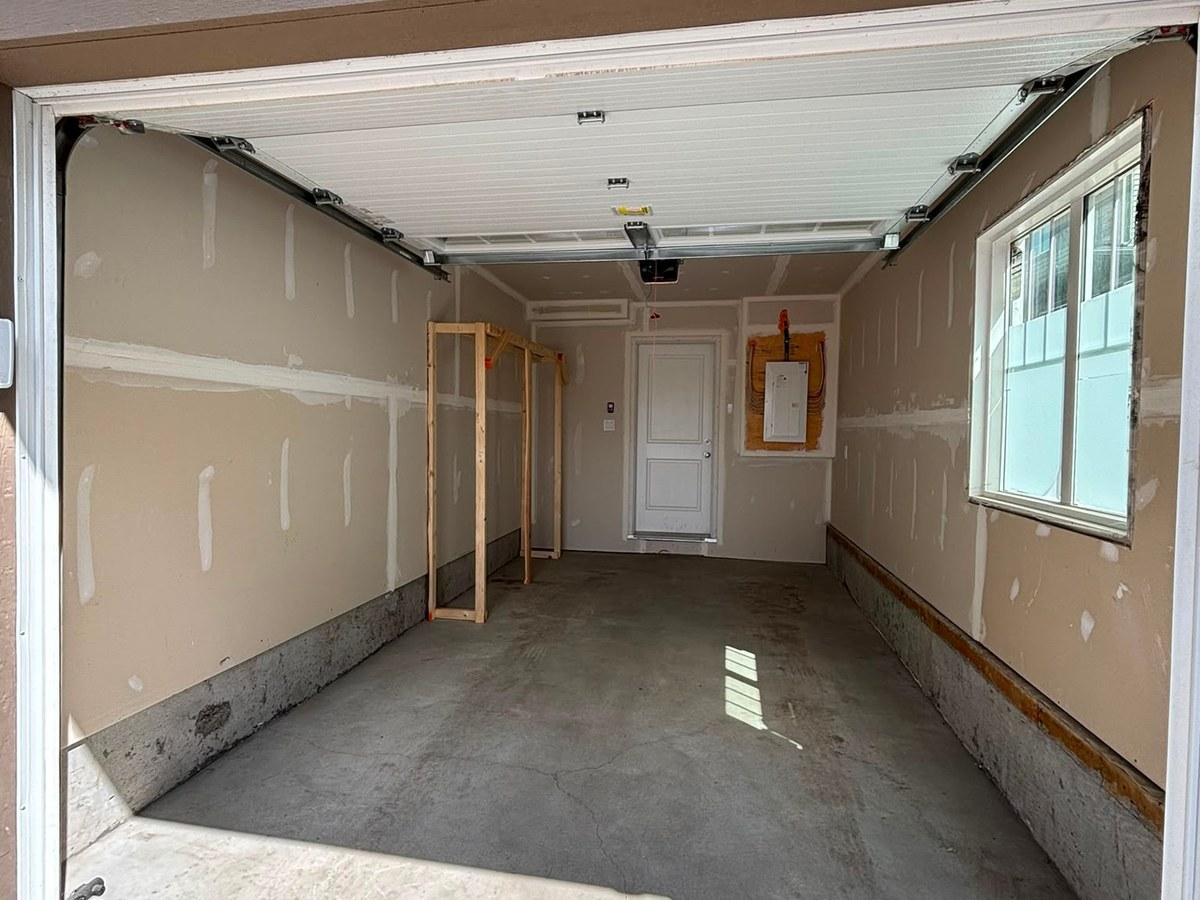
- Garage parking
- No visitor parking
1 spot per unit
Parking fee included in rent
Singe Car Garage - Trucks will not fit
Features & Amenities
Building Features
- Laundry Facilities
- Parking - Garage
- Pet Friendly
Nearby
- Convenience Store
- Public Transit
- Parks
- Shopping
- Schools
- Grocery Store
Other
- No Smoking Allowed
Unit Features
- Microwave
- Ensuite Laundry
- Stove
- Individual Thermostats
- Cable Ready
- Fridge
- Walk-in Closet
- Balcony
- Flooring - Carpeted
- Flooring - Vinyl
- Window Coverings
- Dishwasher
Utilities Included
- Cable
Explore Similar Rentals
Looking for rentals similar to 1530 Tamarack Boulevard Northwest in Edmonton?
See All Similar RentalsSave Alert
Floor Plans
Parking Information
Features & Amenities
Utilities Included
About SF262 - 2 Bedroom, 1.5 Bathroom Townhome in Tamarack SE Edmonton
1 MONTH FREE | Modern 2 Bed | 1.5 Bath Townhome in Tamarack, SE Edmonton | #127 – 1530 Tamarack Boulevard
Welcome to this modern townhome in the family-friendly Tamarack community of Southeast Edmonton. ZEN Residential is offering a bright and contemporary 2-bedroom, 1.5-bathroom townhome at #127 – 1530 Tamarack Boulevard — available July 1, 2026, with utilities not included and 1 month free on a 13-month lease. Ideal for professionals, couples, or small families seeking a stylish layout with quality finishes.
KEY DETAILS
Rent: $1,699/month
Utilities: Not included (tenant pays)
Available: July 1, 2026
Lease: 13-month fixed-term | 1 Month Free
Security Deposit: 1 month's rent ($1,699)
UNIT DETAILS
Townhome – #127 – 1530 Tamarack Boulevard | 2 Bed | 1.5 Bath
Pets: Contact for details
PROPERTY FEATURES
This townhome offers a modern, contemporary layout with bright living spaces and quality finishes throughout. Located in the family-friendly Tamarack neighbourhood with quick access to Anthony Henday Drive and Ellerslie Road, and close proximity to schools, shopping, parks, and transit. Incentive applies to new tenants only.
LOCATION HIGHLIGHTS
Anthony Henday Drive & Ellerslie Road: quick access
Schools, shopping, and parks: nearby
Transit: nearby
BOOK A VIEWING / APPLY TODAY
Leasing Agent: Jonathan Chaffee | Phone: ****** | Email: ******
24/7 Direct Booking Line (Call only – no texts): ******
Apply Online: ******
Property professionally managed by Zen Residential Ltd.
- Keyless entry
- Ensuite bathroom
- Internet ready
- Vinyl Plank Floors
- 24/7 emergency service
- Garage
- Mirrors
- Linen closet
- Pantry
- Dog friendly
- Cat friendly
- Stove and oven
- Private balcony
- Blinds
- Contemporary Kitchens with Additional storage
- Not furnished
- Near grocery Walmart and Superstore
- Stainless Steel Appliances
- Tall Cabinets
- Fridge & Stove
- Chrome faucets & hardware
- Breakfast bars on select units
- Moen bathroom fixtures in all units
- Undermount sink
- Relaxing deep soaker tub
- Soft closing cabinets & drawers
- Energy efficient In-suite washer & dryer
- Modern high gloss laminate cabinetry
- Polish chrome Moen Faucets
- ○ 30” stainless steel refrigerator and bottom freezer drawer ○ 30” 4-burner electric range ○ 24” stainless steel dishwasher ○ 30” over the range microwave
- Easy Access to the White Mud
- Tile backsplash
- In-Suite Washer & Dryer
- Full width mirror above vanity
- Large scale porcelain backsplash tile
- In suite ventilation unit, not shared with hallway
- Buildium Resident Portal
- Easy access to Anthony Henday
- Bus routes close by
- Quartz countertops
- Select suites with private balcony
1 MONTH FREE | Modern 2 Bed | 1.5 Bath Townhome in Tamarack, SE Edmonton | #127 – 1530 Tamarack Boulevard
Welcome to this modern townhome in the family-friendly Tamarack community of Southeast Edmonton. ZEN Residential is offering a bright and contemporary 2-bedroom, 1.5-bathroom townhome at #127 – 1530 Tamarack Boulevard — available July 1, 2026, with utilities not included and 1 month free on a 13-month lease. Ideal for professionals, couples, or small families seeking a stylish layout with quality finishes.
KEY DETAILS
Rent: $1,699/month
Utilities: Not included (tenant pays)
Available: July 1, 2026
Lease: 13-month fixed-term | 1 Month Free
Security Deposit: 1 month's rent ($1,699)
UNIT DETAILS
Townhome – #127 – 1530 Tamarack Boulevard | 2 Bed | 1.5 Bath
Pets: Contact for details
PROPERTY FEATURES
This townhome offers a modern, contemporary layout with bright living spaces and quality finishes throughout. Located in the family-friendly Tamarack neighbourhood with quick access to Anthony Henday Drive and Ellerslie Road, and close proximity to schools, shopping, parks, and transit. Incentive applies to new tenants only.
LOCATION HIGHLIGHTS
Anthony Henday Drive & Ellerslie Road: quick access
Schools, shopping, and parks: nearby
Transit: nearby
BOOK A VIEWING / APPLY TODAY
Leasing Agent: Jonathan Chaffee | Phone: ****** | Email: ******
24/7 Direct Booking Line (Call only – no texts): ******
Apply Online: ******
Property professionally managed by Zen Residential Ltd.
- Keyless entry
- Ensuite bathroom
- Internet ready
- Vinyl Plank Floors
- 24/7 emergency service
- Garage
- Mirrors
- Linen closet
- Pantry
- Dog friendly
- Cat friendly
- Stove and oven
- Private balcony
- Blinds
- Contemporary Kitchens with Additional storage
- Not furnished
- Near grocery Walmart and Superstore
- Stainless Steel Appliances
- Tall Cabinets
- Fridge & Stove
- Chrome faucets & hardware
- Breakfast bars on select units
- Moen bathroom fixtures in all units
- Undermount sink
- Relaxing deep soaker tub
- Soft closing cabinets & drawers
- Energy efficient In-suite washer & dryer
- Modern high gloss laminate cabinetry
- Polish chrome Moen Faucets
- ○ 30” stainless steel refrigerator and bottom freezer drawer ○ 30” 4-burner electric range ○ 24” stainless steel dishwasher ○ 30” over the range microwave
- Easy Access to the White Mud
- Tile backsplash
- In-Suite Washer & Dryer
- Full width mirror above vanity
- Large scale porcelain backsplash tile
- In suite ventilation unit, not shared with hallway
- Buildium Resident Portal
- Easy access to Anthony Henday
- Bus routes close by
- Quartz countertops
- Select suites with private balcony
Neighbourhood Score & Commute Time
Open House Dates
Save Alert