15720 103 Ave town house — 15720 103 Avenue, Edmonton AB (3.0-Bedroom)
$1,895
15720 103 Ave, Edmonton, AB T5P 0P5- 3 Bed
- 3 Bath
- 1292 FT²
- Pet Friendly
- Parking
Property Managed By
MaxWell Progressive Property Management

Summary
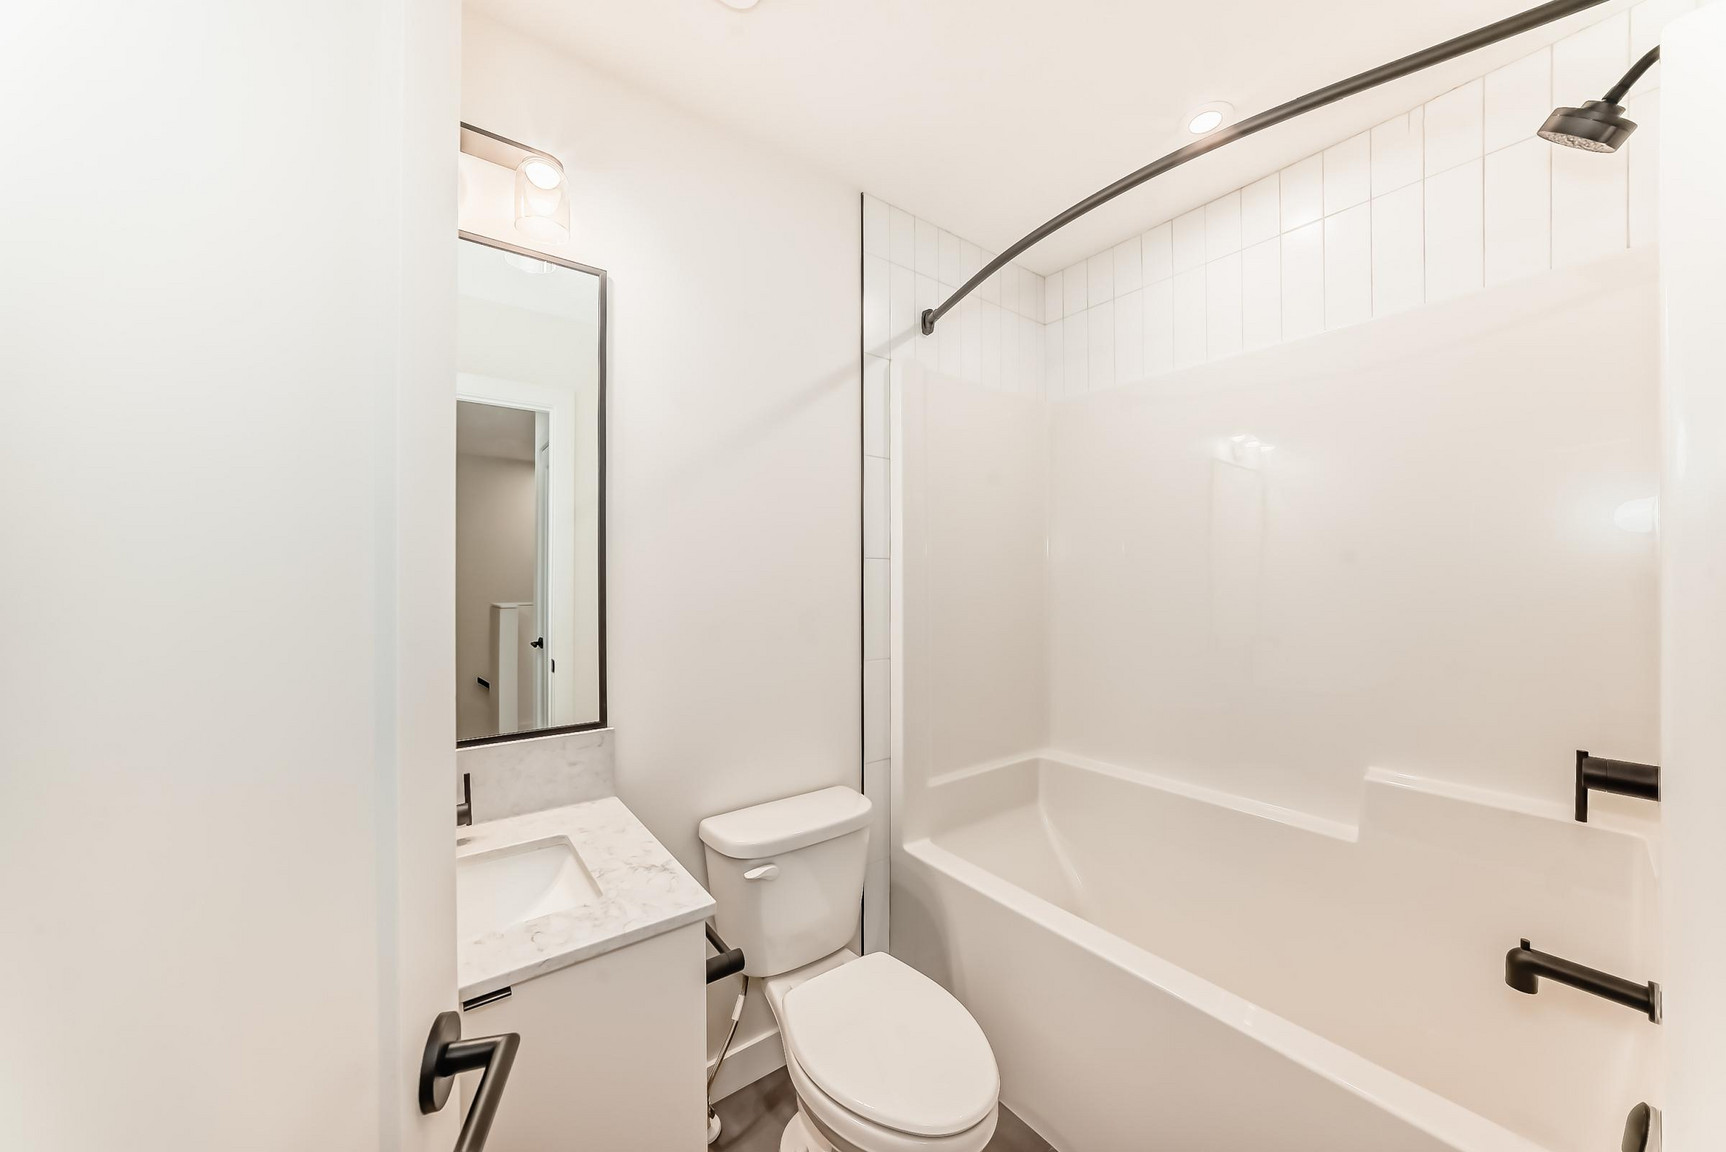
15720 103 Ave is a town house for rent in Edmonton, AB. It has 1 unit. Units have 3 bedrooms. Units have 2.5 bathrooms.
About 15720 103 Avenue
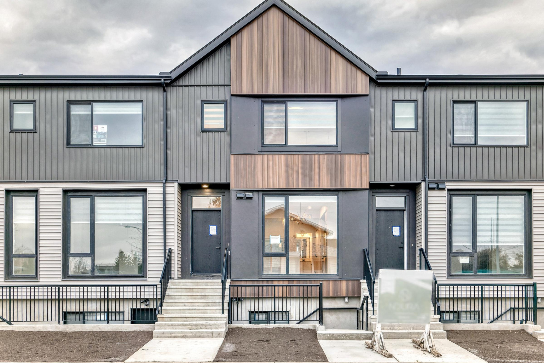
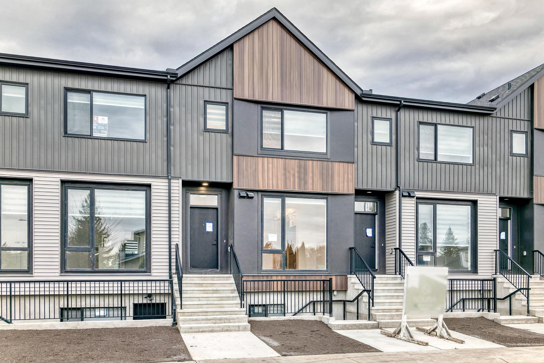
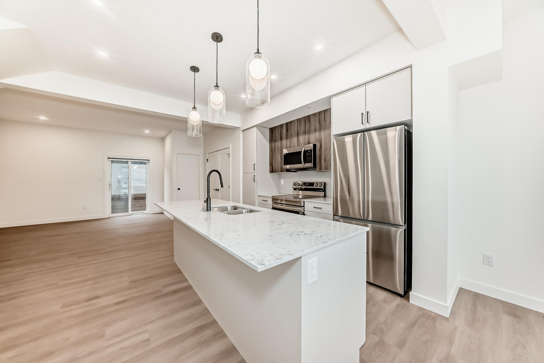
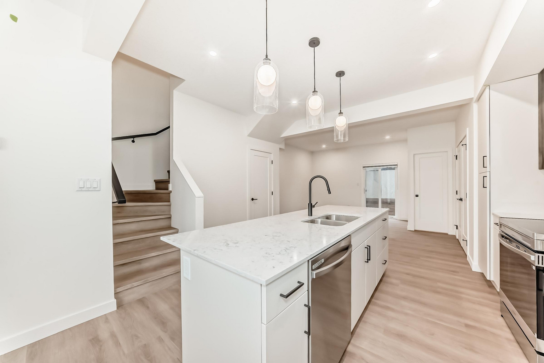
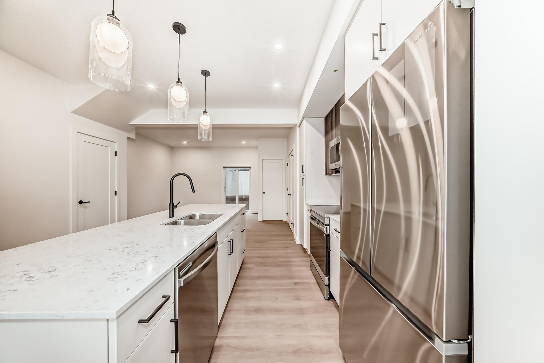
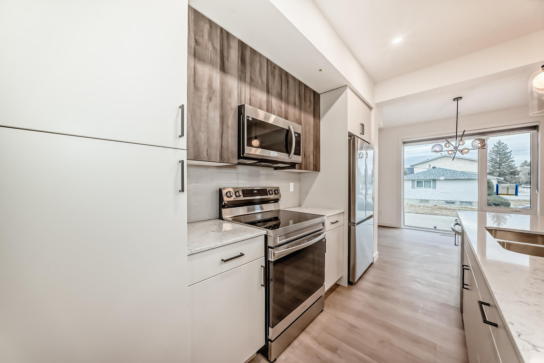
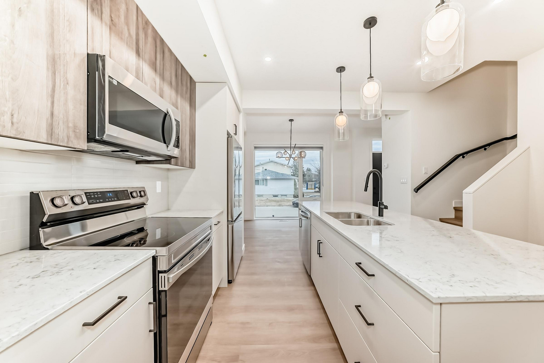
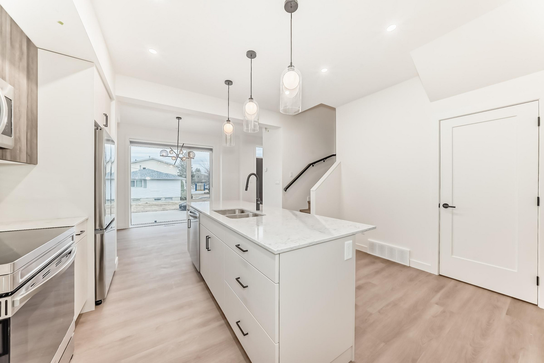
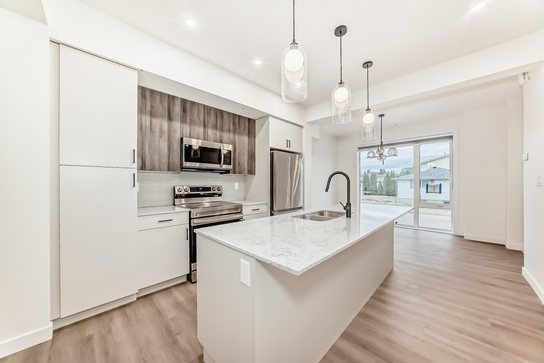
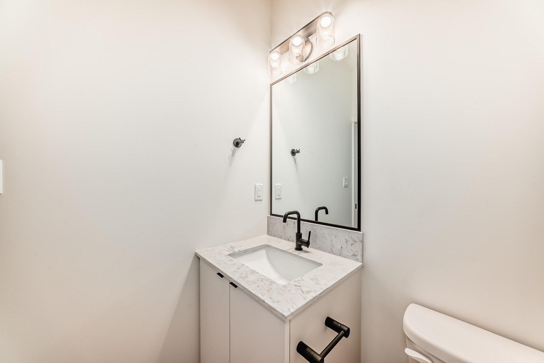
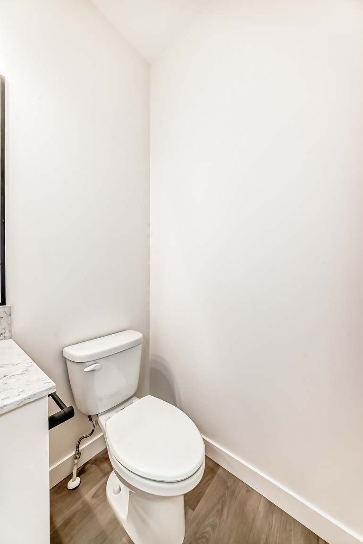
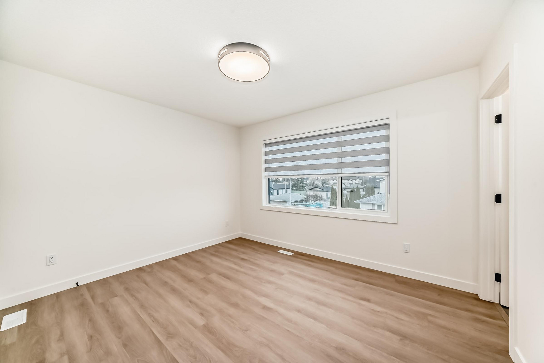
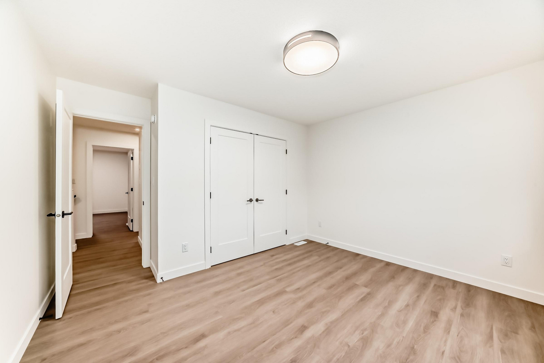
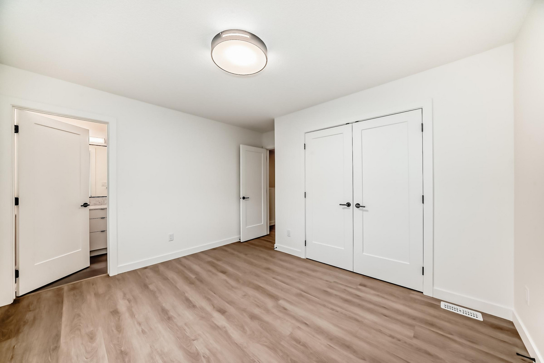
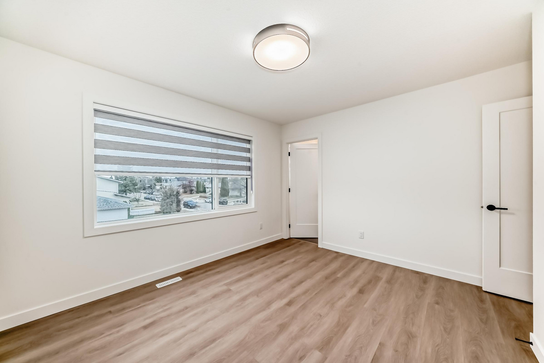
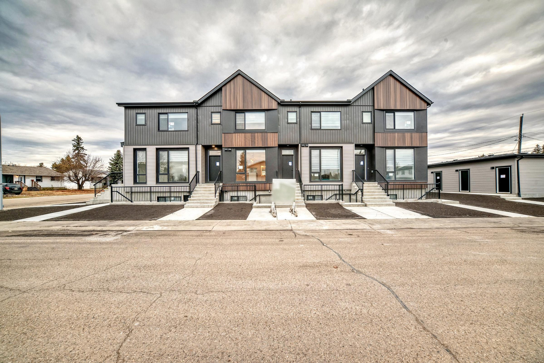
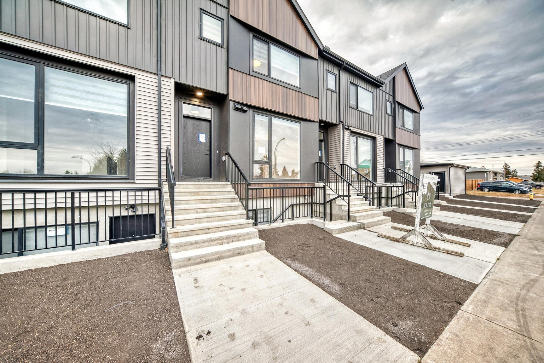
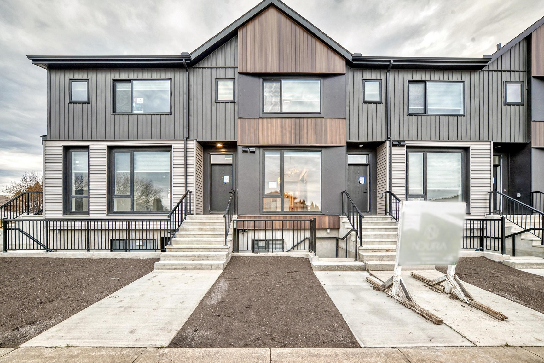
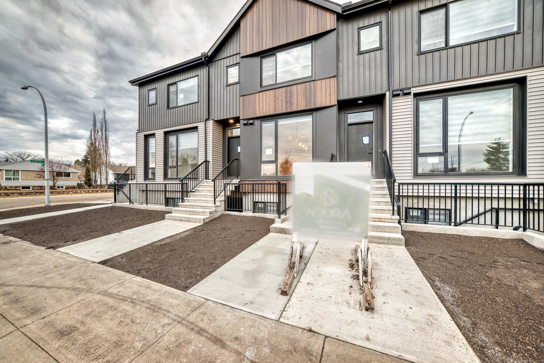
Brand New 3-Bedroom Main Floor Townhome Offering Modern Comfort and Style
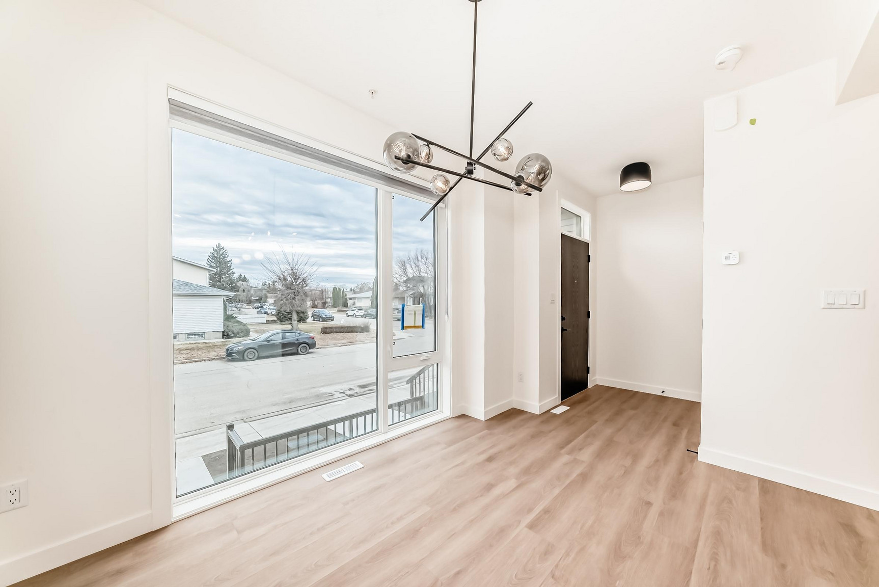
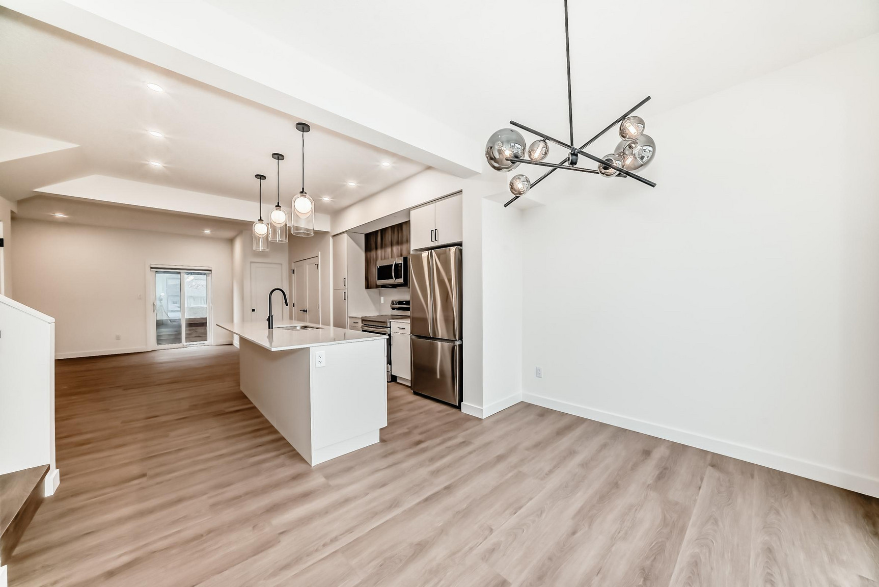
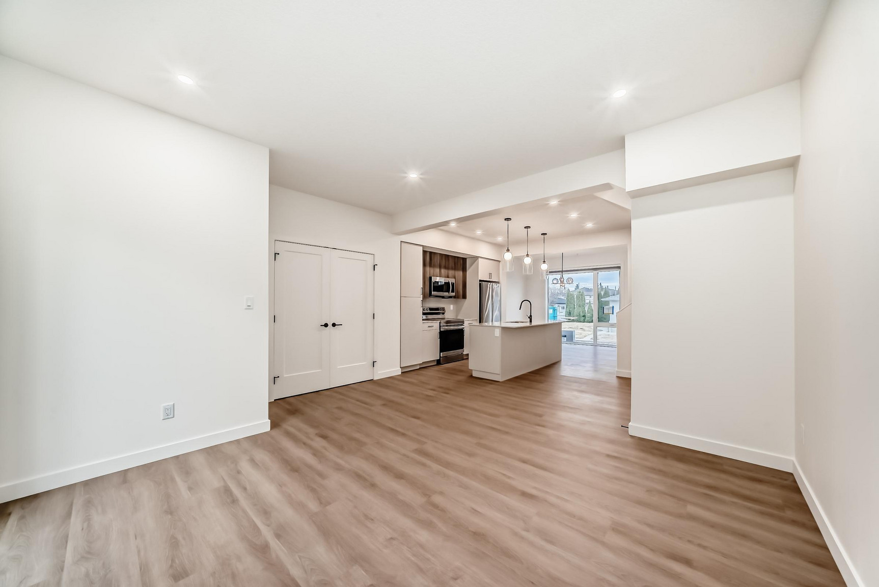
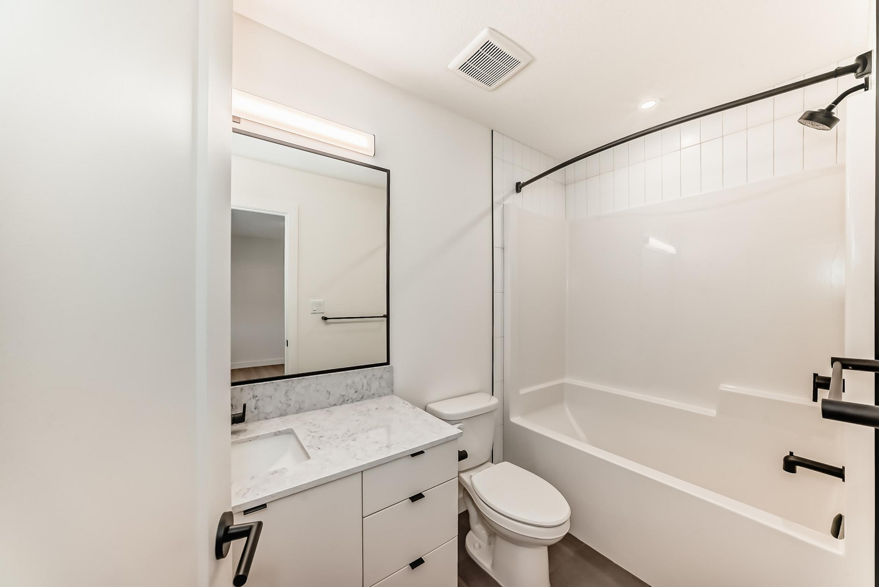
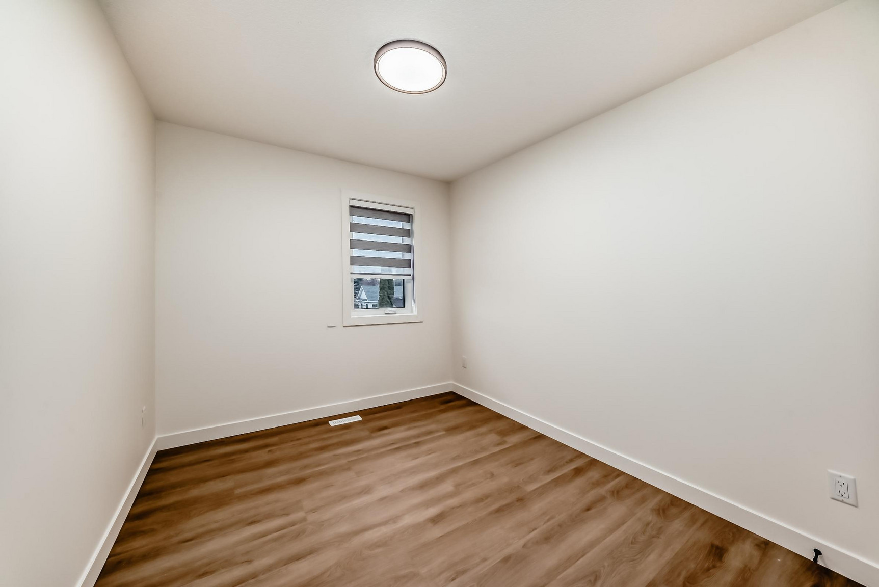
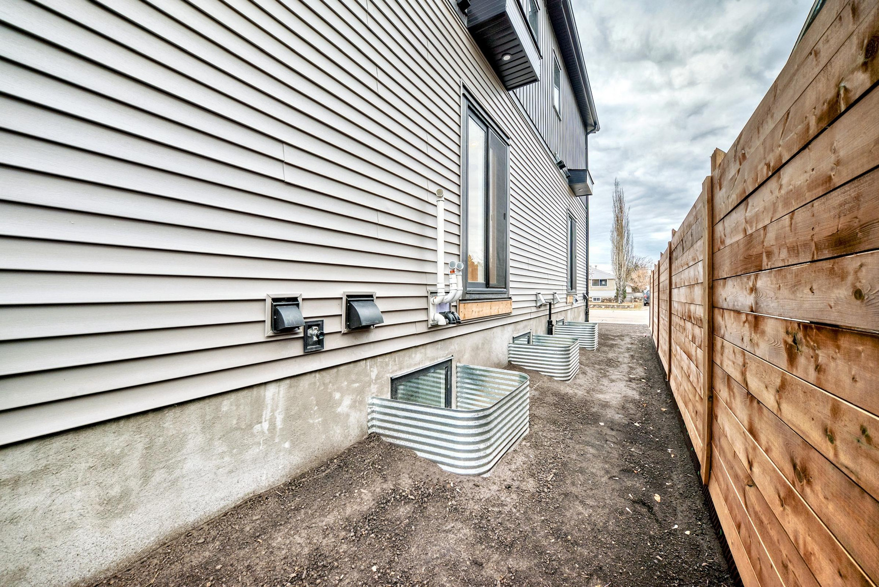
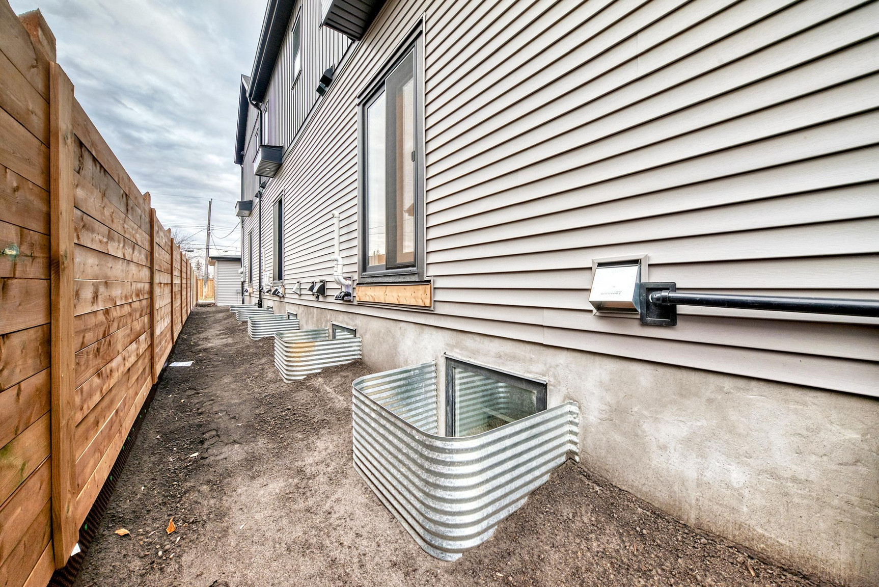
Welcome to this bright and modern 3-bedroom, 2.5-bath main floor townhome, offering nearly 1,300 sq ft of well-designed living space, complete with a single detached garage. With a south-facing front, the home is filled with natural light, creating a warm and inviting atmosphere throughout.
Located in the Britannia Youngstown neighbourhood, you’ll enjoy quick access to downtown, Anthony Henday, major roadways, shopping, grocery stores, and everyday amenities—offering the perfect balance of convenience and comfort.
Main Features:
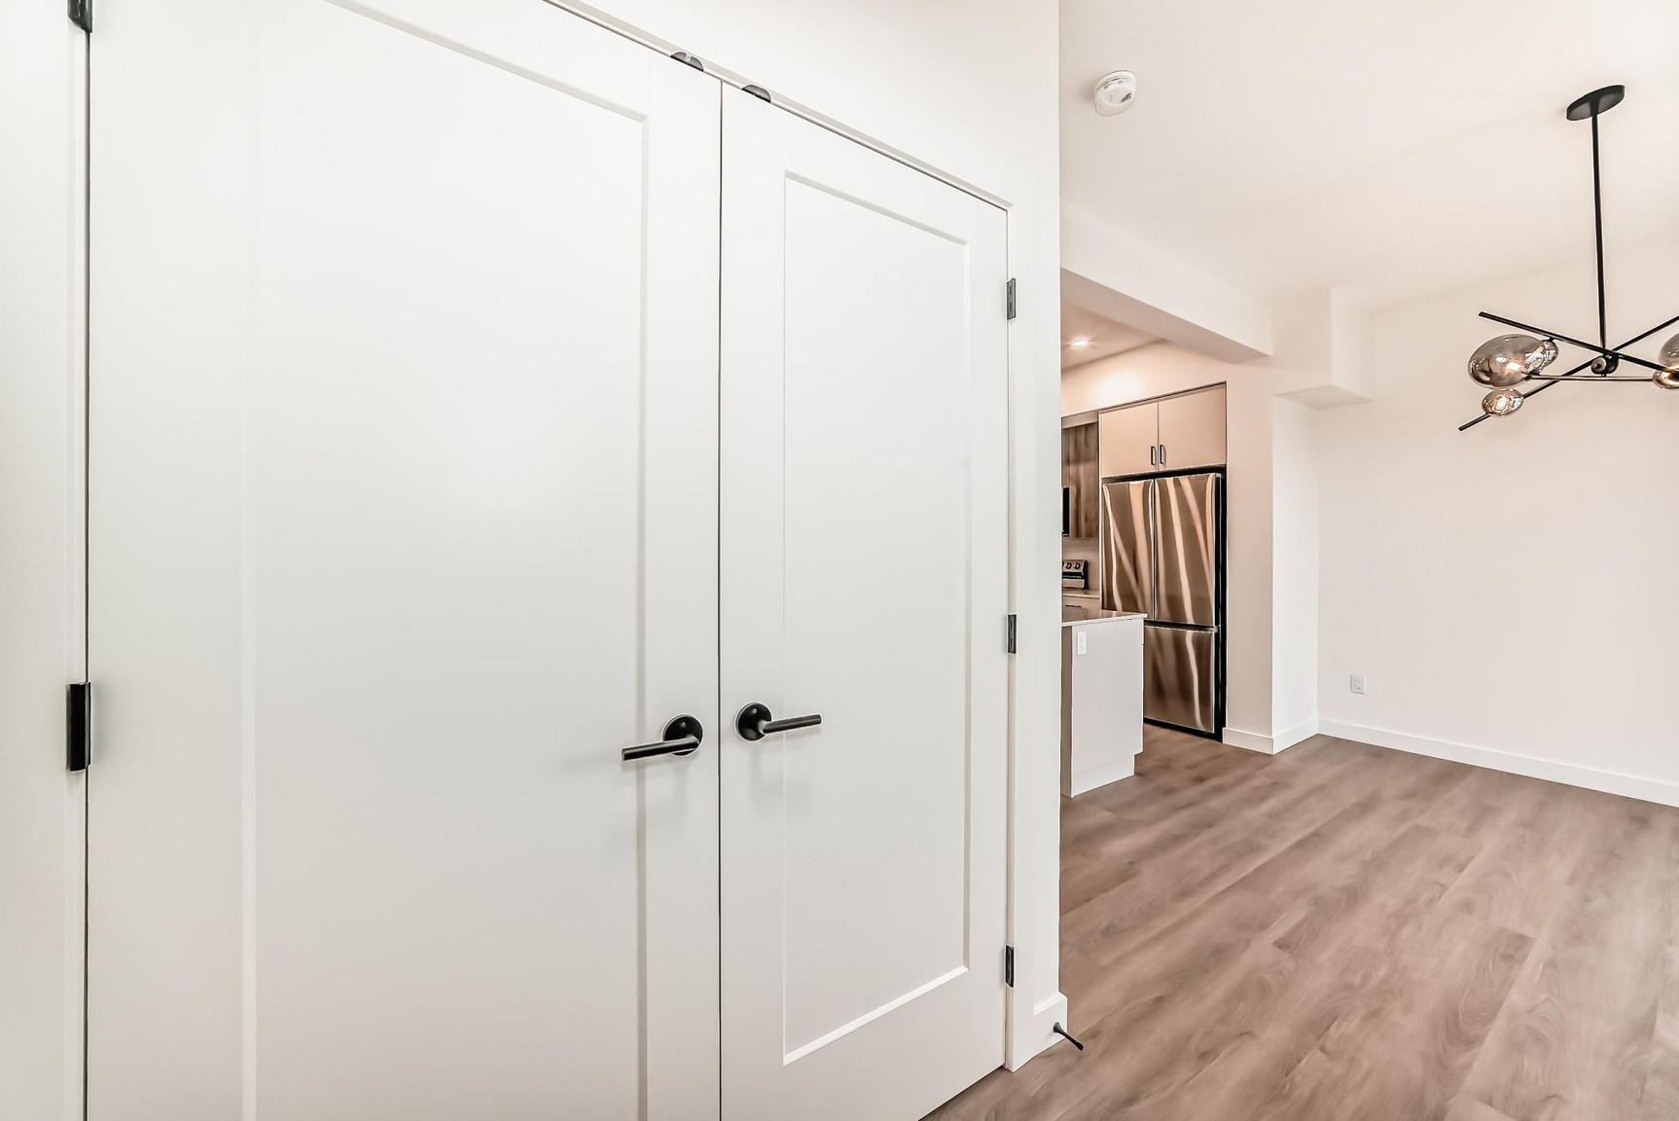
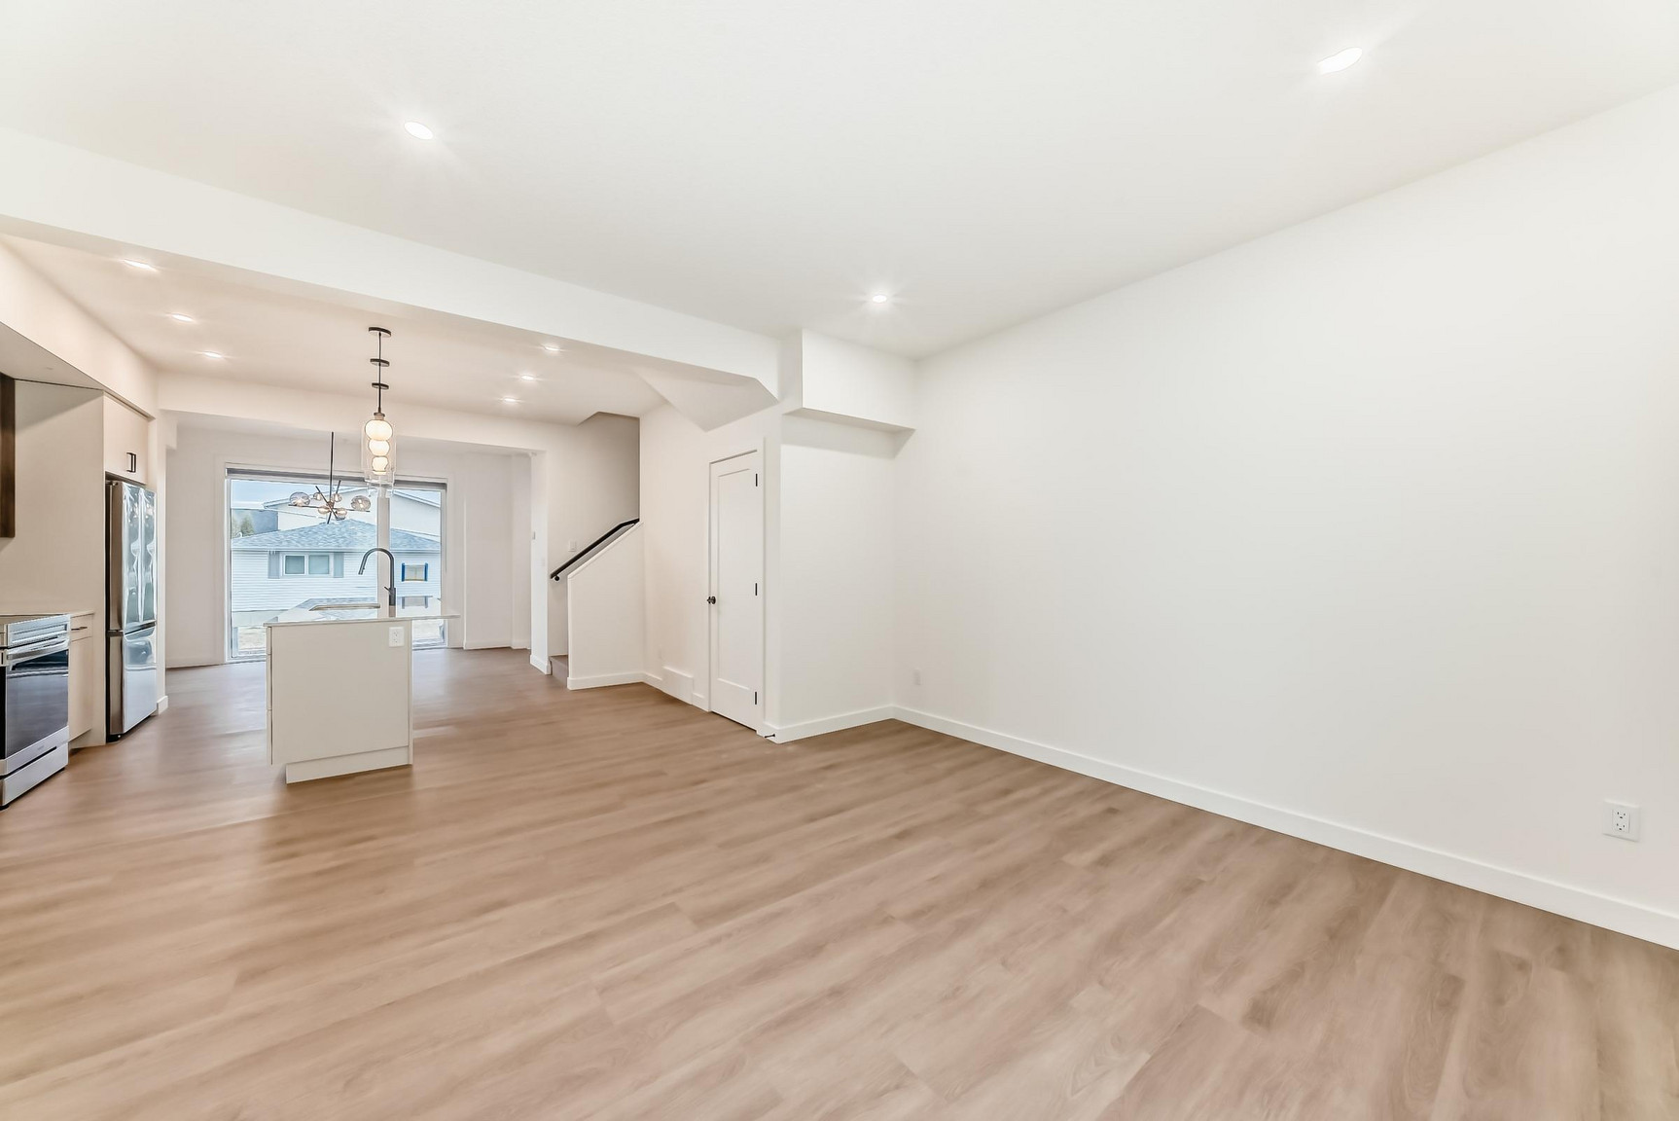
Open-concept living and dining area filled with natural light.
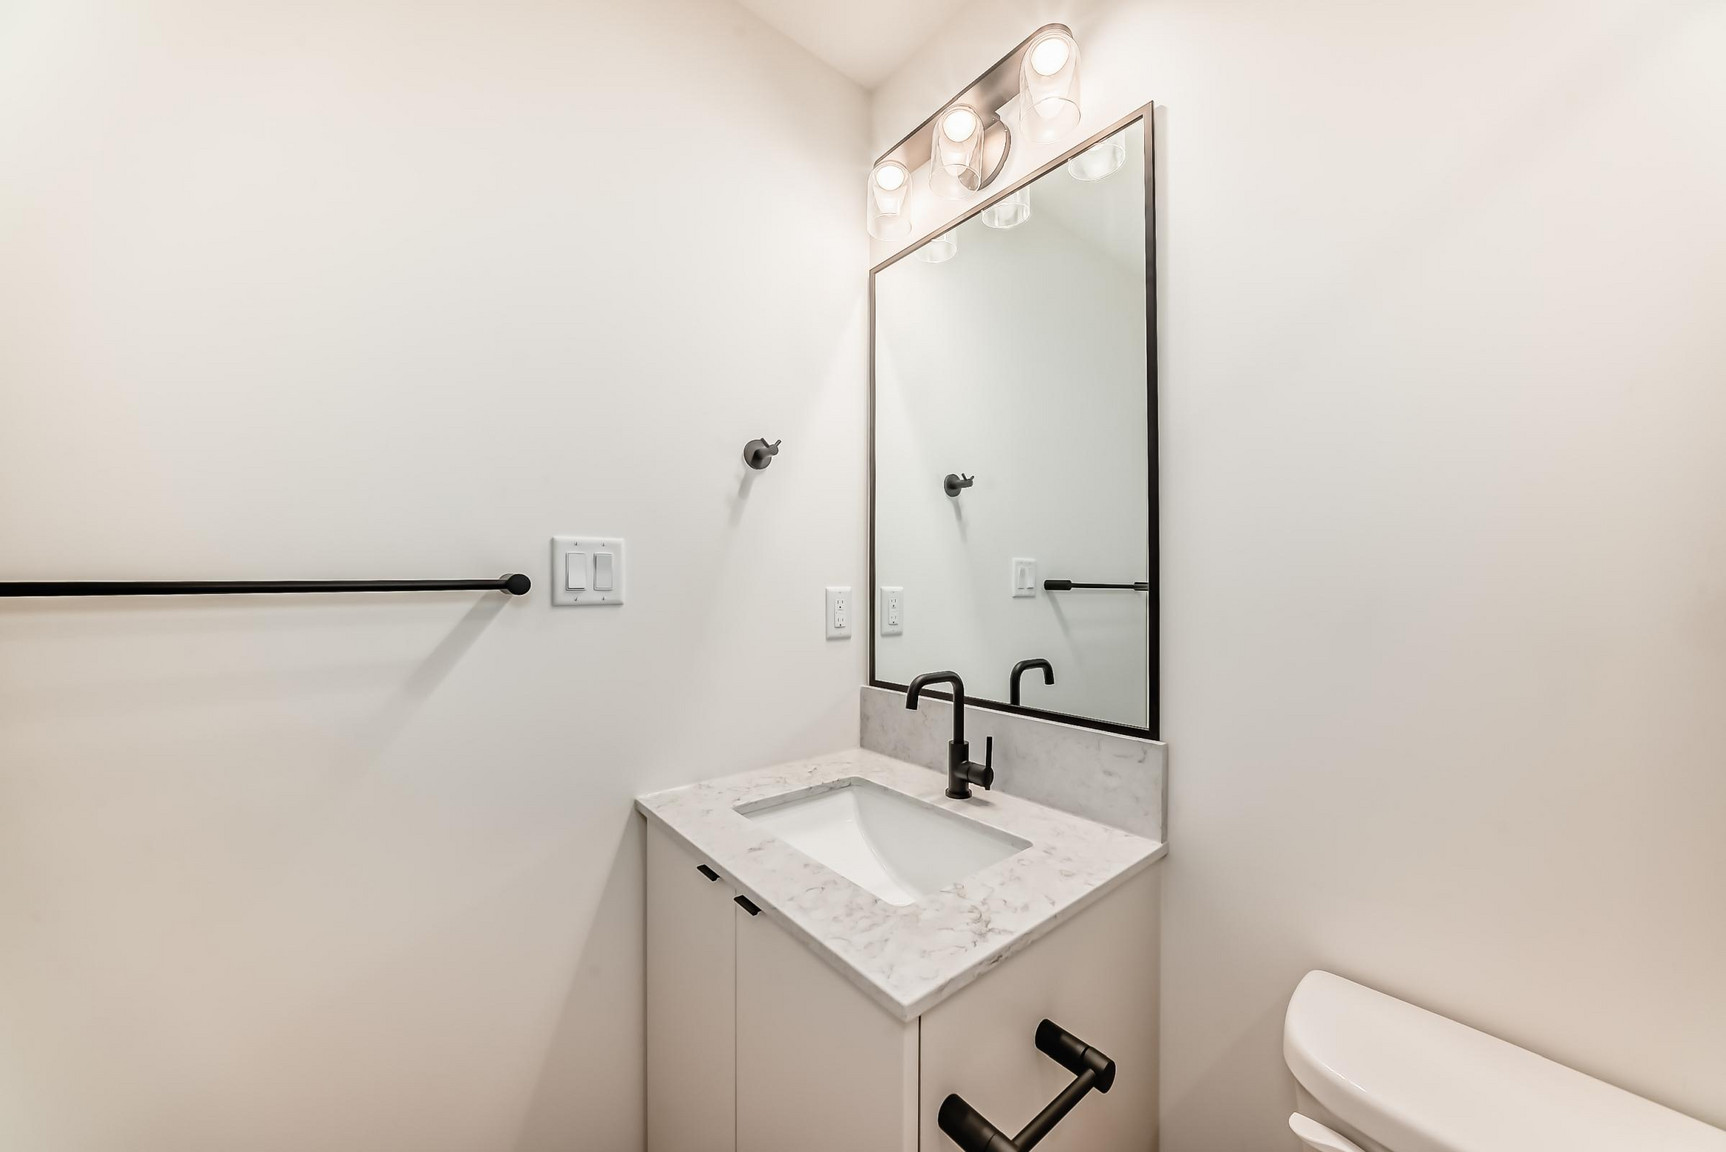
Modern kitchen with quartz countertops, stainless steel appliances, and pantry.
9-foot ceilings throughout the main floor.
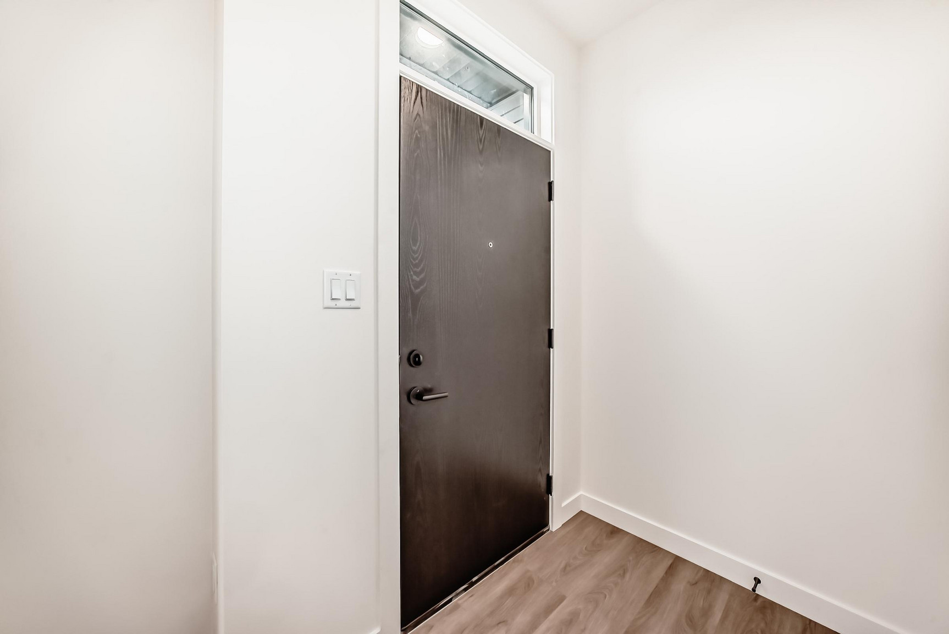
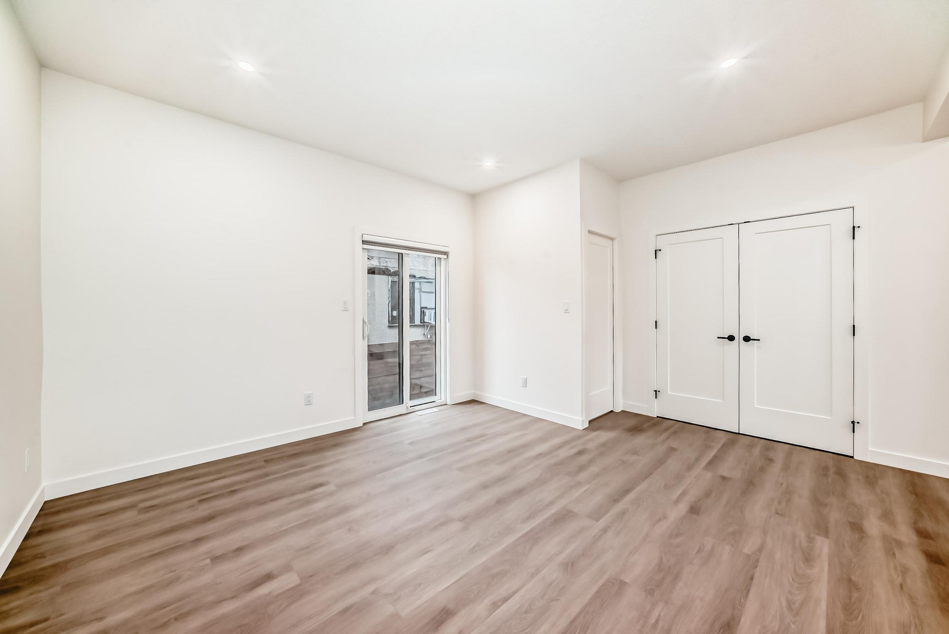
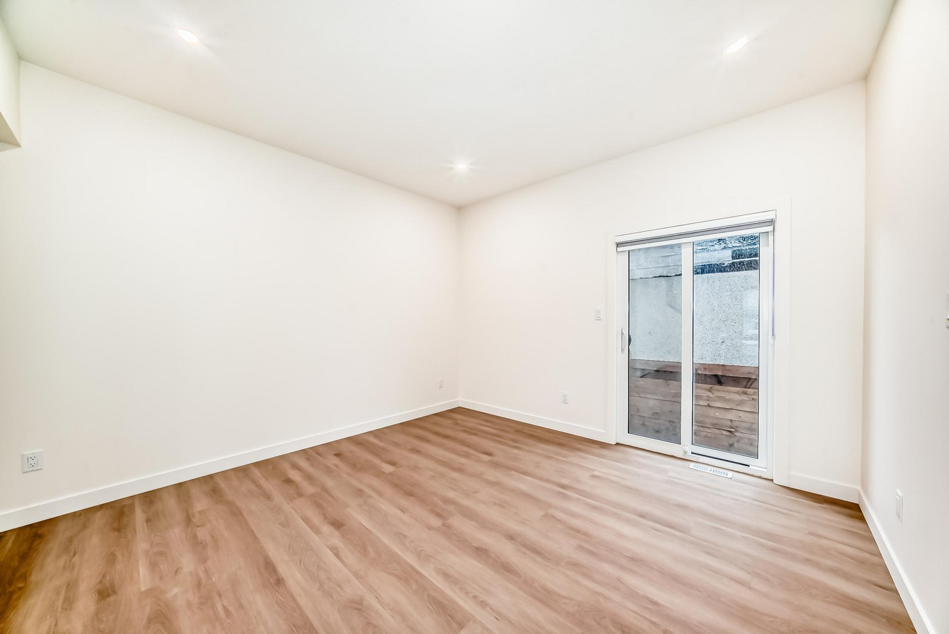
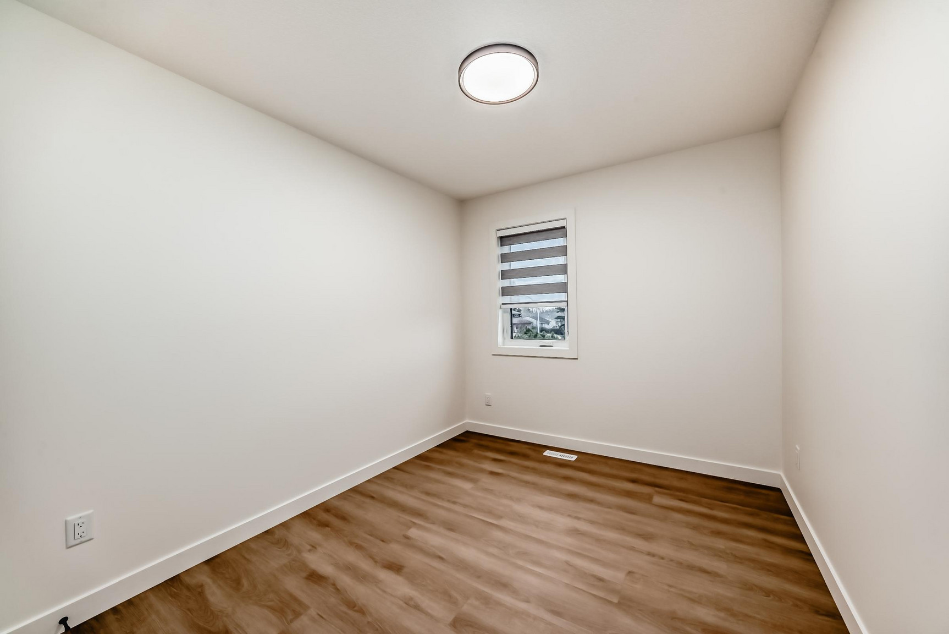
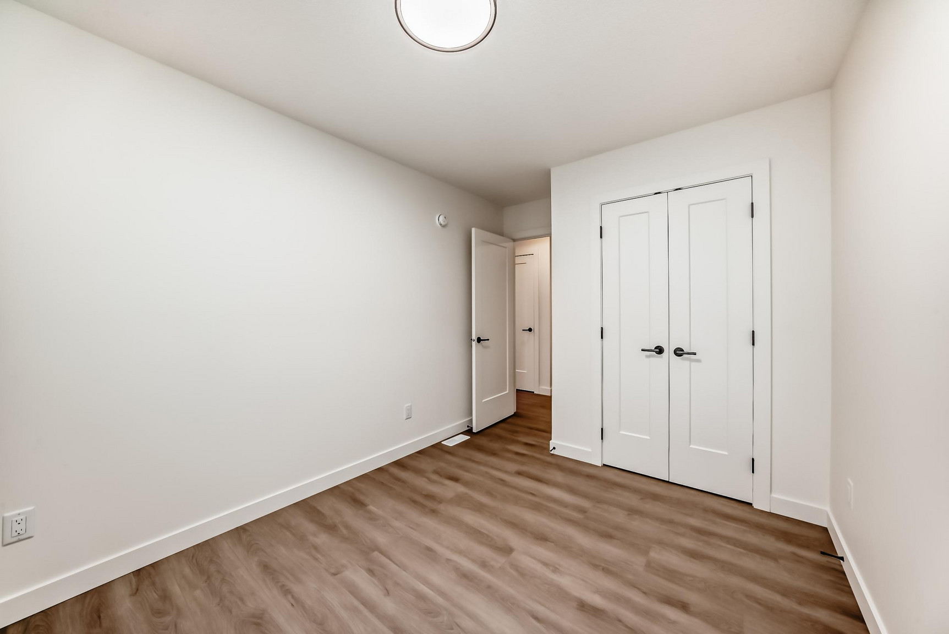
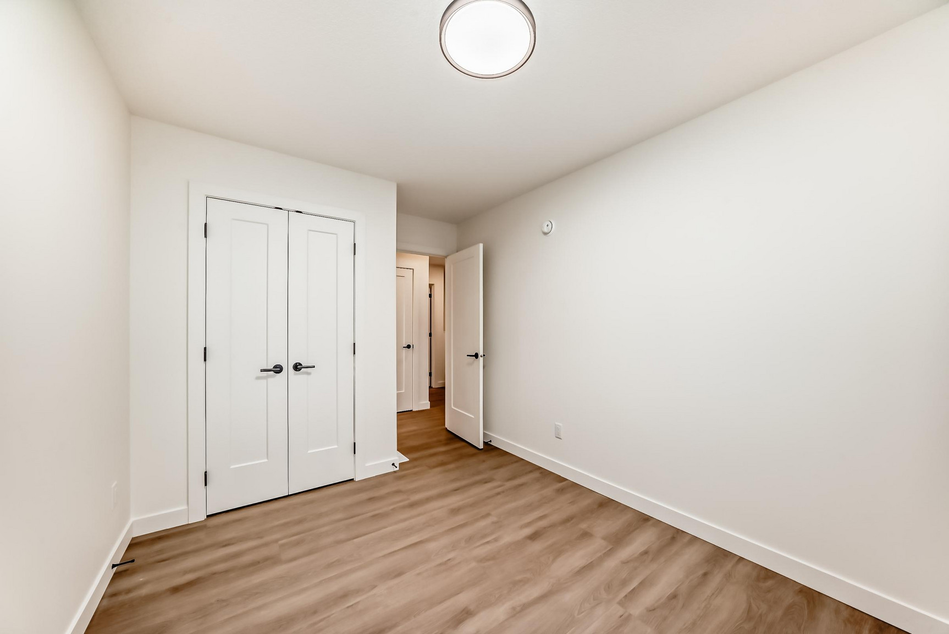
Luxury vinyl plank flooring for a clean, contemporary feel.
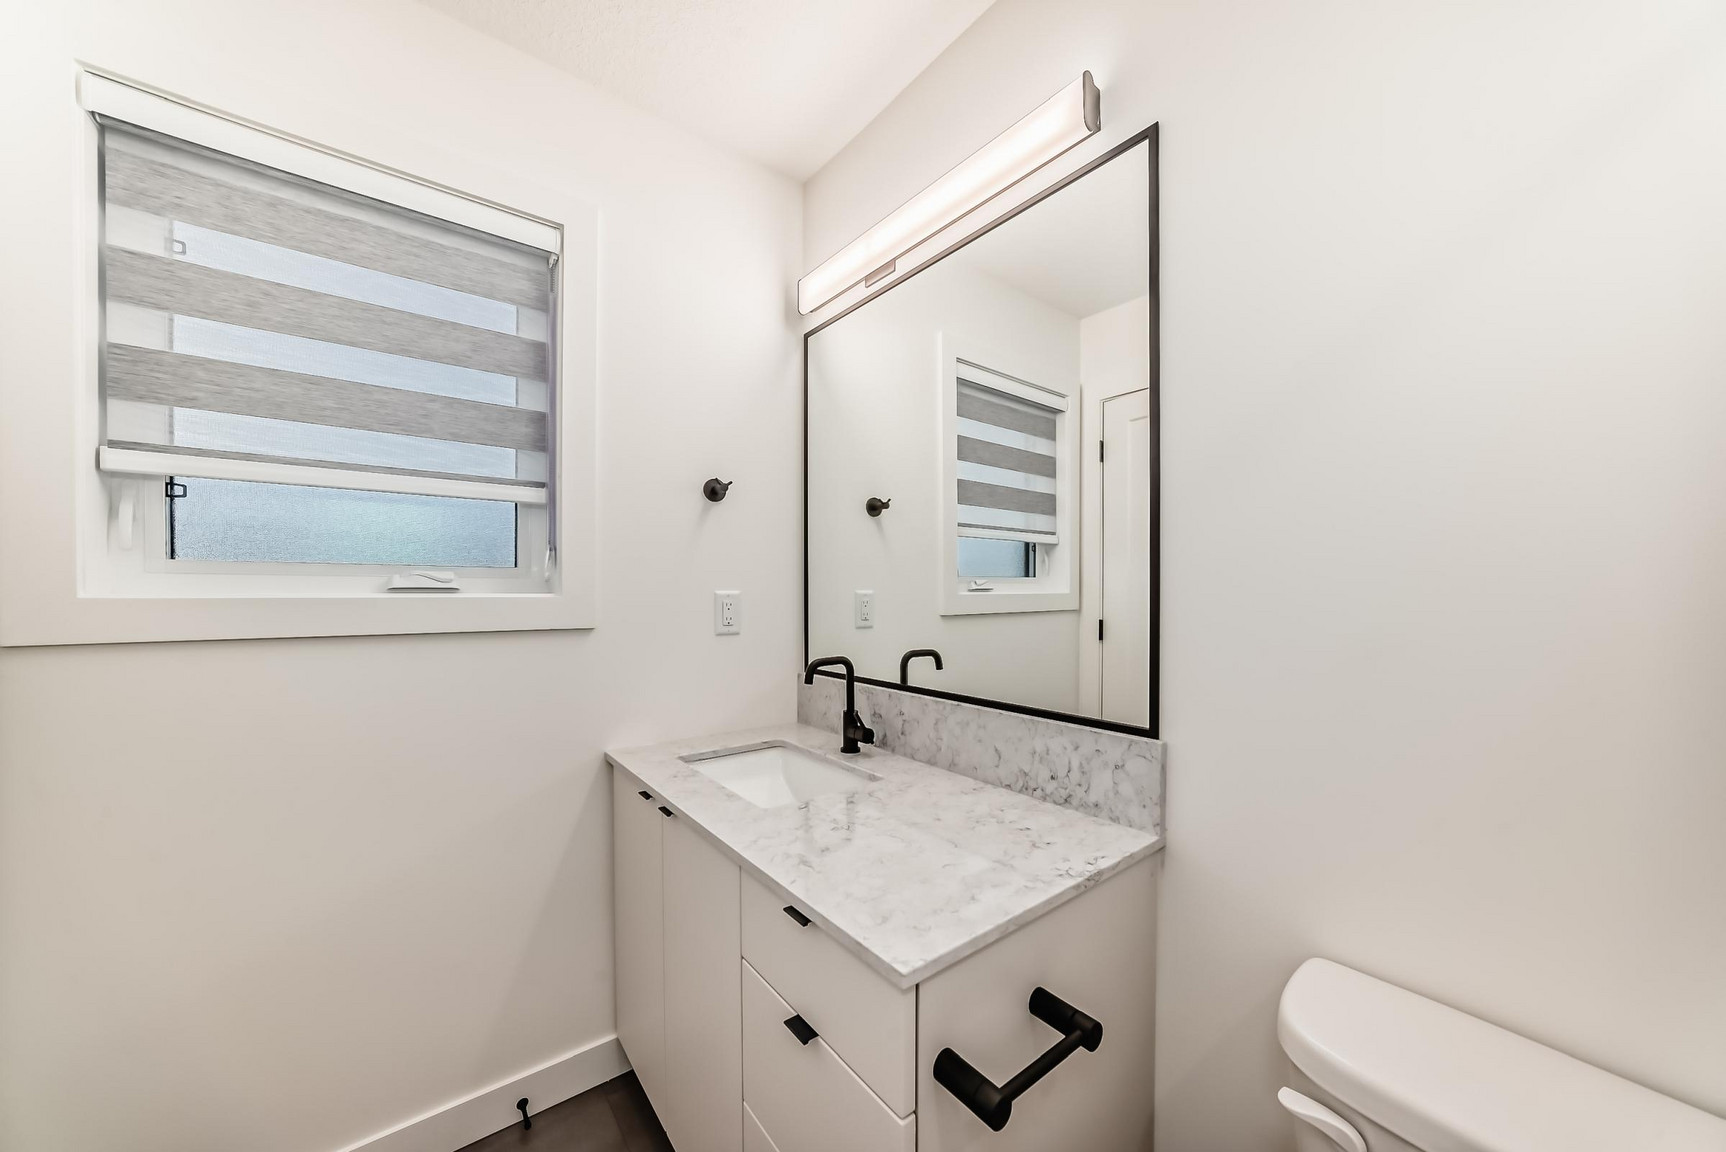
Three spacious bedrooms, including a primary suite with ensuite.
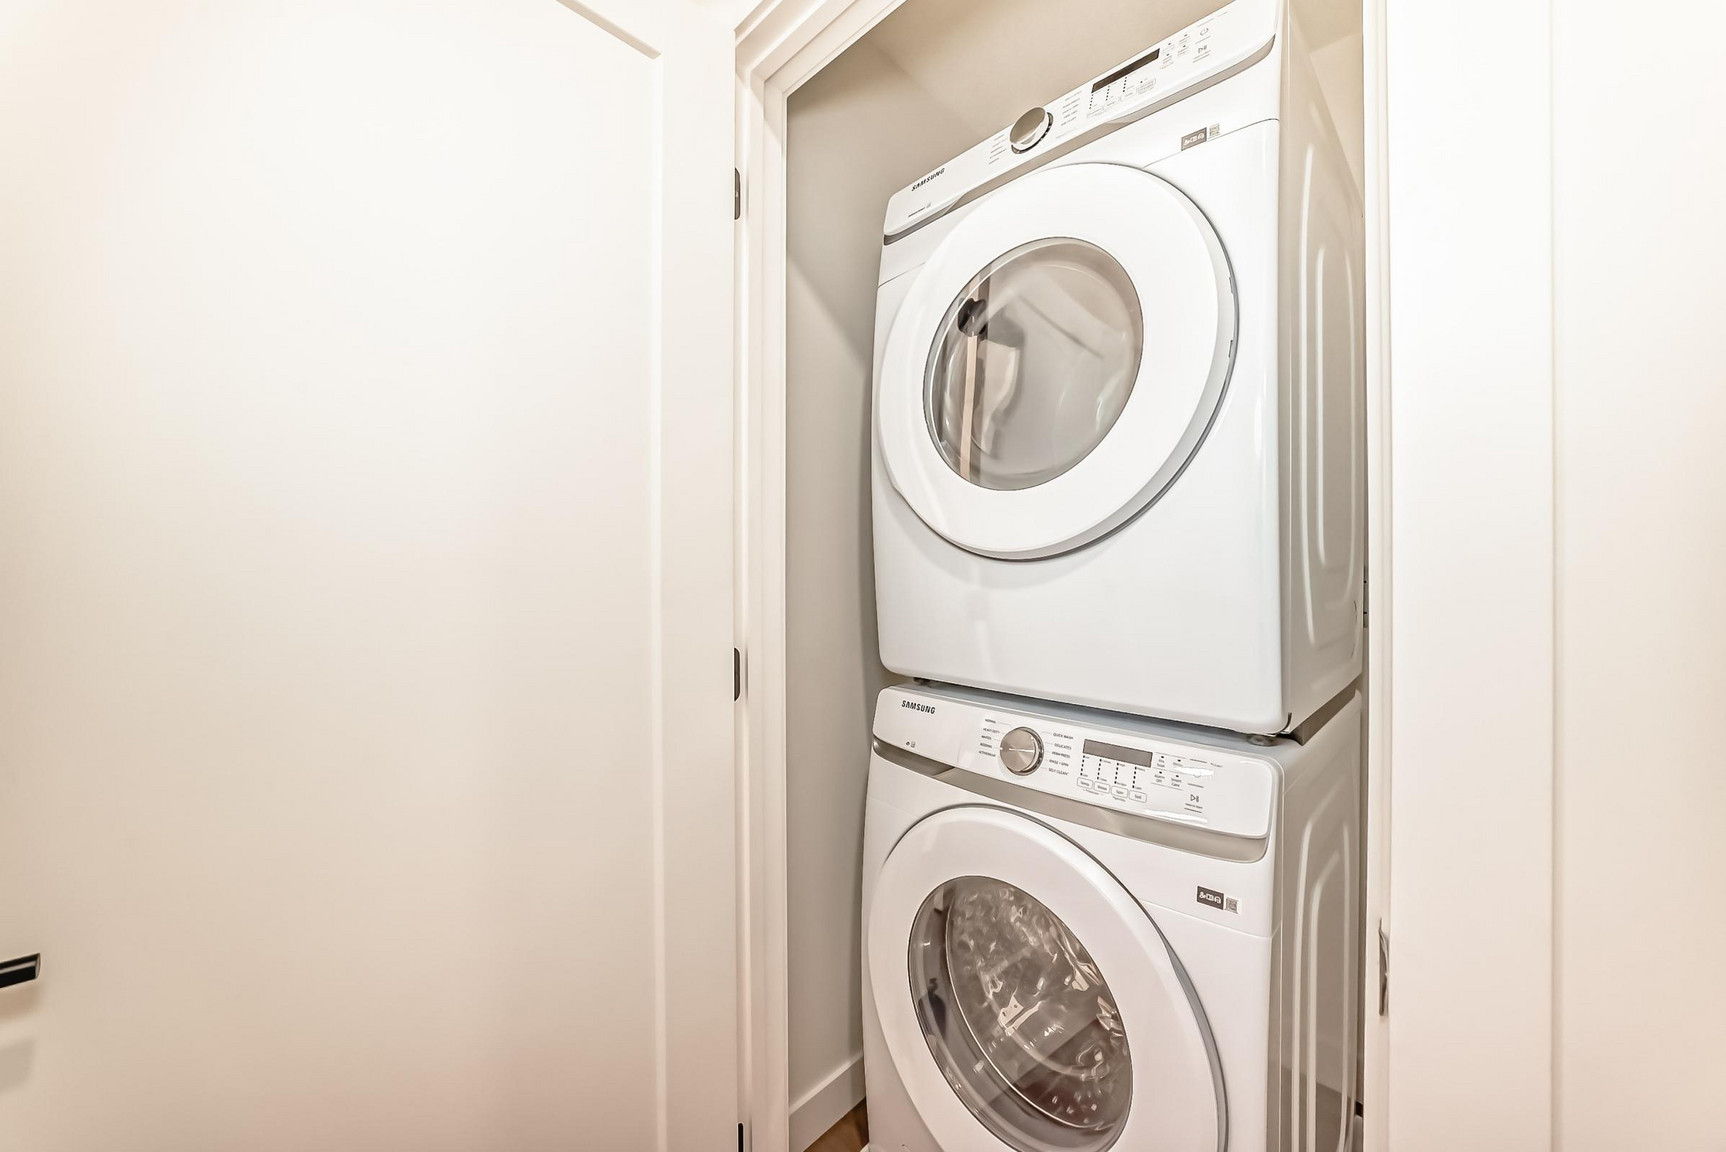
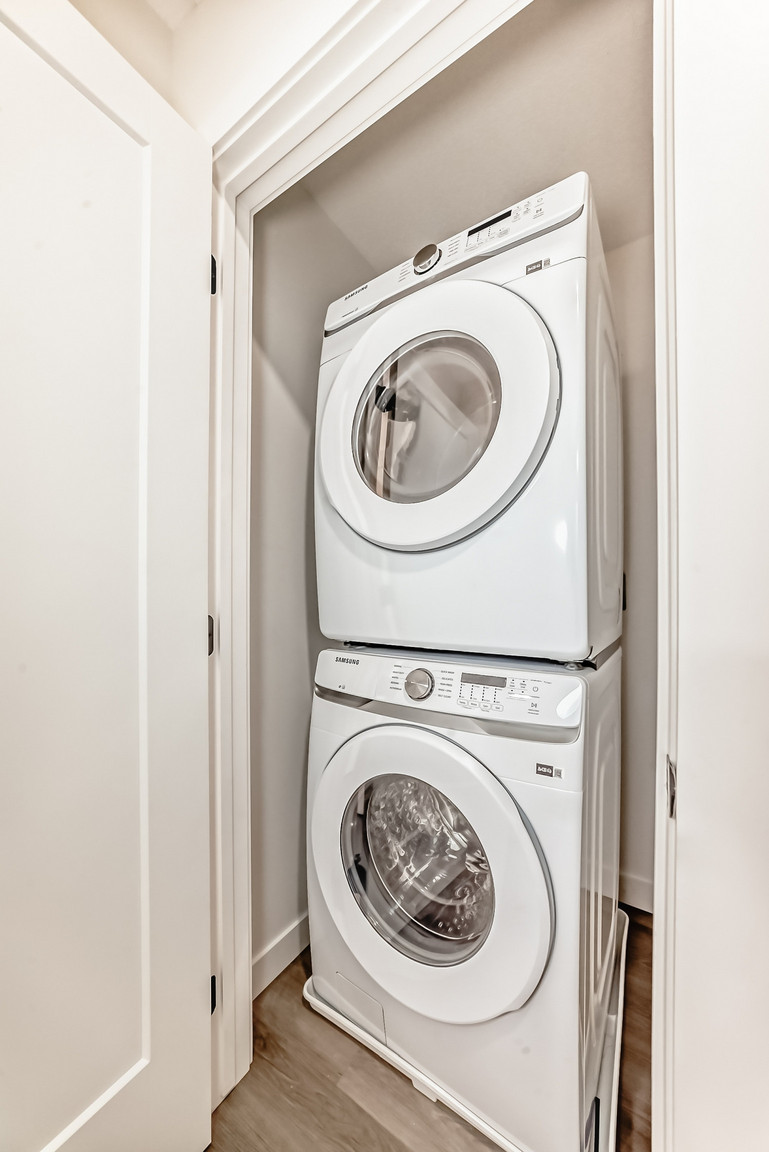
Upstairs laundry for added convenience.
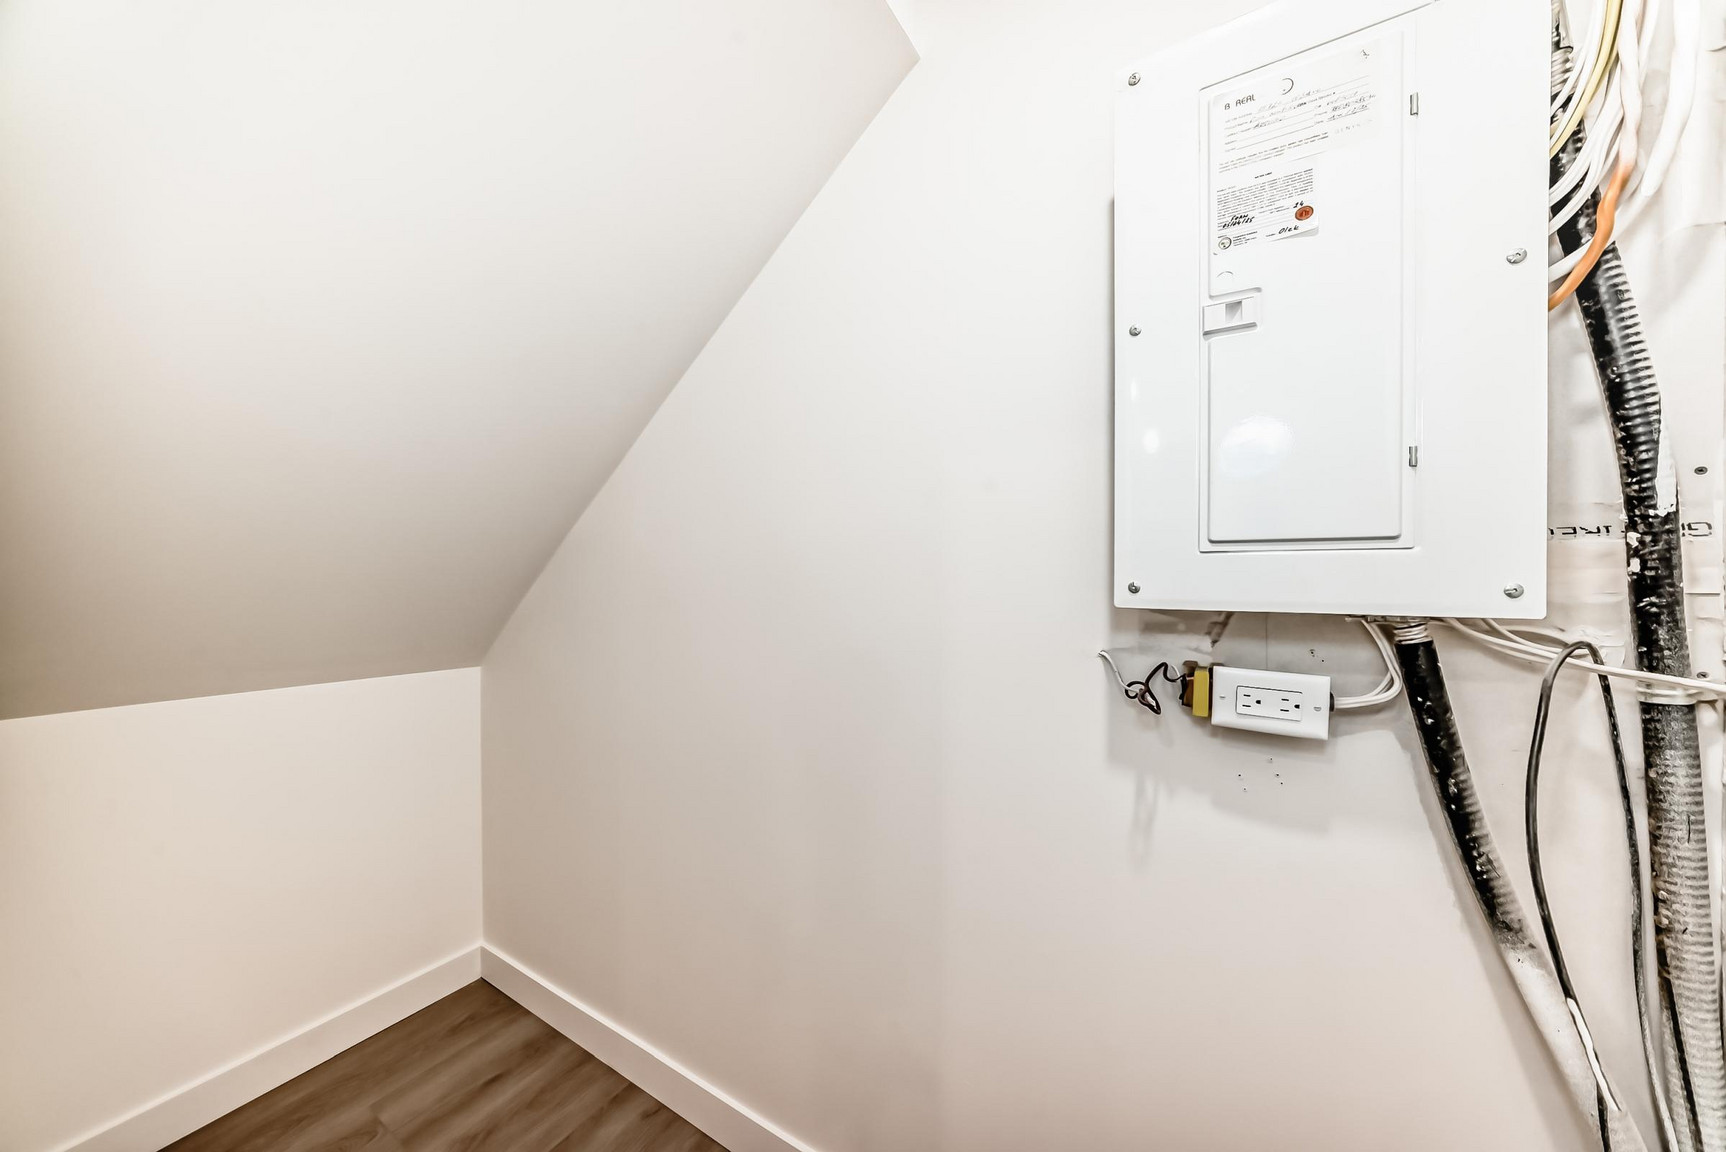
Ample storage space throughout.
Neutral, bright finishes and window blinds included.
Additional Details:
Utilities: Flat rate of $375/month (covers heat, water, waste, and electricity; may vary based on occupants).
Pets: $50/month per pet.
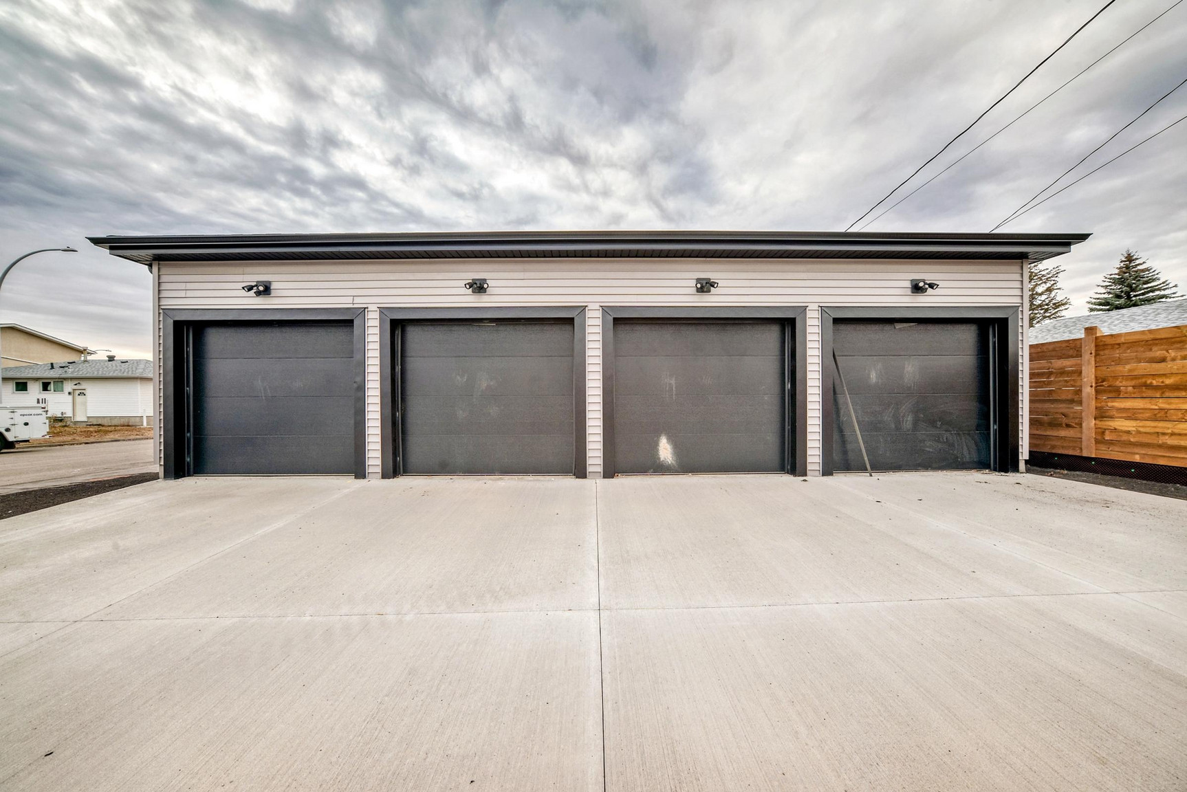
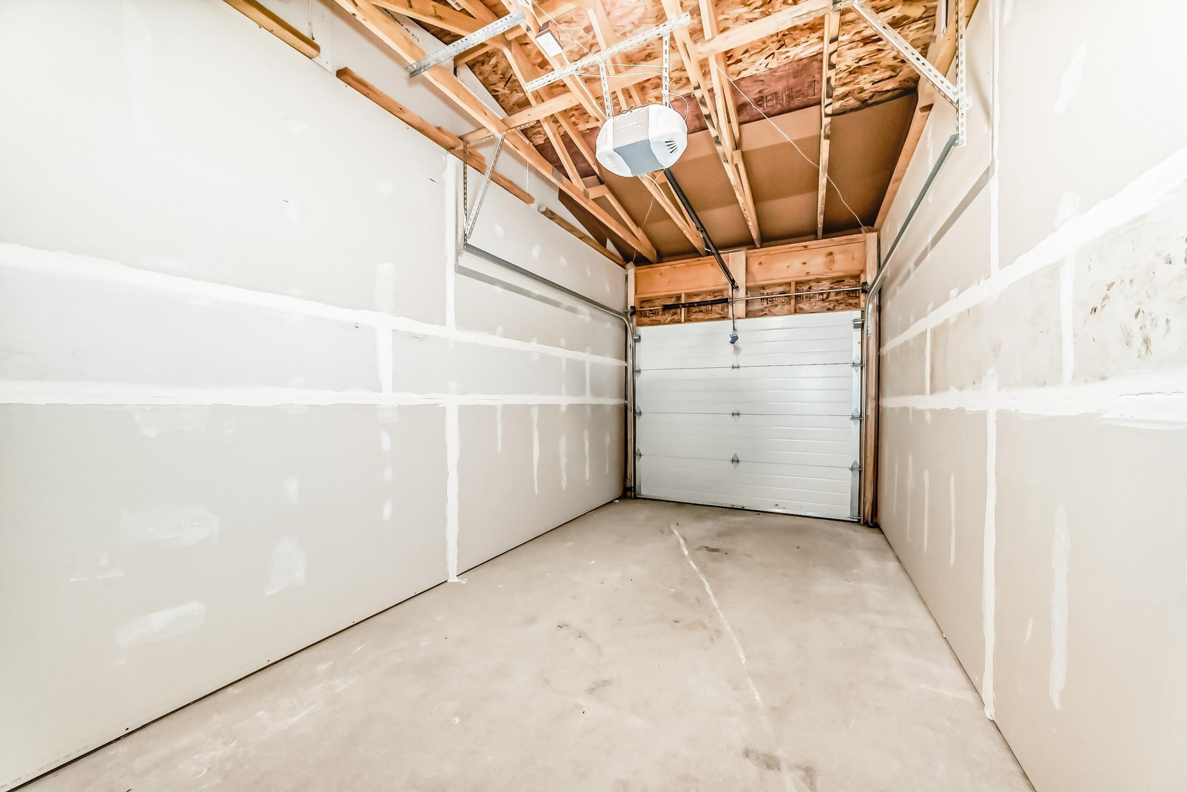
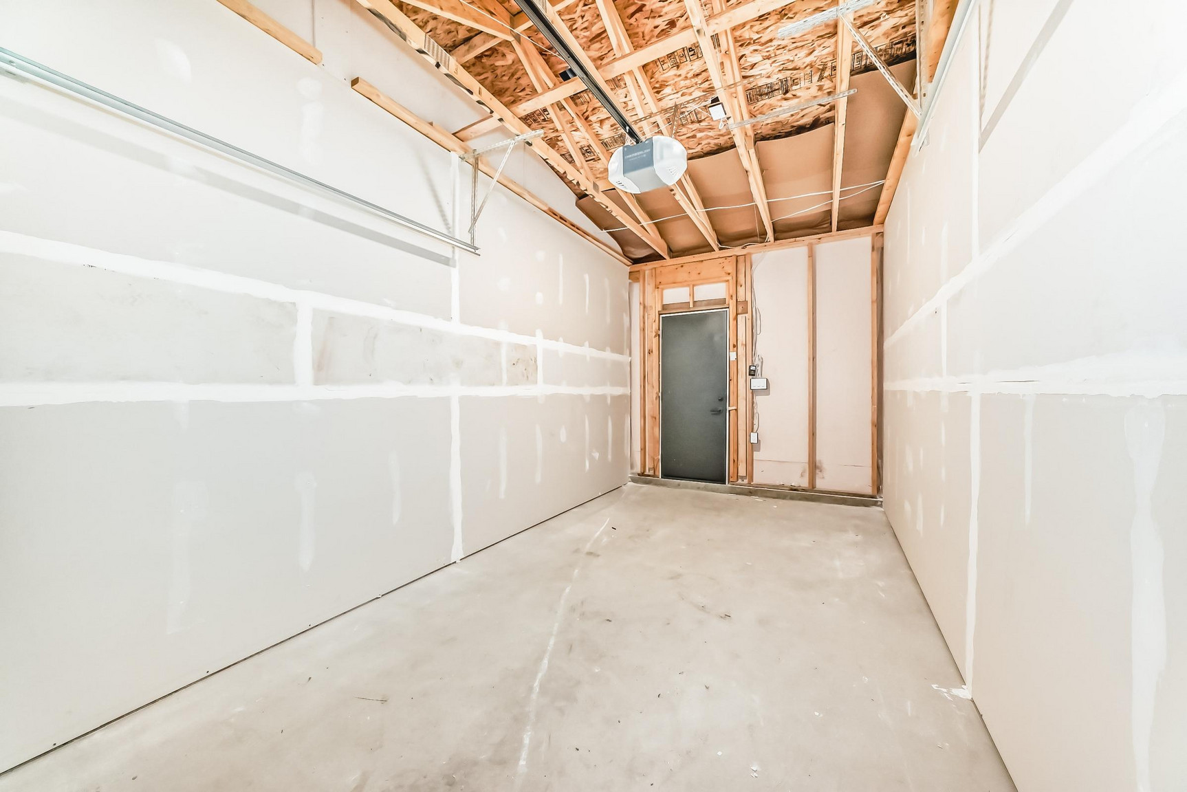
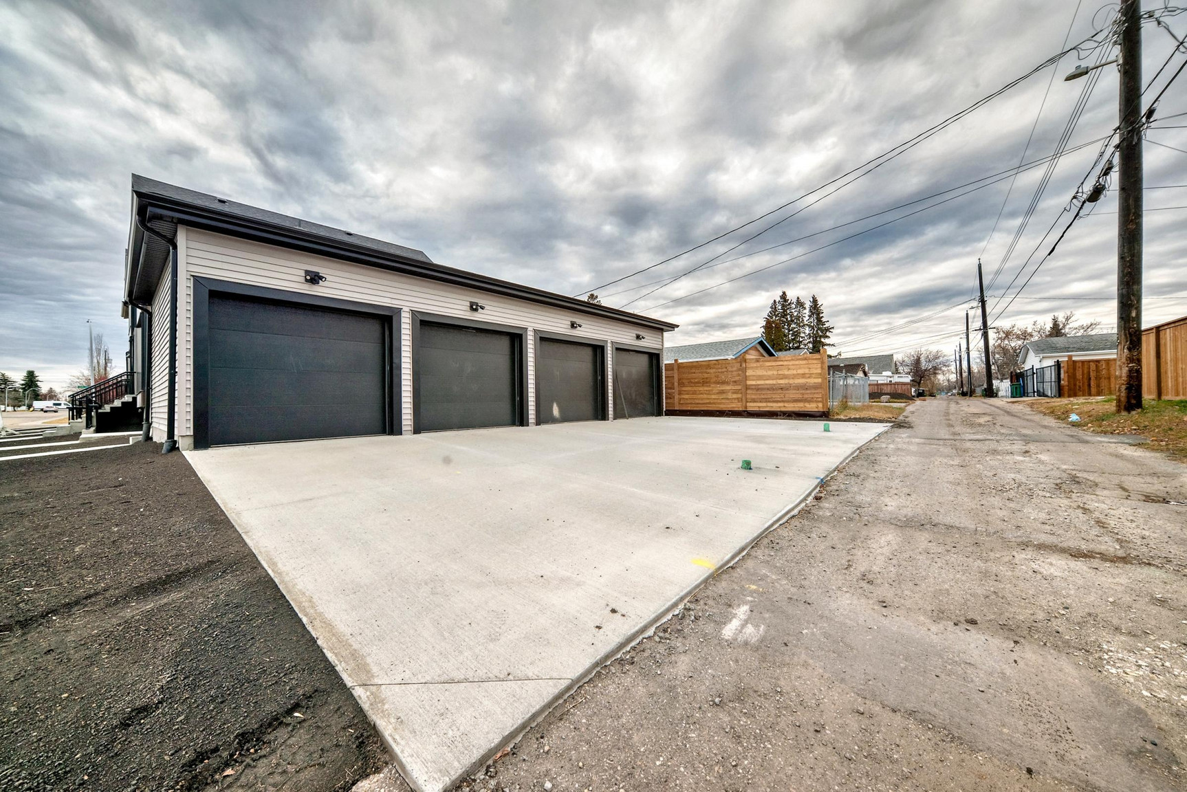
Parking: Single detached garage, with a parking pad that can fit another vehicle.
Professionally managed by MaxWell Progressive | Bridgeway Rentals & Real Estate Group.
- Ensuite bathroom
- Vinyl Plank Floors
- Single garage
- Nature Trails
- 9-foot ceilings
- Central heating
- Brand new build
Floor Plans
| Unit | Beds | Baths | Size | Rent |
|---|---|---|---|---|
| 3 Bedroom | 3 | 3 | 1292.0 ft² | $1,895 |
Parking Information
1 spot per unit
Parking fee included in rent
Features & Amenities
Building Features
- Parking - Street
- Laundry Facilities
Nearby
- Shopping
- Parks
- Convenience Store
- Schools
- Public Transit
Other
- No Smoking Allowed
Unit Features
- Stove
- Fridge
- Shared Yard
- Dishwasher
- Window Coverings
- Individual Thermostats
- Microwave
Utilities Included
Explore Similar Rentals
Looking for rentals similar to 15720 103 Ave in Edmonton?
See All Similar RentalsSave Alert
Floor Plans
Parking Information
Features & Amenities
Utilities Included
About 15720 103 Avenue
Brand New 3-Bedroom Main Floor Townhome Offering Modern Comfort and Style
Welcome to this bright and modern 3-bedroom, 2.5-bath main floor townhome, offering nearly 1,300 sq ft of well-designed living space, complete with a single detached garage. With a south-facing front, the home is filled with natural light, creating a warm and inviting atmosphere throughout.
Located in the Britannia Youngstown neighbourhood, you’ll enjoy quick access to downtown, Anthony Henday, major roadways, shopping, grocery stores, and everyday amenities—offering the perfect balance of convenience and comfort.
Main Features:
Open-concept living and dining area filled with natural light.
Modern kitchen with quartz countertops, stainless steel appliances, and pantry.
9-foot ceilings throughout the main floor.
Luxury vinyl plank flooring for a clean, contemporary feel.
Three spacious bedrooms, including a primary suite with ensuite.
Upstairs laundry for added convenience.
Ample storage space throughout.
Neutral, bright finishes and window blinds included.
Additional Details:
Utilities: Flat rate of $375/month (covers heat, water, waste, and electricity; may vary based on occupants).
Pets: $50/month per pet.
Parking: Single detached garage, with a parking pad that can fit another vehicle.
Professionally managed by MaxWell Progressive | Bridgeway Rentals & Real Estate Group.
- Ensuite bathroom
- Vinyl Plank Floors
- Single garage
- Nature Trails
- 9-foot ceilings
- Central heating
- Brand new build
Brand New 3-Bedroom Main Floor Townhome Offering Modern Comfort and Style
Welcome to this bright and modern 3-bedroom, 2.5-bath main floor townhome, offering nearly 1,300 sq ft of well-designed living space, complete with a single detached garage. With a south-facing front, the home is filled with natural light, creating a warm and inviting atmosphere throughout.
Located in the Britannia Youngstown neighbourhood, you’ll enjoy quick access to downtown, Anthony Henday, major roadways, shopping, grocery stores, and everyday amenities—offering the perfect balance of convenience and comfort.
Main Features:
Open-concept living and dining area filled with natural light.
Modern kitchen with quartz countertops, stainless steel appliances, and pantry.
9-foot ceilings throughout the main floor.
Luxury vinyl plank flooring for a clean, contemporary feel.
Three spacious bedrooms, including a primary suite with ensuite.
Upstairs laundry for added convenience.
Ample storage space throughout.
Neutral, bright finishes and window blinds included.
Additional Details:
Utilities: Flat rate of $375/month (covers heat, water, waste, and electricity; may vary based on occupants).
Pets: $50/month per pet.
Parking: Single detached garage, with a parking pad that can fit another vehicle.
Professionally managed by MaxWell Progressive | Bridgeway Rentals & Real Estate Group.
- Ensuite bathroom
- Vinyl Plank Floors
- Single garage
- Nature Trails
- 9-foot ceilings
- Central heating
- Brand new build
Neighbourhood Score & Commute Time
Open House Dates
Save Alert