14504 95 Avenue Northwest town house — 14510 - 95 Avenue NW, Edmonton AB (1.0-Bedroom)
$1,150
14504 95 Avenue Northwest, Edmonton, AB T5N 0A9- 1 Bed
- 1 Bath
- 500 FT²
- Pet Friendly
- Parking
Property Managed By
MaxWell Progressive Property Management

Summary
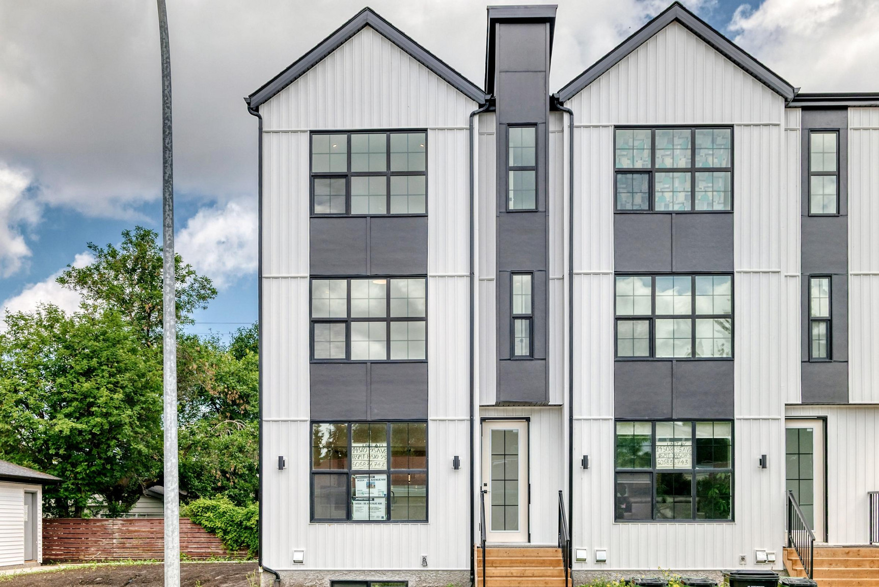
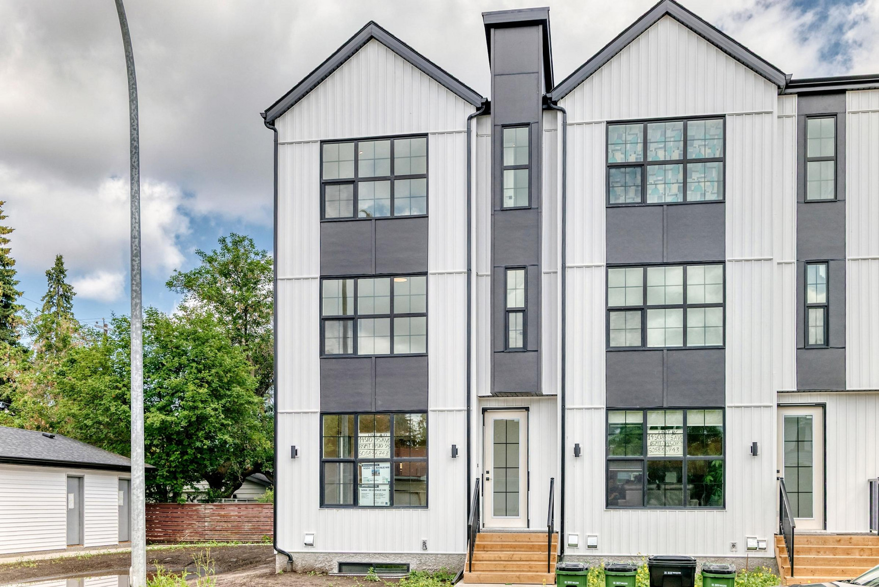
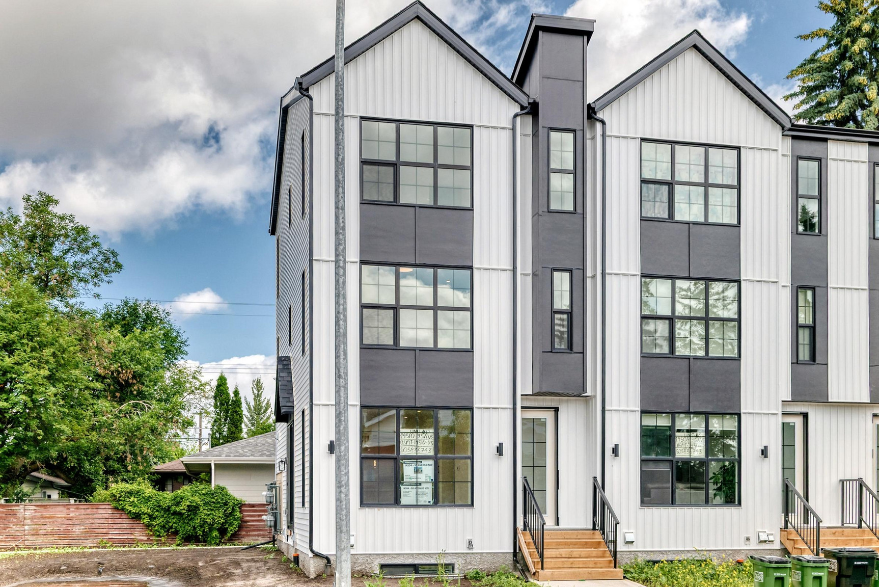
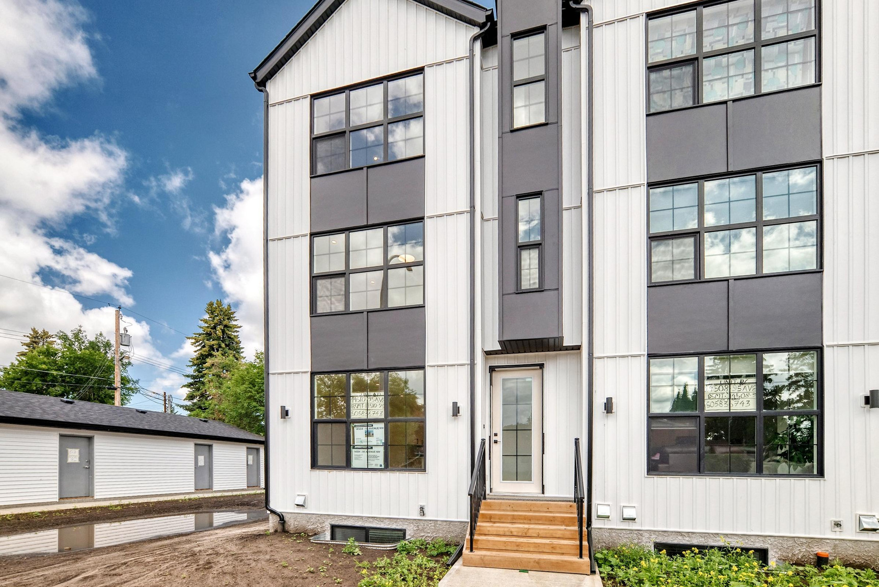
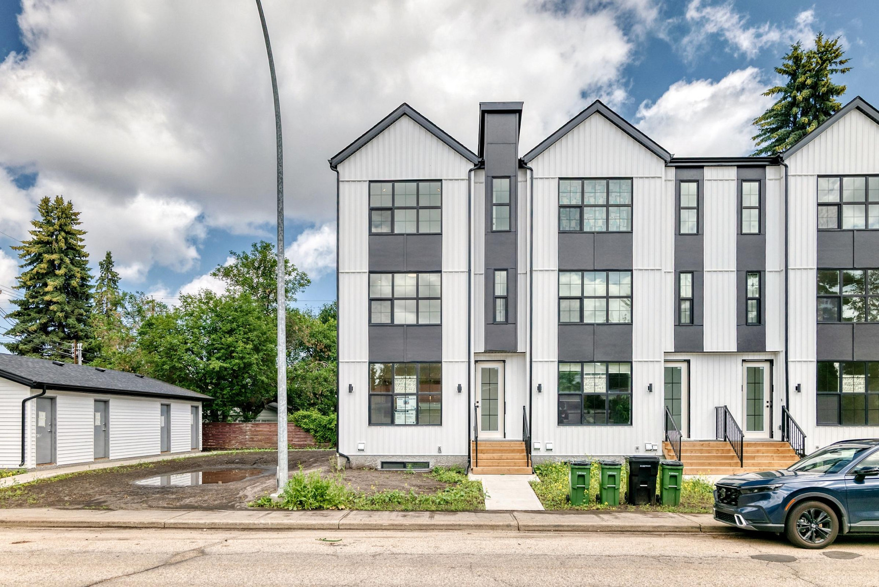
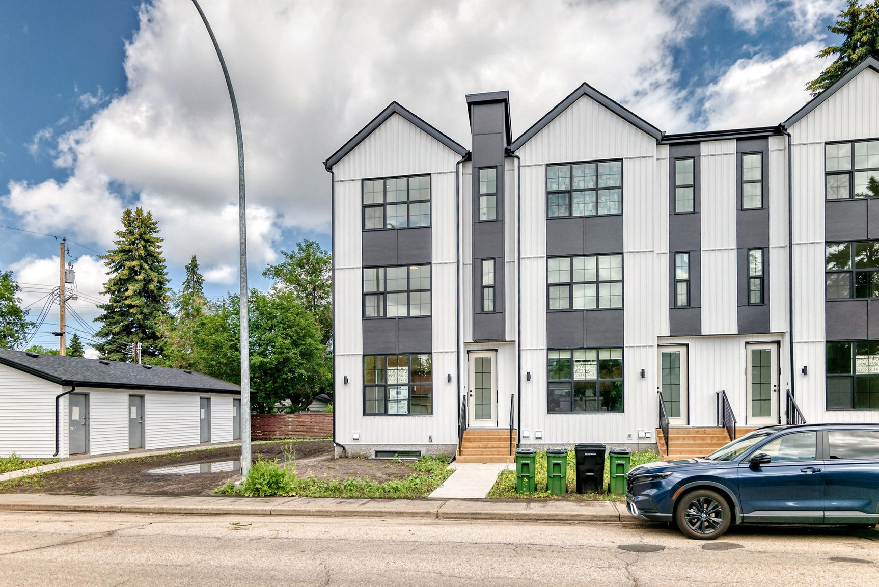
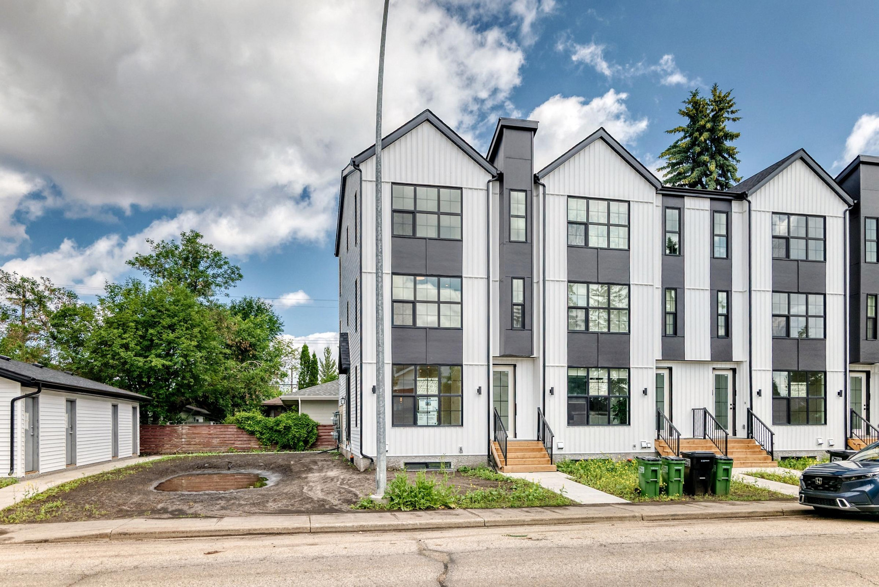
14504 95 Avenue Northwest is a town house for rent in Edmonton, AB. It has 1 unit. Units have 1 bedroom. Units have 1 bathroom.
About 14510 - 95 Avenue NW
Executive Living in Prestigious Crestwood!
ONE MONTH FREE ON 18 MONTH LEASE!
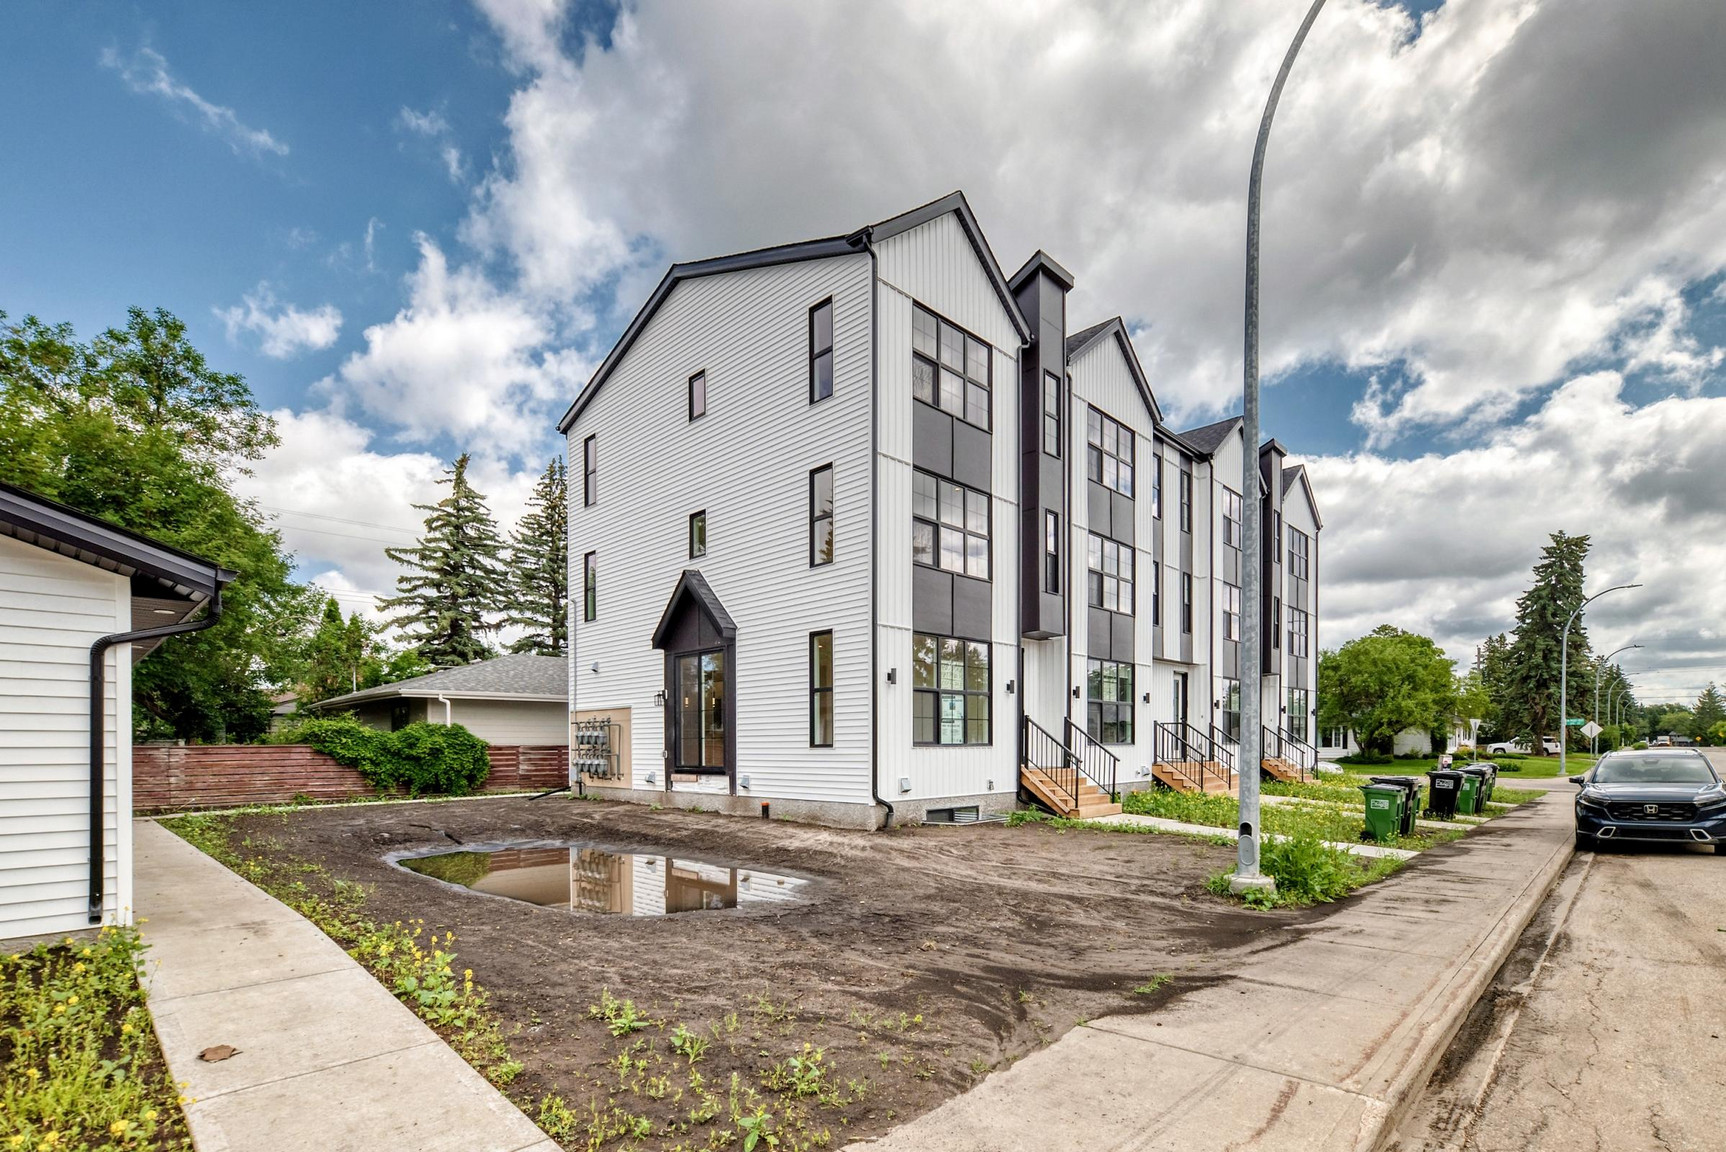
BRAND NEW units in Crestwood—an established, prestigious Edmonton community offering river valley access, tree-lined streets, and quick downtown access.
Main Floor Units (~2,000 sq ft):
Designed for space, comfort, and elevated living.
4 bedrooms + 3.5 bathrooms, including two bedrooms with private ensuites on the second level.
Third level offering two additional bedrooms with access to a private covered balcony.
Bright open-concept main floor living area, ideal for entertaining.
Large, functional layout with excellent bedroom separation and privacy.
Modern kitchen with quartz countertops and stainless steel appliances.
In-suite laundry for convenience.
Ample storage throughout.
Contemporary finishes and clean, neutral design.
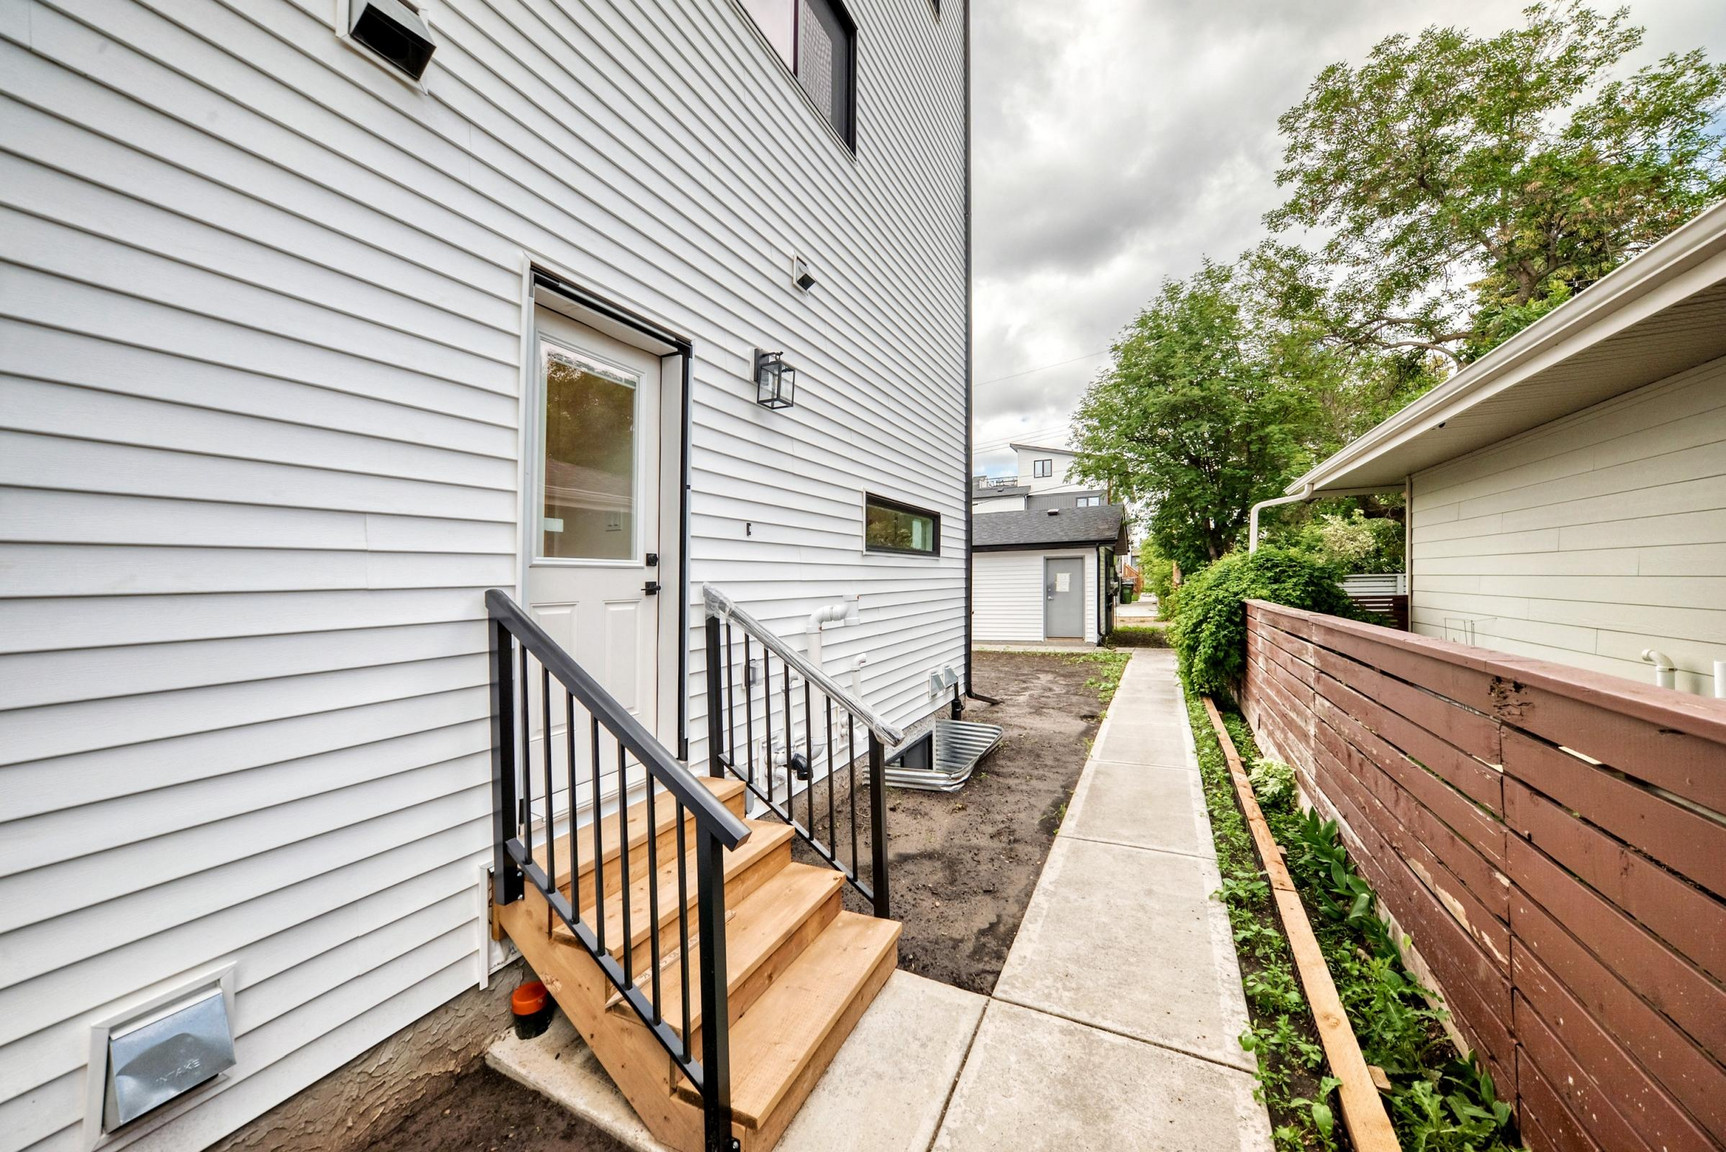
Basement Suites (~500 sq ft):
Efficient, modern living with comfort in mind.
1 bedroom | 1 bathroom
Private and functional layout
Modern kitchen with quartz countertops and stainless steel appliances
Open-concept living space
In-suite laundry
Ample storage for everyday living
Bright, clean finishes throughout
Additional Info:
Small pets considered with a $50/month fee per pet (owner approval required)
Utilities are separate and not included
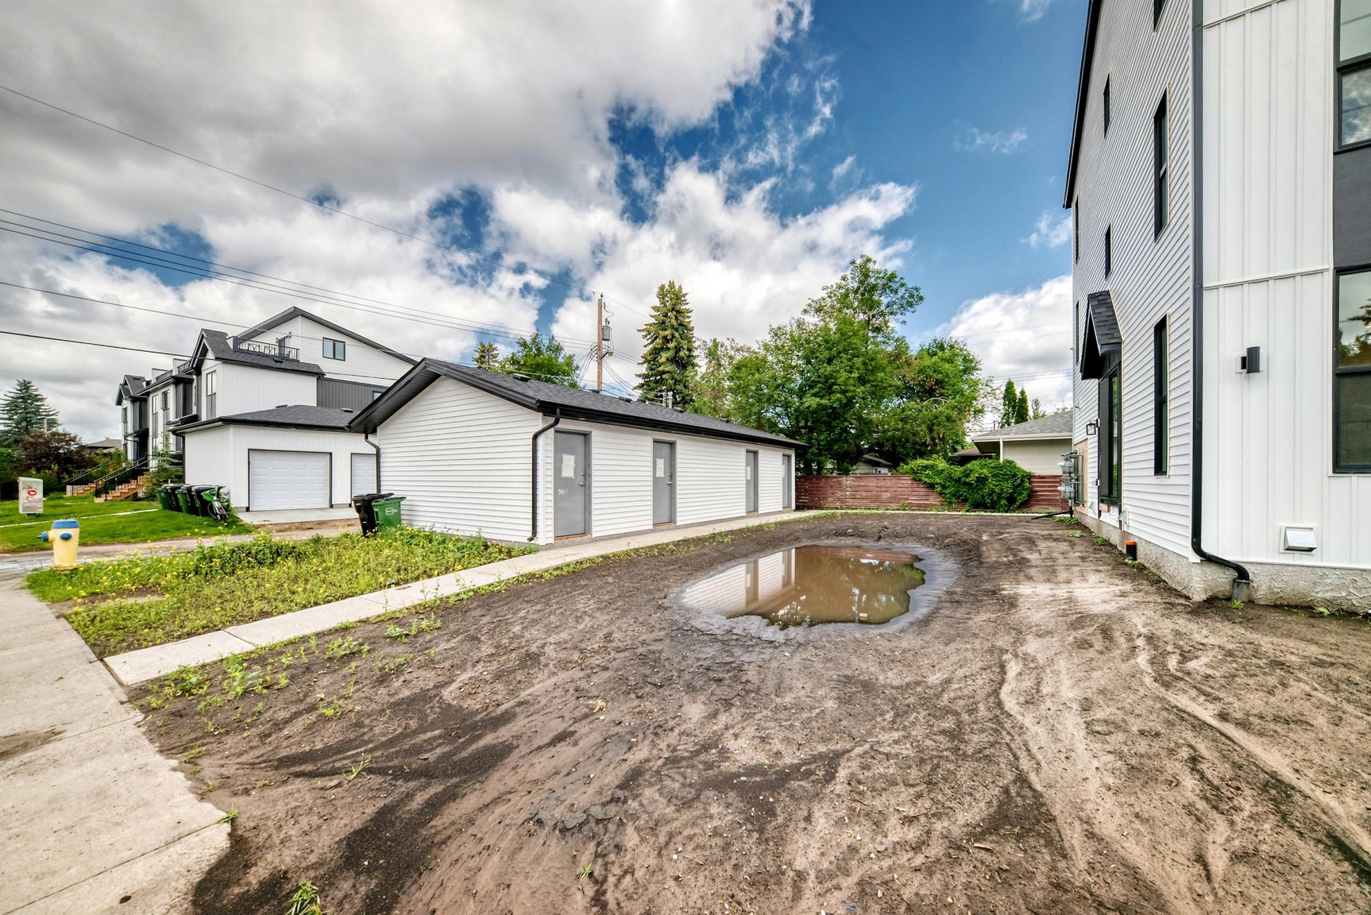
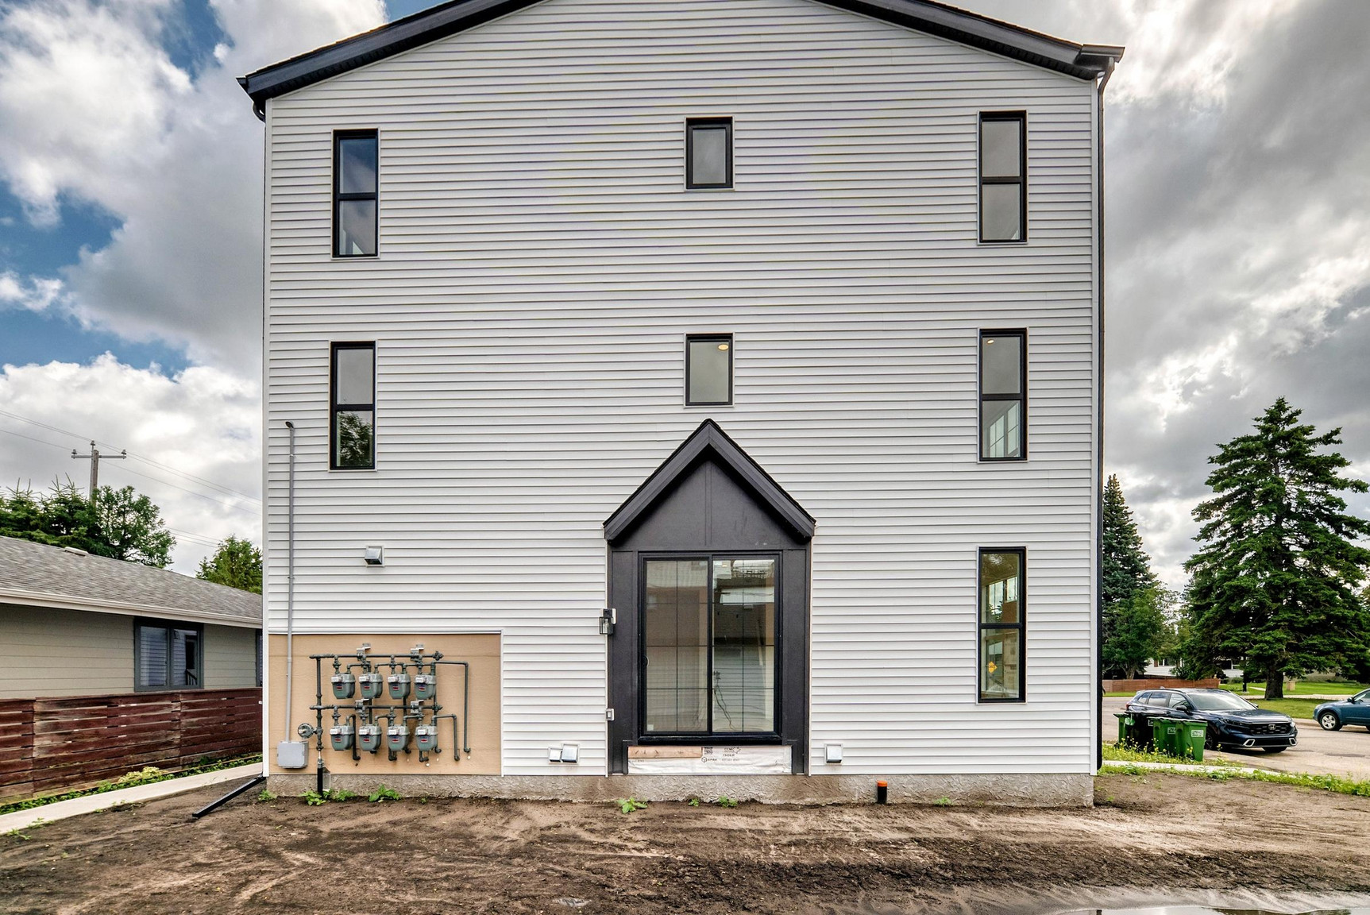
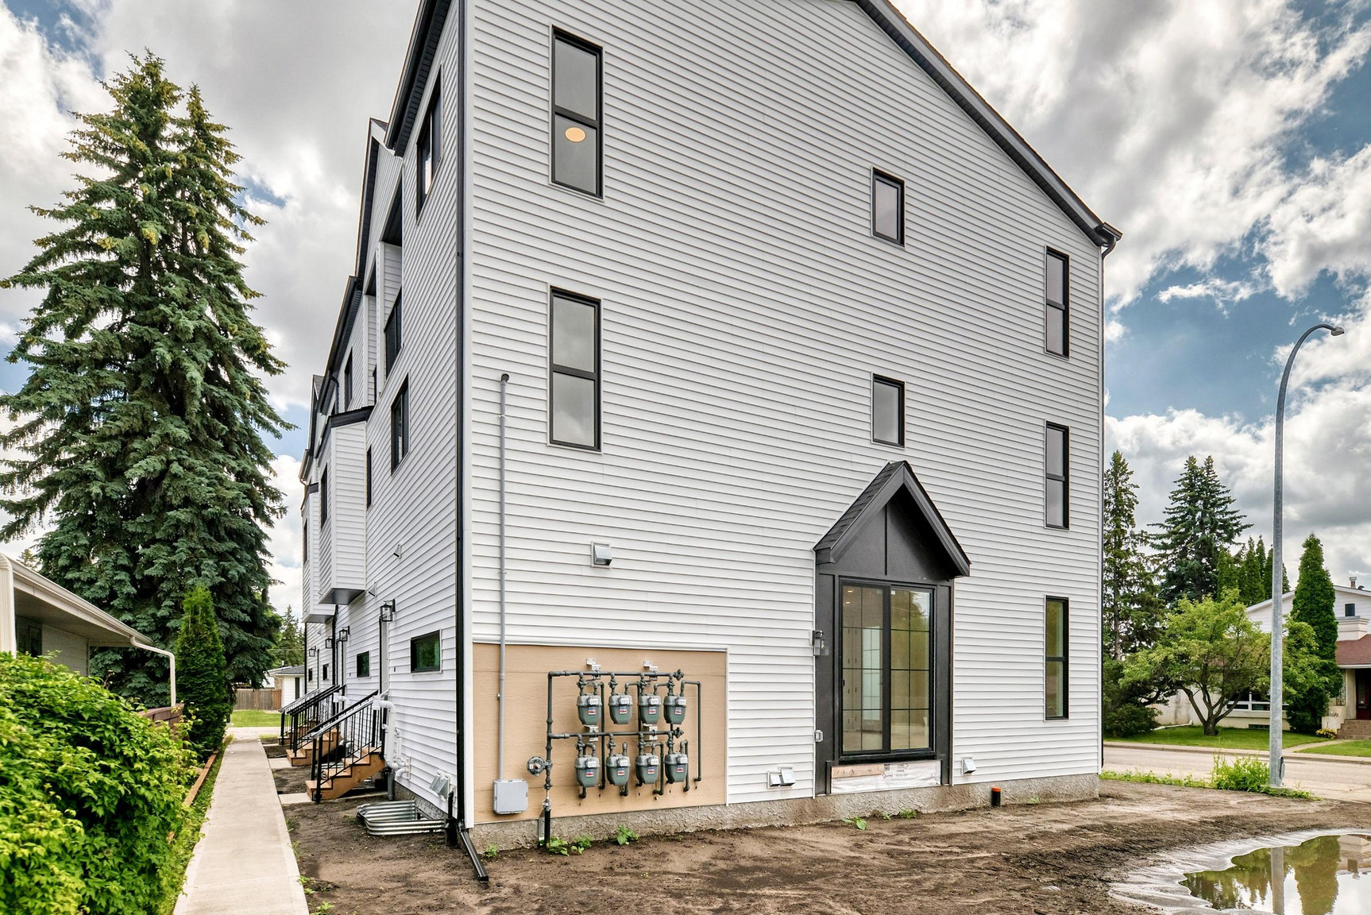
Project currently under construction
Unit square footage is approximate
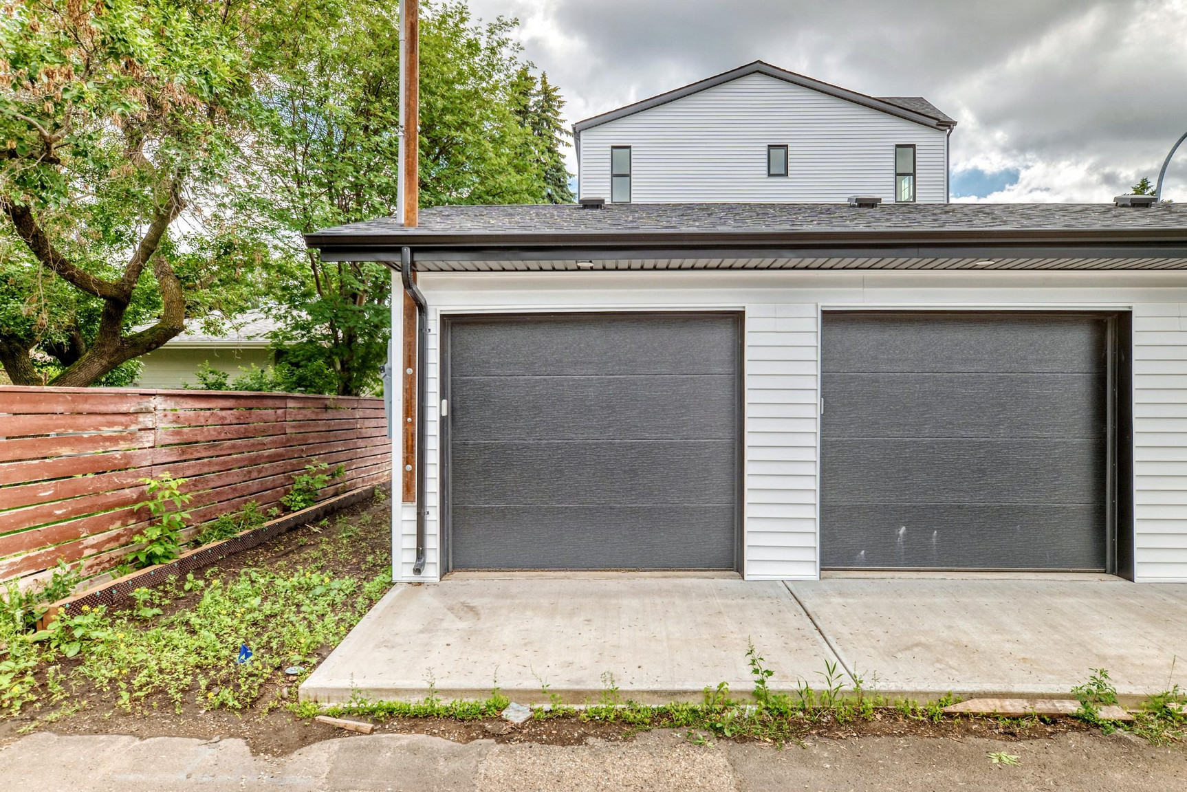
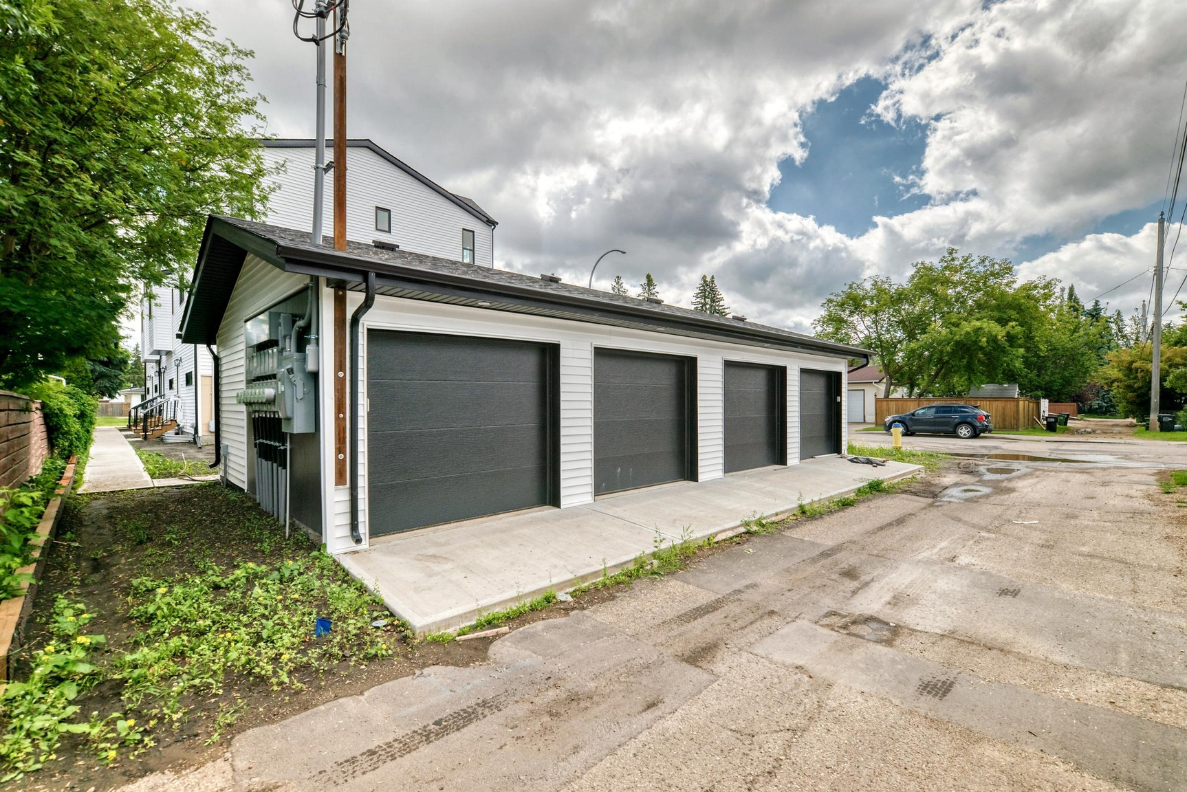
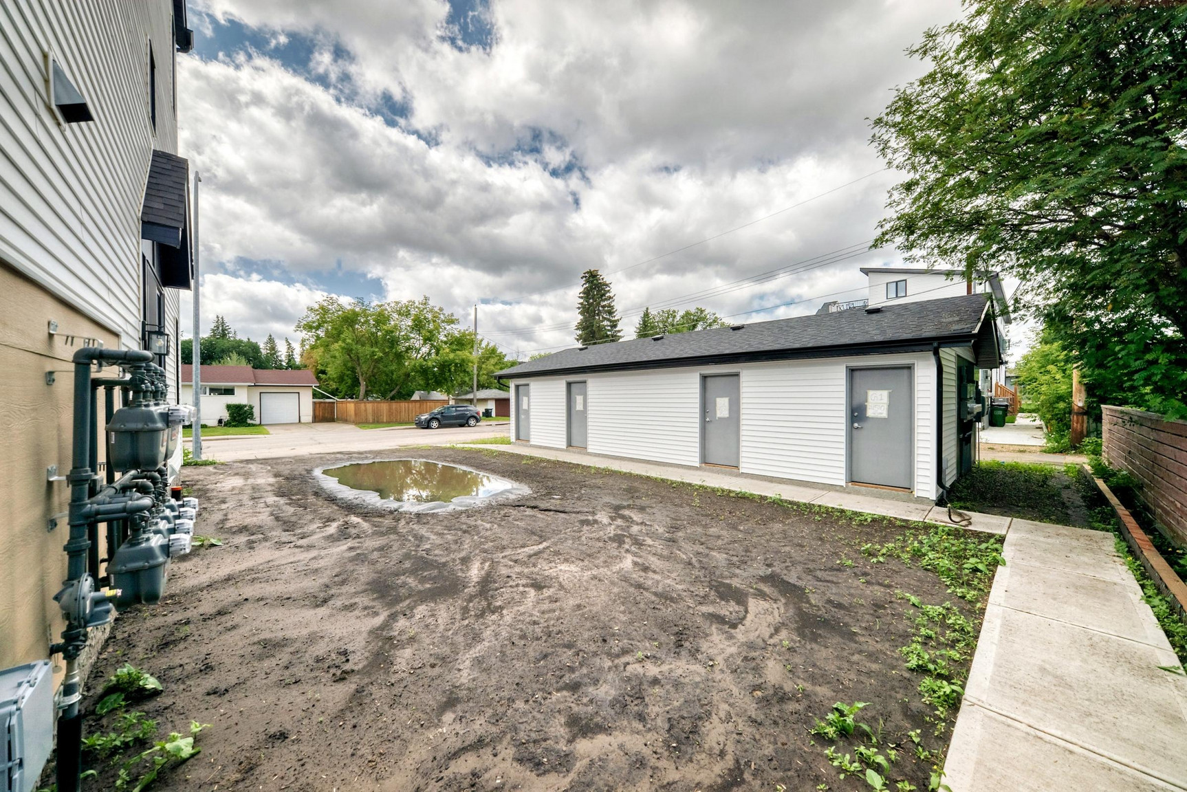
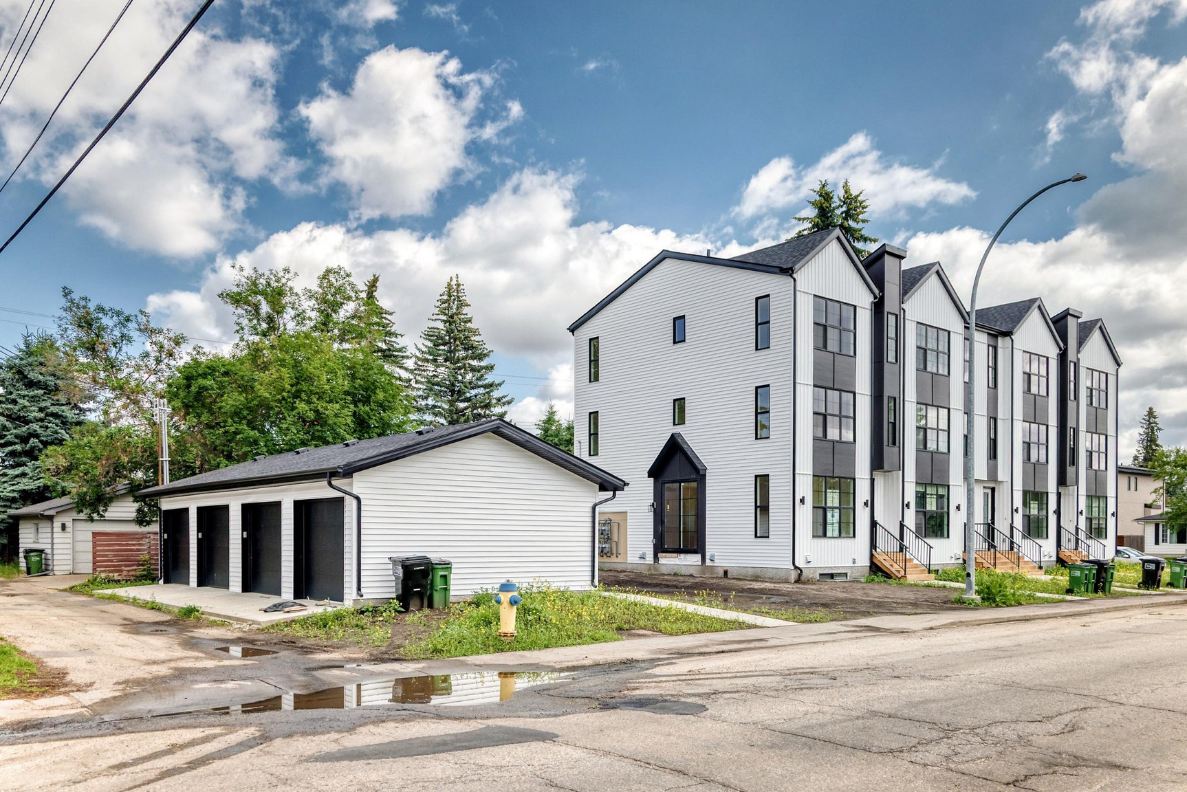
Single detached garage available for main floor units – $100/month
Professionally managed by MaxWell Progressive | Bridgeway Rentals & Real Estate Group
- Ensuite bathroom
- Vinyl Plank Floors
- 24/7 emergency service
- Single garage
- Nature Trails
- Bike paths
- 9-foot ceilings
- Central heating
- Brand new build
- Walking Trails
Floor Plans
| Unit | Beds | Baths | Size | Rent |
|---|---|---|---|---|
| 1 Bedroom | 1 | 1 | 500.0 ft² | $1,150 |
Special Offers
ONE MONTH FREE ON 18 MONTH LEASE!
Rent Special1.0 month(s) free
Valid July 6, 2026 – Sept. 1, 2026
Parking Information
- Garage parking : $100.00/mth
- No visitor parking
1 spot per unit
Parking fee not included in rent
Features & Amenities
Building Features
- Parking - Street
- Laundry Facilities
- Pet Friendly
Nearby
- Shopping
- Parks
- Convenience Store
- Public Transit
- Schools
Unit Features
- Stove
- Fridge
- Shared Yard
- Dishwasher
- Balcony
- Individual Thermostats
- Microwave
- Walk-in Closet
- Flooring - Carpeted
Utilities Included
Explore Similar Rentals
Looking for rentals similar to 14504 95 Avenue Northwest in Edmonton?
See All Similar RentalsSave Alert
Floor Plans
Parking Information
Features & Amenities
Utilities Included
About 14510 - 95 Avenue NW
Executive Living in Prestigious Crestwood!
ONE MONTH FREE ON 18 MONTH LEASE!
BRAND NEW units in Crestwood—an established, prestigious Edmonton community offering river valley access, tree-lined streets, and quick downtown access.
Main Floor Units (~2,000 sq ft):
Designed for space, comfort, and elevated living.
4 bedrooms + 3.5 bathrooms, including two bedrooms with private ensuites on the second level.
Third level offering two additional bedrooms with access to a private covered balcony.
Bright open-concept main floor living area, ideal for entertaining.
Large, functional layout with excellent bedroom separation and privacy.
Modern kitchen with quartz countertops and stainless steel appliances.
In-suite laundry for convenience.
Ample storage throughout.
Contemporary finishes and clean, neutral design.
Basement Suites (~500 sq ft):
Efficient, modern living with comfort in mind.
1 bedroom | 1 bathroom
Private and functional layout
Modern kitchen with quartz countertops and stainless steel appliances
Open-concept living space
In-suite laundry
Ample storage for everyday living
Bright, clean finishes throughout
Additional Info:
Small pets considered with a $50/month fee per pet (owner approval required)
Utilities are separate and not included
Project currently under construction
Unit square footage is approximate
Single detached garage available for main floor units – $100/month
Professionally managed by MaxWell Progressive | Bridgeway Rentals & Real Estate Group
- Ensuite bathroom
- Vinyl Plank Floors
- 24/7 emergency service
- Single garage
- Nature Trails
- Bike paths
- 9-foot ceilings
- Central heating
- Brand new build
- Walking Trails
Executive Living in Prestigious Crestwood!
ONE MONTH FREE ON 18 MONTH LEASE!
BRAND NEW units in Crestwood—an established, prestigious Edmonton community offering river valley access, tree-lined streets, and quick downtown access.
Main Floor Units (~2,000 sq ft):
Designed for space, comfort, and elevated living.
4 bedrooms + 3.5 bathrooms, including two bedrooms with private ensuites on the second level.
Third level offering two additional bedrooms with access to a private covered balcony.
Bright open-concept main floor living area, ideal for entertaining.
Large, functional layout with excellent bedroom separation and privacy.
Modern kitchen with quartz countertops and stainless steel appliances.
In-suite laundry for convenience.
Ample storage throughout.
Contemporary finishes and clean, neutral design.
Basement Suites (~500 sq ft):
Efficient, modern living with comfort in mind.
1 bedroom | 1 bathroom
Private and functional layout
Modern kitchen with quartz countertops and stainless steel appliances
Open-concept living space
In-suite laundry
Ample storage for everyday living
Bright, clean finishes throughout
Additional Info:
Small pets considered with a $50/month fee per pet (owner approval required)
Utilities are separate and not included
Project currently under construction
Unit square footage is approximate
Single detached garage available for main floor units – $100/month
Professionally managed by MaxWell Progressive | Bridgeway Rentals & Real Estate Group
- Ensuite bathroom
- Vinyl Plank Floors
- 24/7 emergency service
- Single garage
- Nature Trails
- Bike paths
- 9-foot ceilings
- Central heating
- Brand new build
- Walking Trails
Neighbourhood Score & Commute Time
Open House Dates
Save Alert