13218 102 AV NW house — 13218 102 AV NW, Edmonton AB (4.0-Bedroom)
$6,999
13218 102 AV NW, Edmonton, AB T5N 0N1- 4 Bed
- 4 Bath
- 1900 FT²
- Parking
Summary
13218 102 AV NW is a house for rent in Edmonton, AB. It has 1 unit. Units have 4 bedrooms. Units have 4 bathrooms.
About 13218 102 AV NW
MLS® Number: E4497441
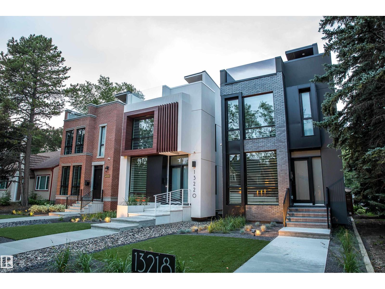
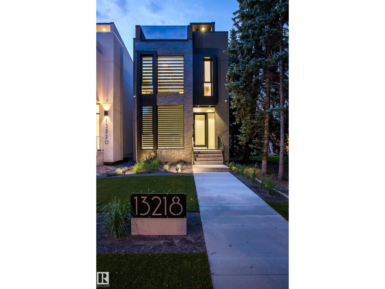
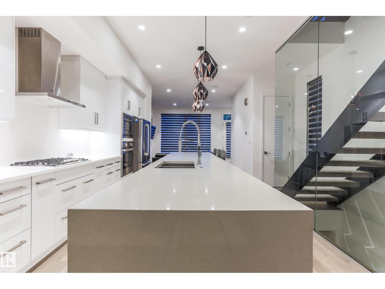
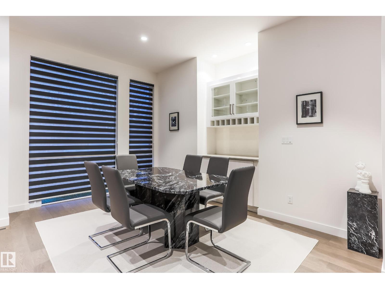
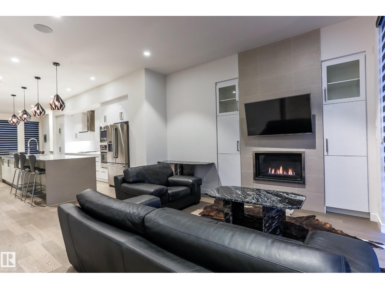
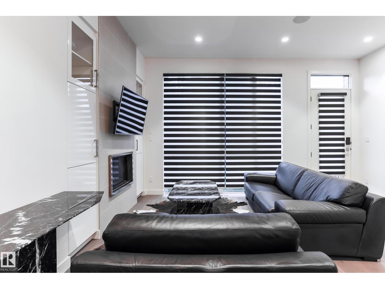
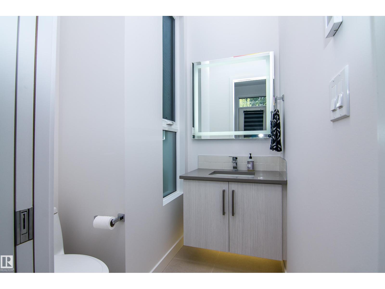
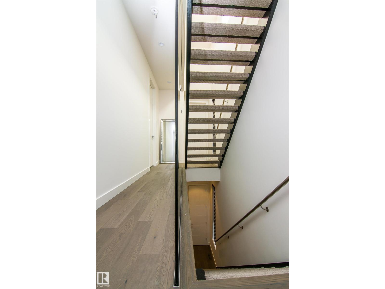
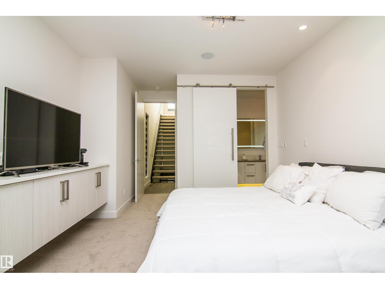
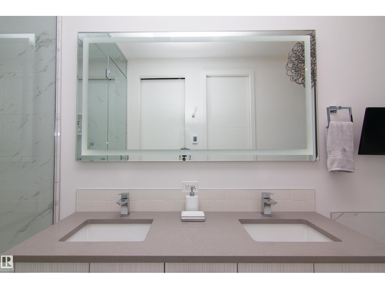
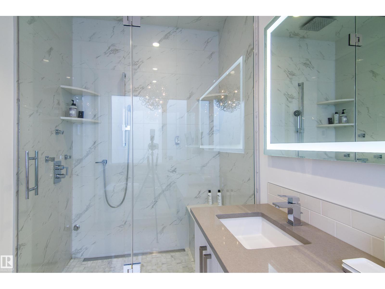
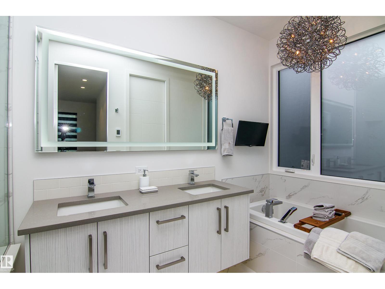
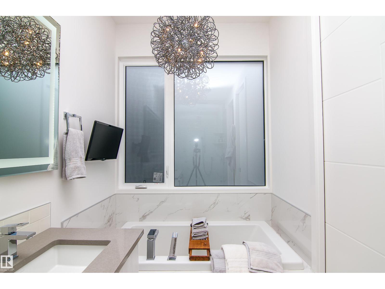
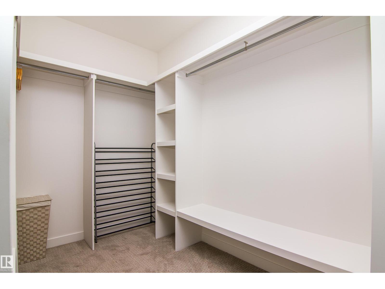
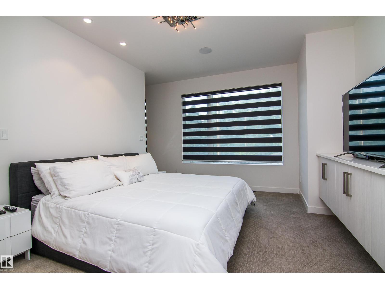
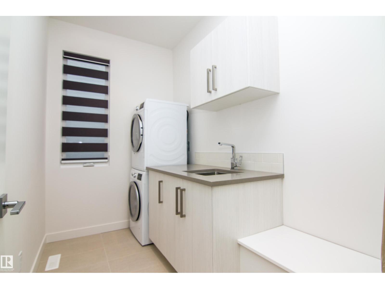
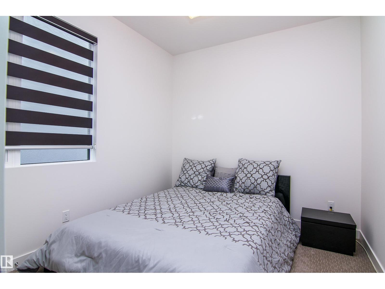
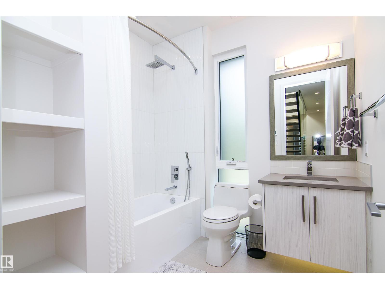
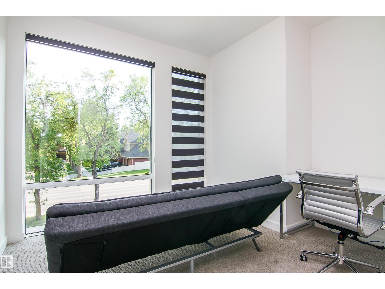
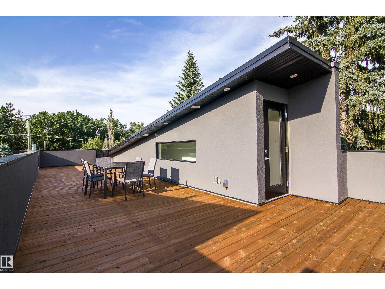
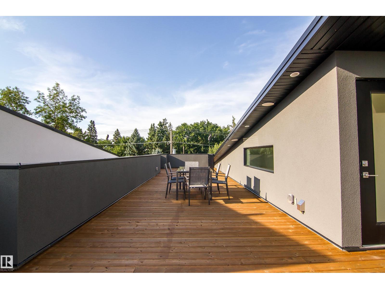
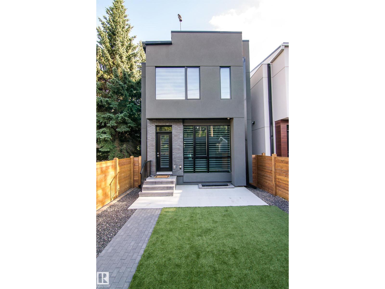
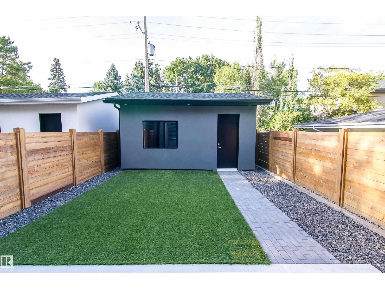
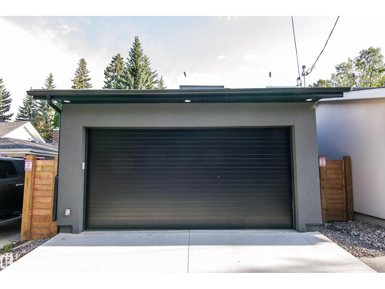
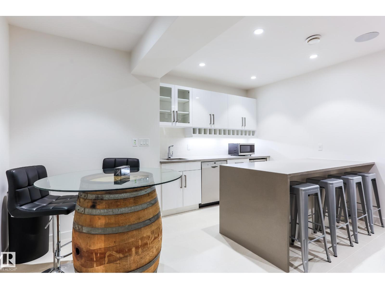
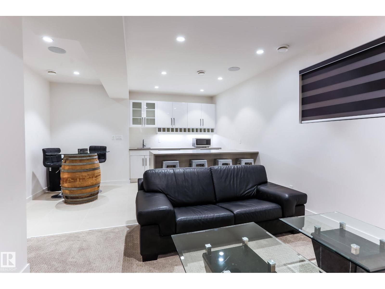
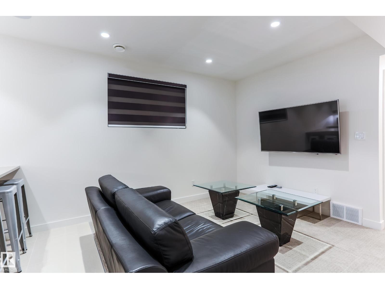
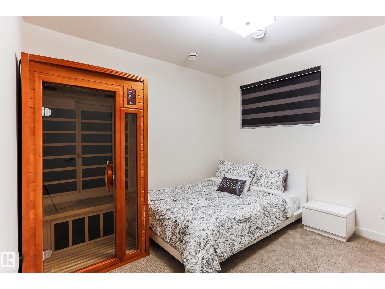
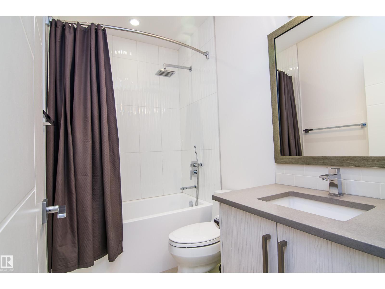
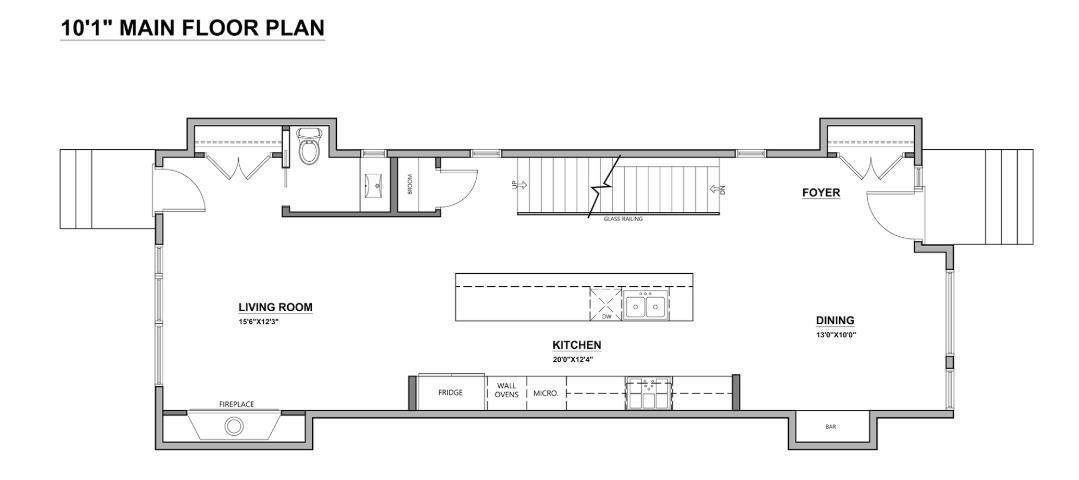
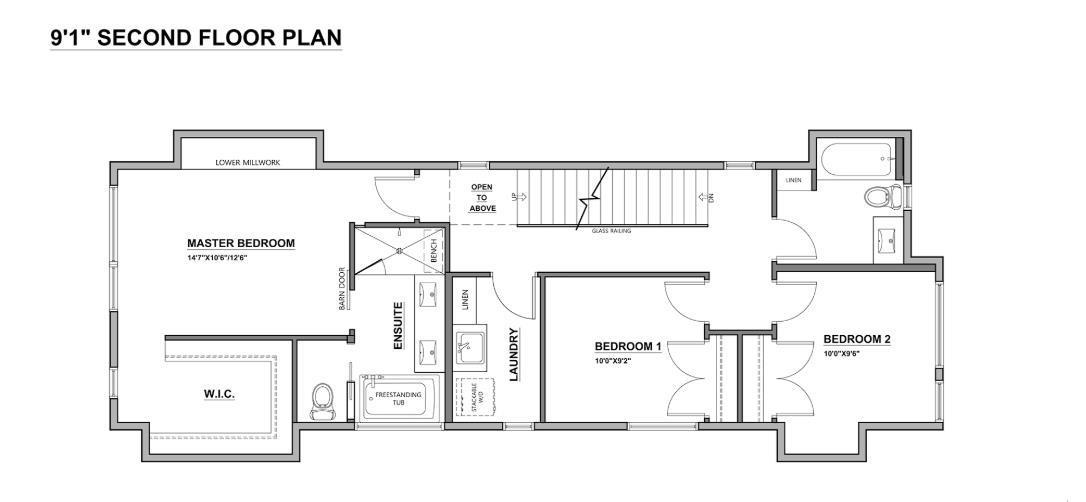
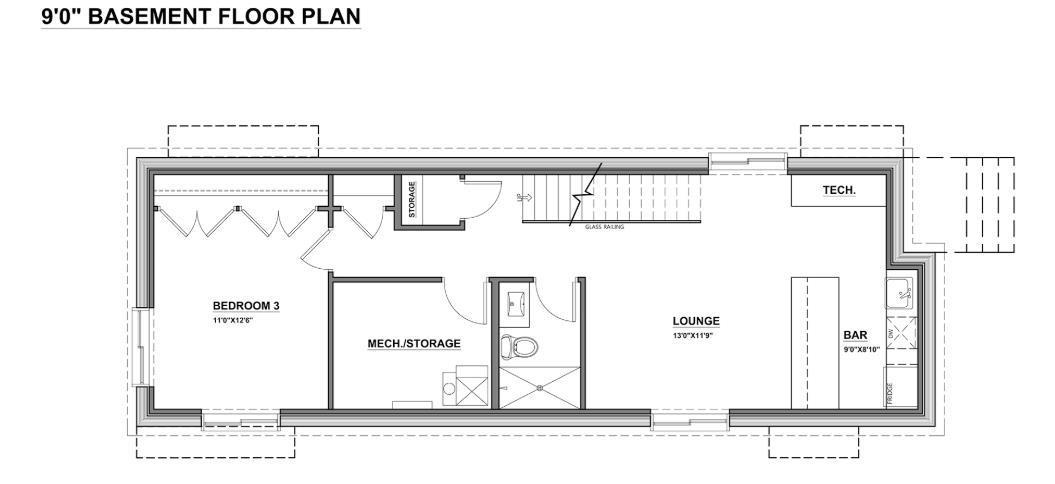
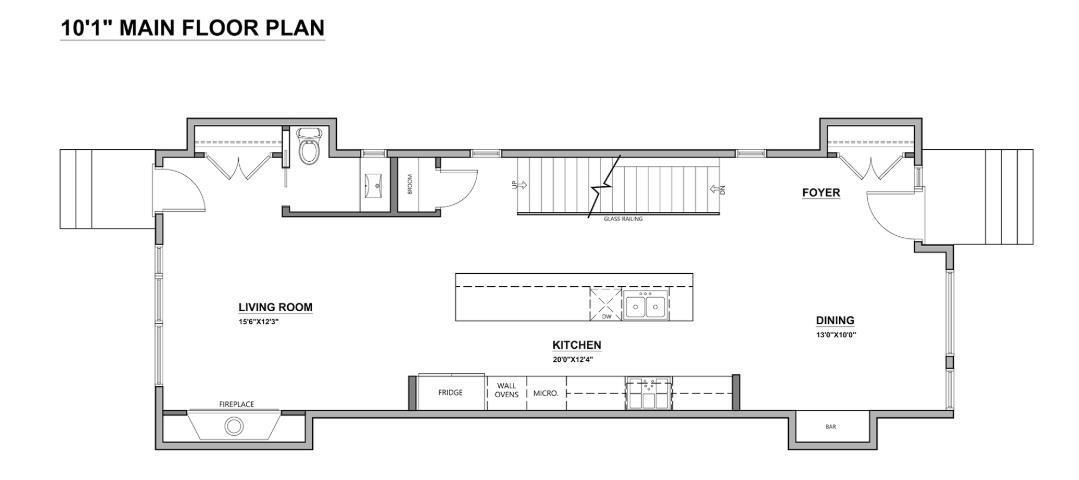
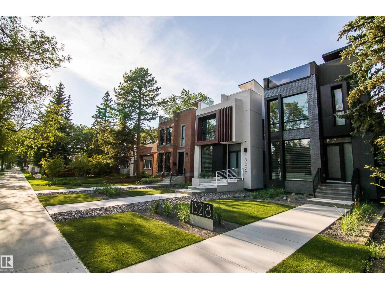
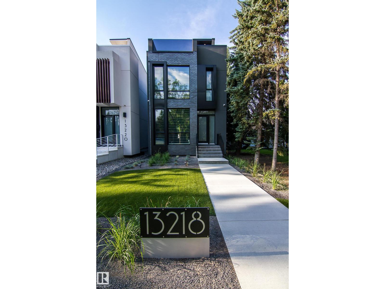
Classic transitional modern home in the desirable Glenora neighbourhood. This well thought 4 Bedroom,3.5 Bathroom design offers 2,750 sqft of interior living space, spread across three fully finished floors, PLUS a 700 SQFT Roof Patio. The front and backyard are professionally landscaped and low maintenance with access to a double detached heated garage with back lane access. A few highlights include: 10ft ceilings on main and second levels, modern open-riser staircase with glass feature wall (main+upper level), a tasteful and modern kitchen with full-size Bosch appliances, including gas range, upstairs laundry room with sink, upgraded lighting and plumbing fixtures, USB outlets in Primary Suite and Kitchen(s). The spacious Primary Suite offers a generous walk-in closet with shelving, and a bright ensuite with marble tile walk-in steam shower, soaker tub, dual vanities, LED mirrors and heated floors. Additional item to note is a fully finished basement suite (1-Bedroom) with it's very own kitchenette/bar! (id:28225)
- Hood Fan
- Oven - Built-In
- Washer/Dryer Stack-Up
This listing content provided by REALTOR.ca has been licensed by REALTOR® members of The Canadian Real Estate Association.
The trademarks MLS®, Multiple Listing Service® and the associated logos are owned by The Canadian Real Estate Association (CREA) and identify the quality of services provided by real estate professionals who are members of CREA.

Floor Plans
| Unit | Beds | Baths | Size | Rent |
|---|---|---|---|---|
| 4 Bedroom | 4 | 4 | 1900.0 ft² | $6,999 |
Parking Information
- Garage parking
2 spots per unit
Features & Amenities
Nearby
- Shopping
- Schools
Unit Features
- Window Coverings
- Microwave
- Stove
- Fridge
Utilities Included
Explore Similar Rentals
Looking for rentals similar to 13218 102 AV NW in Edmonton?
See All Similar RentalsSave Alert
Floor Plans
Parking Information
Features & Amenities
Utilities Included
About 13218 102 AV NW
MLS® Number: E4497441
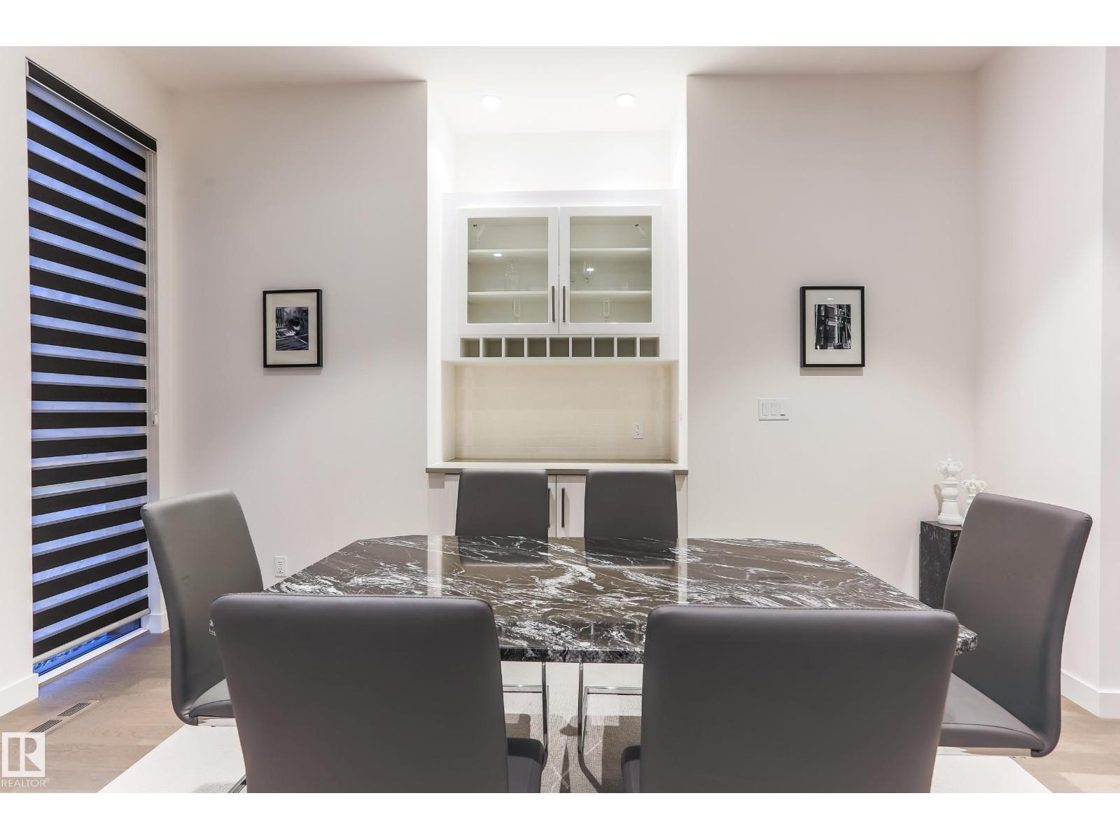
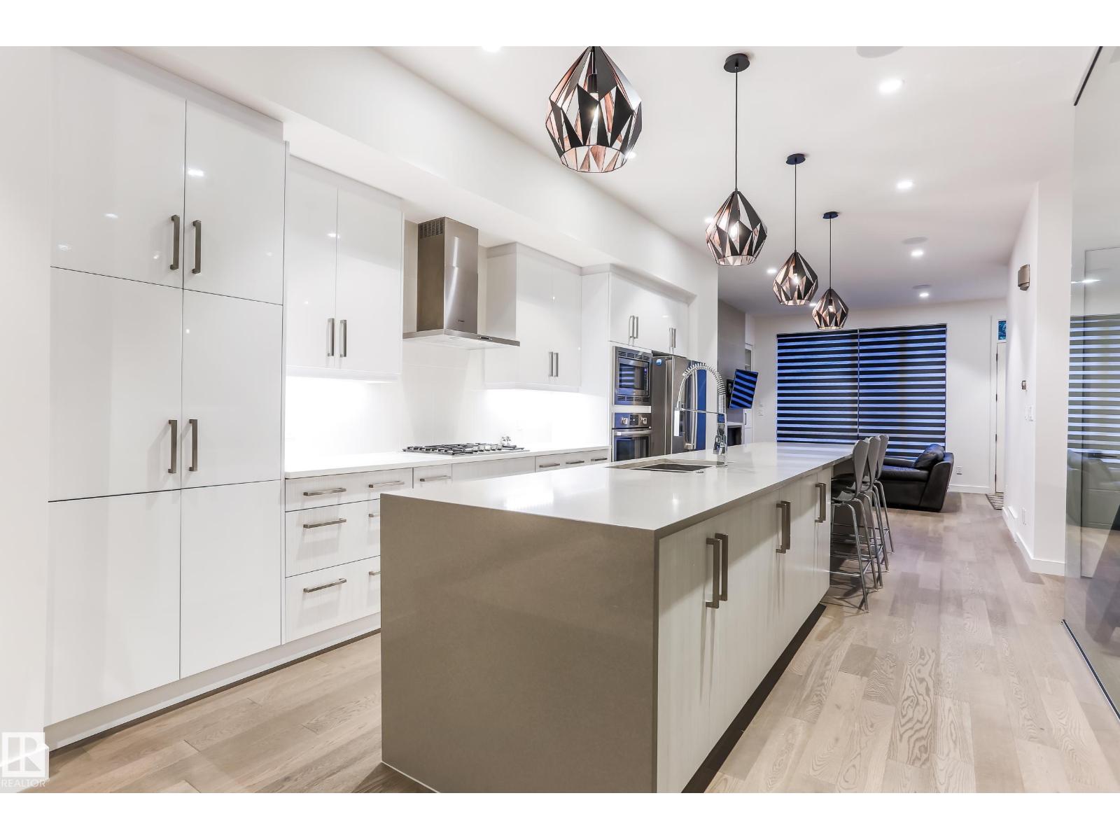
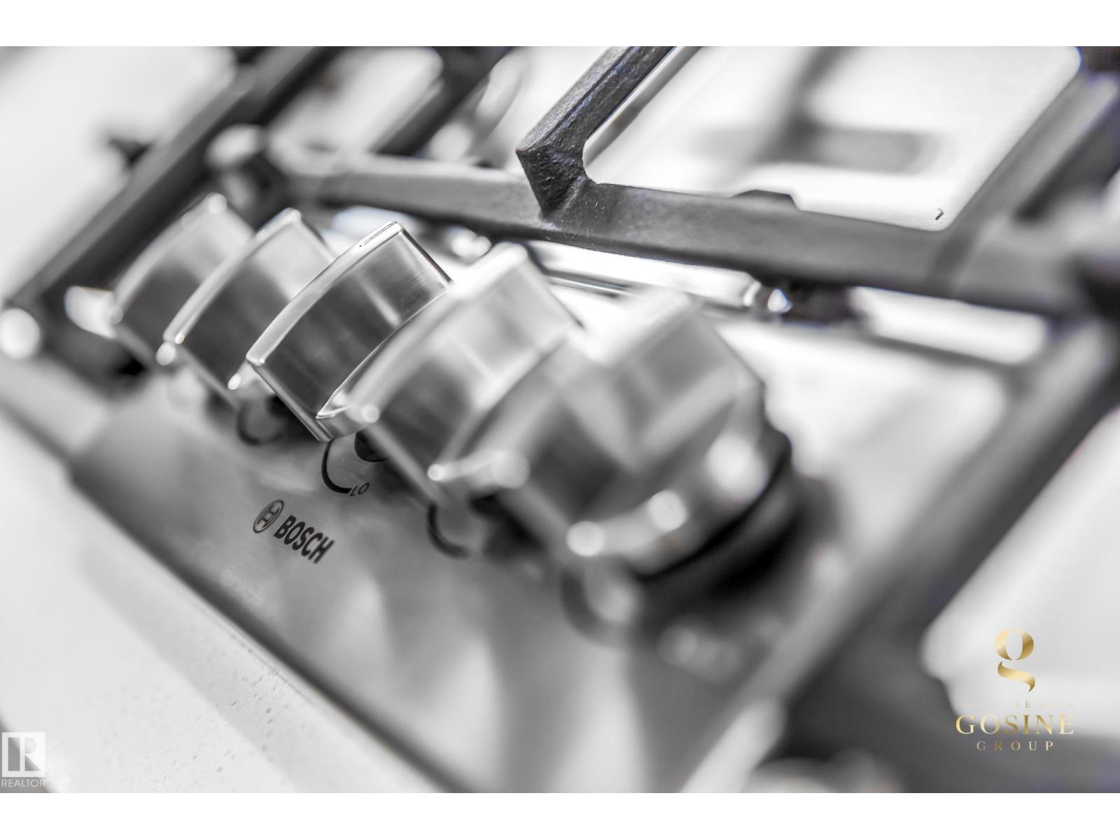
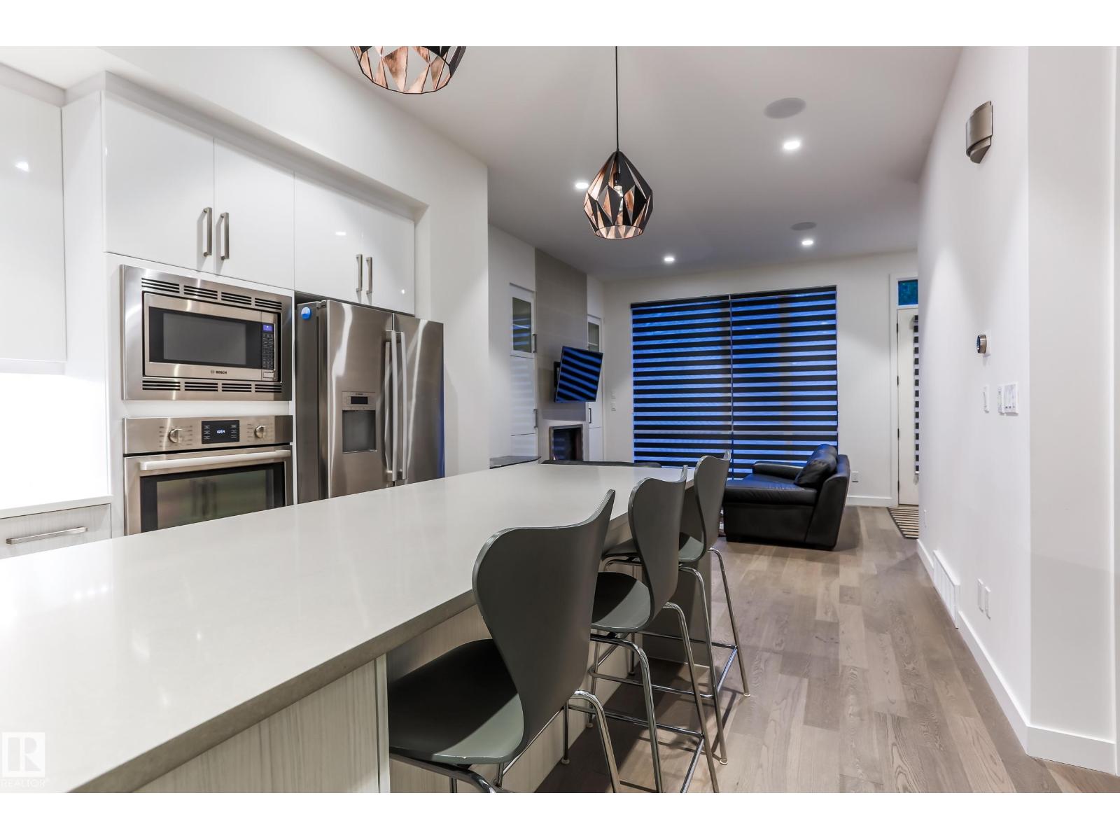
Classic transitional modern home in the desirable Glenora neighbourhood. This well thought 4 Bedroom,3.5 Bathroom design offers 2,750 sqft of interior living space, spread across three fully finished floors, PLUS a 700 SQFT Roof Patio. The front and backyard are professionally landscaped and low maintenance with access to a double detached heated garage with back lane access. A few highlights include: 10ft ceilings on main and second levels, modern open-riser staircase with glass feature wall (main+upper level), a tasteful and modern kitchen with full-size Bosch appliances, including gas range, upstairs laundry room with sink, upgraded lighting and plumbing fixtures, USB outlets in Primary Suite and Kitchen(s). The spacious Primary Suite offers a generous walk-in closet with shelving, and a bright ensuite with marble tile walk-in steam shower, soaker tub, dual vanities, LED mirrors and heated floors. Additional item to note is a fully finished basement suite (1-Bedroom) with it's very own kitchenette/bar! (id:28225)
- Hood Fan
- Oven - Built-In
- Washer/Dryer Stack-Up
This listing content provided by REALTOR.ca has been licensed by REALTOR® members of The Canadian Real Estate Association.
The trademarks MLS®, Multiple Listing Service® and the associated logos are owned by The Canadian Real Estate Association (CREA) and identify the quality of services provided by real estate professionals who are members of CREA.
MLS® Number: E4497441
Classic transitional modern home in the desirable Glenora neighbourhood. This well thought 4 Bedroom,3.5 Bathroom design offers 2,750 sqft of interior living space, spread across three fully finished floors, PLUS a 700 SQFT Roof Patio. The front and backyard are professionally landscaped and low maintenance with access to a double detached heated garage with back lane access. A few highlights include: 10ft ceilings on main and second levels, modern open-riser staircase with glass feature wall (main+upper level), a tasteful and modern kitchen with full-size Bosch appliances, including gas range, upstairs laundry room with sink, upgraded lighting and plumbing fixtures, USB outlets in Primary Suite and Kitchen(s). The spacious Primary Suite offers a generous walk-in closet with shelving, and a bright ensuite with marble tile walk-in steam shower, soaker tub, dual vanities, LED mirrors and heated floors. Additional item to note is a fully finished basement suite (1-Bedroom) with it's very own kitchenette/bar! (id:28225)
- Hood Fan
- Oven - Built-In
- Washer/Dryer Stack-Up
This listing content provided by REALTOR.ca has been licensed by REALTOR® members of The Canadian Real Estate Association.
The trademarks MLS®, Multiple Listing Service® and the associated logos are owned by The Canadian Real Estate Association (CREA) and identify the quality of services provided by real estate professionals who are members of CREA.
Neighbourhood Score & Commute Time
Open House Dates
Save Alert