12223 101 ST NW duplex — 12223 101 ST NW, Edmonton AB (3.0-Bedroom)
$2,600
12223 101 ST NW, Edmonton, AB T5G 2C5- 3 Bed
- 3 Bath
- 1689 FT²
- Parking
Summary
12223 101 ST NW is a duplex for rent in Edmonton, AB. It has 1 unit. Units have 3 bedrooms. Units have 3 bathrooms.
About 12223 101 ST NW
MLS® Number: E4495666
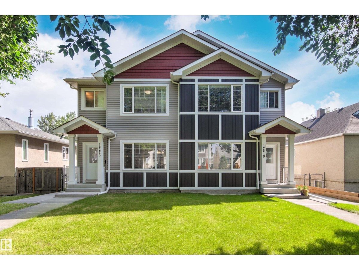
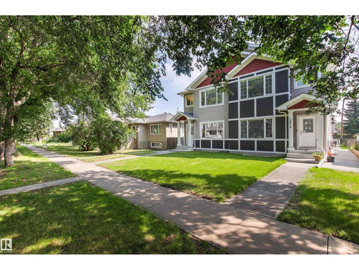
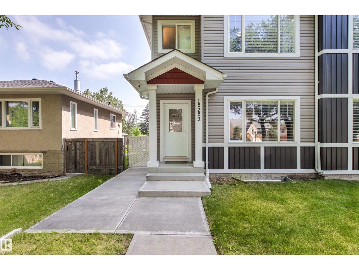
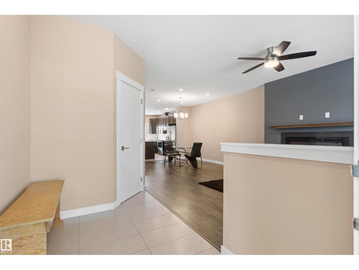
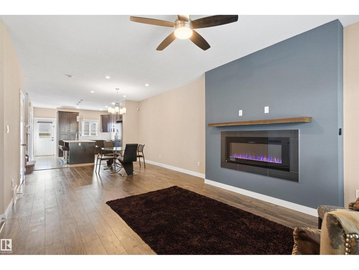
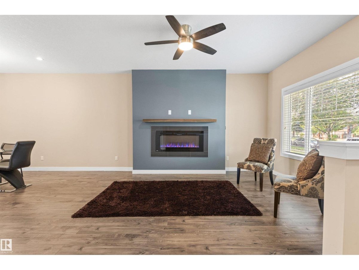
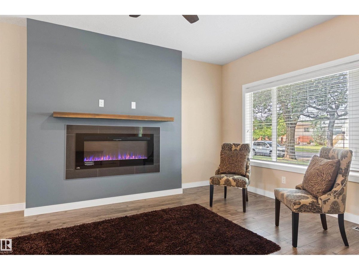
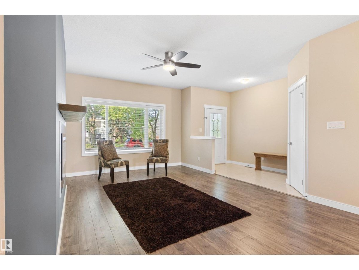
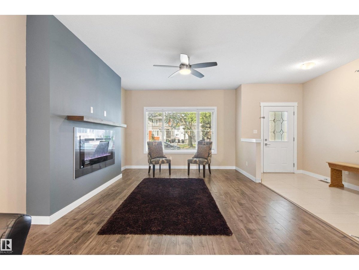
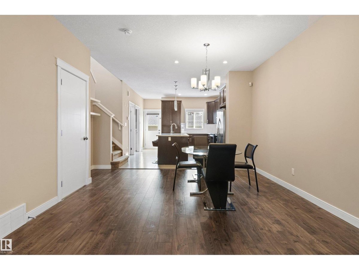
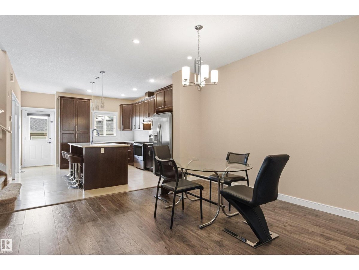
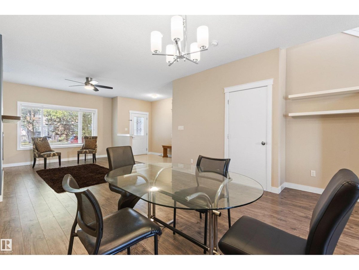
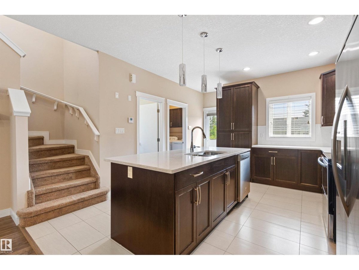
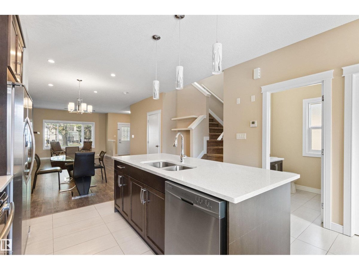
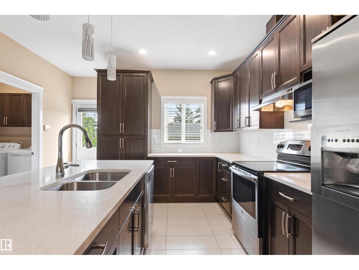
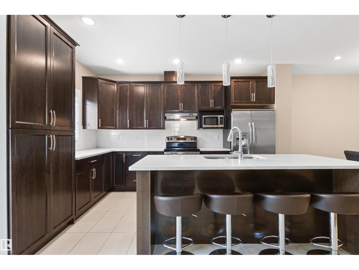
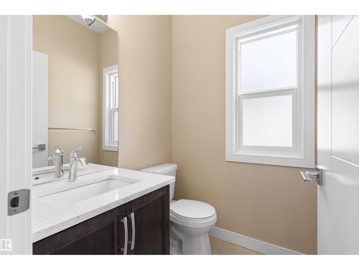
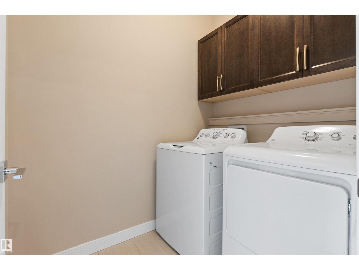
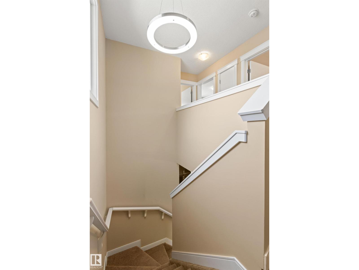
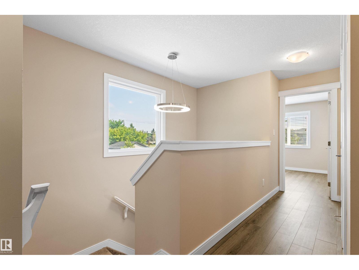
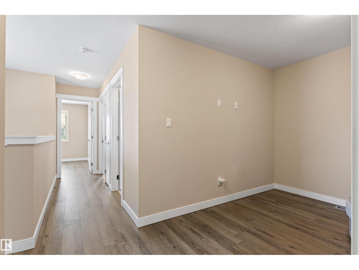
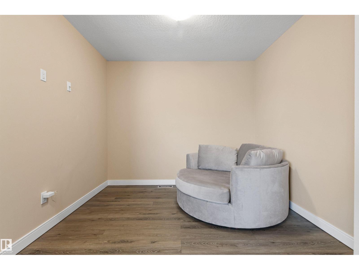
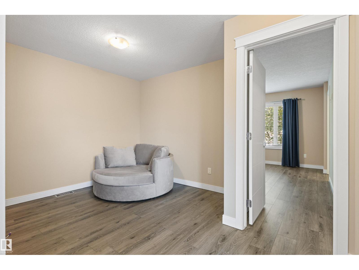
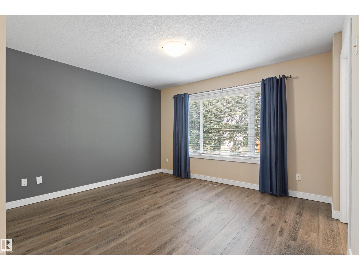
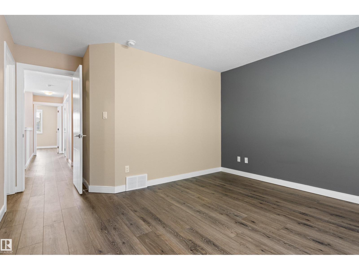
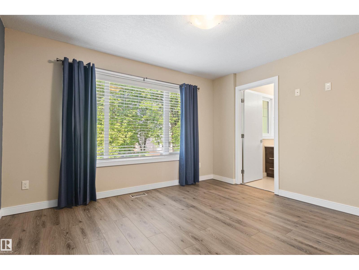
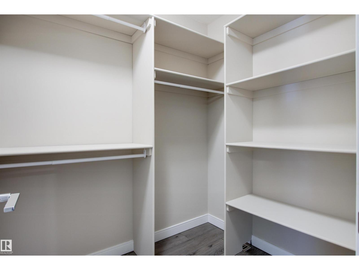
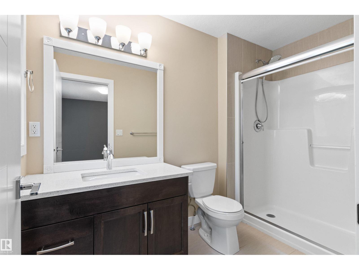
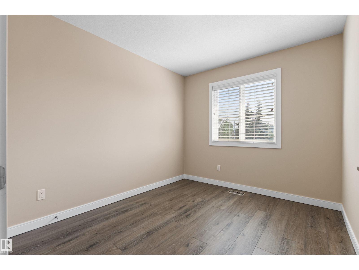
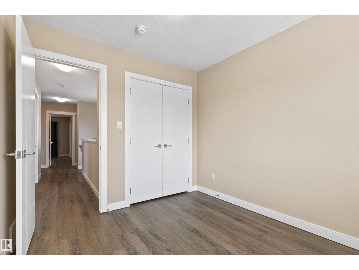
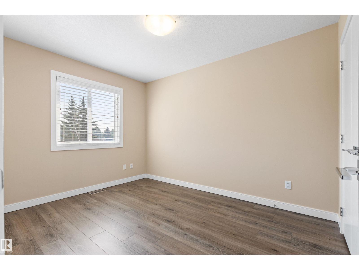
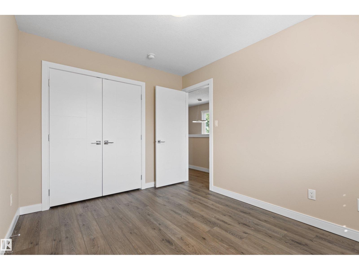
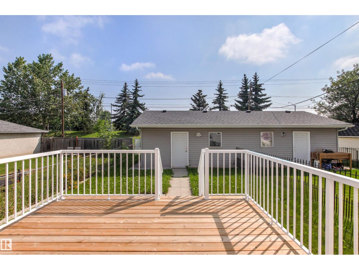
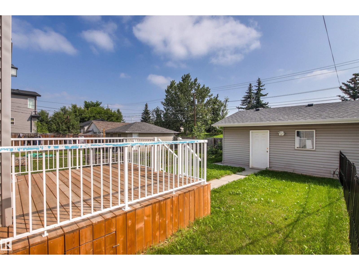
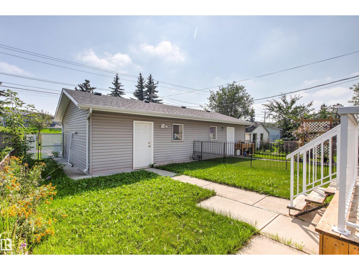
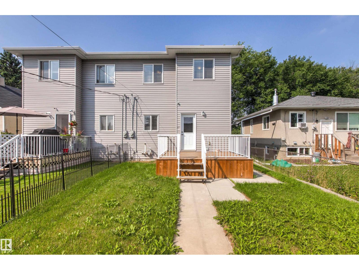
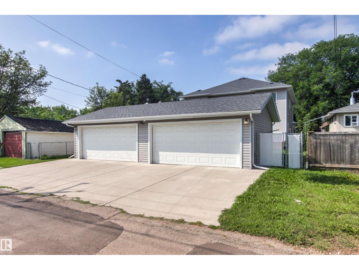
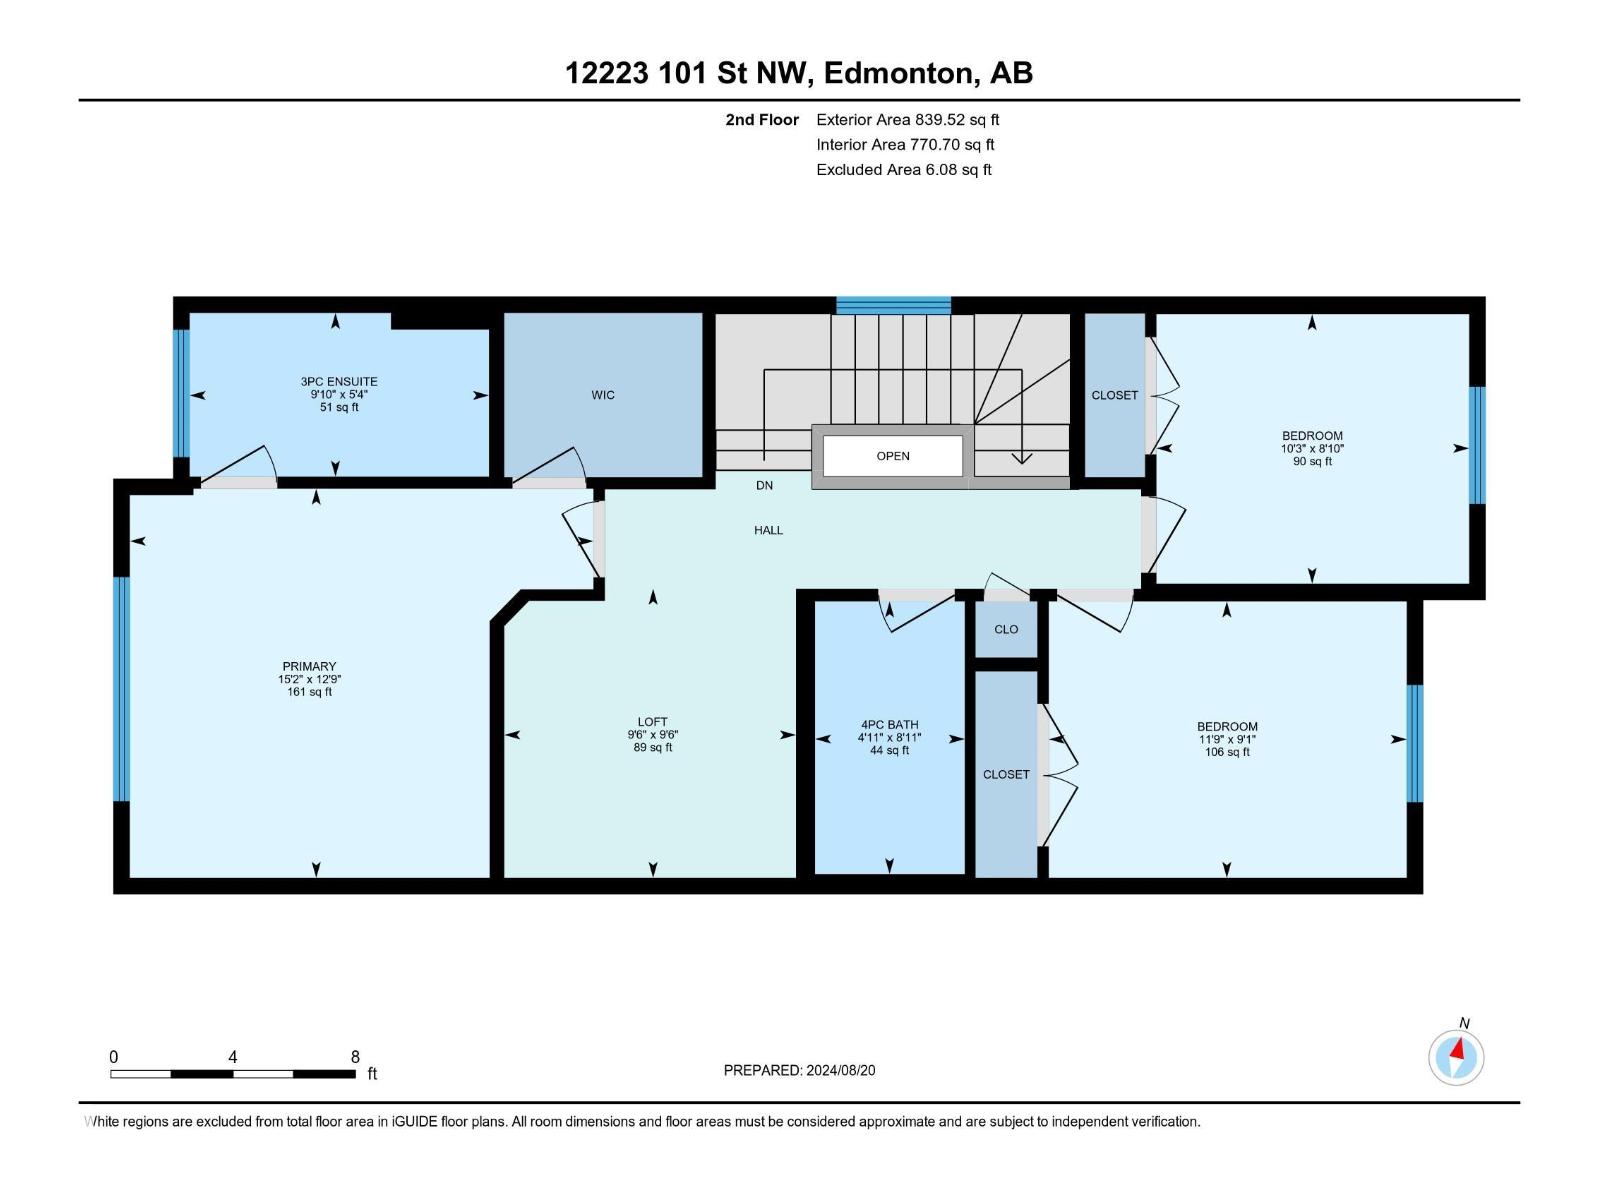
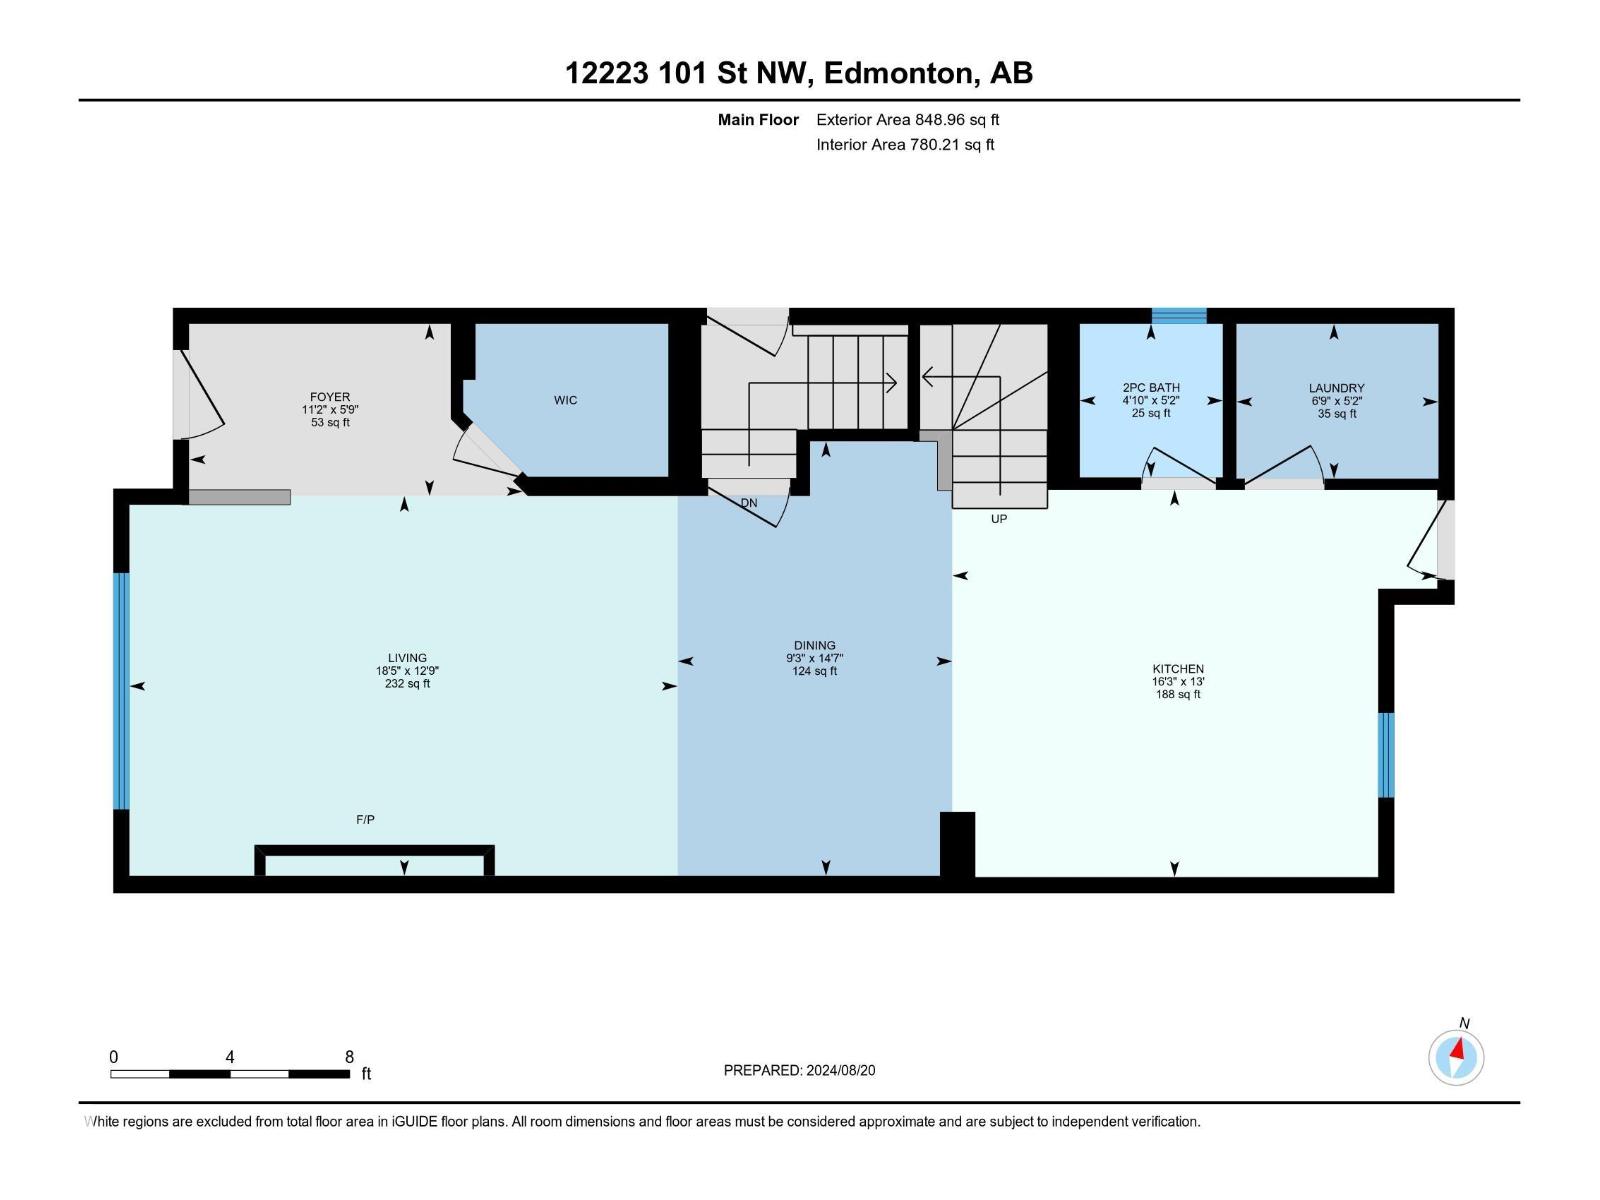
A wonderful 3 bedroom, 2 1/2 bath half duplex in Westwood is perfect for a family or students going to Vanguard College or NAIT. The main floor offers an open concept and high ceilings. The living room is cozy with an electric fireplace with mantel. The kitchen has an island, plenty of cabinet space, granite counters and stainless steel appliances. There is also a large laundry room, powder room and walk-in entry closet to complete the main floor. Upstairs you will find a bonus/flex room, large primary suite complete with walk-in closet & 3-pc ensuite, 2 more good sized bedrooms and a full bathroom. There is nice deck and fenced back yard to enjoy plus the option to rent a stall in the garage. The basement unit is occupied and is self-sufficient with its own entry, kitchen & laundry. (id:28225)
- Hood Fan
- Oven - Built-In
This listing content provided by REALTOR.ca has been licensed by REALTOR® members of The Canadian Real Estate Association.
The trademarks MLS®, Multiple Listing Service® and the associated logos are owned by The Canadian Real Estate Association (CREA) and identify the quality of services provided by real estate professionals who are members of CREA.

Floor Plans
| Unit | Beds | Baths | Size | Rent |
|---|---|---|---|---|
| 3 Bedroom | 3 | 3 | 1689.0 ft² | $2,600 |
Parking Information
- Garage parking
1 spot per unit
Features & Amenities
Building Features
- Laundry Facilities
Unit Features
- Fridge
- Window Coverings
- Dishwasher
Utilities Included
Explore Similar Rentals
Looking for rentals similar to 12223 101 ST NW in Edmonton?
See All Similar RentalsSave Alert
Floor Plans
Parking Information
Features & Amenities
Utilities Included
About 12223 101 ST NW
MLS® Number: E4495666
A wonderful 3 bedroom, 2 1/2 bath half duplex in Westwood is perfect for a family or students going to Vanguard College or NAIT. The main floor offers an open concept and high ceilings. The living room is cozy with an electric fireplace with mantel. The kitchen has an island, plenty of cabinet space, granite counters and stainless steel appliances. There is also a large laundry room, powder room and walk-in entry closet to complete the main floor. Upstairs you will find a bonus/flex room, large primary suite complete with walk-in closet & 3-pc ensuite, 2 more good sized bedrooms and a full bathroom. There is nice deck and fenced back yard to enjoy plus the option to rent a stall in the garage. The basement unit is occupied and is self-sufficient with its own entry, kitchen & laundry. (id:28225)
- Hood Fan
- Oven - Built-In
This listing content provided by REALTOR.ca has been licensed by REALTOR® members of The Canadian Real Estate Association.
The trademarks MLS®, Multiple Listing Service® and the associated logos are owned by The Canadian Real Estate Association (CREA) and identify the quality of services provided by real estate professionals who are members of CREA.
MLS® Number: E4495666
A wonderful 3 bedroom, 2 1/2 bath half duplex in Westwood is perfect for a family or students going to Vanguard College or NAIT. The main floor offers an open concept and high ceilings. The living room is cozy with an electric fireplace with mantel. The kitchen has an island, plenty of cabinet space, granite counters and stainless steel appliances. There is also a large laundry room, powder room and walk-in entry closet to complete the main floor. Upstairs you will find a bonus/flex room, large primary suite complete with walk-in closet & 3-pc ensuite, 2 more good sized bedrooms and a full bathroom. There is nice deck and fenced back yard to enjoy plus the option to rent a stall in the garage. The basement unit is occupied and is self-sufficient with its own entry, kitchen & laundry. (id:28225)
- Hood Fan
- Oven - Built-In
This listing content provided by REALTOR.ca has been licensed by REALTOR® members of The Canadian Real Estate Association.
The trademarks MLS®, Multiple Listing Service® and the associated logos are owned by The Canadian Real Estate Association (CREA) and identify the quality of services provided by real estate professionals who are members of CREA.
Neighbourhood Score & Commute Time
Open House Dates
Save Alert