120 MAGRATH RD NW town house — 120 MAGRATH RD NW, Edmonton AB (3.0-Bedroom)
$2,400
120 MAGRATH RD NW, Edmonton, AB T6R 0C6- 3 Bed
- 3 Bath
- 1259 FT²
Summary
120 MAGRATH RD NW is a town house for rent in Edmonton, AB. It has 1 unit. Units have 3 bedrooms. Units have 3 bathrooms.
About 120 MAGRATH RD NW
MLS® Number: E4437067
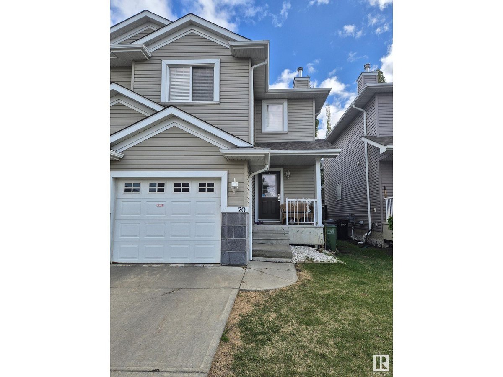
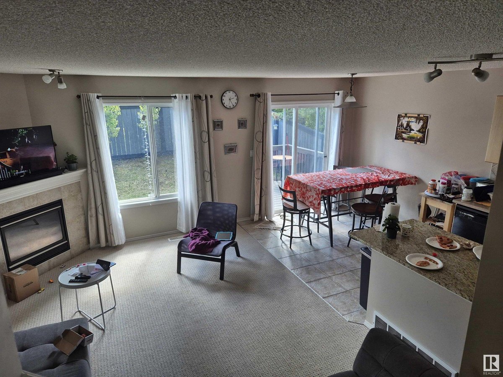
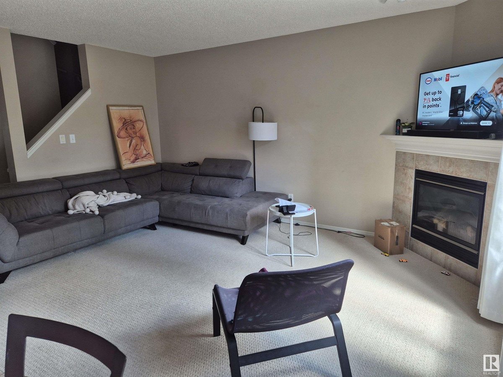
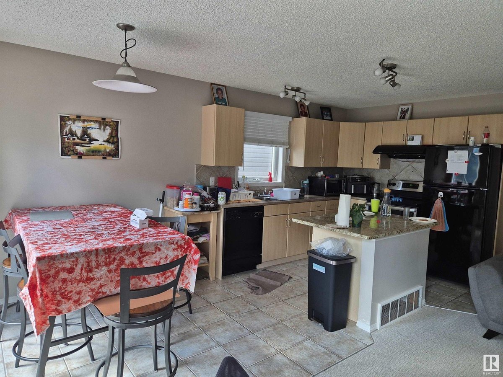
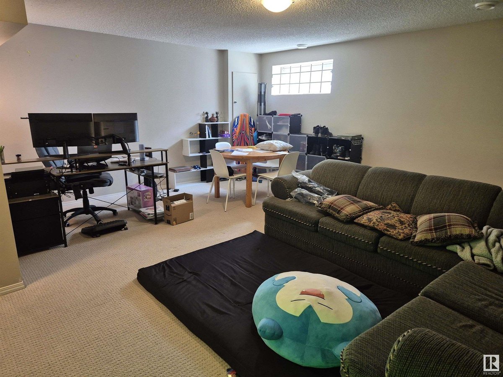
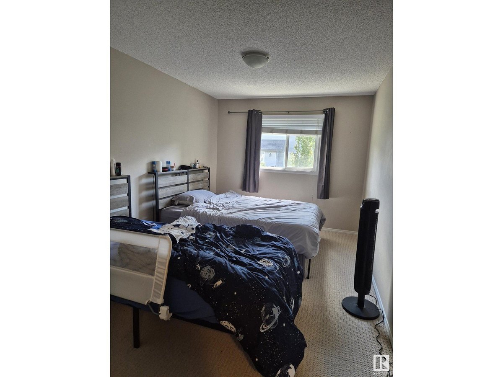
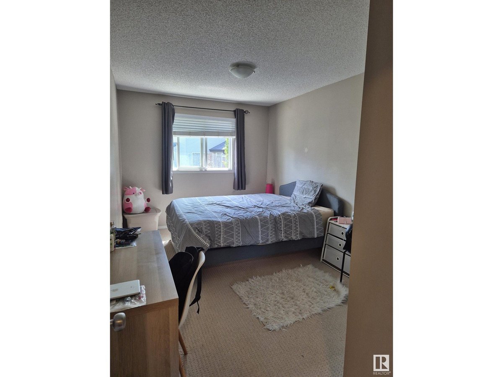
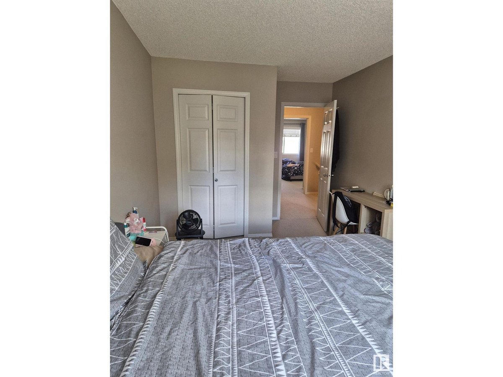
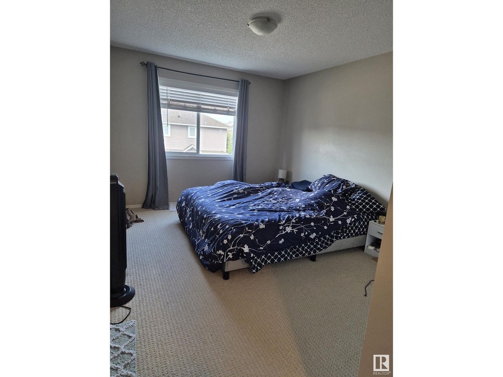
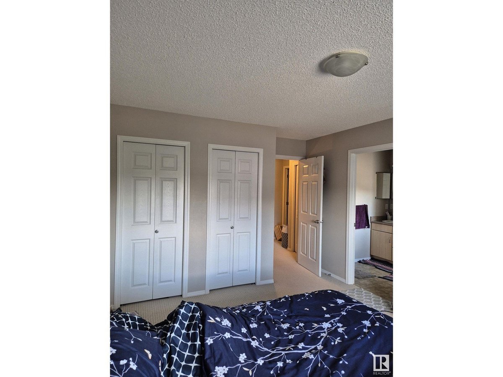
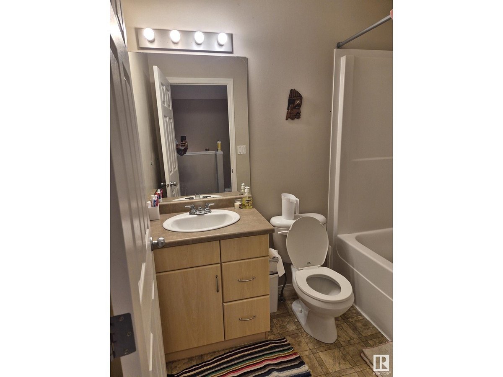
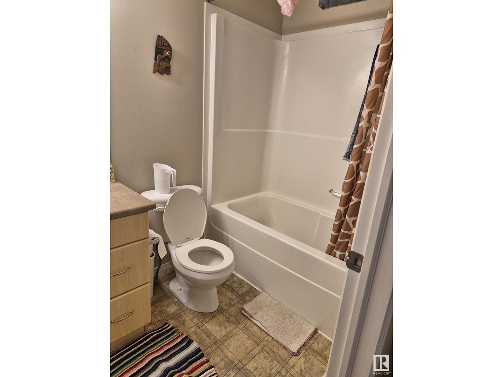
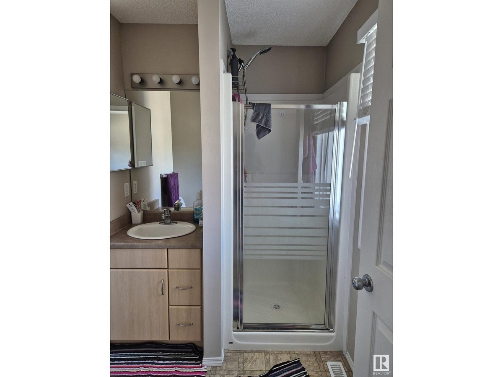
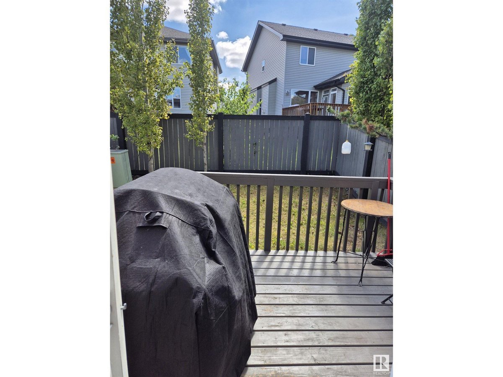
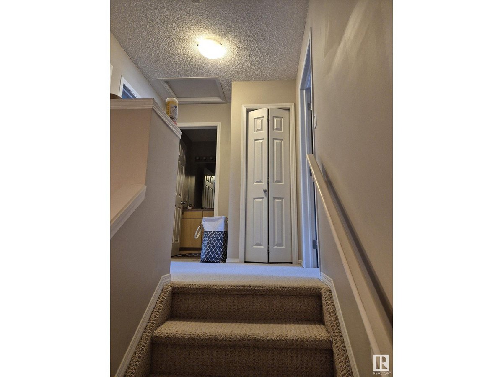
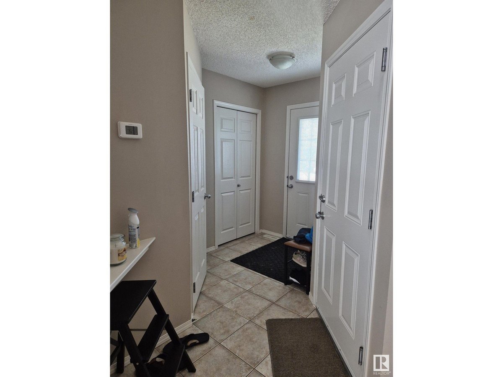
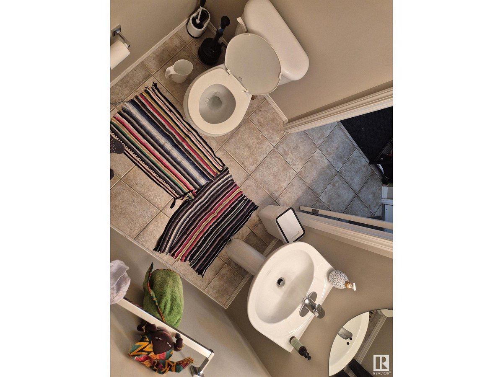
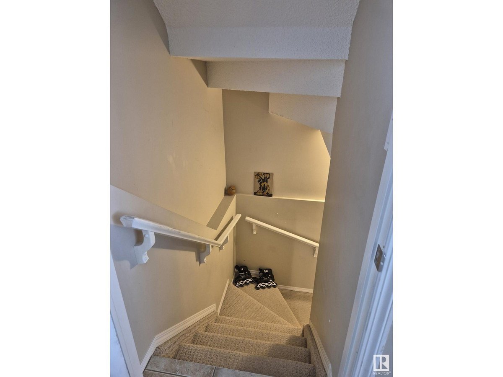
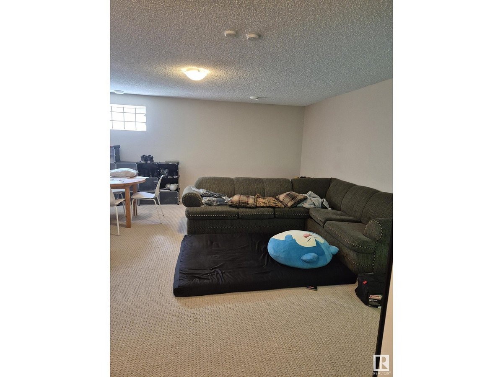
Modern 3 Bed, 2.5 Bath Townhome in Magrath Heights! Welcome to #20, 120 Magrath Rd NW, a beautifully maintained 2-storey half-duplex offering 117 sq m of stylish living space. The bright, open-concept main floor features large windows, a modern kitchen with sleek appliances, ample cabinetry, and a central island. Upstairs offers 3 generous bedrooms, including a spacious primary suite with walk-in closet and full ensuite. The fully finished basement adds versatile space for a home office, gym, or rec room. Enjoy the private, fully fenced backyard that backs onto green space. A rare find in this area. Additional highlights include 2.5 well-designed bathrooms and a single attached garage. Located in a quiet, family-friendly complex with excellent access to Whitemud Creek Ravine, Terwillegar Rec Centre, top-rated schools, shopping, dining, and major routes like Anthony Henday & Whitemud Drive. Perfect for families or professionals seeking comfort, privacy, and convenience. (id:28225)
This listing content provided by REALTOR.ca has been licensed by REALTOR® members of The Canadian Real Estate Association.
The trademarks MLS®, Multiple Listing Service® and the associated logos are owned by The Canadian Real Estate Association (CREA) and identify the quality of services provided by real estate professionals who are members of CREA.

Floor Plans
| Unit | Beds | Baths | Size | Rent |
|---|---|---|---|---|
| 3 Bedroom | 3 | 3 | 1259.0 ft² | $2,400 |
Parking Information
No information available
Features & Amenities
Building Features
- Laundry Facilities
Unit Features
- Fridge
- Dishwasher
- Stove
- Microwave
Utilities Included
Explore Similar Rentals
Looking for rentals similar to 120 MAGRATH RD NW in Edmonton?
See All Similar RentalsSave Alert
Floor Plans
Parking Information
Features & Amenities
Utilities Included
About 120 MAGRATH RD NW
MLS® Number: E4437067
Modern 3 Bed, 2.5 Bath Townhome in Magrath Heights! Welcome to #20, 120 Magrath Rd NW, a beautifully maintained 2-storey half-duplex offering 117 sq m of stylish living space. The bright, open-concept main floor features large windows, a modern kitchen with sleek appliances, ample cabinetry, and a central island. Upstairs offers 3 generous bedrooms, including a spacious primary suite with walk-in closet and full ensuite. The fully finished basement adds versatile space for a home office, gym, or rec room. Enjoy the private, fully fenced backyard that backs onto green space. A rare find in this area. Additional highlights include 2.5 well-designed bathrooms and a single attached garage. Located in a quiet, family-friendly complex with excellent access to Whitemud Creek Ravine, Terwillegar Rec Centre, top-rated schools, shopping, dining, and major routes like Anthony Henday & Whitemud Drive. Perfect for families or professionals seeking comfort, privacy, and convenience. (id:28225)
This listing content provided by REALTOR.ca has been licensed by REALTOR® members of The Canadian Real Estate Association.
The trademarks MLS®, Multiple Listing Service® and the associated logos are owned by The Canadian Real Estate Association (CREA) and identify the quality of services provided by real estate professionals who are members of CREA.
MLS® Number: E4437067
Modern 3 Bed, 2.5 Bath Townhome in Magrath Heights! Welcome to #20, 120 Magrath Rd NW, a beautifully maintained 2-storey half-duplex offering 117 sq m of stylish living space. The bright, open-concept main floor features large windows, a modern kitchen with sleek appliances, ample cabinetry, and a central island. Upstairs offers 3 generous bedrooms, including a spacious primary suite with walk-in closet and full ensuite. The fully finished basement adds versatile space for a home office, gym, or rec room. Enjoy the private, fully fenced backyard that backs onto green space. A rare find in this area. Additional highlights include 2.5 well-designed bathrooms and a single attached garage. Located in a quiet, family-friendly complex with excellent access to Whitemud Creek Ravine, Terwillegar Rec Centre, top-rated schools, shopping, dining, and major routes like Anthony Henday & Whitemud Drive. Perfect for families or professionals seeking comfort, privacy, and convenience. (id:28225)
This listing content provided by REALTOR.ca has been licensed by REALTOR® members of The Canadian Real Estate Association.
The trademarks MLS®, Multiple Listing Service® and the associated logos are owned by The Canadian Real Estate Association (CREA) and identify the quality of services provided by real estate professionals who are members of CREA.
Neighbourhood Score & Commute Time
Open House Dates
Save Alert