11111 51 Street Northwest, Main town house — 11109 - 11111 51 Street, Edmonton AB (2.0-Bedroom)
$1,995
11111 51 Street Northwest, Main, Edmonton, AB T5W 3E5- 2 Bed
- 3 Bath
- 1007 FT²
- Pet Friendly
- Parking
Property Managed By
MaxWell Progressive Property Management
Summary
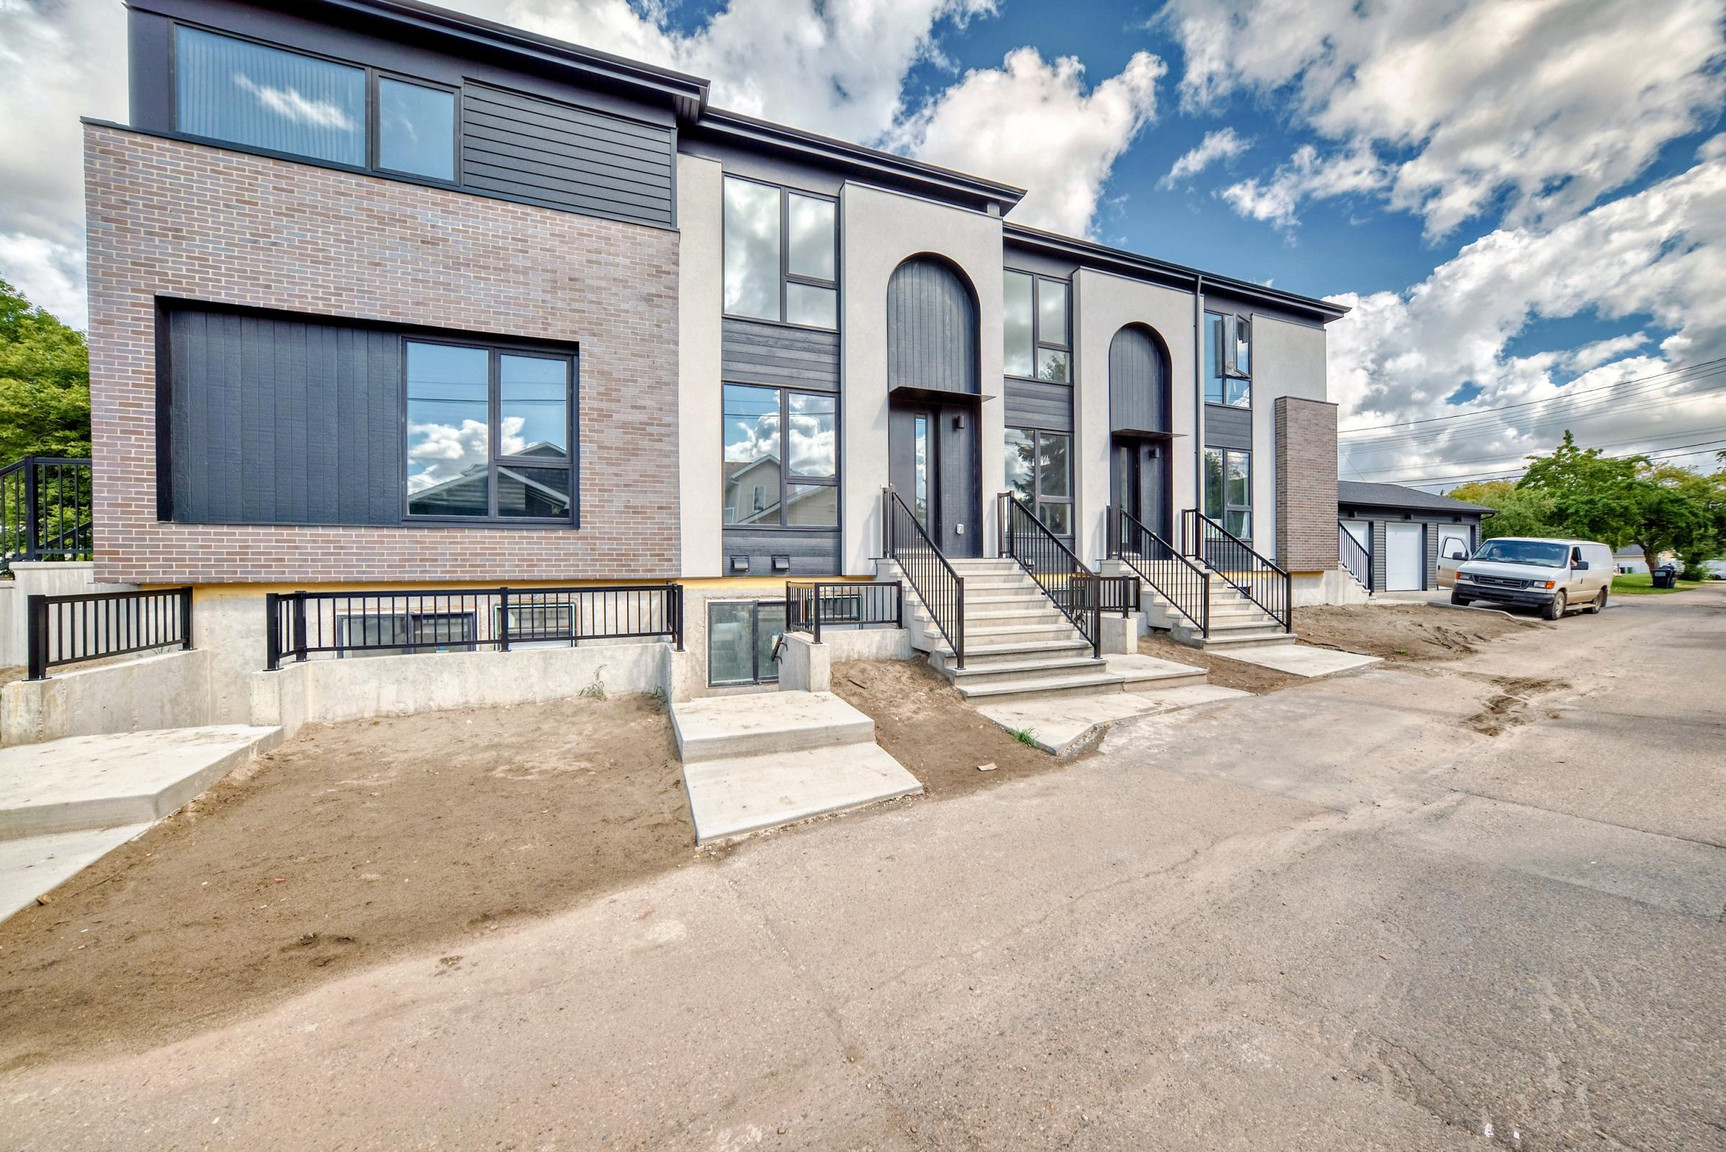
11111 51 Street Northwest, Main is a town house for rent in Edmonton, AB. It has 1 unit. Units have 2 bedrooms. Units have 2.5 bathrooms.
About 11109 - 11111 51 Street
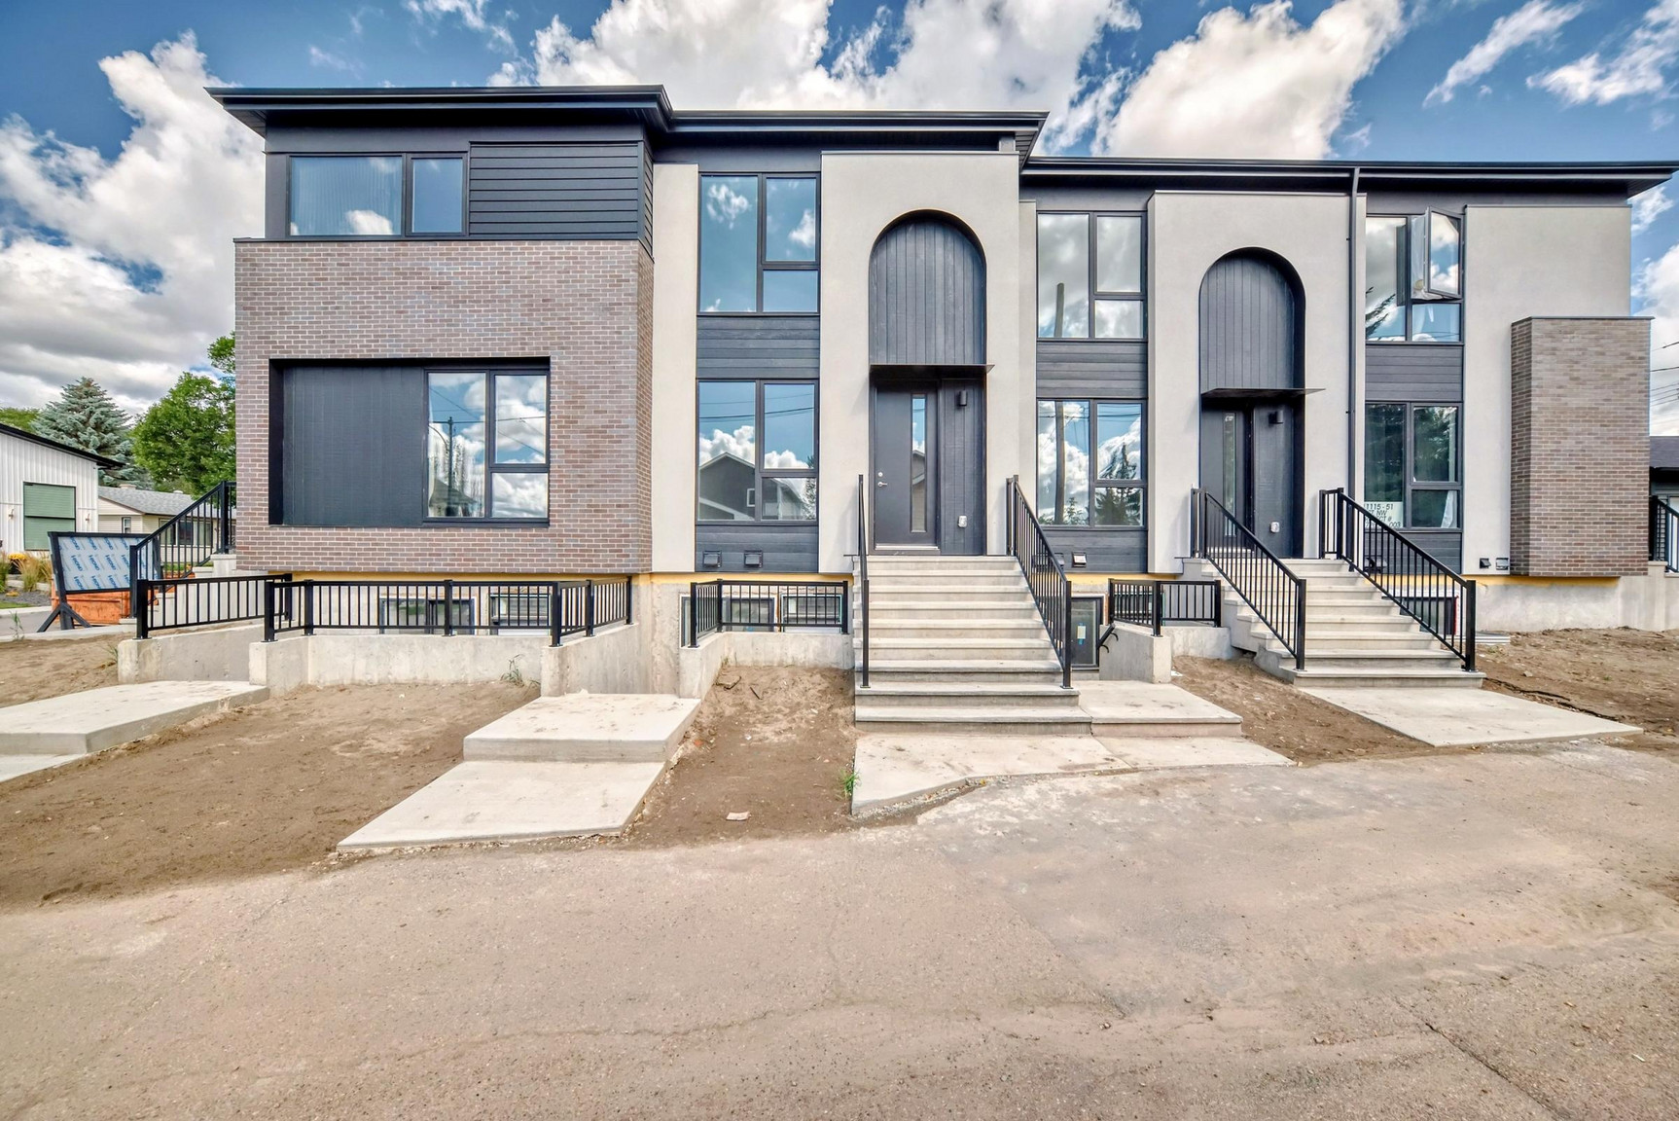
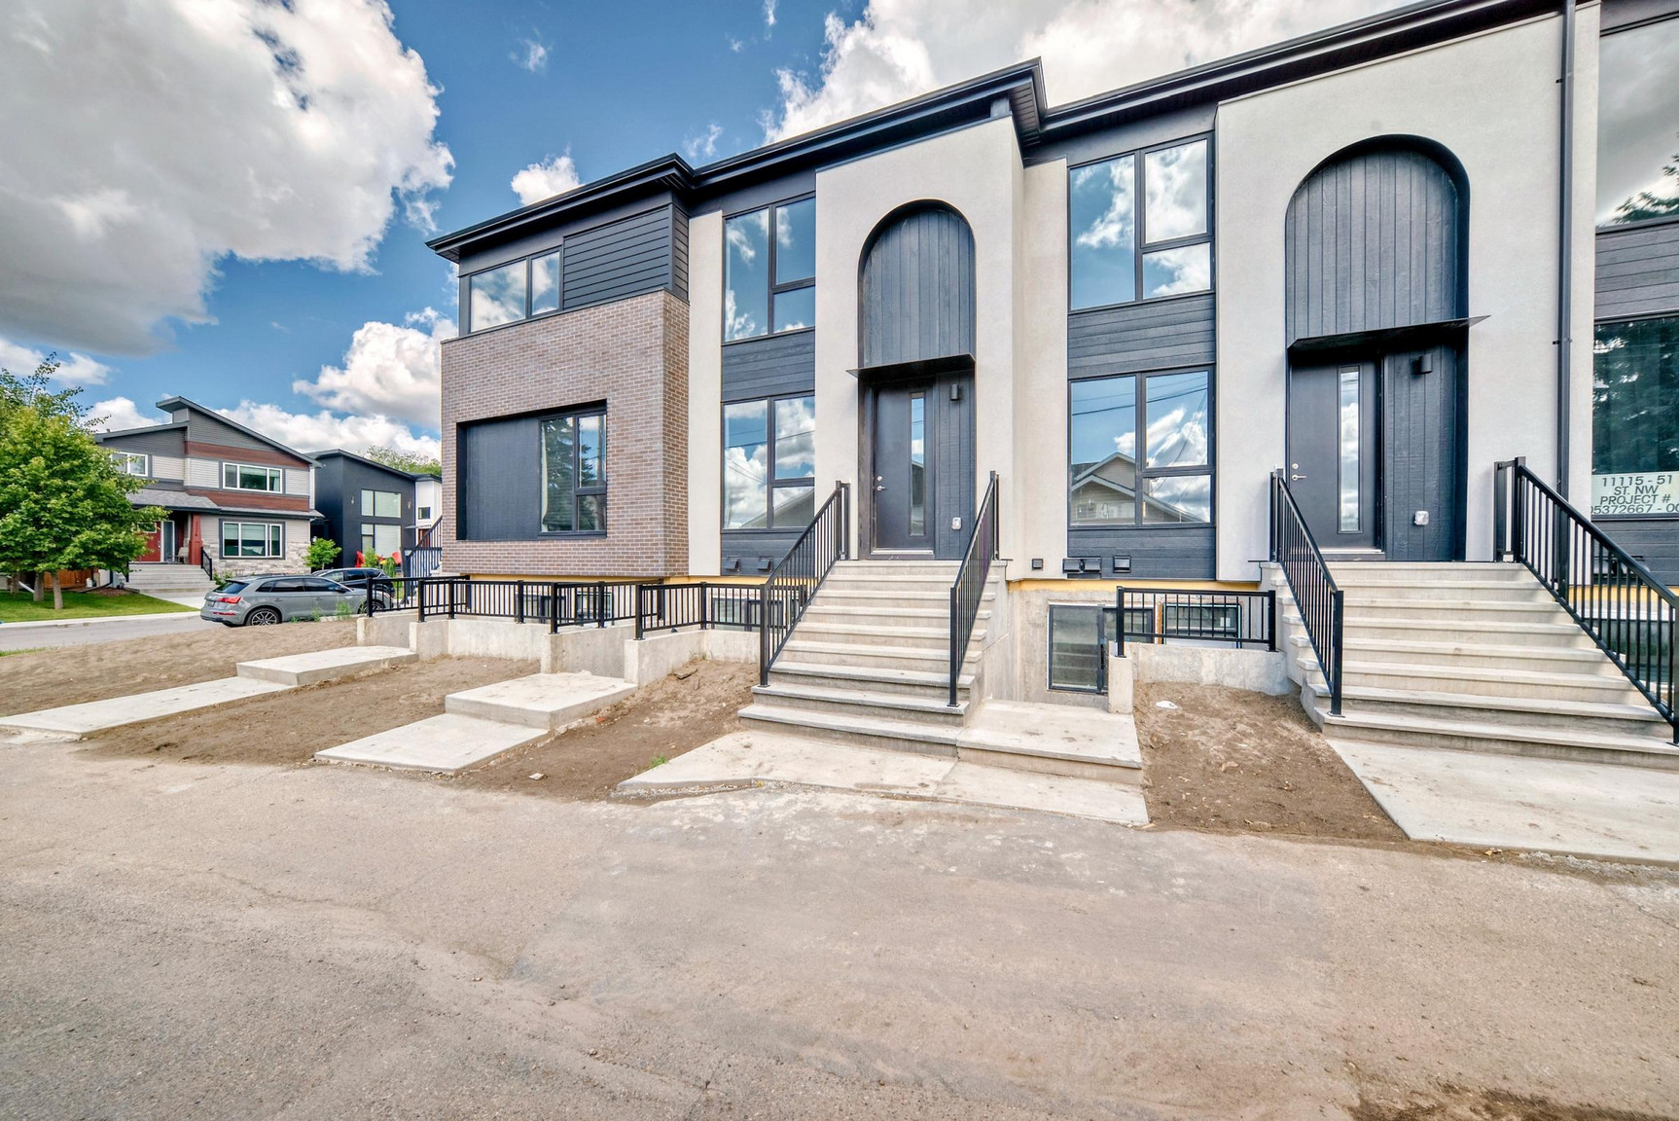
These stunning, main floor townhomes are located in the highly sought-after Highlands neighborhood. With parks, schools, Highlands River Valley, Capilano Foot bridge and Rundle Park just a short walk away, plus easy access to 50 Street, Yellowhead HWY and Fort Road you'll enjoy a perfect mix of style and convenience.
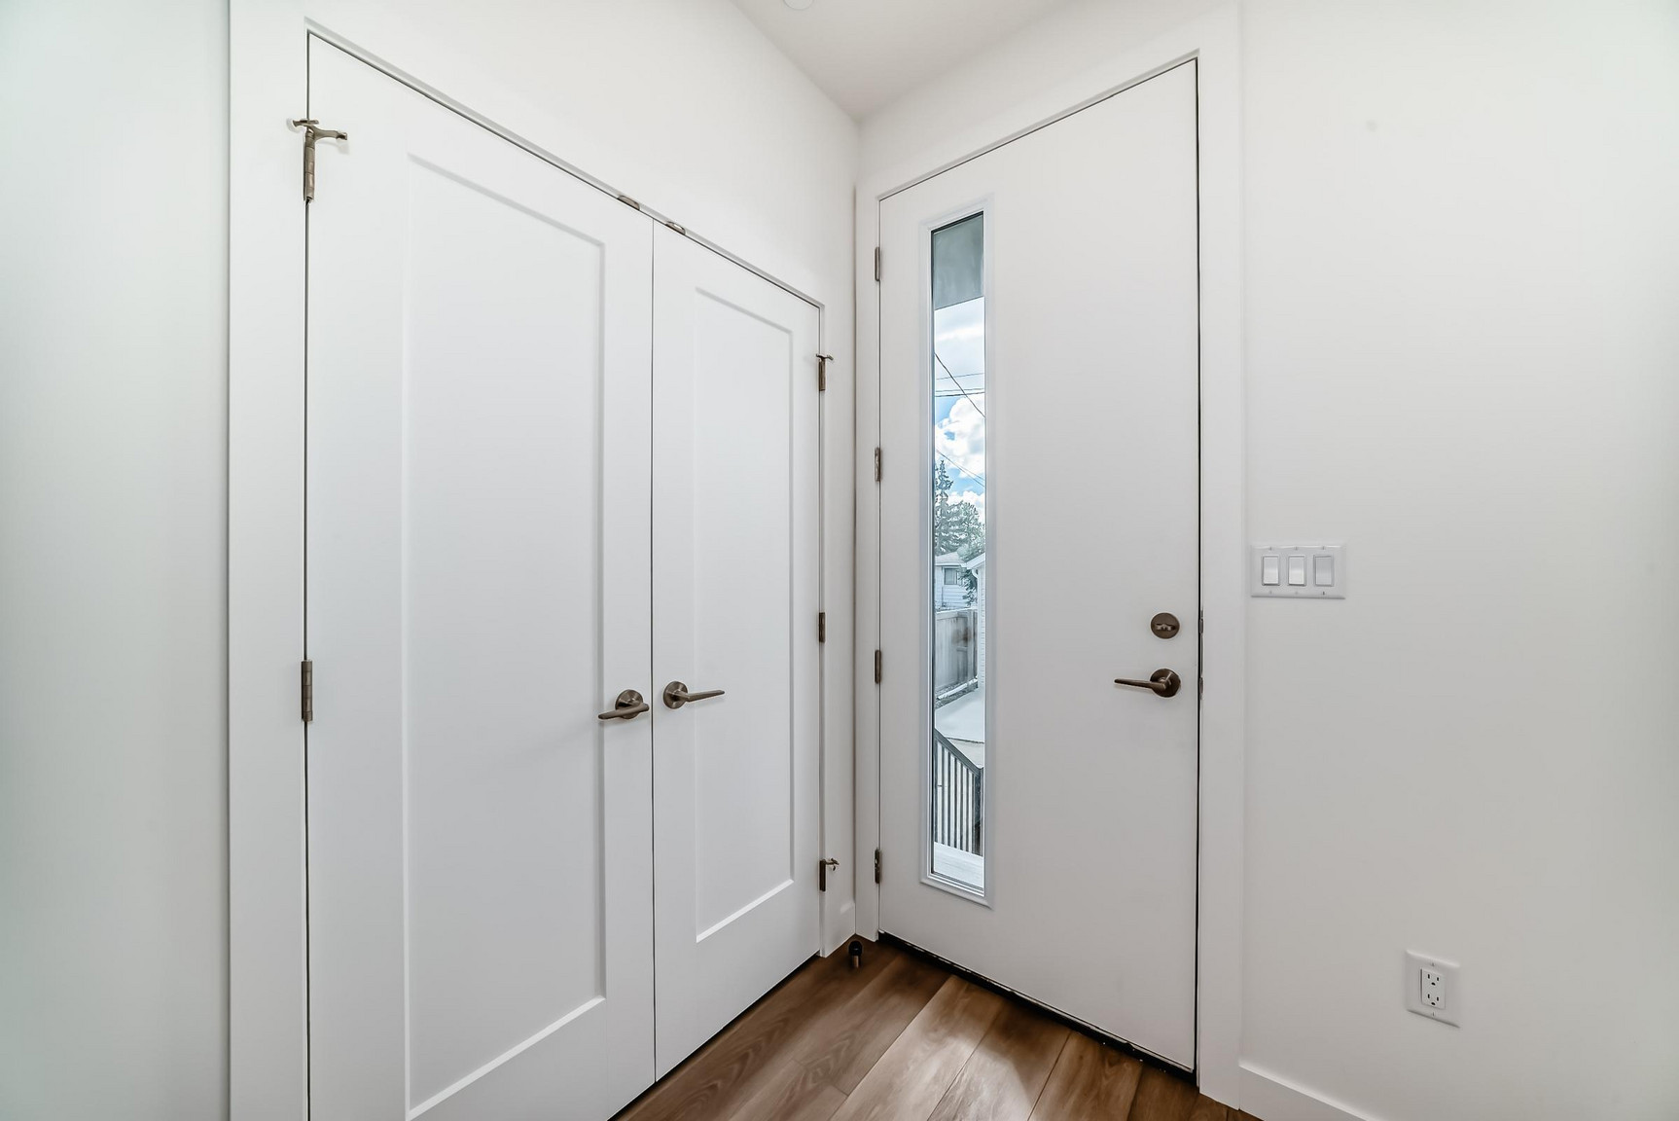
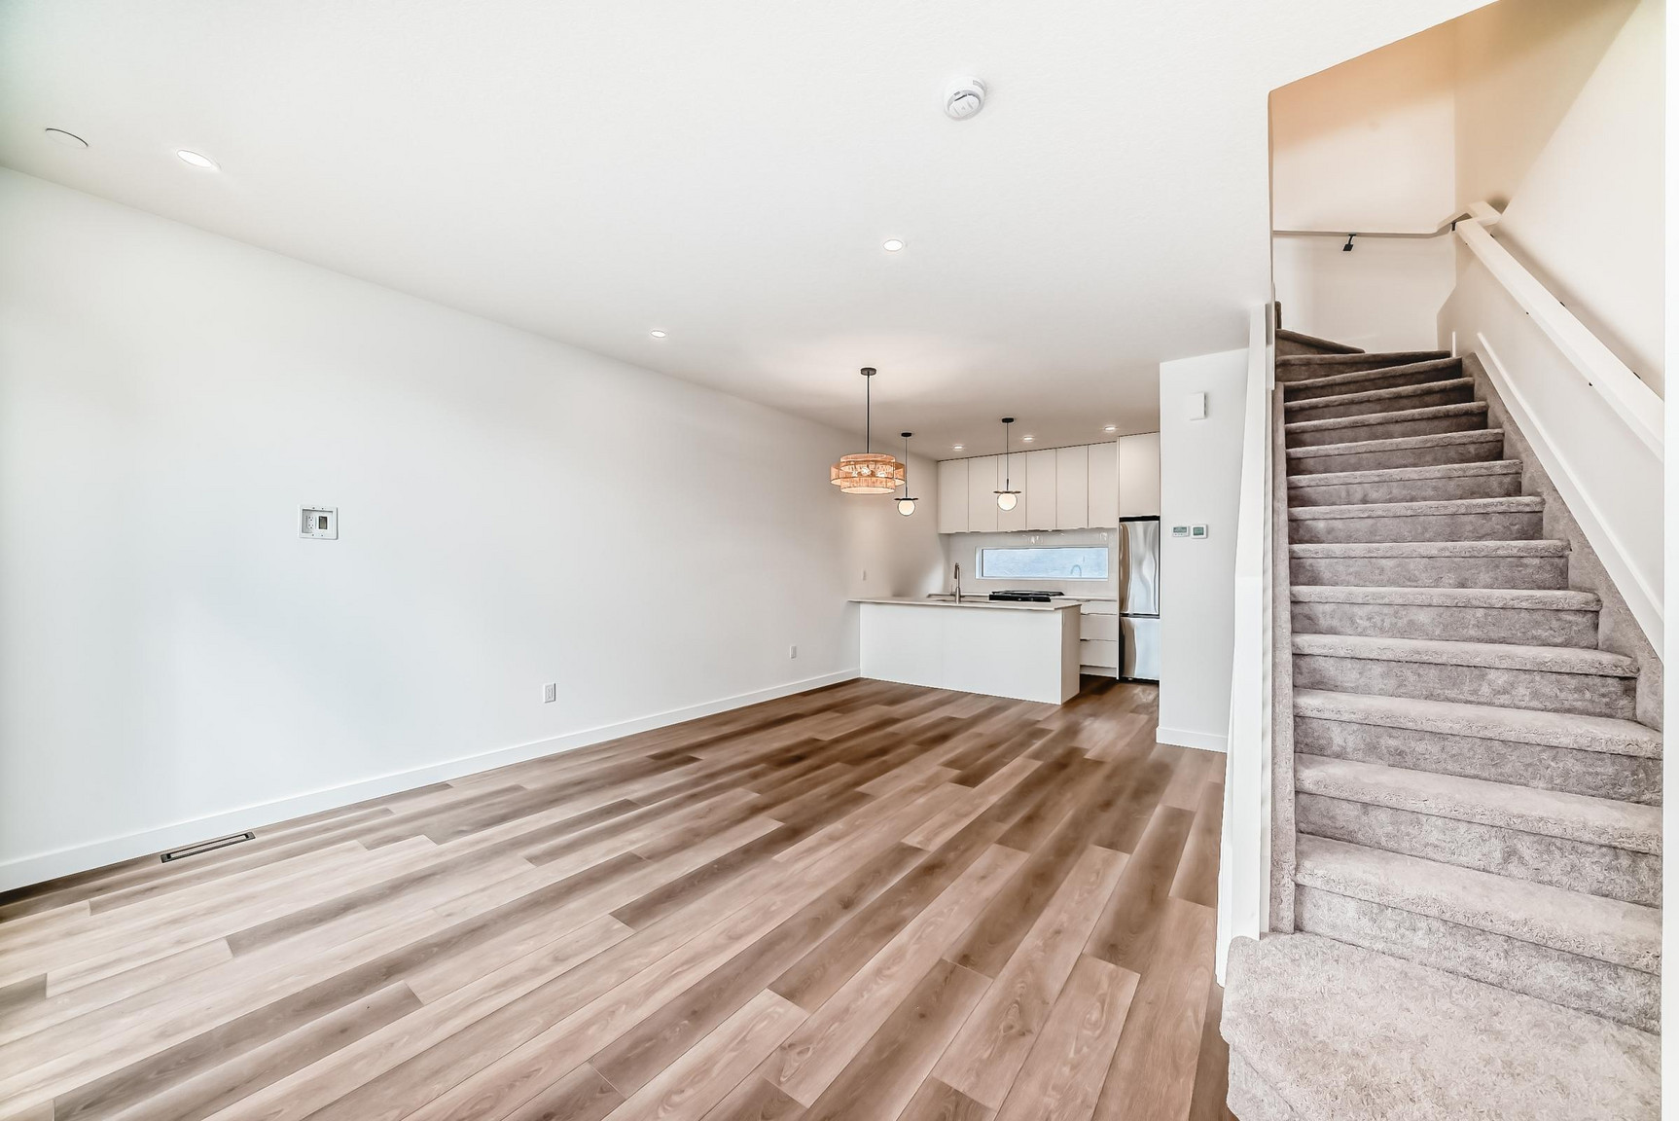
These main floor townhomes offer 2 bedrooms, 2.5 bathrooms, and an efficient layout that maximizes every inch of its approx. 990 sq. ft. living space. Snow removal and lawn care are included, making for a carefree living experience.
Key Features:
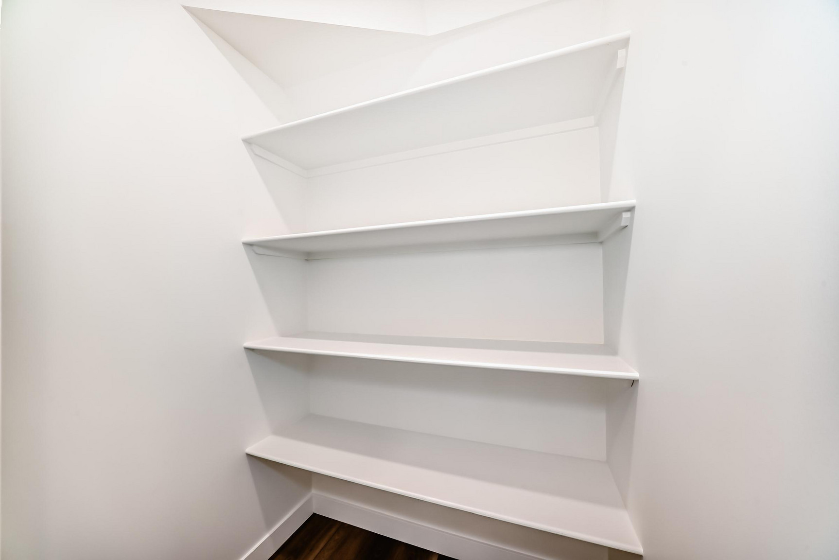
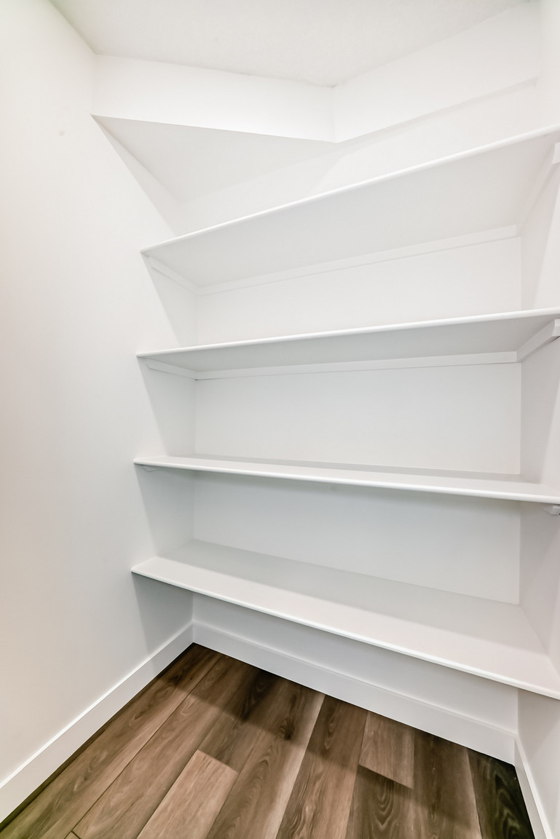
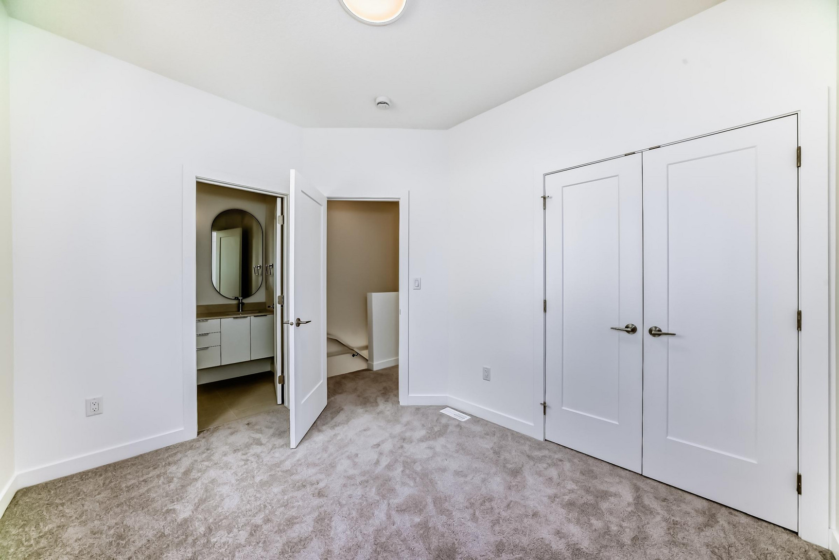
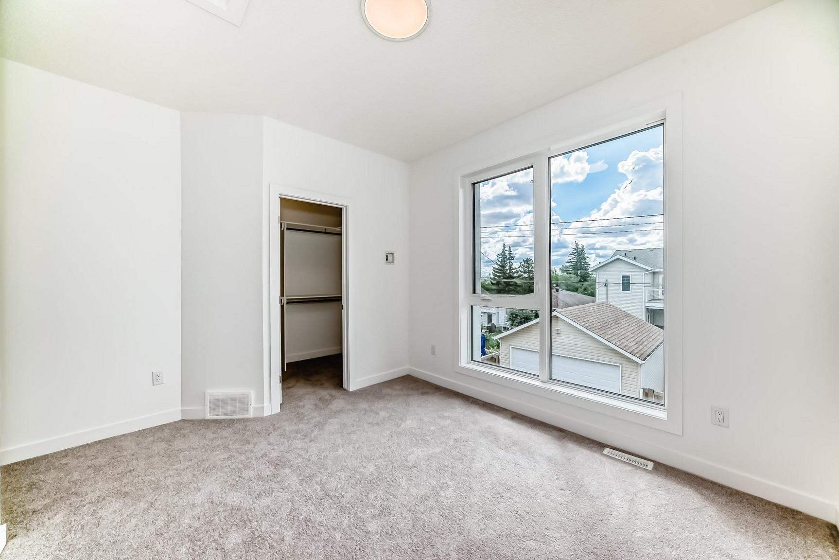
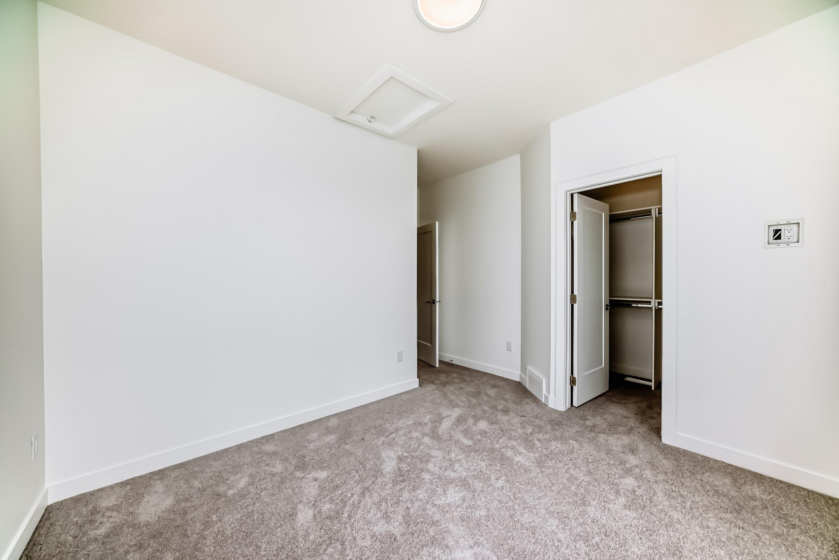
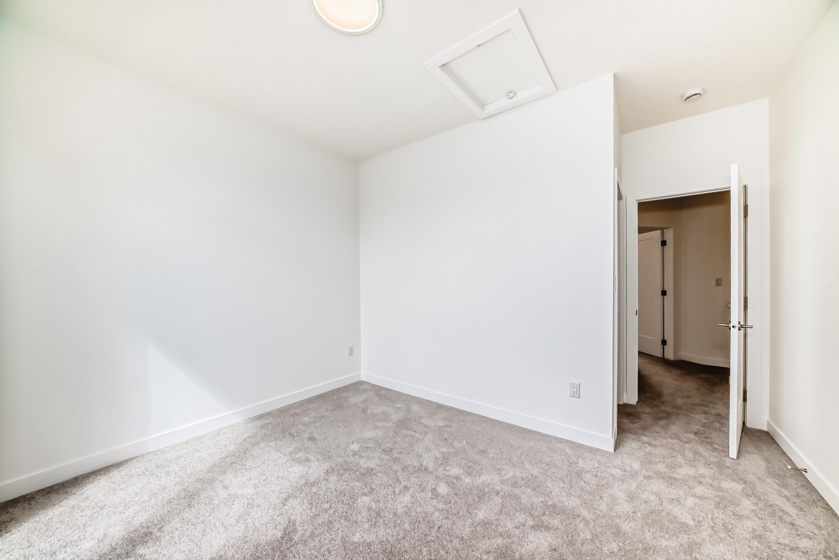
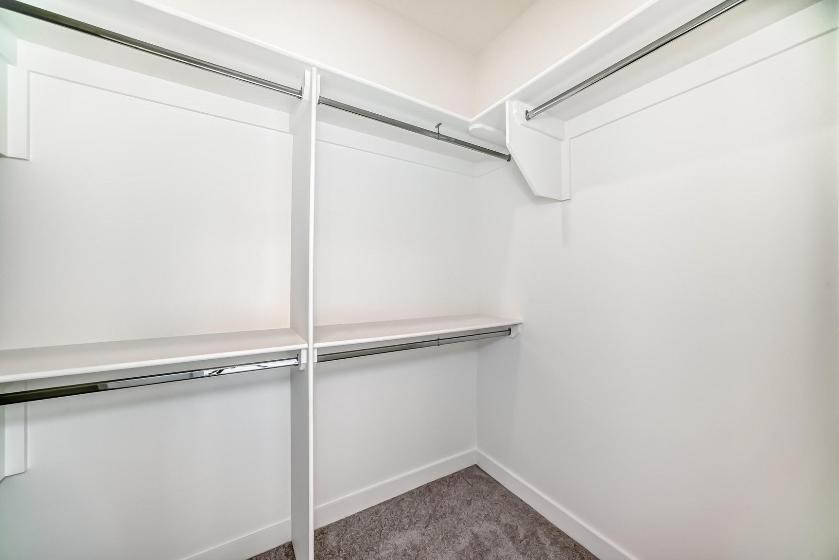
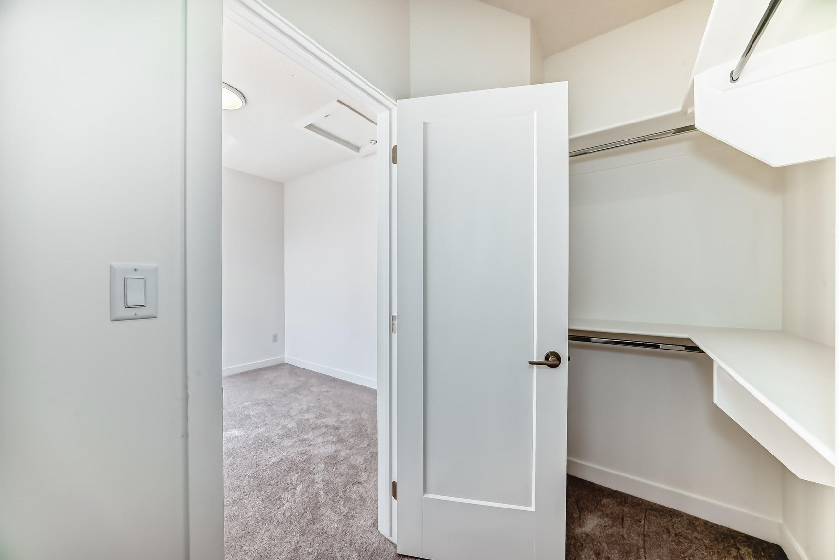
Two master suites, each with walk-in closets and custom shelving
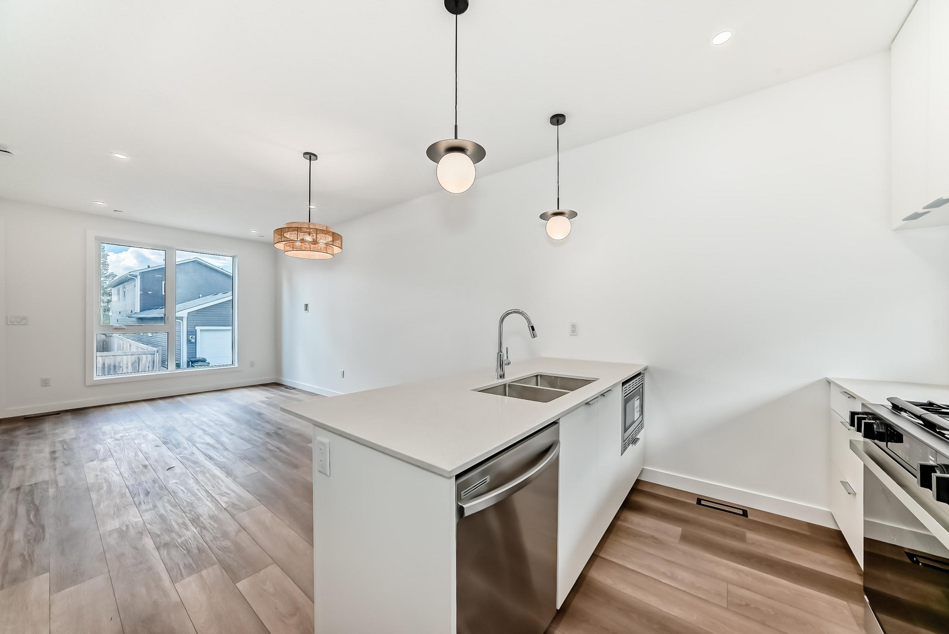
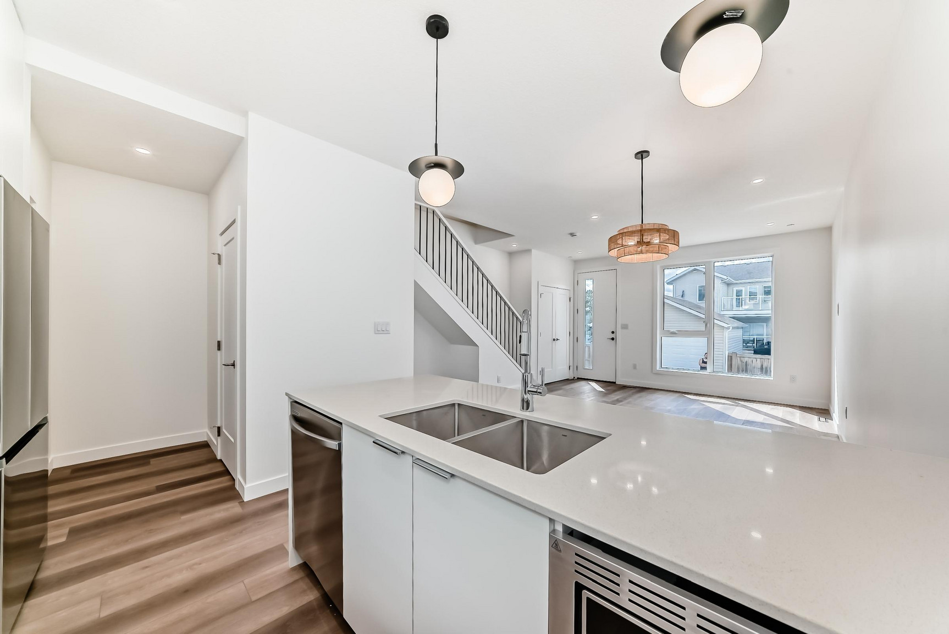
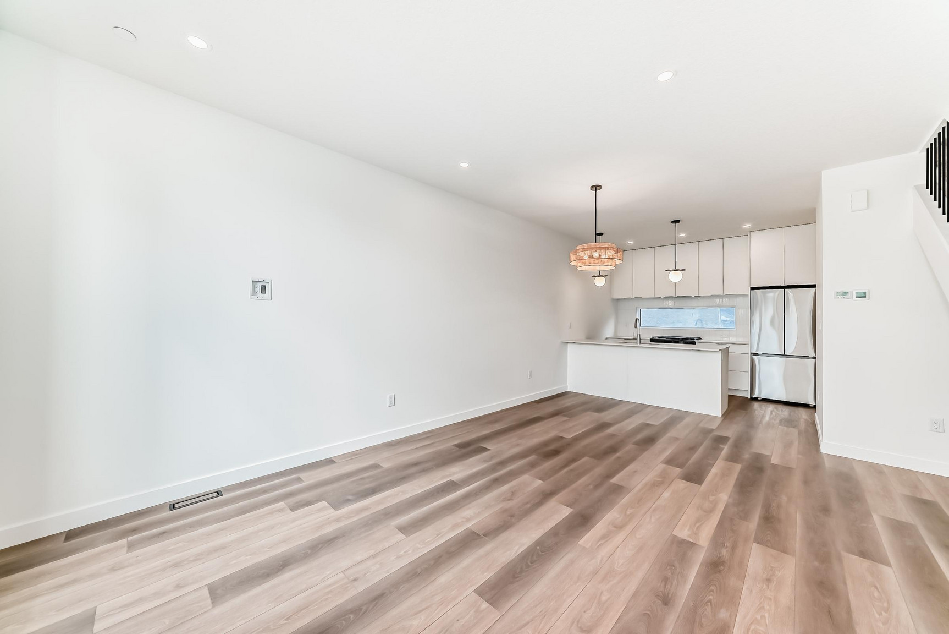
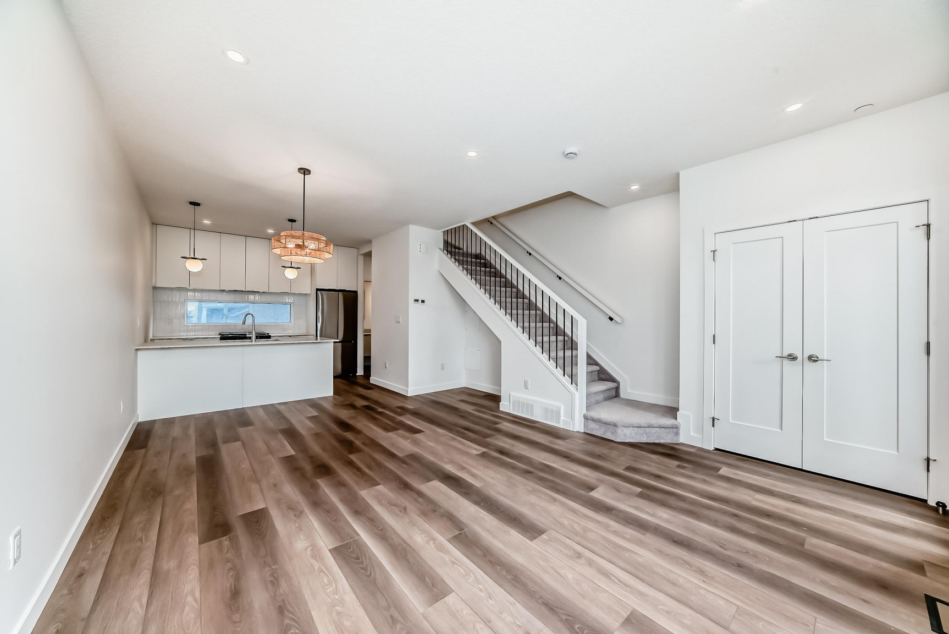
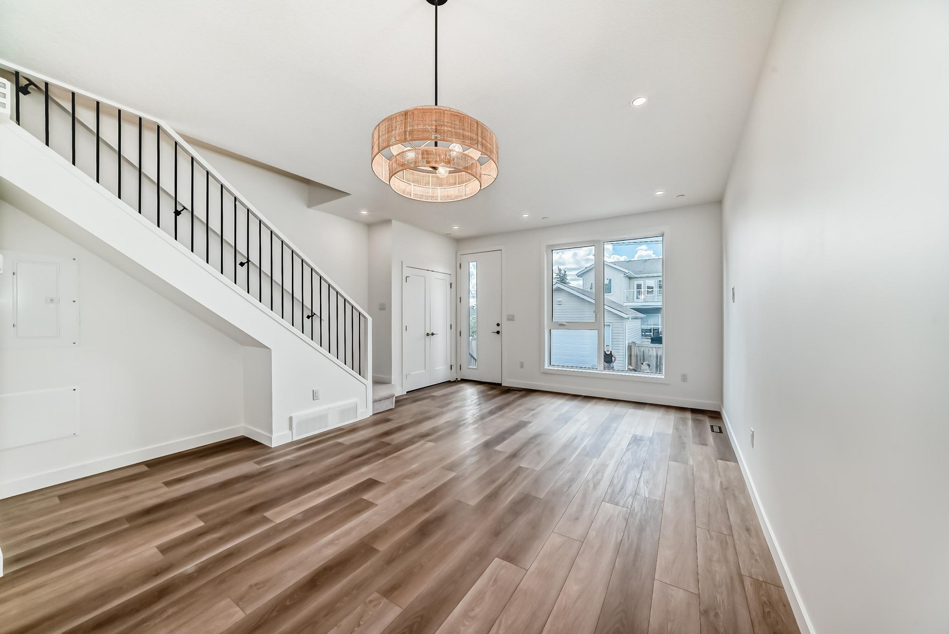
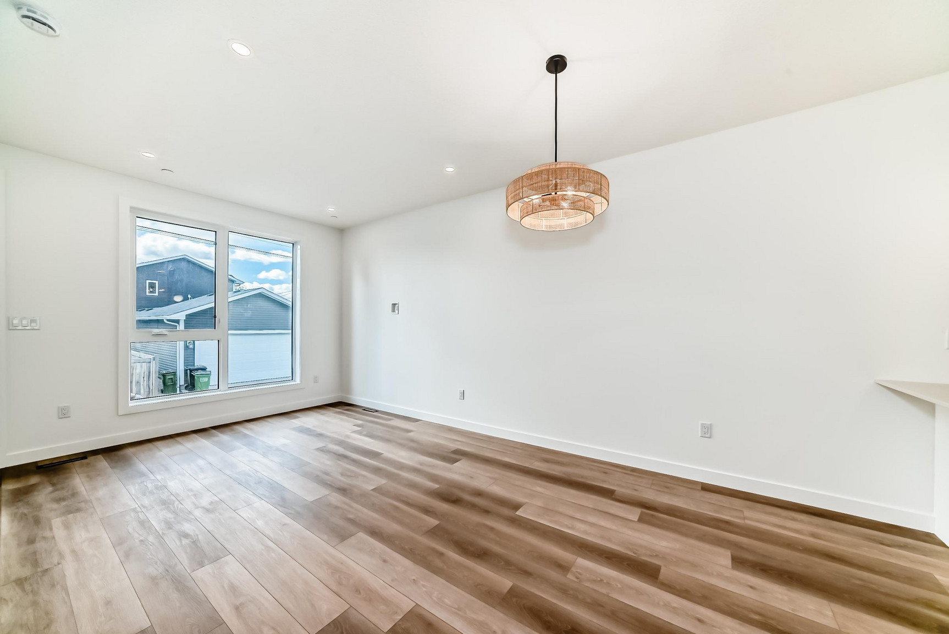
Open-concept kitchen, dining, and living area, perfect for daily living and entertaining
Floor-to-ceiling windows in the living and dining areas, allowing natural light to flood the space
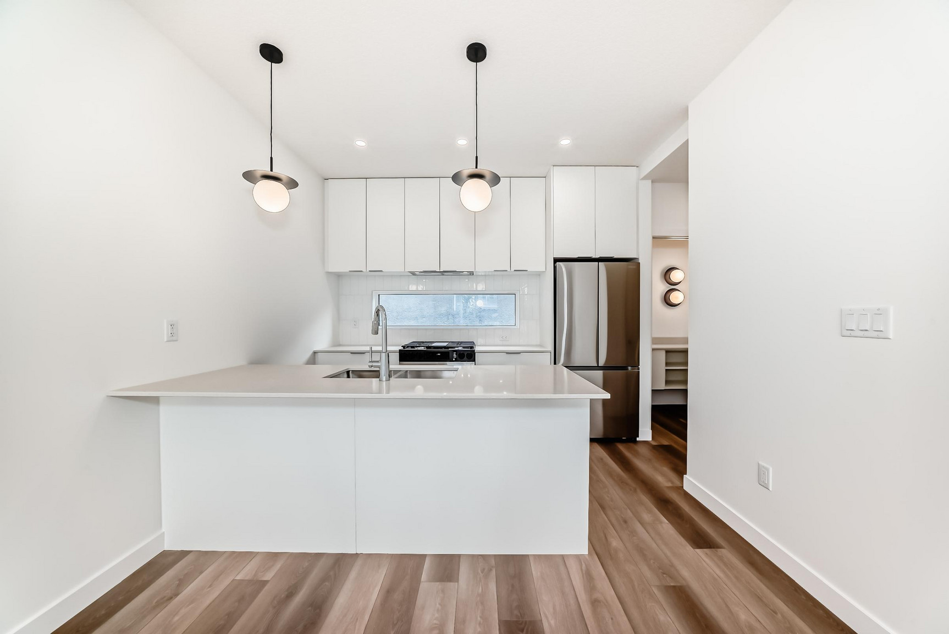
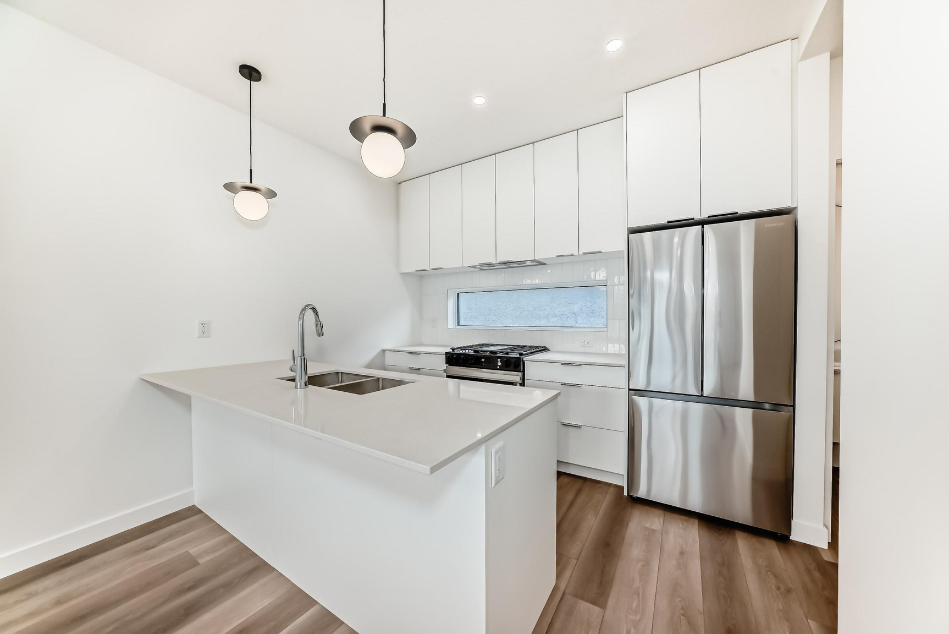
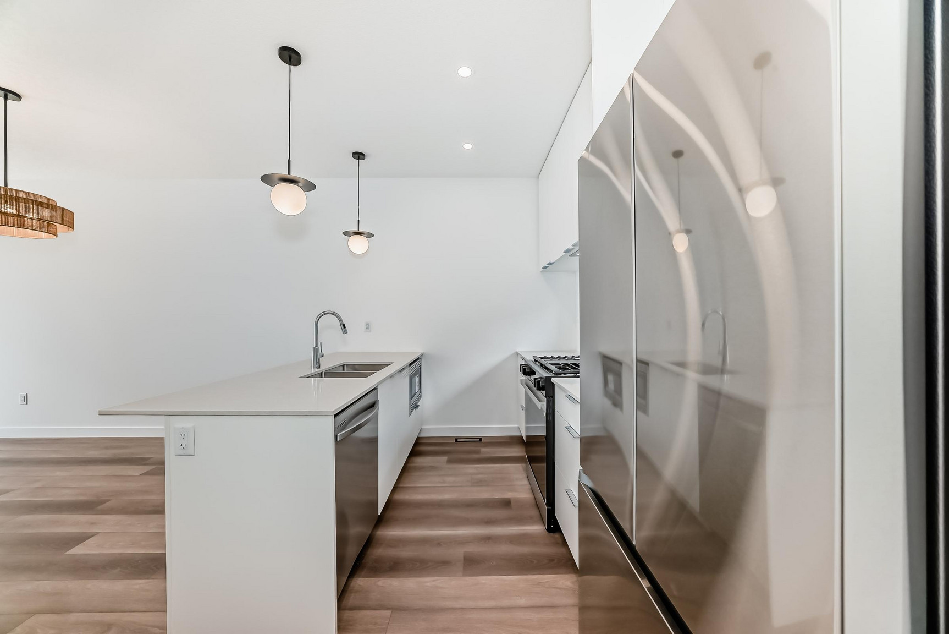
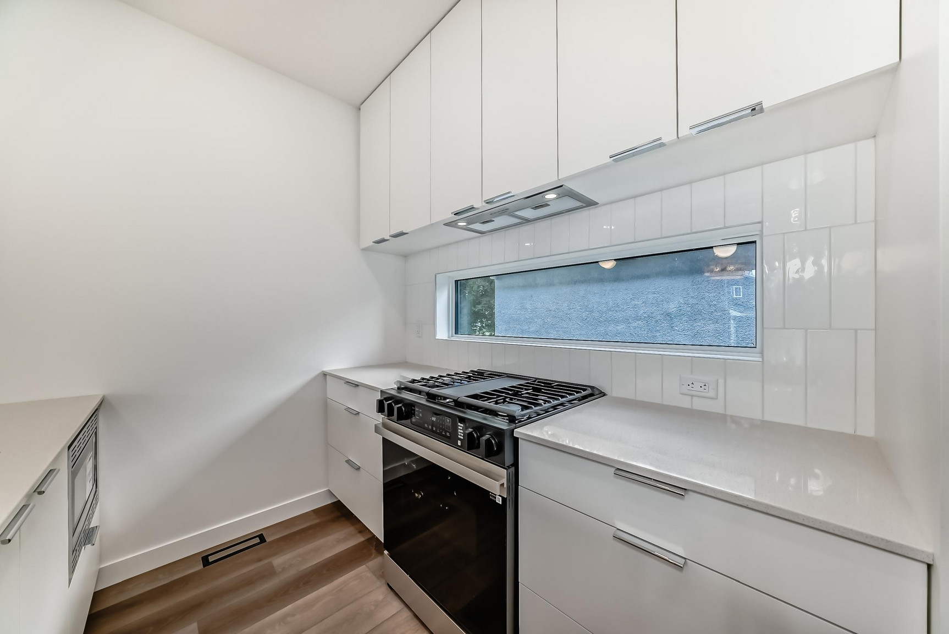
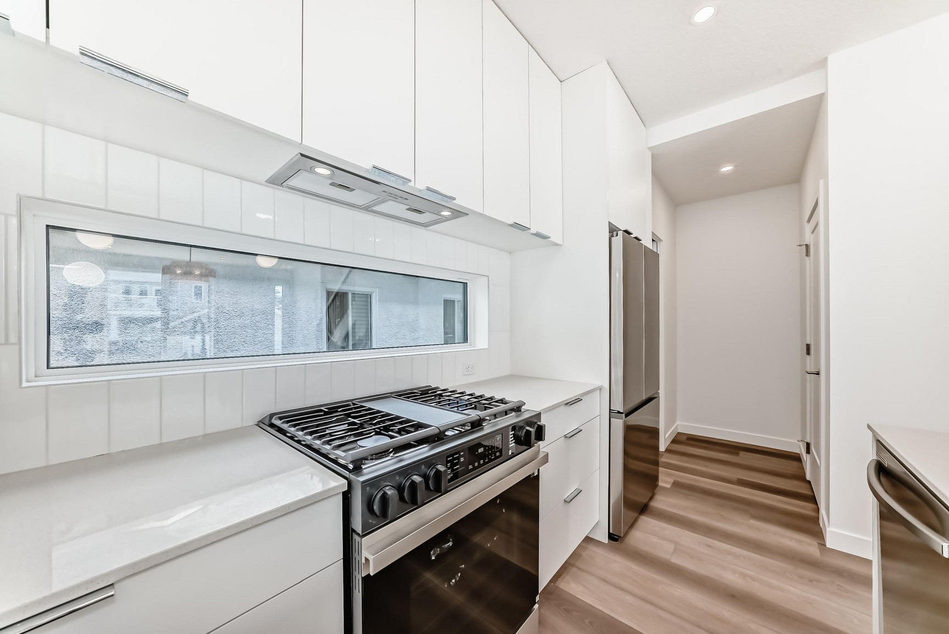
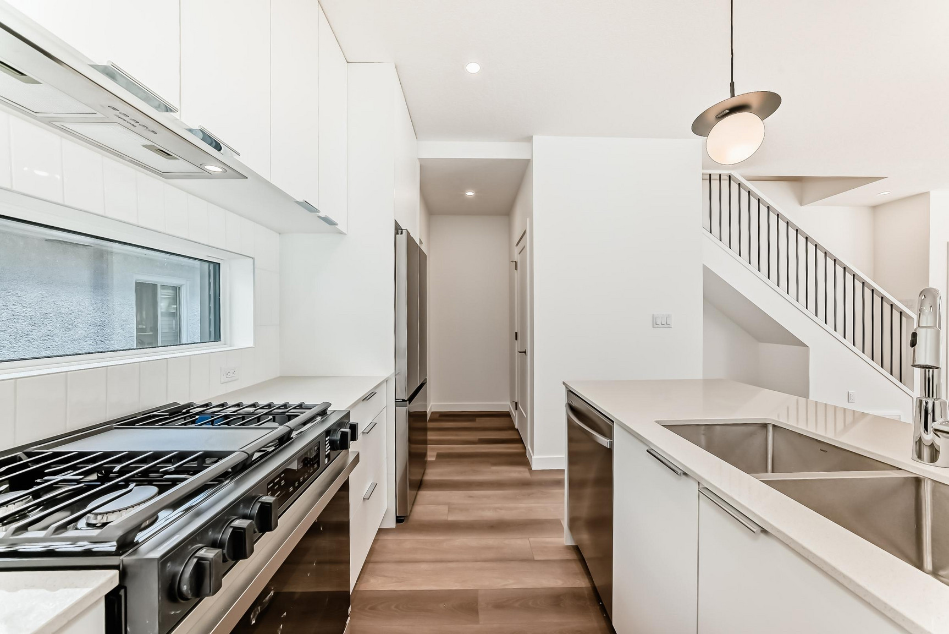
Sleek stainless steel kitchen appliances, including a natural gas stove
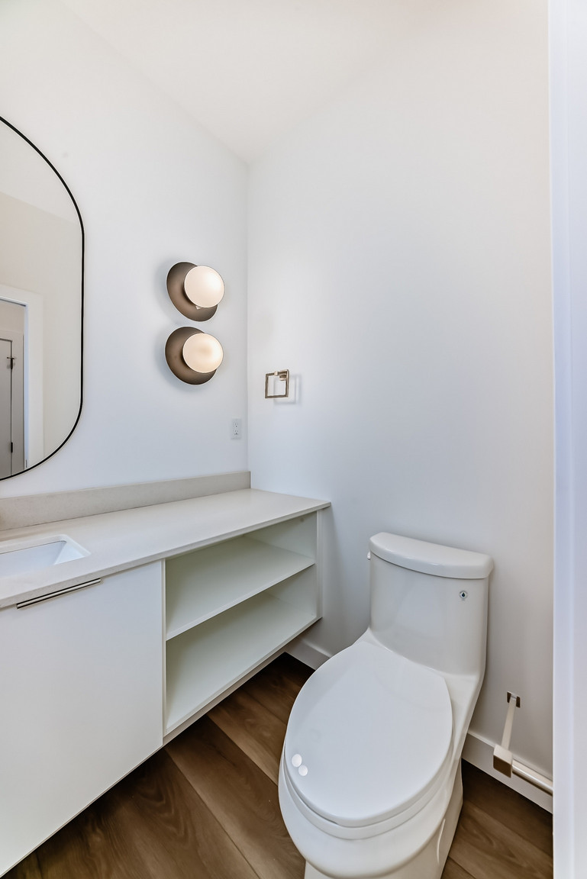
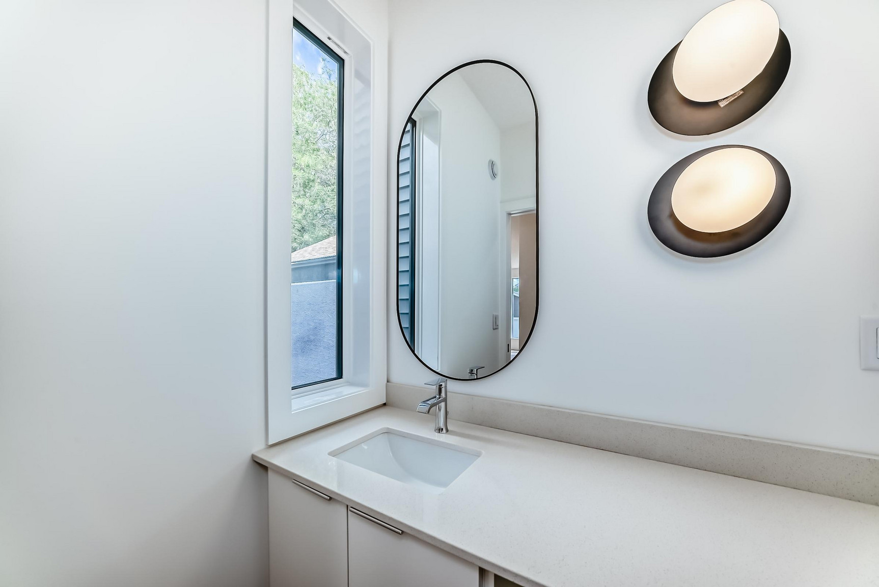
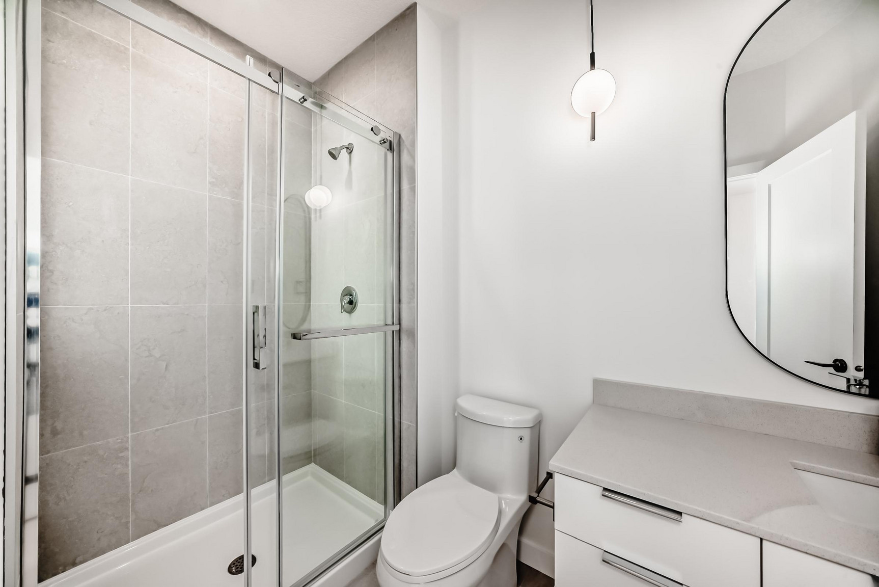
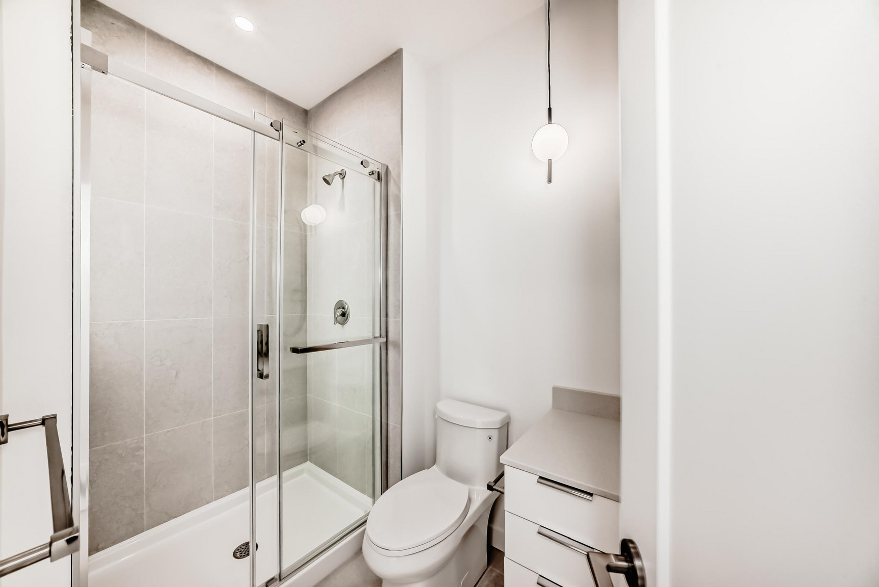
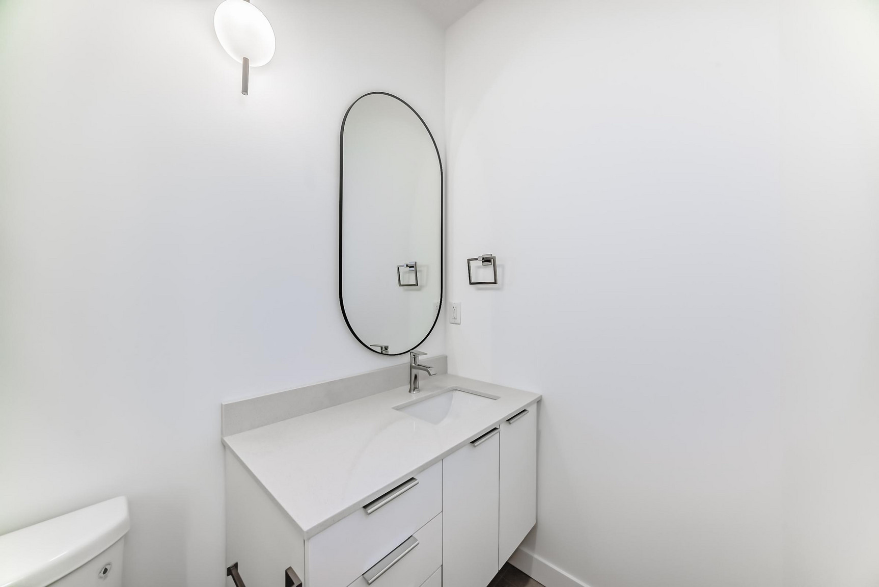
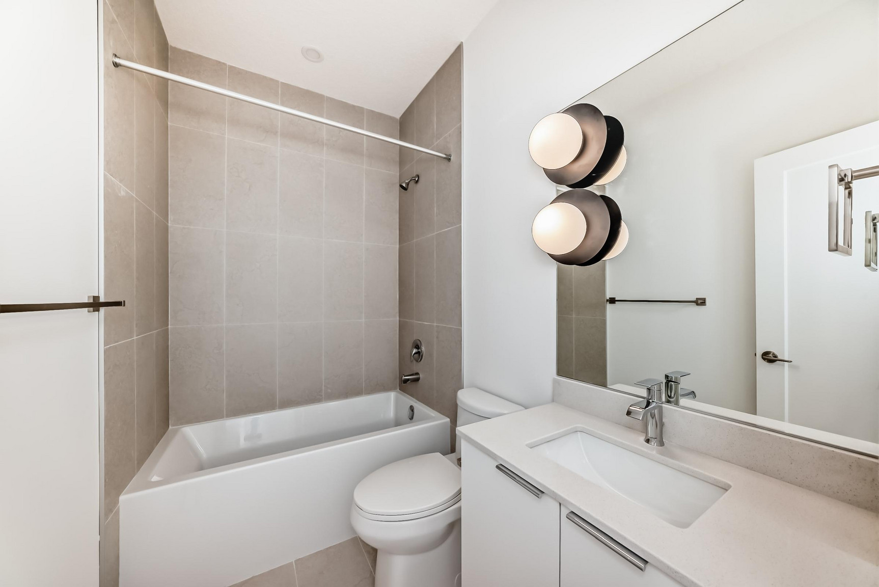
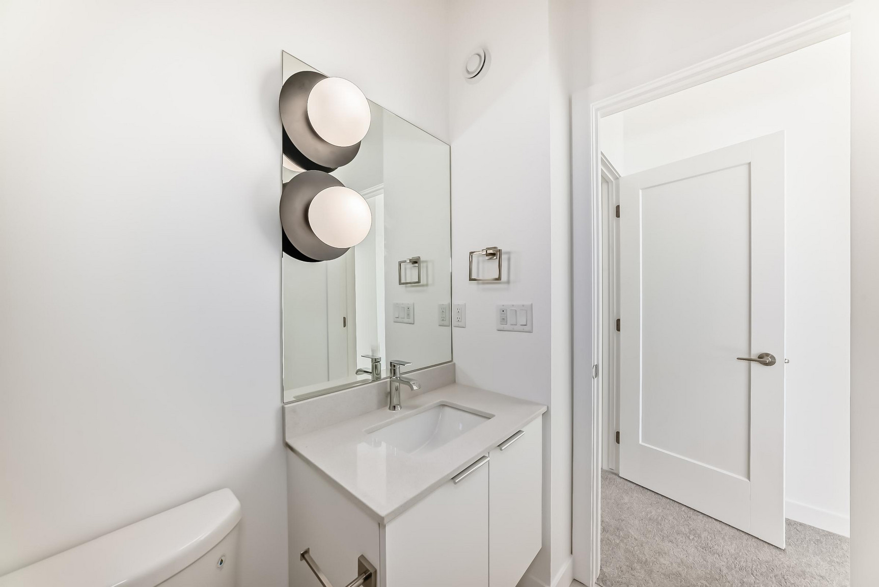
Elegant quartz countertops in both the kitchen and bathrooms
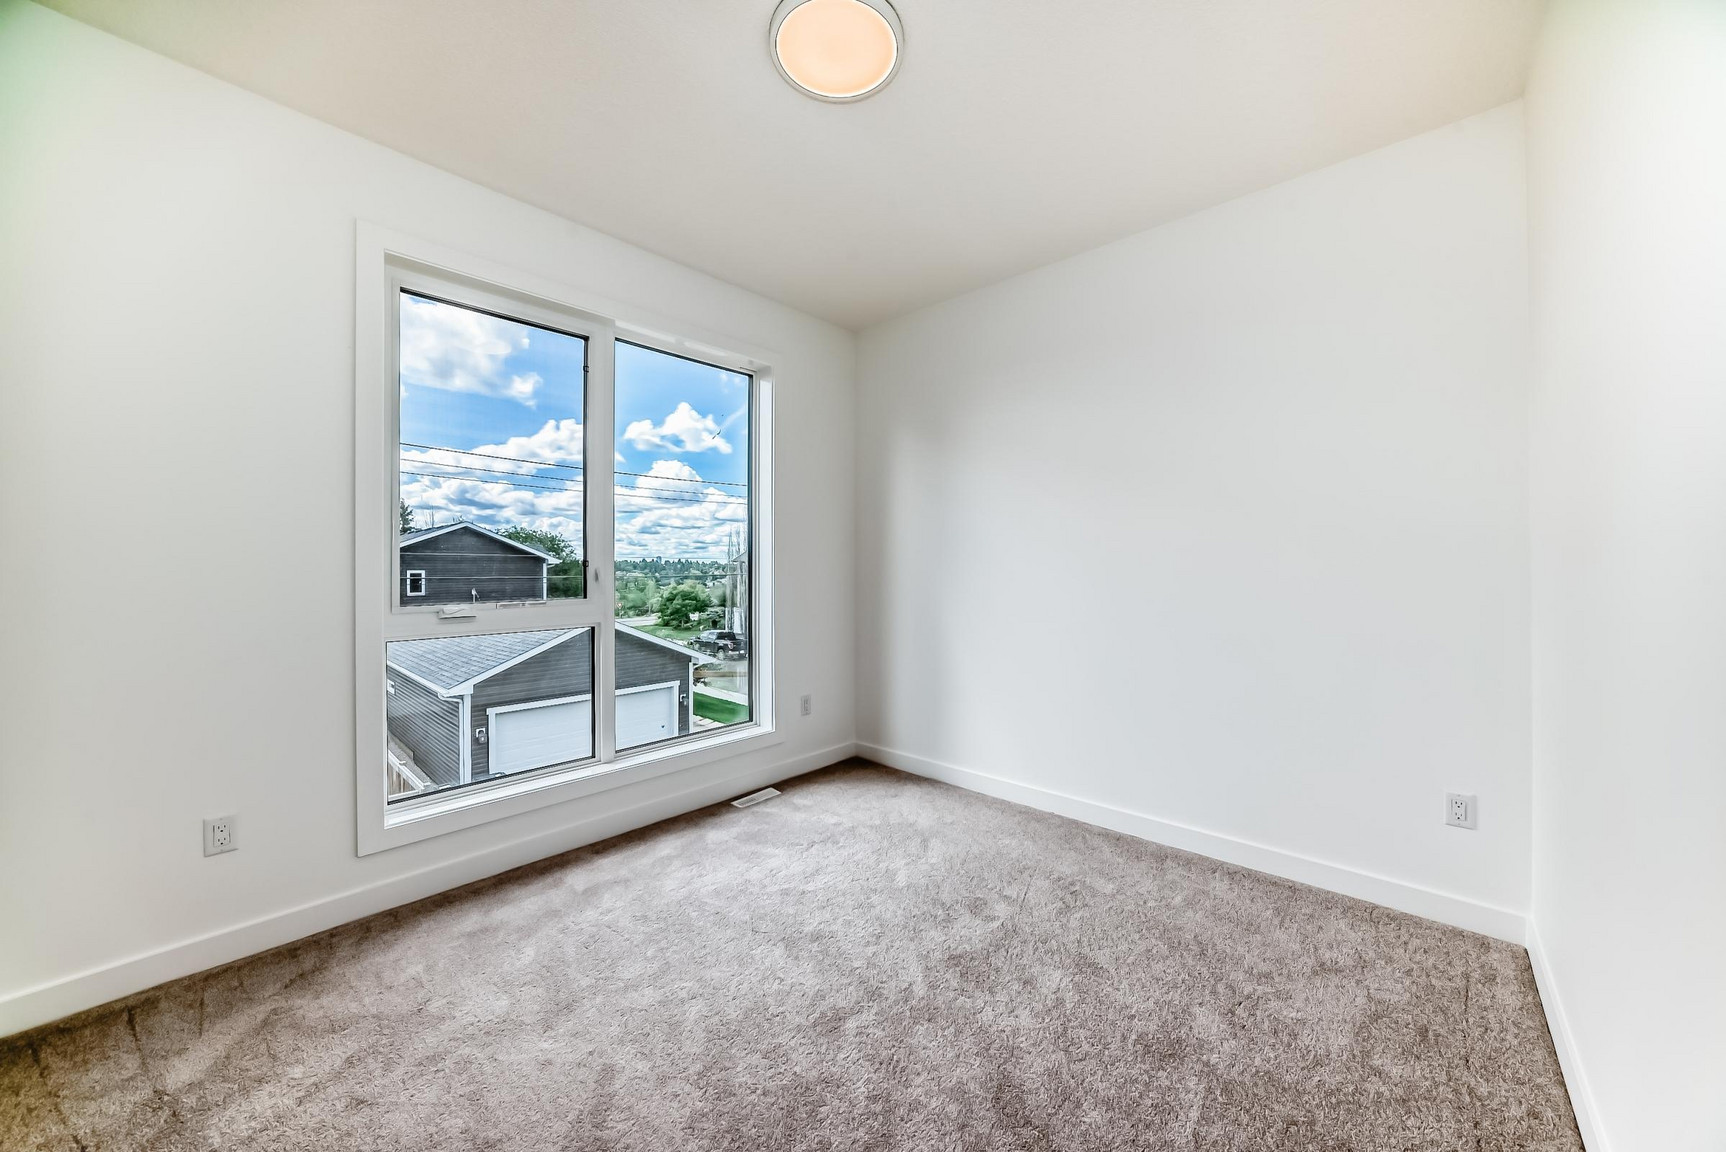
9-foot ceilings throughout the home, creating a spacious feel Durable luxury vinyl plank flooring, paired with soft carpeting
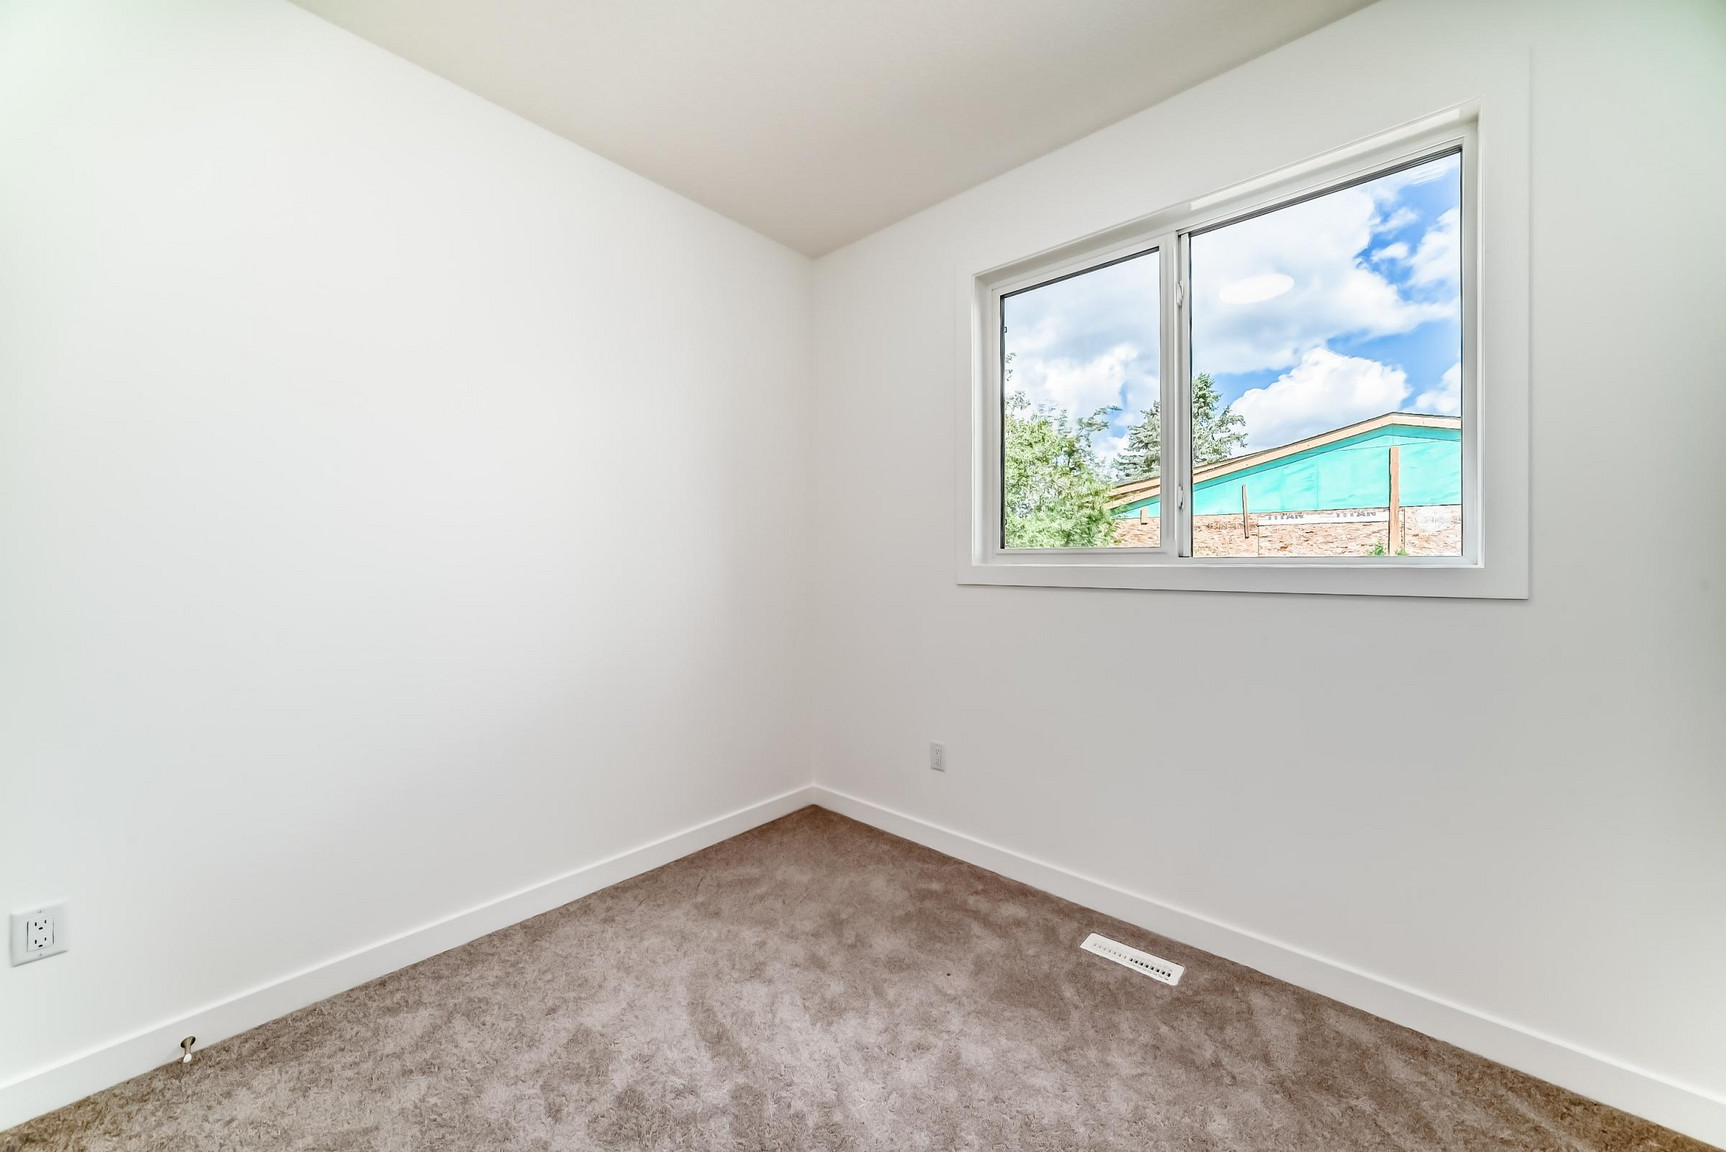
Triple-pane windows for improved energy efficiency and noise reduction
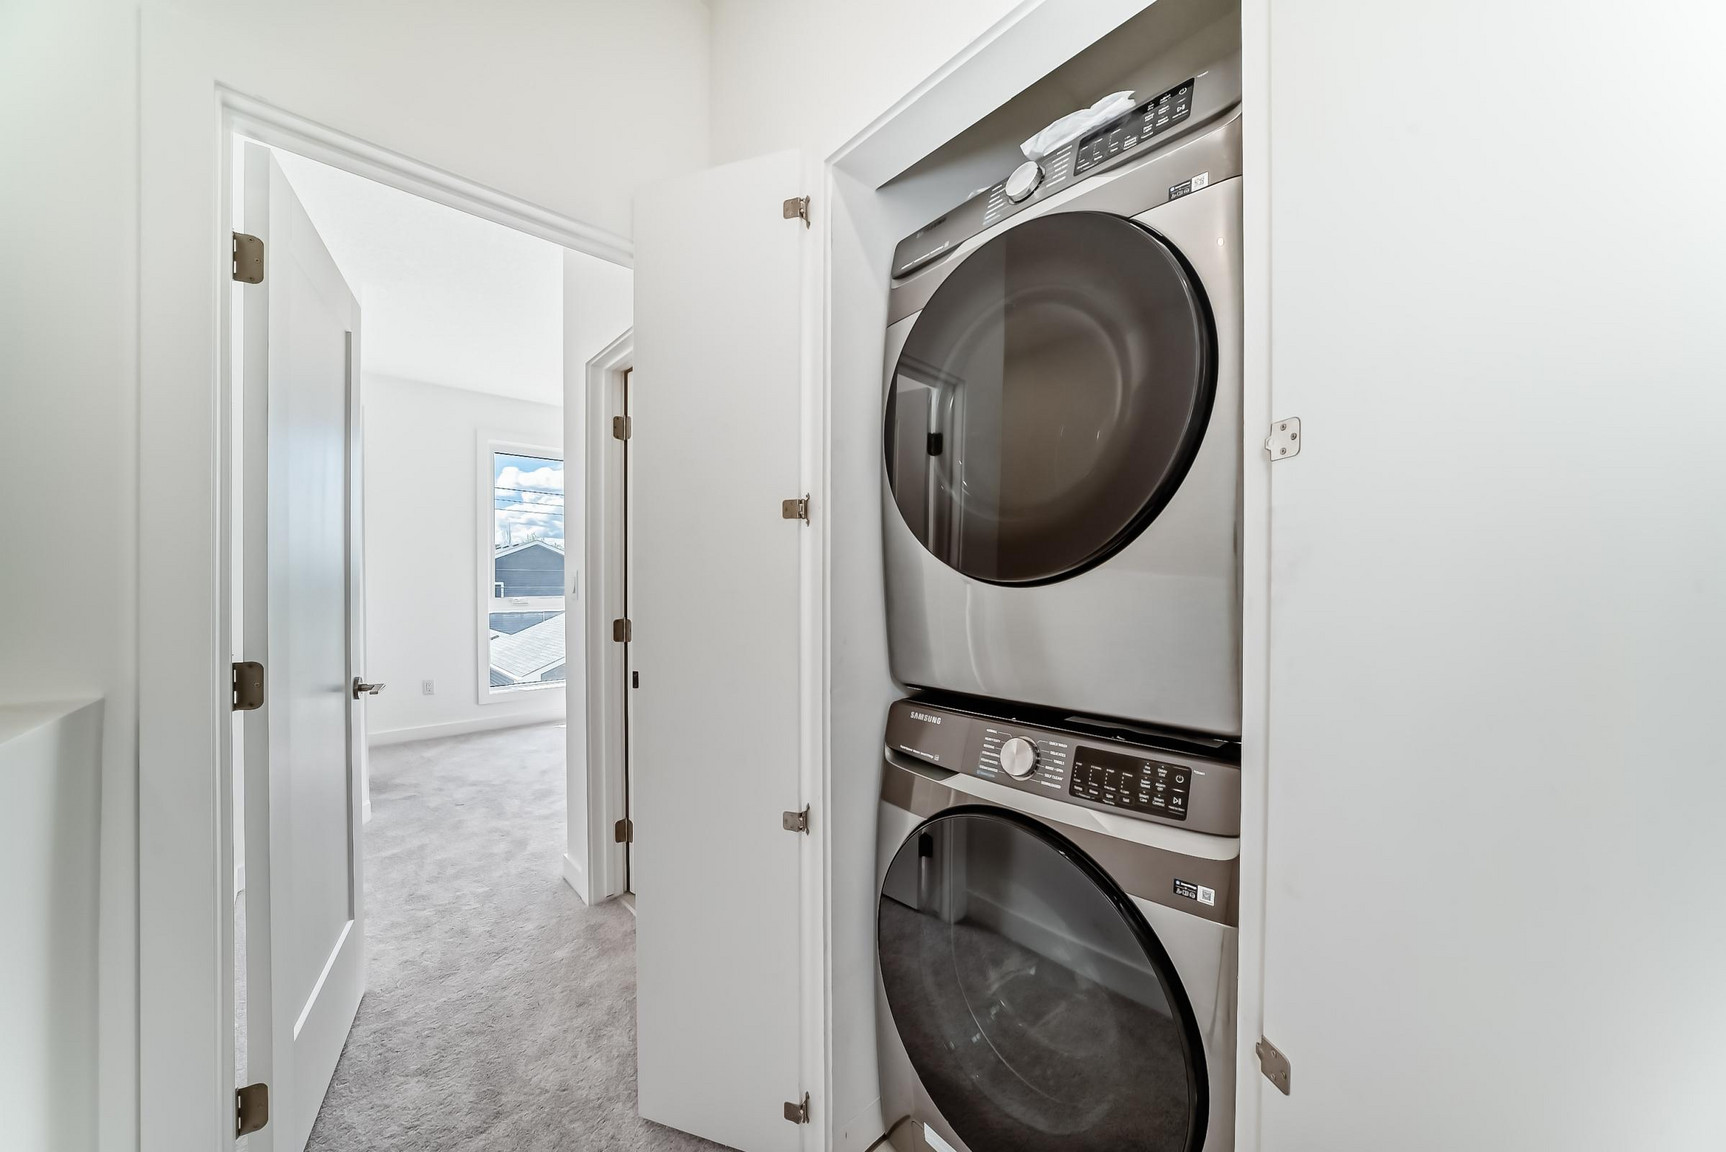
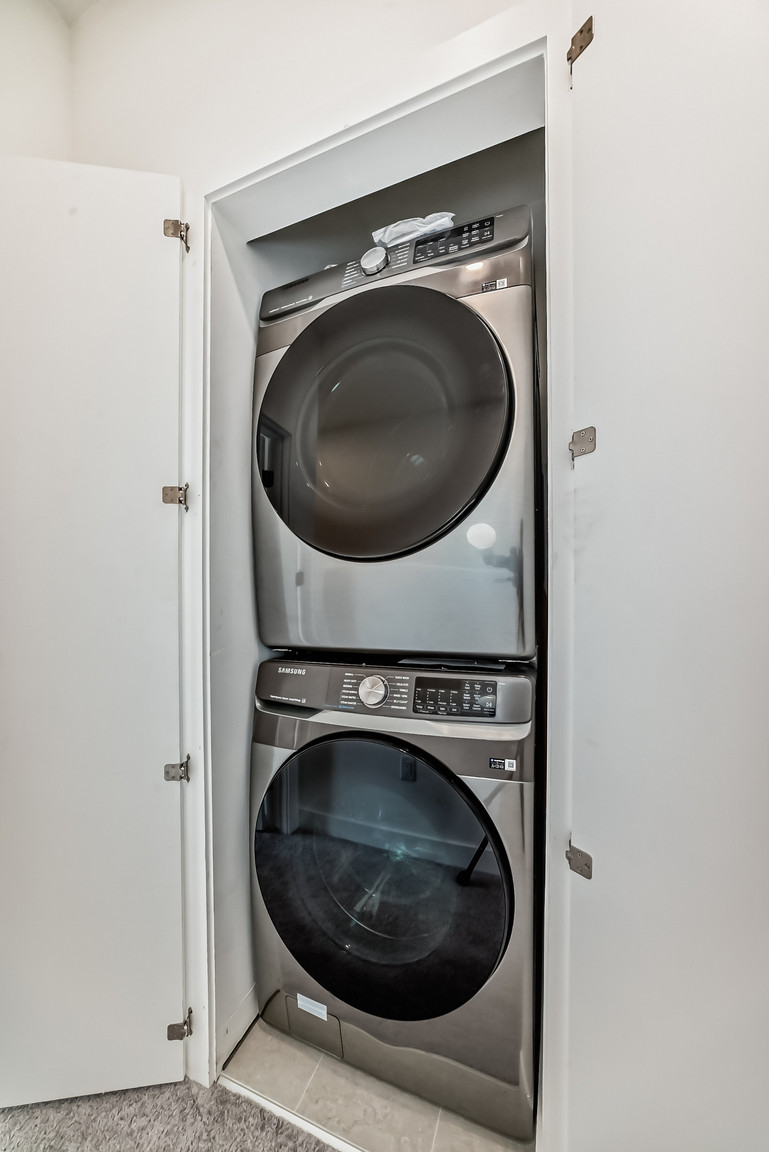
Convenient in-suite laundry on the second floor Independent temperature control with separate furnace and HRV (Fresh Air) system
LED lighting throughout the home
Single detached garage available for $100/ month (subject to availability)
Pets considered with a $50/month fee per pet
Utilities additional with a flat fee of $295/month, covering water, heat, and electricity.
This property is professionally managed by MaxWell Progressive | Bridgeway Rentals & Real Estate Group
- Ensuite bathroom
- Vinyl Plank Floors
- 24/7 emergency service
- Tile Floors
- Nature Trails
- Bike paths
- Blinds
- 9-foot ceilings
- Central heating
- Brand new build
Floor Plans
| Unit | Beds | Baths | Size | Rent |
|---|---|---|---|---|
| 2 Bedroom | 2 | 3 | 1007.0 ft² | $1,995 |
Parking Information
- Indoor parking
- Street parking
- Outdoor parking
- No visitor parking
1 spot per unit
Parking fee included in rent
Features & Amenities
Building Features
- Laundry Facilities
- Parking - Street
Nearby
- Public Transit
- Shopping
- Convenience Store
- Schools
- Parks
Other
- No Smoking Allowed
Unit Features
- Shared Yard
- Stove
- Individual Thermostats
- Dishwasher
- Walk-in Closet
- Microwave
- Flooring - Carpeted
- Fridge
- Window Coverings
Utilities Included
Explore Similar Rentals
Looking for rentals similar to 11111 51 Street Northwest, Main in Edmonton?
See All Similar RentalsSave Alert
Floor Plans
Parking Information
Features & Amenities
Utilities Included
About 11109 - 11111 51 Street
These stunning, main floor townhomes are located in the highly sought-after Highlands neighborhood. With parks, schools, Highlands River Valley, Capilano Foot bridge and Rundle Park just a short walk away, plus easy access to 50 Street, Yellowhead HWY and Fort Road you'll enjoy a perfect mix of style and convenience.
These main floor townhomes offer 2 bedrooms, 2.5 bathrooms, and an efficient layout that maximizes every inch of its approx. 990 sq. ft. living space. Snow removal and lawn care are included, making for a carefree living experience.
Key Features:
Two master suites, each with walk-in closets and custom shelving
Open-concept kitchen, dining, and living area, perfect for daily living and entertaining
Floor-to-ceiling windows in the living and dining areas, allowing natural light to flood the space
Sleek stainless steel kitchen appliances, including a natural gas stove
Elegant quartz countertops in both the kitchen and bathrooms
9-foot ceilings throughout the home, creating a spacious feel Durable luxury vinyl plank flooring, paired with soft carpeting
Triple-pane windows for improved energy efficiency and noise reduction
Convenient in-suite laundry on the second floor Independent temperature control with separate furnace and HRV (Fresh Air) system
LED lighting throughout the home
Single detached garage available for $100/ month (subject to availability)
Pets considered with a $50/month fee per pet
Utilities additional with a flat fee of $295/month, covering water, heat, and electricity.
This property is professionally managed by MaxWell Progressive | Bridgeway Rentals & Real Estate Group
- Ensuite bathroom
- Vinyl Plank Floors
- 24/7 emergency service
- Tile Floors
- Nature Trails
- Bike paths
- Blinds
- 9-foot ceilings
- Central heating
- Brand new build
These stunning, main floor townhomes are located in the highly sought-after Highlands neighborhood. With parks, schools, Highlands River Valley, Capilano Foot bridge and Rundle Park just a short walk away, plus easy access to 50 Street, Yellowhead HWY and Fort Road you'll enjoy a perfect mix of style and convenience.
These main floor townhomes offer 2 bedrooms, 2.5 bathrooms, and an efficient layout that maximizes every inch of its approx. 990 sq. ft. living space. Snow removal and lawn care are included, making for a carefree living experience.
Key Features:
Two master suites, each with walk-in closets and custom shelving
Open-concept kitchen, dining, and living area, perfect for daily living and entertaining
Floor-to-ceiling windows in the living and dining areas, allowing natural light to flood the space
Sleek stainless steel kitchen appliances, including a natural gas stove
Elegant quartz countertops in both the kitchen and bathrooms
9-foot ceilings throughout the home, creating a spacious feel Durable luxury vinyl plank flooring, paired with soft carpeting
Triple-pane windows for improved energy efficiency and noise reduction
Convenient in-suite laundry on the second floor Independent temperature control with separate furnace and HRV (Fresh Air) system
LED lighting throughout the home
Single detached garage available for $100/ month (subject to availability)
Pets considered with a $50/month fee per pet
Utilities additional with a flat fee of $295/month, covering water, heat, and electricity.
This property is professionally managed by MaxWell Progressive | Bridgeway Rentals & Real Estate Group
- Ensuite bathroom
- Vinyl Plank Floors
- 24/7 emergency service
- Tile Floors
- Nature Trails
- Bike paths
- Blinds
- 9-foot ceilings
- Central heating
- Brand new build
Neighbourhood Score & Commute Time
Open House Dates
Save Alert