1182 Westwood St apartment — Sophora at the Park Rental Collection, Coquitlam BC (1.0-Bedroom to 3.0-Bedroom)
$2,450 – $3,775
1182 Westwood St, Coquitlam, BC V3B 0T9- 1–3 Bed
- 1–2 Bath
- 589–981 FT²
- Pet Friendly
- Parking
Property Managed By
Sophora at the Park Rental Collection

Summary
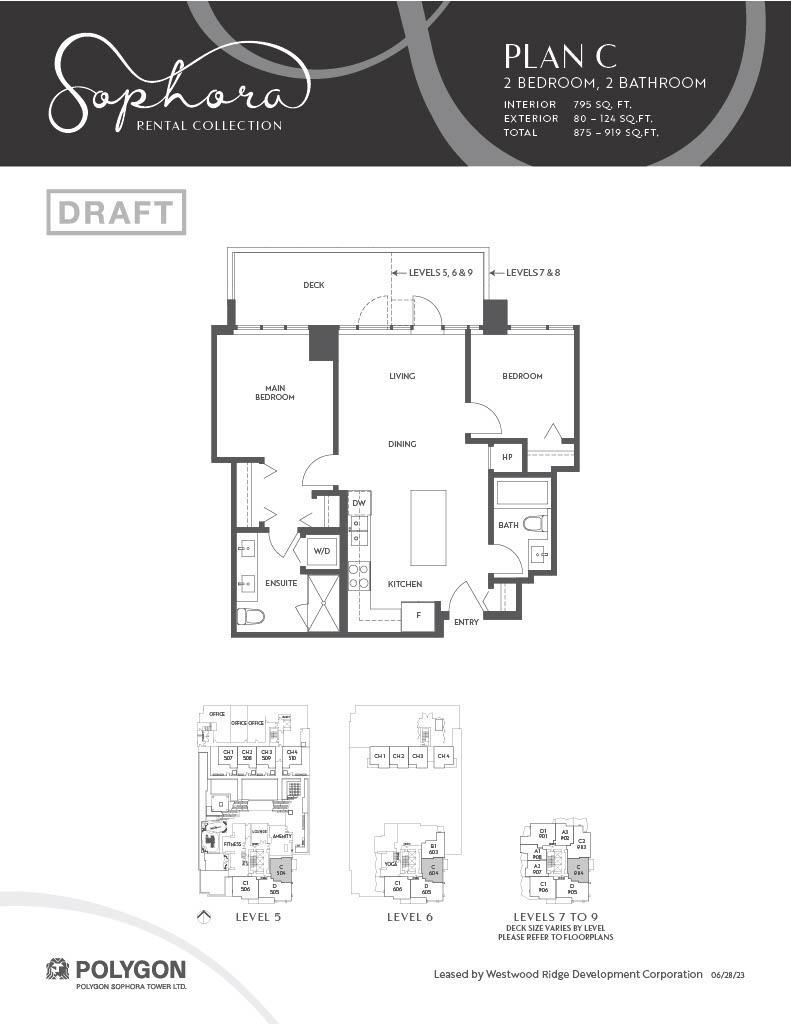
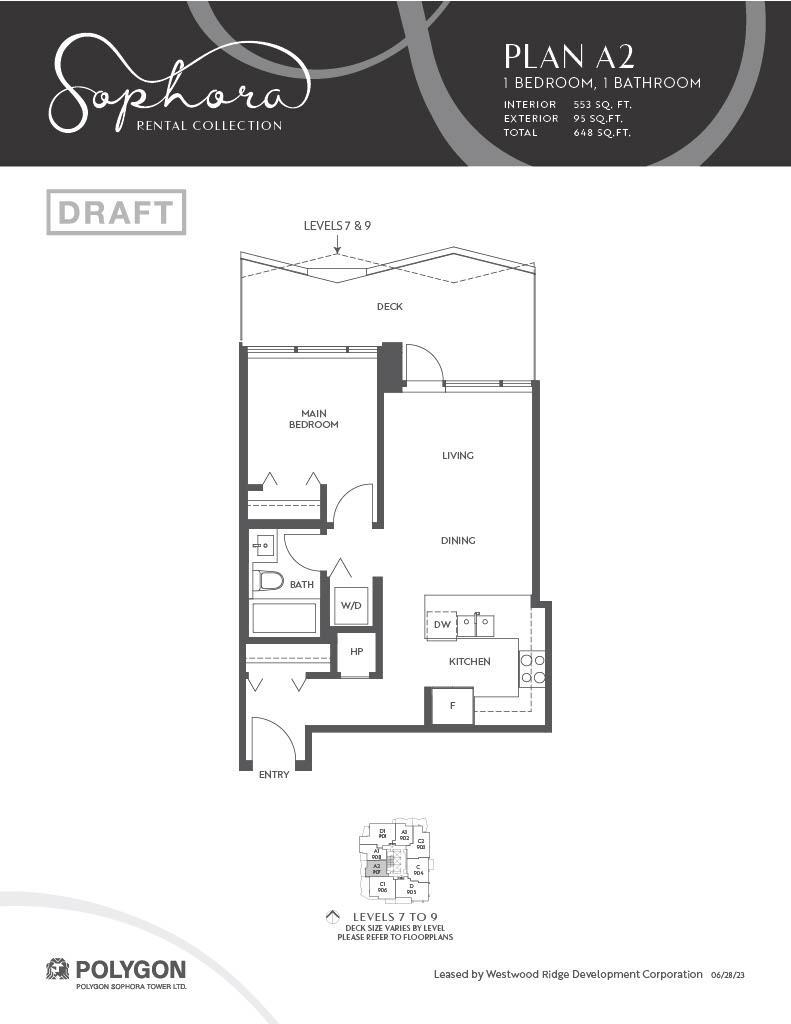
1182 Westwood St is an apartment for rent in Coquitlam, BC. It has 4 units. Units have 1 to 3 bedrooms. Units have 1 to 2 bathrooms.
About Sophora at the Park Rental Collection
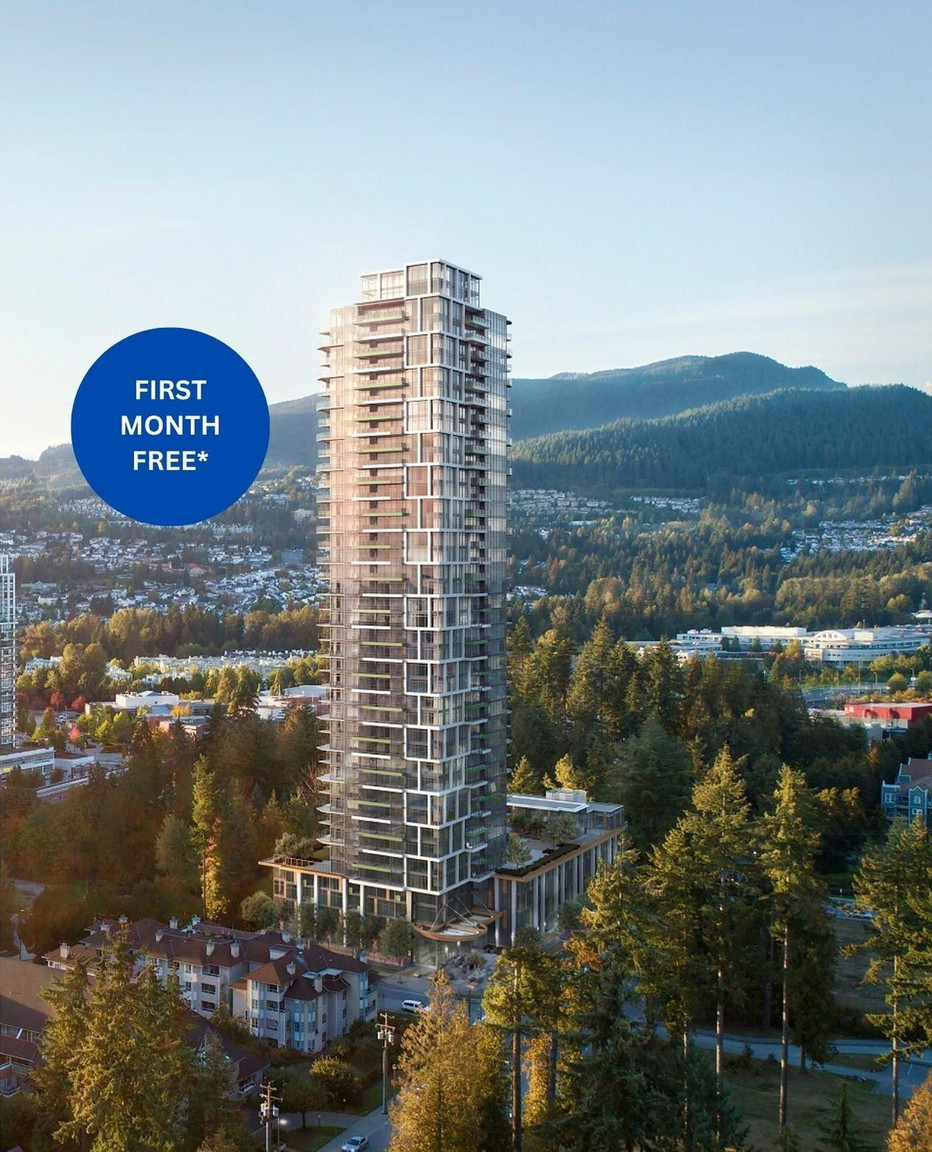
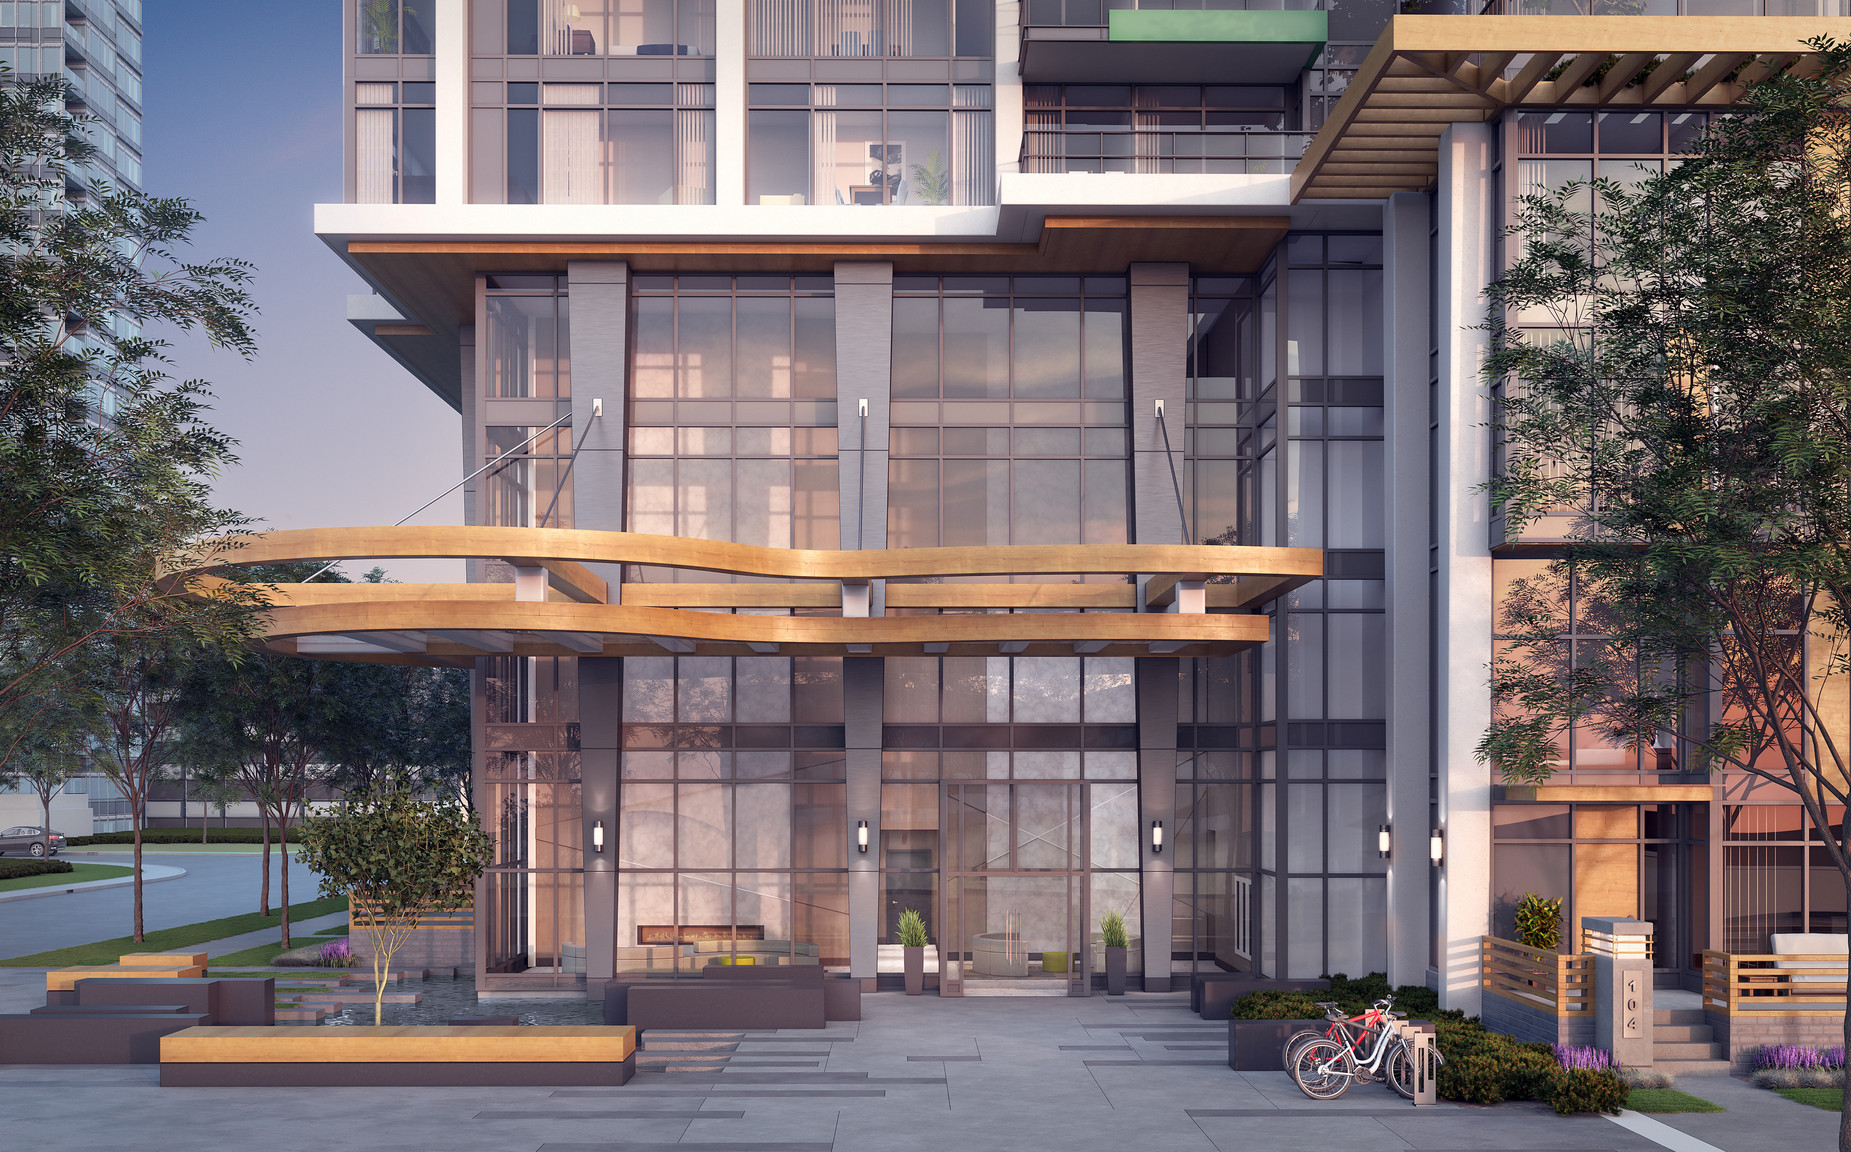
ASK ABOUT HOW YOUR FIRST MONTH CAN BE FREE!* Sophora at the Park - Rare Rental Homes - Discover a new rental opportunity in the heart of Coquitlam Town Centre just steps from the convenient Lincoln SkyTrain station, Sophora at the Park by Polygon combines the energy of the city with the serenity of a residential neighbourhood. Discover an iconic tower surrounded by exciting amenities and a refreshing lifestyle in natural harmony. Sophora’s Rental Collection is located within the Sophora at the Park in Coquitlam Town Centre. Consisting of 51 rental apartments and cityhomes this collection of 1, 2 and 3 bedroom apartments is just steps from the convenient SkyTrain network, ample amenities at Coquitlam Town Centre and several city parks.
HIGHLIGHTS OF YOUR COQUITLAM APARTMENT BUILDING
• Find a variety of one, two and three bedroom floorplans available for rent
• Two level large Cityhomes available for rent
• Homes are pet friendly!
RESORT-STYLE LIVING
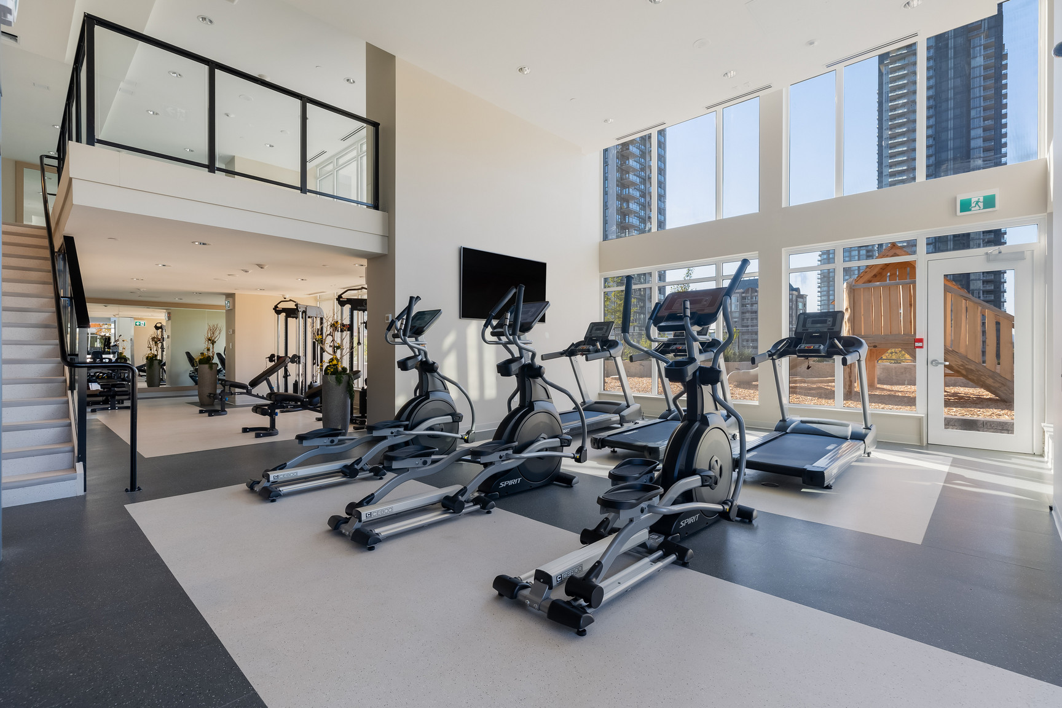
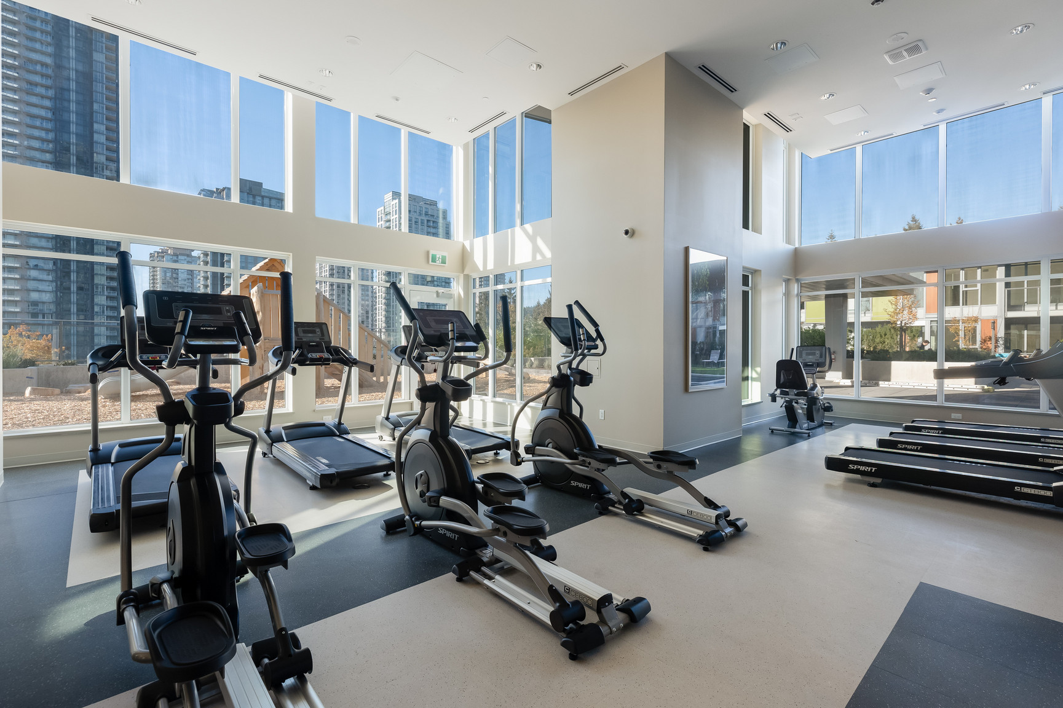
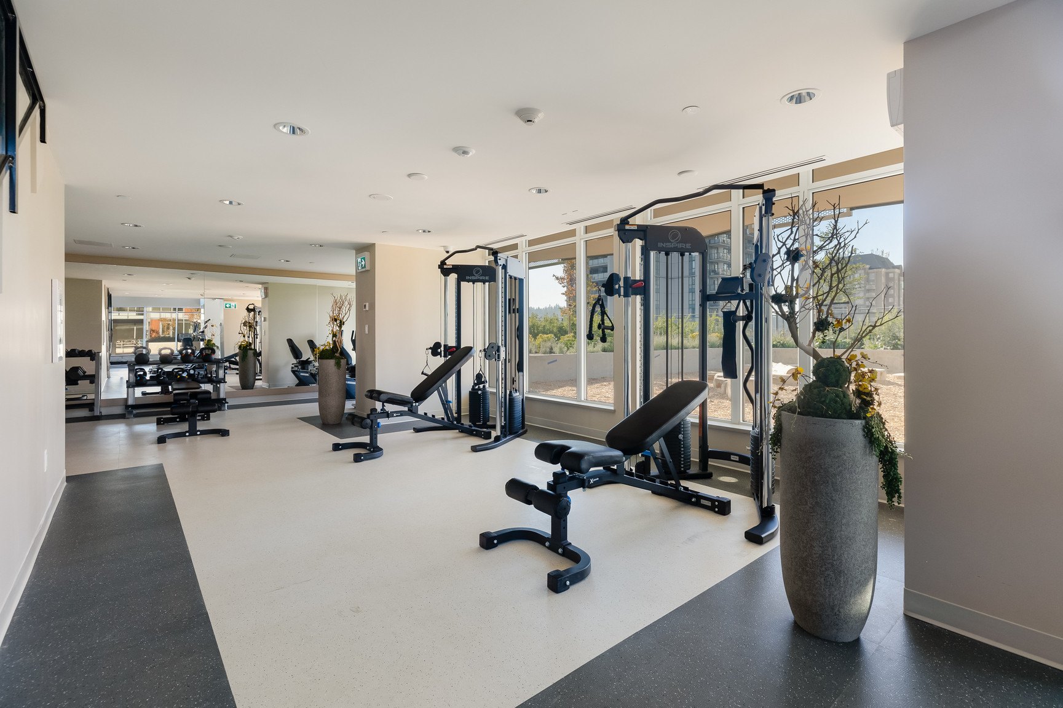
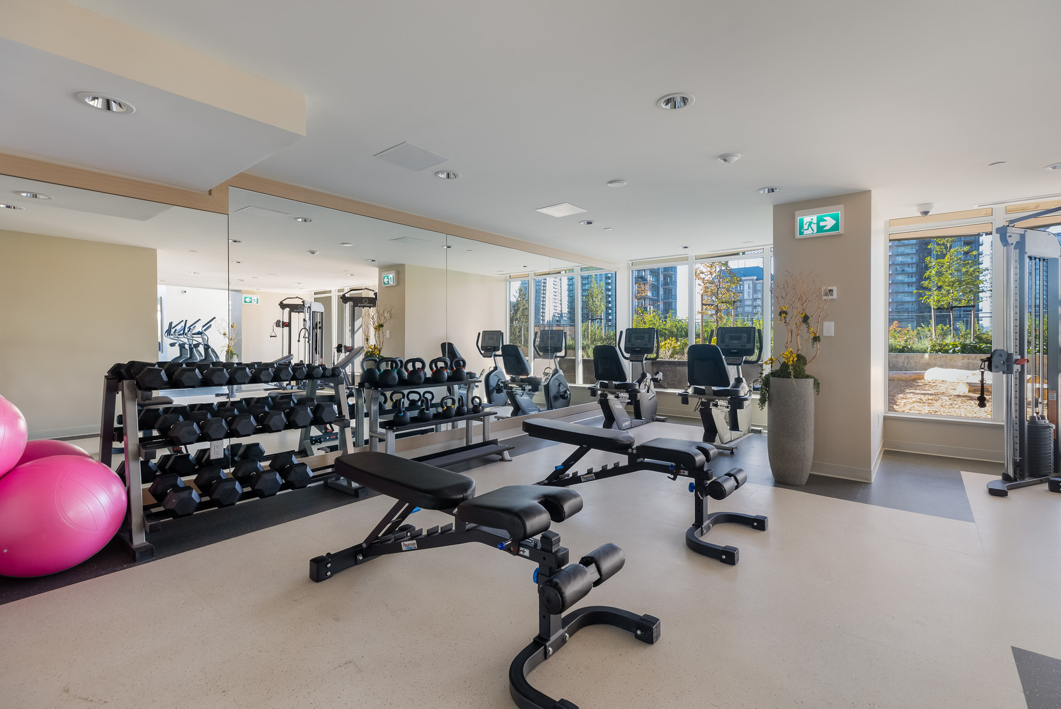
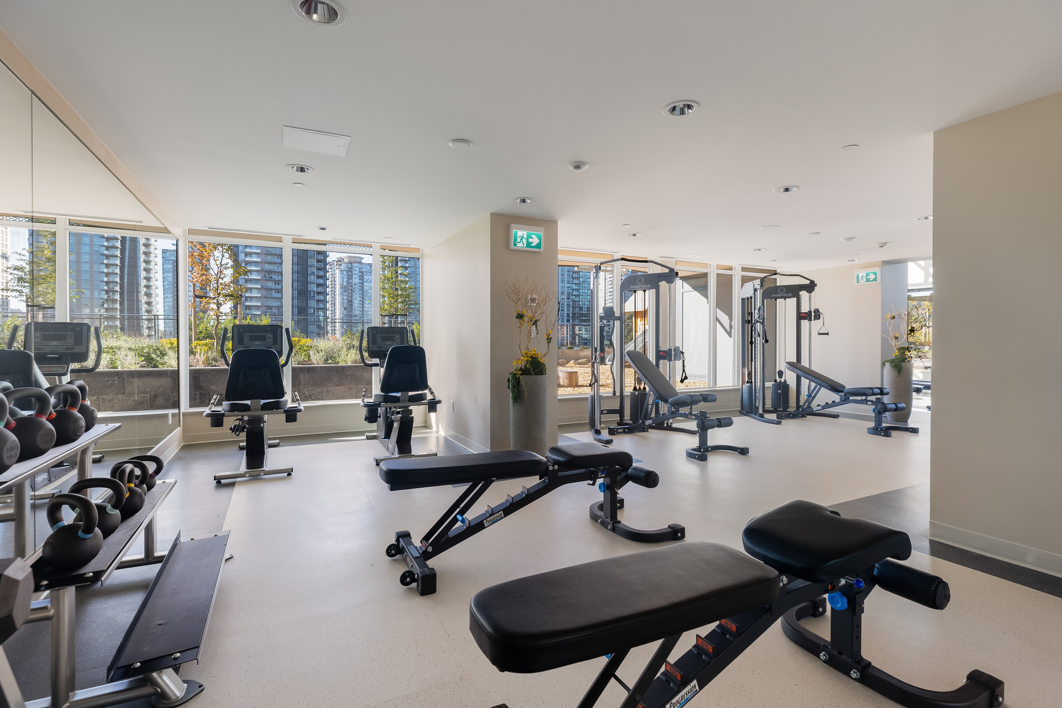
• Air-conditioned fitness studio and yoga loft
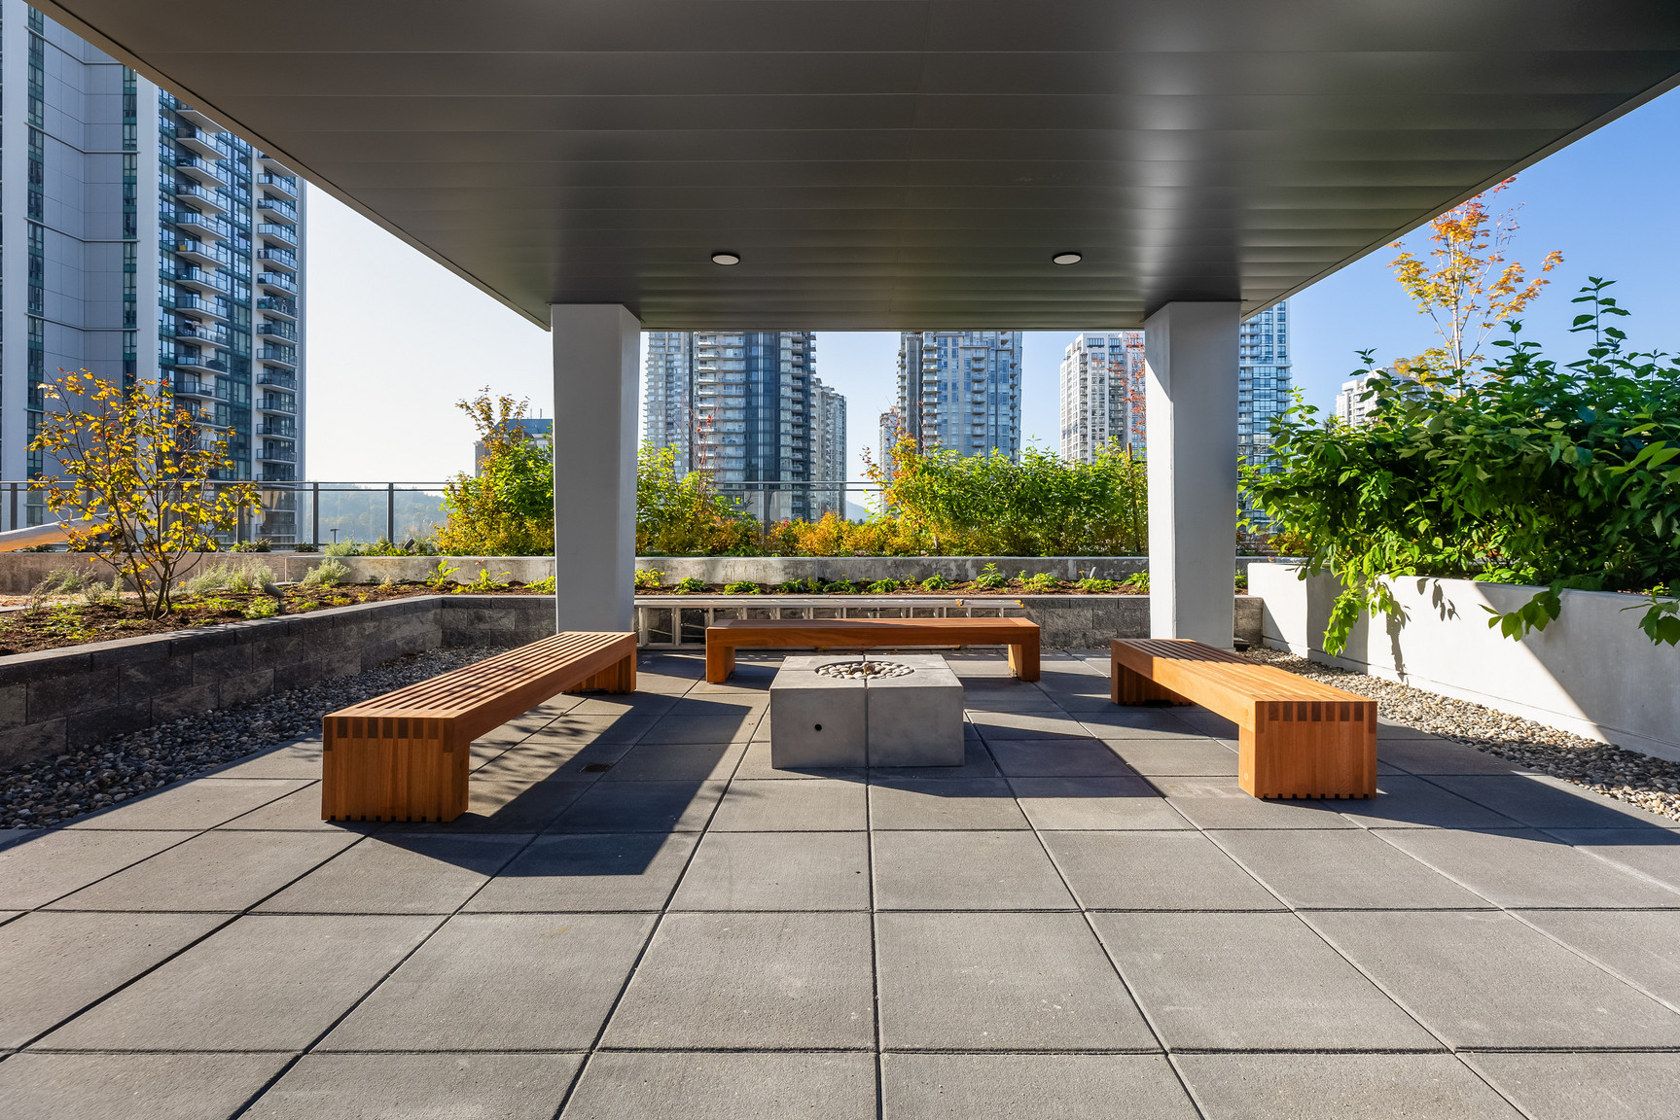
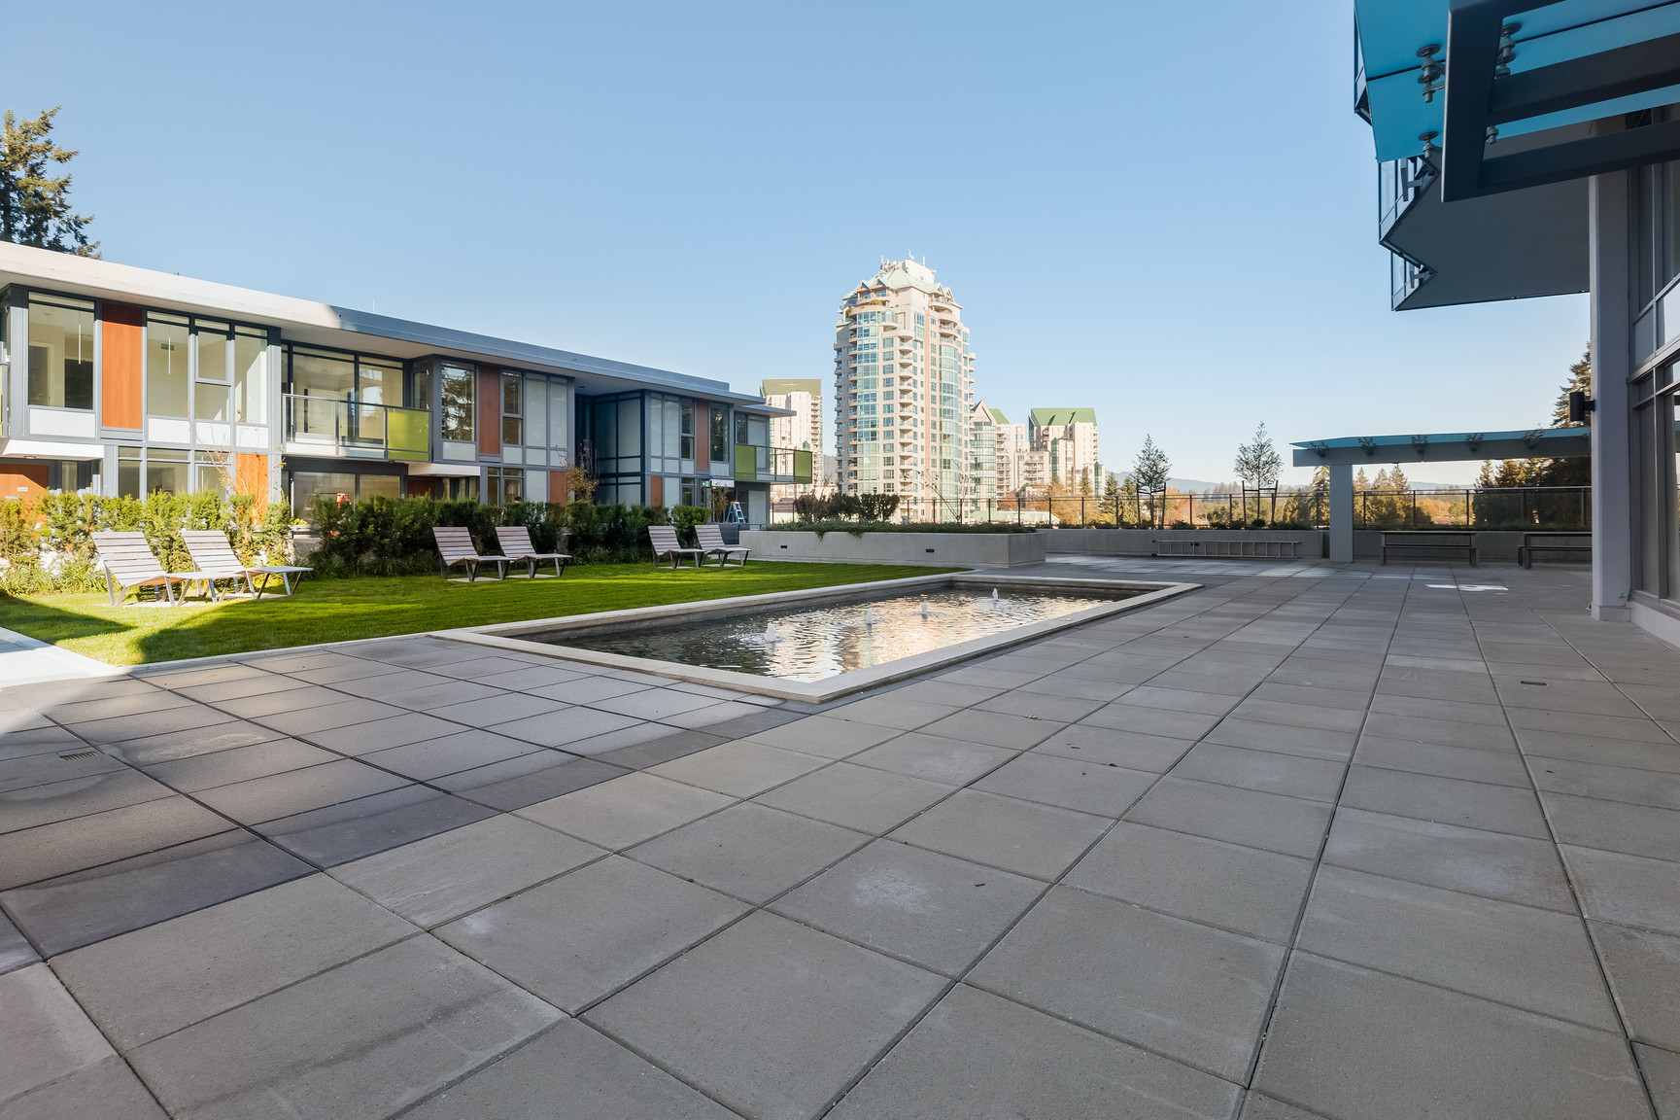
• Large covered outdoor area with dining area and barbecue adjacent to the water feature
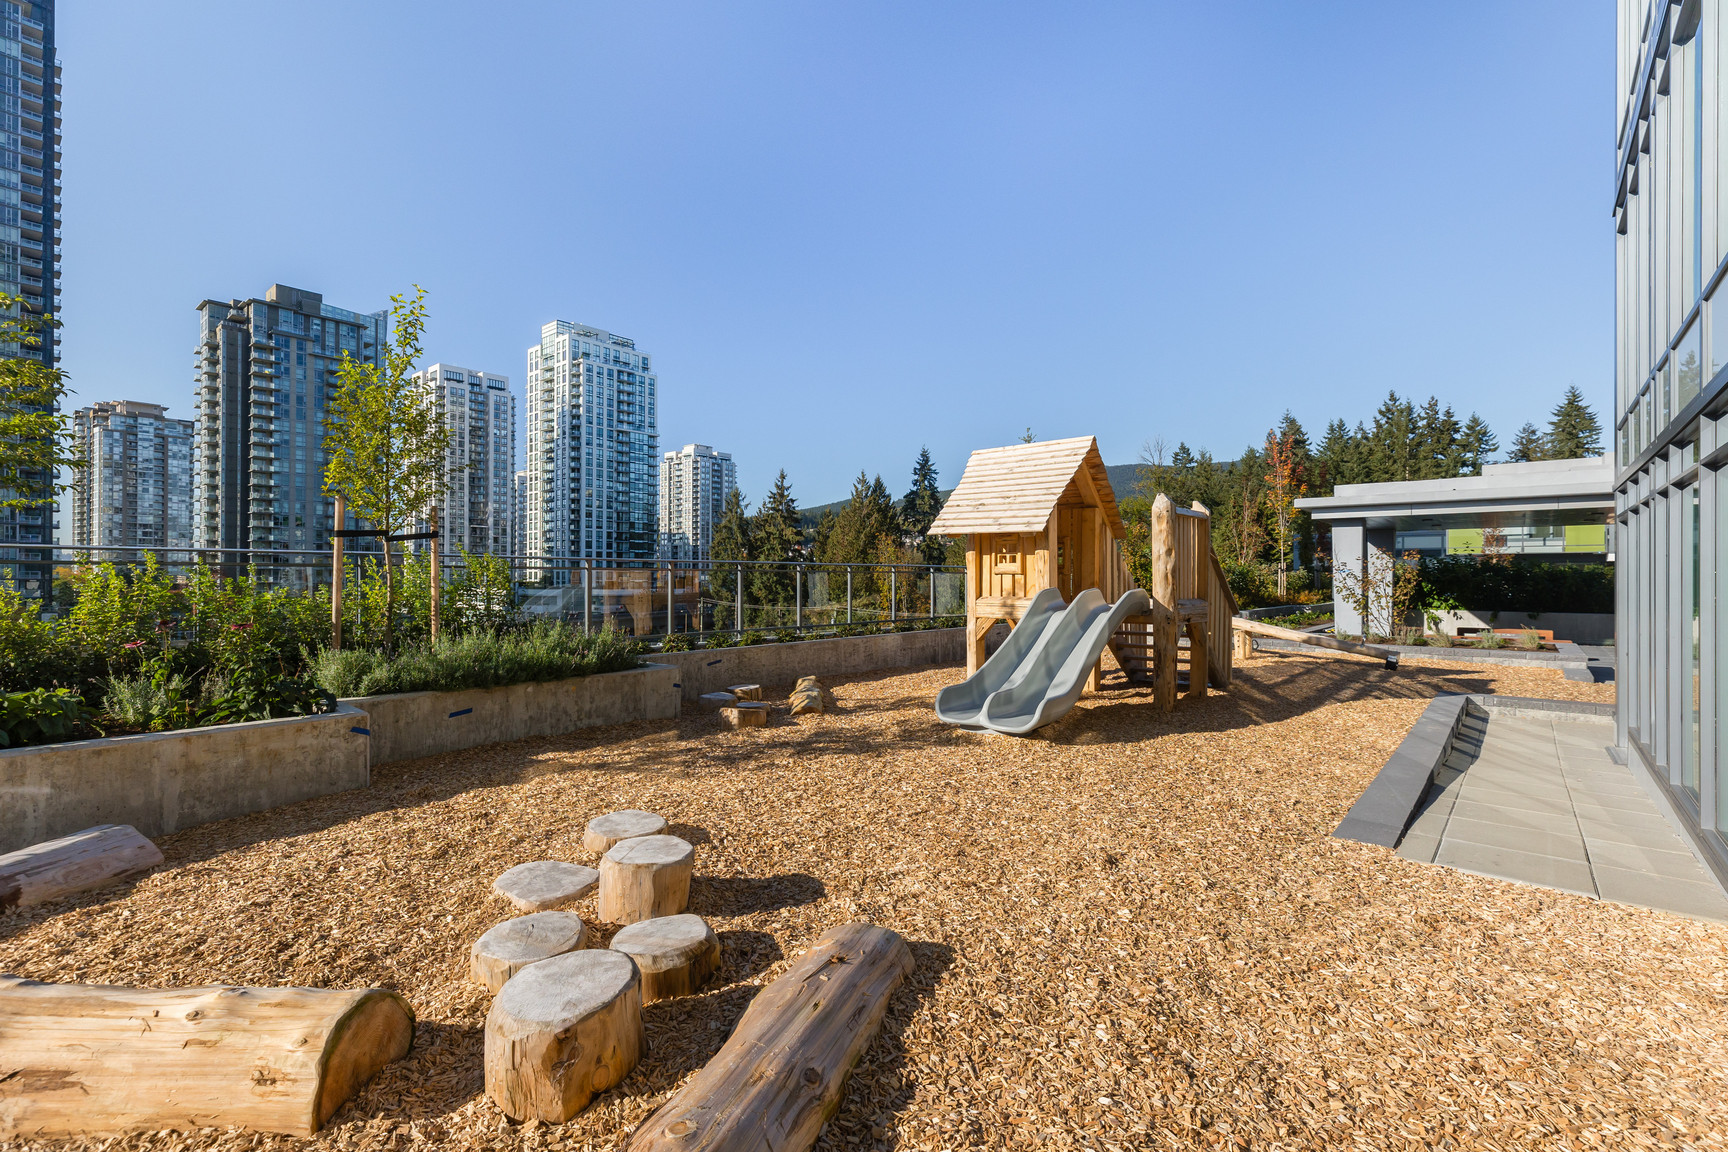
• Other amenities include a children's play zone and open lawn space
A SIGNATURE HOME
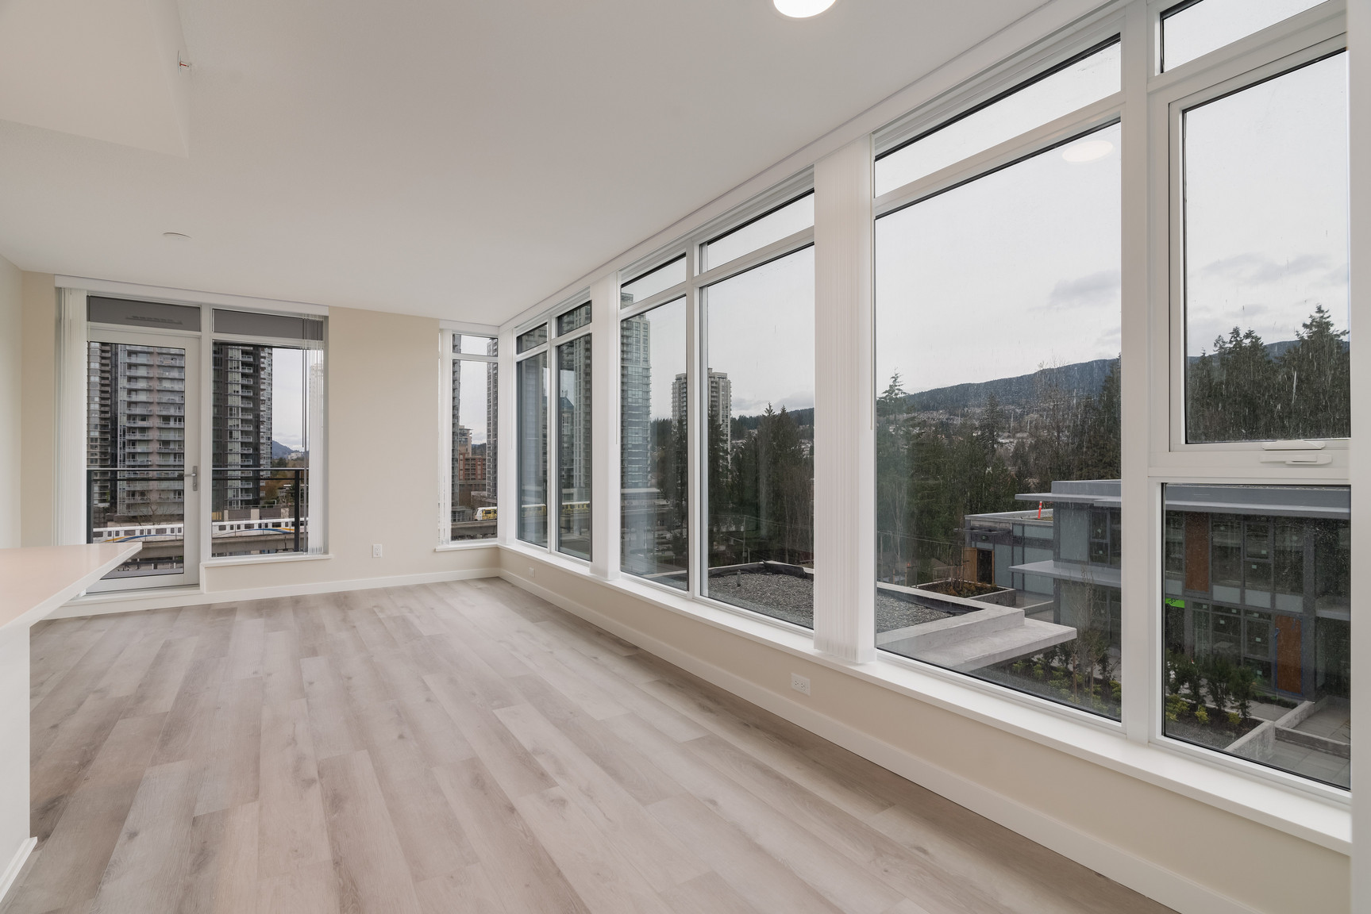
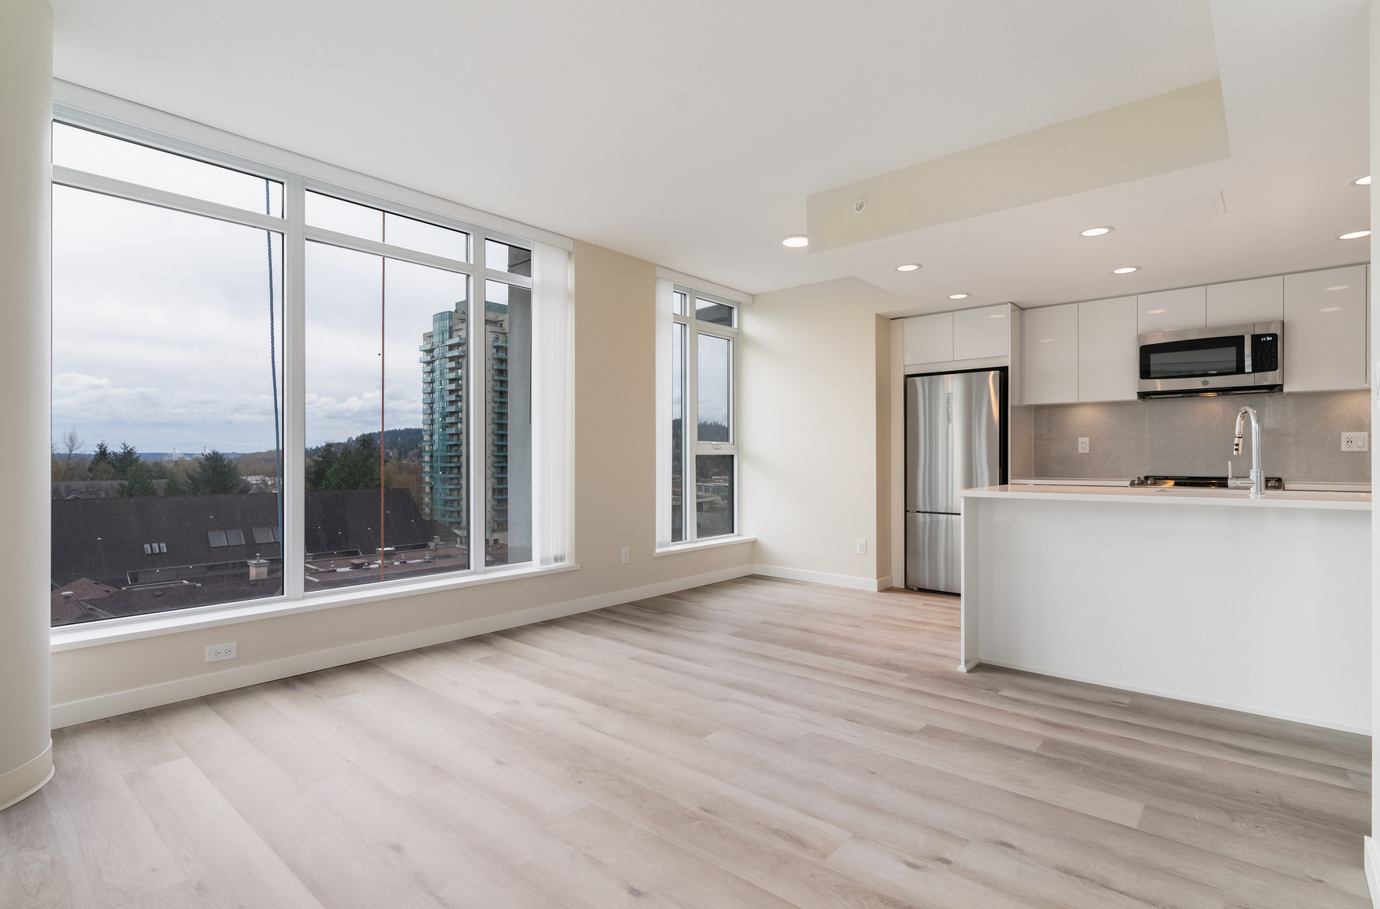
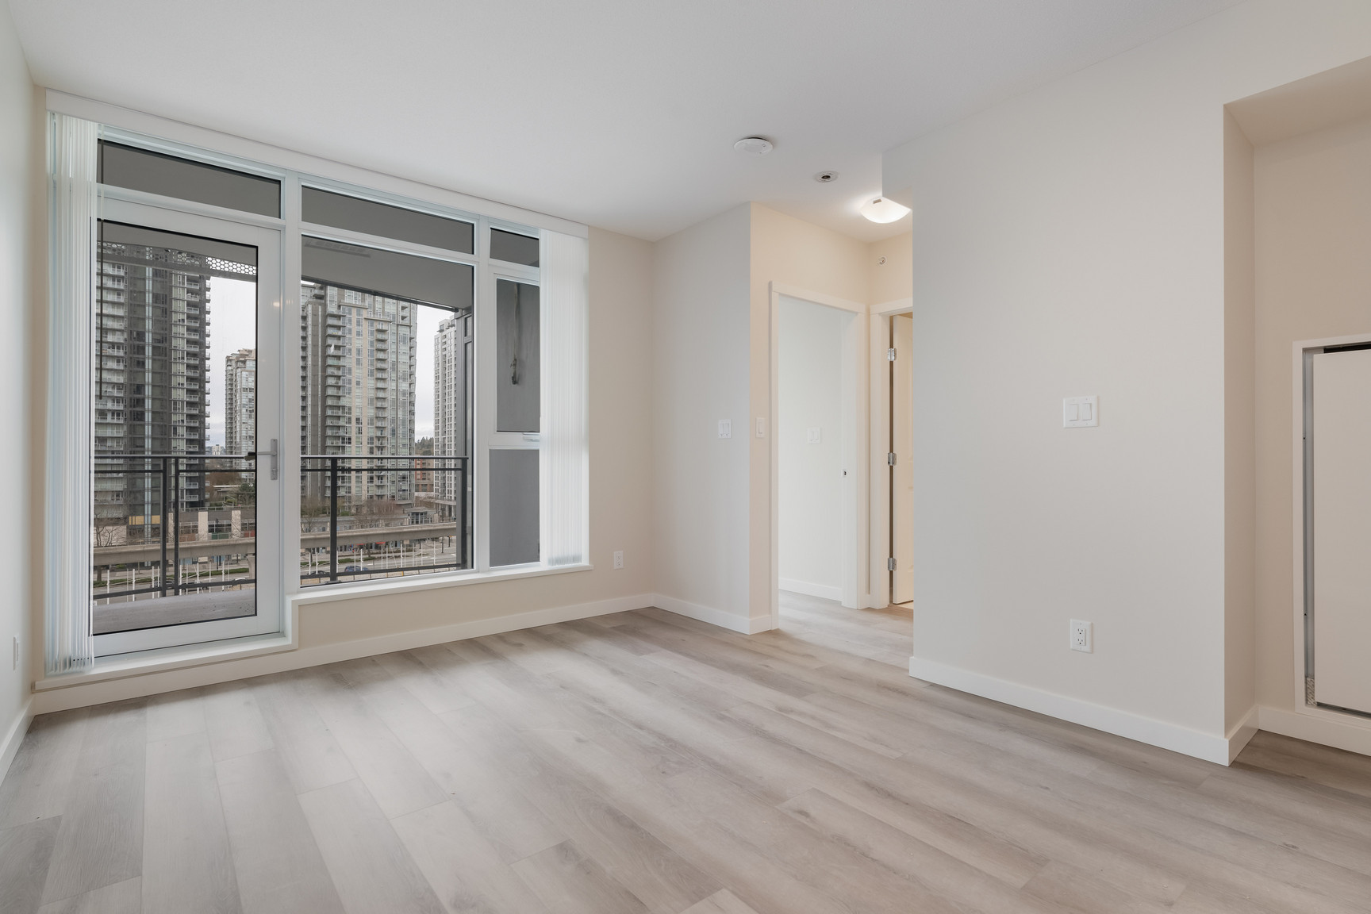
• Stay comfortable year-round with a heat-pump temperature control system to warm and cool your home
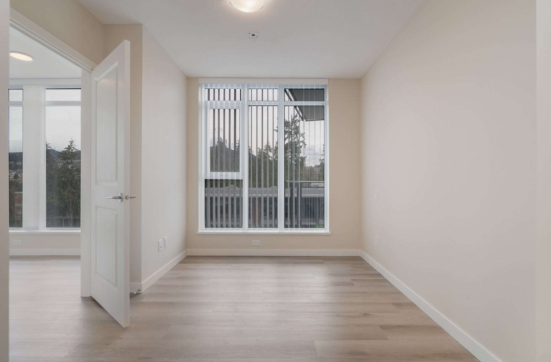
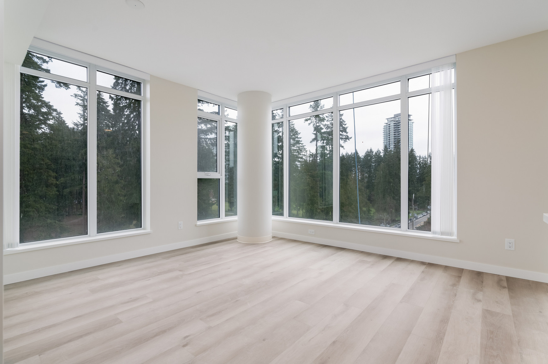
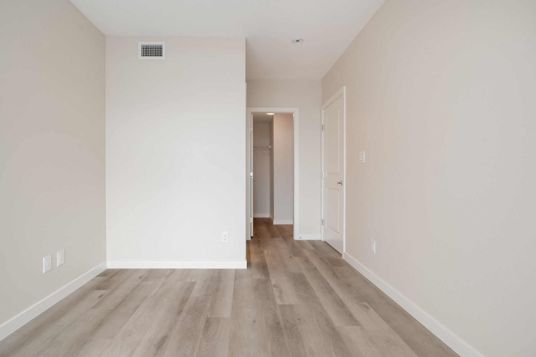
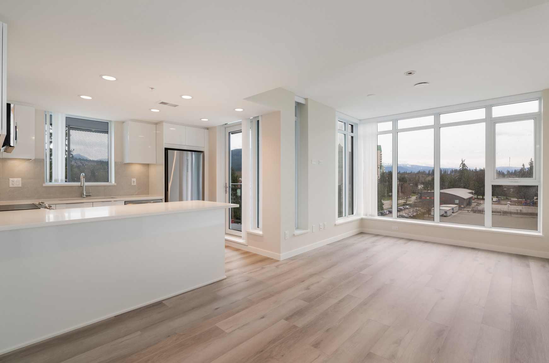
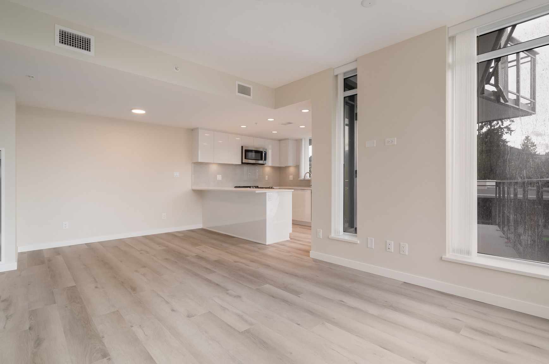
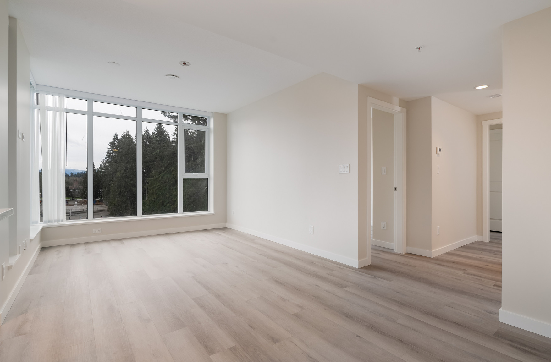
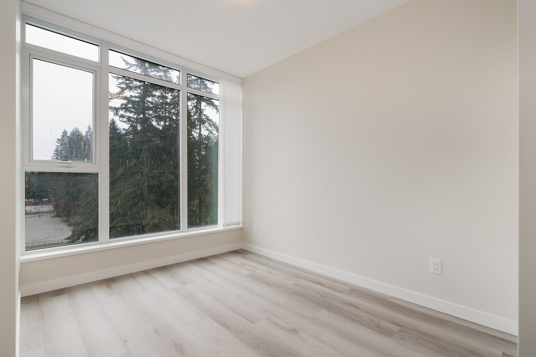
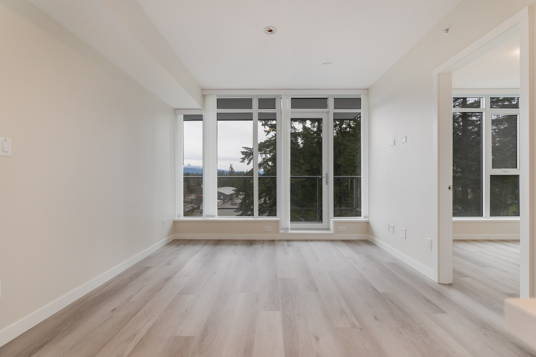
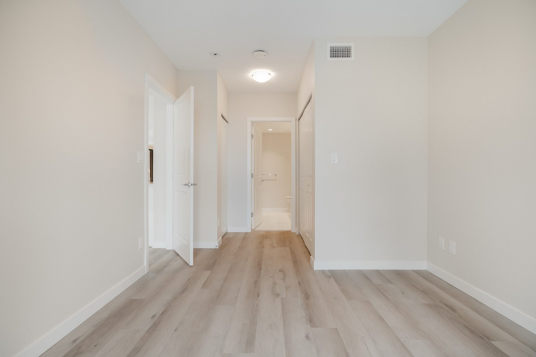
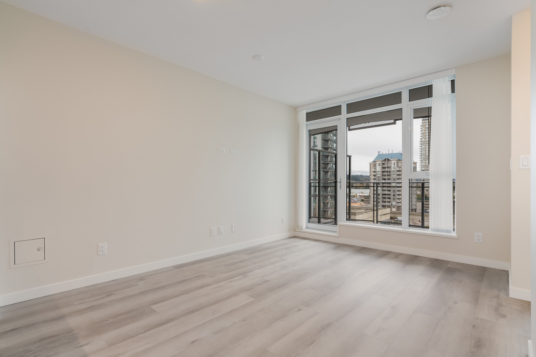
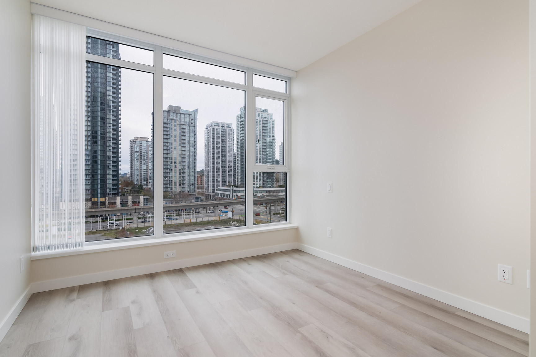
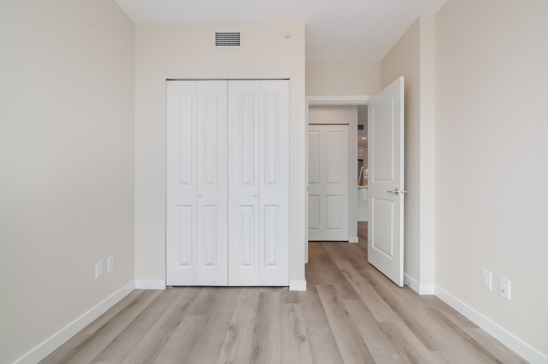
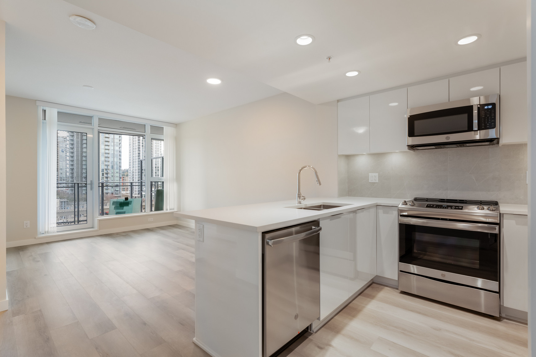
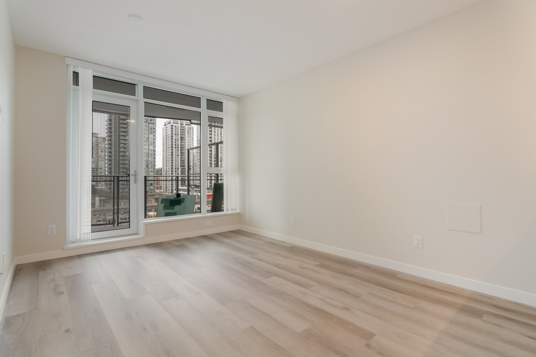
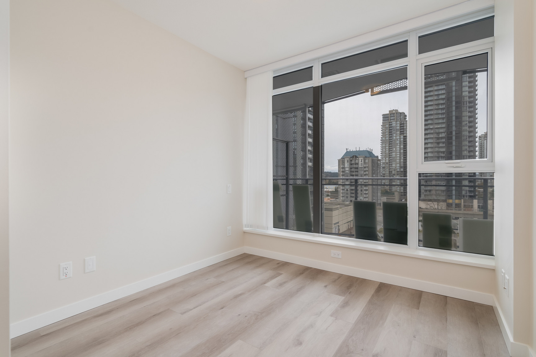
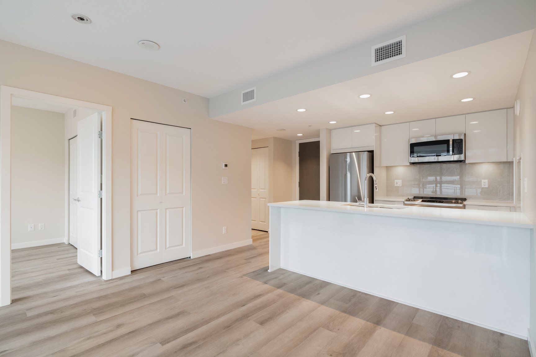
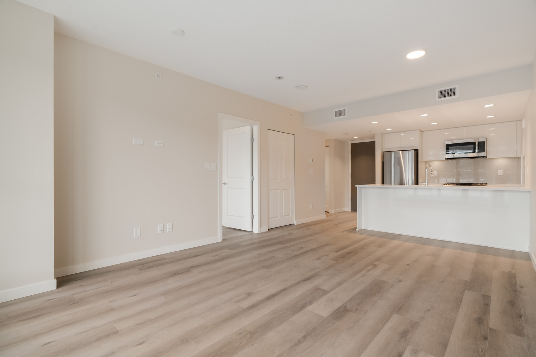
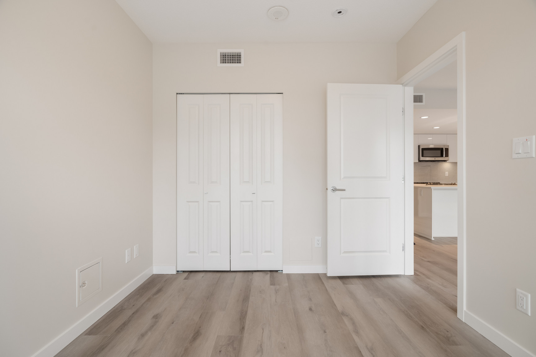
• Luxurious vinyl plank flooring throughout the home
• Our designer-selected colour scheme, Panna Cotta, will complement your furnishings and decor
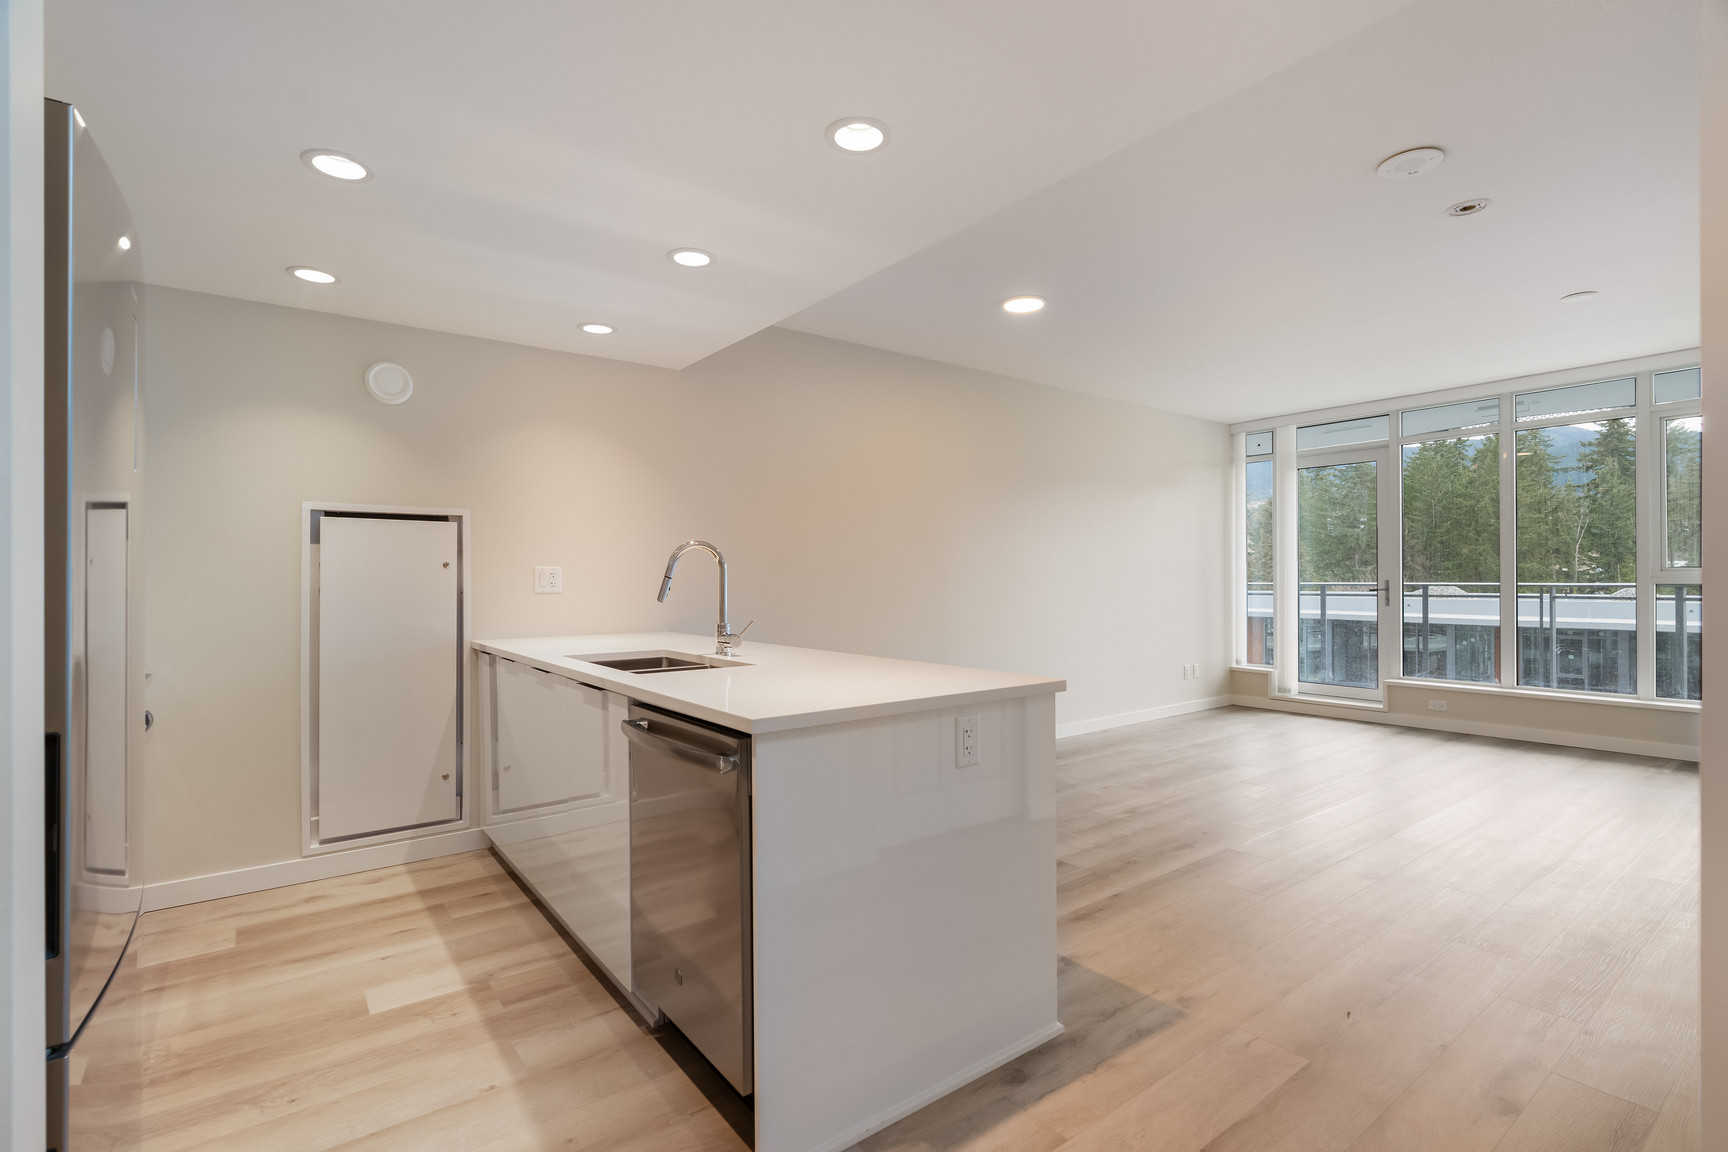
• Elegant swinging patio doors open onto spacious balconies
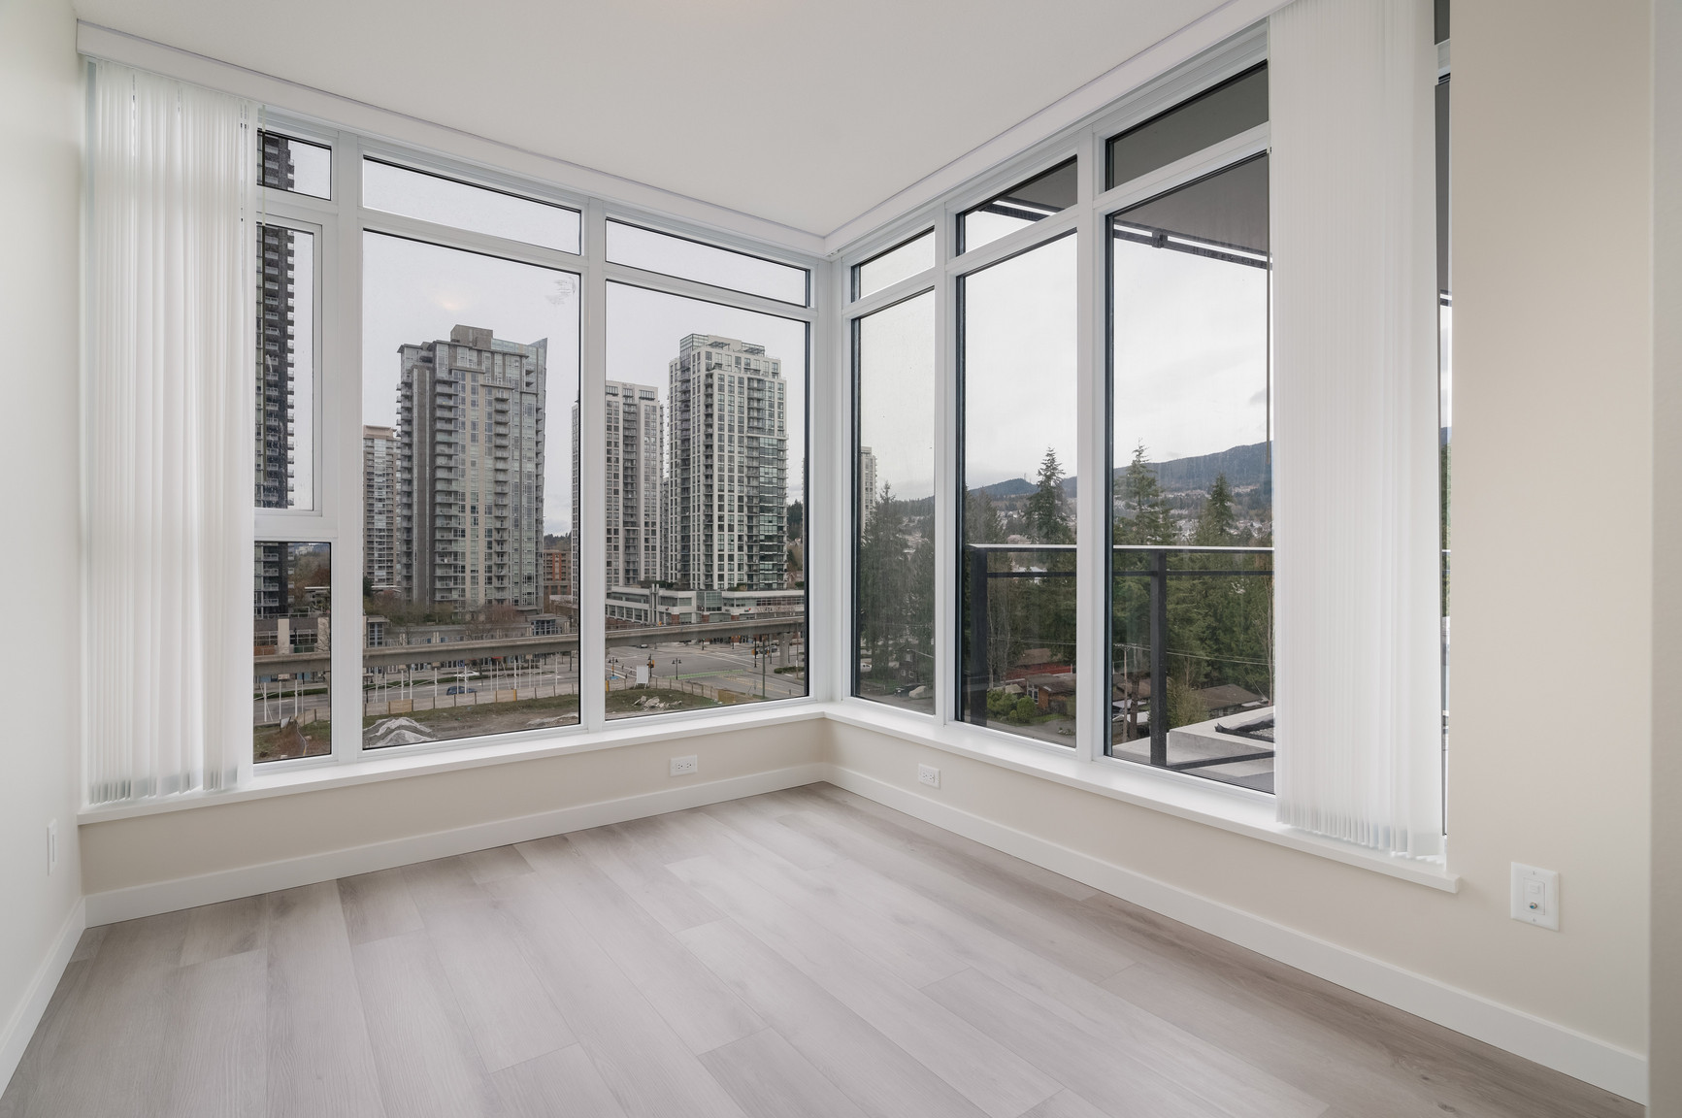
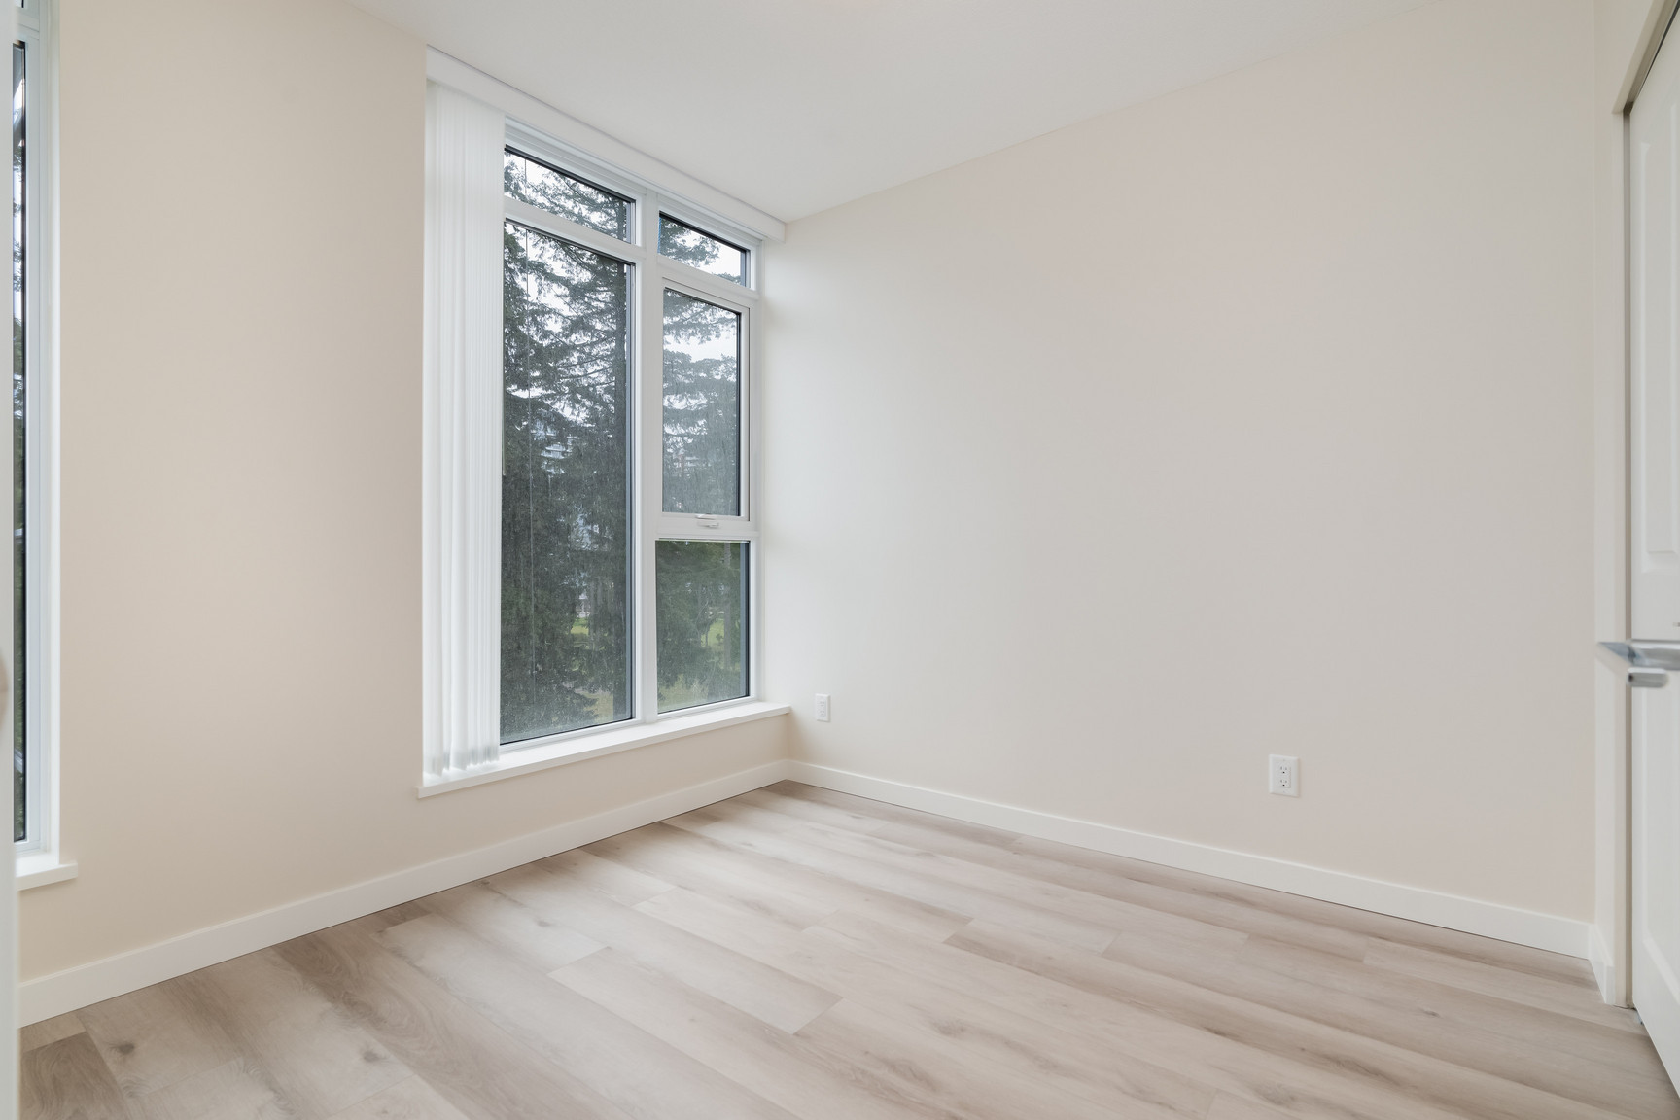
• Expansive low-E windows maximize sunlight, improve energy efficiency, and keep your home at a comfortable temperature
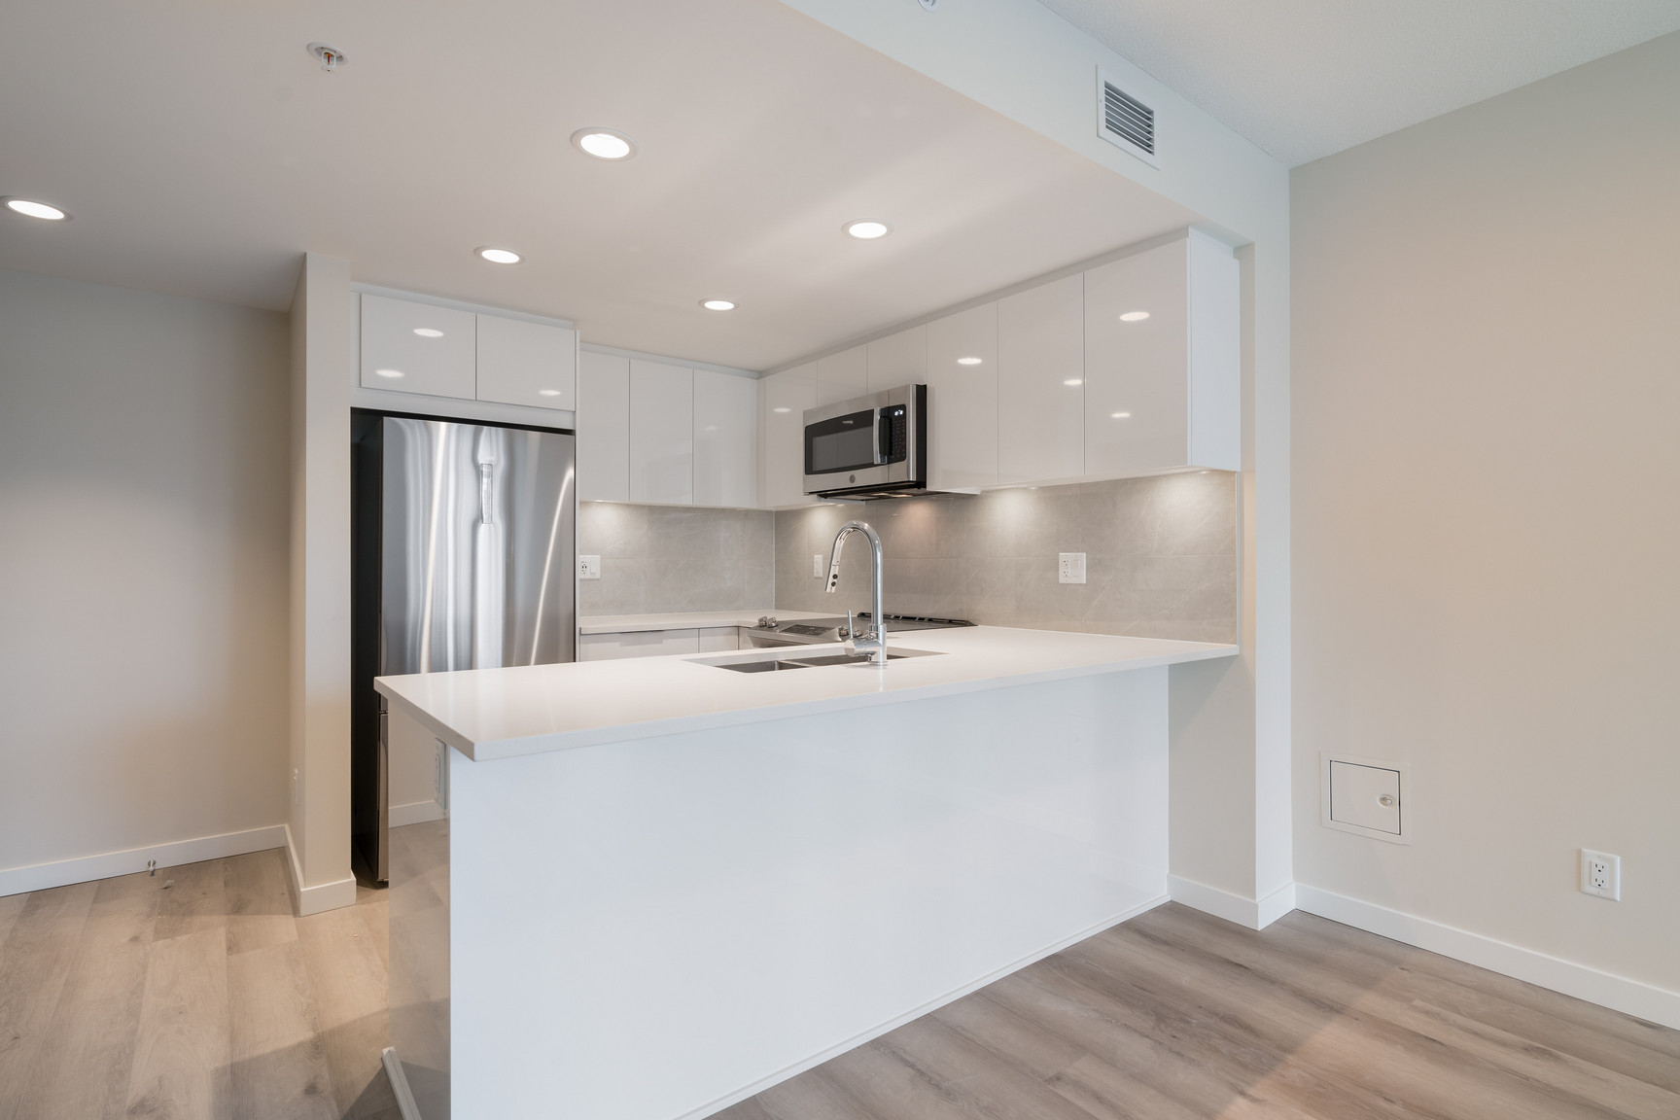
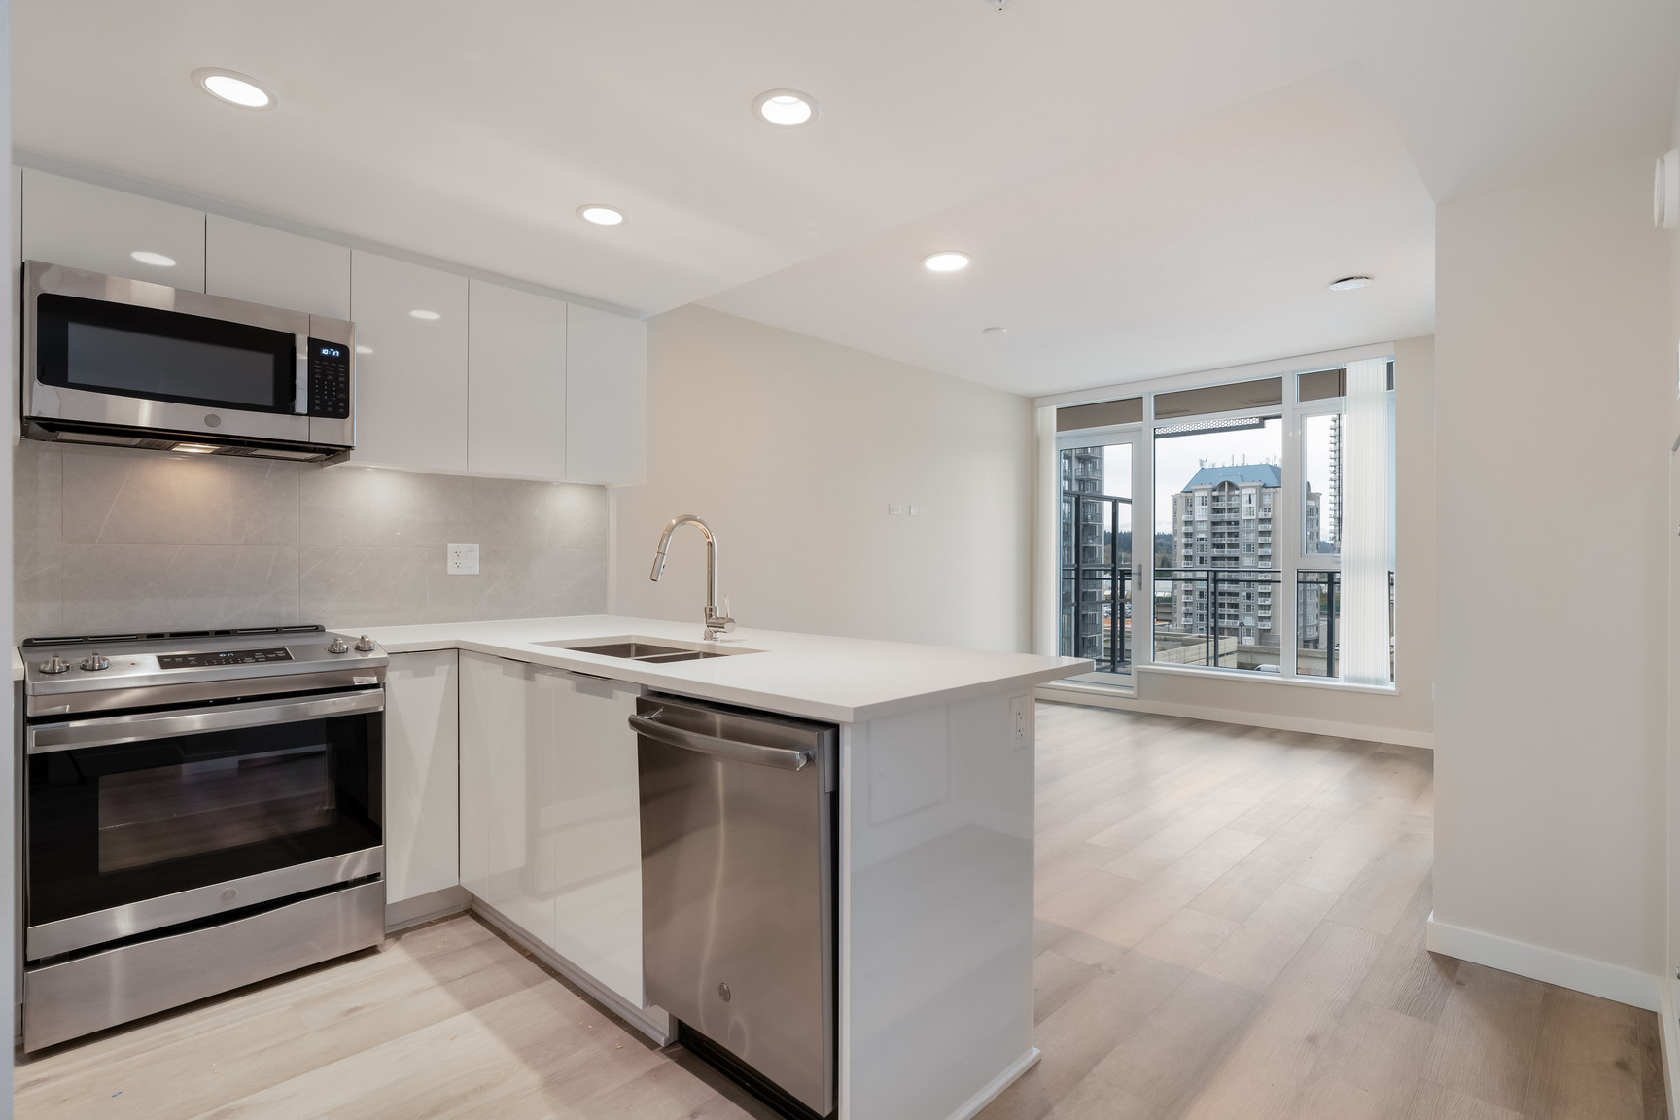
GOURMET KITCHENS
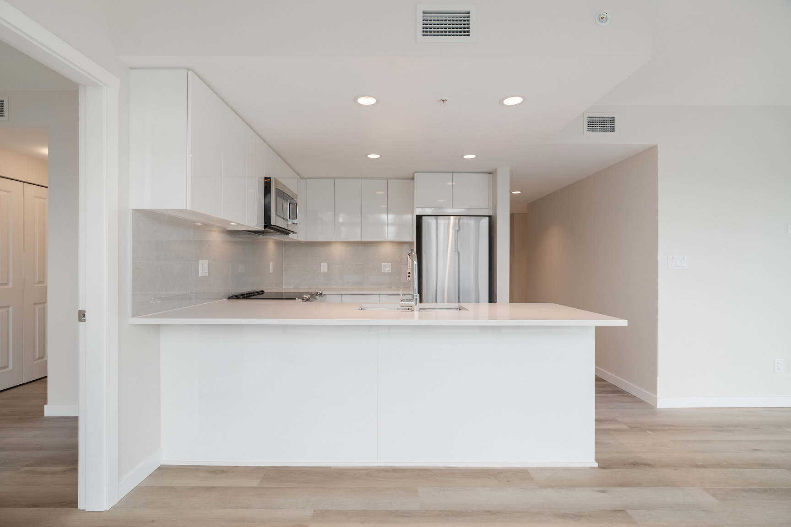
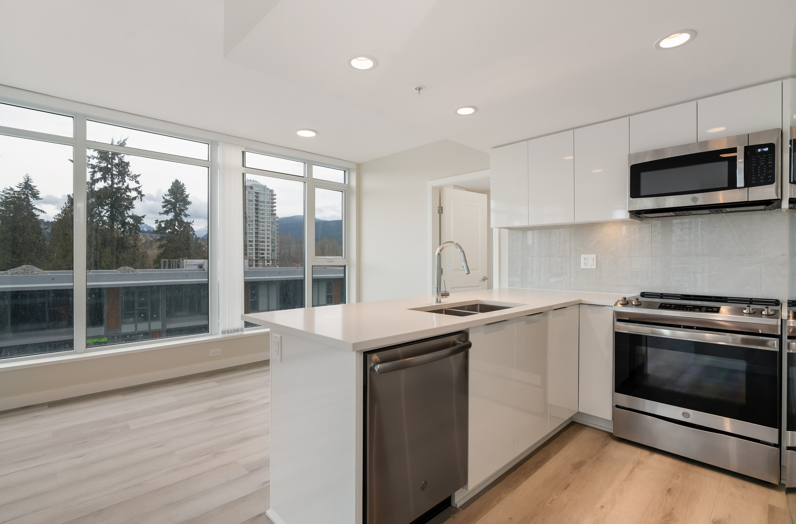
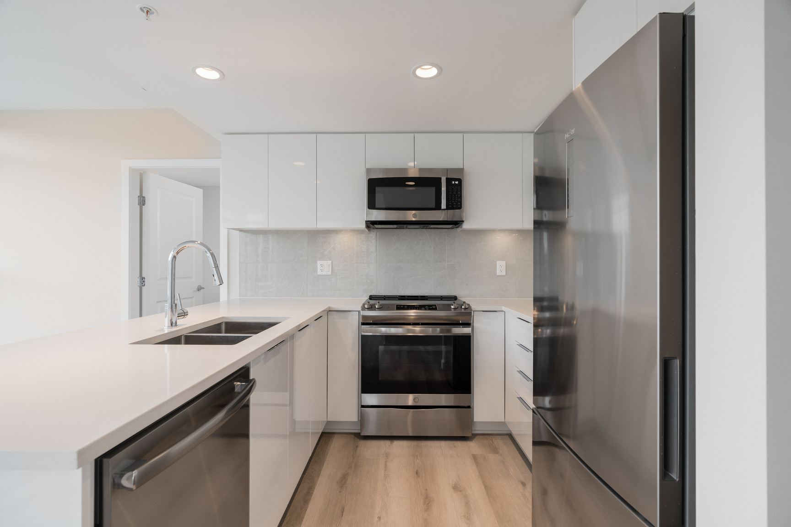
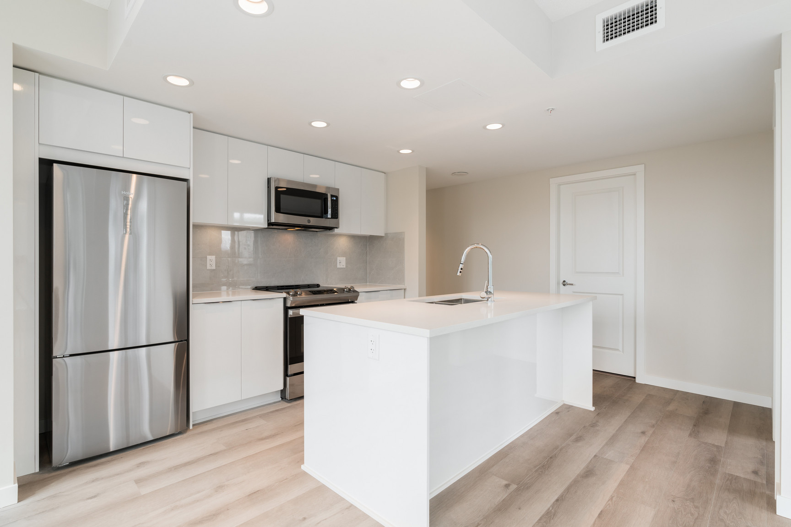
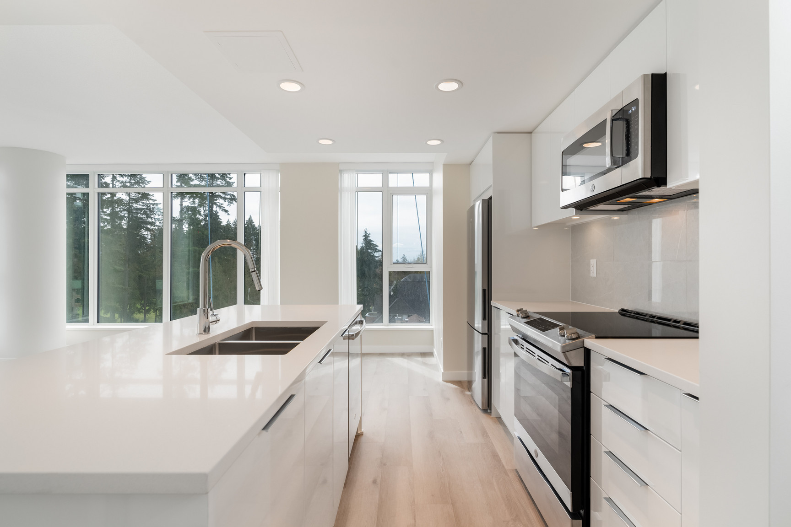
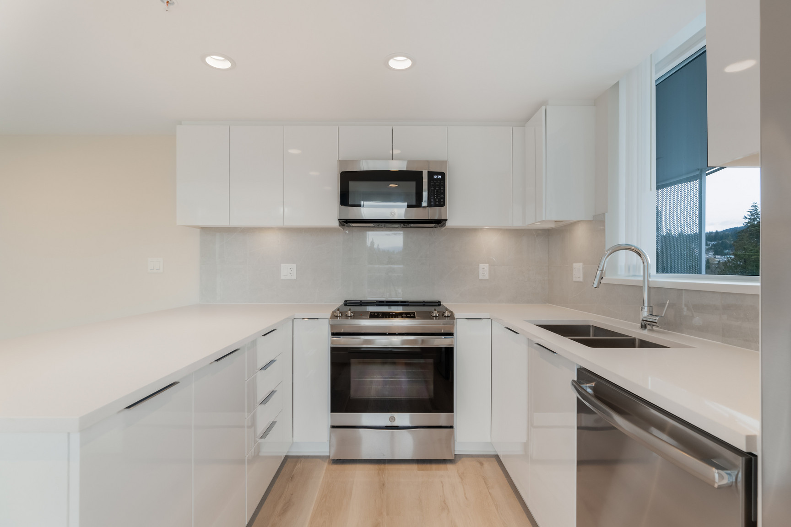
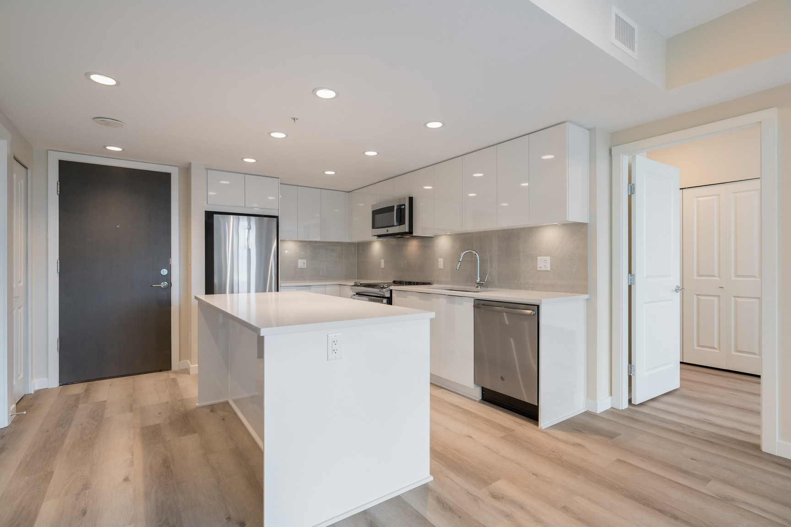
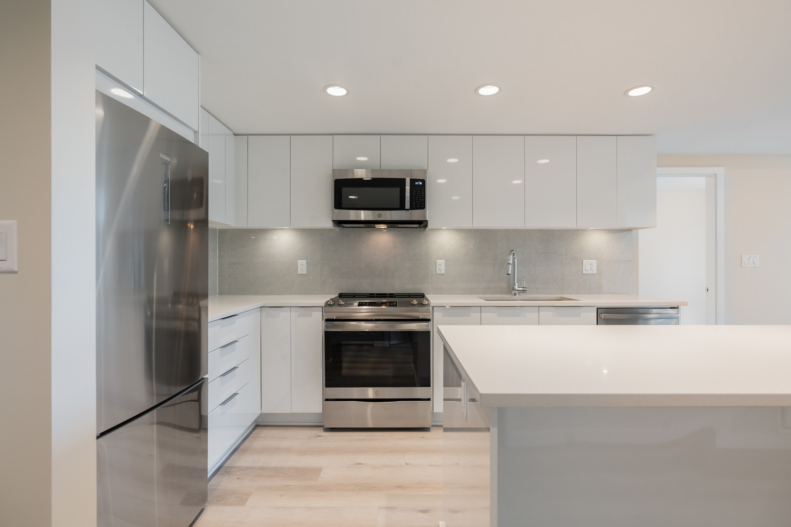
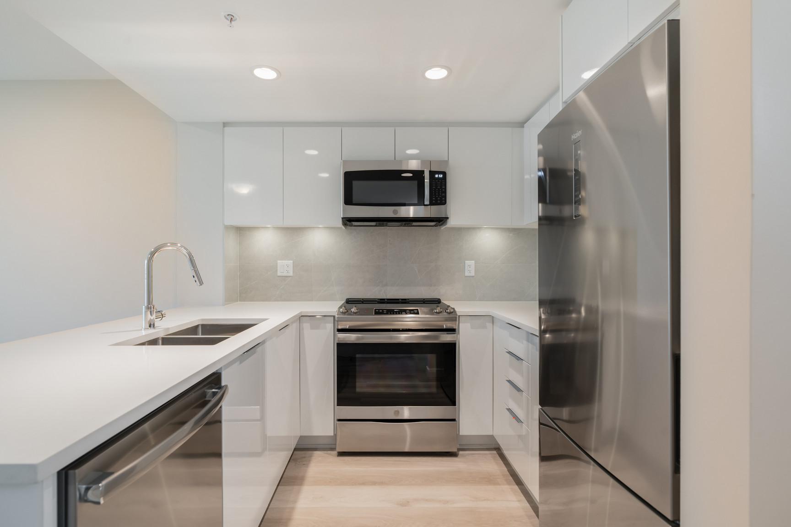
• Custom cabinetry is complemented by engineered stone countertops, sleek polished chrome pulls, and under-cabinet lighting (floorplan-specific)
• Enjoy the extra space and storage provided by a kitchen island with extended overhangs (floorplan-specific)
• Contemporary brand-name appliances include:
- 30"-wide electric range with oven
- 23"-wide dishwasher
- 29"-wide stainless steel refrigerator with bottom-mount freezer
- 29"-wide over-the-range microwave oven
• Sleek stainless steel undermount sink with single-lever chrome faucet and convenient pullout vegetable spray
• A multi-USB port is conveniently located in every kitchen
• A dual rollout recycling bin station makes it easy to care for the environment
SPA-INSPIRED BATHROOMS
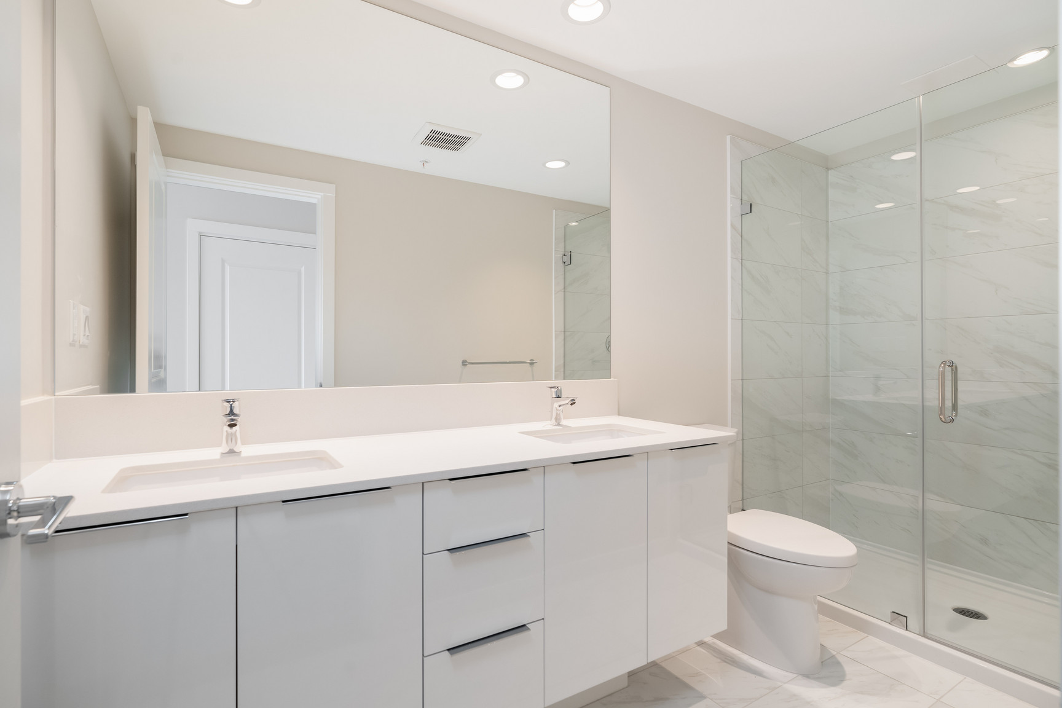
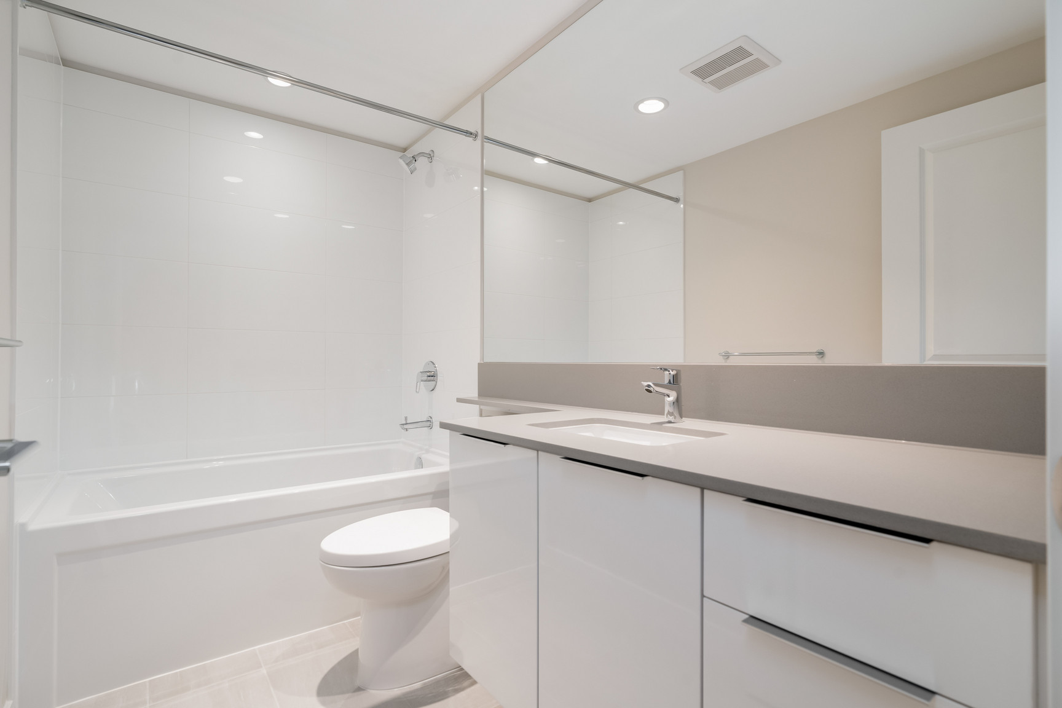
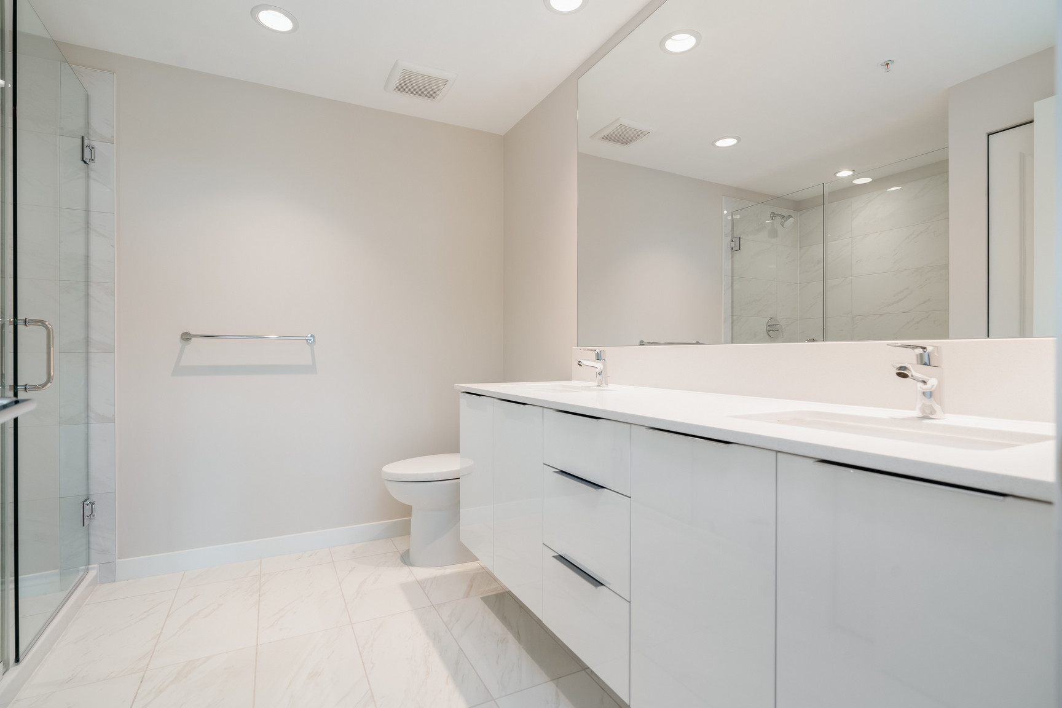
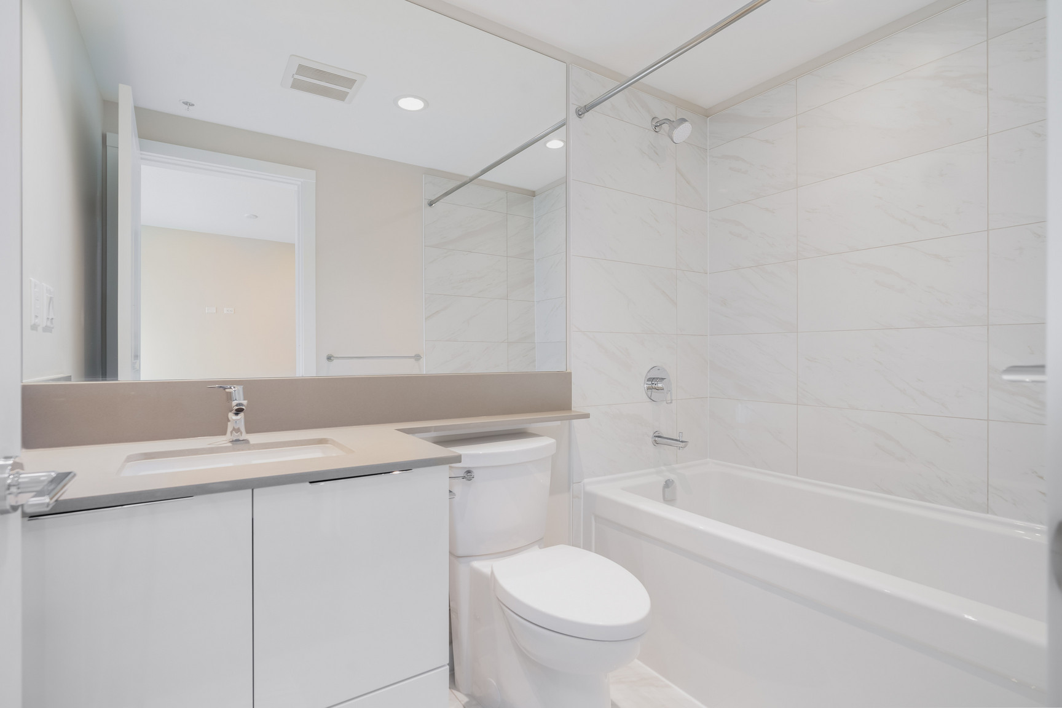
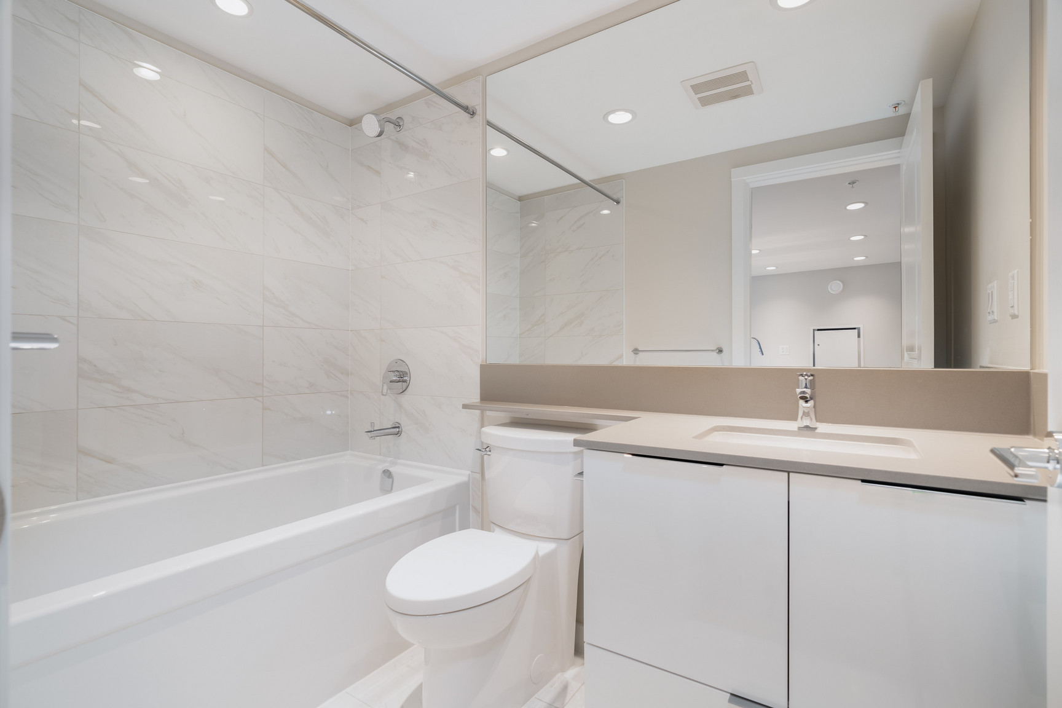
• Designer-selected porcelain undermount sinks (most homes) and engineered stone countertops bring together style and convenience
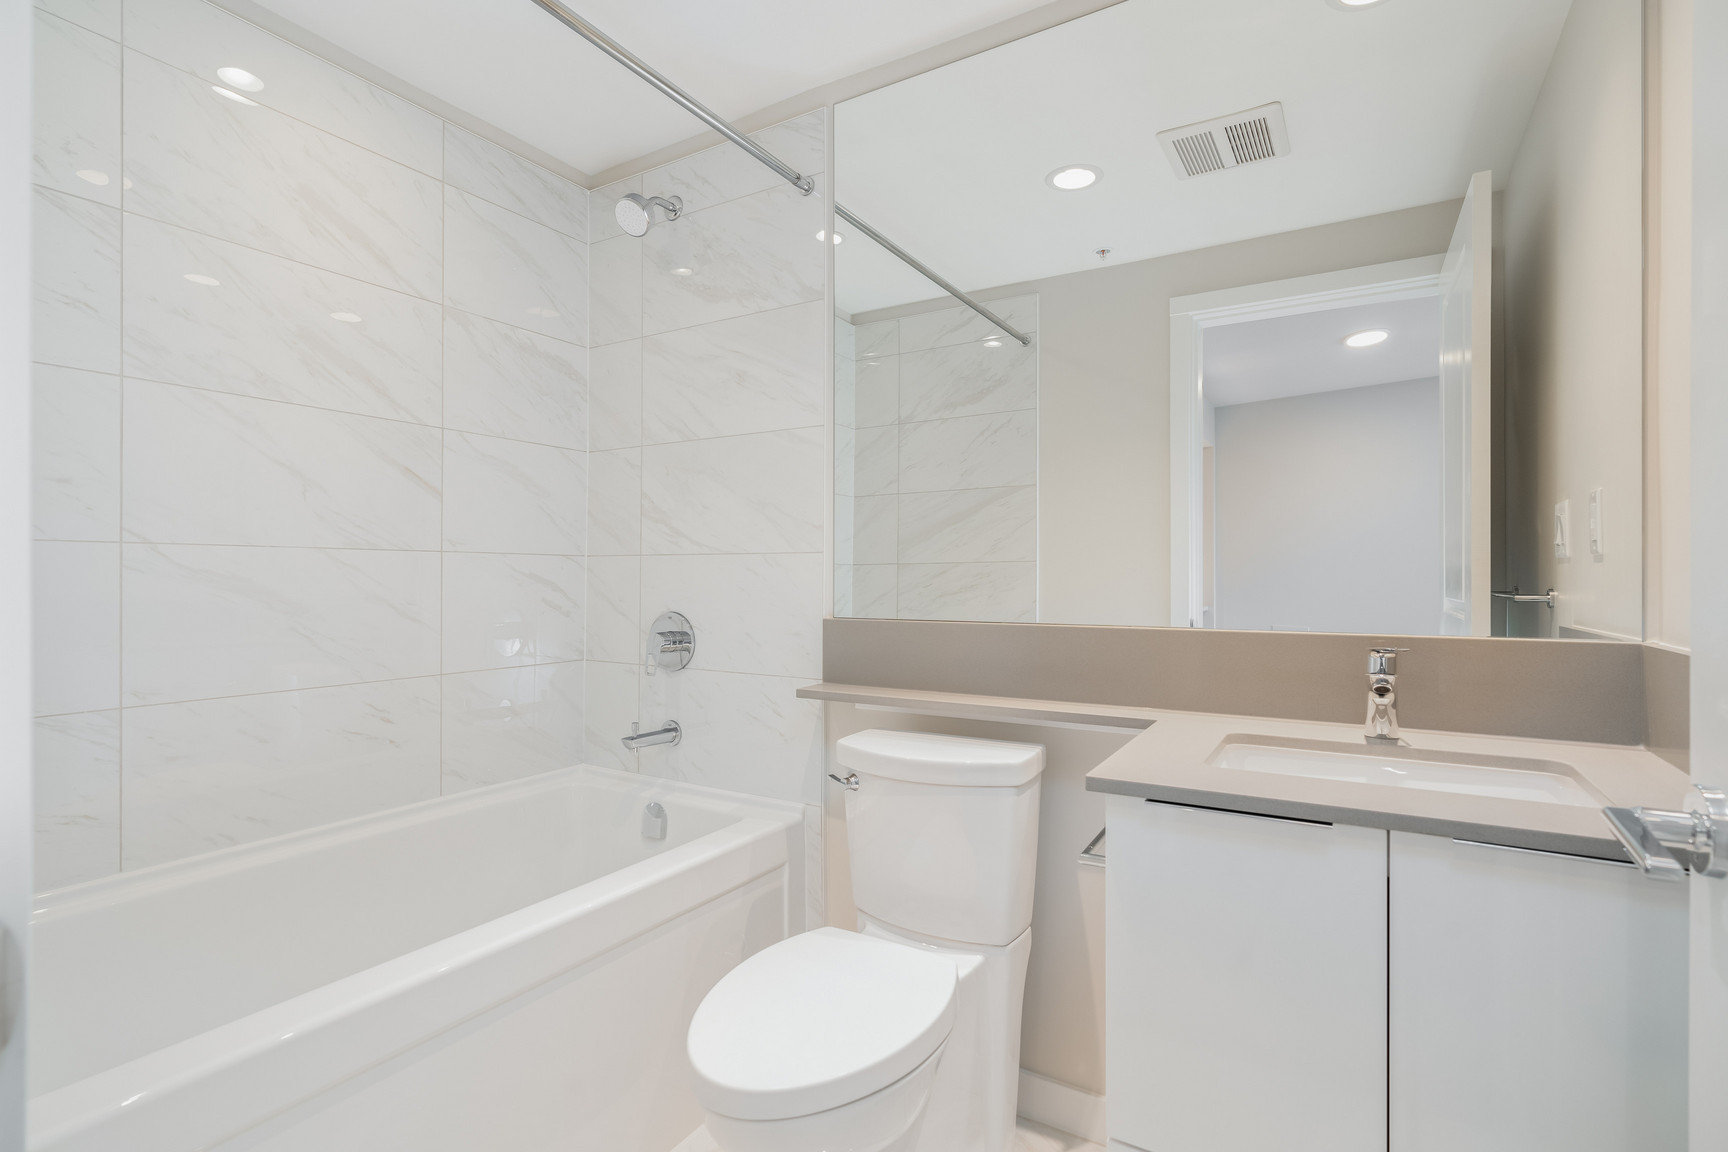
• Flat-panel cabinetry with polished chrome pulls coordinates beautifully with the marble-inspired porcelain tile flooring
• Retreat to the main ensuite, rich in design and detail with a contemporary shower (floorplan-specific)
• Second bathrooms feature soaker tubs (floorplan-specific) and engineered stone countertops with coordinating backsplash and porcelain undermount sinks
• Conserve water with high-efficiency and low-consumption toilets
PEACE OF MIND
• Keep your home and family safe with fire sprinklers and hard-wired smoke detectors in all homes and common areas
• Exclusive key fob access to the building, underground parking, and common areas
• For added privacy, the elevator has secure lock-off control access to each floor; residents can only stop on their own floors, the ground floor, and parking floors
• Underground parking features digital cameras, emergency alert buttons, and energy-efficient lighting
THOUGHTFUL TOUCHES
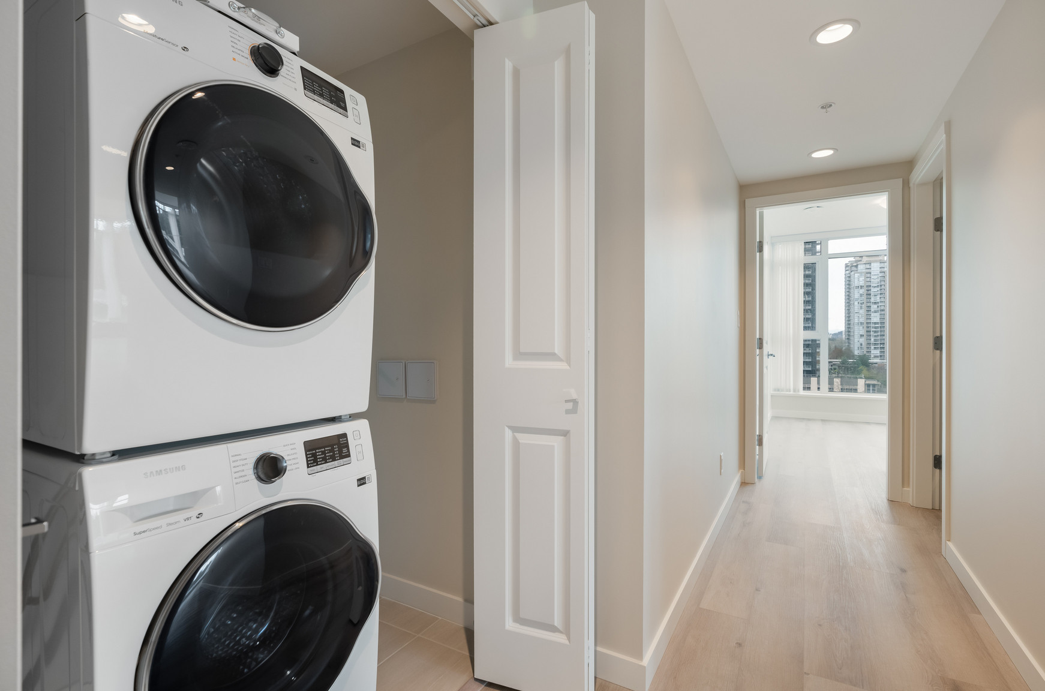
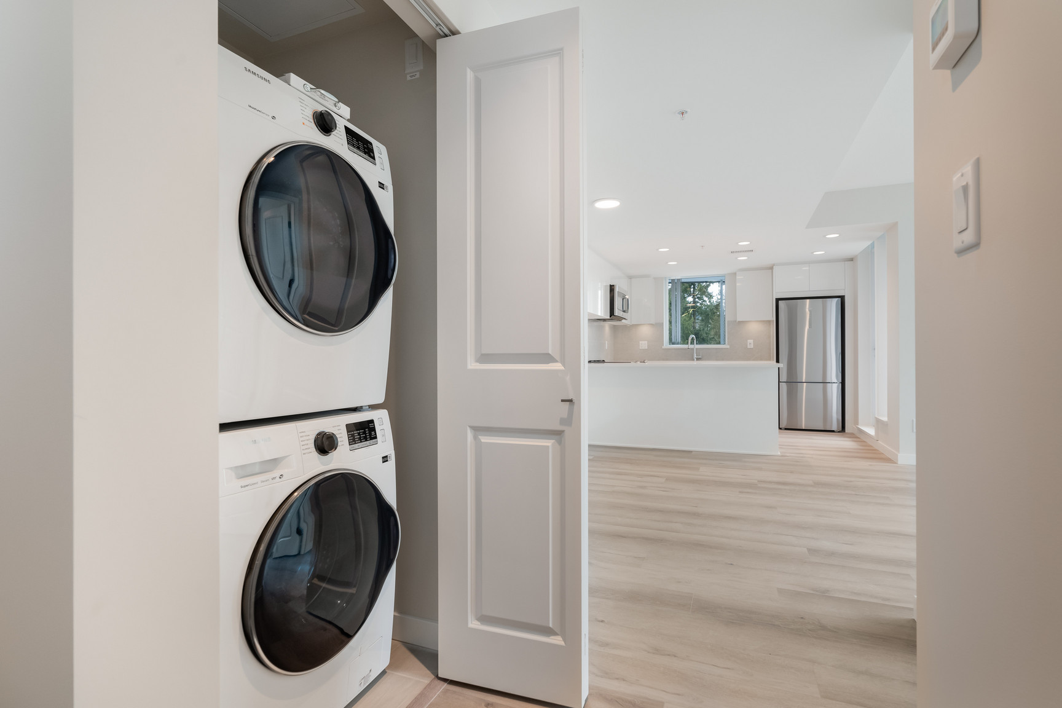
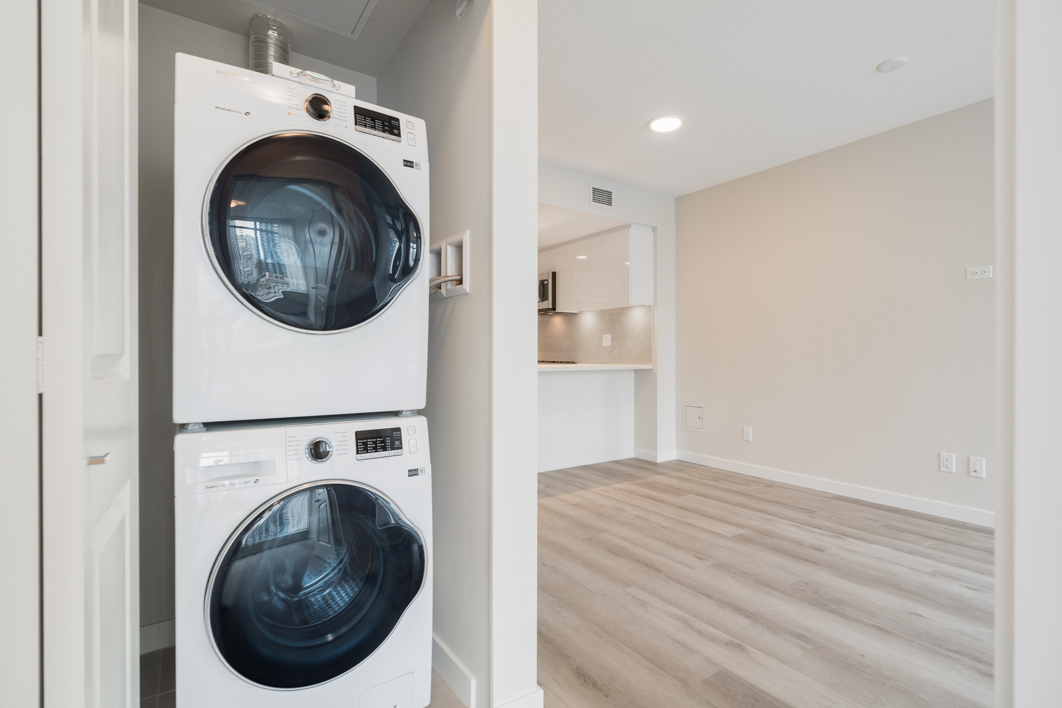
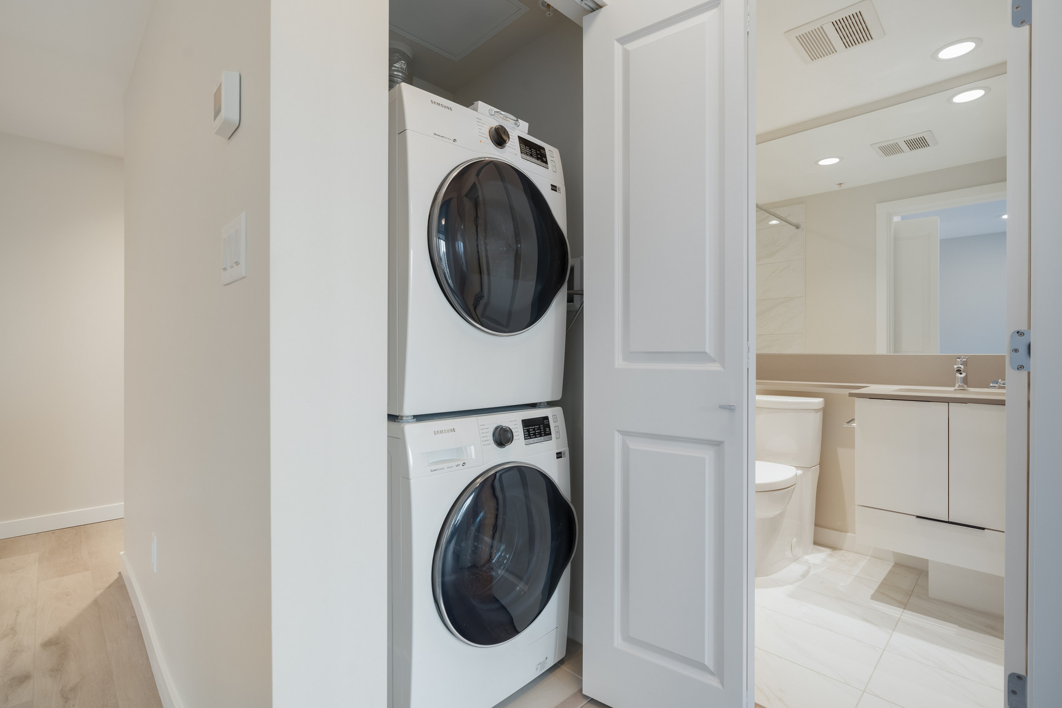
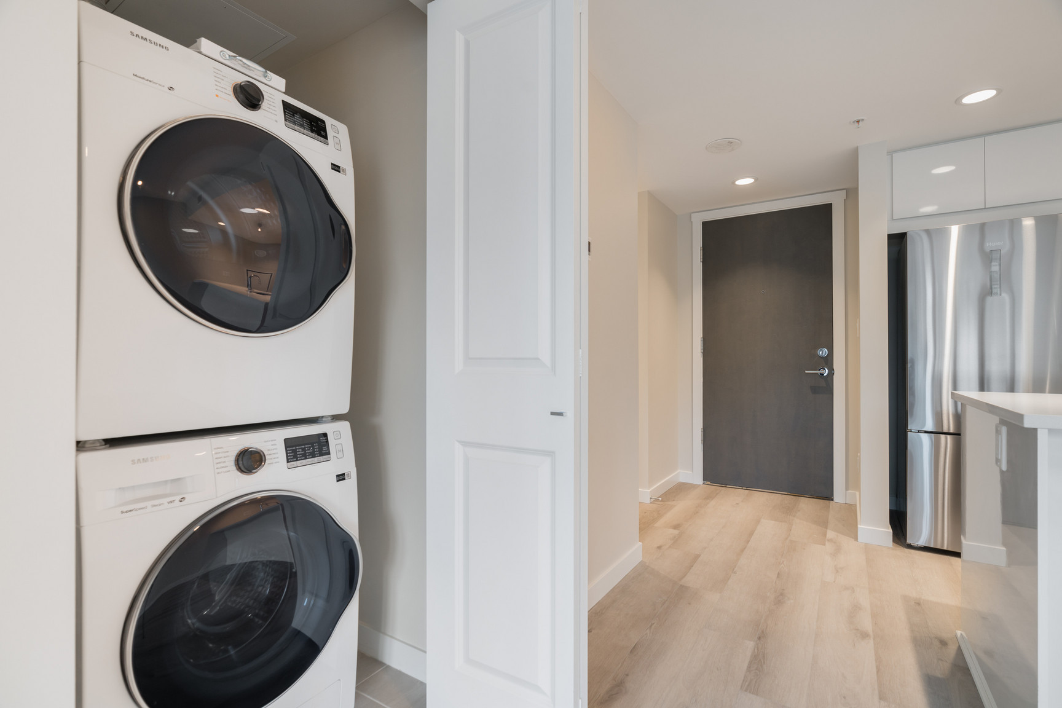
• Homes come with 24" wide front-load stacking washer and dryer
• Homes are pre-wired for cable and internet for easy connections
• The added convenience of a parcel delivery area
• A dedicated dog grooming room helps to keep your pet - and your home - clean
OPTIONS UPON REQUEST
• Storage locker available
• Underground parking stalls available
• Ask about our adaptable homes offering modified features to support accessibility needs
*new residents only
- Ensuite bathroom
- City views
- Complimentary WIFI in social areas
- Vinyl Plank Floors
- Heat Pump for Cooling & Heating
- Mountain Views
- Yoga studio
- Fitness studio
- Children's play zone
- Outdoor podium
- Storage Lockers from $50/month
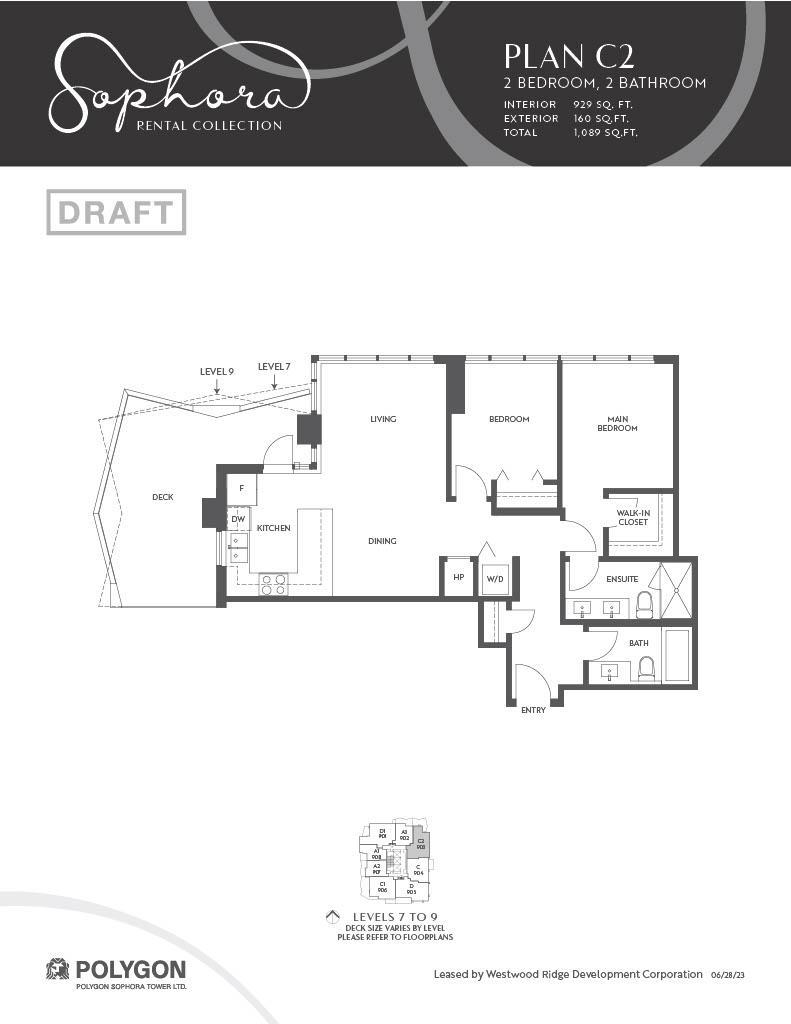
Floor Plans
| Unit | Beds | Baths | Size | Rent |
|---|---|---|---|---|
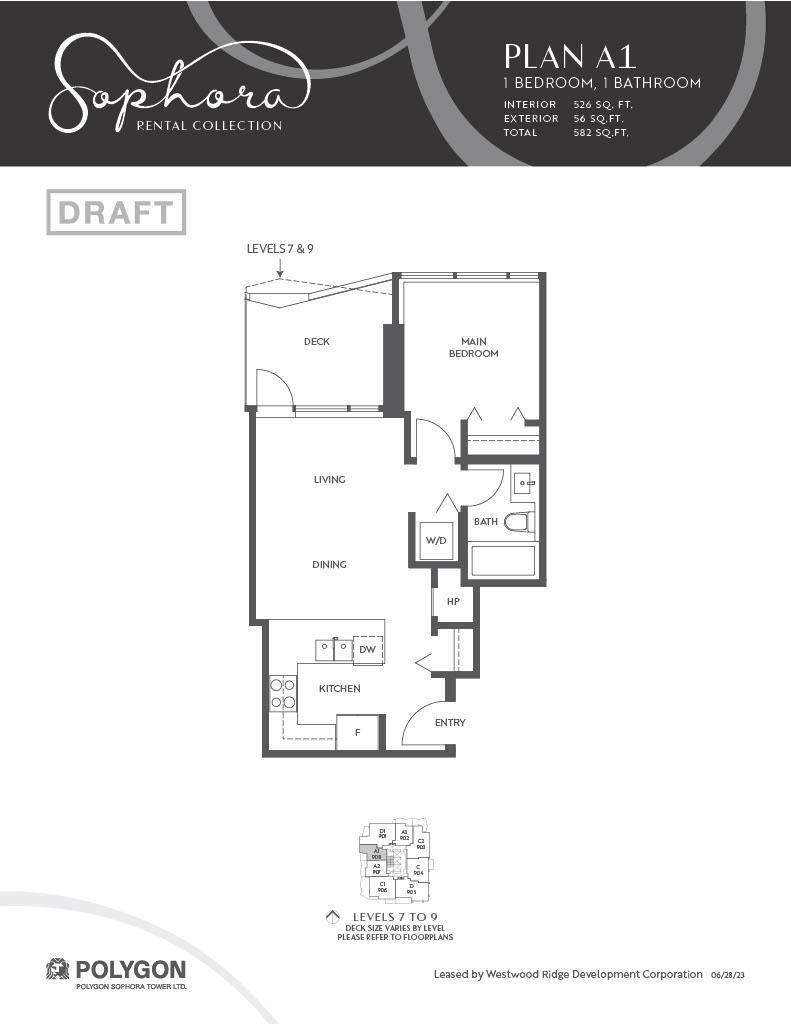
| 1 Bedroom | 1 | 1 | 589.0 ft² | $2,450 |
| 1 Bedroom | 1 | 1 | 676.0 ft² | $2,575 |
| 1.5 Bedroom | 2 | 1 | 721.0 ft² | $2,650 |
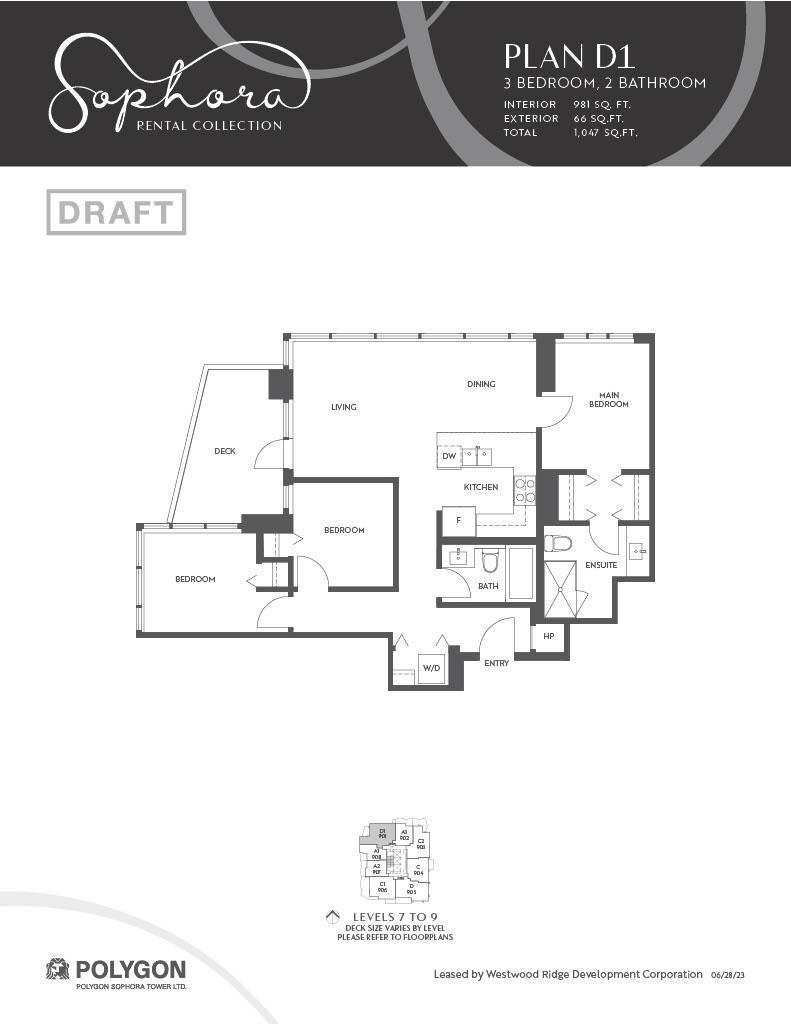
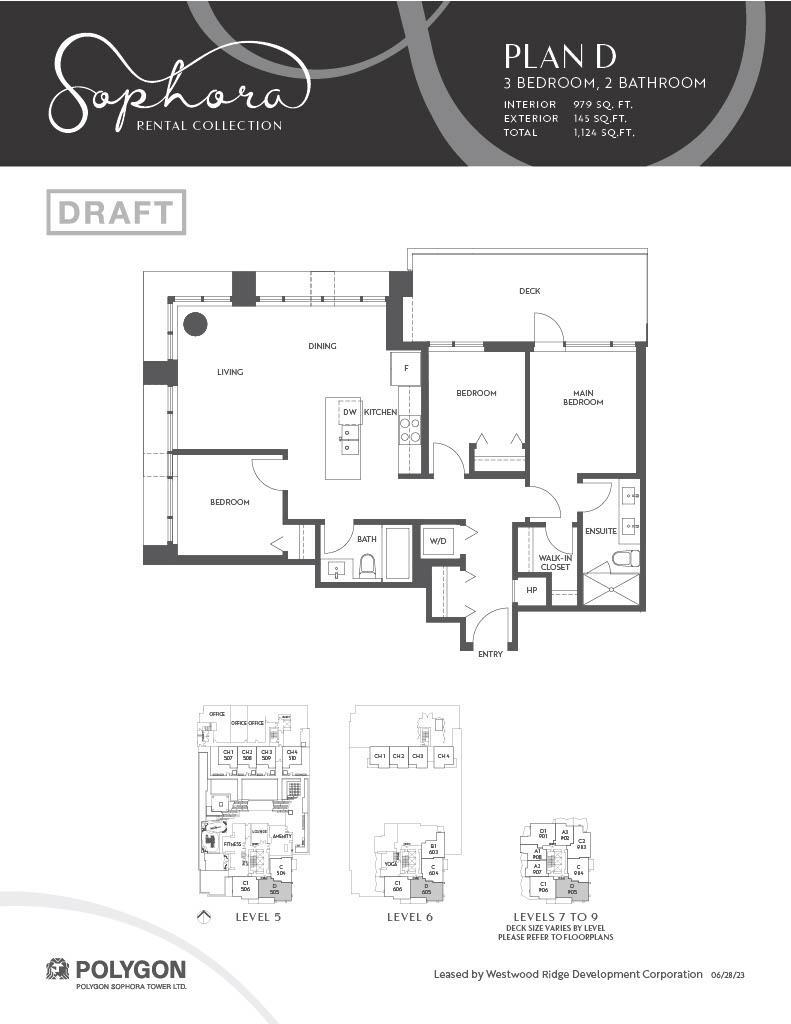
| 3 Bedroom | 3 | 2 | 981.0 ft² | $3,775 |
Special Offers
$500 Visa Gift Card Move-in Gift
Move-in GiftNew 2026 tenants receive a $500 Visa gift card at key turnover!
$500.0 discount
One Month Free!
Rent SpecialJuly 1, 2026 new leases can move in one month early at no additional rent!
1.0 month(s) free
Parking Information
- Electric parking : $125.00/mth
- Underground parking : $100.00/mth
- Visitor parking available
Parking fee not included in rent
Underground parking stalls starting at $100/month, second stalls and EV stalls available!
Features & Amenities
Building Features
- bbq-area-courtyard
- Elevator
Nearby
- Convenience Store
- Parks
- Shopping
- Public Transit
- Schools
Other
- No Smoking Allowed
Unit Features
- Wheelchair Access
- Ensuite Laundry
- Balcony
- Fridge
- Window Coverings
- Stove
- Microwave
- Dishwasher
Utilities Included
Explore Similar Rentals
Looking for rentals similar to 1182 Westwood St in Coquitlam?
See All Similar RentalsSave Alert
Floor Plans
Parking Information
Features & Amenities
Utilities Included
About Sophora at the Park Rental Collection
ASK ABOUT HOW YOUR FIRST MONTH CAN BE FREE!* Sophora at the Park - Rare Rental Homes - Discover a new rental opportunity in the heart of Coquitlam Town Centre just steps from the convenient Lincoln SkyTrain station, Sophora at the Park by Polygon combines the energy of the city with the serenity of a residential neighbourhood. Discover an iconic tower surrounded by exciting amenities and a refreshing lifestyle in natural harmony. Sophora’s Rental Collection is located within the Sophora at the Park in Coquitlam Town Centre. Consisting of 51 rental apartments and cityhomes this collection of 1, 2 and 3 bedroom apartments is just steps from the convenient SkyTrain network, ample amenities at Coquitlam Town Centre and several city parks.
HIGHLIGHTS OF YOUR COQUITLAM APARTMENT BUILDING
• Find a variety of one, two and three bedroom floorplans available for rent
• Two level large Cityhomes available for rent
• Homes are pet friendly!
RESORT-STYLE LIVING
• Air-conditioned fitness studio and yoga loft
• Large covered outdoor area with dining area and barbecue adjacent to the water feature
• Other amenities include a children's play zone and open lawn space
A SIGNATURE HOME
• Stay comfortable year-round with a heat-pump temperature control system to warm and cool your home
• Luxurious vinyl plank flooring throughout the home
• Our designer-selected colour scheme, Panna Cotta, will complement your furnishings and decor
• Elegant swinging patio doors open onto spacious balconies
• Expansive low-E windows maximize sunlight, improve energy efficiency, and keep your home at a comfortable temperature
GOURMET KITCHENS
• Custom cabinetry is complemented by engineered stone countertops, sleek polished chrome pulls, and under-cabinet lighting (floorplan-specific)
• Enjoy the extra space and storage provided by a kitchen island with extended overhangs (floorplan-specific)
• Contemporary brand-name appliances include:
- 30"-wide electric range with oven
- 23"-wide dishwasher
- 29"-wide stainless steel refrigerator with bottom-mount freezer
- 29"-wide over-the-range microwave oven
• Sleek stainless steel undermount sink with single-lever chrome faucet and convenient pullout vegetable spray
• A multi-USB port is conveniently located in every kitchen
• A dual rollout recycling bin station makes it easy to care for the environment
SPA-INSPIRED BATHROOMS
• Designer-selected porcelain undermount sinks (most homes) and engineered stone countertops bring together style and convenience
• Flat-panel cabinetry with polished chrome pulls coordinates beautifully with the marble-inspired porcelain tile flooring
• Retreat to the main ensuite, rich in design and detail with a contemporary shower (floorplan-specific)
• Second bathrooms feature soaker tubs (floorplan-specific) and engineered stone countertops with coordinating backsplash and porcelain undermount sinks
• Conserve water with high-efficiency and low-consumption toilets
PEACE OF MIND
• Keep your home and family safe with fire sprinklers and hard-wired smoke detectors in all homes and common areas
• Exclusive key fob access to the building, underground parking, and common areas
• For added privacy, the elevator has secure lock-off control access to each floor; residents can only stop on their own floors, the ground floor, and parking floors
• Underground parking features digital cameras, emergency alert buttons, and energy-efficient lighting
THOUGHTFUL TOUCHES
• Homes come with 24" wide front-load stacking washer and dryer
• Homes are pre-wired for cable and internet for easy connections
• The added convenience of a parcel delivery area
• A dedicated dog grooming room helps to keep your pet - and your home - clean
OPTIONS UPON REQUEST
• Storage locker available
• Underground parking stalls available
• Ask about our adaptable homes offering modified features to support accessibility needs
*new residents only
- Ensuite bathroom
- City views
- Complimentary WIFI in social areas
- Vinyl Plank Floors
- Heat Pump for Cooling & Heating
- Mountain Views
- Yoga studio
- Fitness studio
- Children's play zone
- Outdoor podium
- Storage Lockers from $50/month
ASK ABOUT HOW YOUR FIRST MONTH CAN BE FREE!* Sophora at the Park - Rare Rental Homes - Discover a new rental opportunity in the heart of Coquitlam Town Centre just steps from the convenient Lincoln SkyTrain station, Sophora at the Park by Polygon combines the energy of the city with the serenity of a residential neighbourhood. Discover an iconic tower surrounded by exciting amenities and a refreshing lifestyle in natural harmony. Sophora’s Rental Collection is located within the Sophora at the Park in Coquitlam Town Centre. Consisting of 51 rental apartments and cityhomes this collection of 1, 2 and 3 bedroom apartments is just steps from the convenient SkyTrain network, ample amenities at Coquitlam Town Centre and several city parks.
HIGHLIGHTS OF YOUR COQUITLAM APARTMENT BUILDING
• Find a variety of one, two and three bedroom floorplans available for rent
• Two level large Cityhomes available for rent
• Homes are pet friendly!
RESORT-STYLE LIVING
• Air-conditioned fitness studio and yoga loft
• Large covered outdoor area with dining area and barbecue adjacent to the water feature
• Other amenities include a children's play zone and open lawn space
A SIGNATURE HOME
• Stay comfortable year-round with a heat-pump temperature control system to warm and cool your home
• Luxurious vinyl plank flooring throughout the home
• Our designer-selected colour scheme, Panna Cotta, will complement your furnishings and decor
• Elegant swinging patio doors open onto spacious balconies
• Expansive low-E windows maximize sunlight, improve energy efficiency, and keep your home at a comfortable temperature
GOURMET KITCHENS
• Custom cabinetry is complemented by engineered stone countertops, sleek polished chrome pulls, and under-cabinet lighting (floorplan-specific)
• Enjoy the extra space and storage provided by a kitchen island with extended overhangs (floorplan-specific)
• Contemporary brand-name appliances include:
- 30"-wide electric range with oven
- 23"-wide dishwasher
- 29"-wide stainless steel refrigerator with bottom-mount freezer
- 29"-wide over-the-range microwave oven
• Sleek stainless steel undermount sink with single-lever chrome faucet and convenient pullout vegetable spray
• A multi-USB port is conveniently located in every kitchen
• A dual rollout recycling bin station makes it easy to care for the environment
SPA-INSPIRED BATHROOMS
• Designer-selected porcelain undermount sinks (most homes) and engineered stone countertops bring together style and convenience
• Flat-panel cabinetry with polished chrome pulls coordinates beautifully with the marble-inspired porcelain tile flooring
• Retreat to the main ensuite, rich in design and detail with a contemporary shower (floorplan-specific)
• Second bathrooms feature soaker tubs (floorplan-specific) and engineered stone countertops with coordinating backsplash and porcelain undermount sinks
• Conserve water with high-efficiency and low-consumption toilets
PEACE OF MIND
• Keep your home and family safe with fire sprinklers and hard-wired smoke detectors in all homes and common areas
• Exclusive key fob access to the building, underground parking, and common areas
• For added privacy, the elevator has secure lock-off control access to each floor; residents can only stop on their own floors, the ground floor, and parking floors
• Underground parking features digital cameras, emergency alert buttons, and energy-efficient lighting
THOUGHTFUL TOUCHES
• Homes come with 24" wide front-load stacking washer and dryer
• Homes are pre-wired for cable and internet for easy connections
• The added convenience of a parcel delivery area
• A dedicated dog grooming room helps to keep your pet - and your home - clean
OPTIONS UPON REQUEST
• Storage locker available
• Underground parking stalls available
• Ask about our adaptable homes offering modified features to support accessibility needs
*new residents only
- Ensuite bathroom
- City views
- Complimentary WIFI in social areas
- Vinyl Plank Floors
- Heat Pump for Cooling & Heating
- Mountain Views
- Yoga studio
- Fitness studio
- Children's play zone
- Outdoor podium
- Storage Lockers from $50/month
Neighbourhood Score & Commute Time
Open House Dates
Save Alert