3434 Galloway Avenue house — Coquitlam, BC (4.0-Bedroom)
$3,800
3434 Galloway Avenue, Upstaris, Coquitlam, BC V3E 0C8- 4 Bed
- 3 Bath
- 2200 FT²
- Pet Friendly
- Parking
Summary
3434 Galloway Avenue is a house for rent in Coquitlam, BC. It has 1 unit. Units have 4 bedrooms. Units have 2.5 bathrooms. Water is a utility included in the rent price.
About 3434 Galloway Avenue
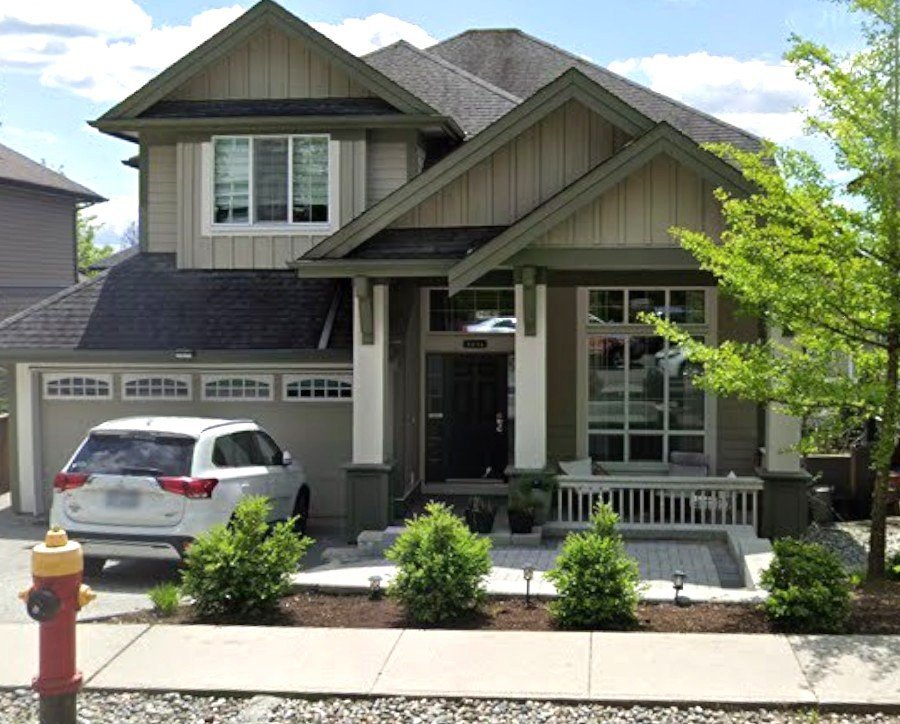
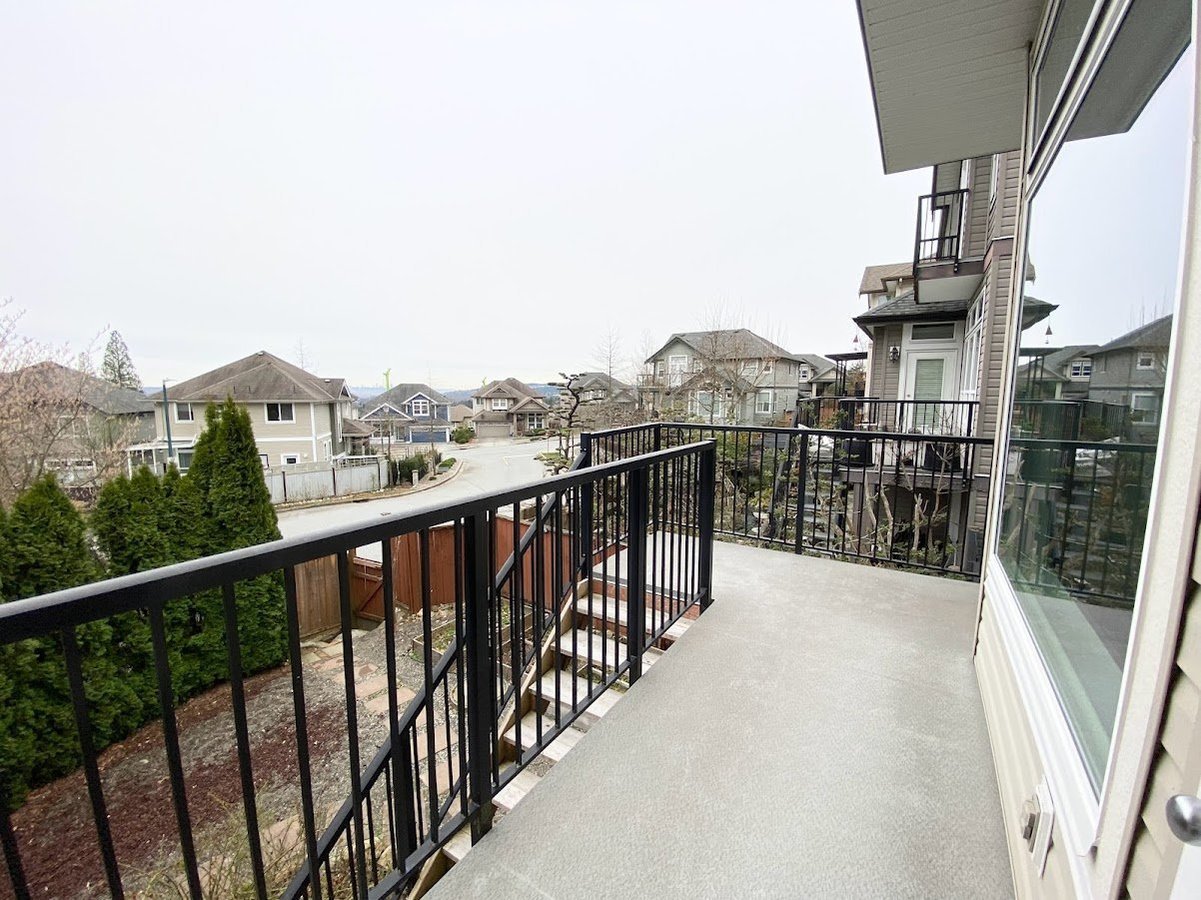
Spacious South-Facing 4 Bed + Den / 2.5 Bath Family Home in Burke Mountain, Coquitlam
Available October 1, 2026
ADDRESS: Upstairs – 3434 Galloway Ave, Coquitlam, BC V3E 0C8
HOME FEATURES:
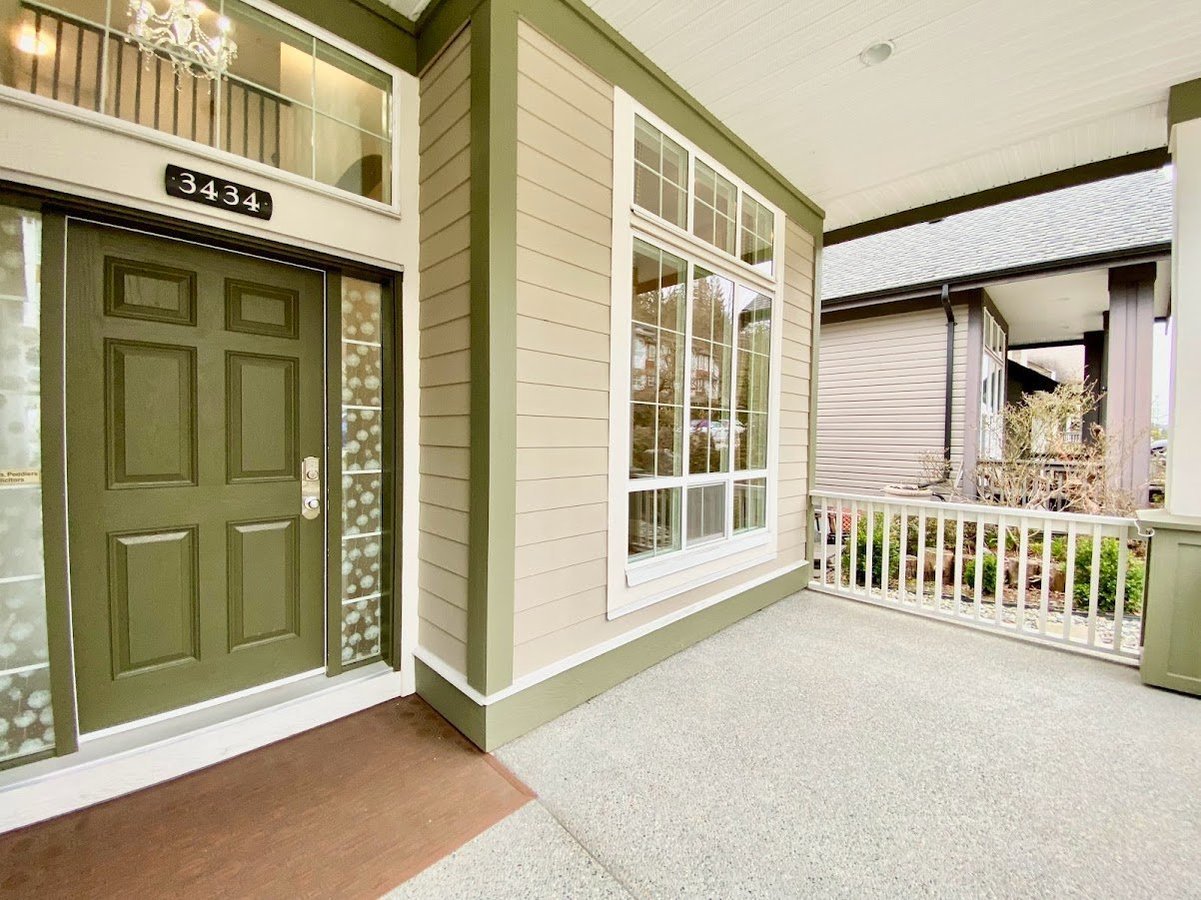
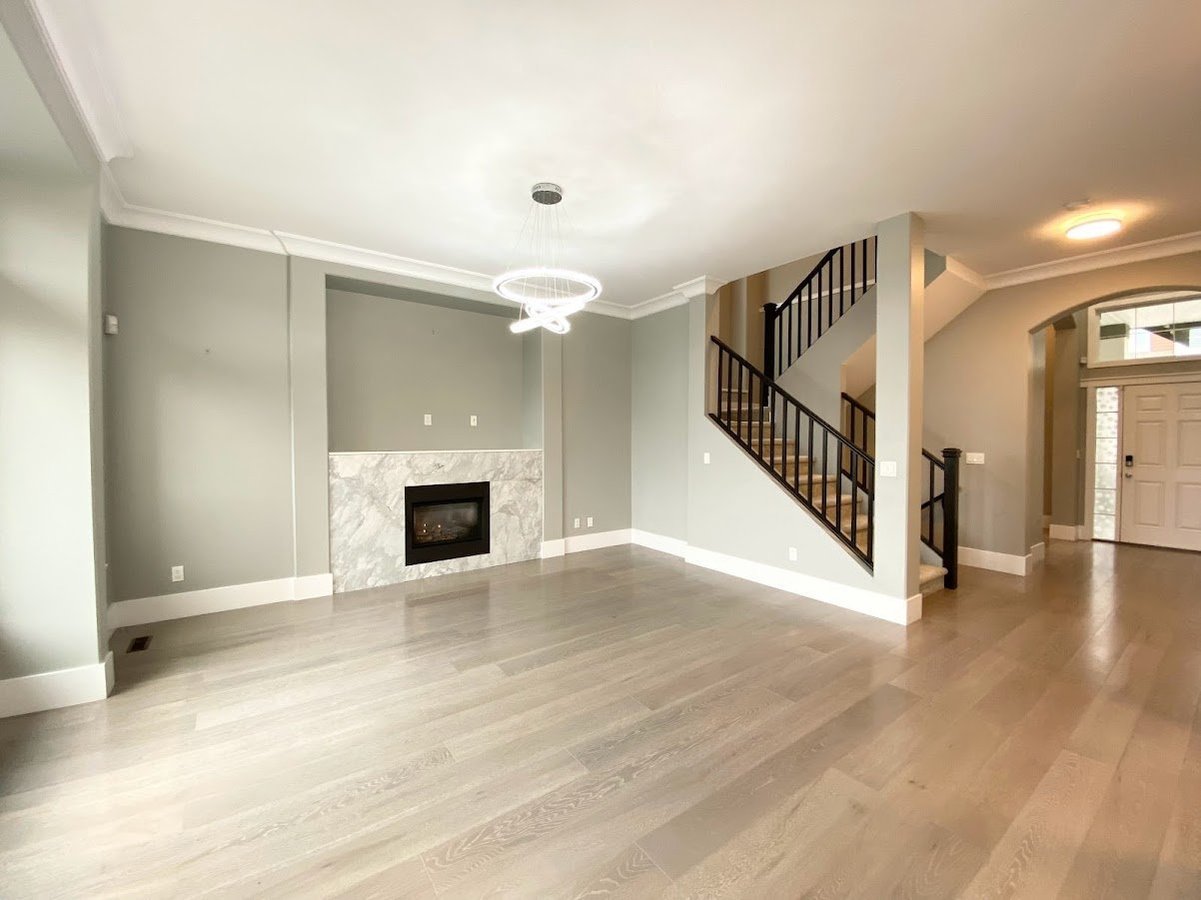
Built in 2011 and beautifully renovated in 2017, this bright and spacious south-facing home offers approximately 2,200 sq. ft. of comfortable living space (upper two levels only; basement not included).
Main Floor:
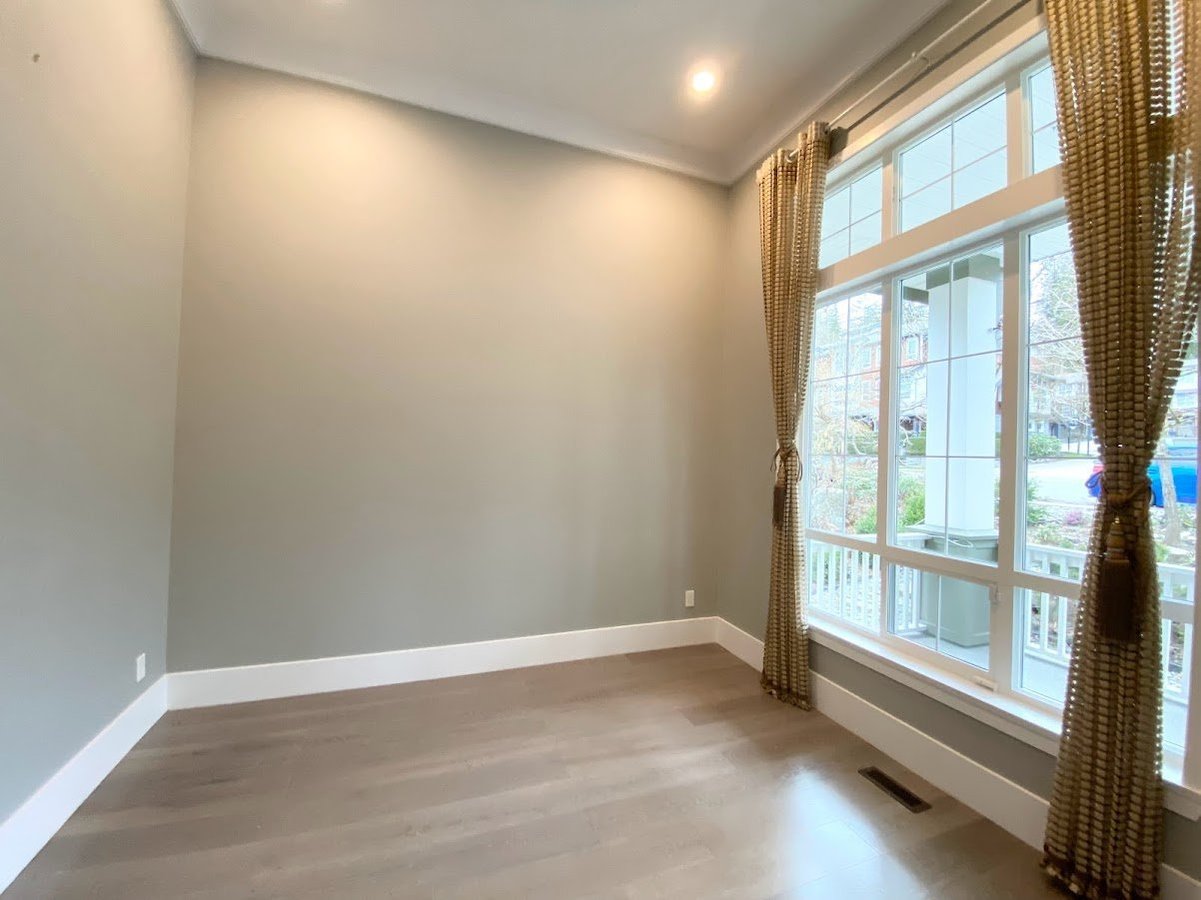
Spacious office/den, perfect for working from home
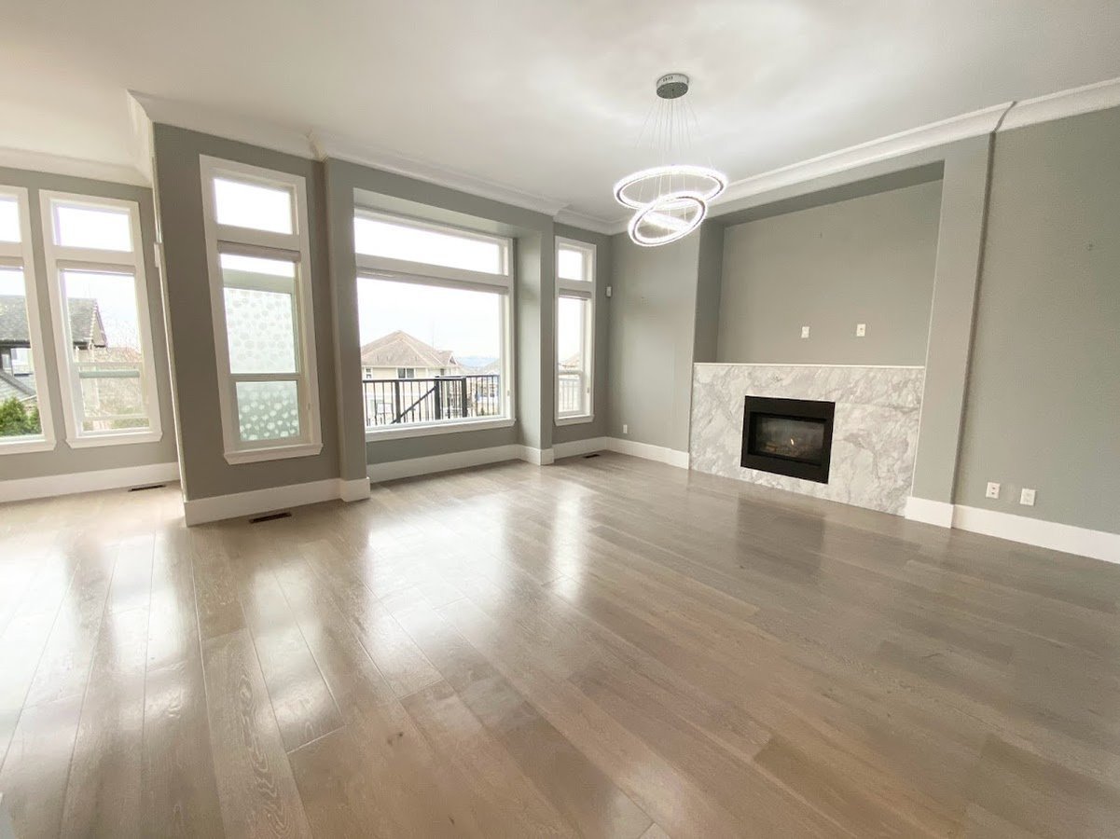
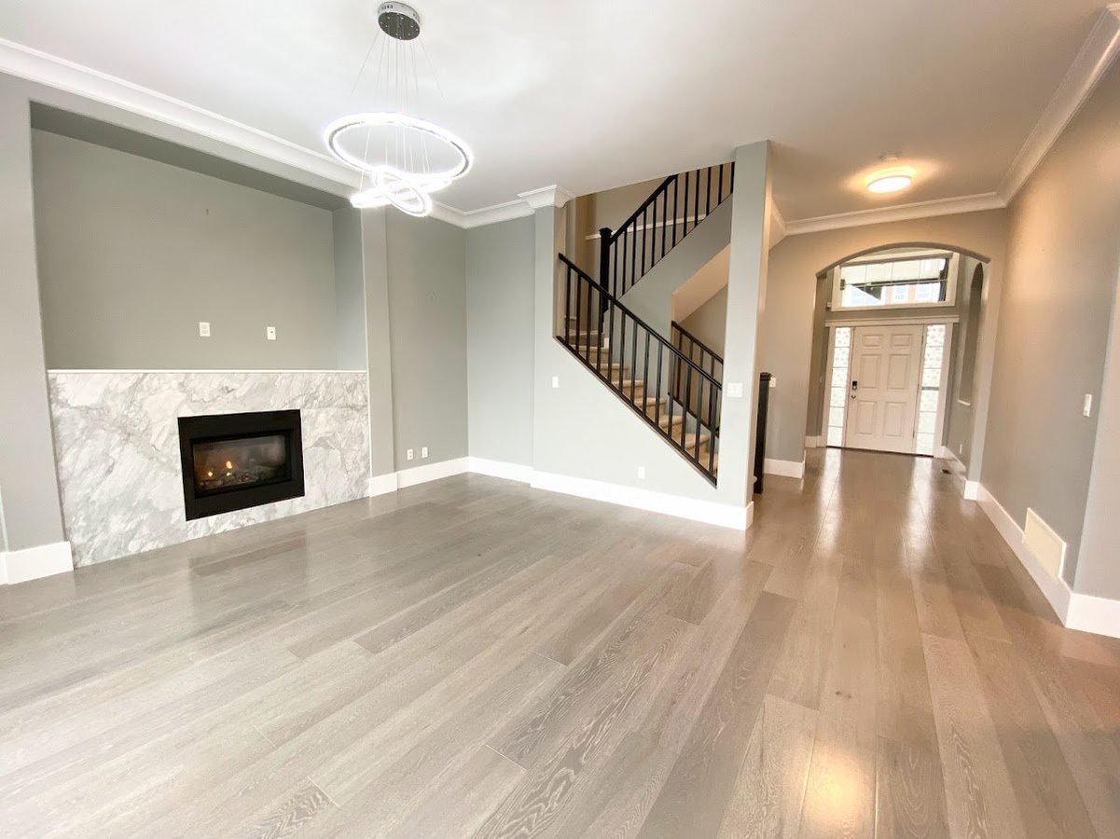
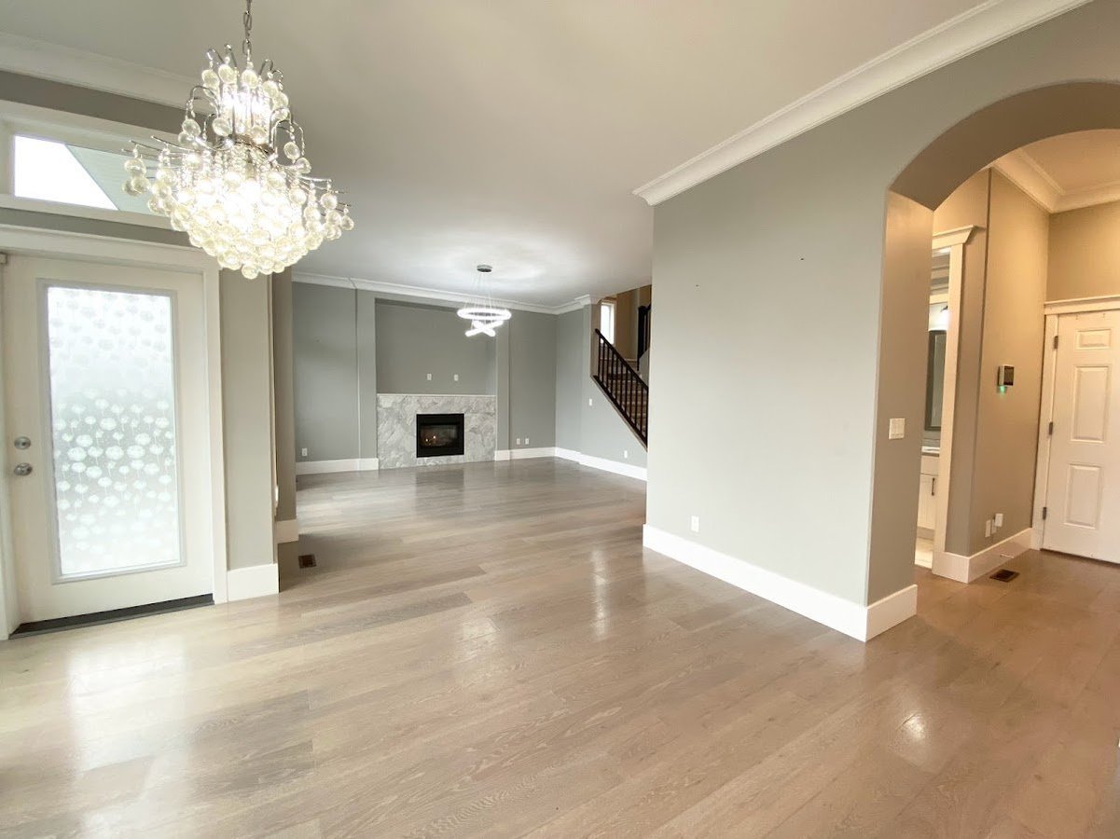
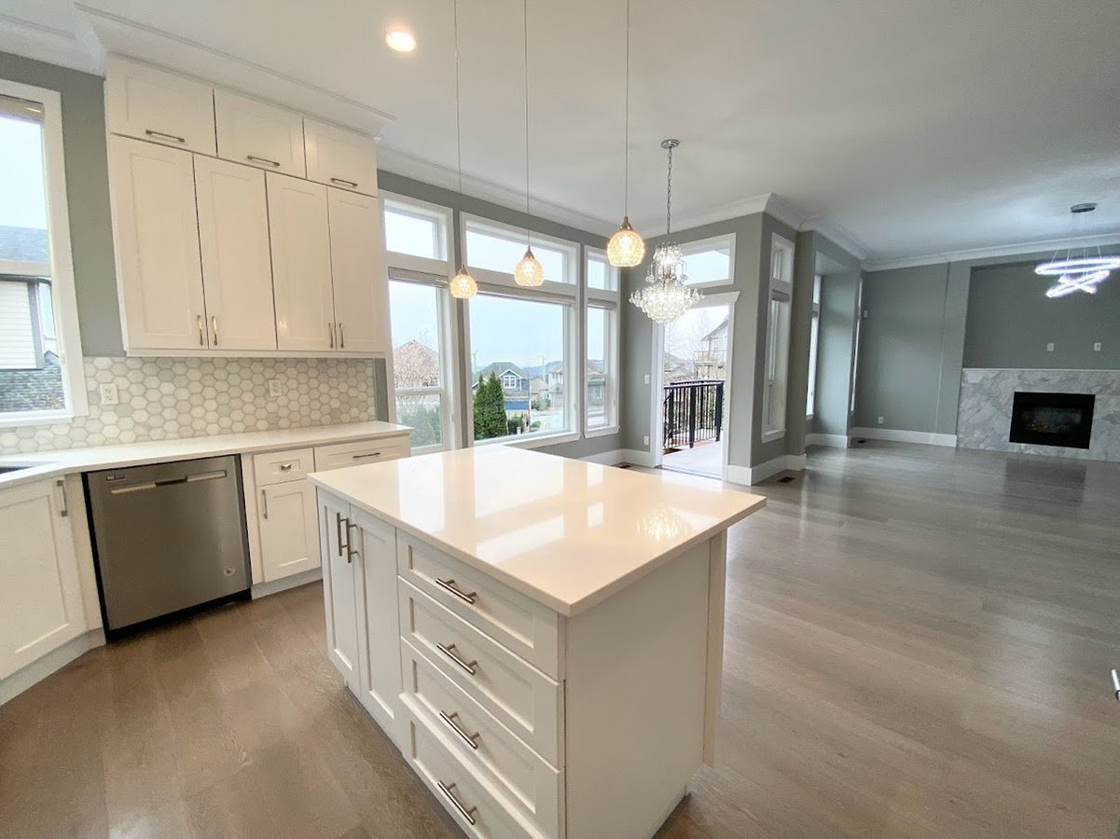
Bright living room with cozy gas fireplace
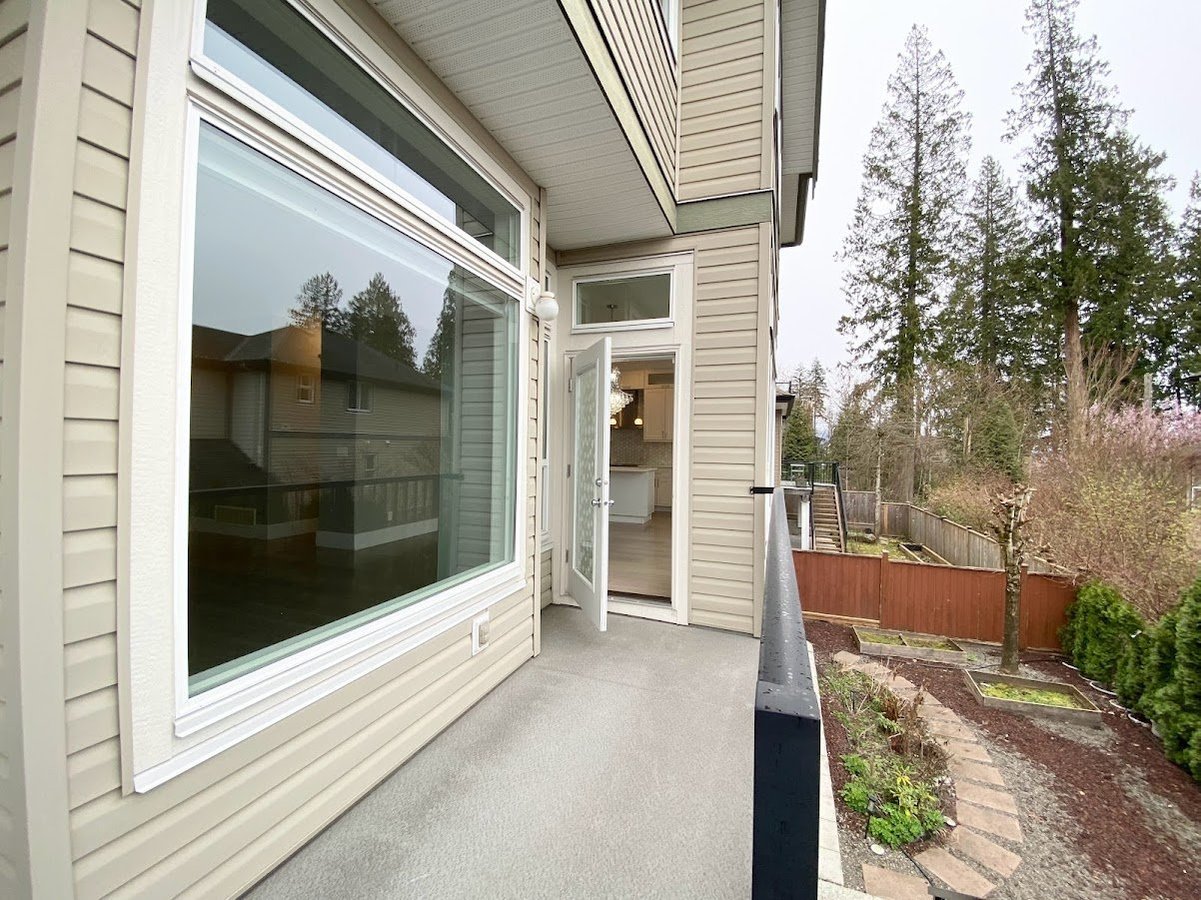
Dining area with access to the patio
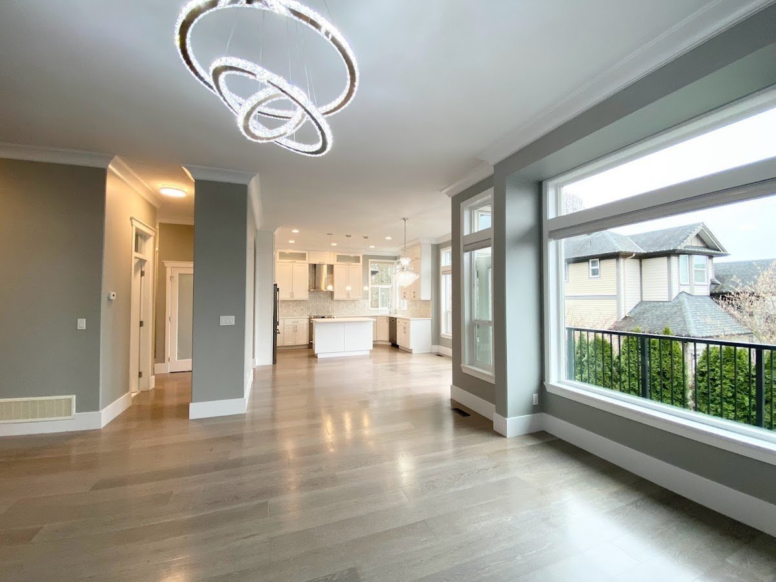
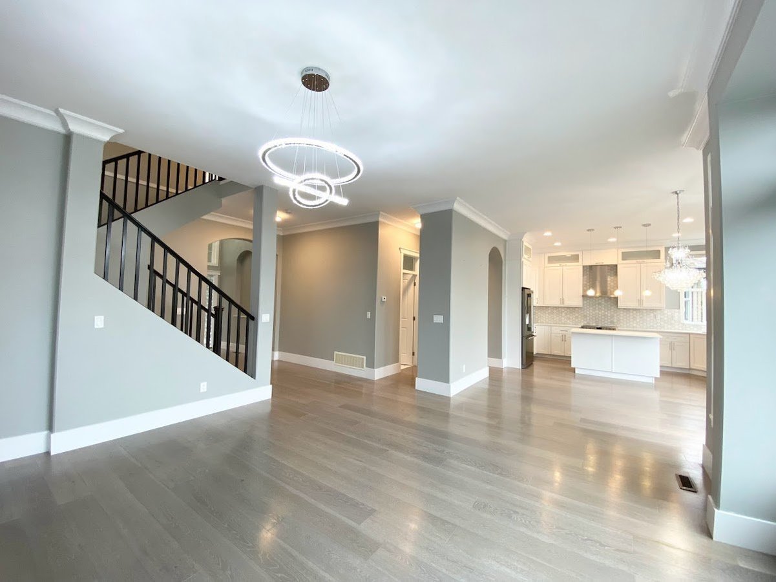
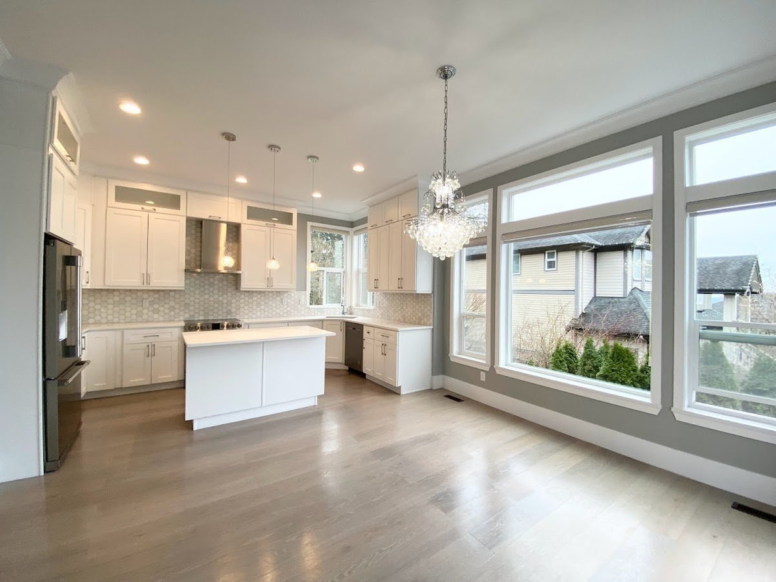
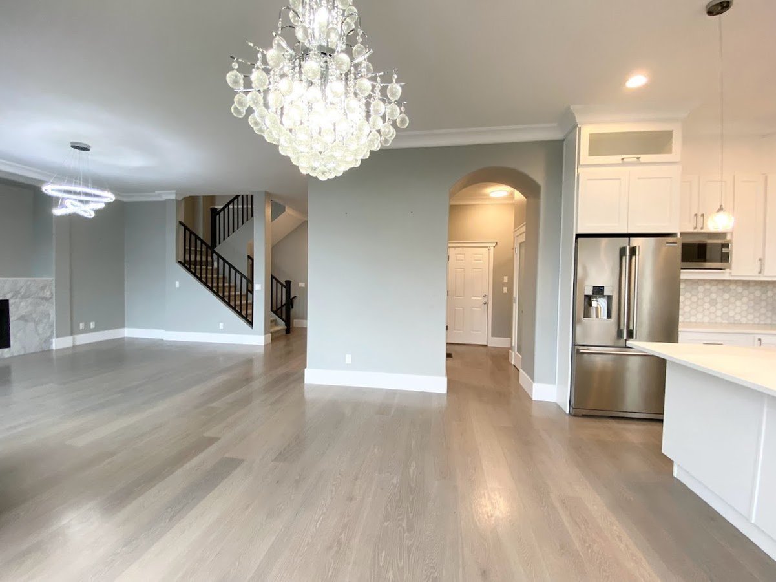
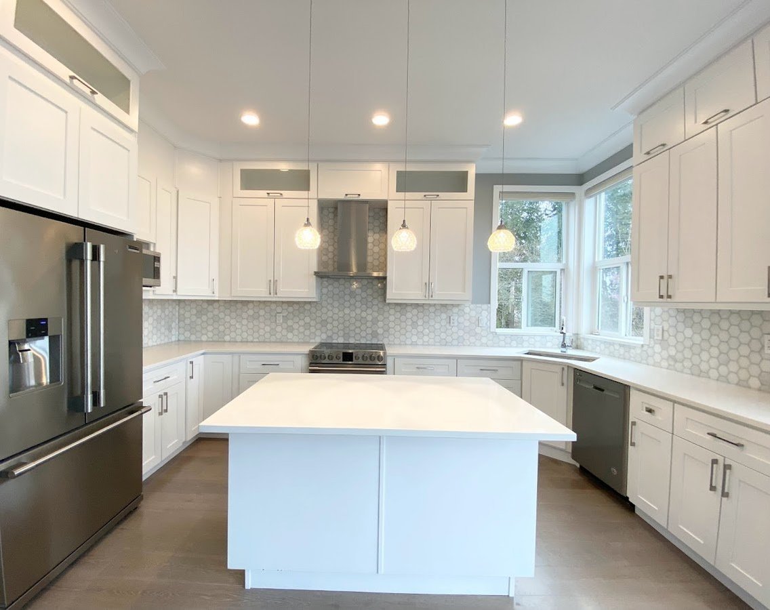
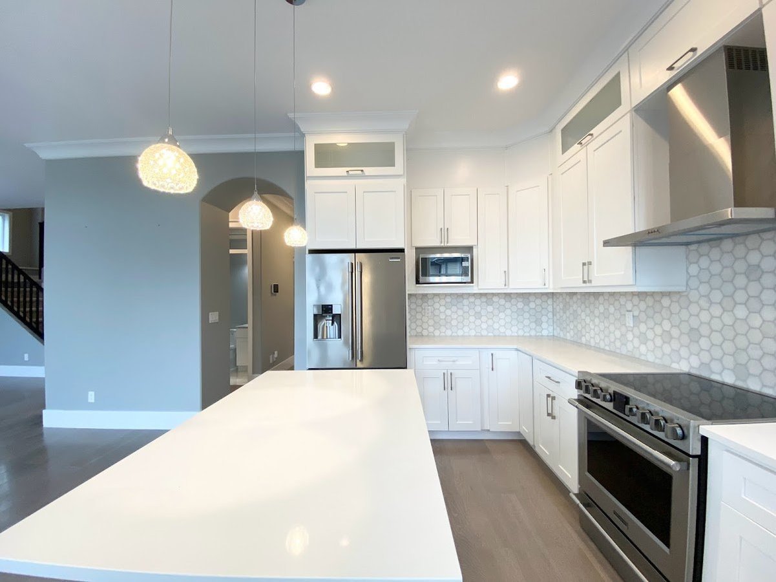
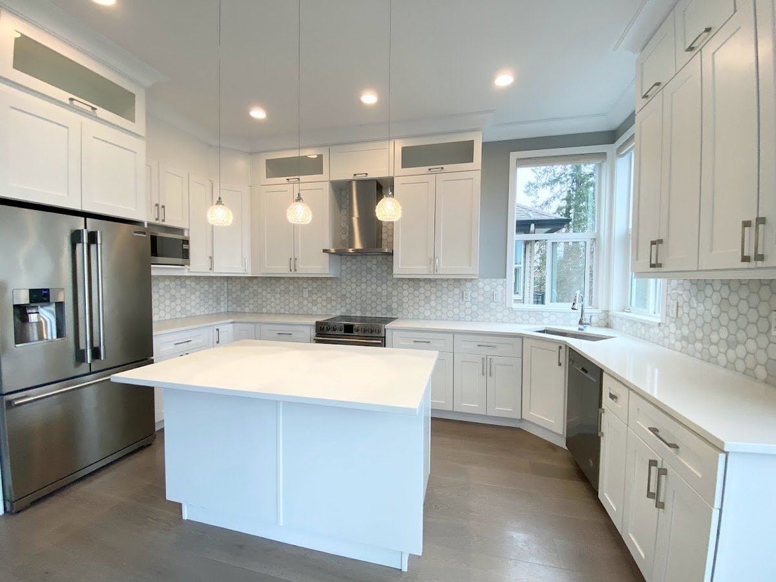
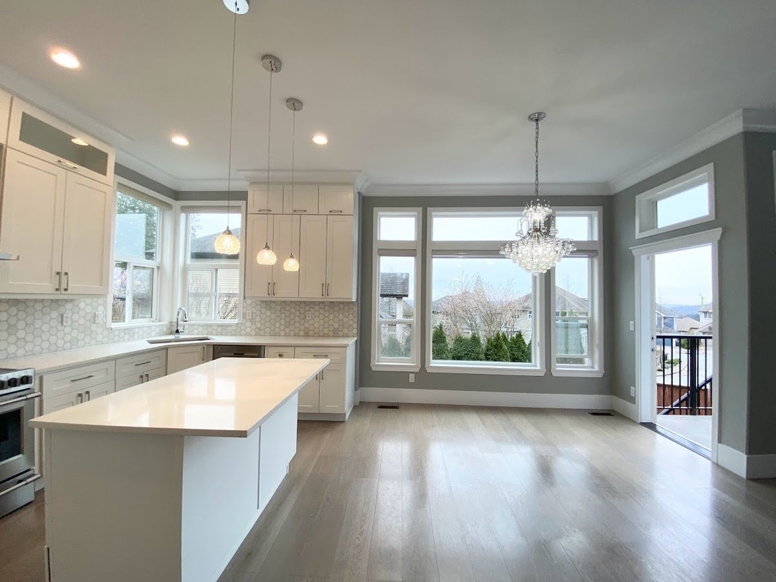
Modern white kitchen featuring:
Quartz countertops
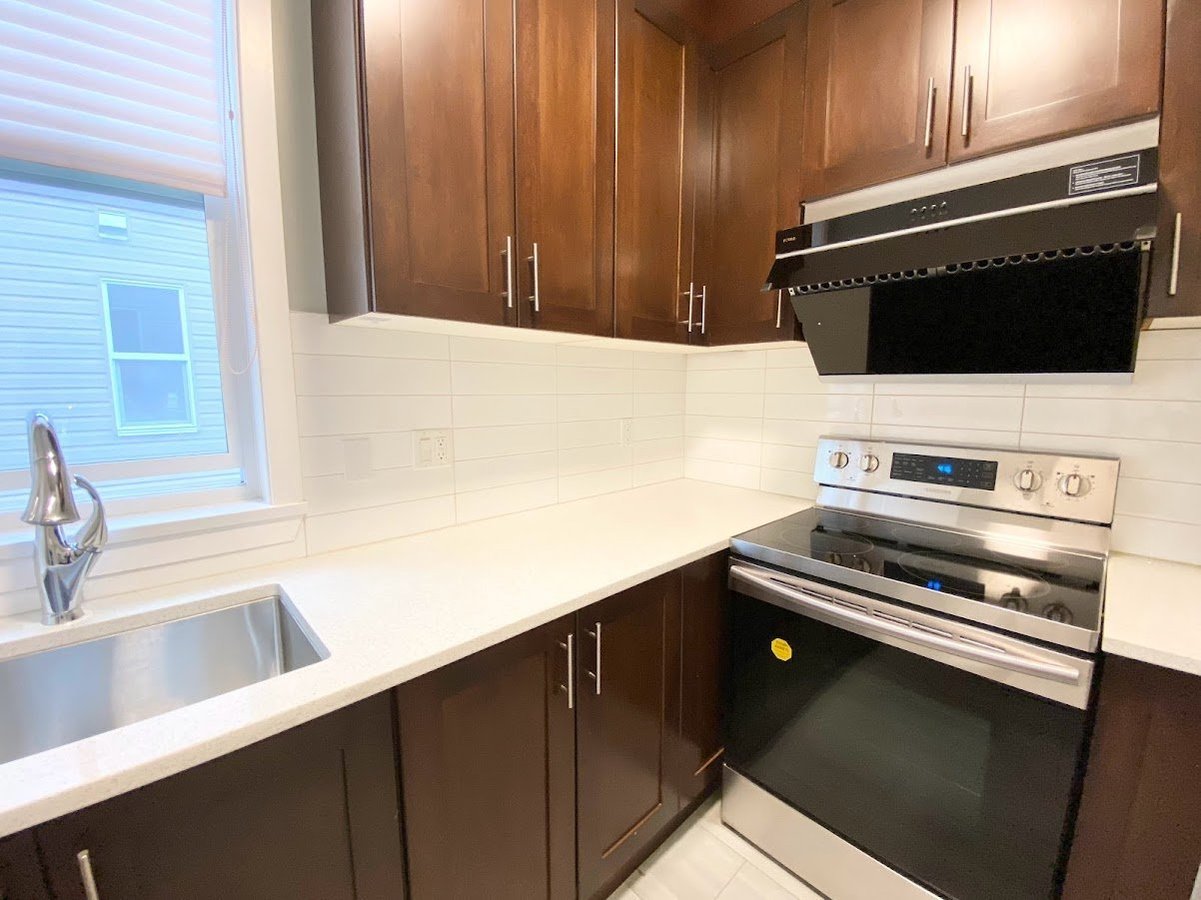
Stainless steel appliances
Separate wok kitchen for additional cooking space
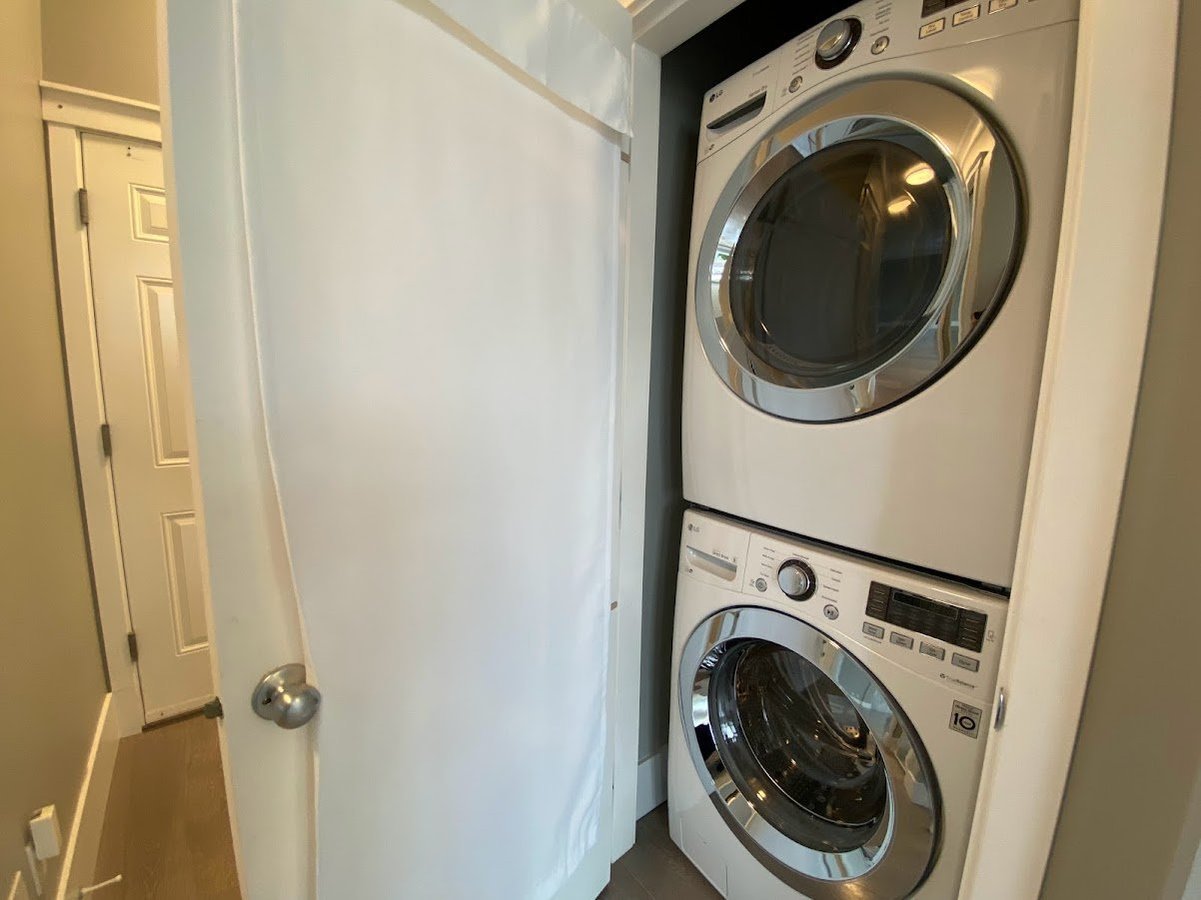
Laundry room
Powder room
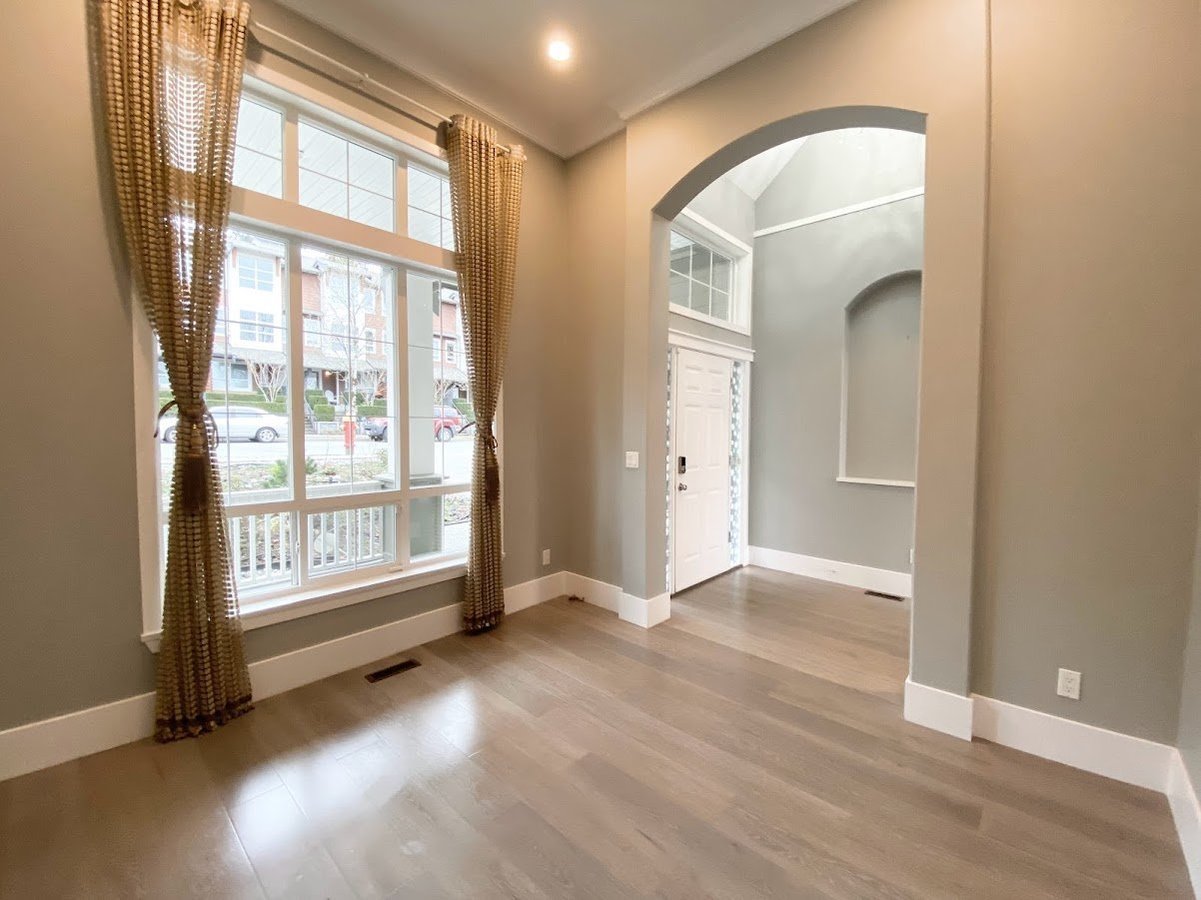
10-foot ceilings
Engineered hardwood flooring throughout
Designer paint colours
Large south-facing windows providing abundant natural light
Upper Floor:
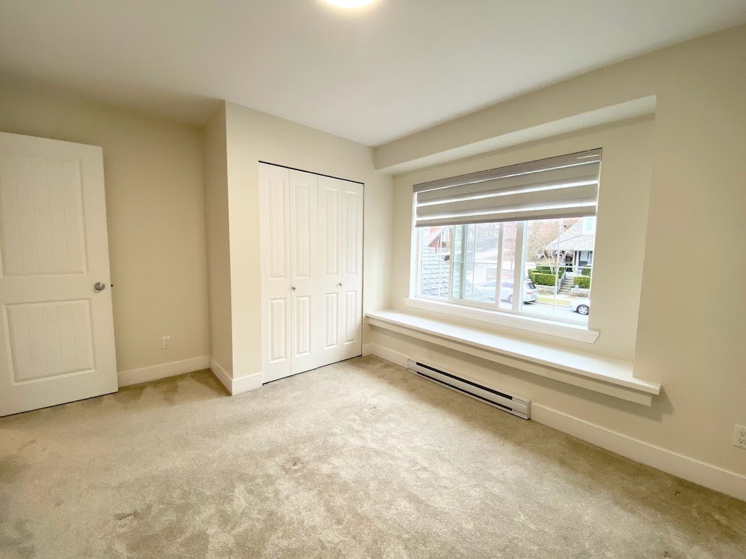
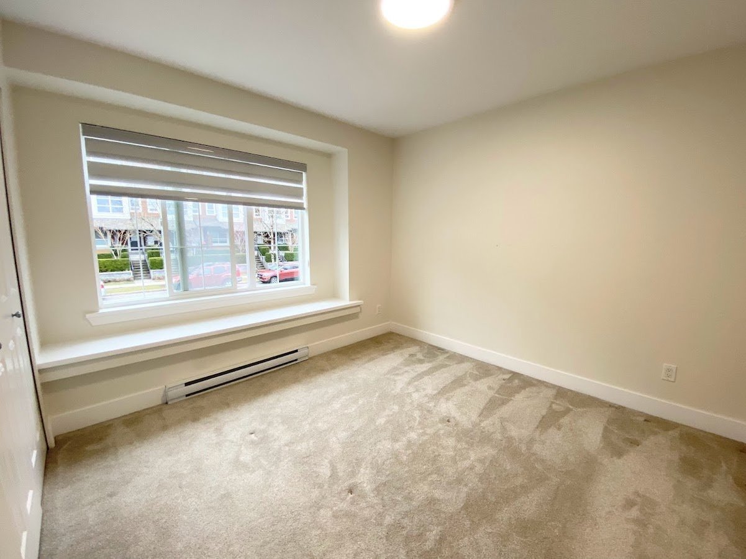
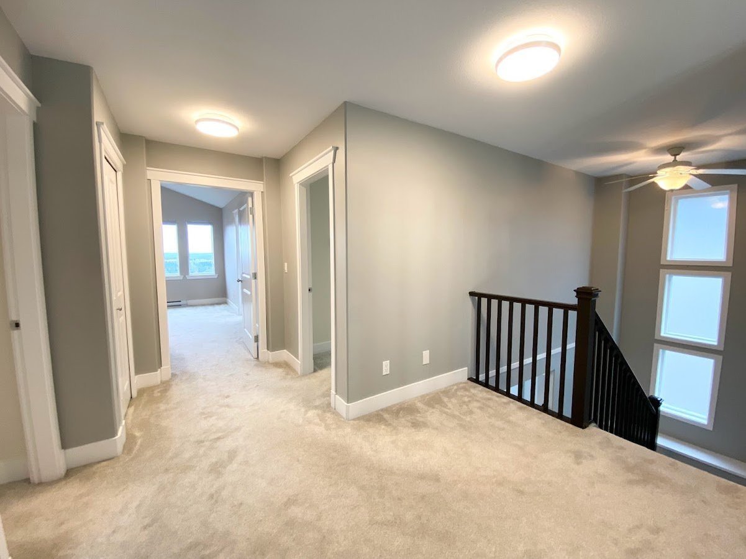
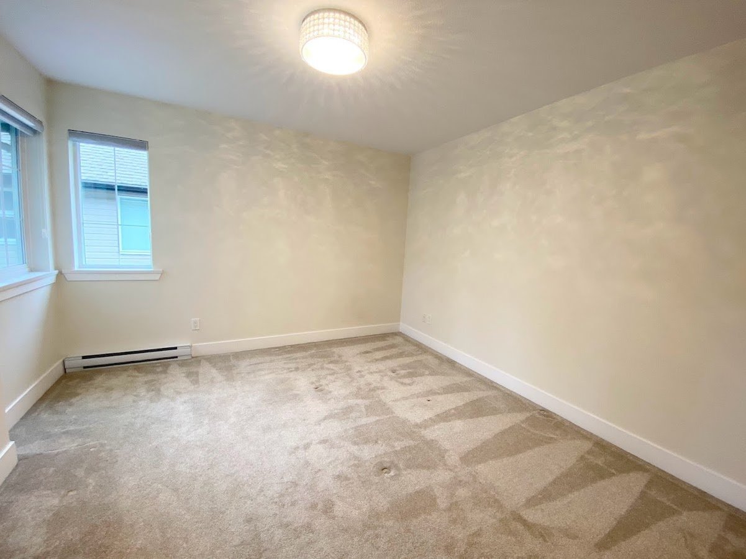
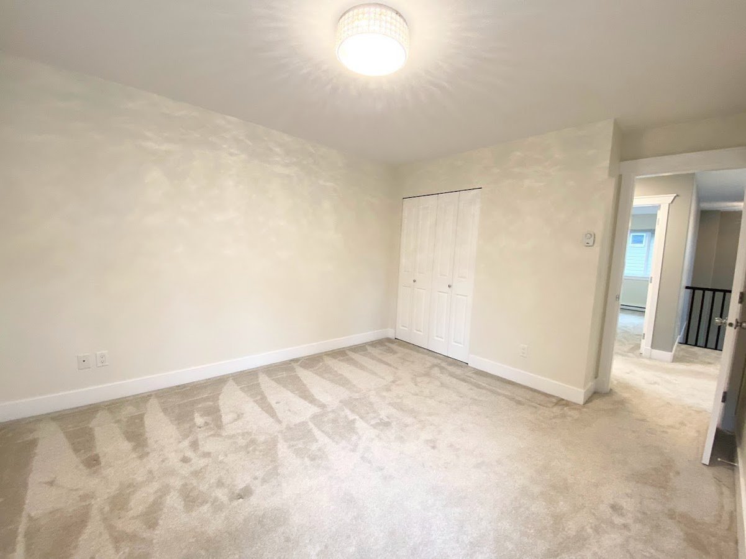
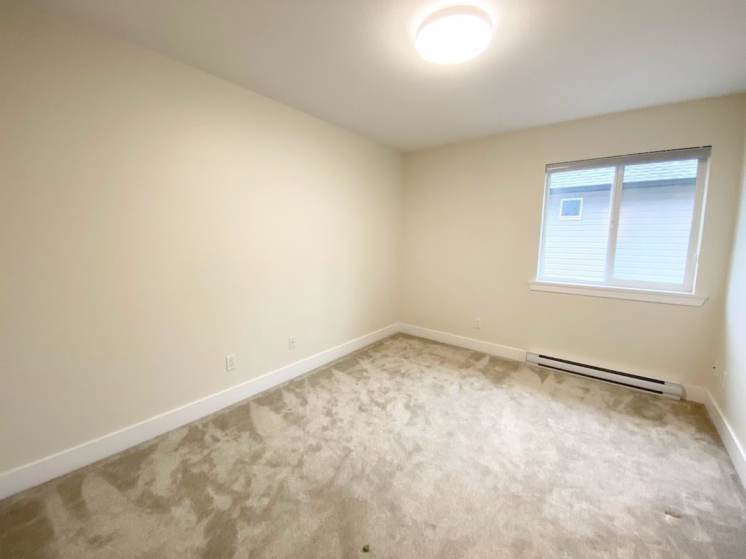
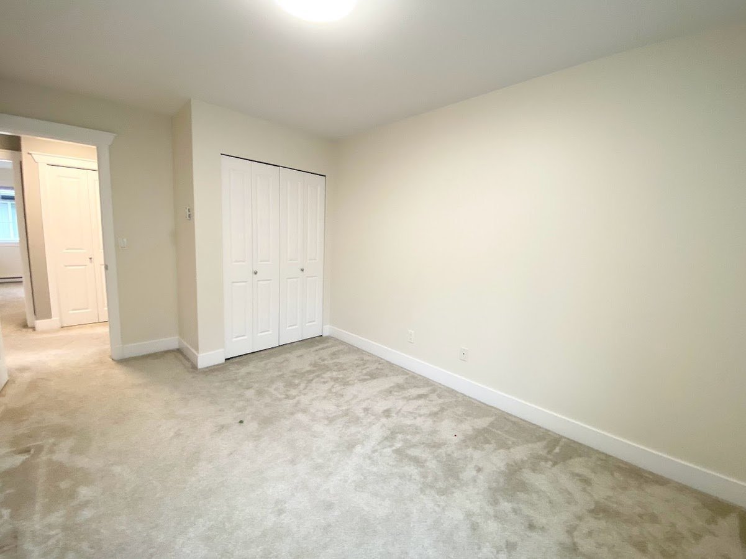
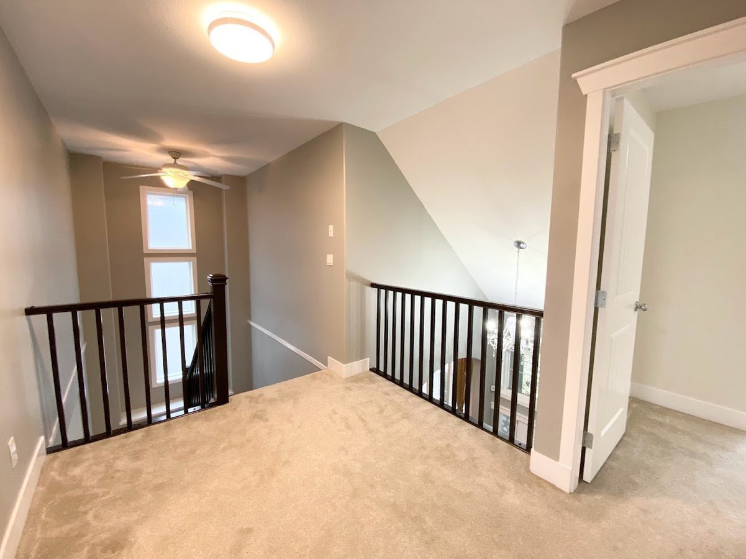
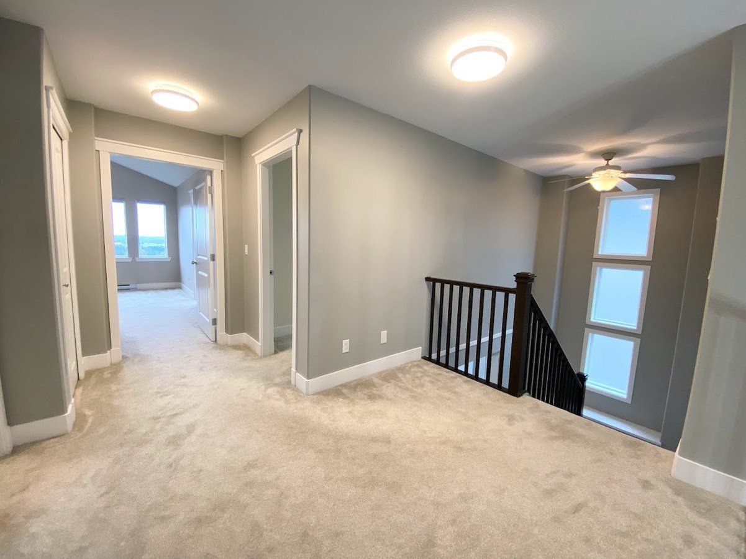
4 generously sized bedrooms
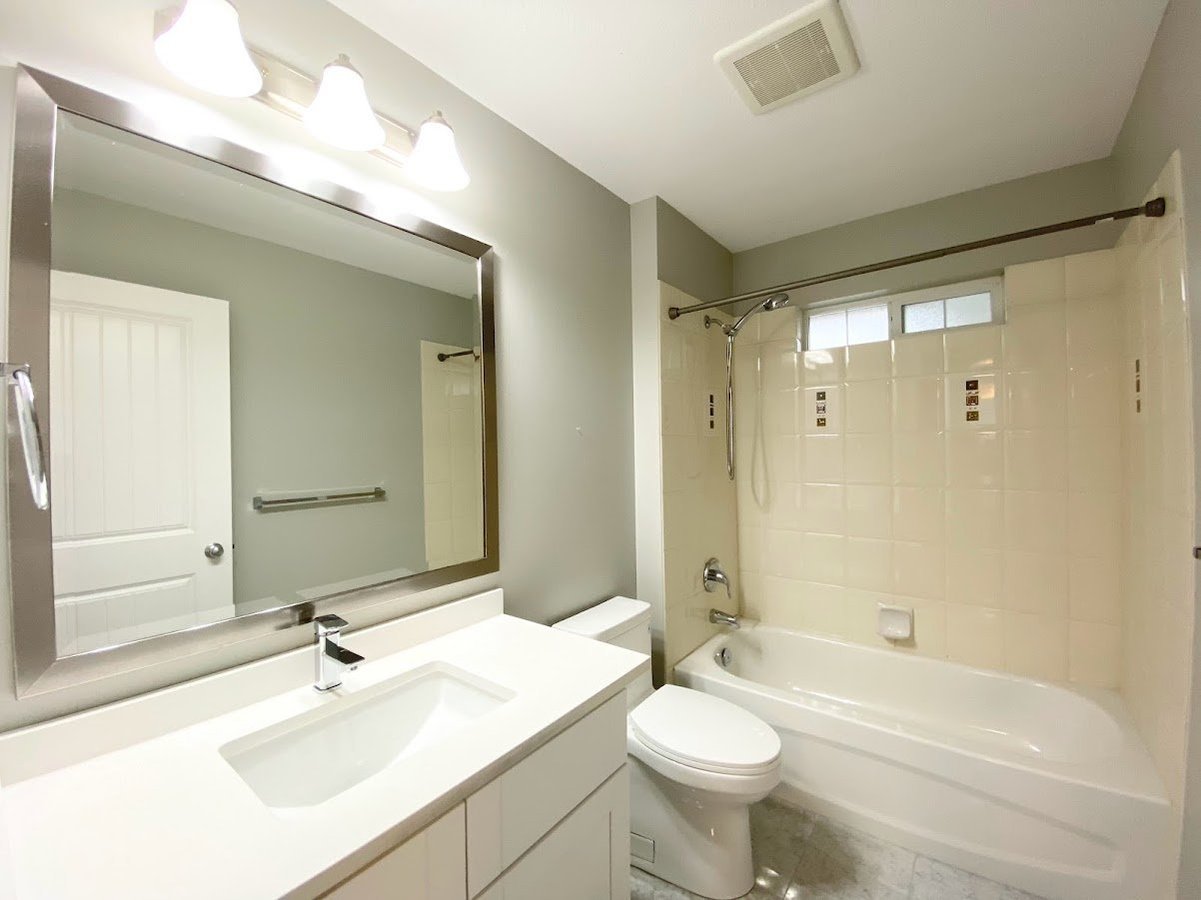
2 full bathrooms
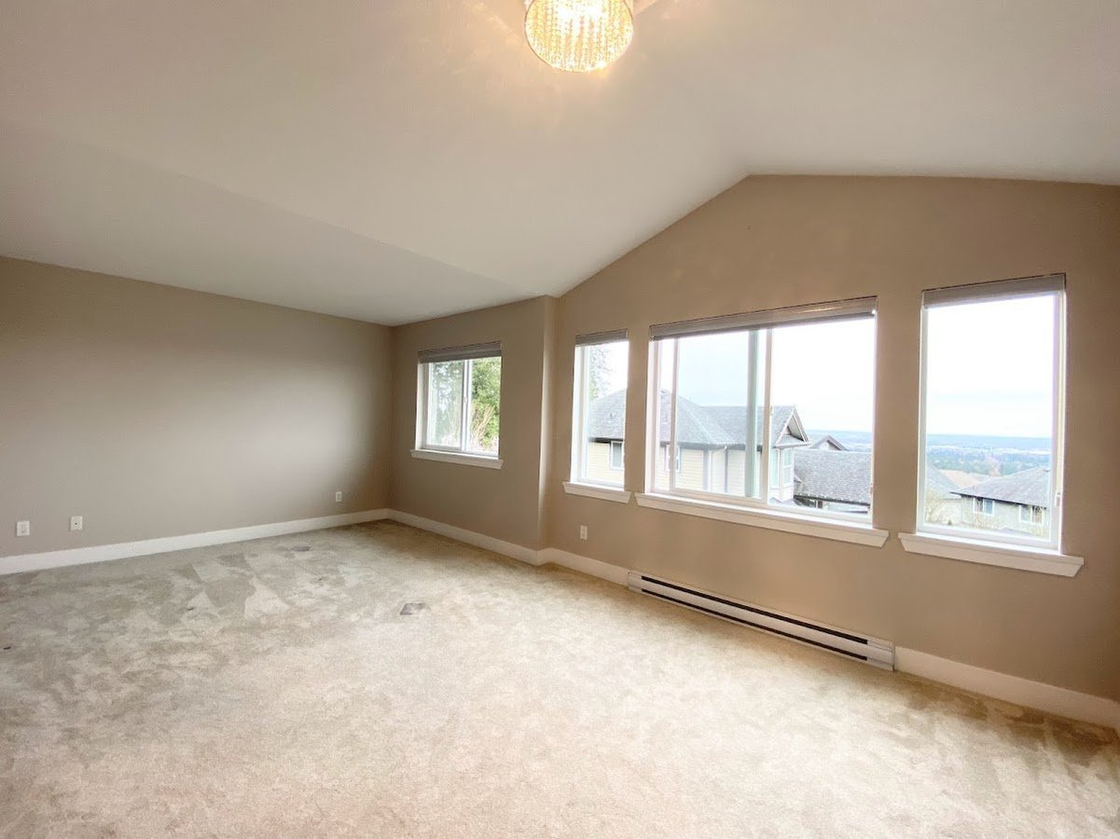
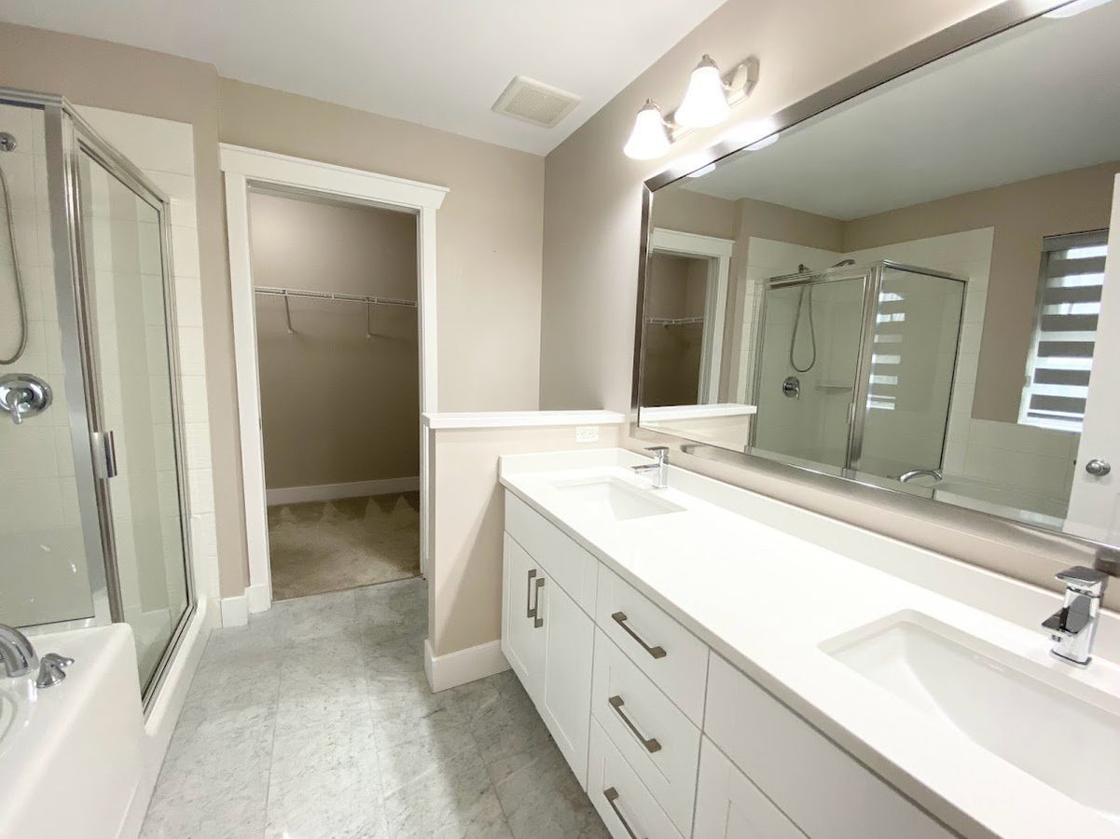
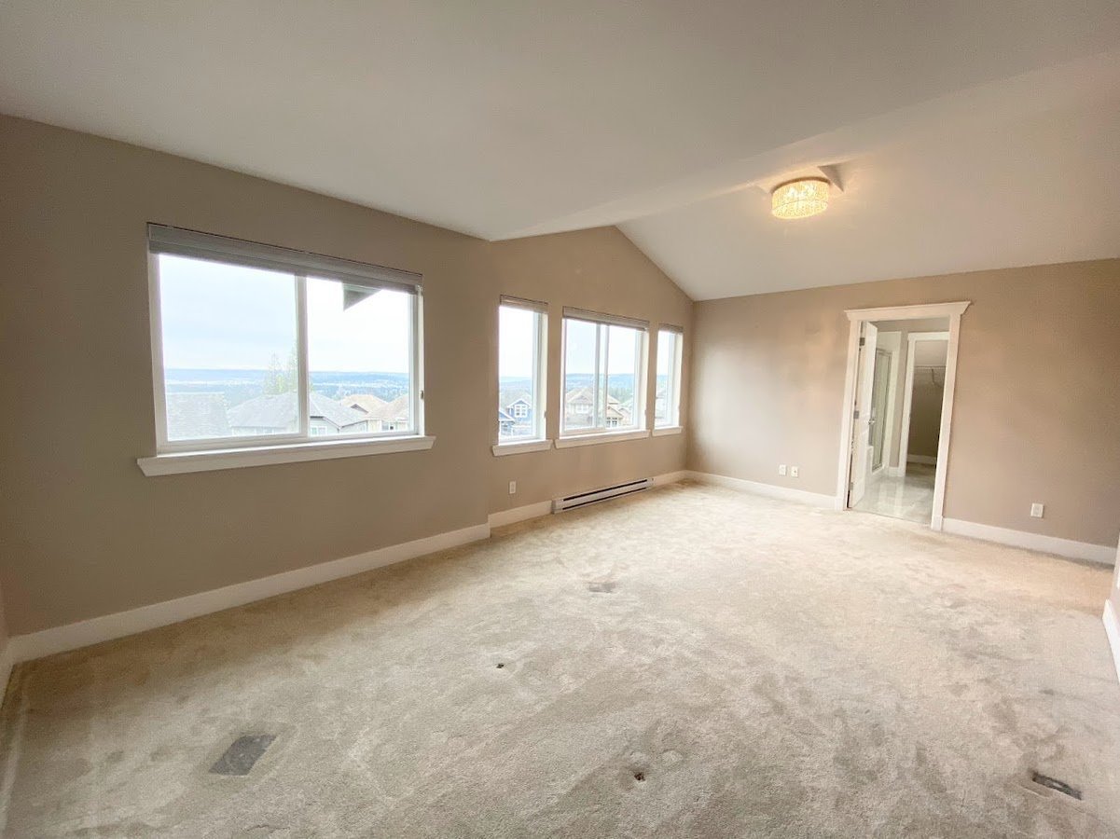
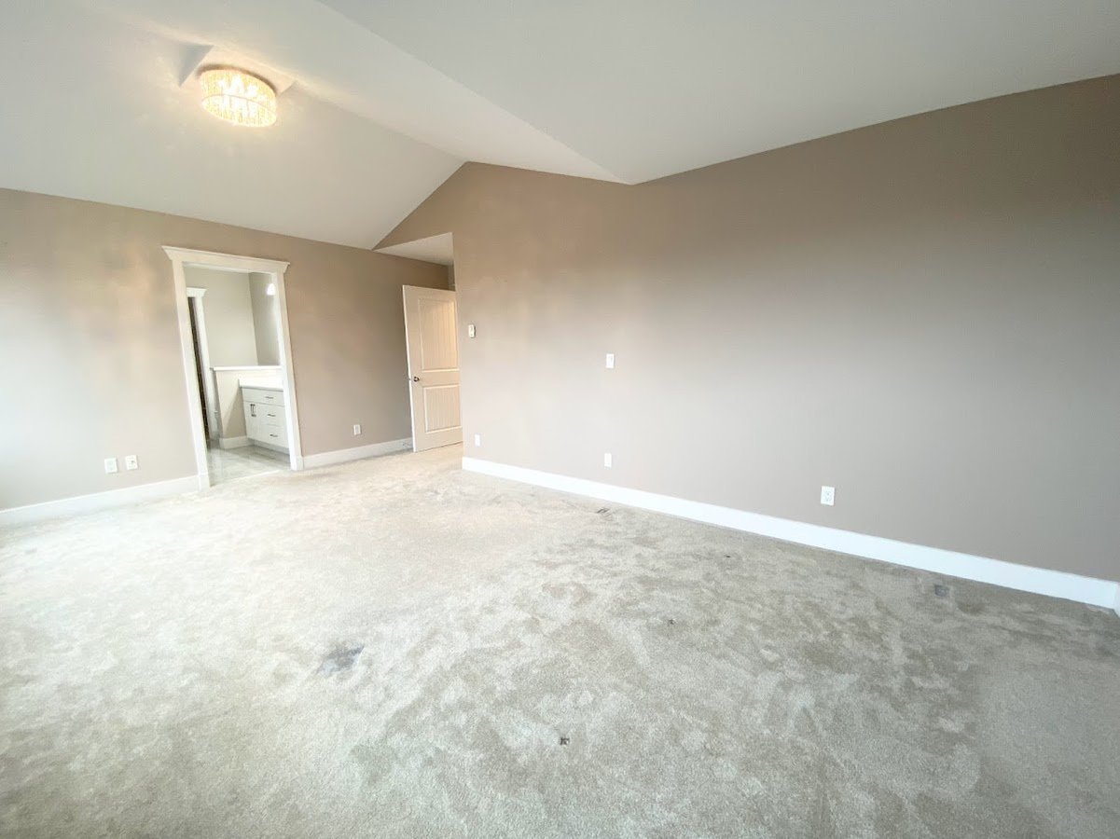
Spacious primary bedroom featuring:
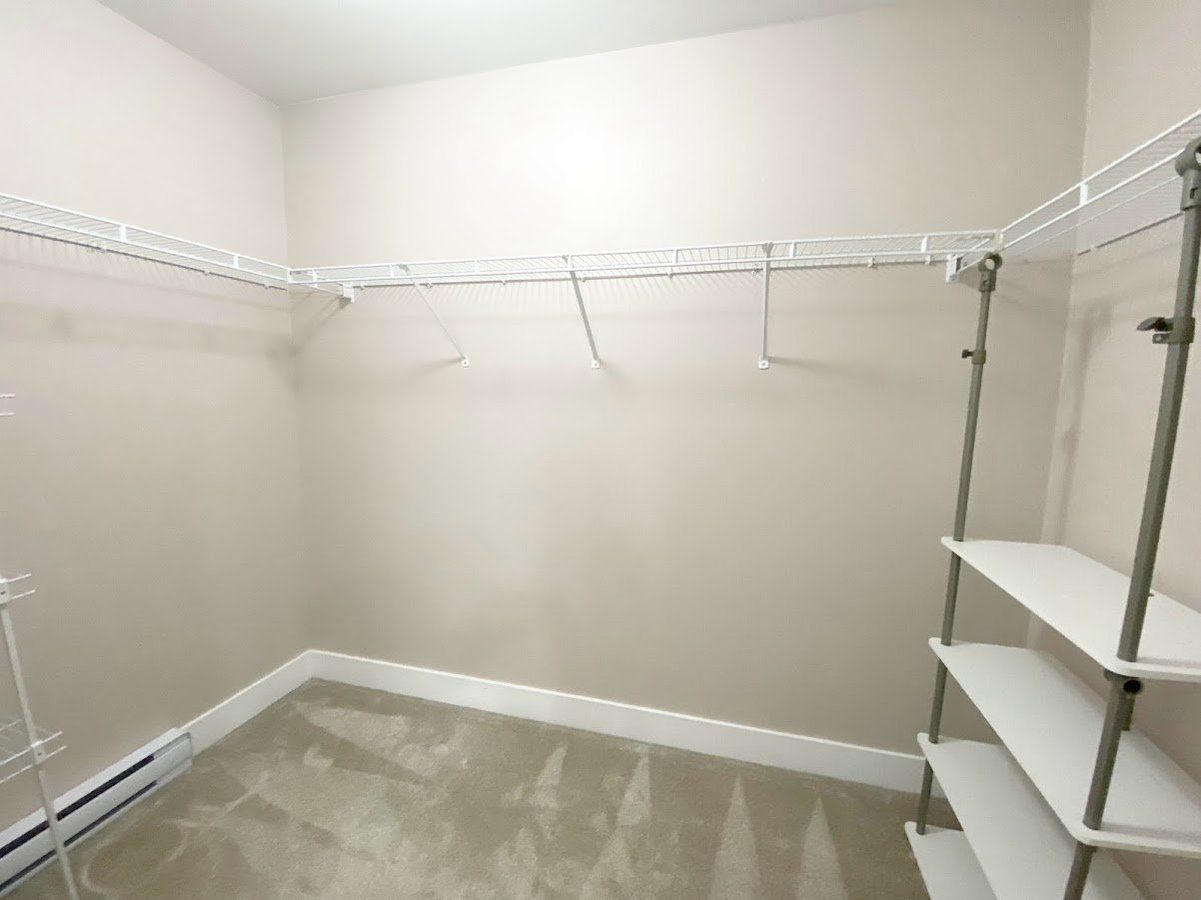
Walk-in closet
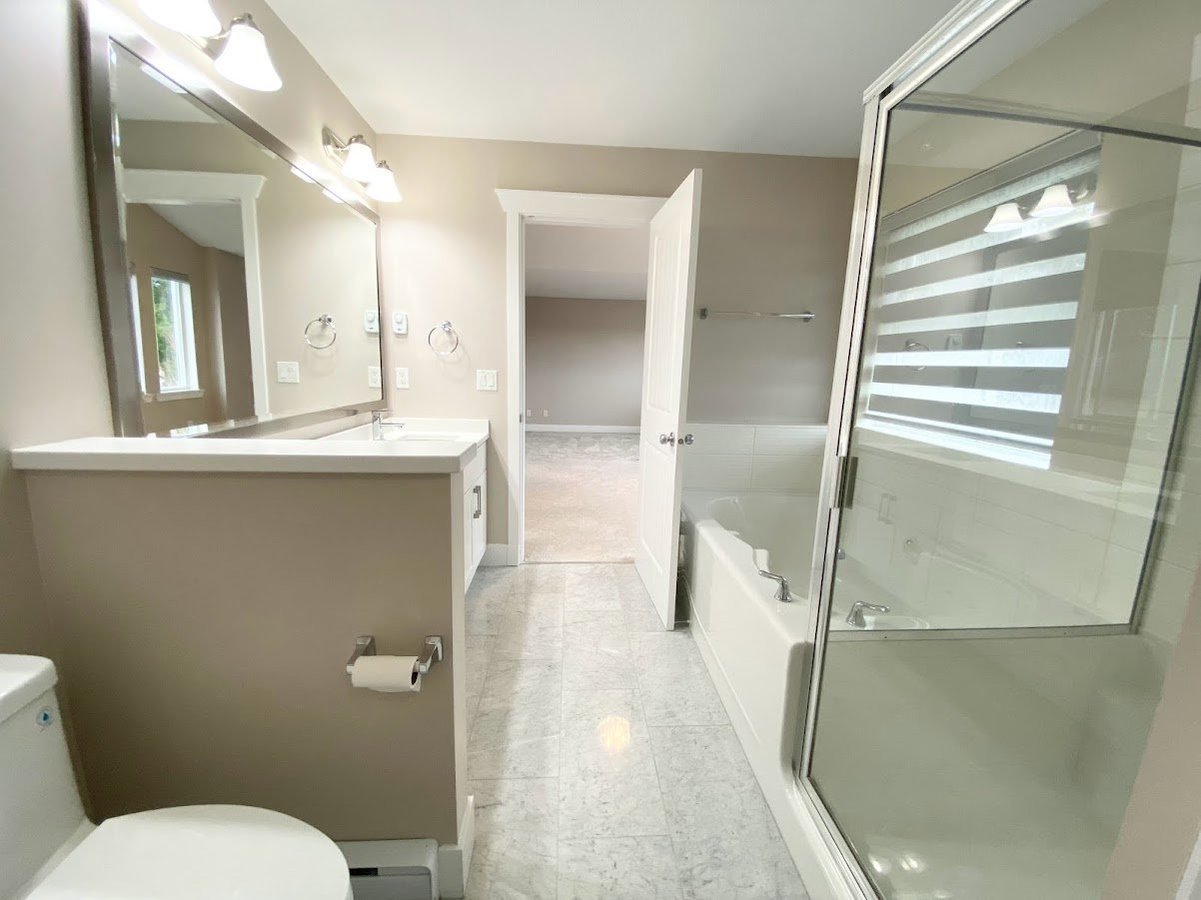
Spa-inspired ensuite bathroom
Beautiful valley views
LOCATION:
Located in the highly desirable Burke Mountain community.
Conveniently close to:
Only a 10-minute drive to Coquitlam Centre
T&T Supermarket, Costco
Steps to Galloway Park
Nearby coffee shops
Burke Village
Public transit
Excellent walking trails and parks
School Catchments:
Smiling Creek Elementary (K–Grade 5)
Minnekhada Middle School (Grades 6–8)
Terry Fox Secondary (Grades 9–12)
École Coquitlam River Elementary
École Kwayhquitlum Middle
École Riverside Secondary
UTILITIES:
Water is included in the rent.
Tenants are responsible for opening their own BC Hydro and FortisBC accounts.
· The landlord will provide a $100 monthly utility reimbursement to the upstairs tenants for the basement suite's utility usage.
PARKING:
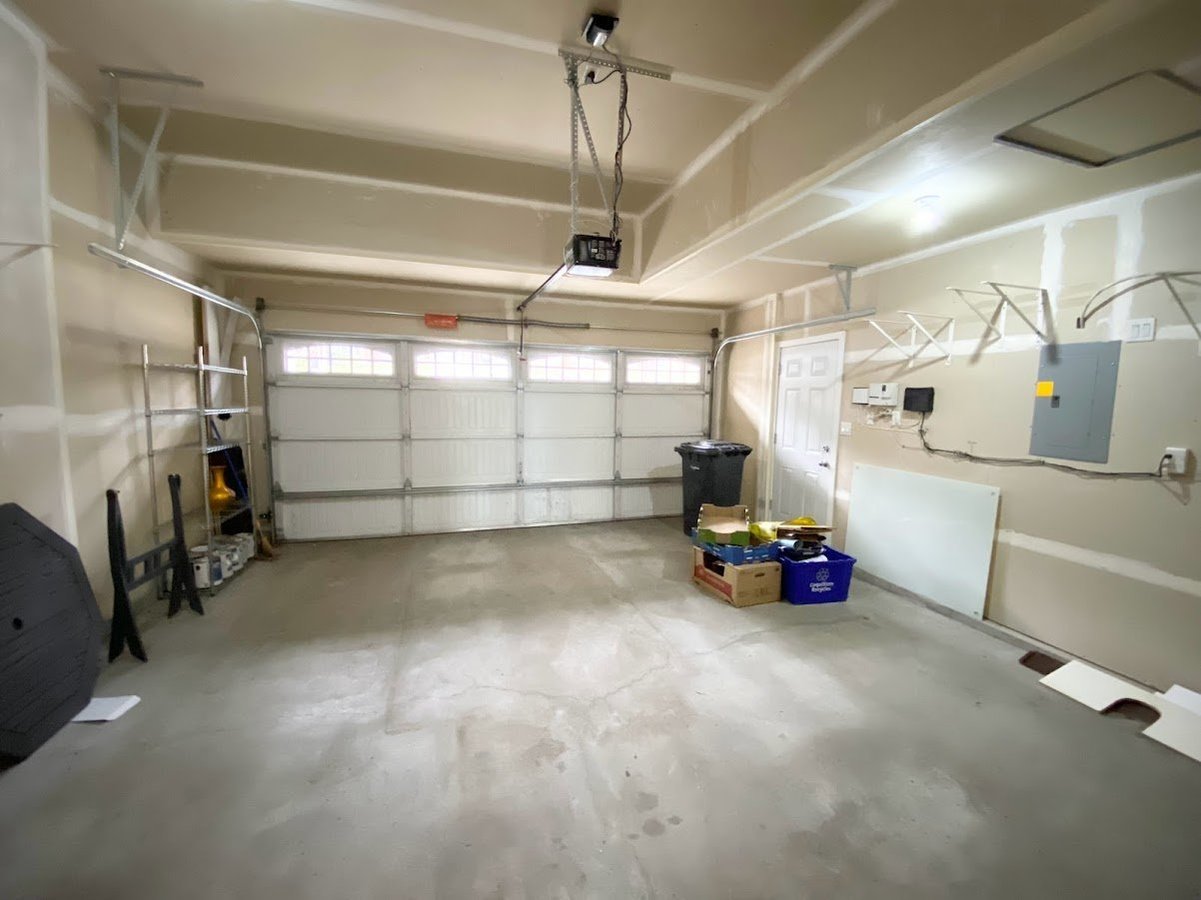
Double attached garage + Driveway parking
PET POLICY:
One small dog or one cat is permitted. The pet must be over one year old and weigh under 20 lbs.
NON-SMOKING:
No smoking, vaping, cannabis, or drug use permitted anywhere on the property.
RENTAL TERMS:
Available: October 1, 2026
Minimum one-year lease
Tenant insurance is required
Credit and reference checks are required
Tenants are responsible for front yard maintenance and snow removal from the driveway and sidewalk.
This property is professionally managed by Sutton Group Showplace Realty.
***To arrange a viewing, please send us the following information:
• Household details: Who will live in the unit and their relationship to you.
• Preferred move-in date.
• Reason for moving and interest in this location.
• Current occupation.
• Pets (if any).
• Smoking status in your household.
Virtual Tour (YouTube): ******
Please review the video tour before scheduling a viewing. Thank you!
Floor Plans
| Unit | Beds | Baths | Size | Rent |
|---|---|---|---|---|
| 4 Bedroom | 4 | 3 | 2200.0 ft² | $3,800 |
Parking Information
- Garage parking
- Driveway parking
3 spots per unit
Features & Amenities
Utilities Included
- Water
Explore Similar Rentals
Looking for rentals similar to 3434 Galloway Avenue in Coquitlam?
See All Similar RentalsSave Alert
Floor Plans
Parking Information
Features & Amenities
Utilities Included
About 3434 Galloway Avenue
Spacious South-Facing 4 Bed + Den / 2.5 Bath Family Home in Burke Mountain, Coquitlam
Available October 1, 2026
ADDRESS: Upstairs – 3434 Galloway Ave, Coquitlam, BC V3E 0C8
HOME FEATURES:
Built in 2011 and beautifully renovated in 2017, this bright and spacious south-facing home offers approximately 2,200 sq. ft. of comfortable living space (upper two levels only; basement not included).
Main Floor:
Spacious office/den, perfect for working from home
Bright living room with cozy gas fireplace
Dining area with access to the patio
Modern white kitchen featuring:
Quartz countertops
Stainless steel appliances
Separate wok kitchen for additional cooking space
Laundry room
Powder room
10-foot ceilings
Engineered hardwood flooring throughout
Designer paint colours
Large south-facing windows providing abundant natural light
Upper Floor:
4 generously sized bedrooms
2 full bathrooms
Spacious primary bedroom featuring:
Walk-in closet
Spa-inspired ensuite bathroom
Beautiful valley views
LOCATION:
Located in the highly desirable Burke Mountain community.
Conveniently close to:
Only a 10-minute drive to Coquitlam Centre
T&T Supermarket, Costco
Steps to Galloway Park
Nearby coffee shops
Burke Village
Public transit
Excellent walking trails and parks
School Catchments:
Smiling Creek Elementary (K–Grade 5)
Minnekhada Middle School (Grades 6–8)
Terry Fox Secondary (Grades 9–12)
École Coquitlam River Elementary
École Kwayhquitlum Middle
École Riverside Secondary
UTILITIES:
Water is included in the rent.
Tenants are responsible for opening their own BC Hydro and FortisBC accounts.
· The landlord will provide a $100 monthly utility reimbursement to the upstairs tenants for the basement suite's utility usage.
PARKING:
Double attached garage + Driveway parking
PET POLICY:
One small dog or one cat is permitted. The pet must be over one year old and weigh under 20 lbs.
NON-SMOKING:
No smoking, vaping, cannabis, or drug use permitted anywhere on the property.
RENTAL TERMS:
Available: October 1, 2026
Minimum one-year lease
Tenant insurance is required
Credit and reference checks are required
Tenants are responsible for front yard maintenance and snow removal from the driveway and sidewalk.
This property is professionally managed by Sutton Group Showplace Realty.
***To arrange a viewing, please send us the following information:
• Household details: Who will live in the unit and their relationship to you.
• Preferred move-in date.
• Reason for moving and interest in this location.
• Current occupation.
• Pets (if any).
• Smoking status in your household.
Virtual Tour (YouTube): ******
Please review the video tour before scheduling a viewing. Thank you!
Spacious South-Facing 4 Bed + Den / 2.5 Bath Family Home in Burke Mountain, Coquitlam
Available October 1, 2026
ADDRESS: Upstairs – 3434 Galloway Ave, Coquitlam, BC V3E 0C8
HOME FEATURES:
Built in 2011 and beautifully renovated in 2017, this bright and spacious south-facing home offers approximately 2,200 sq. ft. of comfortable living space (upper two levels only; basement not included).
Main Floor:
Spacious office/den, perfect for working from home
Bright living room with cozy gas fireplace
Dining area with access to the patio
Modern white kitchen featuring:
Quartz countertops
Stainless steel appliances
Separate wok kitchen for additional cooking space
Laundry room
Powder room
10-foot ceilings
Engineered hardwood flooring throughout
Designer paint colours
Large south-facing windows providing abundant natural light
Upper Floor:
4 generously sized bedrooms
2 full bathrooms
Spacious primary bedroom featuring:
Walk-in closet
Spa-inspired ensuite bathroom
Beautiful valley views
LOCATION:
Located in the highly desirable Burke Mountain community.
Conveniently close to:
Only a 10-minute drive to Coquitlam Centre
T&T Supermarket, Costco
Steps to Galloway Park
Nearby coffee shops
Burke Village
Public transit
Excellent walking trails and parks
School Catchments:
Smiling Creek Elementary (K–Grade 5)
Minnekhada Middle School (Grades 6–8)
Terry Fox Secondary (Grades 9–12)
École Coquitlam River Elementary
École Kwayhquitlum Middle
École Riverside Secondary
UTILITIES:
Water is included in the rent.
Tenants are responsible for opening their own BC Hydro and FortisBC accounts.
· The landlord will provide a $100 monthly utility reimbursement to the upstairs tenants for the basement suite's utility usage.
PARKING:
Double attached garage + Driveway parking
PET POLICY:
One small dog or one cat is permitted. The pet must be over one year old and weigh under 20 lbs.
NON-SMOKING:
No smoking, vaping, cannabis, or drug use permitted anywhere on the property.
RENTAL TERMS:
Available: October 1, 2026
Minimum one-year lease
Tenant insurance is required
Credit and reference checks are required
Tenants are responsible for front yard maintenance and snow removal from the driveway and sidewalk.
This property is professionally managed by Sutton Group Showplace Realty.
***To arrange a viewing, please send us the following information:
• Household details: Who will live in the unit and their relationship to you.
• Preferred move-in date.
• Reason for moving and interest in this location.
• Current occupation.
• Pets (if any).
• Smoking status in your household.
Virtual Tour (YouTube): ******
Please review the video tour before scheduling a viewing. Thank you!
Neighbourhood Score & Commute Time
Open House Dates
Save Alert