1350 Everall Road basement — Clarkson, ON (1.0-Bedroom)
$1,900
1350 Everall Road, Clarkson, ON L5J 3L5- 1 Bed
- 1 Bath
- 1180 FT²
- Pet Friendly
- Parking
Summary
1350 Everall Road is a basement for rent in Clarkson, ON. It has 1 unit. Units have 1 bedroom. Units have 1 bathroom. Water, heating and hydro / electricity are utilities included in the rent price.
About 1350 Everall Road
Basement Apartment for Rent
*Available Any Time*
Located in the Lorne Park School District. 10-15 Mins walk to the Clarkson GO station and very accessible to Mississauga Public Transit, convenience store, breakfast spots and gas stations.
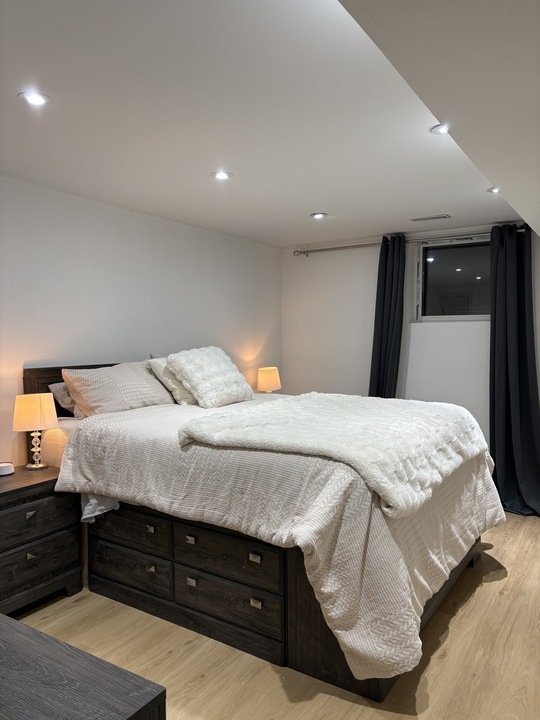
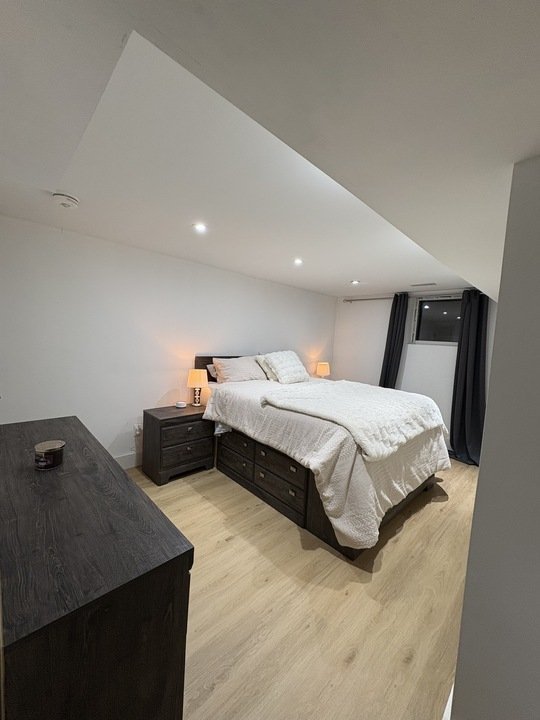
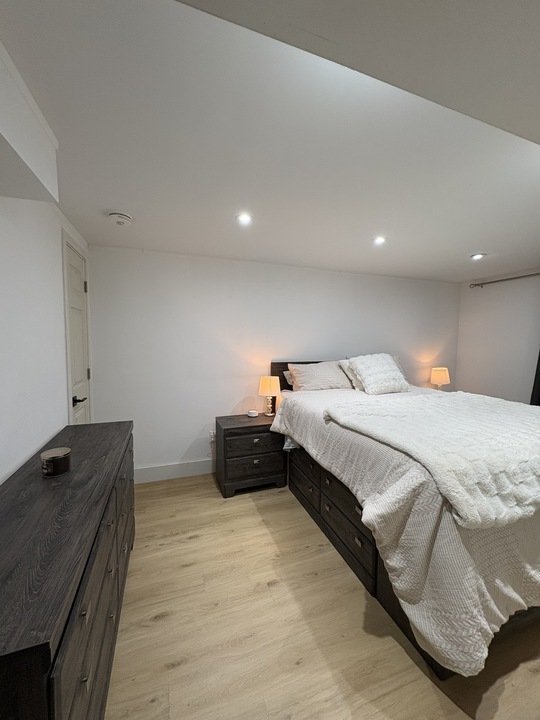
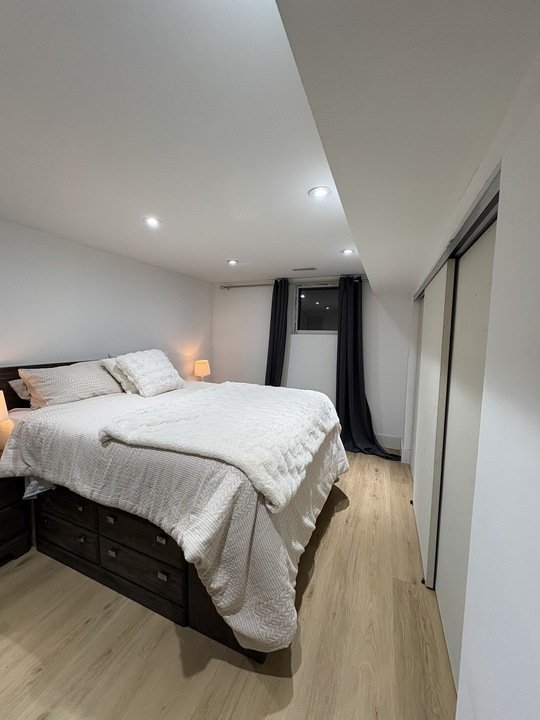
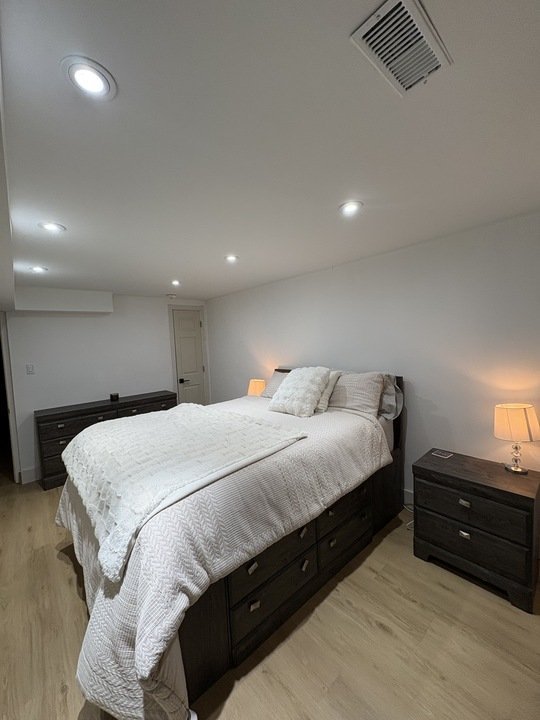
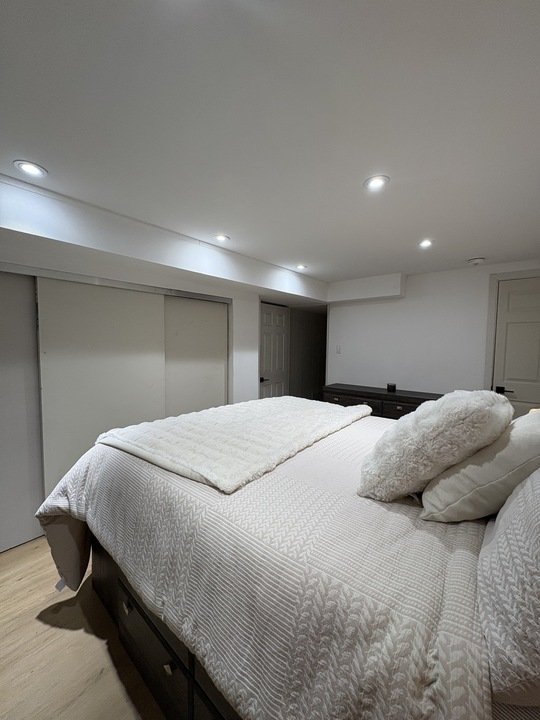
1 Bedroom
- Big enough to fit Queen/King size bed
- Large Closet (His/Hers)
- Extra Storage Space (Side Closet)
- Egress Window facing backyard
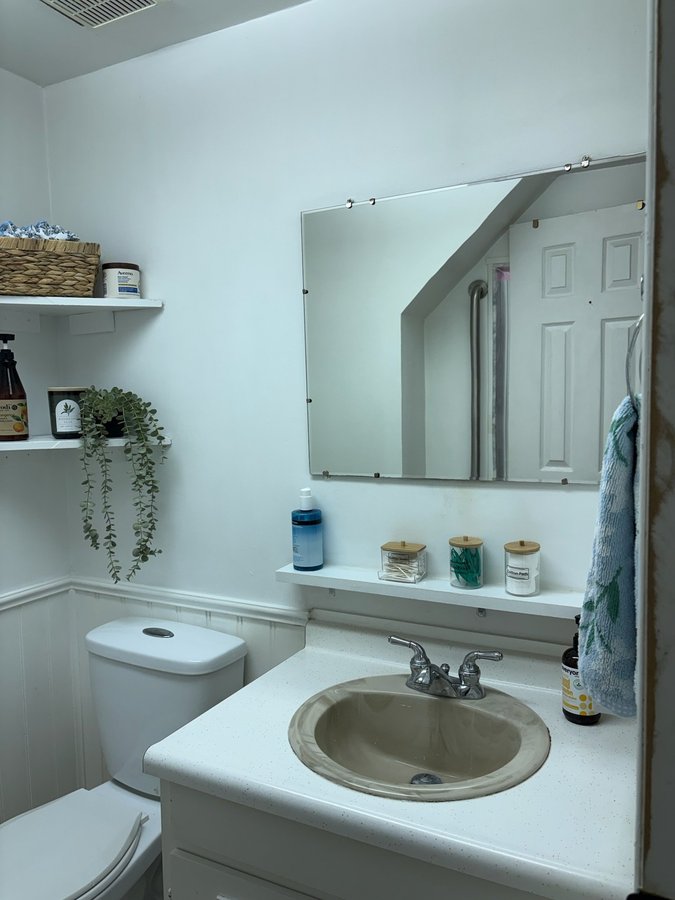
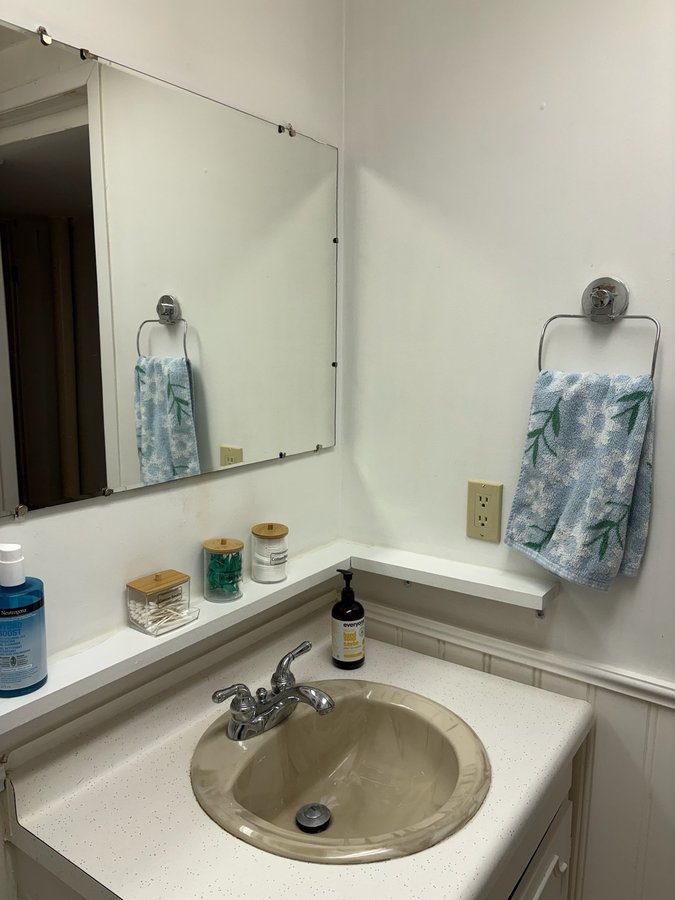
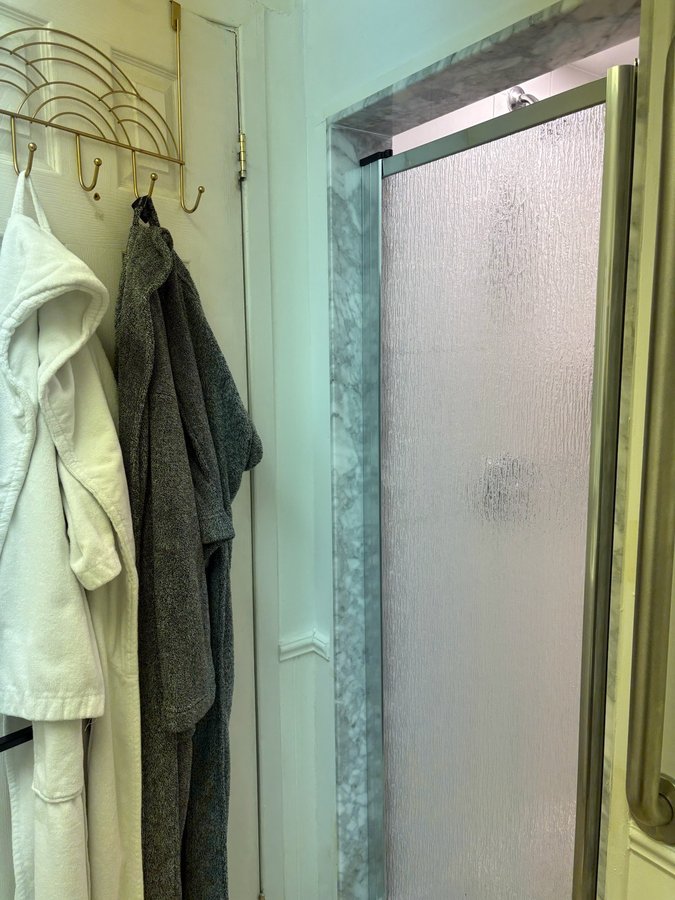
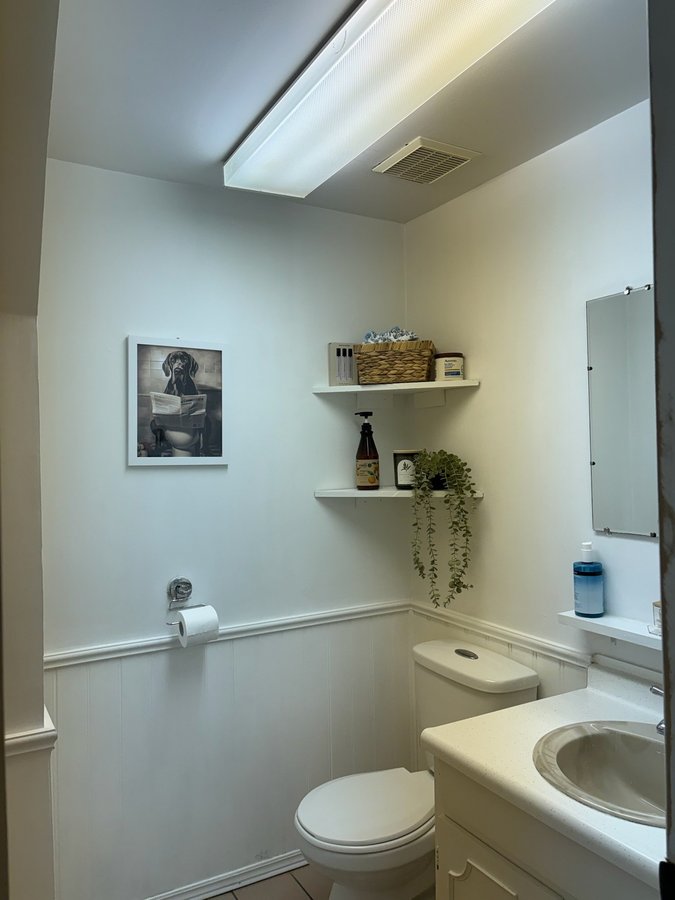
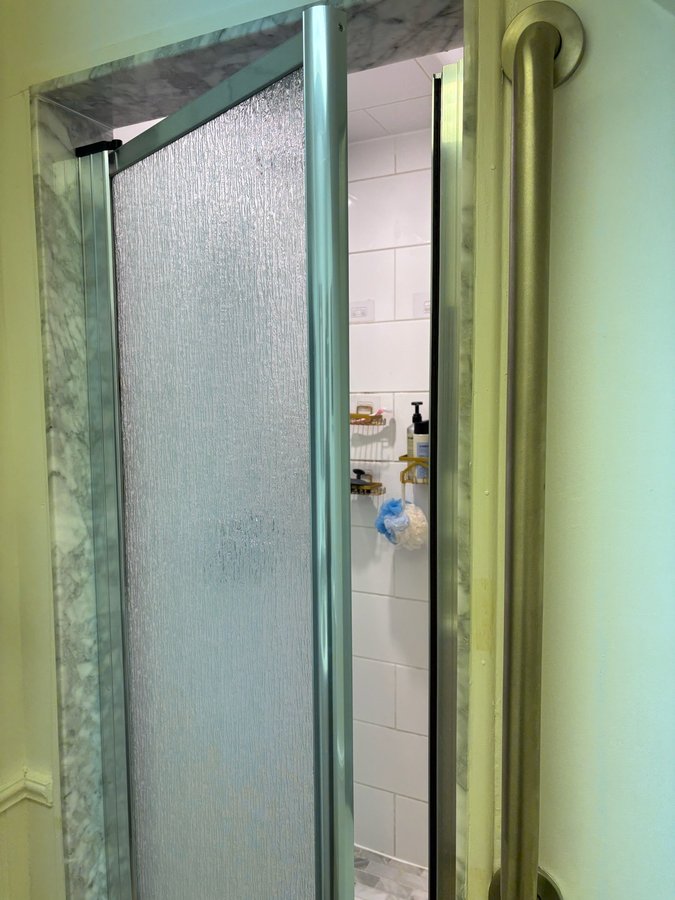
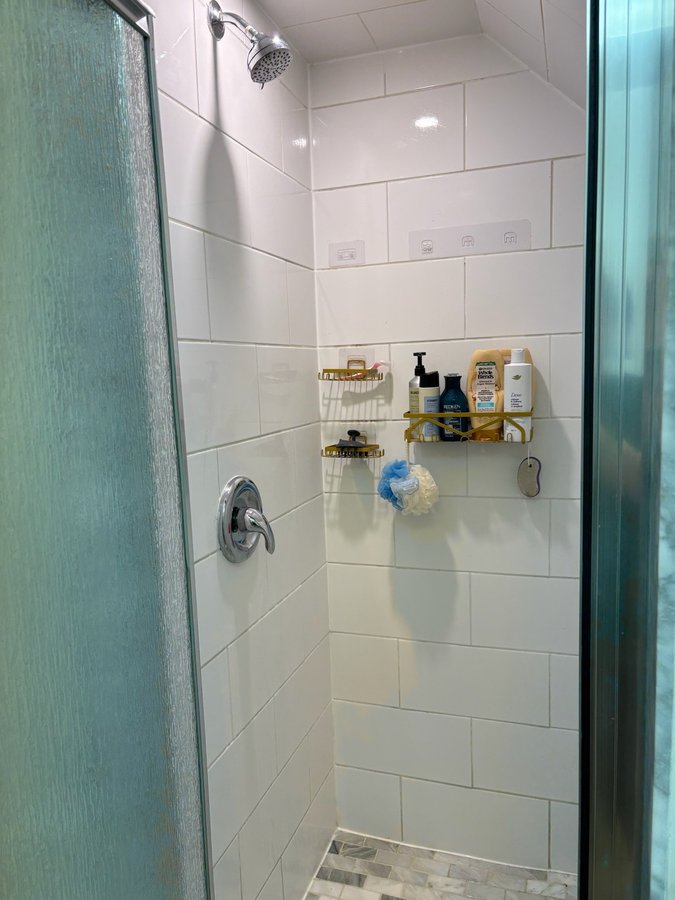
1 Bathroom
- Stand-in shower
- Toilet + Vanity
Kitchen
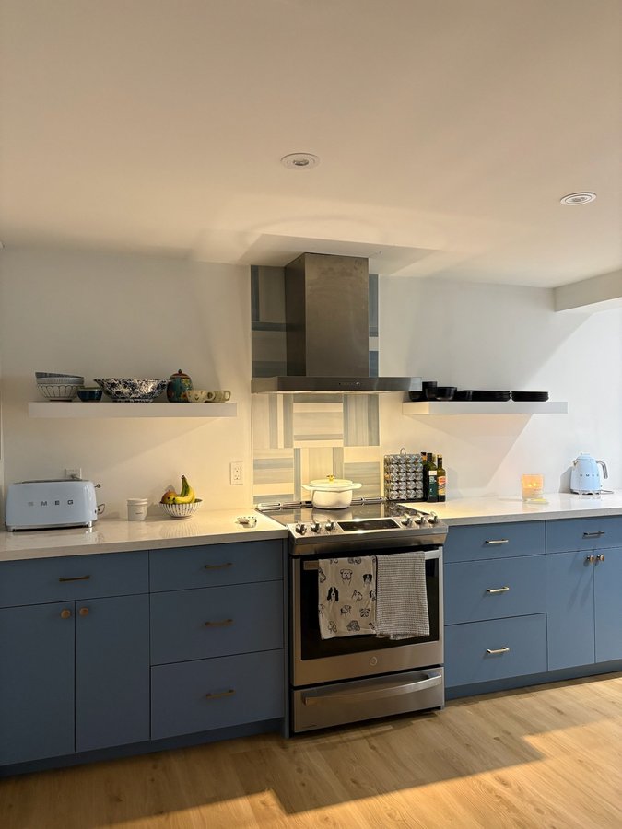
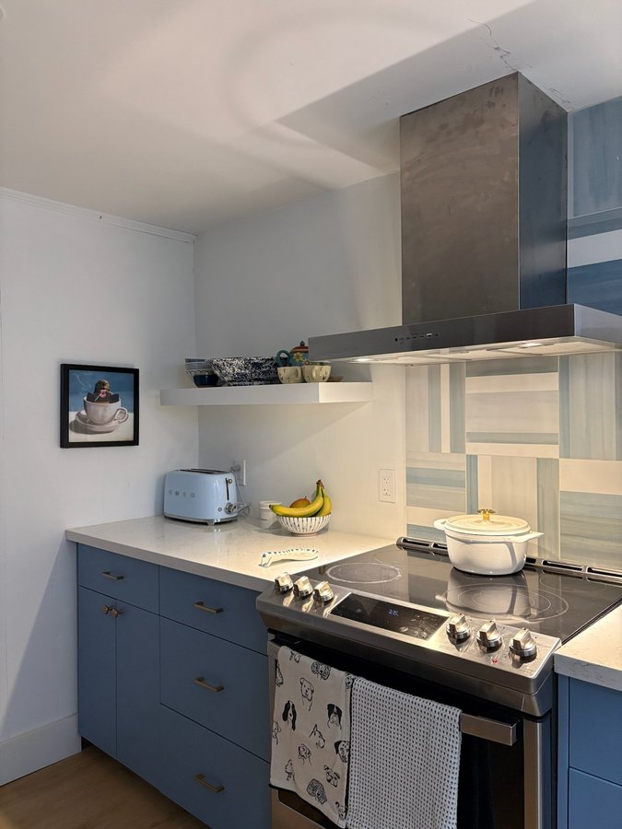
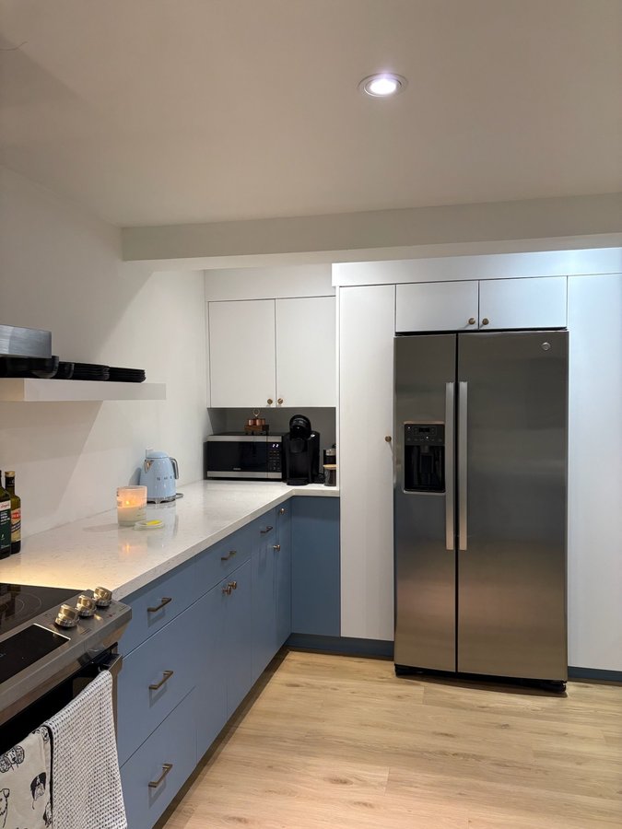
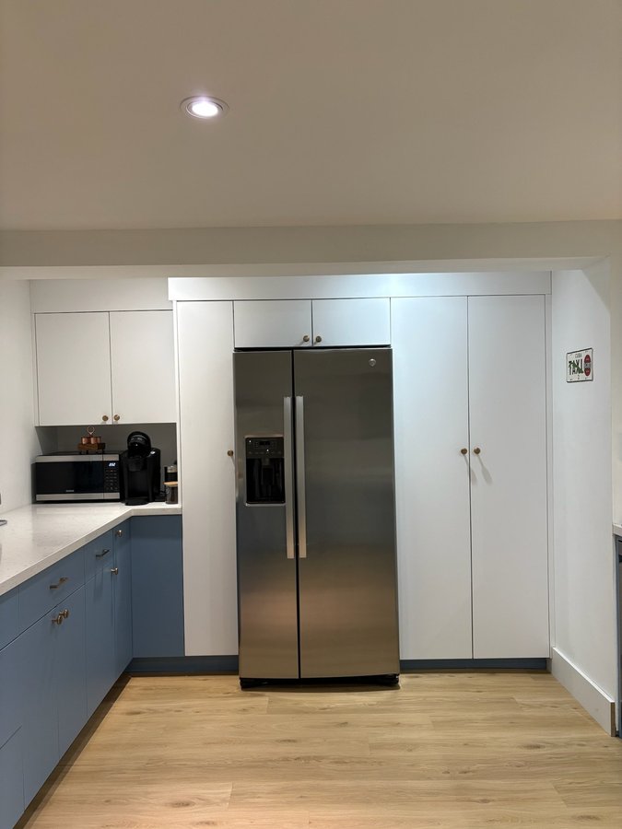
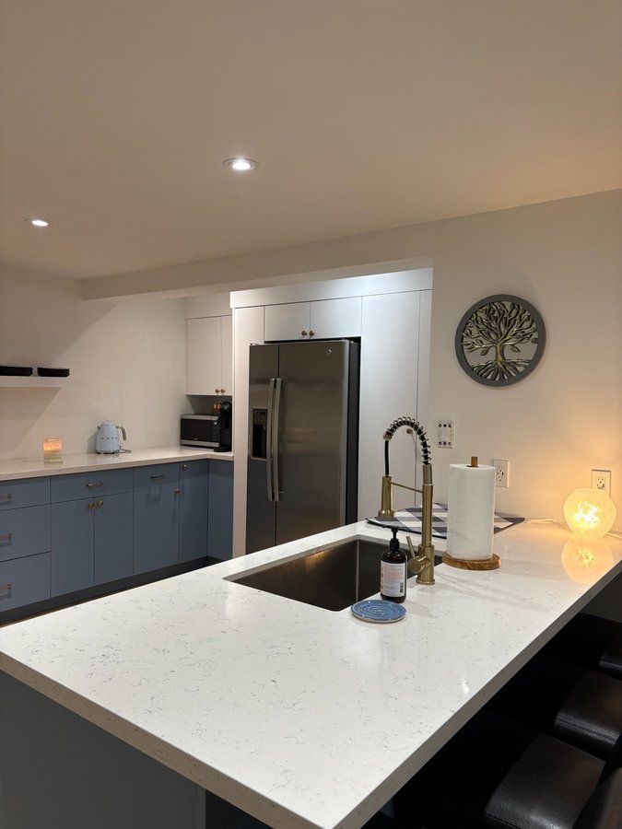
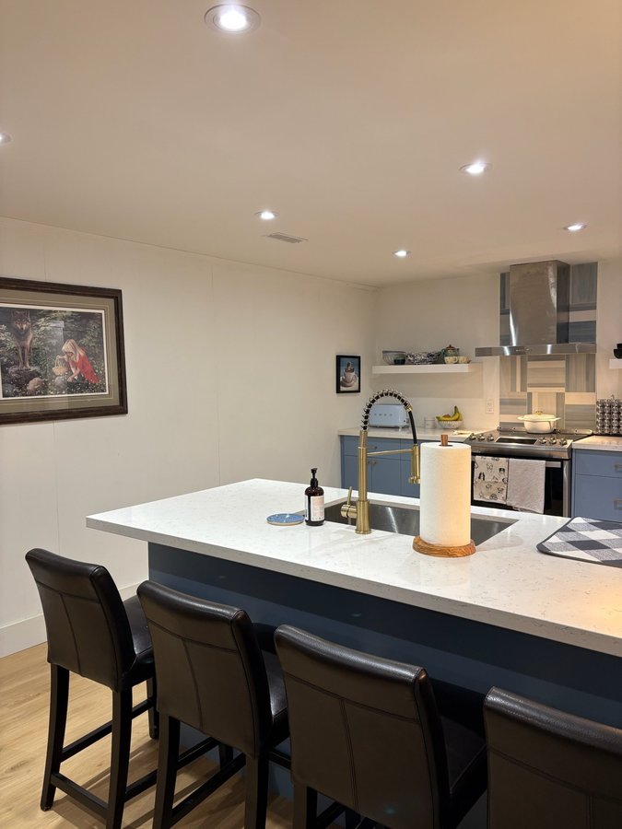
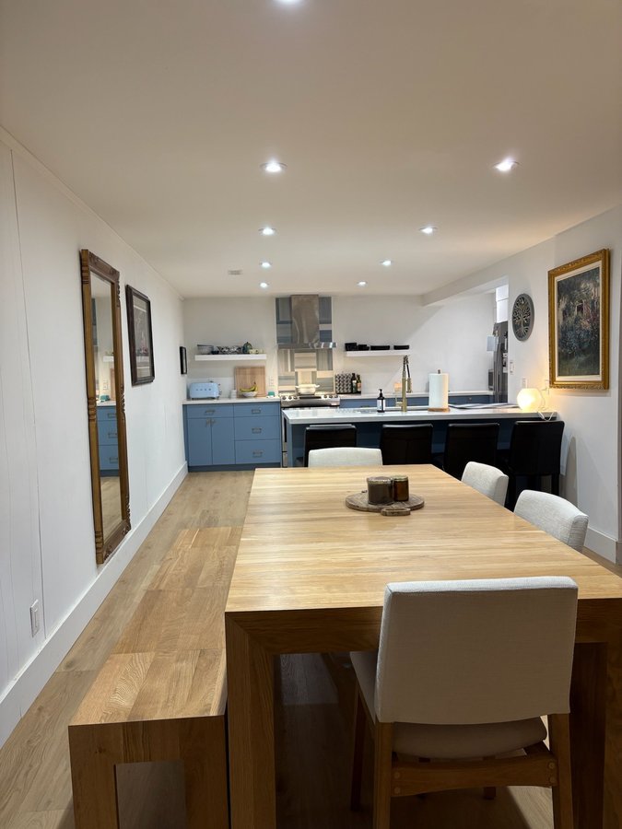
- Recently renovated, fully upgraded appliances: Fridge, Stove & Dishwasher Incl.
Dining Room & Living Room
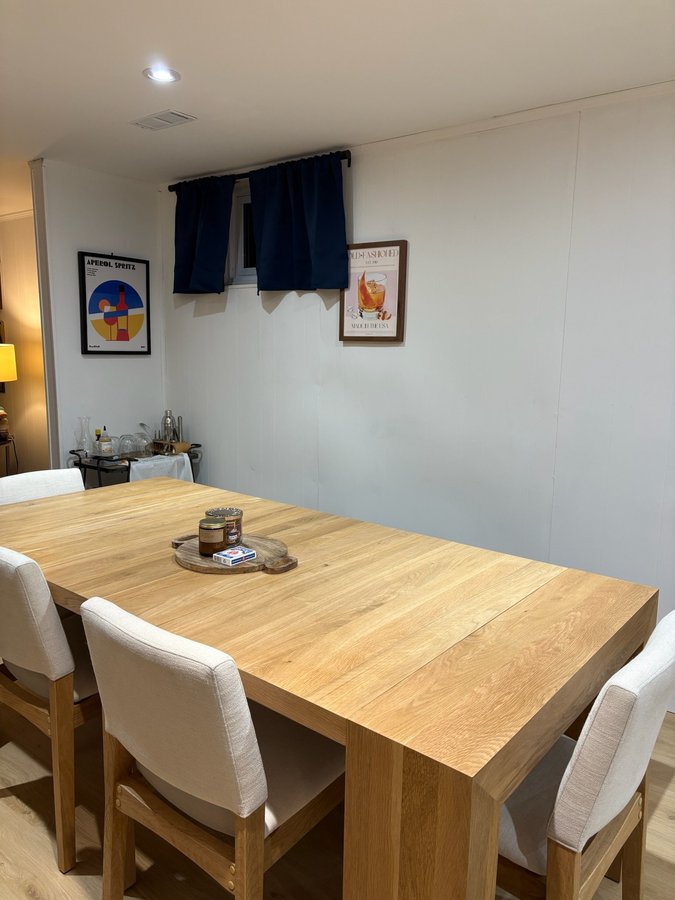
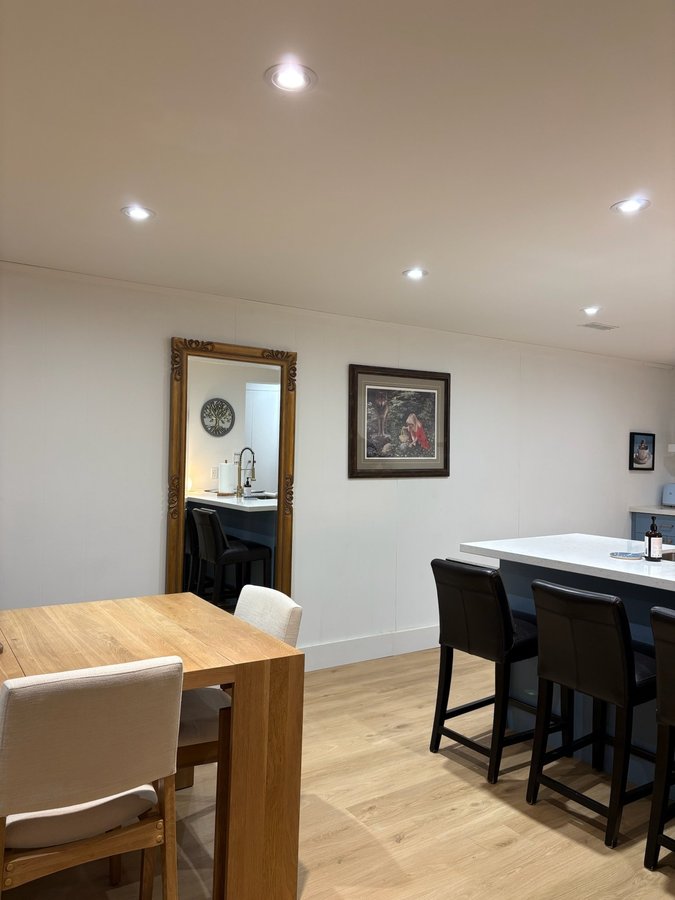
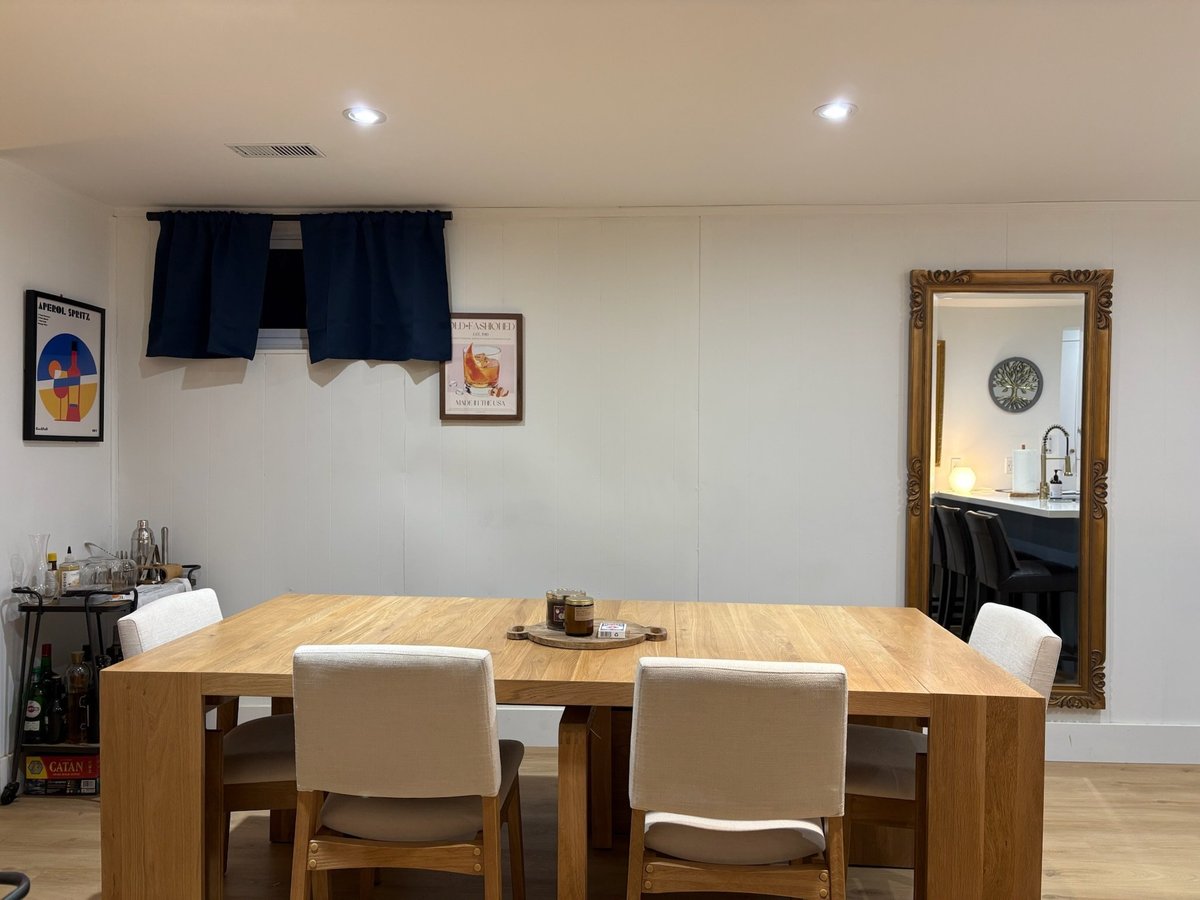
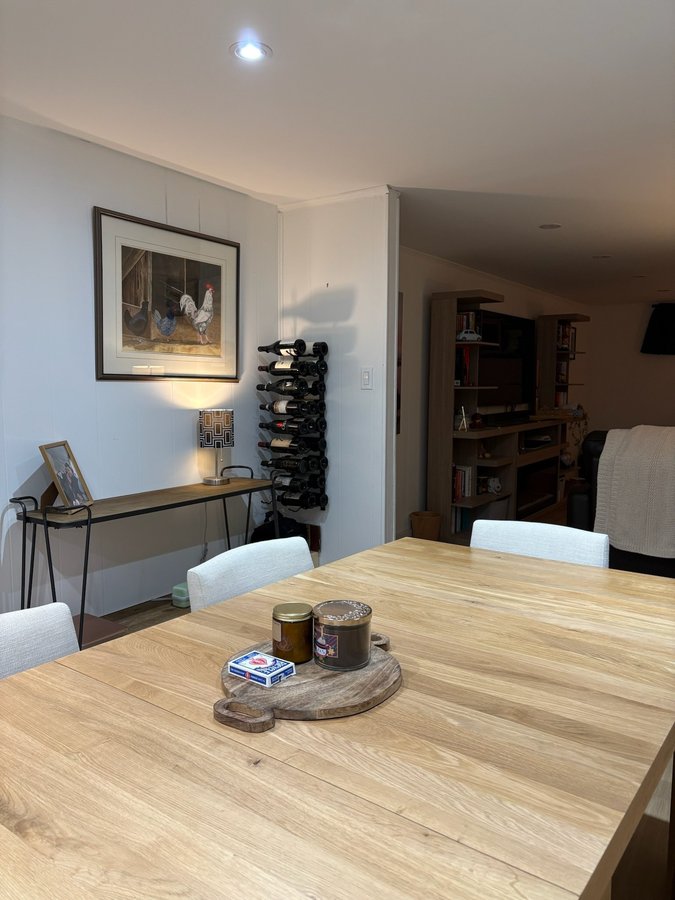
- Dining room is a shared space with the kitchen, perfect for entertaining
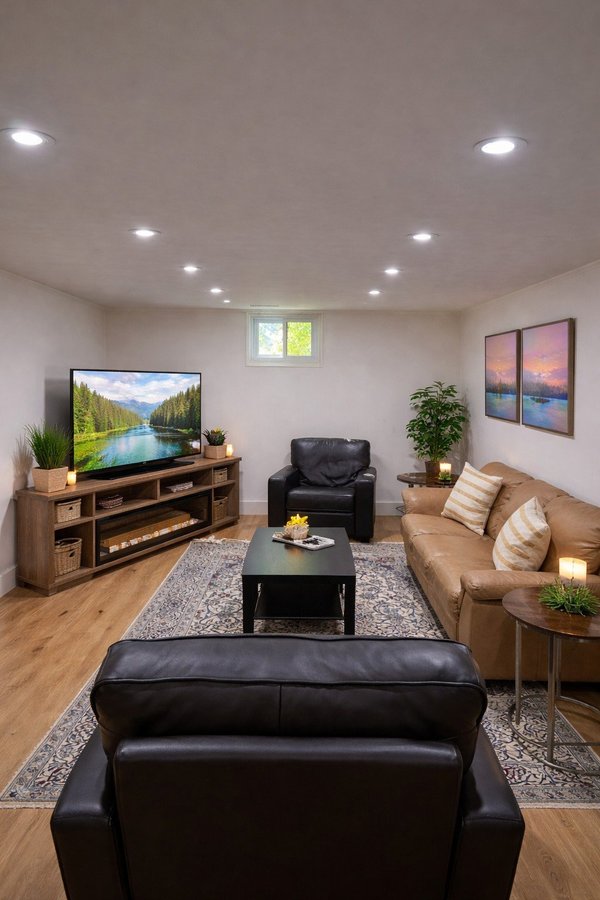
- Living room is connected to dining room. This bright space features warm wood flooring (all throughout the apartment) and recessed lighting
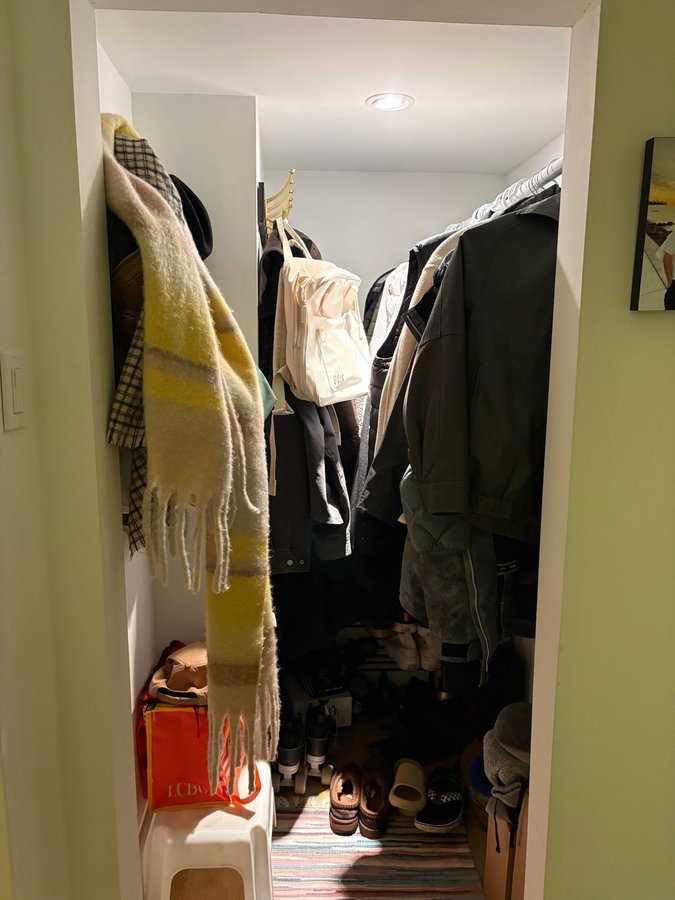
Hall Closet
- Walk-in
- Perfect for additional storage
Washer/Dryer
- Not shown
- Shared with upstairs tenants
This unit can be accessed through a separate entrance of the house (side door)
This unit includes 1 parking spot on the driveway.
Floor Plans
| Unit | Beds | Baths | Size | Rent |
|---|---|---|---|---|
| 1 Bedroom | 1 | 1 | 1180.0 ft² | $1,900 |
Parking Information
- Driveway parking
- No visitor parking
1 spot per unit
Parking fee included in rent
1 spot on the driveway for parking. Preferably small to medium size vehicle
Features & Amenities
Building Features
- Parking - Driveway
- Pet Friendly
- Central Air Conditioning
- Laundry Facilities
Utilities Included
- Water
- Heating
- Hydro / Electricity
Explore Similar Rentals
Looking for rentals similar to 1350 Everall Road in Clarkson?
See All Similar RentalsSave Alert
Floor Plans
Parking Information
Features & Amenities
Utilities Included
About 1350 Everall Road
Basement Apartment for Rent
*Available Any Time*
Located in the Lorne Park School District. 10-15 Mins walk to the Clarkson GO station and very accessible to Mississauga Public Transit, convenience store, breakfast spots and gas stations.
1 Bedroom
- Big enough to fit Queen/King size bed
- Large Closet (His/Hers)
- Extra Storage Space (Side Closet)
- Egress Window facing backyard
1 Bathroom
- Stand-in shower
- Toilet + Vanity
Kitchen
- Recently renovated, fully upgraded appliances: Fridge, Stove & Dishwasher Incl.
Dining Room & Living Room
- Dining room is a shared space with the kitchen, perfect for entertaining
- Living room is connected to dining room. This bright space features warm wood flooring (all throughout the apartment) and recessed lighting
Hall Closet
- Walk-in
- Perfect for additional storage
Washer/Dryer
- Not shown
- Shared with upstairs tenants
This unit can be accessed through a separate entrance of the house (side door)
This unit includes 1 parking spot on the driveway.
Basement Apartment for Rent
*Available Any Time*
Located in the Lorne Park School District. 10-15 Mins walk to the Clarkson GO station and very accessible to Mississauga Public Transit, convenience store, breakfast spots and gas stations.
1 Bedroom
- Big enough to fit Queen/King size bed
- Large Closet (His/Hers)
- Extra Storage Space (Side Closet)
- Egress Window facing backyard
1 Bathroom
- Stand-in shower
- Toilet + Vanity
Kitchen
- Recently renovated, fully upgraded appliances: Fridge, Stove & Dishwasher Incl.
Dining Room & Living Room
- Dining room is a shared space with the kitchen, perfect for entertaining
- Living room is connected to dining room. This bright space features warm wood flooring (all throughout the apartment) and recessed lighting
Hall Closet
- Walk-in
- Perfect for additional storage
Washer/Dryer
- Not shown
- Shared with upstairs tenants
This unit can be accessed through a separate entrance of the house (side door)
This unit includes 1 parking spot on the driveway.
Neighbourhood Score & Commute Time
Open House Dates
Save Alert