280 Chelsea Road town house — 4 Bedroom 2.5 Bathroom Townhouse in Chestermere - SF243, Chestermere AB (4.0-Bedroom)
$2,299
280 Chelsea Road, Chestermere, AB T1X 2X9- 4 Bed
- 3 Bath
- Pet Friendly
- Parking
Property Managed By
Zen Residential - SF
Summary
280 Chelsea Road is a town house for rent in Chestermere, AB. It has 1 unit. Units have 4 bedrooms. Units have 2.5 bathrooms.
About 4 Bedroom 2.5 Bathroom Townhouse in Chestermere - SF243
SF243 – 4 Bed | 2.5 Bath Townhouse in Chelsea, Chestermere – Immediate Possession | #1701 – 280 Chelsea Road


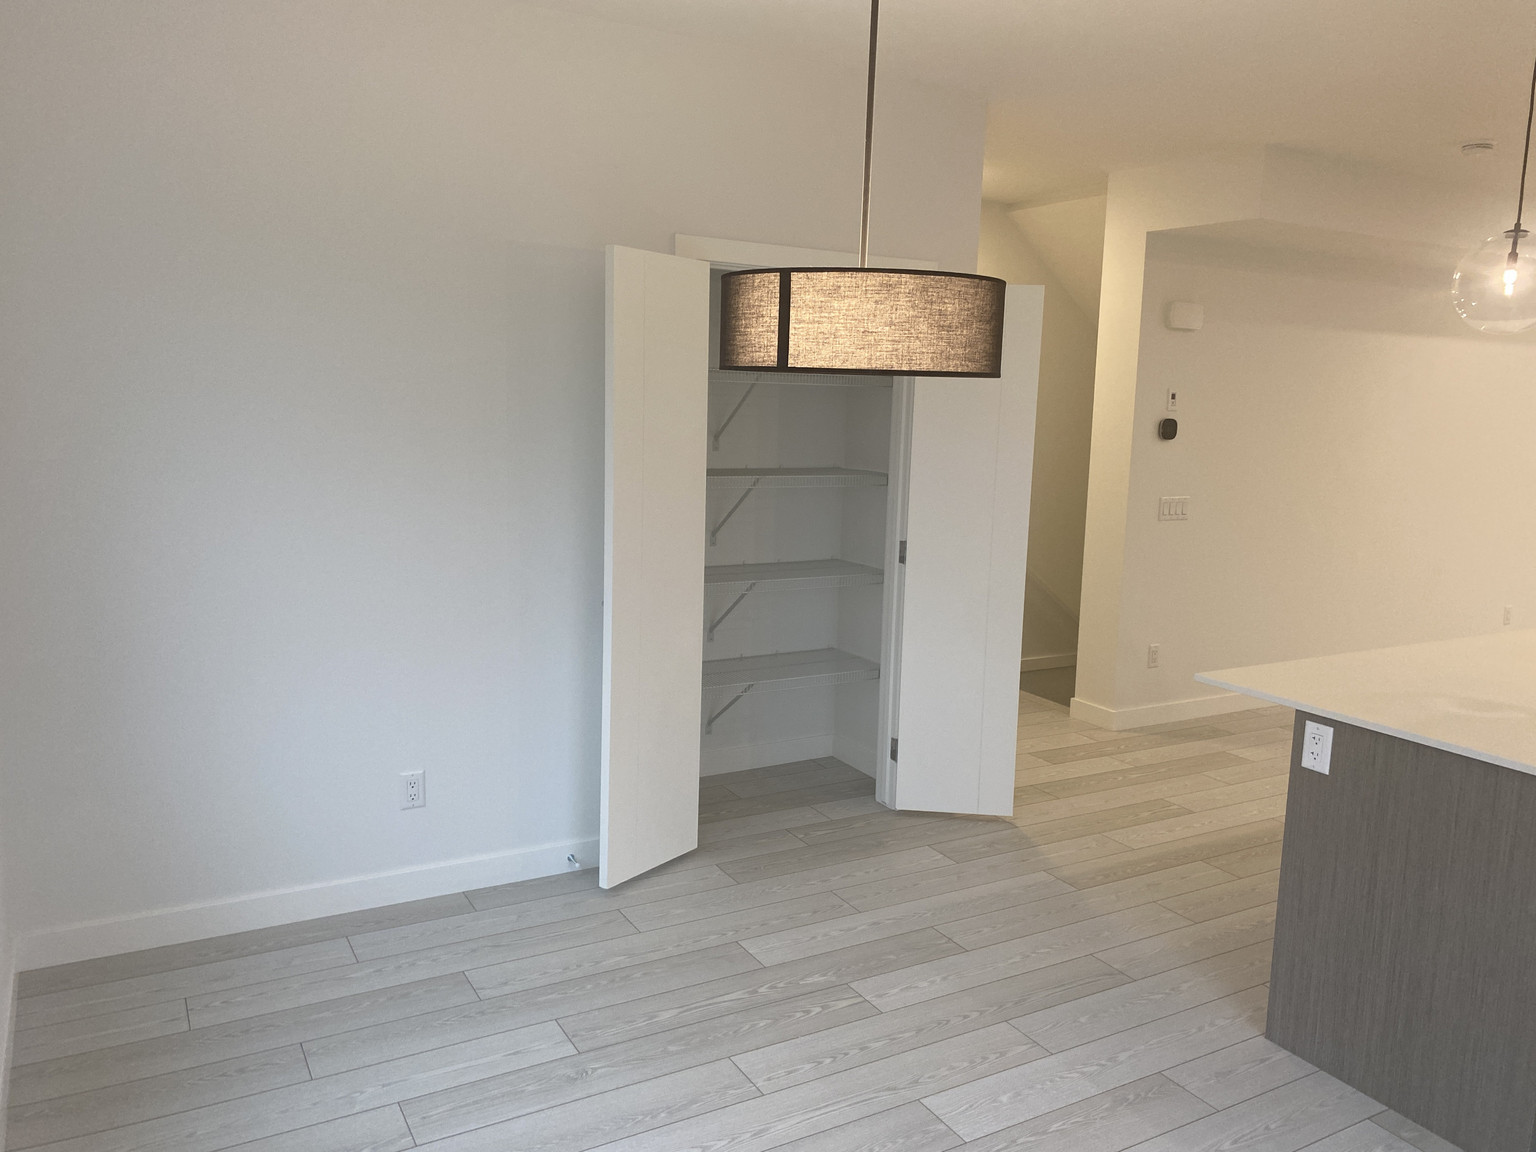

Welcome to this beautifully appointed 3-level townhouse in the established Chelsea neighbourhood of Chestermere, Alberta. ZEN Residential is offering a modern 4-bedroom, 2.5-bathroom home at #1701 – 280 Chelsea Road — available immediately, with a flat-rate water utility and pets welcome upon approval. Ideal for families or professionals seeking stylish, move-in-ready living with quick access to Calgary.
KEY DETAILS
Rent: $2,299/month
Utilities: $125/month flat rate for water (power & gas not included)
Available: Immediately
Lease: 1-year fixed-term
Security Deposit: 1 month's rent ($2,299)
UNIT DETAILS
#1701 – 280 Chelsea Road | 3-Level Townhouse | 4 Bed | 2.5 Bath

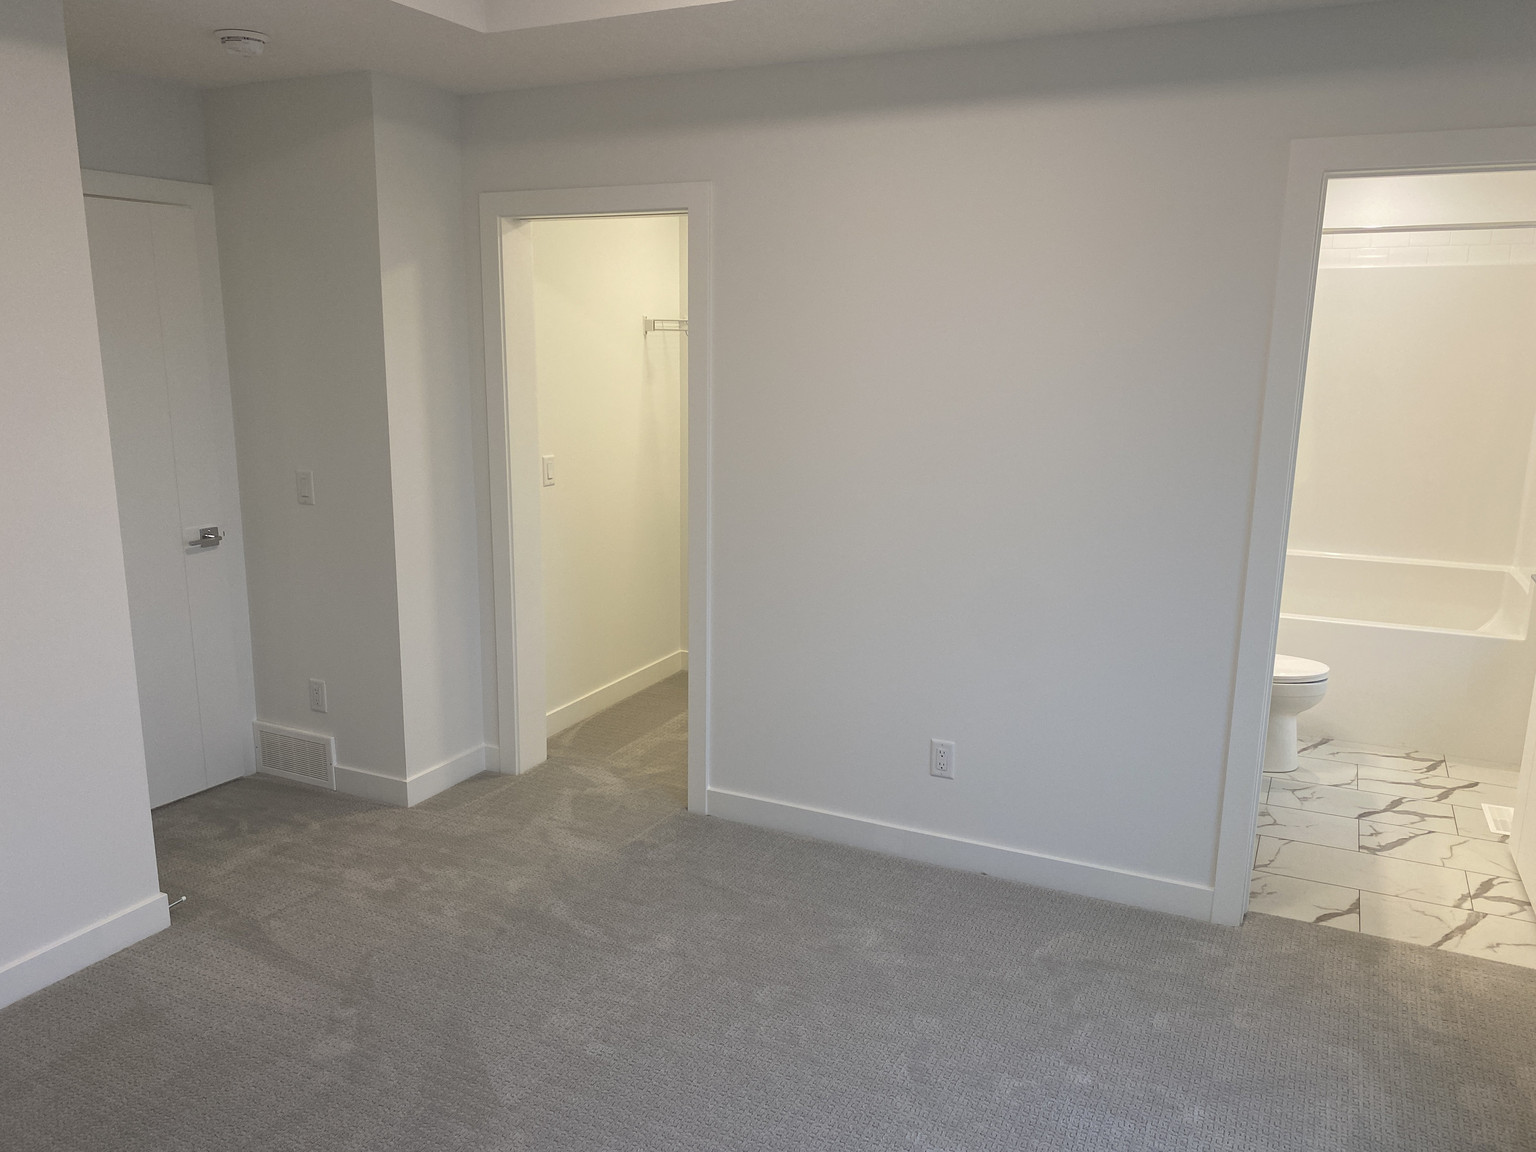
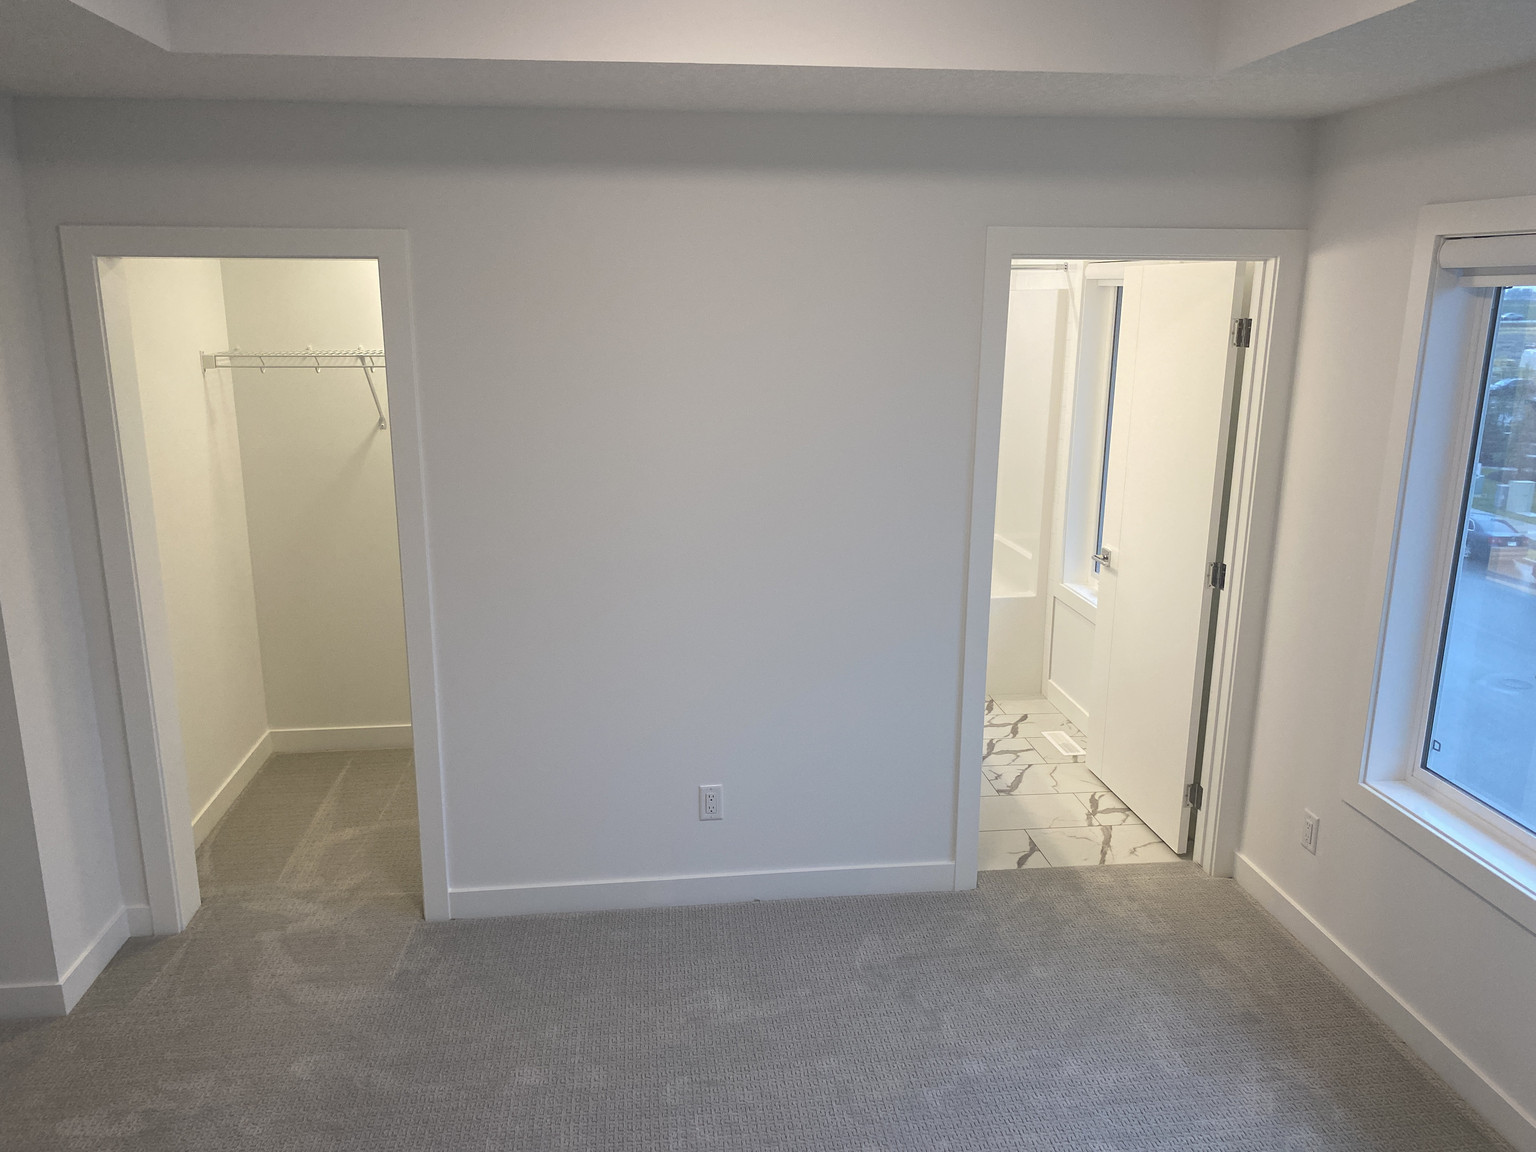

- Master bedroom with large walk-in closet and private ensuite
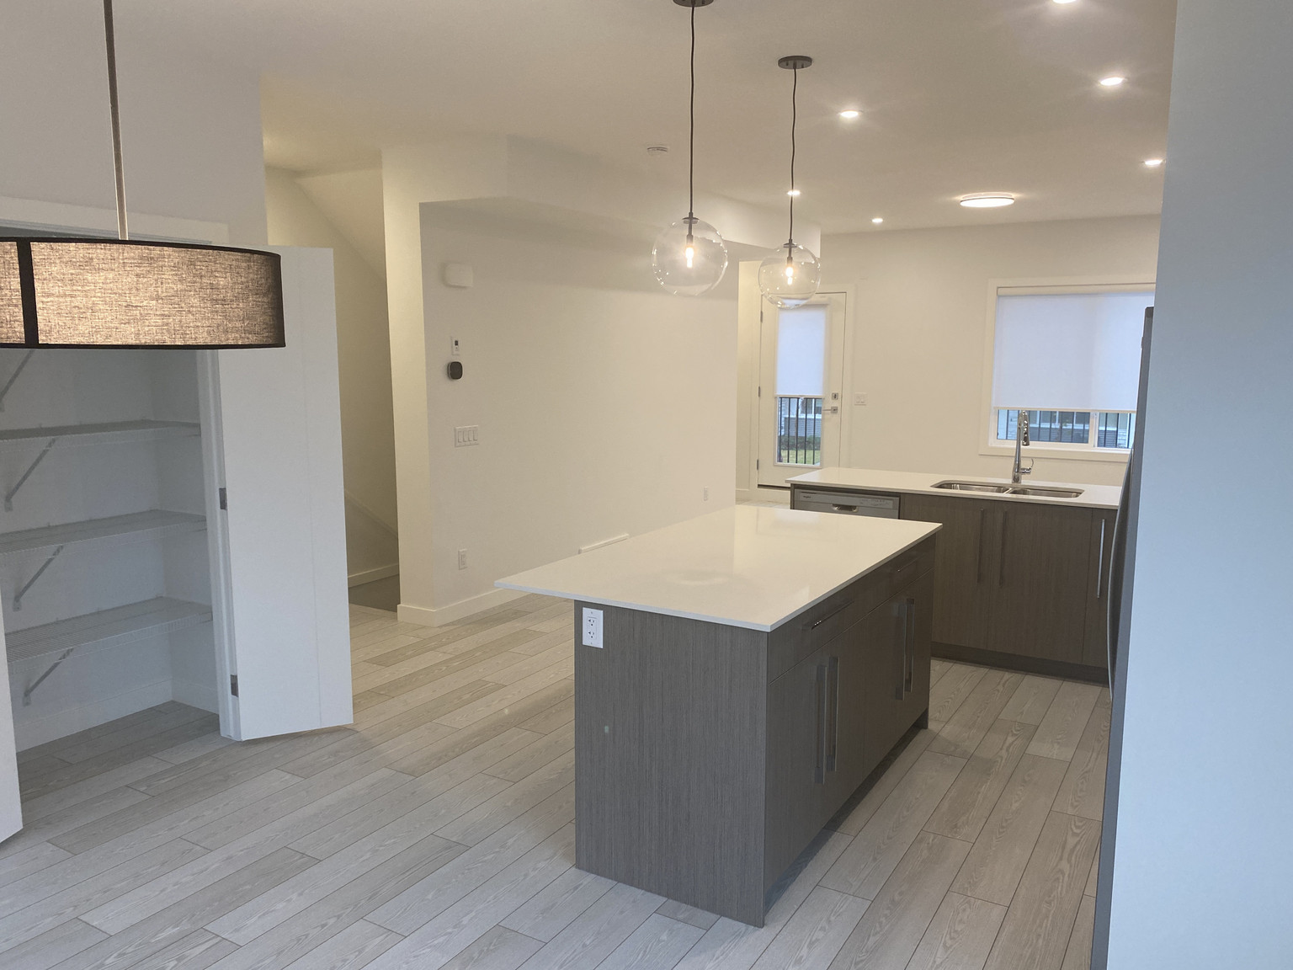
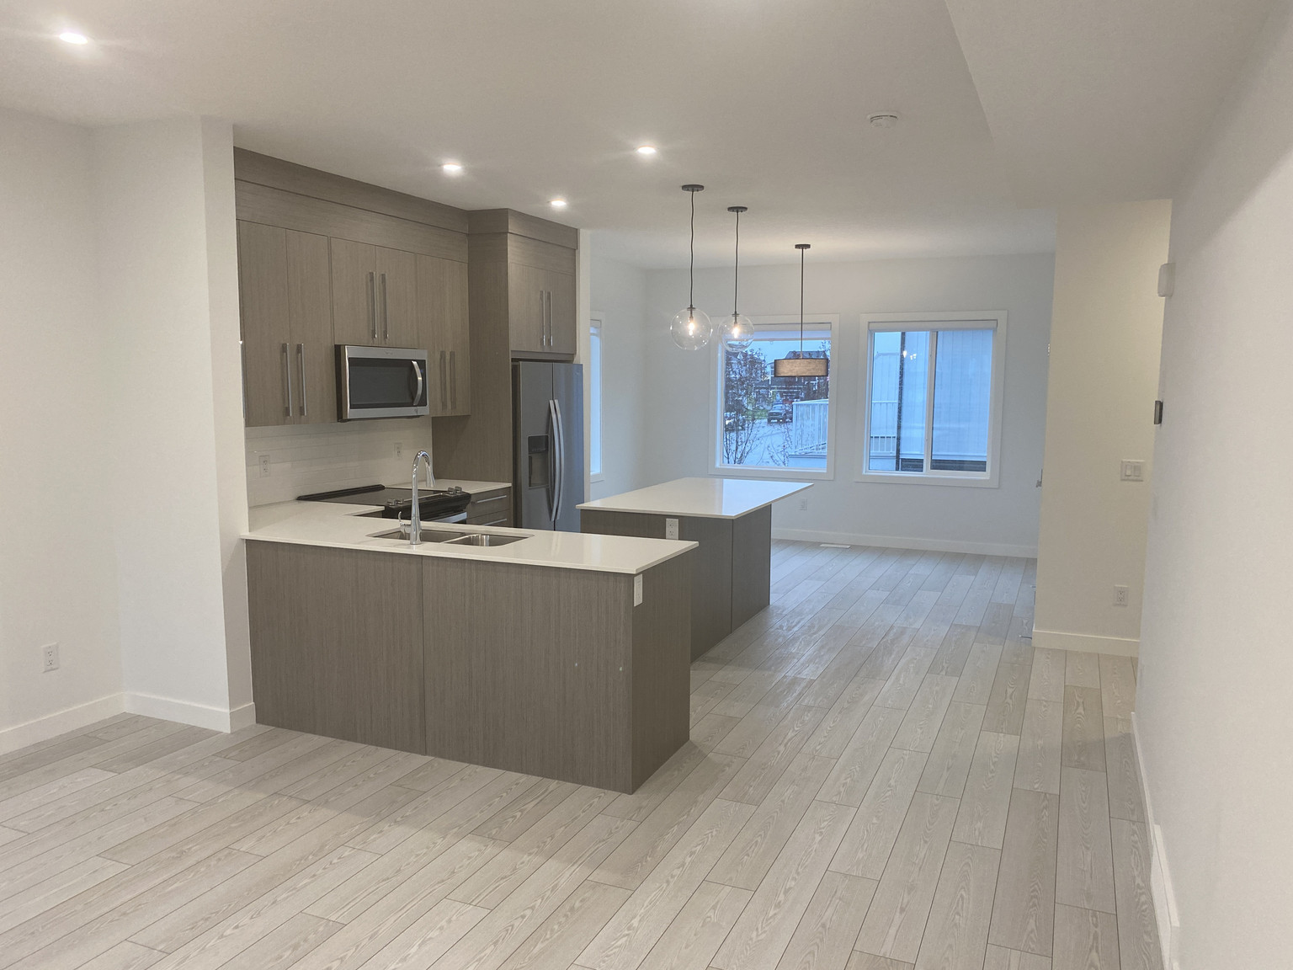
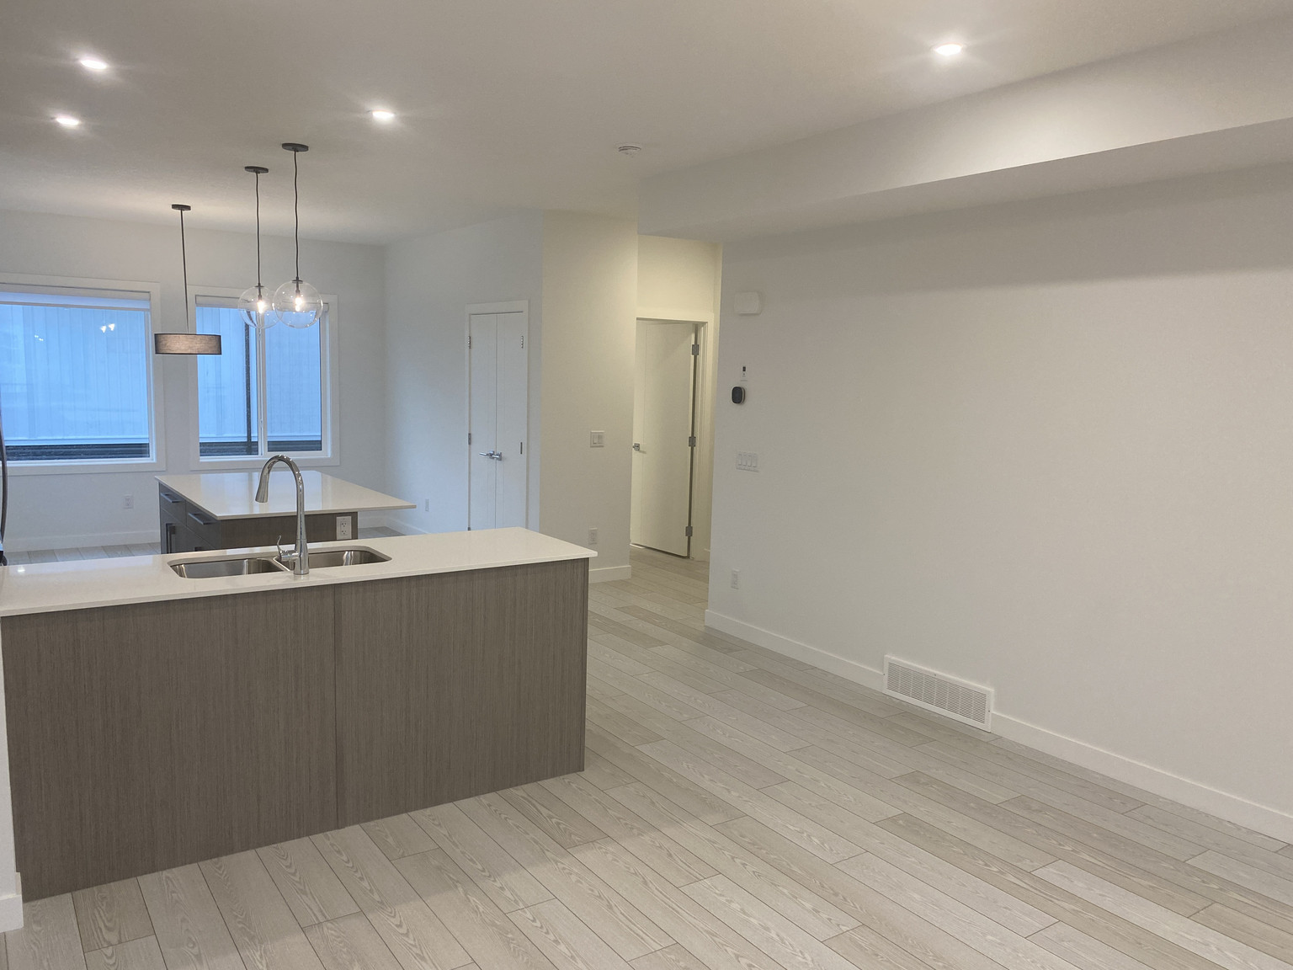


- Open-concept main floor with living, dining, and kitchen
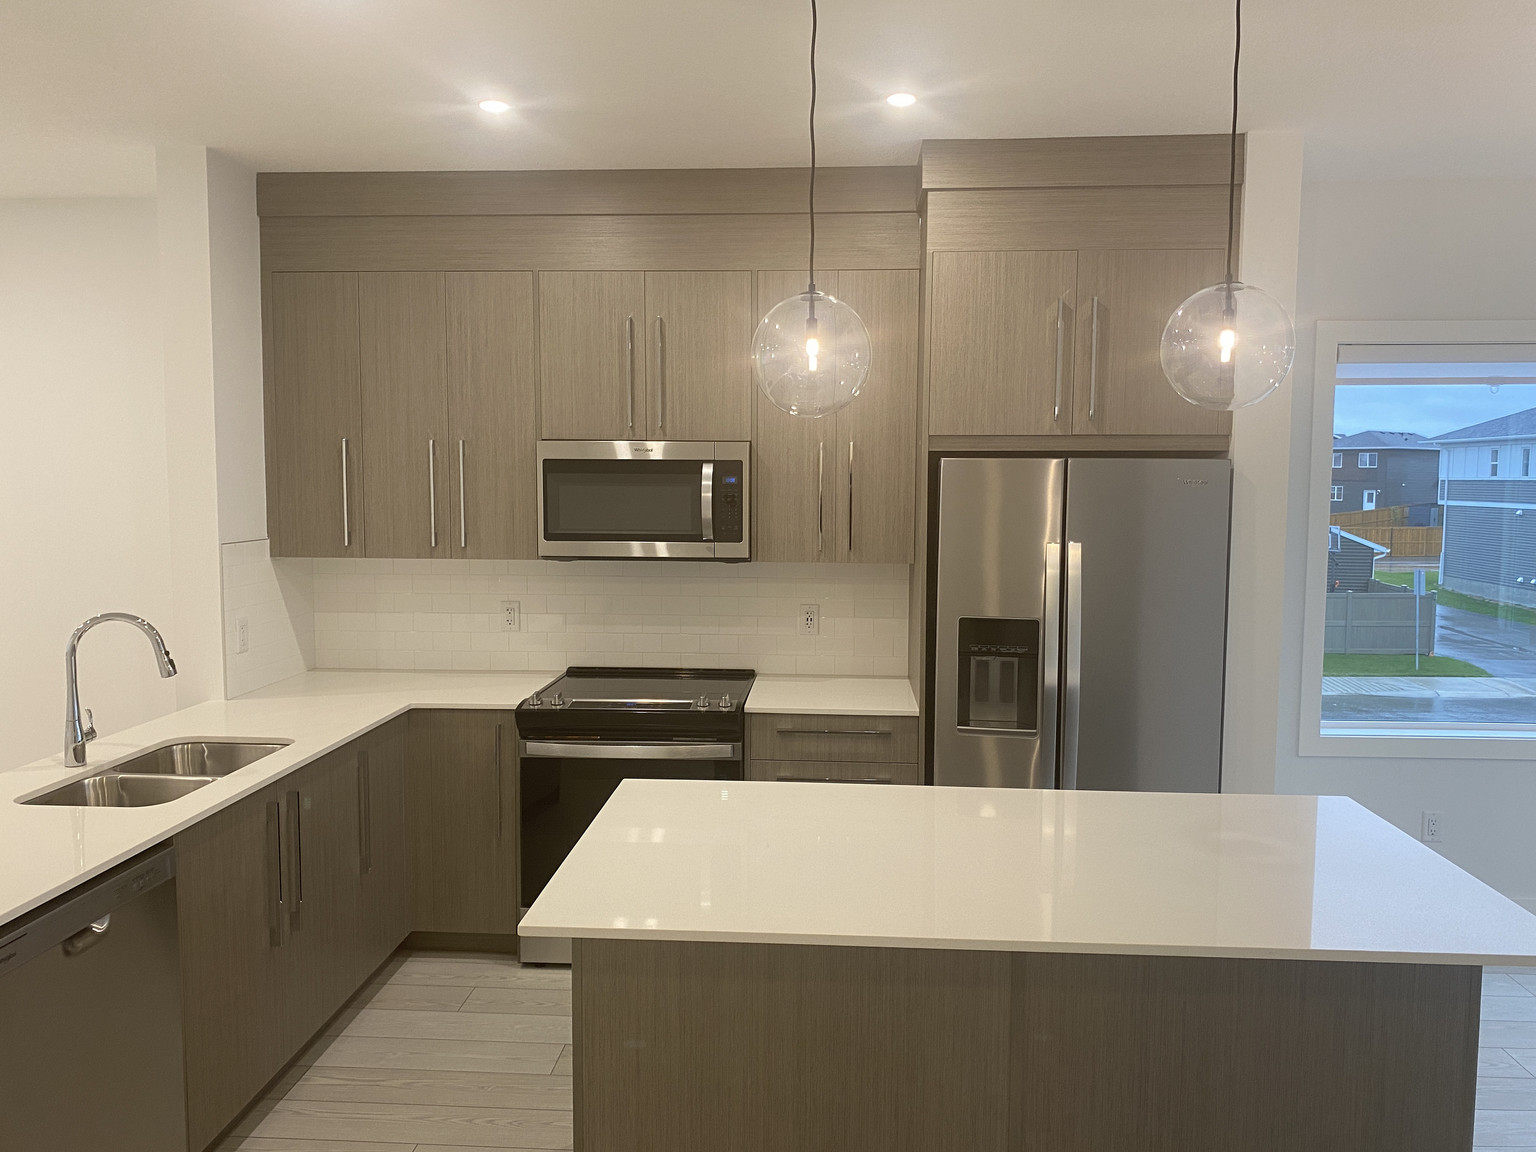


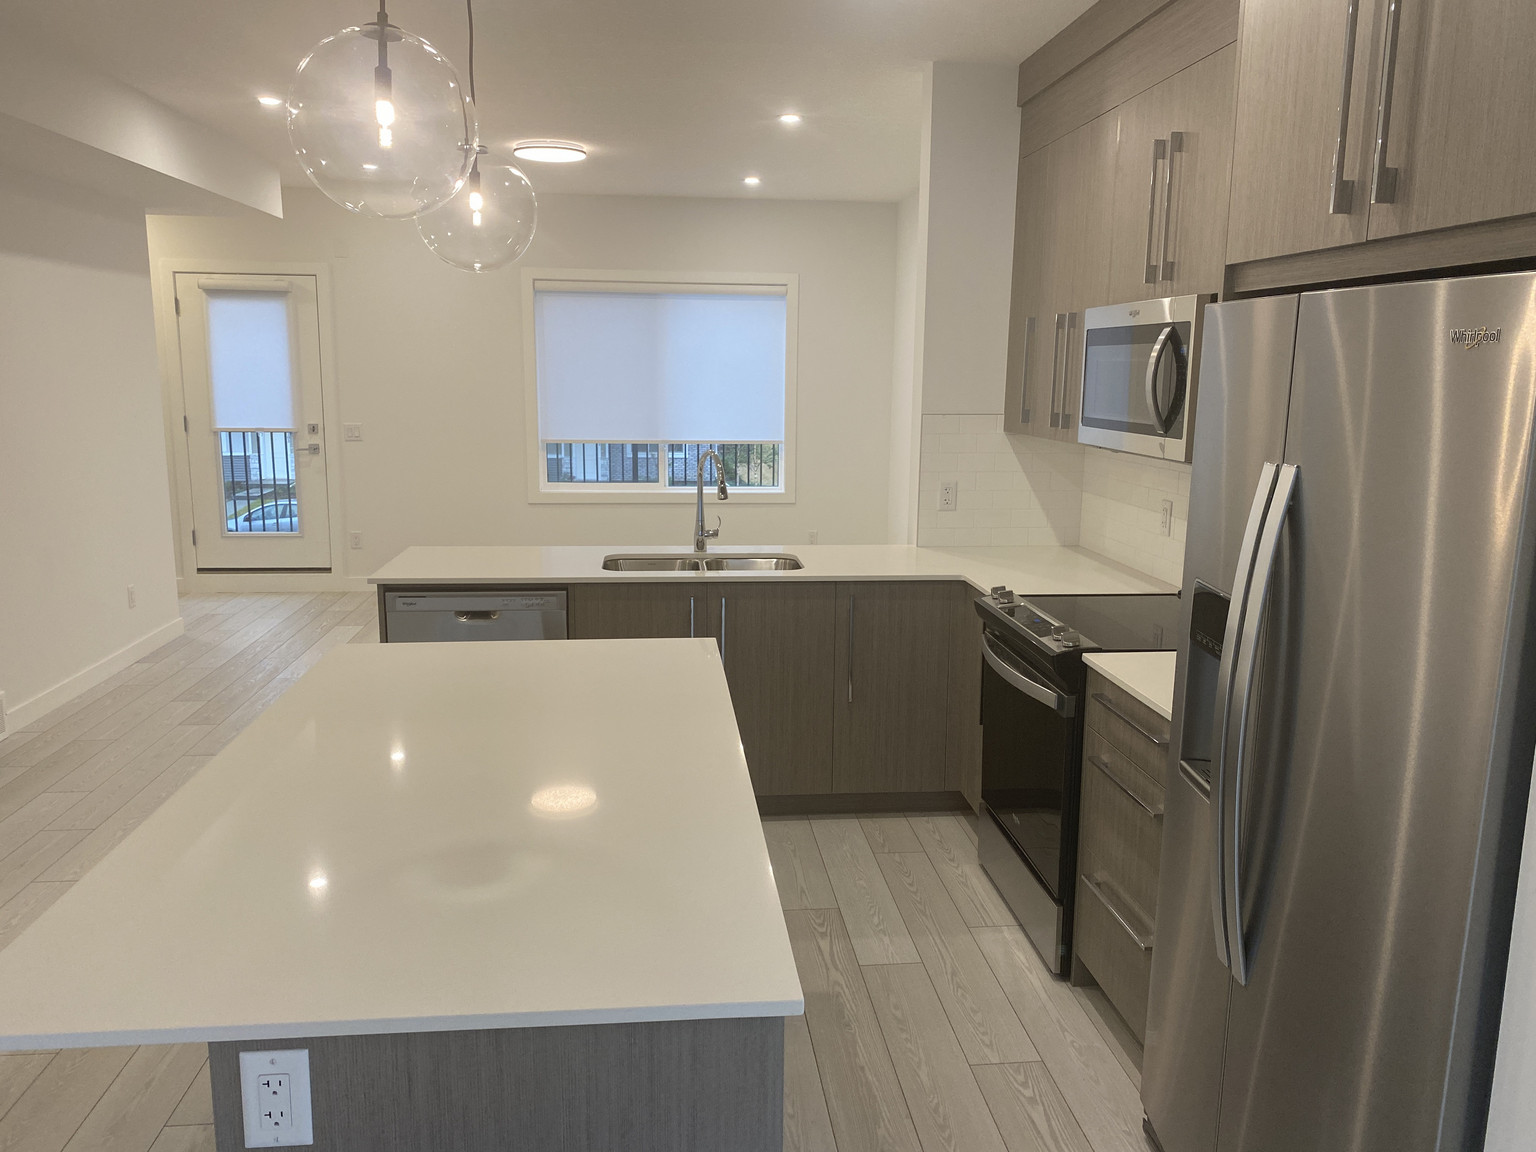
- Modern kitchen with stainless steel appliances and large island
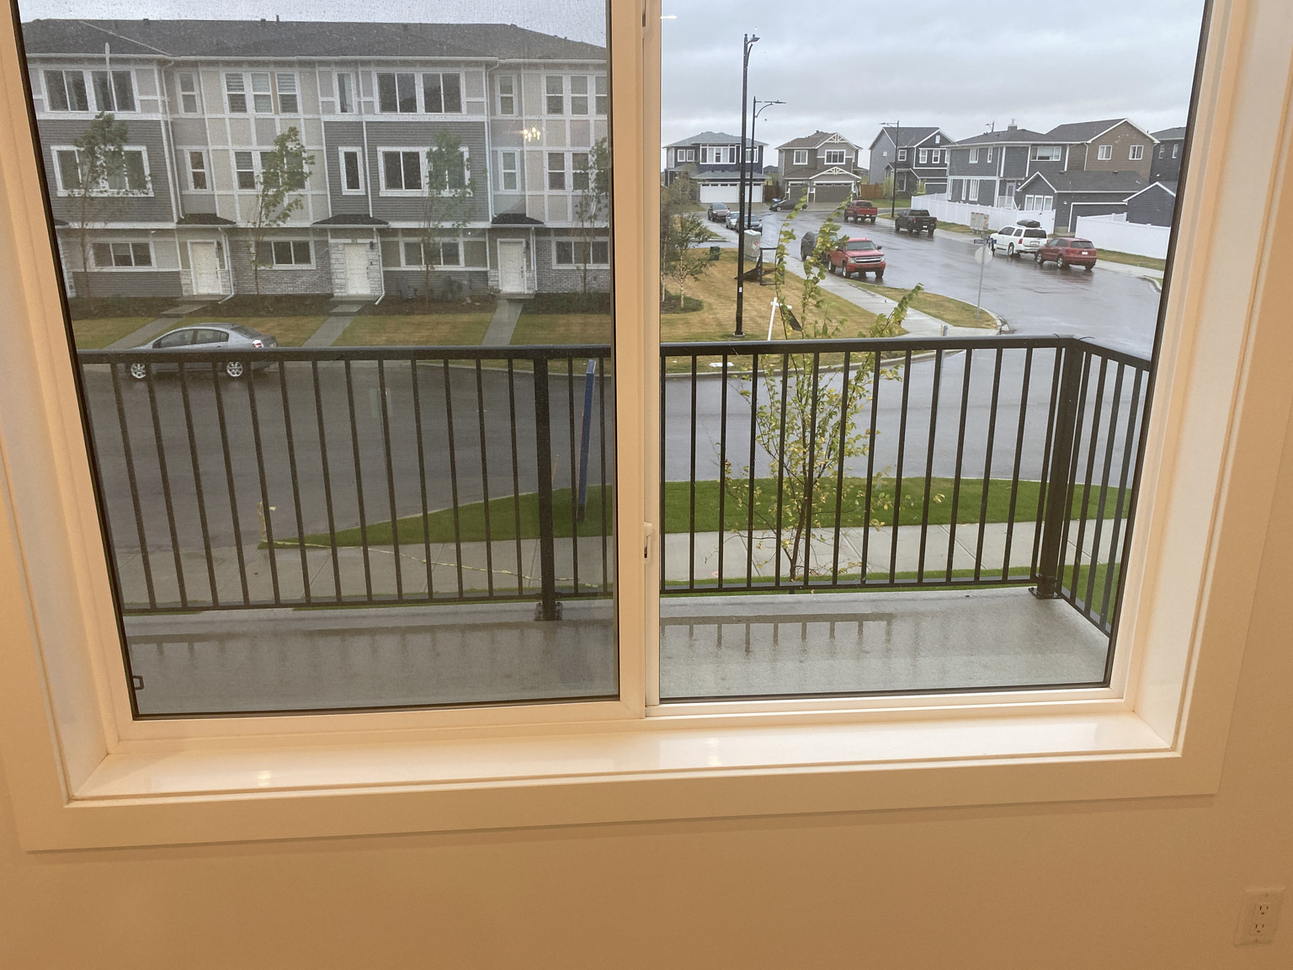
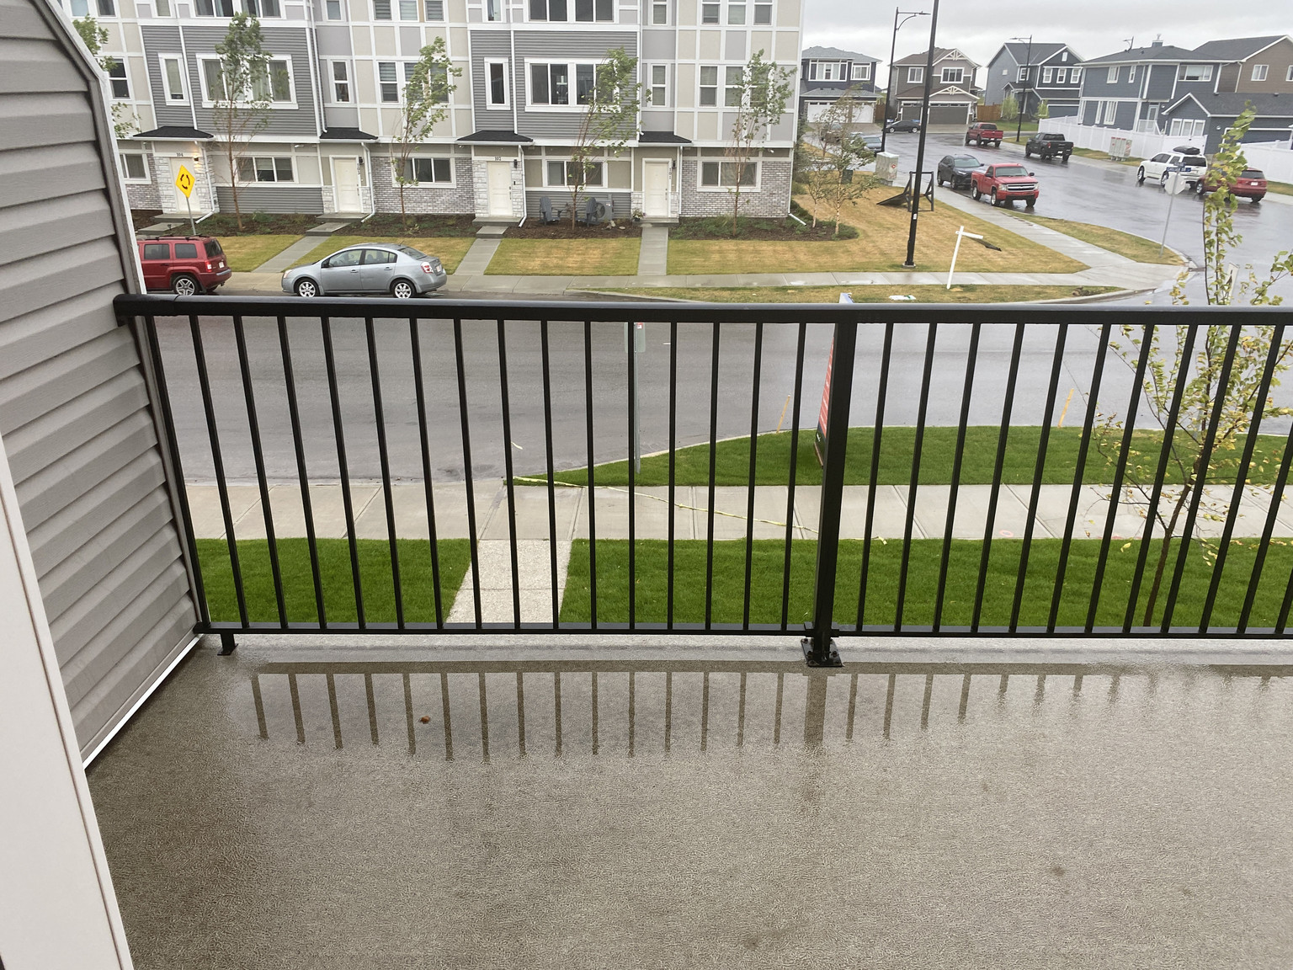
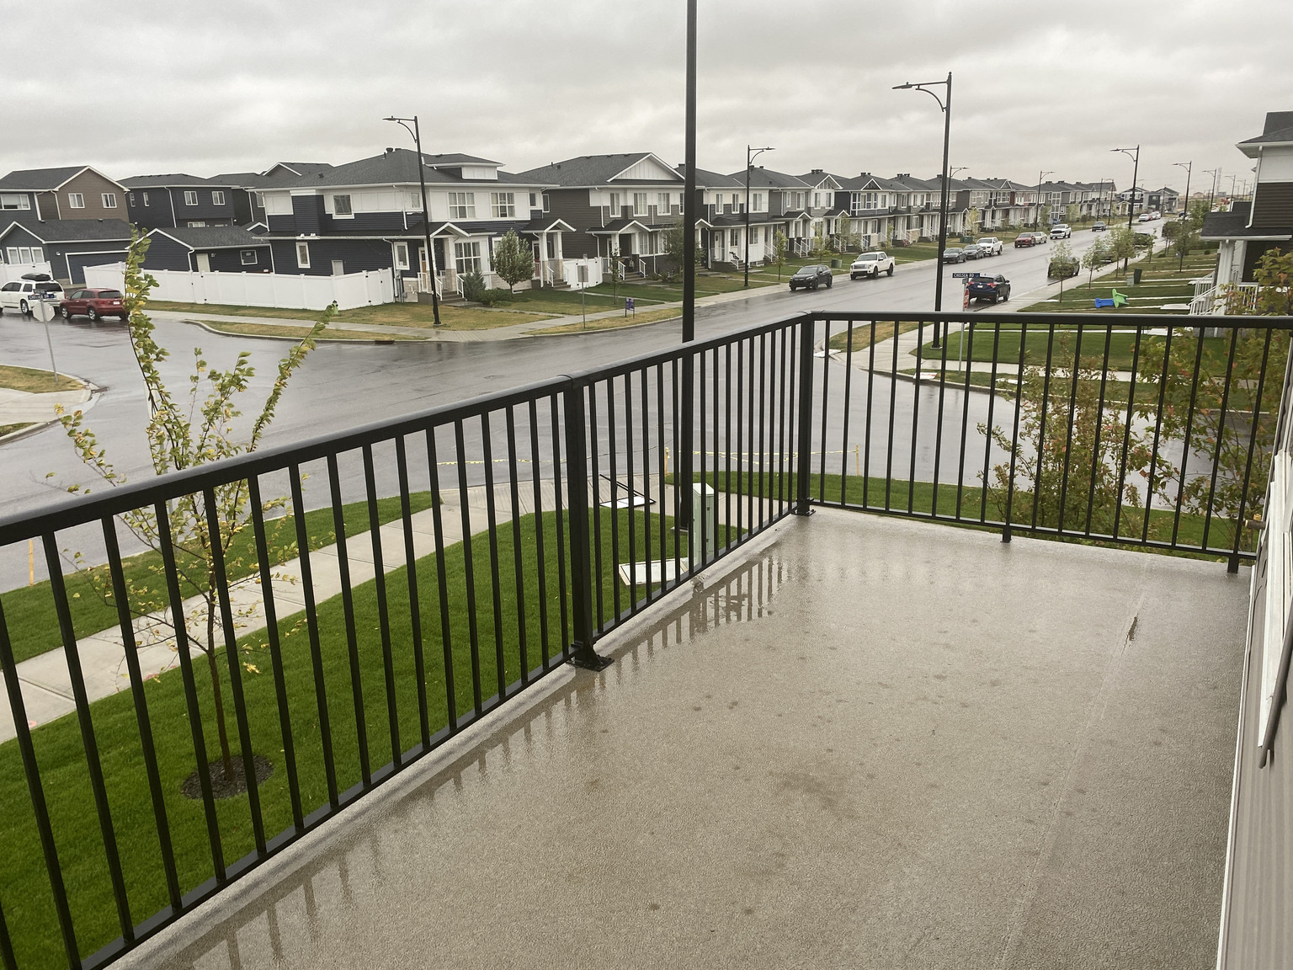
- Spacious second-floor patio with natural gas BBQ hookup
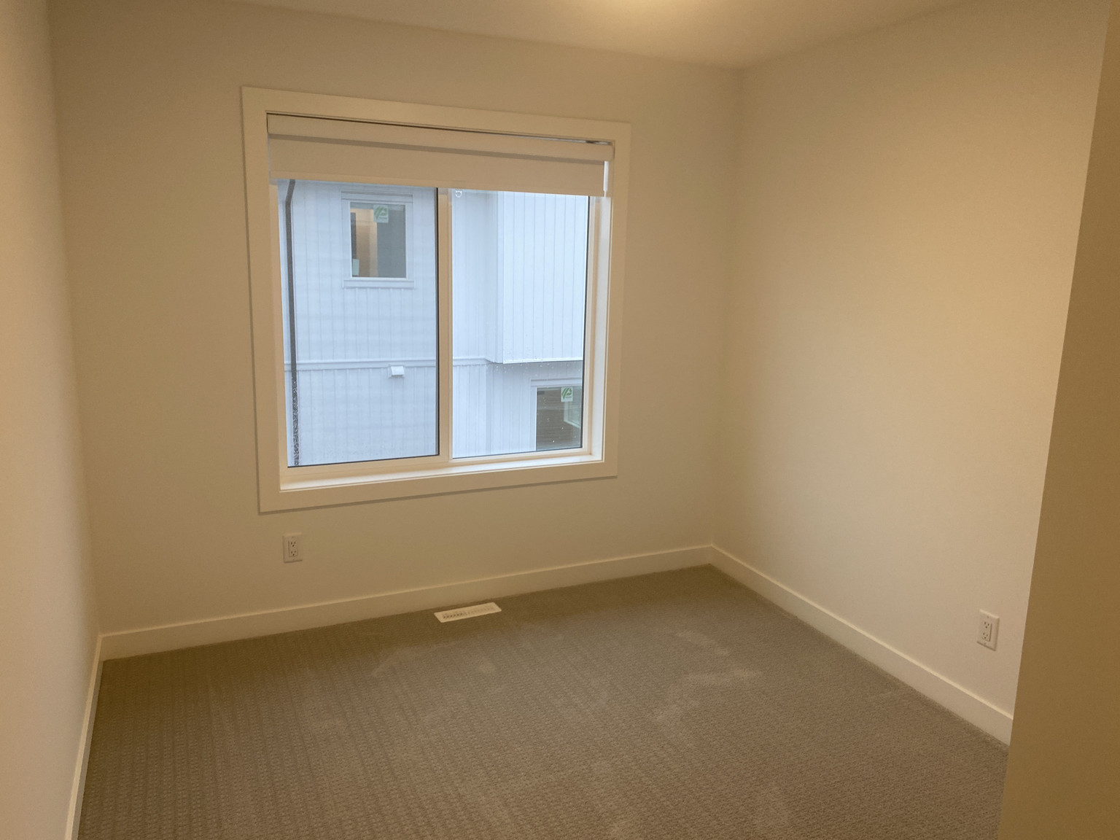
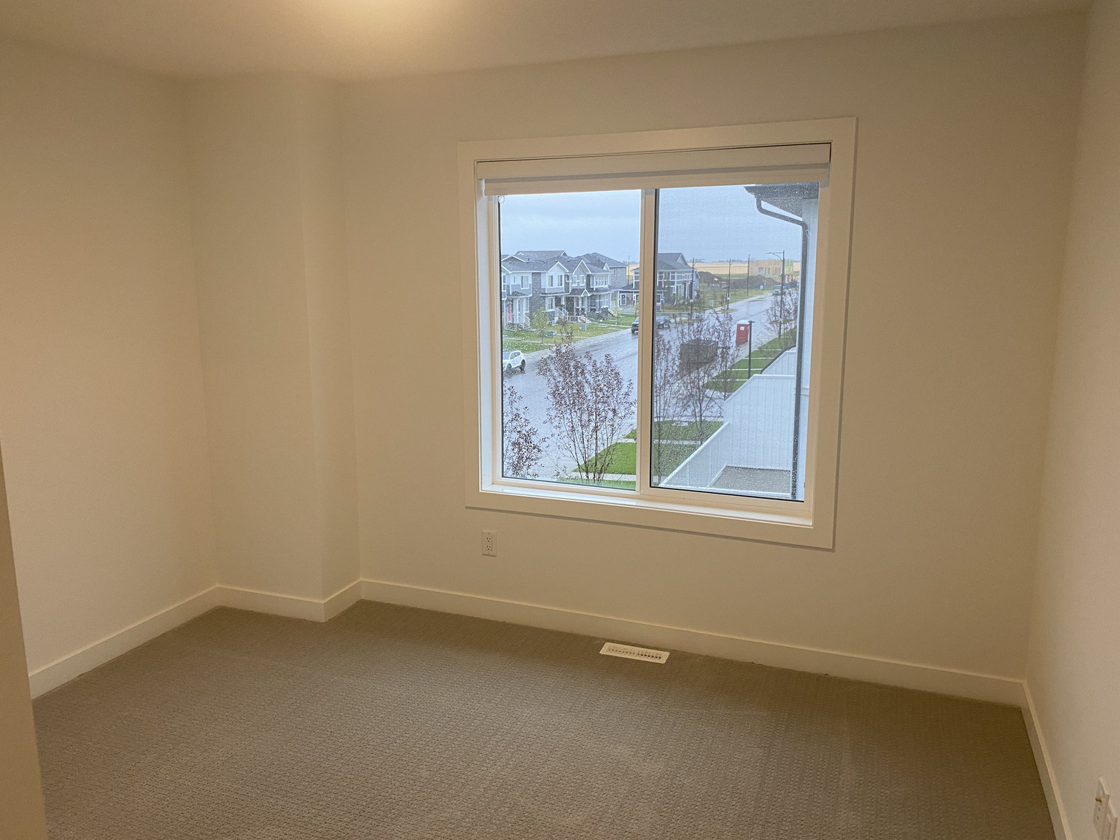
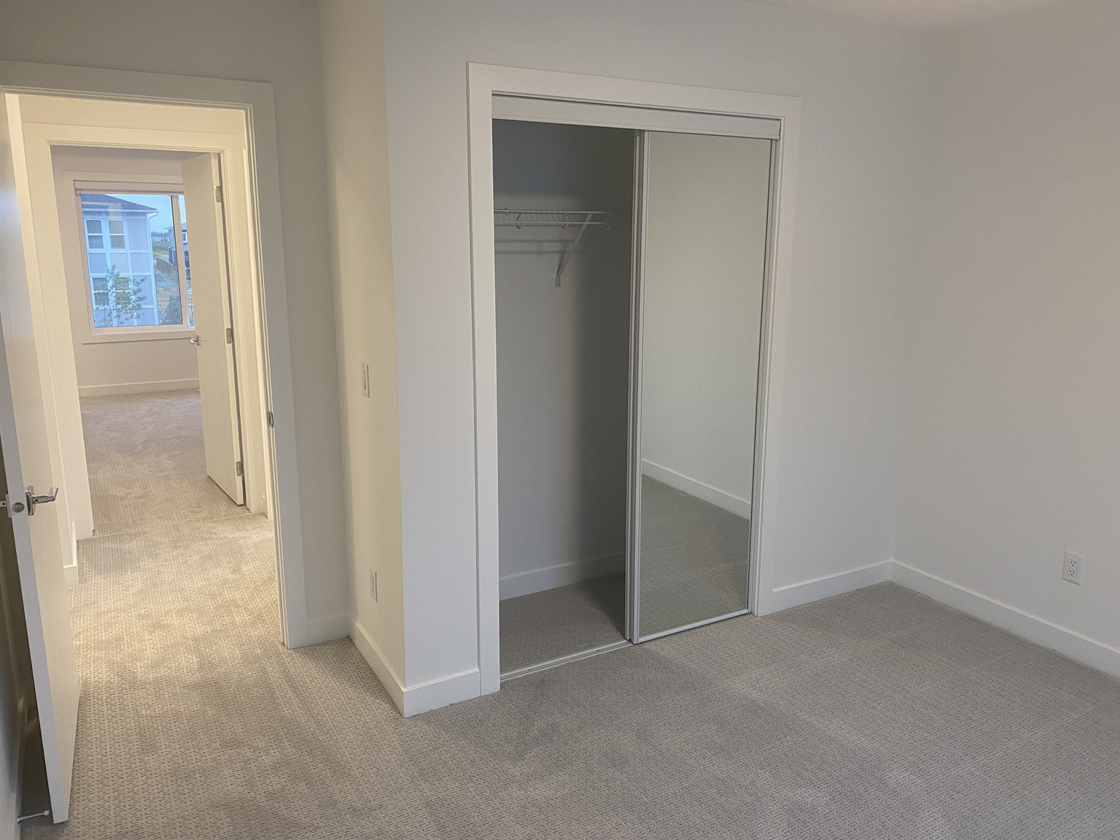

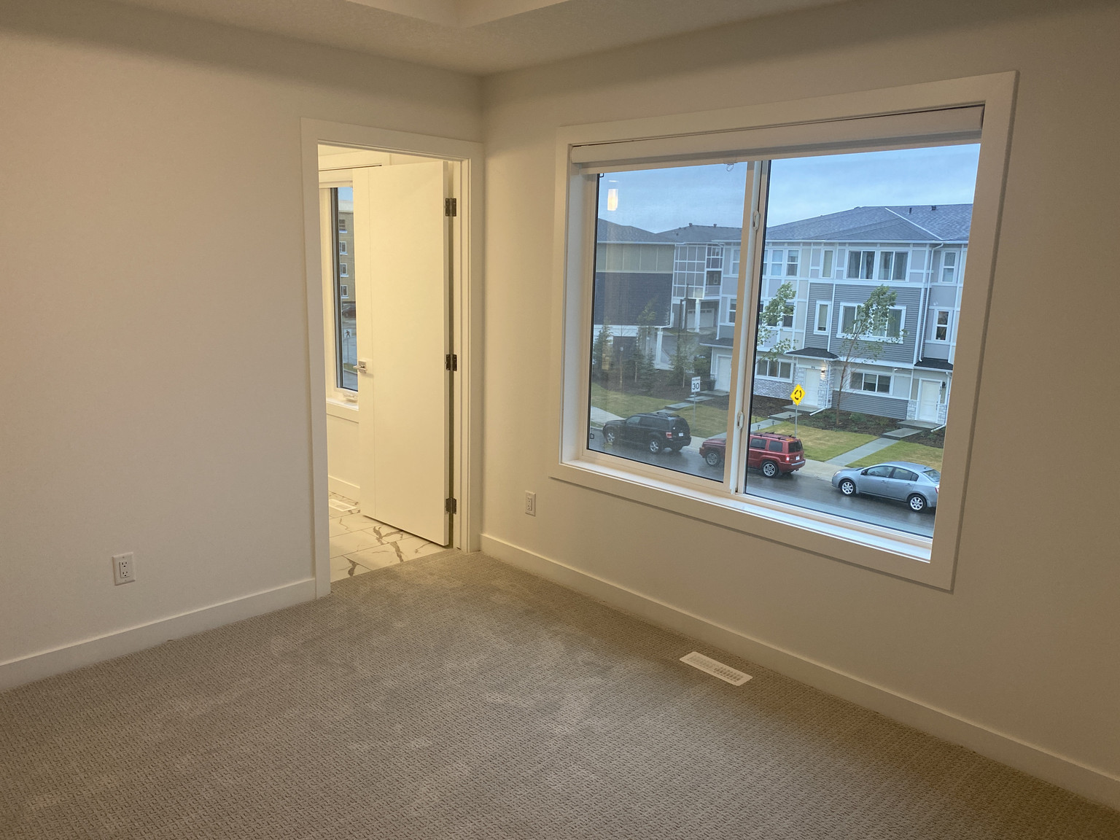



- Luxury vinyl plank flooring throughout main living areas; carpet in bedrooms
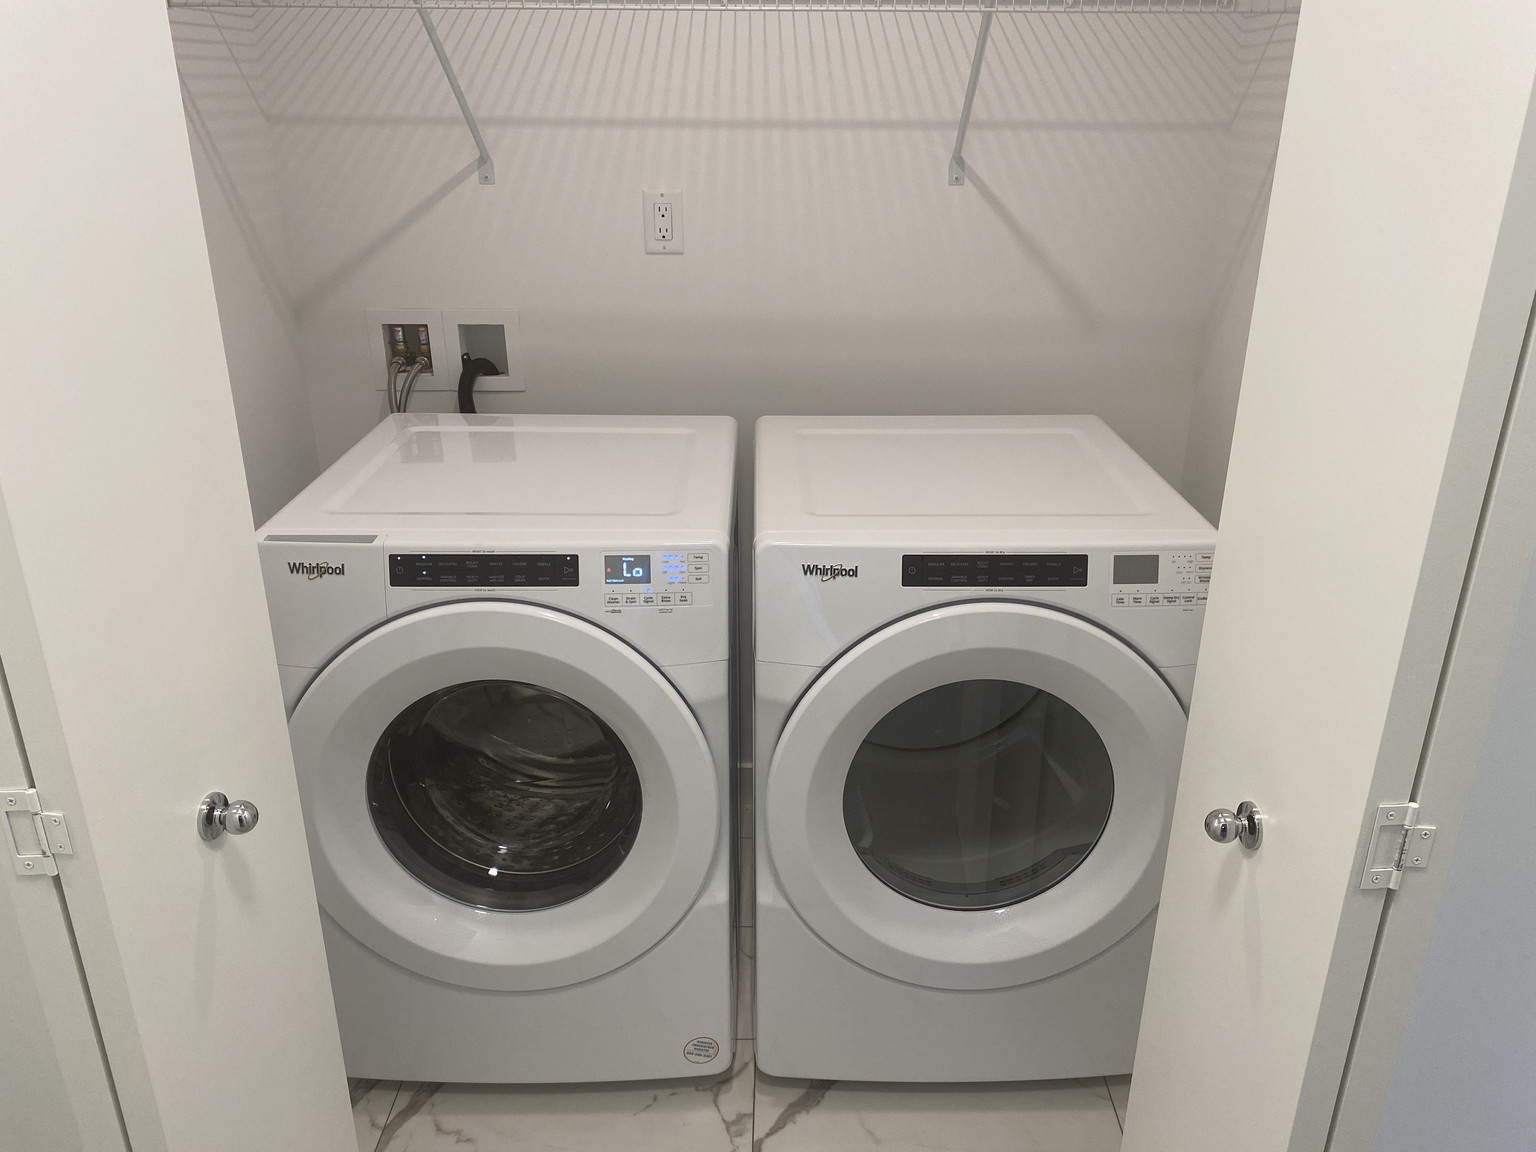
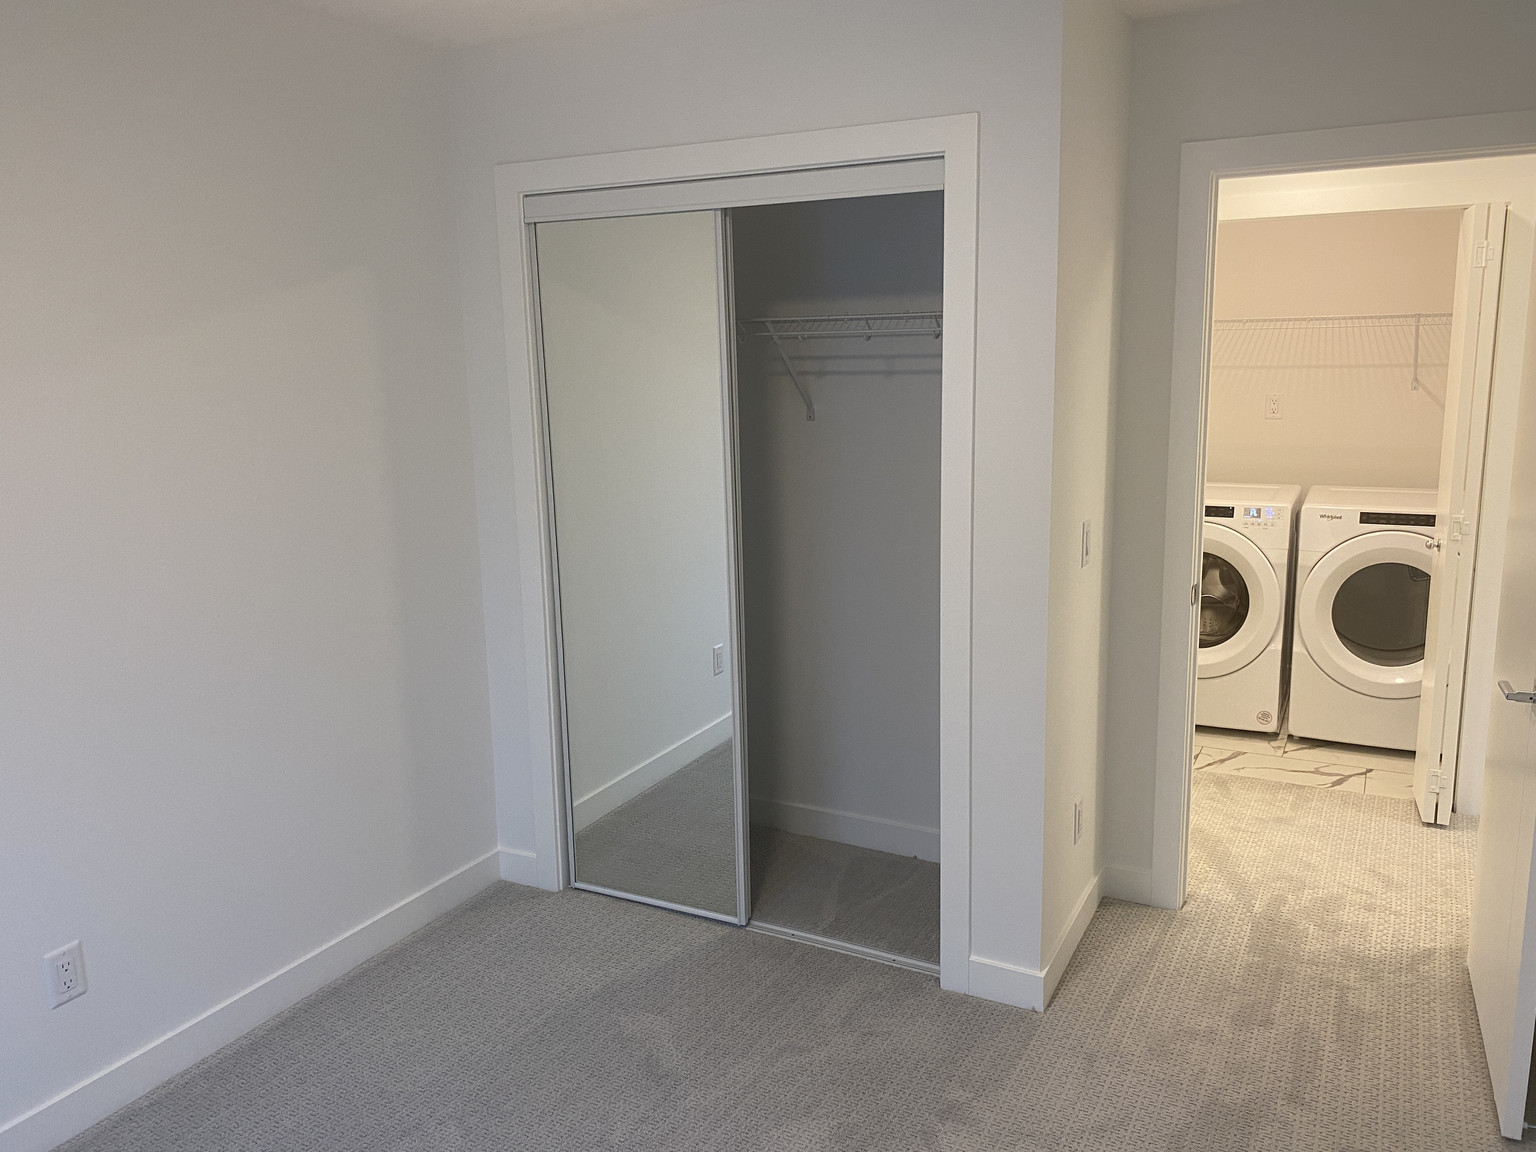
- In-suite energy-efficient washer & dryer conveniently located near bedrooms


- Double car garage with additional storage
PROPERTY FEATURES
- 4 spacious bedrooms and 2.5 bathrooms
- Double attached garage with extra storage space
- Private second-floor patio with gas BBQ hookup
- No smoking | Pets welcome upon approval
LOCATION HIGHLIGHTS
- Chestermere Lake (boating, fishing, paddleboarding): walking distance
- Parks, walking trails, schools, shopping & dining: all nearby
- Trans-Canada Highway & Stoney Trail: quick access for Calgary commutes
BOOK A VIEWING / APPLY TODAY
Leasing Agent: Jason Dieser | Phone: ****** | Email:
************
Leasing Agent: Shubh Manju | Phone: ****** | Email:
************
24/7 Direct Booking Line (Call only – no texts): ******
Apply Online:
******
Property professionally managed by Zen Residential

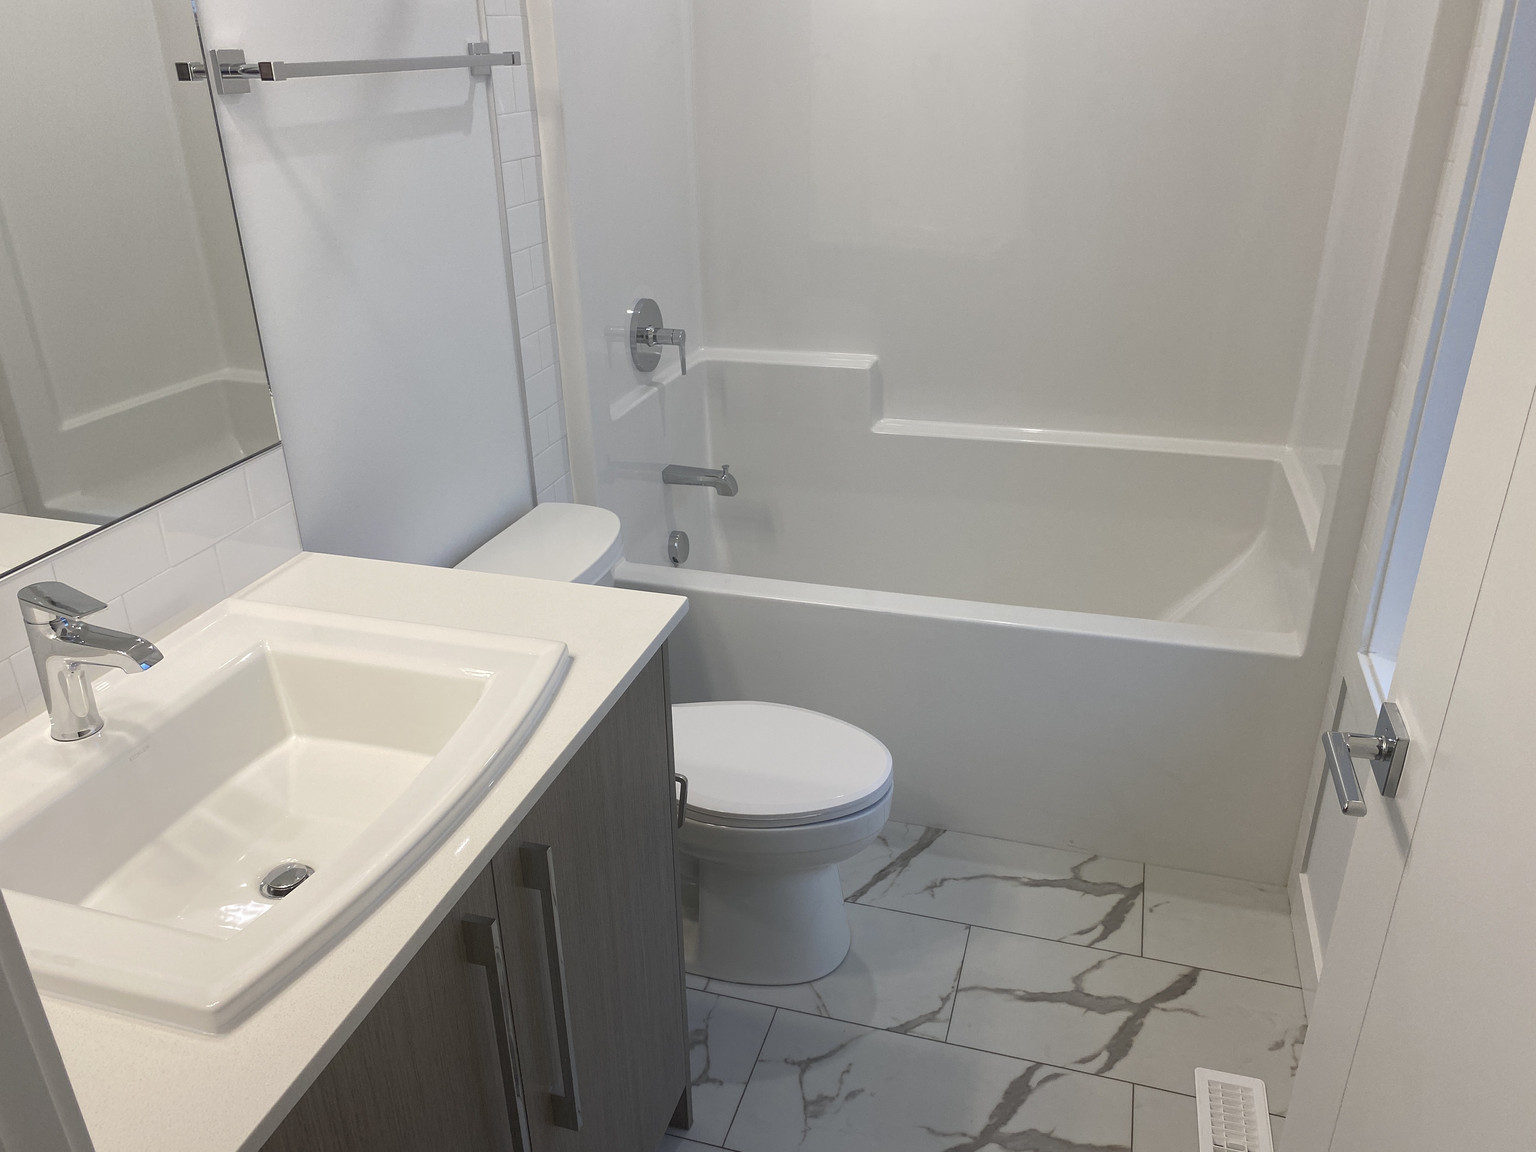
- Ensuite bathroom
- Internet ready


- Vinyl Plank Floors
- 24/7 emergency service
- Blinds
- Contemporary Kitchens with Additional storage
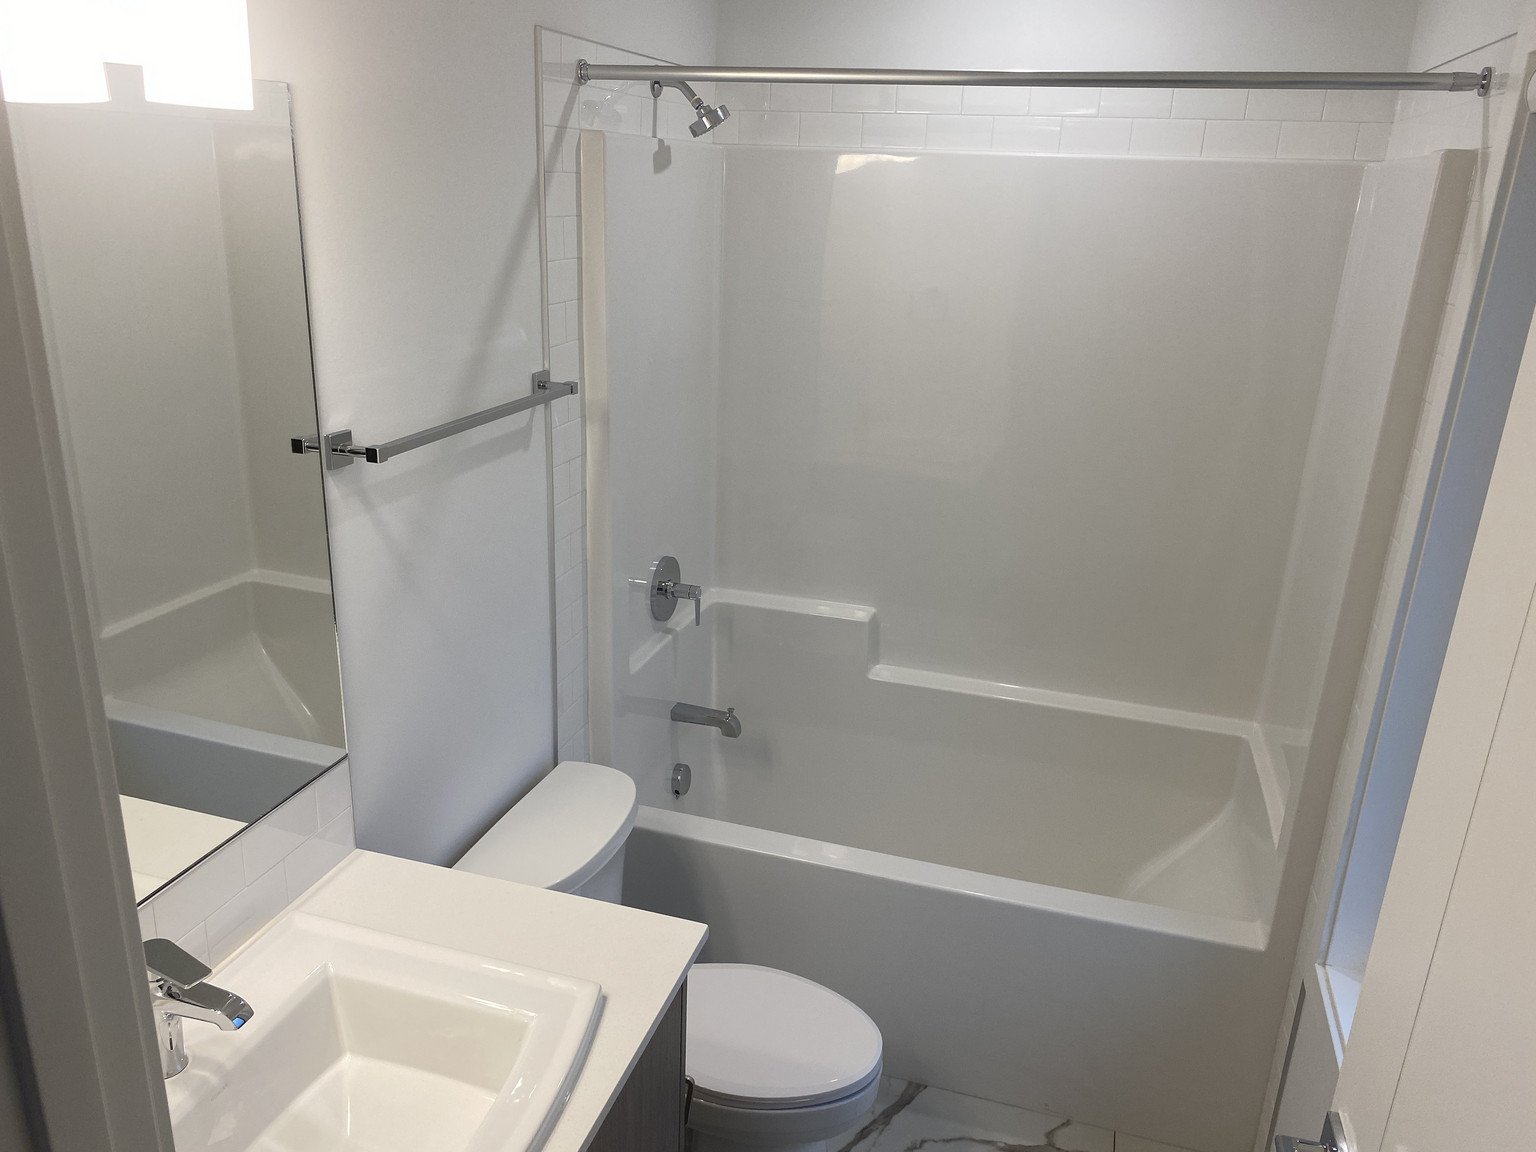
- Glass walk-in showers
- Tall Cabinets
- Fridge & Stove
- Chrome faucets & hardware
- Breakfast bars on select units
- Kitchen island on select units
- Moen bathroom fixtures in all units
- Undermount sink
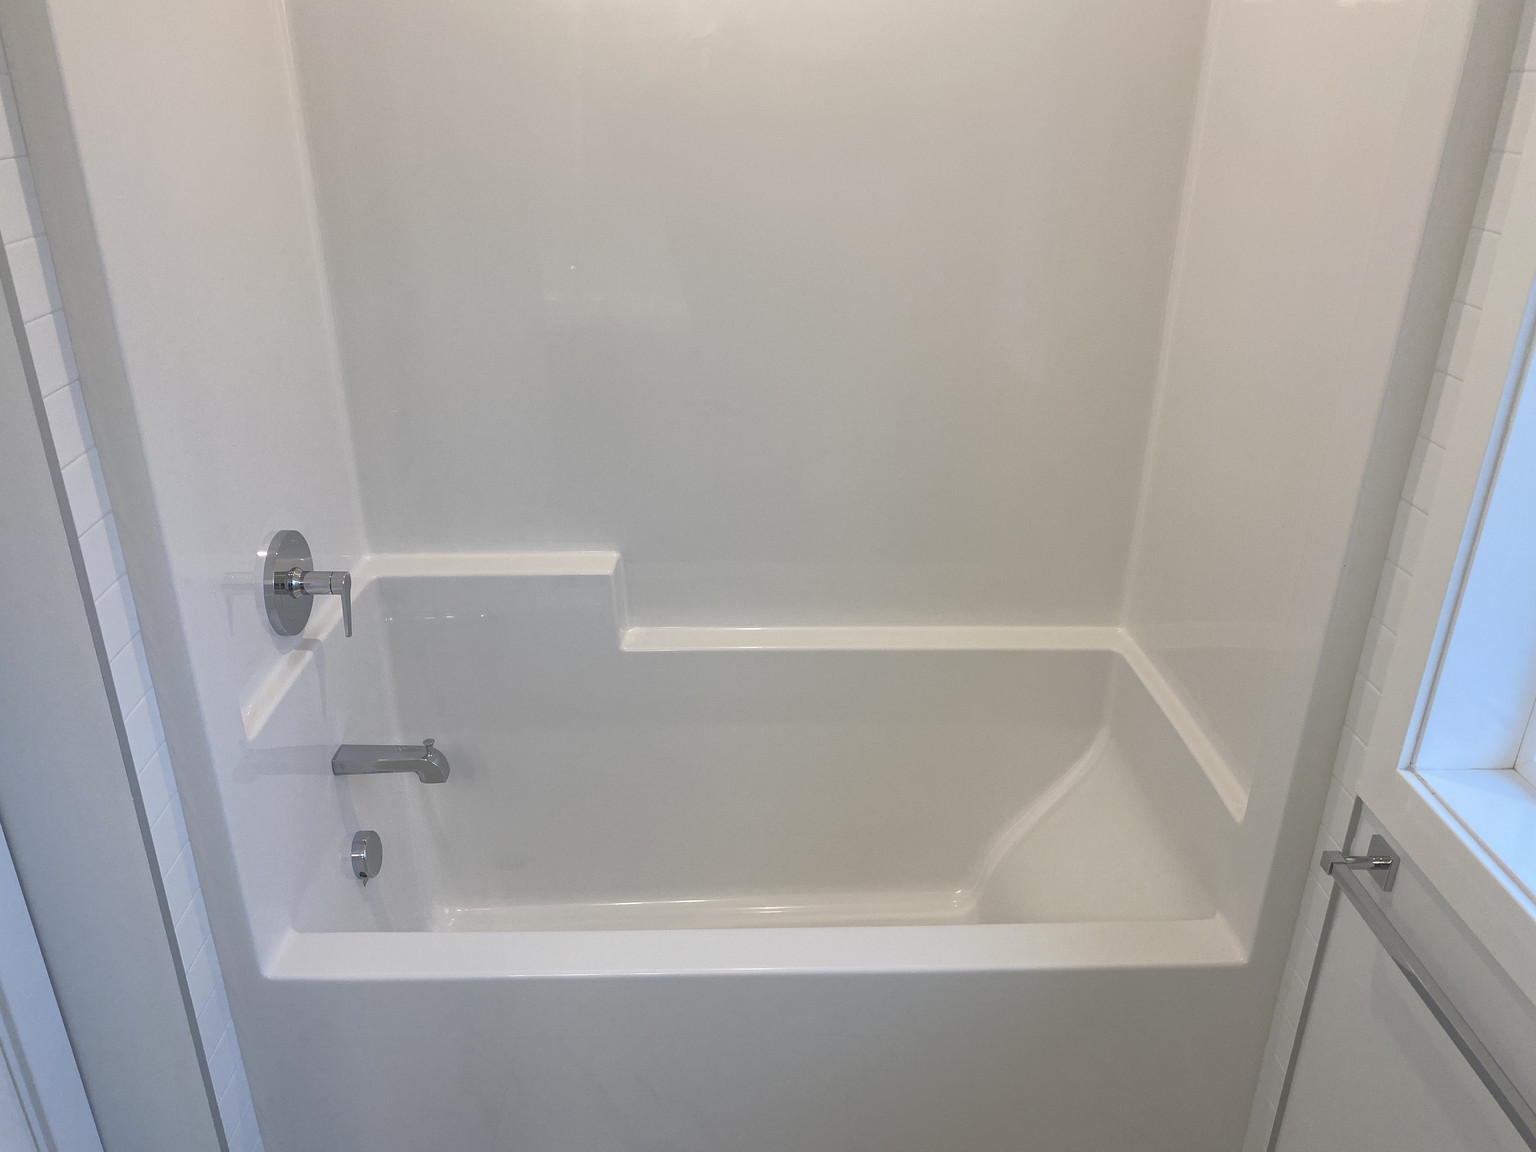
- Relaxing deep soaker tub
- Soft closing cabinets & drawers
- Energy efficient In-suite washer & dryer

- Quartz countertops, tiled backsplash
- Modern high gloss laminate cabinetry
- Polish chrome Moen Faucets
- Quartz countertops with stainless steel undermount double bowl sink
- ○ 30” stainless steel refrigerator and bottom freezer drawer ○ 30” 4-burner electric range ○ 24” stainless steel dishwasher ○ 30” over the range microwave
- Quartz Countertops
- Tile backsplash
- Full width mirror above vanity
- Large scale porcelain backsplash tile
- Easy access to Stony Trail
Floor Plans
| Unit | Beds | Baths | Size | Rent |
|---|---|---|---|---|
| 4 Bedroom | 4 | 3 | — | $2,299 |
Parking Information
- Garage parking
- Visitor parking available
2 spots per unit
Parking fee included in rent
2 Car Attached Garage Included
Features & Amenities
Building Features
- Parking - Garage
- Pet Friendly
Nearby
- Schools
- Shopping
- Parks
- Convenience Store
Other
- No Smoking Allowed
Unit Features
- Microwave
- Stove
- Window Coverings
- Ensuite Laundry
- Dishwasher
- Balcony
- Individual Thermostats
- Walk-in Closet
- Fridge
- Flooring - Carpeted
- Cable Ready
Utilities Included
Explore Similar Rentals
Looking for rentals similar to 280 Chelsea Road in Chestermere?
See All Similar RentalsSave Alert
Floor Plans
Parking Information
Features & Amenities
Utilities Included
About 4 Bedroom 2.5 Bathroom Townhouse in Chestermere - SF243
SF243 – 4 Bed | 2.5 Bath Townhouse in Chelsea, Chestermere – Immediate Possession | #1701 – 280 Chelsea Road
Welcome to this beautifully appointed 3-level townhouse in the established Chelsea neighbourhood of Chestermere, Alberta. ZEN Residential is offering a modern 4-bedroom, 2.5-bathroom home at #1701 – 280 Chelsea Road — available immediately, with a flat-rate water utility and pets welcome upon approval. Ideal for families or professionals seeking stylish, move-in-ready living with quick access to Calgary.
KEY DETAILS
Rent: $2,299/month
Utilities: $125/month flat rate for water (power & gas not included)
Available: Immediately
Lease: 1-year fixed-term
Security Deposit: 1 month's rent ($2,299)
UNIT DETAILS
#1701 – 280 Chelsea Road | 3-Level Townhouse | 4 Bed | 2.5 Bath
- Master bedroom with large walk-in closet and private ensuite
- Open-concept main floor with living, dining, and kitchen
- Modern kitchen with stainless steel appliances and large island
- Spacious second-floor patio with natural gas BBQ hookup
- Luxury vinyl plank flooring throughout main living areas; carpet in bedrooms
- In-suite energy-efficient washer & dryer conveniently located near bedrooms
- Double car garage with additional storage
PROPERTY FEATURES
- 4 spacious bedrooms and 2.5 bathrooms
- Double attached garage with extra storage space
- Private second-floor patio with gas BBQ hookup
- No smoking | Pets welcome upon approval
LOCATION HIGHLIGHTS
- Chestermere Lake (boating, fishing, paddleboarding): walking distance
- Parks, walking trails, schools, shopping & dining: all nearby
- Trans-Canada Highway & Stoney Trail: quick access for Calgary commutes
BOOK A VIEWING / APPLY TODAY
Leasing Agent: Jason Dieser | Phone: ****** | Email:
************
Leasing Agent: Shubh Manju | Phone: ****** | Email:
************
24/7 Direct Booking Line (Call only – no texts): ******
Apply Online:
******
Property professionally managed by Zen Residential
- Ensuite bathroom
- Internet ready
- Vinyl Plank Floors
- 24/7 emergency service
- Blinds
- Contemporary Kitchens with Additional storage
- Glass walk-in showers
- Tall Cabinets
- Fridge & Stove
- Chrome faucets & hardware
- Breakfast bars on select units
- Kitchen island on select units
- Moen bathroom fixtures in all units
- Undermount sink
- Relaxing deep soaker tub
- Soft closing cabinets & drawers
- Energy efficient In-suite washer & dryer
- Quartz countertops, tiled backsplash
- Modern high gloss laminate cabinetry
- Polish chrome Moen Faucets
- Quartz countertops with stainless steel undermount double bowl sink
- ○ 30” stainless steel refrigerator and bottom freezer drawer ○ 30” 4-burner electric range ○ 24” stainless steel dishwasher ○ 30” over the range microwave
- Quartz Countertops
- Tile backsplash
- Full width mirror above vanity
- Large scale porcelain backsplash tile
- Easy access to Stony Trail
SF243 – 4 Bed | 2.5 Bath Townhouse in Chelsea, Chestermere – Immediate Possession | #1701 – 280 Chelsea Road
Welcome to this beautifully appointed 3-level townhouse in the established Chelsea neighbourhood of Chestermere, Alberta. ZEN Residential is offering a modern 4-bedroom, 2.5-bathroom home at #1701 – 280 Chelsea Road — available immediately, with a flat-rate water utility and pets welcome upon approval. Ideal for families or professionals seeking stylish, move-in-ready living with quick access to Calgary.
KEY DETAILS
Rent: $2,299/month
Utilities: $125/month flat rate for water (power & gas not included)
Available: Immediately
Lease: 1-year fixed-term
Security Deposit: 1 month's rent ($2,299)
UNIT DETAILS
#1701 – 280 Chelsea Road | 3-Level Townhouse | 4 Bed | 2.5 Bath
- Master bedroom with large walk-in closet and private ensuite
- Open-concept main floor with living, dining, and kitchen
- Modern kitchen with stainless steel appliances and large island
- Spacious second-floor patio with natural gas BBQ hookup
- Luxury vinyl plank flooring throughout main living areas; carpet in bedrooms
- In-suite energy-efficient washer & dryer conveniently located near bedrooms
- Double car garage with additional storage
PROPERTY FEATURES
- 4 spacious bedrooms and 2.5 bathrooms
- Double attached garage with extra storage space
- Private second-floor patio with gas BBQ hookup
- No smoking | Pets welcome upon approval
LOCATION HIGHLIGHTS
- Chestermere Lake (boating, fishing, paddleboarding): walking distance
- Parks, walking trails, schools, shopping & dining: all nearby
- Trans-Canada Highway & Stoney Trail: quick access for Calgary commutes
BOOK A VIEWING / APPLY TODAY
Leasing Agent: Jason Dieser | Phone: ****** | Email:
************
Leasing Agent: Shubh Manju | Phone: ****** | Email:
************
24/7 Direct Booking Line (Call only – no texts): ******
Apply Online:
******
Property professionally managed by Zen Residential
- Ensuite bathroom
- Internet ready
- Vinyl Plank Floors
- 24/7 emergency service
- Blinds
- Contemporary Kitchens with Additional storage
- Glass walk-in showers
- Tall Cabinets
- Fridge & Stove
- Chrome faucets & hardware
- Breakfast bars on select units
- Kitchen island on select units
- Moen bathroom fixtures in all units
- Undermount sink
- Relaxing deep soaker tub
- Soft closing cabinets & drawers
- Energy efficient In-suite washer & dryer
- Quartz countertops, tiled backsplash
- Modern high gloss laminate cabinetry
- Polish chrome Moen Faucets
- Quartz countertops with stainless steel undermount double bowl sink
- ○ 30” stainless steel refrigerator and bottom freezer drawer ○ 30” 4-burner electric range ○ 24” stainless steel dishwasher ○ 30” over the range microwave
- Quartz Countertops
- Tile backsplash
- Full width mirror above vanity
- Large scale porcelain backsplash tile
- Easy access to Stony Trail
Neighbourhood Score & Commute Time
Open House Dates
Save Alert