13 Leblanc Street town house — 13 LEBLANC STREET, Carleton Place ON (3.0-Bedroom)
$2,750
13 Leblanc Street, Carleton Place, ON K7C 0L2- 3 Bed
- 3 Bath
- 1500 FT²
- Parking

Summary
13 Leblanc Street is a town house for rent in Carleton Place, ON. It has 1 unit. Units have 3 bedrooms. Units have 3 bathrooms.
About 13 LEBLANC STREET
MLS® Number: X12452235
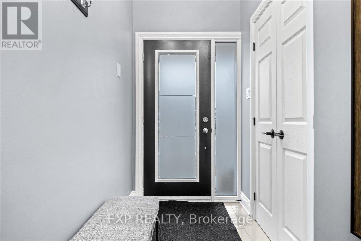
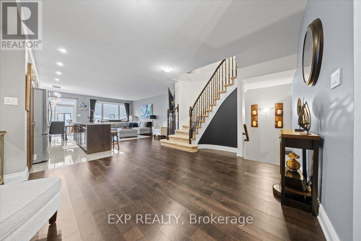
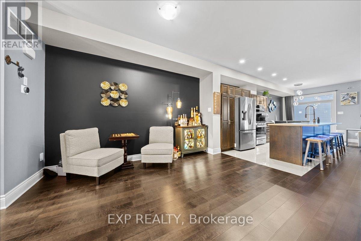
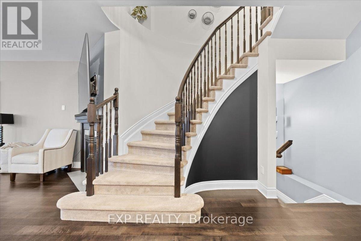
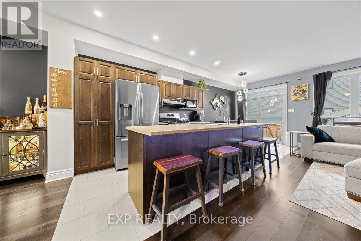
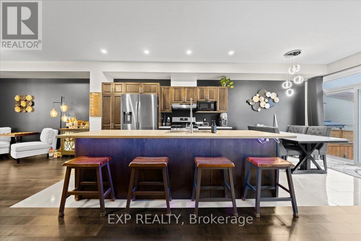
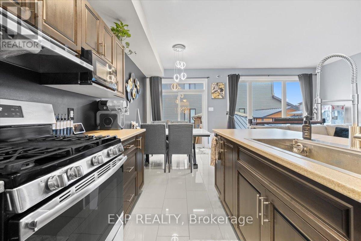
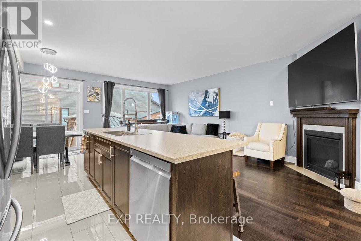
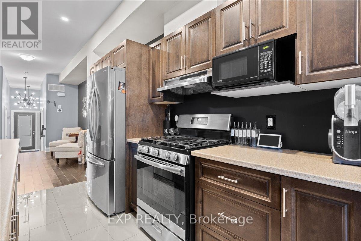
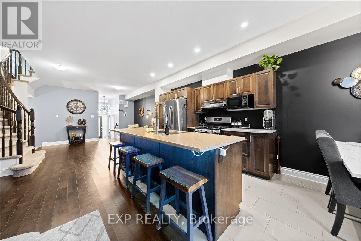
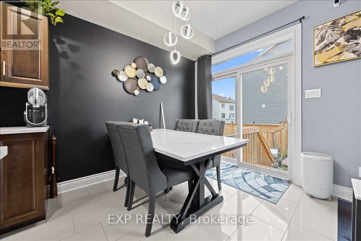
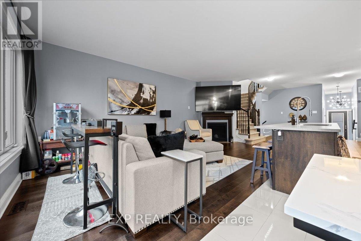
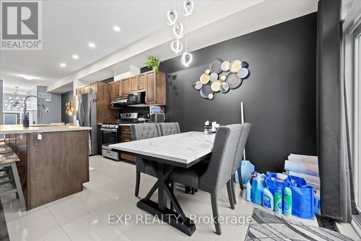
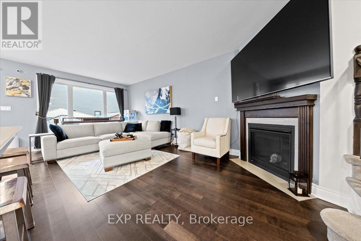
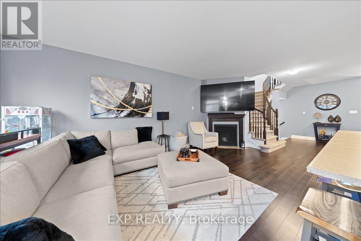
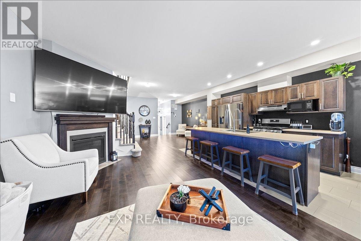
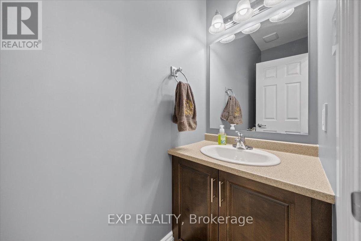
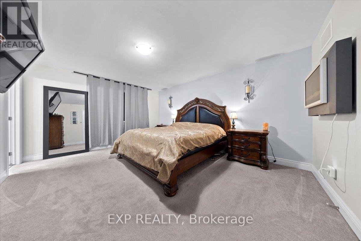
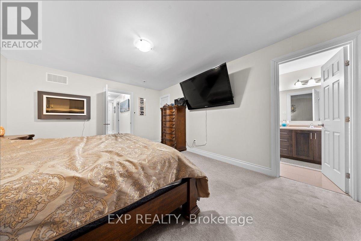
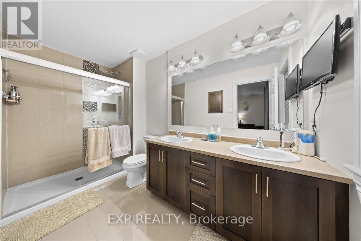
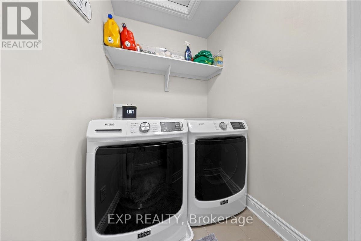
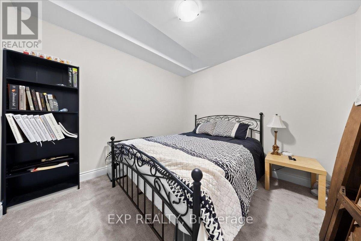
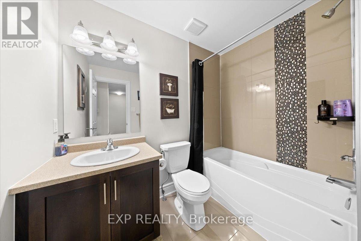
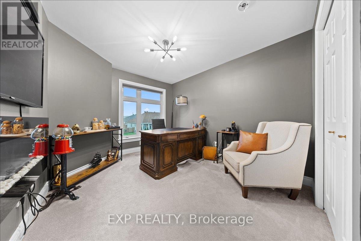
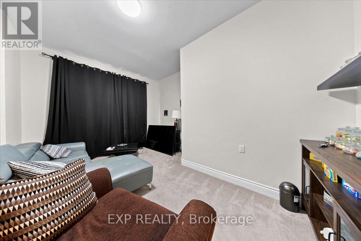
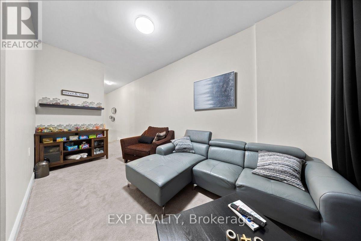
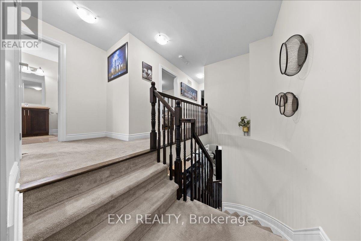
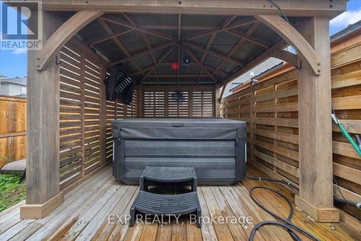
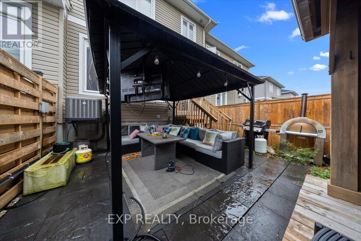
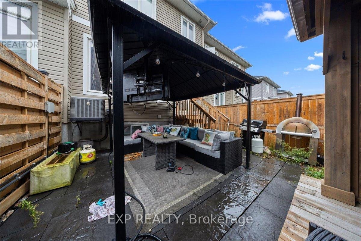
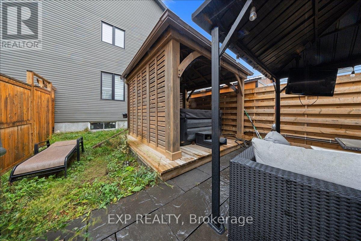
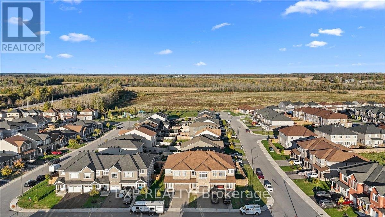
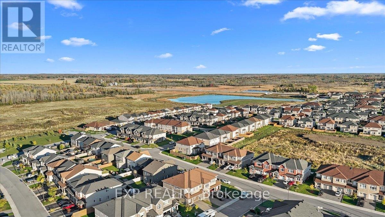
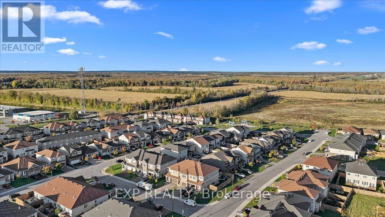
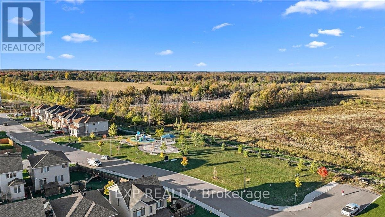
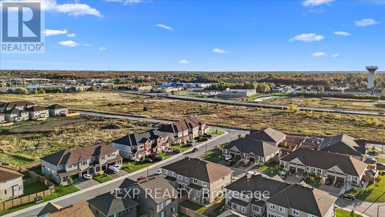
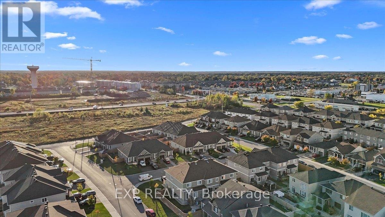
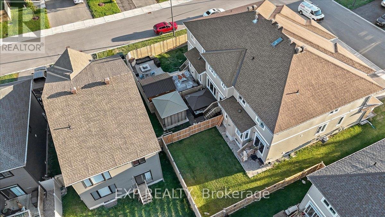
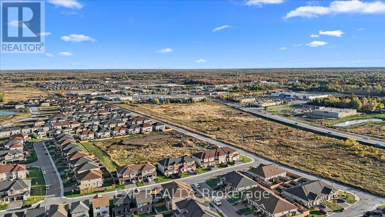
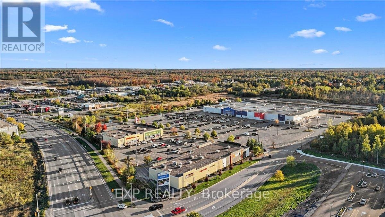
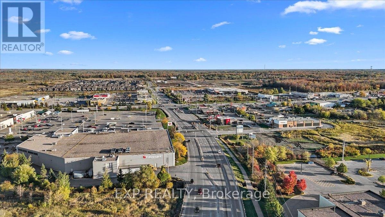
Available October 15th-- This contemporary home has it all! Great use of space with foyer and powder room conveniently located next to the inside entry. The open concept main floor is bright and airy with potlights and tons of natural light. The modern kitchen features loads of cabinets and an island with seating all overlooking the living and dining area, the perfect place to entertain guests. Upper level boasts a seating area, making the perfect work from home set up or den, depending on your family's needs. Primary bedroom with walk-in closet and ensuite. Secondary bedrooms are a generous size and share a full bath. Laundry conveniently located on this level. Fully fenced backyard is an oasis! With hot tub, deck and gazebo! Only minutes to amenities, shopping, schools and restaurants. Credit Check, Deposit Required, Employment Letter, Lease Agreement, References Required, Rental Application Required. (id:28225)
- Golf Nearby
This listing content provided by REALTOR.ca has been licensed by REALTOR® members of The Canadian Real Estate Association.
The trademarks MLS®, Multiple Listing Service® and the associated logos are owned by The Canadian Real Estate Association (CREA) and identify the quality of services provided by real estate professionals who are members of CREA.

Floor Plans
| Unit | Beds | Baths | Size | Rent |
|---|---|---|---|---|
| 3 Bedroom | 3 | 3 | 1500.0 ft² | $2,750 |
Parking Information
- Garage parking
2 spots per unit
Features & Amenities
Building Features
- Laundry Facilities
Nearby
- Schools
- Parks
Unit Features
- Dishwasher
- Stove
- Fridge
- Air Conditioning
- Hot Tub
Utilities Included
Explore Similar Rentals
Looking for rentals similar to 13 Leblanc Street in Carleton Place?
See All Similar RentalsSave Alert
Floor Plans
Parking Information
Features & Amenities
Utilities Included
About 13 LEBLANC STREET
MLS® Number: X12452235
Available October 15th-- This contemporary home has it all! Great use of space with foyer and powder room conveniently located next to the inside entry. The open concept main floor is bright and airy with potlights and tons of natural light. The modern kitchen features loads of cabinets and an island with seating all overlooking the living and dining area, the perfect place to entertain guests. Upper level boasts a seating area, making the perfect work from home set up or den, depending on your family's needs. Primary bedroom with walk-in closet and ensuite. Secondary bedrooms are a generous size and share a full bath. Laundry conveniently located on this level. Fully fenced backyard is an oasis! With hot tub, deck and gazebo! Only minutes to amenities, shopping, schools and restaurants. Credit Check, Deposit Required, Employment Letter, Lease Agreement, References Required, Rental Application Required. (id:28225)
- Golf Nearby
This listing content provided by REALTOR.ca has been licensed by REALTOR® members of The Canadian Real Estate Association.
The trademarks MLS®, Multiple Listing Service® and the associated logos are owned by The Canadian Real Estate Association (CREA) and identify the quality of services provided by real estate professionals who are members of CREA.
MLS® Number: X12452235
Available October 15th-- This contemporary home has it all! Great use of space with foyer and powder room conveniently located next to the inside entry. The open concept main floor is bright and airy with potlights and tons of natural light. The modern kitchen features loads of cabinets and an island with seating all overlooking the living and dining area, the perfect place to entertain guests. Upper level boasts a seating area, making the perfect work from home set up or den, depending on your family's needs. Primary bedroom with walk-in closet and ensuite. Secondary bedrooms are a generous size and share a full bath. Laundry conveniently located on this level. Fully fenced backyard is an oasis! With hot tub, deck and gazebo! Only minutes to amenities, shopping, schools and restaurants. Credit Check, Deposit Required, Employment Letter, Lease Agreement, References Required, Rental Application Required. (id:28225)
- Golf Nearby
This listing content provided by REALTOR.ca has been licensed by REALTOR® members of The Canadian Real Estate Association.
The trademarks MLS®, Multiple Listing Service® and the associated logos are owned by The Canadian Real Estate Association (CREA) and identify the quality of services provided by real estate professionals who are members of CREA.
Neighbourhood Score & Commute Time
Open House Dates
Save Alert