850 11 Street Southwest apartment — West Village Towers, Calgary AB (1.0-Bedroom to 3.0-Bedroom)
$1,791 – $4,506
850 11 Street Southwest, Calgary, AB T2P 1L3- 1–3 Bed
- 1–3 Bath
- 628–2162 FT²
- Pet Friendly
- Parking
Property Managed By
West Village Towers
Summary
850 11 Street Southwest is an apartment for rent in Calgary, AB. It has 7 units. Units have 1 to 3 bedrooms. Units have 1 to 2.5 bathrooms. Water and heating are utilities included in the rent price.
About West Village Towers
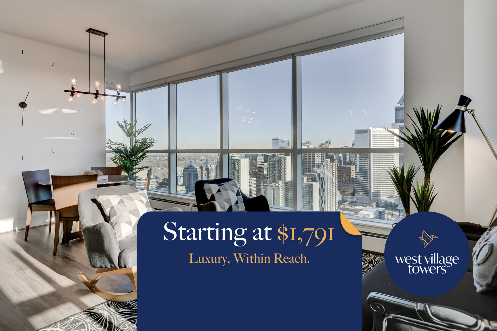
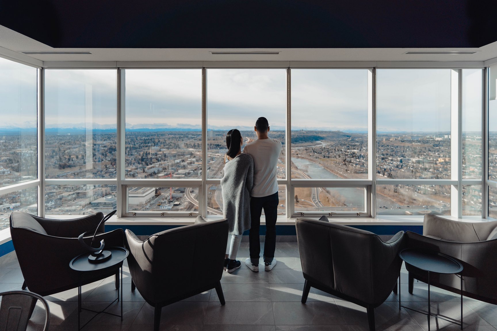
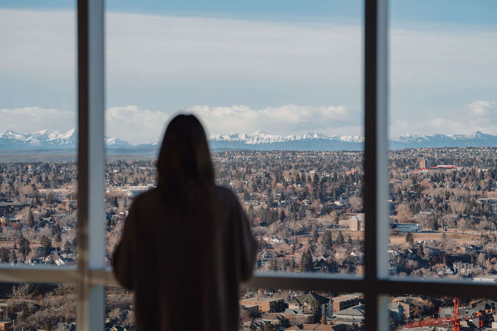
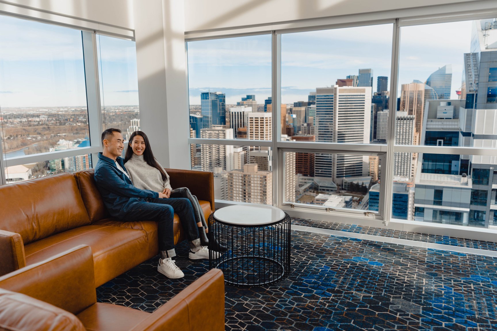
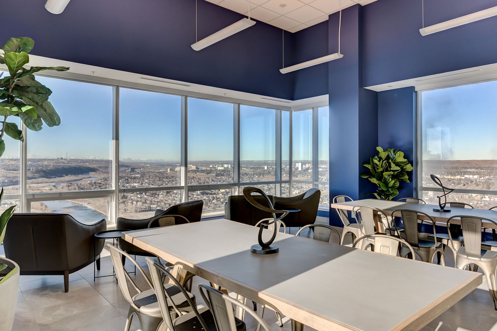
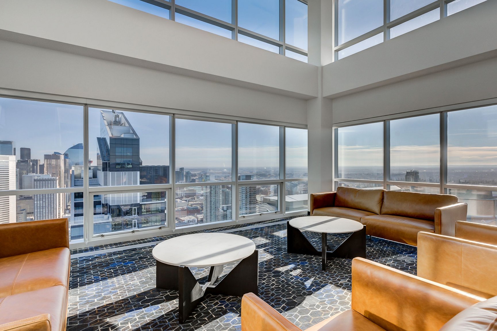
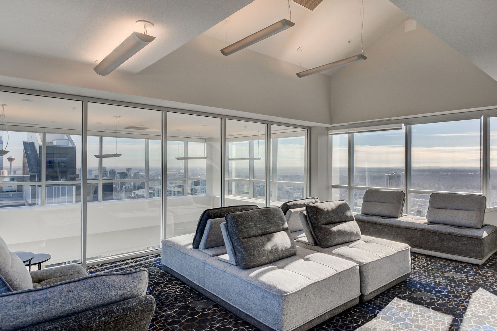
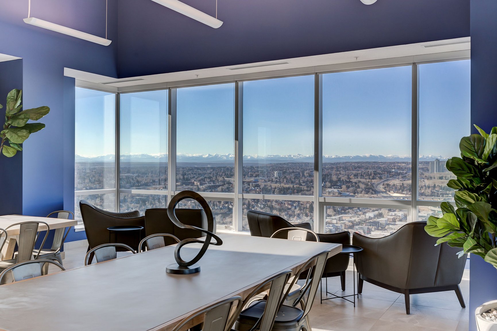
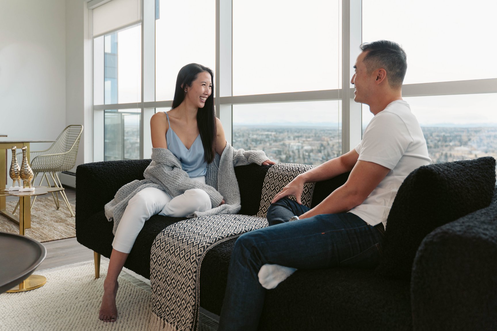
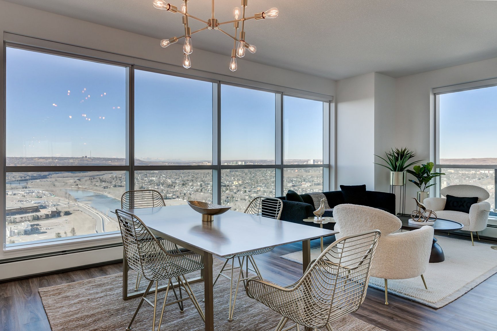
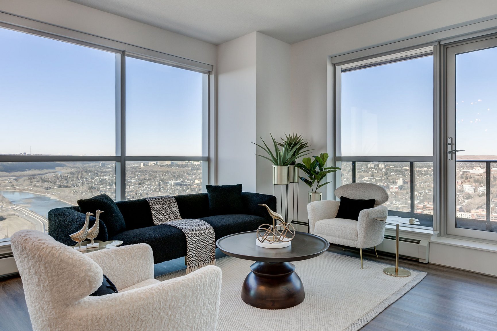
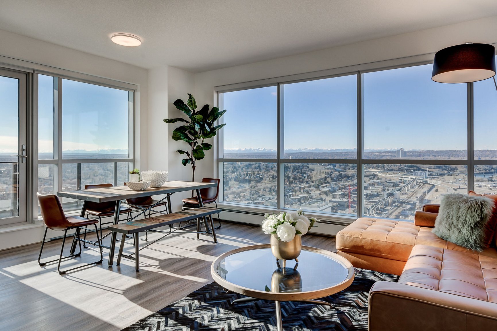
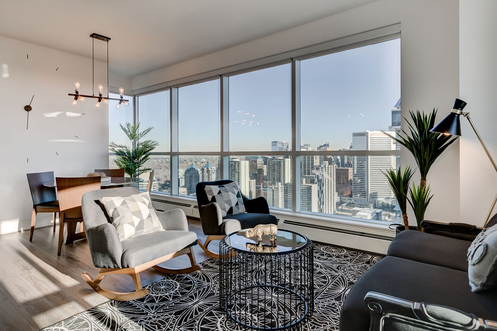
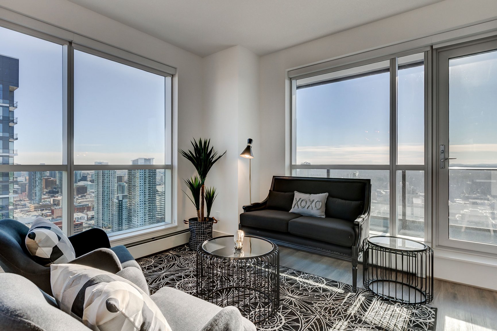
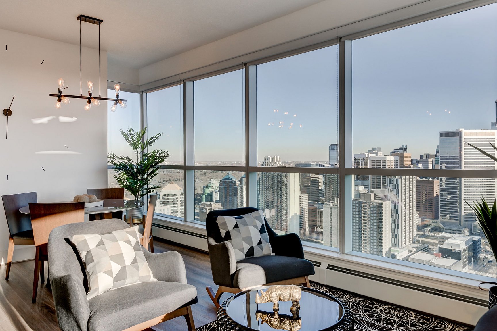
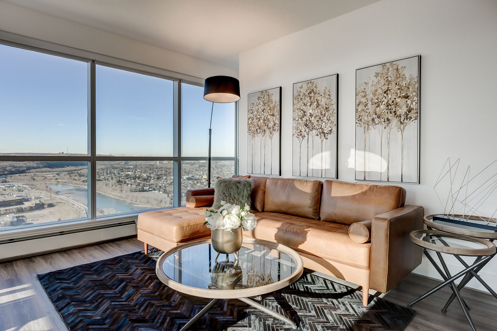
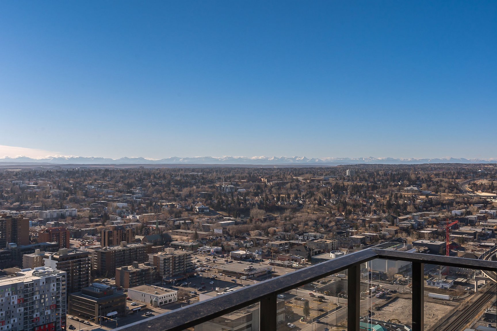
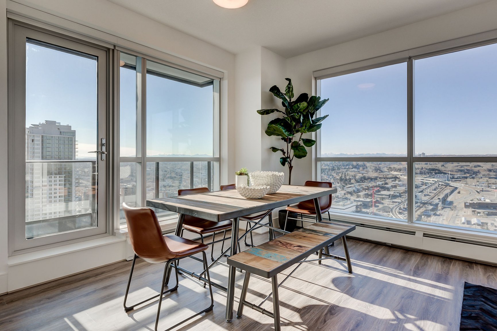
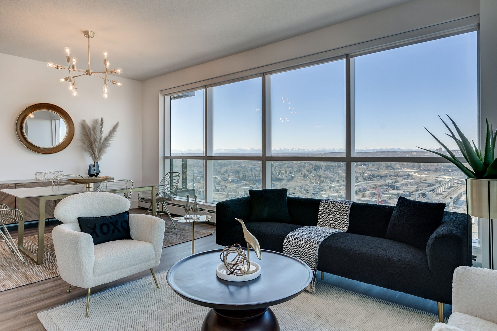
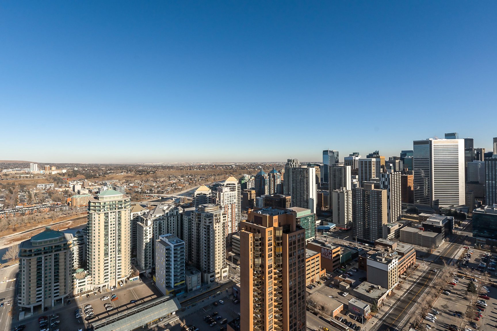
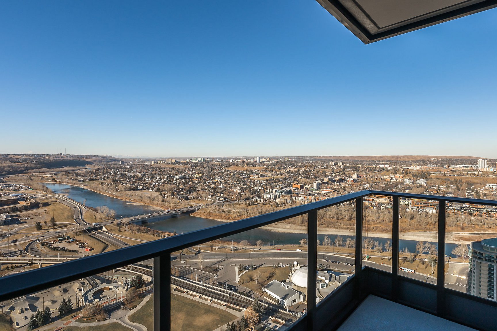
Wake up to one-of-a-kind breathtaking views of Calgary and the Rockies.
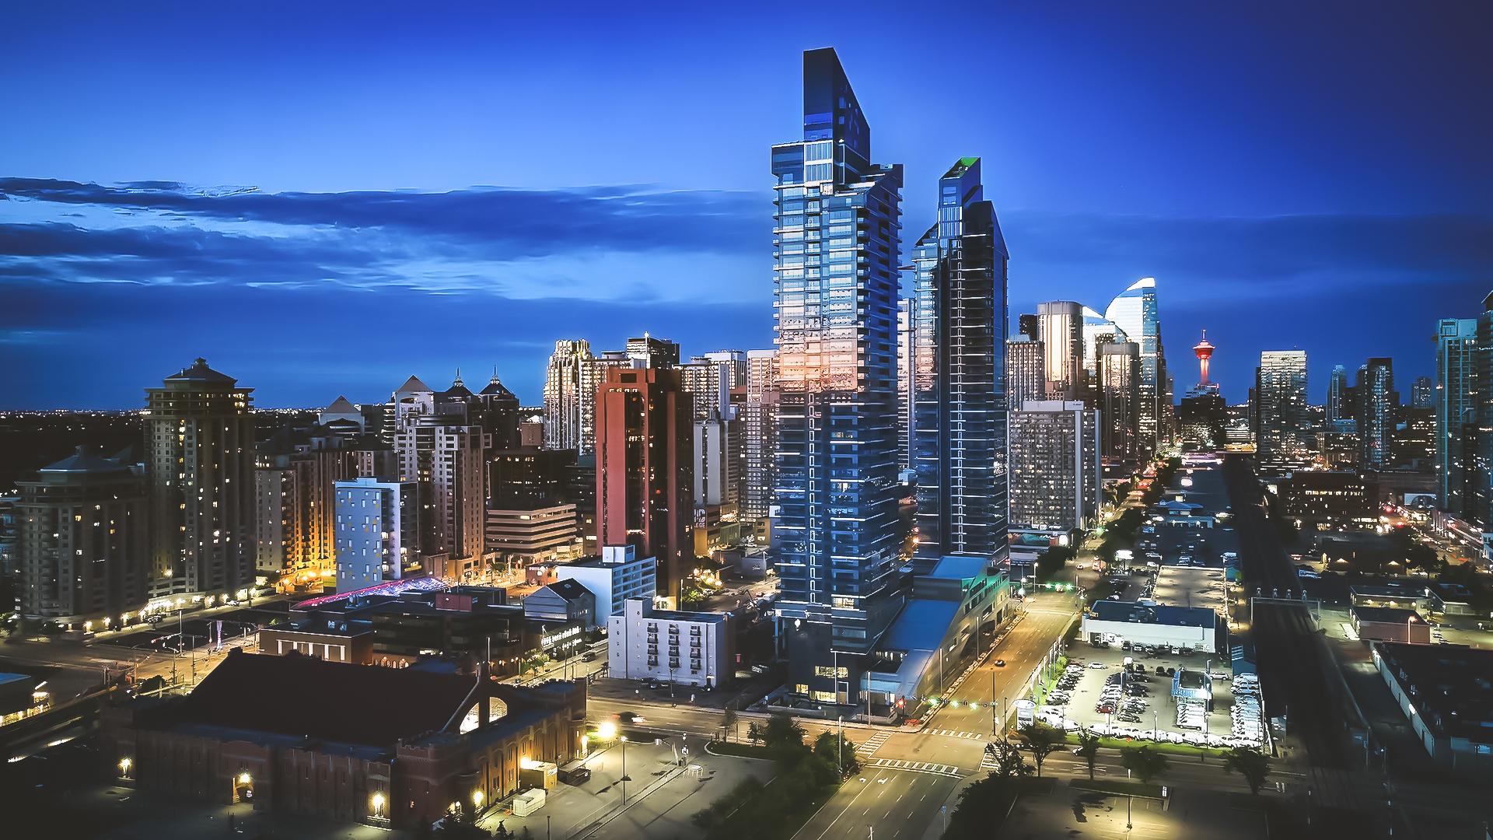
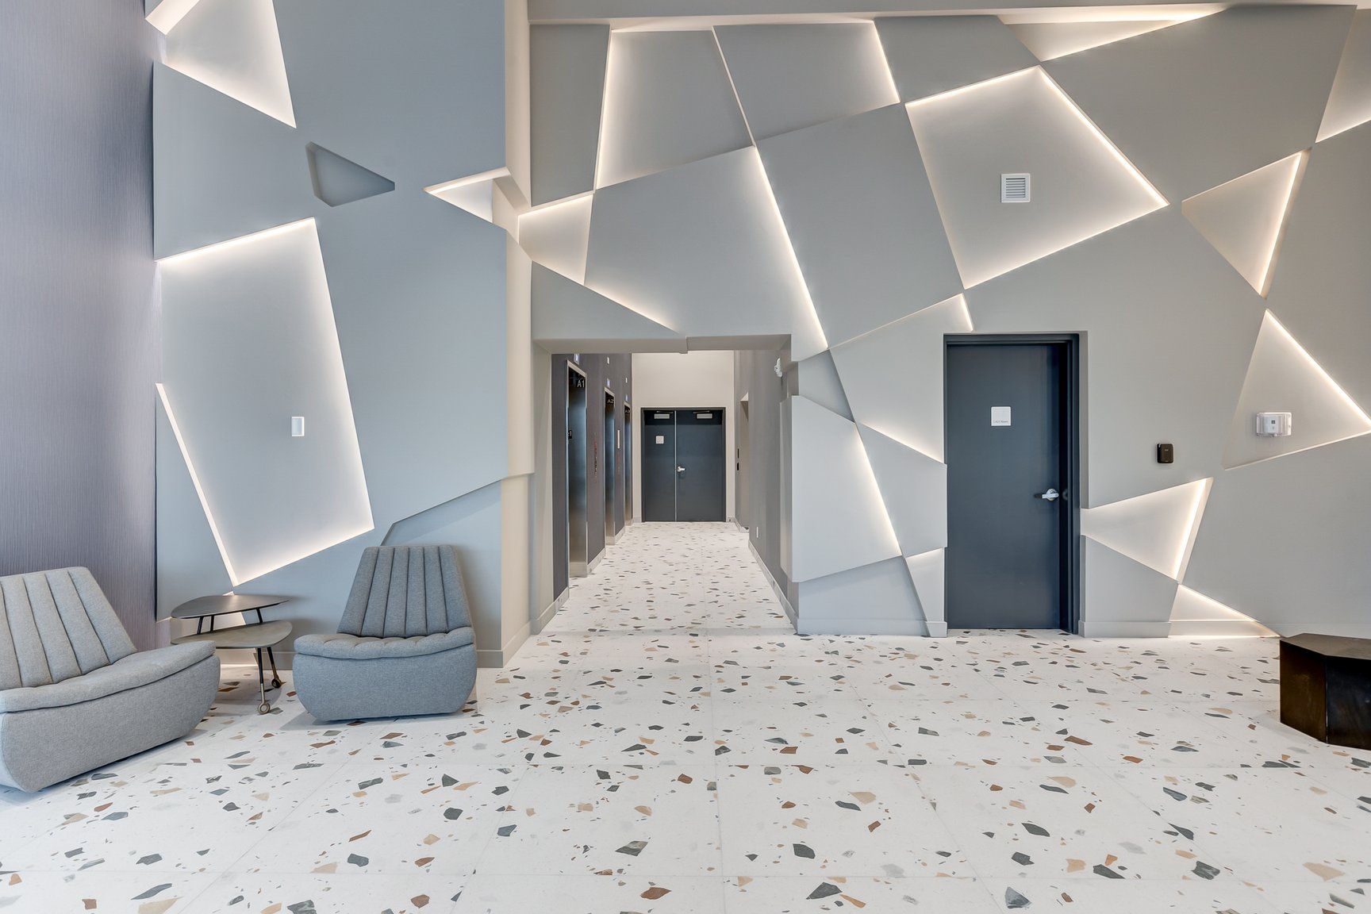
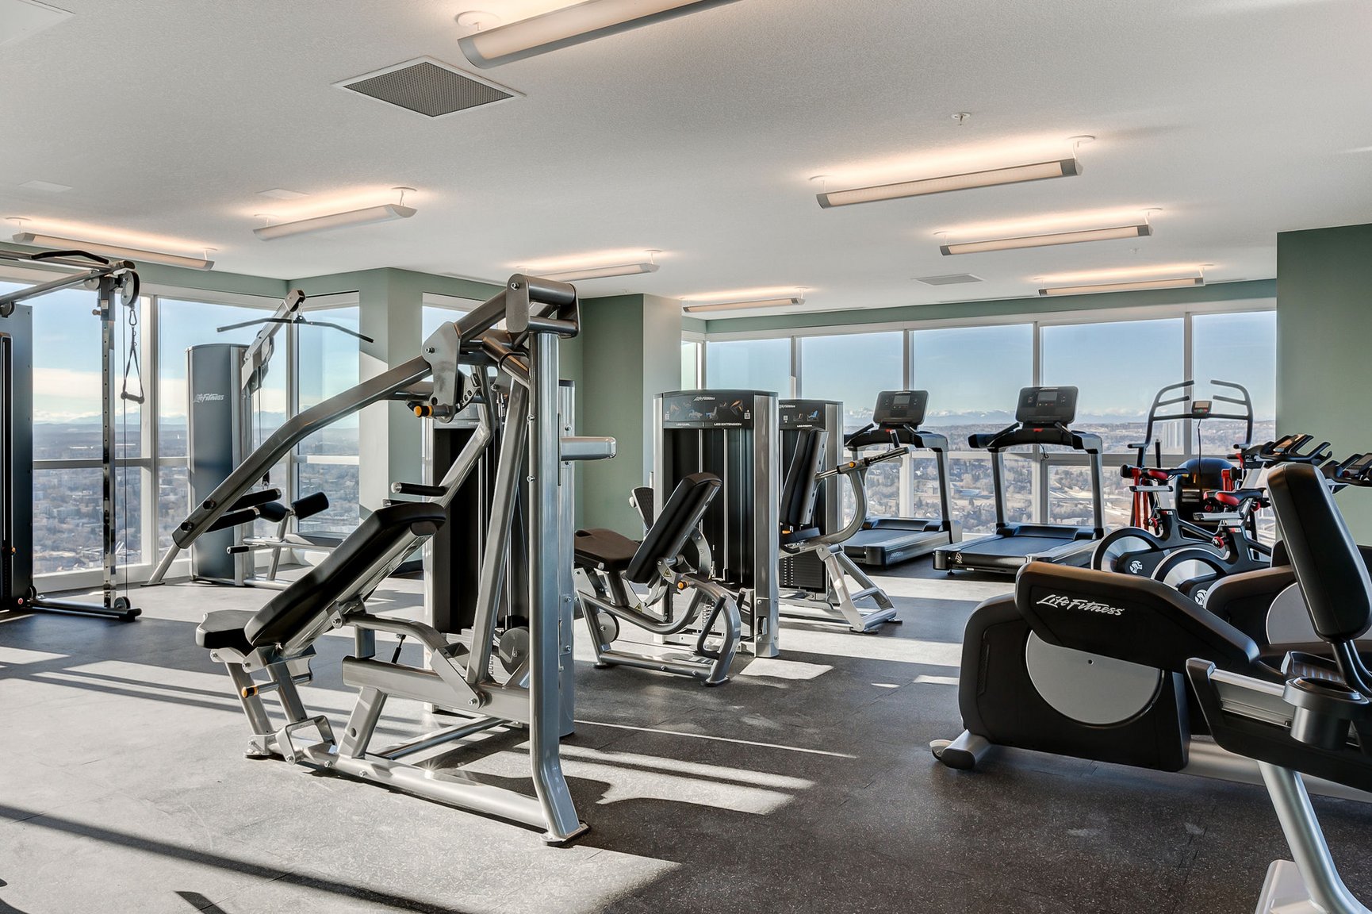
Located in the expanding and up-and-coming West Downtown Calgary, West Village Towers is designed for superb city living. As community well-being is at the heart of our philosophy, we’ve poured our hearts into building an environment unlike anything else in the province. When residents move into West Village Towers, they’re immediately welcomed into an indoor neighbourhood that enhances everyday living. Green courtyard space, a 40th-floor fitness facility, state-of-the-art roof-top amenities, and luxurious living spaces make everyday living easy. This first-of-its-kind micro-community provides residents with the ability to live, work and play within the complex.
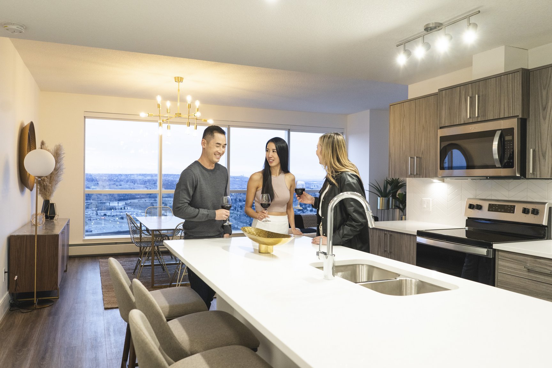
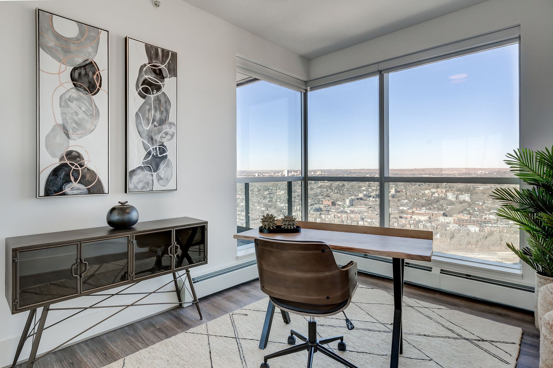
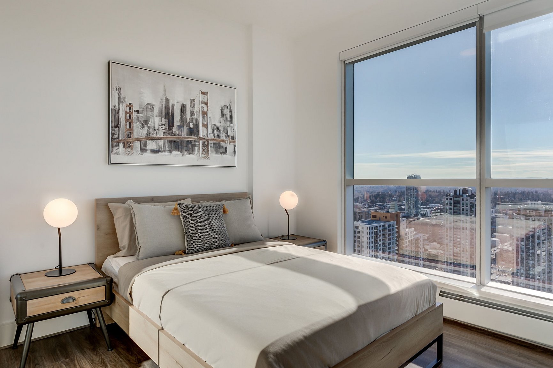
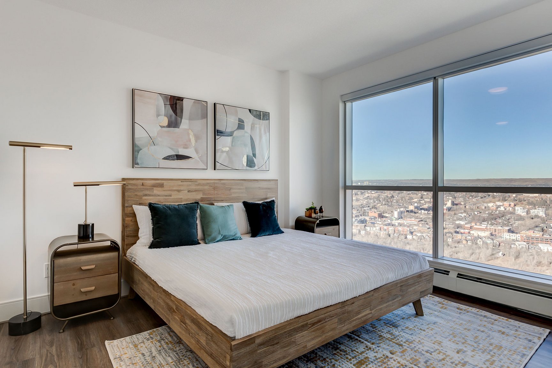
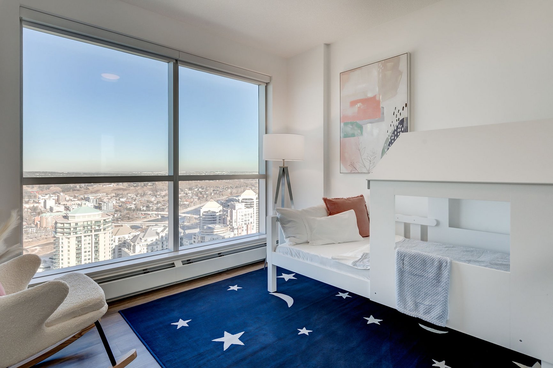
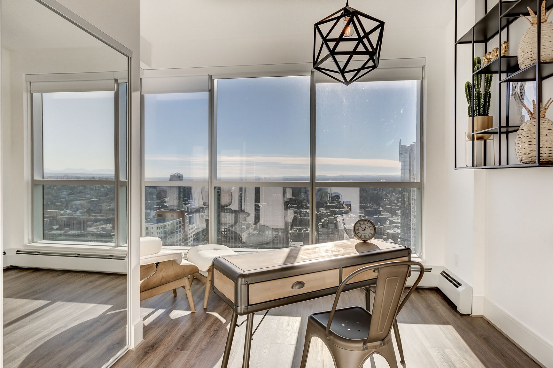
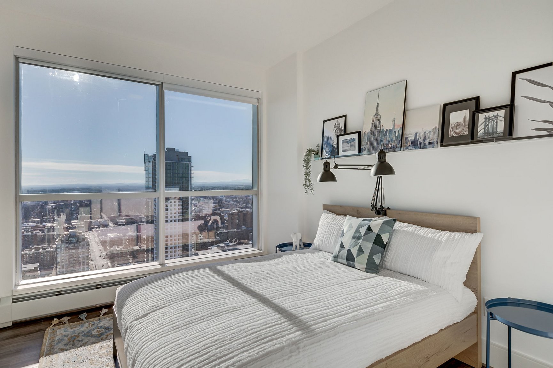
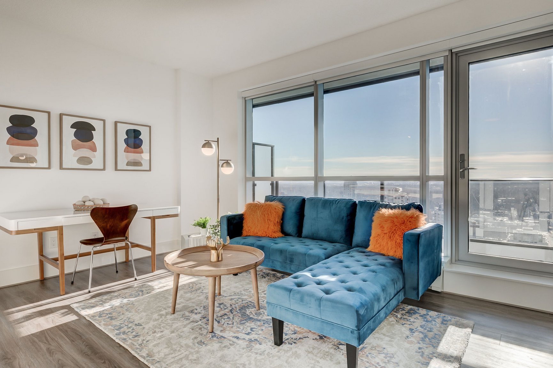
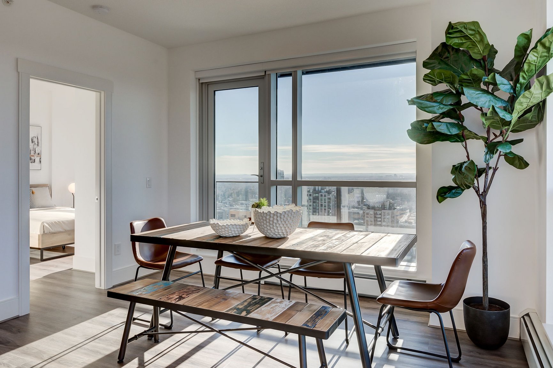
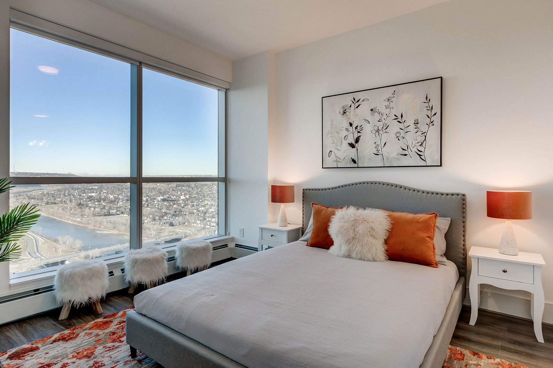
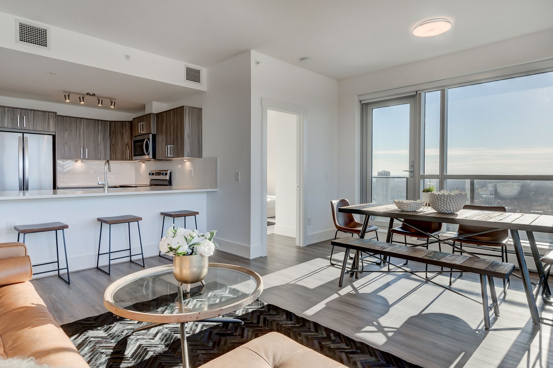
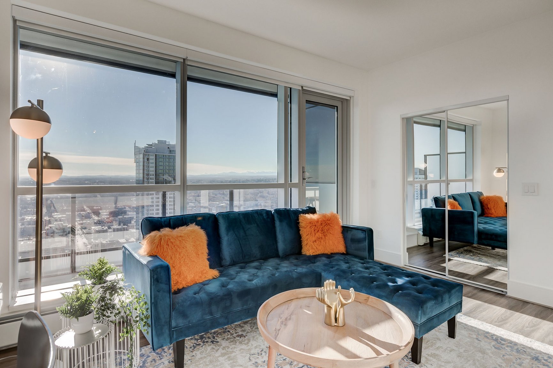
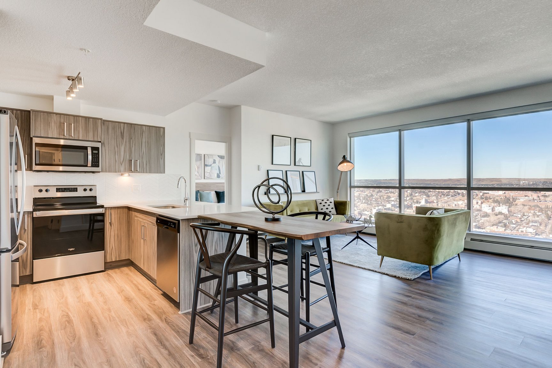
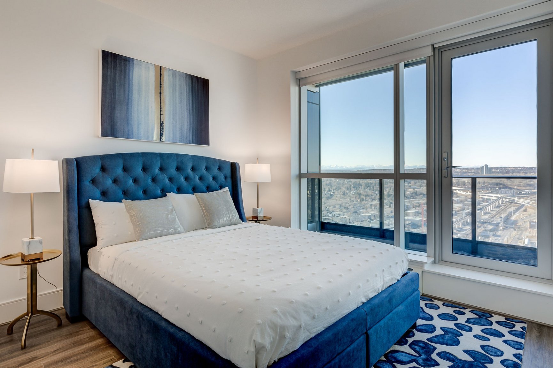
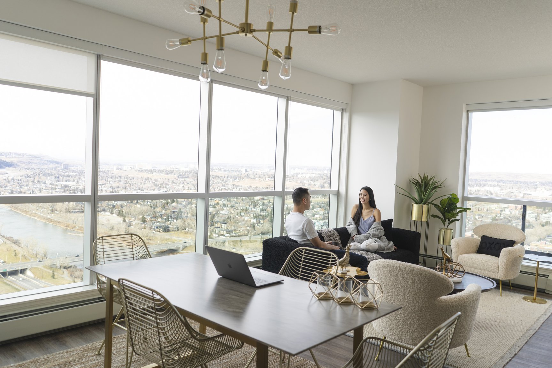
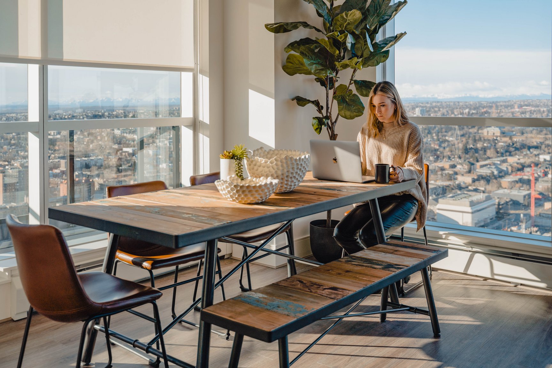
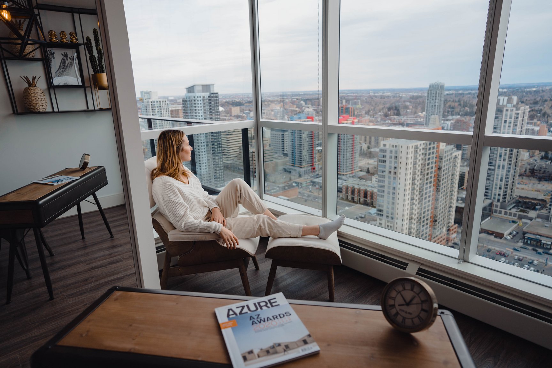
Each of our apartment units has been purposely designed and crafted to make you feel right at home. Our residences are meticulously designed to maximize breathtaking views and natural light with expansive dimensions and soaring ceiling heights.
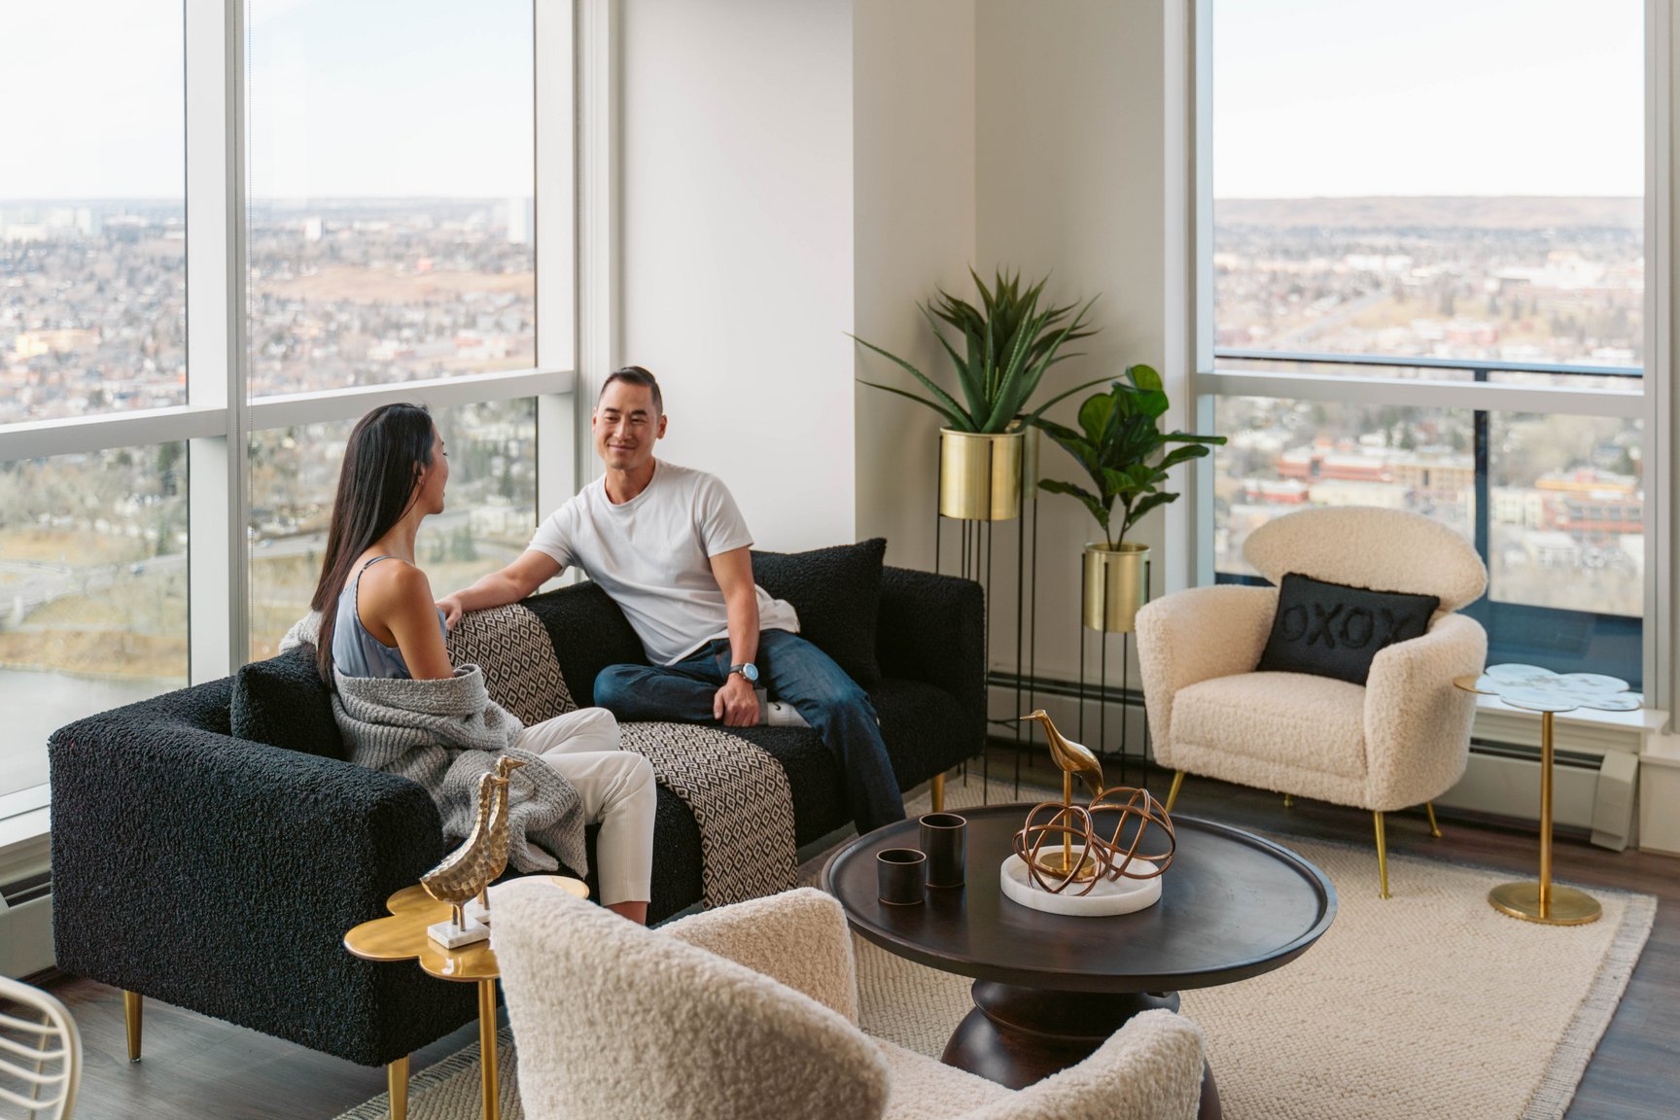
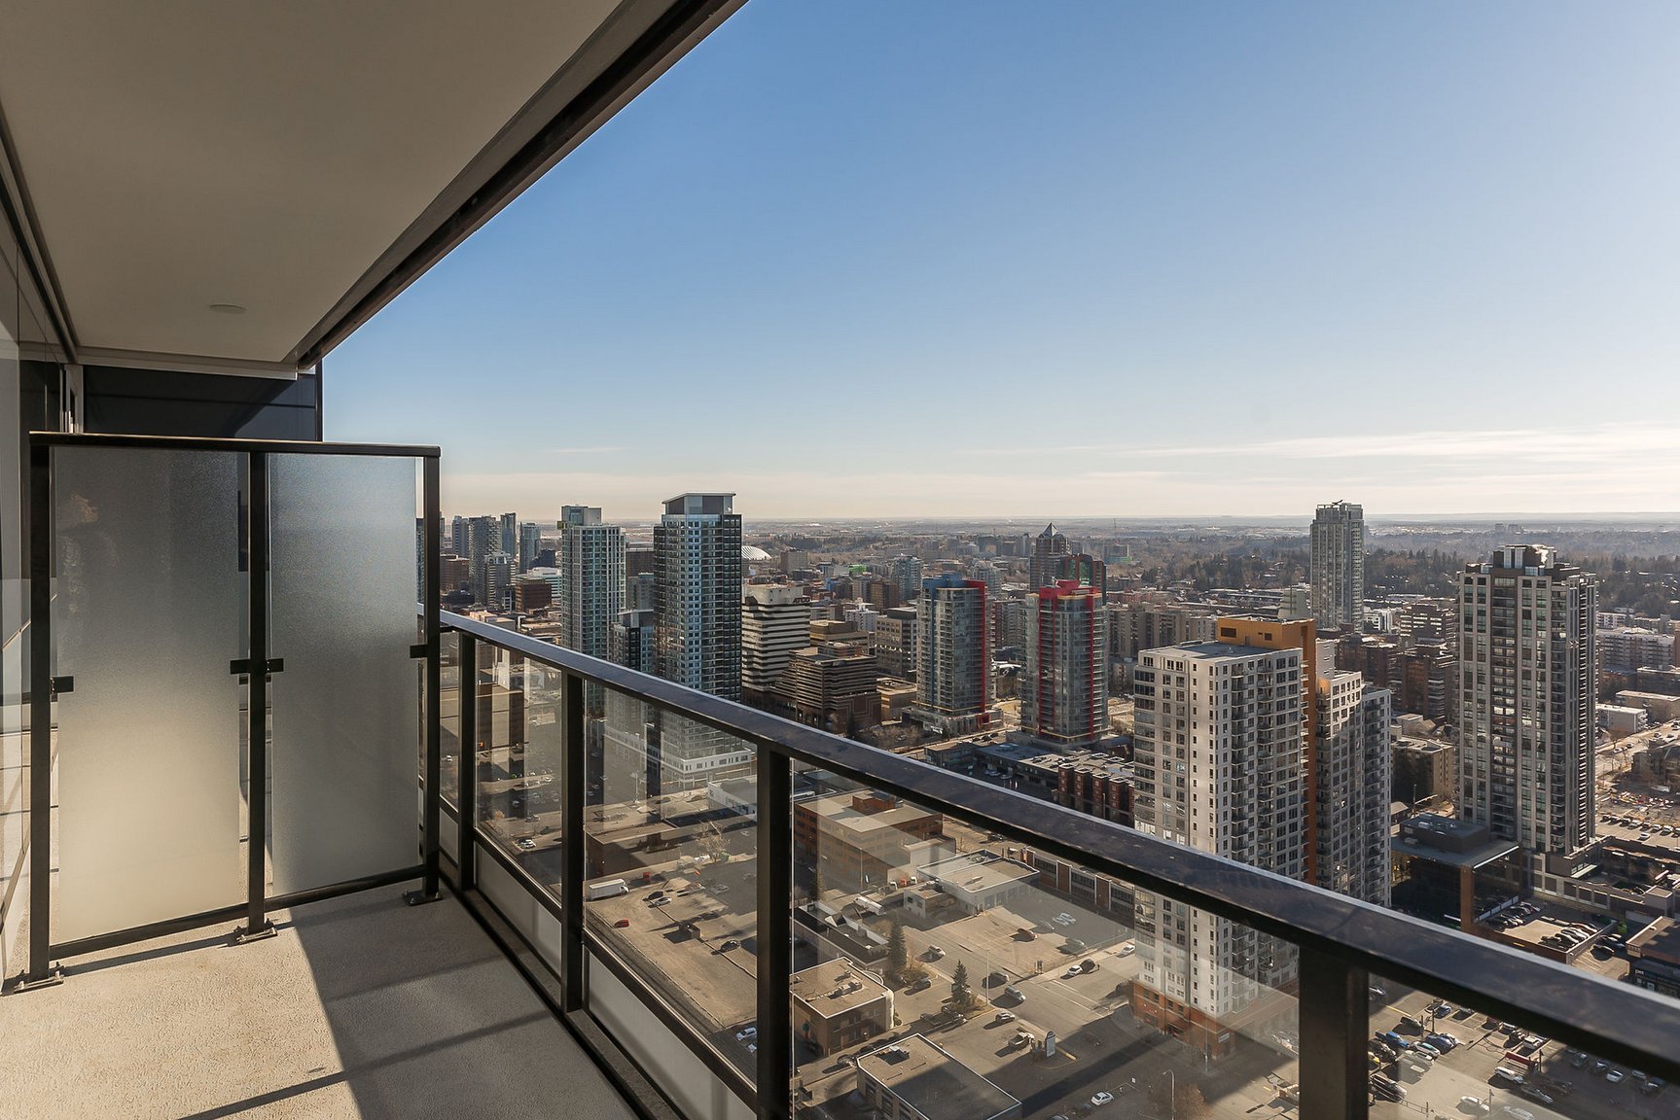
We have reserved the top three floors of the Towers for our luxury penthouse units. Experience high-class living in your palace in the sky that overlooks mountain tops and rivers, providing you with maximum comfort and tranquility. Select penthouse units are equipped with expansive kitchens, floor-to-ceiling windows, and extra large terraces of a one-of-a-kind living experience.
SUITE FEATURES
- Units include a balcony with aluminum and glass railing
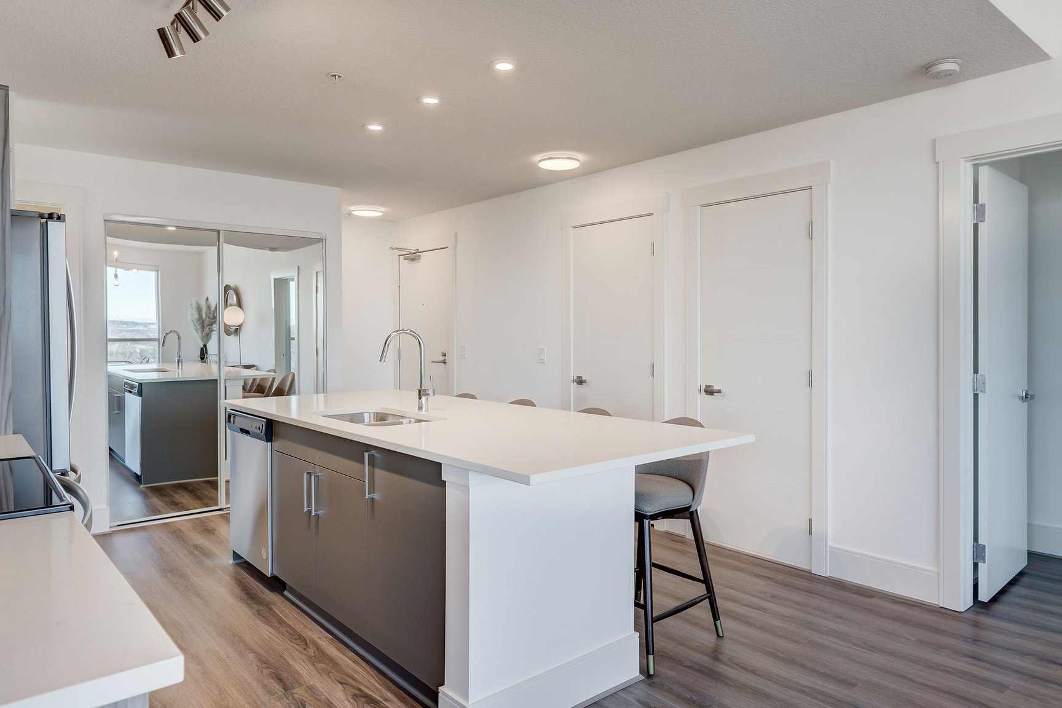
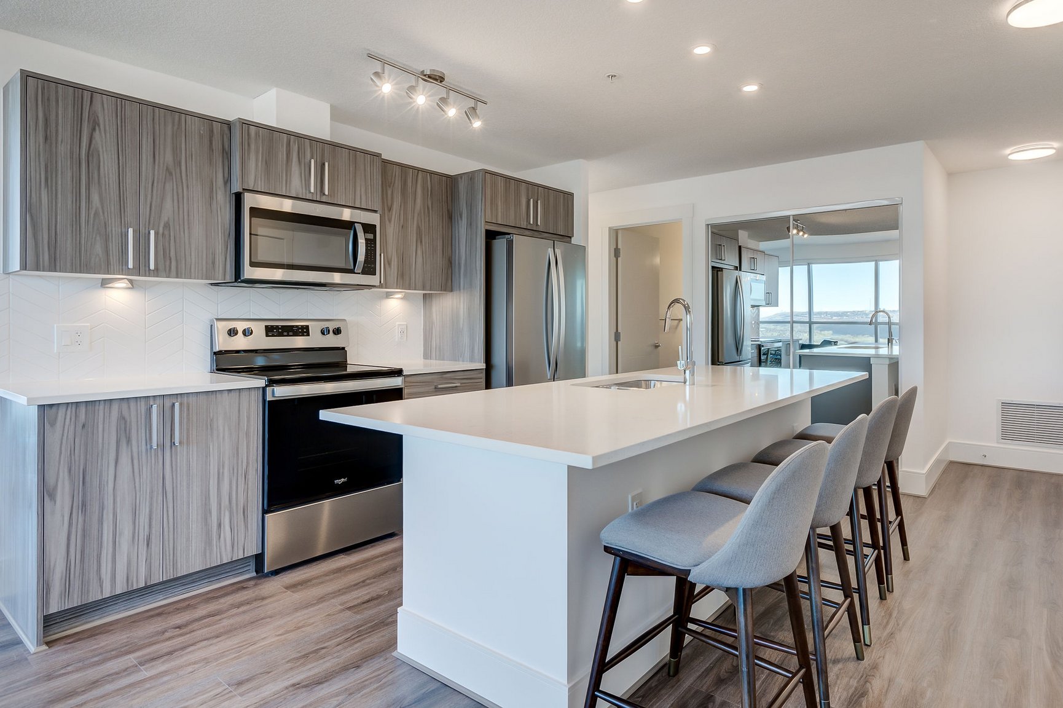
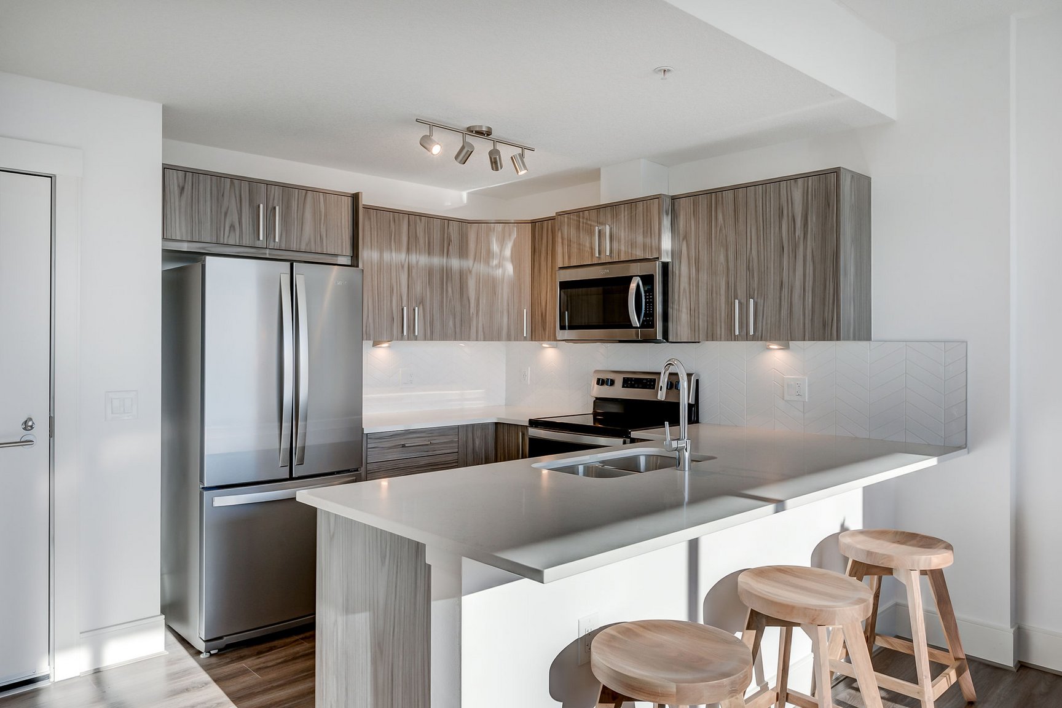
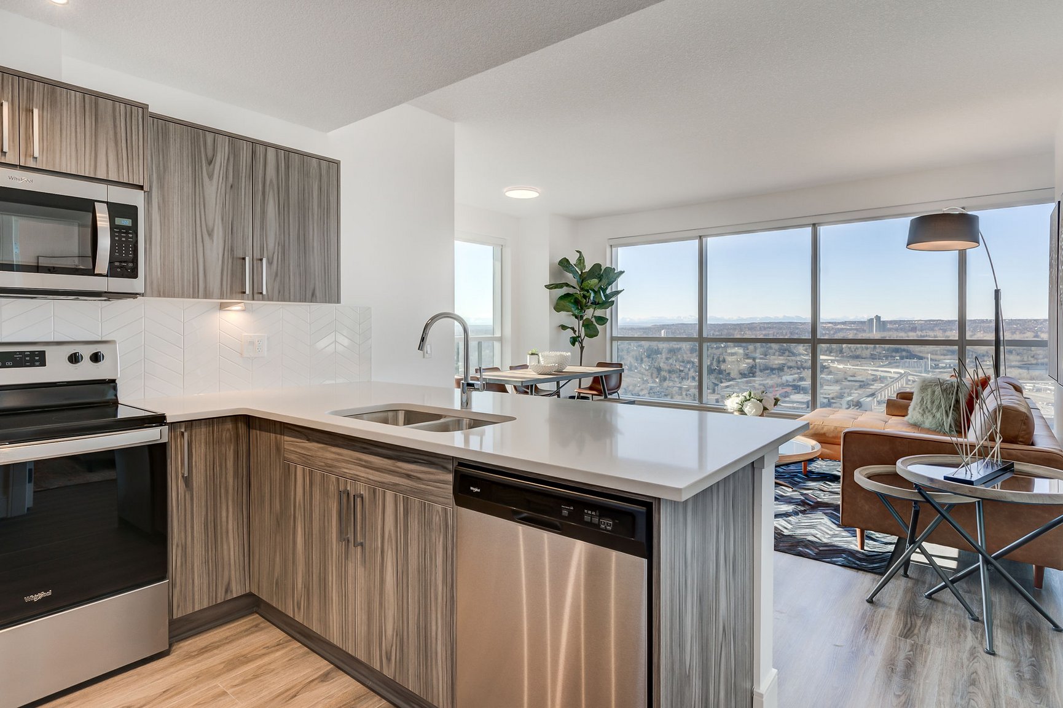
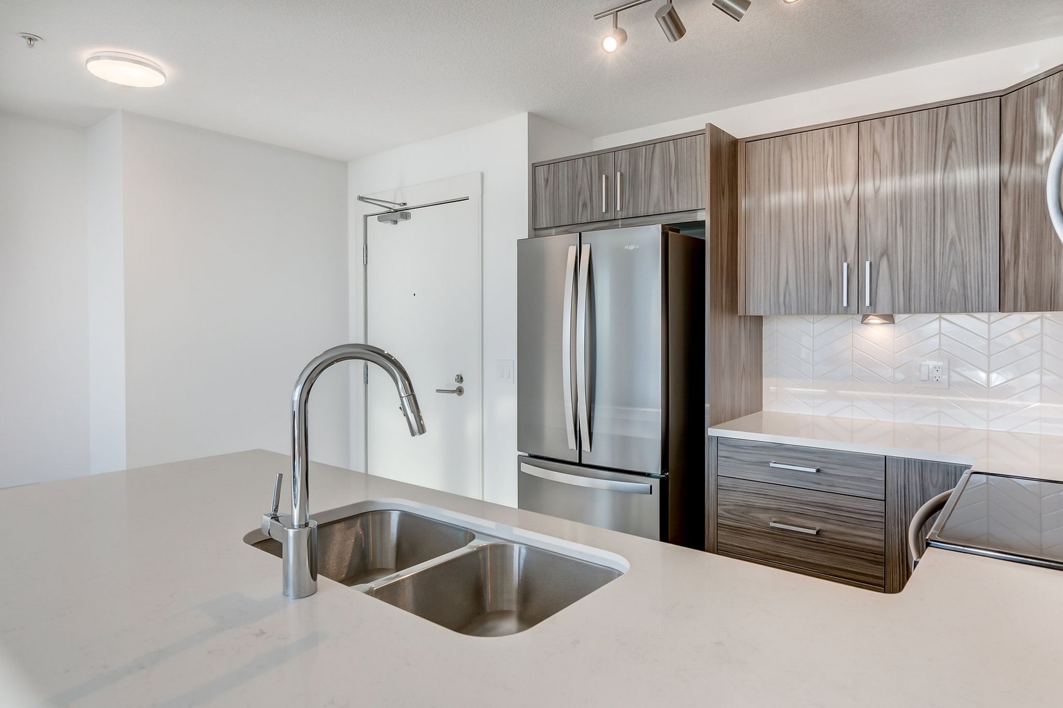
- Open European kitchen concepts including stone countertops, and extended eating bar
- UV protected, Low-E glazing on windows for energy efficiency and maximum comfort
- Ensuite full-size washer/dryer
- Barometer heating system and air conditioning
- Undermount double kitchen sink with pull out lever faucet
- Stainless steel appliances
- Soft close cabinets doors & drawers
- Undercabinet lighting
- USB wall charging switch
- Wide Baseboard
- Quartz countertop in kitchen and bathrooms
- Keyless dystem for suite access
- Suite layouts can accommodate up to king size beds
- Walk in closets
BUILDING AMENITIES
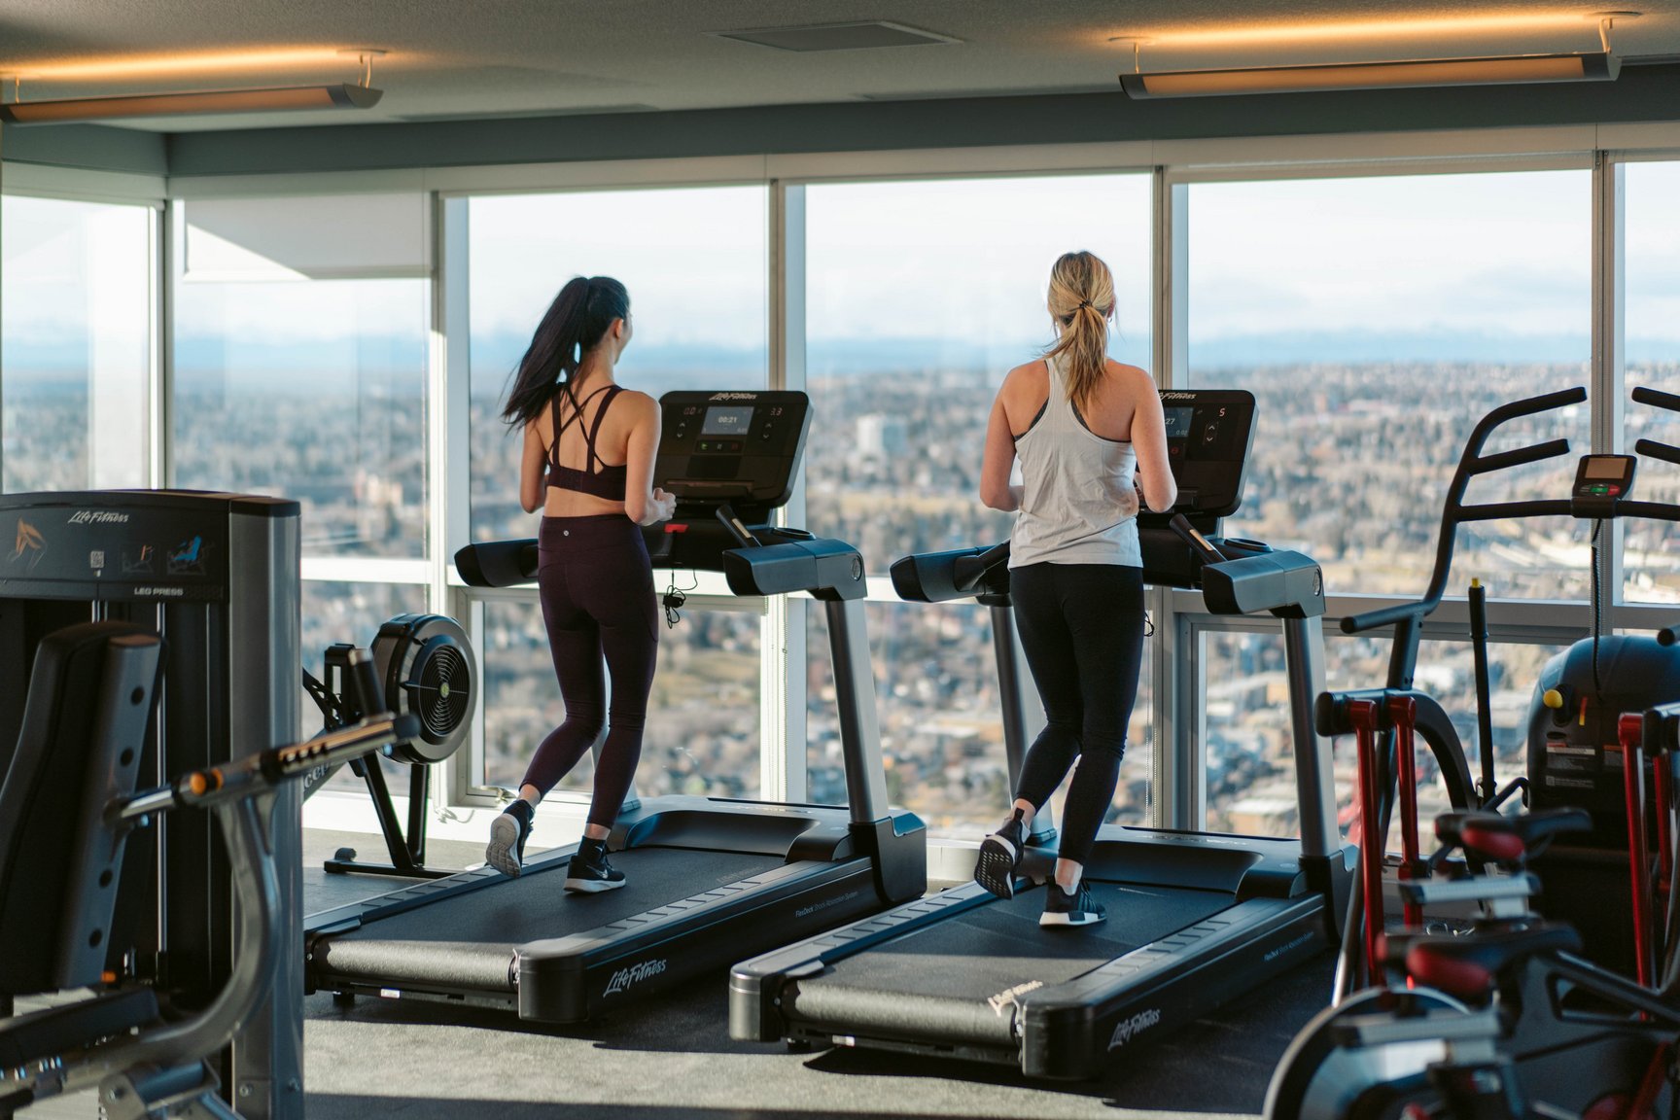
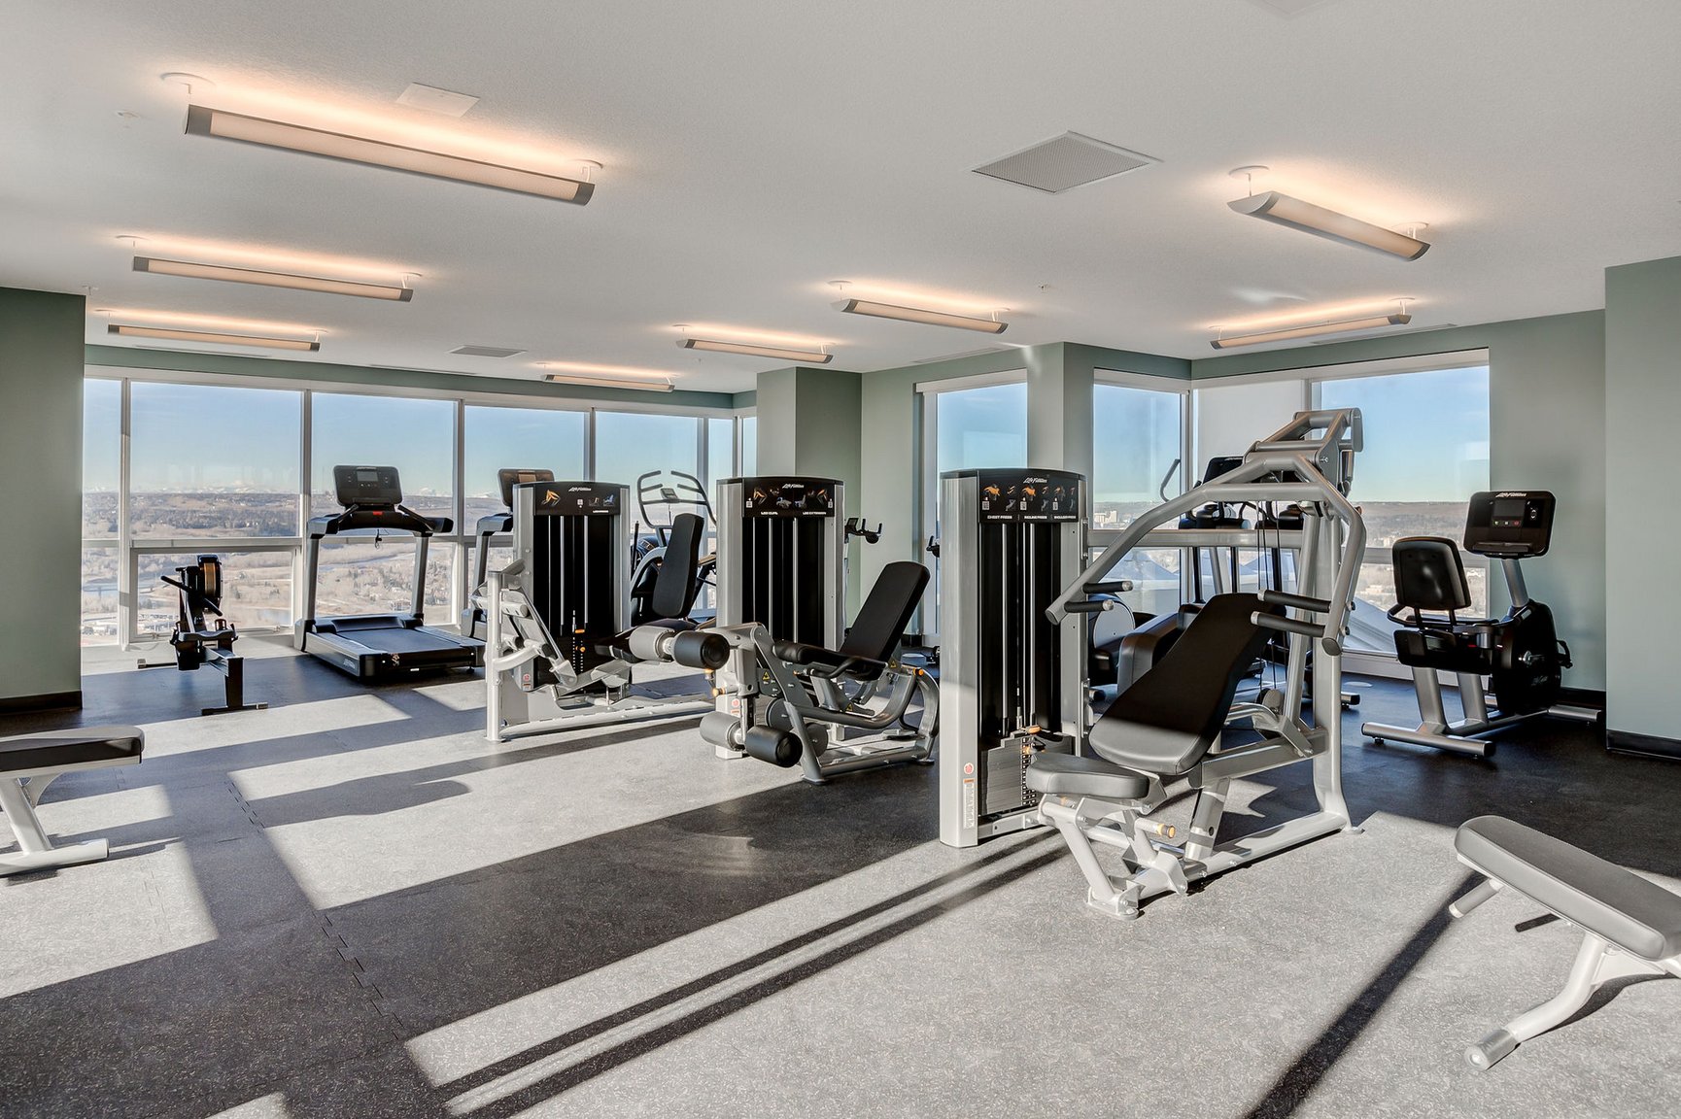
- State-of-the-art gym located on the 40th floor with breathtaking views
- Bookable Social Room with fully equipped Chef’s kitchen with
double oven and cooktop - Games room
- Concierge Service
- Heated underground parking
- On-site security
- On-site property management and maintenance teams
- Main floor retail
- Floor to ceiling windows
- FOB secured access throughout
- Secured storage lockers and bike rooms
- Fob-secured elevators
- Dog Spa washing station
- EV charging stations
- Third floor outdoor common patio ( Coming Soon )
- Keyless entry
- Ensuite bathroom
- Waterfront views
- City views
- Internet ready
- Stainless Steel Appliances
- Full-size deep tubs
- Game Room
Floor Plans
| Unit | Beds | Baths | Size | Rent |
|---|---|---|---|---|
| 1 Bedroom | 1 | 1 | 628.0 ft² | $1,791 |
| 2 Bedroom | 2 | 2 | 1018.0 ft² | $2,426 |
| 2 Bedroom | 2 | 2 | 995.0 ft² | $2,452 |
| 1 Bedroom | 1 | 1 | 912.0 ft² | $3,178 |
| 3 Bedroom | 3 | 2 | 1326.0 ft² | $3,218 |
| 2 Bedroom | 2 | 2 | 1043.0 ft² | $3,354 |
| 3 Bedroom | 3 | 3 | 2162.0 ft² | $4,506 |
Special Offers
1 MONTH FREE!
Rent SpecialEnjoy 1 month free rent on select suites — while supplies last!
Parking Information
- Underground parking
- No visitor parking
Parking fee not included in rent
Features & Amenities
Building Features
- Recreation Room
- Security On-site
- Video Surveillance
- Storage Lockers
- Elevator
- Garage
- On-site Staff
Nearby
- Public Transit
- Convenience Store
- Shopping
- Gym
- Parks
- Schools
Other
- No Smoking Allowed
Unit Features
- Window Coverings
- Individual Thermostats
- Fridge
- Cable Ready
- Balcony
- Stove
- Walk-in Closet
- Dishwasher
- Storage
- Ensuite Laundry
- Flooring - Laminate
- Microwave
- Air Conditioning
Utilities Included
- Water
- Heating
Explore Similar Rentals
Looking for rentals similar to 850 11 Street Southwest in Calgary?
See All Similar RentalsSave Alert
Floor Plans
Parking Information
Features & Amenities
Utilities Included
About West Village Towers
Wake up to one-of-a-kind breathtaking views of Calgary and the Rockies.
Located in the expanding and up-and-coming West Downtown Calgary, West Village Towers is designed for superb city living. As community well-being is at the heart of our philosophy, we’ve poured our hearts into building an environment unlike anything else in the province. When residents move into West Village Towers, they’re immediately welcomed into an indoor neighbourhood that enhances everyday living. Green courtyard space, a 40th-floor fitness facility, state-of-the-art roof-top amenities, and luxurious living spaces make everyday living easy. This first-of-its-kind micro-community provides residents with the ability to live, work and play within the complex.
Each of our apartment units has been purposely designed and crafted to make you feel right at home. Our residences are meticulously designed to maximize breathtaking views and natural light with expansive dimensions and soaring ceiling heights.
We have reserved the top three floors of the Towers for our luxury penthouse units. Experience high-class living in your palace in the sky that overlooks mountain tops and rivers, providing you with maximum comfort and tranquility. Select penthouse units are equipped with expansive kitchens, floor-to-ceiling windows, and extra large terraces of a one-of-a-kind living experience.
SUITE FEATURES
- Units include a balcony with aluminum and glass railing
- Open European kitchen concepts including stone countertops, and extended eating bar
- UV protected, Low-E glazing on windows for energy efficiency and maximum comfort
- Ensuite full-size washer/dryer
- Barometer heating system and air conditioning
- Undermount double kitchen sink with pull out lever faucet
- Stainless steel appliances
- Soft close cabinets doors & drawers
- Undercabinet lighting
- USB wall charging switch
- Wide Baseboard
- Quartz countertop in kitchen and bathrooms
- Keyless dystem for suite access
- Suite layouts can accommodate up to king size beds
- Walk in closets
BUILDING AMENITIES
- State-of-the-art gym located on the 40th floor with breathtaking views
- Bookable Social Room with fully equipped Chef’s kitchen with
double oven and cooktop - Games room
- Concierge Service
- Heated underground parking
- On-site security
- On-site property management and maintenance teams
- Main floor retail
- Floor to ceiling windows
- FOB secured access throughout
- Secured storage lockers and bike rooms
- Fob-secured elevators
- Dog Spa washing station
- EV charging stations
- Third floor outdoor common patio ( Coming Soon )
- Keyless entry
- Ensuite bathroom
- Waterfront views
- City views
- Internet ready
- Stainless Steel Appliances
- Full-size deep tubs
- Game Room
Wake up to one-of-a-kind breathtaking views of Calgary and the Rockies.
Located in the expanding and up-and-coming West Downtown Calgary, West Village Towers is designed for superb city living. As community well-being is at the heart of our philosophy, we’ve poured our hearts into building an environment unlike anything else in the province. When residents move into West Village Towers, they’re immediately welcomed into an indoor neighbourhood that enhances everyday living. Green courtyard space, a 40th-floor fitness facility, state-of-the-art roof-top amenities, and luxurious living spaces make everyday living easy. This first-of-its-kind micro-community provides residents with the ability to live, work and play within the complex.
Each of our apartment units has been purposely designed and crafted to make you feel right at home. Our residences are meticulously designed to maximize breathtaking views and natural light with expansive dimensions and soaring ceiling heights.
We have reserved the top three floors of the Towers for our luxury penthouse units. Experience high-class living in your palace in the sky that overlooks mountain tops and rivers, providing you with maximum comfort and tranquility. Select penthouse units are equipped with expansive kitchens, floor-to-ceiling windows, and extra large terraces of a one-of-a-kind living experience.
SUITE FEATURES
- Units include a balcony with aluminum and glass railing
- Open European kitchen concepts including stone countertops, and extended eating bar
- UV protected, Low-E glazing on windows for energy efficiency and maximum comfort
- Ensuite full-size washer/dryer
- Barometer heating system and air conditioning
- Undermount double kitchen sink with pull out lever faucet
- Stainless steel appliances
- Soft close cabinets doors & drawers
- Undercabinet lighting
- USB wall charging switch
- Wide Baseboard
- Quartz countertop in kitchen and bathrooms
- Keyless dystem for suite access
- Suite layouts can accommodate up to king size beds
- Walk in closets
BUILDING AMENITIES
- State-of-the-art gym located on the 40th floor with breathtaking views
- Bookable Social Room with fully equipped Chef’s kitchen with
double oven and cooktop - Games room
- Concierge Service
- Heated underground parking
- On-site security
- On-site property management and maintenance teams
- Main floor retail
- Floor to ceiling windows
- FOB secured access throughout
- Secured storage lockers and bike rooms
- Fob-secured elevators
- Dog Spa washing station
- EV charging stations
- Third floor outdoor common patio ( Coming Soon )
- Keyless entry
- Ensuite bathroom
- Waterfront views
- City views
- Internet ready
- Stainless Steel Appliances
- Full-size deep tubs
- Game Room
Neighbourhood Score & Commute Time
Open House Dates
Save Alert