1512 21 Avenue apartment — Upper, 1512 21 Avenue NW, Calgary AB (3.0-Bedroom)
$2,995
1512 21 Avenue, Calgary, AB T2M 1L8- 3 Bed
- 4 Bath
- 1585 FT²
- Parking
Summary
1512 21 Avenue is an apartment for rent in Calgary, AB. It has 1 unit. Units have 3 bedrooms. Units have 4 bathrooms.
About Upper, 1512 21 Avenue NW
MLS® Number: A2297028
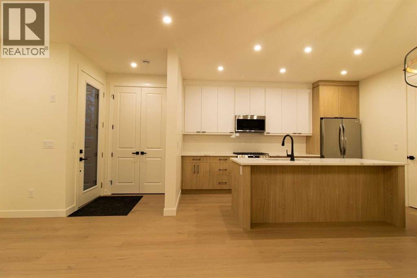
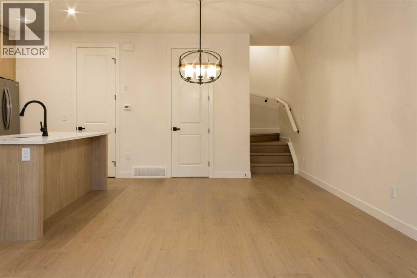
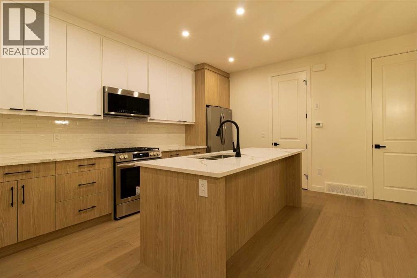
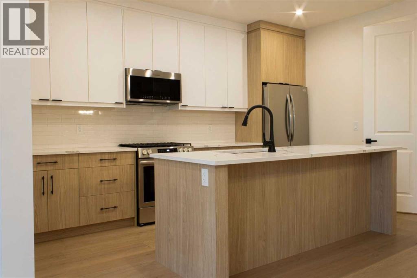
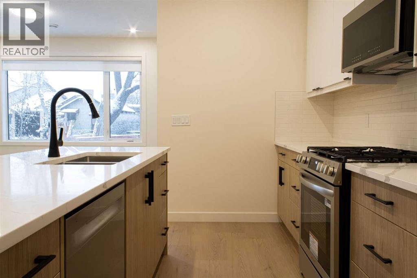
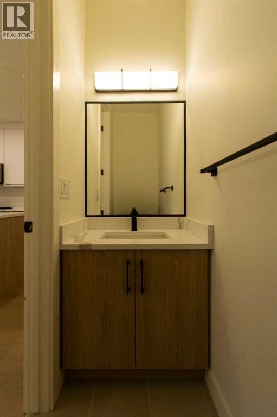
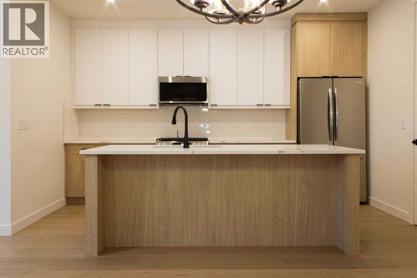
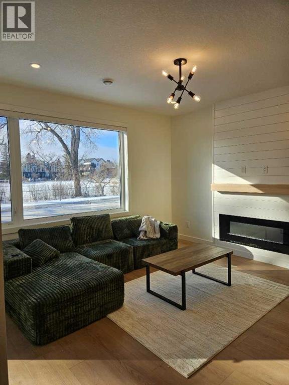
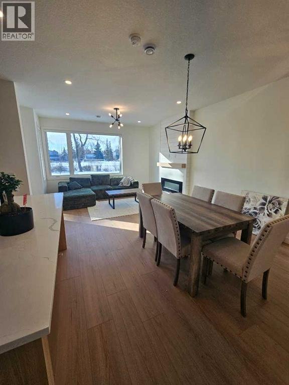
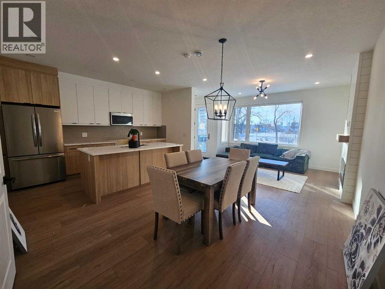
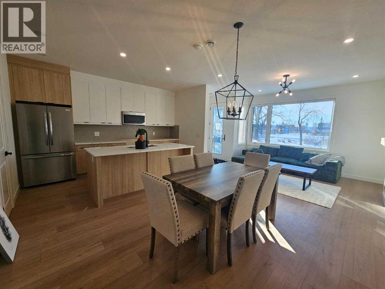
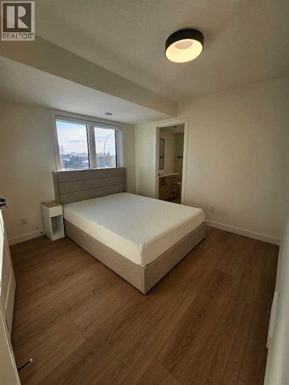
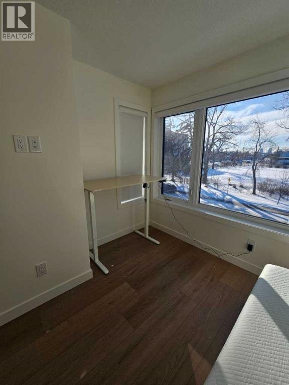
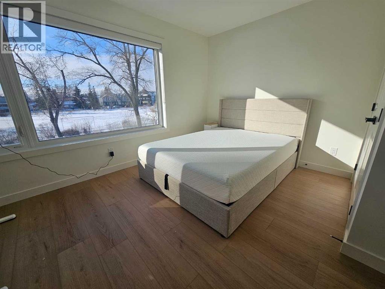
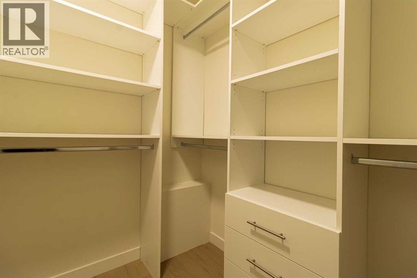
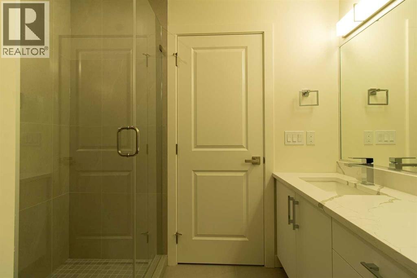
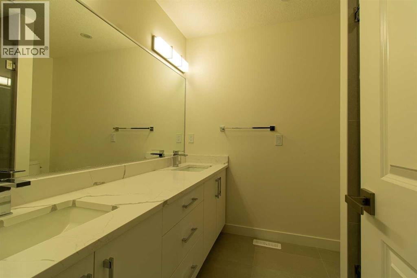
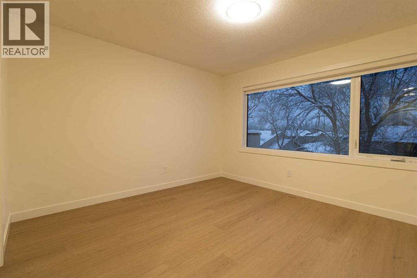
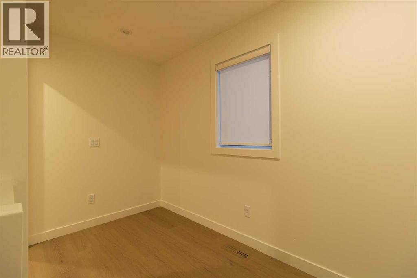
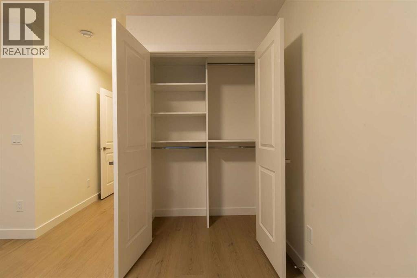
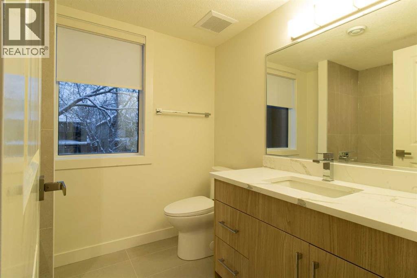
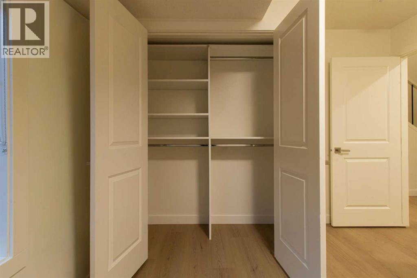
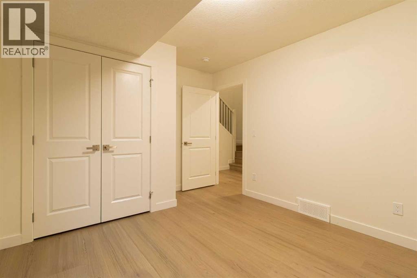
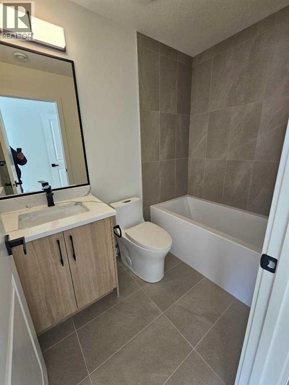
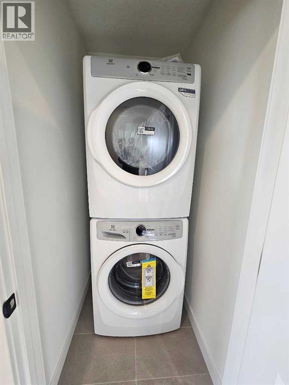
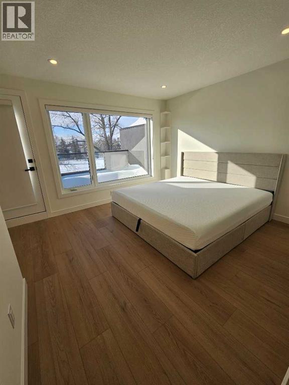
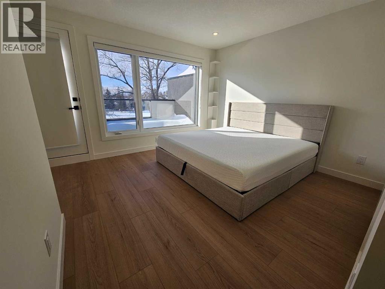
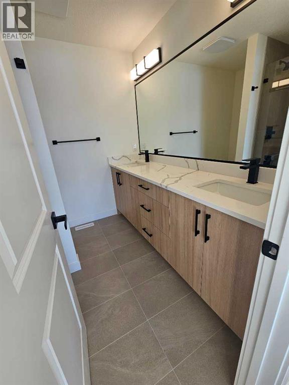
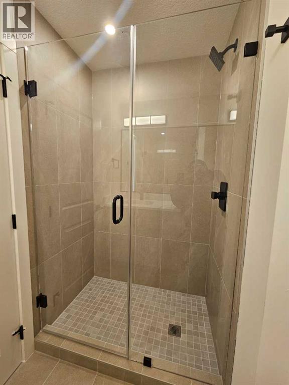
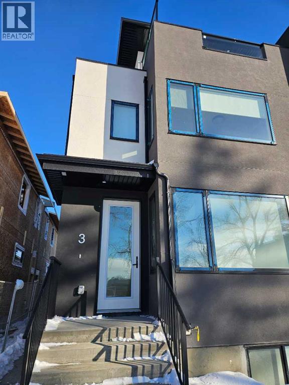
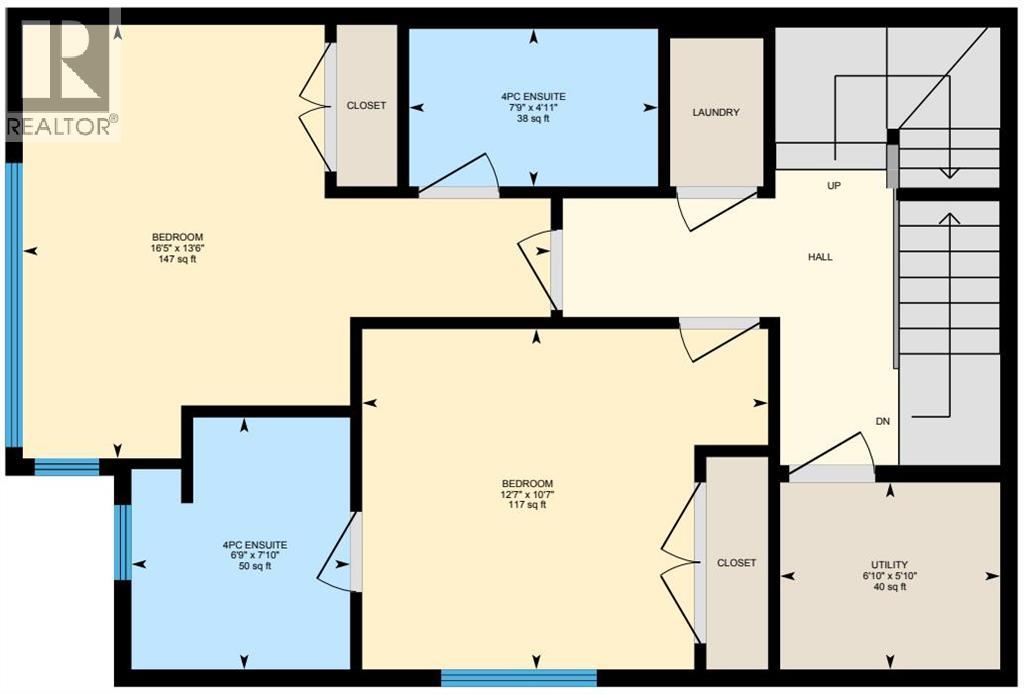
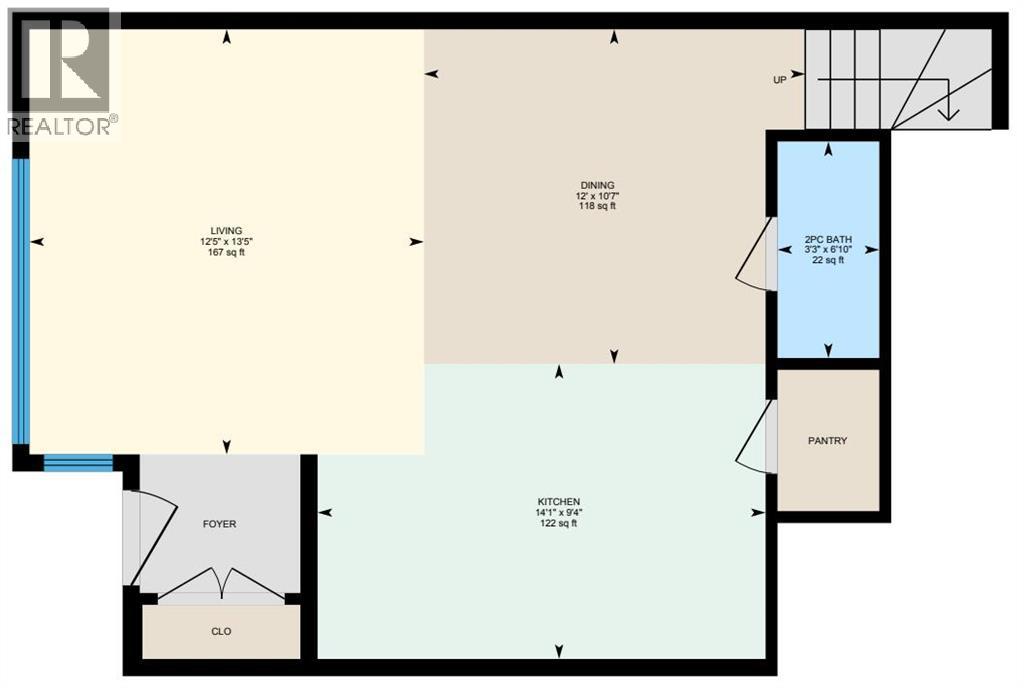
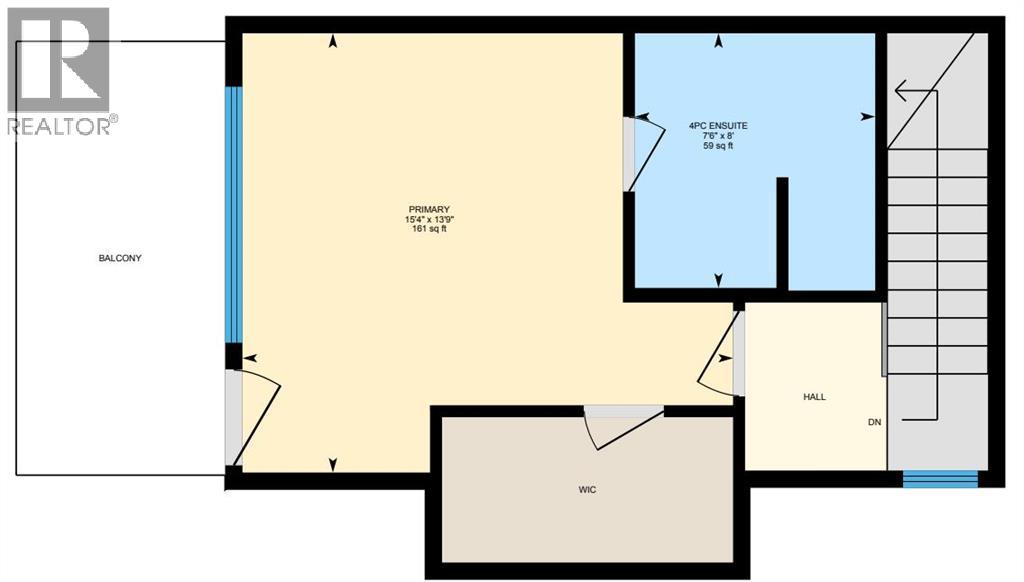
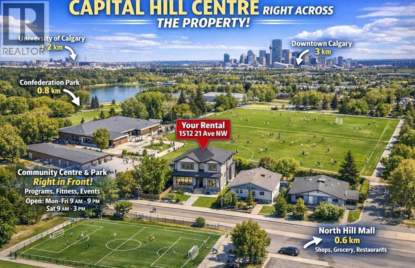
IDEALLY SITUATED DIRECTLY ACROSS FROM THE CAPITOL HILL COMMUNITY CENTRE:Experience premium inner-city living in this brand-new, never-lived-in upper residence. Located in the highly sought-after NW community of Capitol Hill, this 1,585 sq. ft. luxury duplex offers a sophisticated floor plan designed for maximum privacy and modern convenience. SUITE FEATURES*TRIPLE ENSUITE: 3 spacious bedrooms, each with a private ensuite bathroom, plus a main-floor powder room for guests.*PRIMARY BEDROOM: Includes double vanities and a custom-tiled walk-in shower.*CHEF’S KITCHEN: Premium quartz countertops, stainless steel appliances, and ample cabinetry.*MODERN COMFORTS: Central A/C and high-end hard-surface flooring throughout (Zero Carpet).*NATURAL LIGHT: Oversized windows designed to maximize Calgary’s sunshine.*PRIVATE LAUNDRY: Dedicated in-suite facilities (no shared access).THE LOCATION ADVANTAGE*NW HUB: Minutes to SAIT, University of Calgary, and Foothills Medical Centre.*COMMUTE: Excellent access to Lions Park LRT, Trans-Canada Hwy, and Crowchild Trail.*RECREATION: Steps from Confederation Park and local community hubs.LEASE DETAILS*Utilities: Separately metered (Tenant responsibility).*Parking: Finished single-car garage included.*Pets: Negotiable with fee.*Availability: Immediate possession. (id:28225)
- Microwave Range Hood Combo
- Garage door opener
This listing content provided by REALTOR.ca has been licensed by REALTOR® members of The Canadian Real Estate Association.
The trademarks MLS®, Multiple Listing Service® and the associated logos are owned by The Canadian Real Estate Association (CREA) and identify the quality of services provided by real estate professionals who are members of CREA.

Floor Plans
| Unit | Beds | Baths | Size | Rent |
|---|---|---|---|---|
| 3 Bedroom | 3 | 4 | 1585.0 ft² | $2,995 |
Parking Information
- Garage parking
1 spot per unit
Features & Amenities
Building Features
- Laundry Facilities
Unit Features
- Stove
- Dishwasher
- Fridge
- Window Coverings
Utilities Included
Explore Similar Rentals
Looking for rentals similar to 1512 21 Avenue in Calgary?
See All Similar RentalsSave Alert
Floor Plans
Parking Information
Features & Amenities
Utilities Included
About Upper, 1512 21 Avenue NW
MLS® Number: A2297028
IDEALLY SITUATED DIRECTLY ACROSS FROM THE CAPITOL HILL COMMUNITY CENTRE:Experience premium inner-city living in this brand-new, never-lived-in upper residence. Located in the highly sought-after NW community of Capitol Hill, this 1,585 sq. ft. luxury duplex offers a sophisticated floor plan designed for maximum privacy and modern convenience. SUITE FEATURES*TRIPLE ENSUITE: 3 spacious bedrooms, each with a private ensuite bathroom, plus a main-floor powder room for guests.*PRIMARY BEDROOM: Includes double vanities and a custom-tiled walk-in shower.*CHEF’S KITCHEN: Premium quartz countertops, stainless steel appliances, and ample cabinetry.*MODERN COMFORTS: Central A/C and high-end hard-surface flooring throughout (Zero Carpet).*NATURAL LIGHT: Oversized windows designed to maximize Calgary’s sunshine.*PRIVATE LAUNDRY: Dedicated in-suite facilities (no shared access).THE LOCATION ADVANTAGE*NW HUB: Minutes to SAIT, University of Calgary, and Foothills Medical Centre.*COMMUTE: Excellent access to Lions Park LRT, Trans-Canada Hwy, and Crowchild Trail.*RECREATION: Steps from Confederation Park and local community hubs.LEASE DETAILS*Utilities: Separately metered (Tenant responsibility).*Parking: Finished single-car garage included.*Pets: Negotiable with fee.*Availability: Immediate possession. (id:28225)
- Microwave Range Hood Combo
- Garage door opener
This listing content provided by REALTOR.ca has been licensed by REALTOR® members of The Canadian Real Estate Association.
The trademarks MLS®, Multiple Listing Service® and the associated logos are owned by The Canadian Real Estate Association (CREA) and identify the quality of services provided by real estate professionals who are members of CREA.
MLS® Number: A2297028
IDEALLY SITUATED DIRECTLY ACROSS FROM THE CAPITOL HILL COMMUNITY CENTRE:Experience premium inner-city living in this brand-new, never-lived-in upper residence. Located in the highly sought-after NW community of Capitol Hill, this 1,585 sq. ft. luxury duplex offers a sophisticated floor plan designed for maximum privacy and modern convenience. SUITE FEATURES*TRIPLE ENSUITE: 3 spacious bedrooms, each with a private ensuite bathroom, plus a main-floor powder room for guests.*PRIMARY BEDROOM: Includes double vanities and a custom-tiled walk-in shower.*CHEF’S KITCHEN: Premium quartz countertops, stainless steel appliances, and ample cabinetry.*MODERN COMFORTS: Central A/C and high-end hard-surface flooring throughout (Zero Carpet).*NATURAL LIGHT: Oversized windows designed to maximize Calgary’s sunshine.*PRIVATE LAUNDRY: Dedicated in-suite facilities (no shared access).THE LOCATION ADVANTAGE*NW HUB: Minutes to SAIT, University of Calgary, and Foothills Medical Centre.*COMMUTE: Excellent access to Lions Park LRT, Trans-Canada Hwy, and Crowchild Trail.*RECREATION: Steps from Confederation Park and local community hubs.LEASE DETAILS*Utilities: Separately metered (Tenant responsibility).*Parking: Finished single-car garage included.*Pets: Negotiable with fee.*Availability: Immediate possession. (id:28225)
- Microwave Range Hood Combo
- Garage door opener
This listing content provided by REALTOR.ca has been licensed by REALTOR® members of The Canadian Real Estate Association.
The trademarks MLS®, Multiple Listing Service® and the associated logos are owned by The Canadian Real Estate Association (CREA) and identify the quality of services provided by real estate professionals who are members of CREA.
Neighbourhood Score & Commute Time
Open House Dates
Save Alert