620 10 Avenue SW apartment — SODO, Calgary AB (1.0-Bedroom)
$1,790 – $2,020
620 10 Avenue SW, Calgary, AB T2R 1C3- 1 Bed
- 1 Bath
- 507–612 FT²
- Pet Friendly











Property Managed By
QuadReal

Summary
620 10 Avenue SW is an apartment for rent in Calgary, AB. It has 6 units. Units have 1 bedroom. Units have 1 bathroom. Water and heating are utilities included in the rent price.
About SODO
Thank you for your interest. We are offering virtual and in-person tours.
Thank you for your interest. In addition to virtual and in-person tours, we now offer self-guided tours during and after office hours.
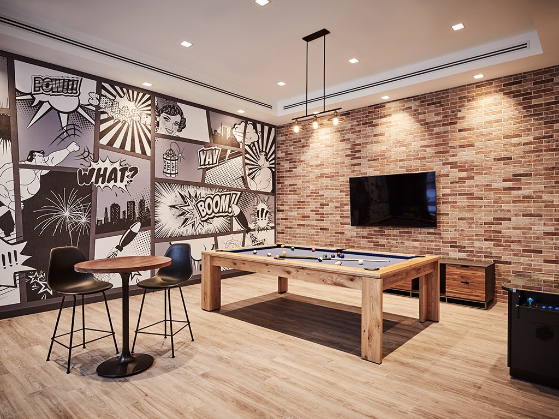
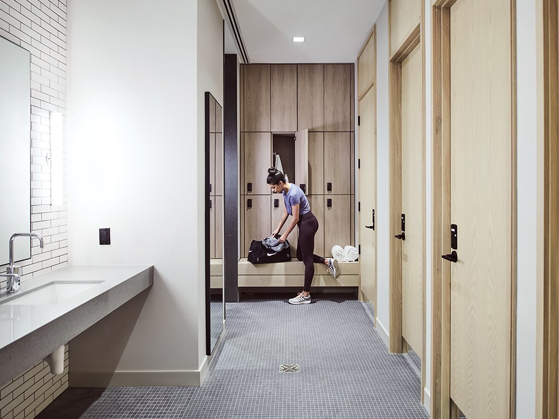
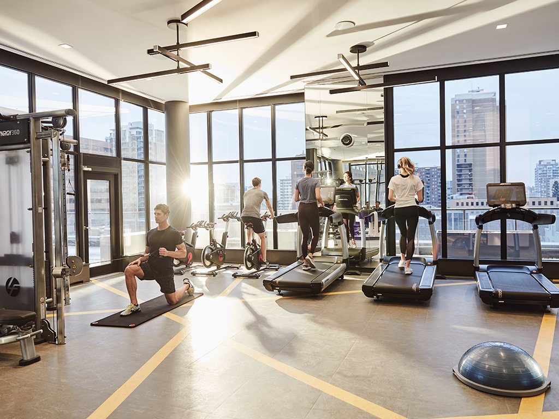
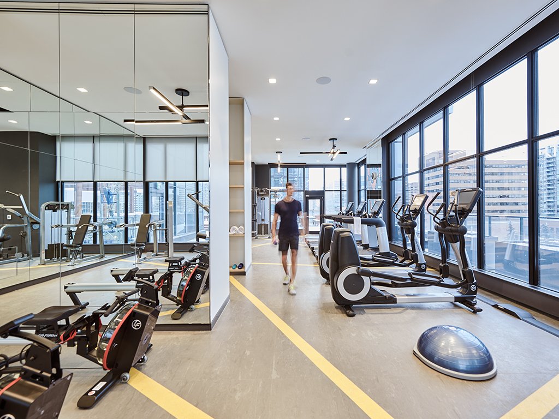
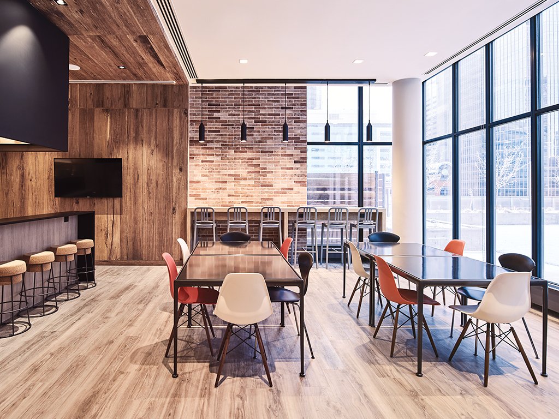
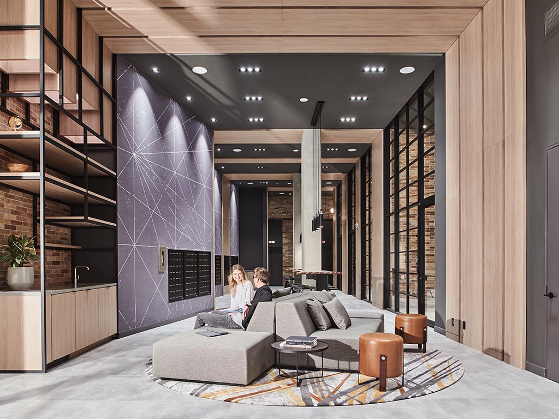
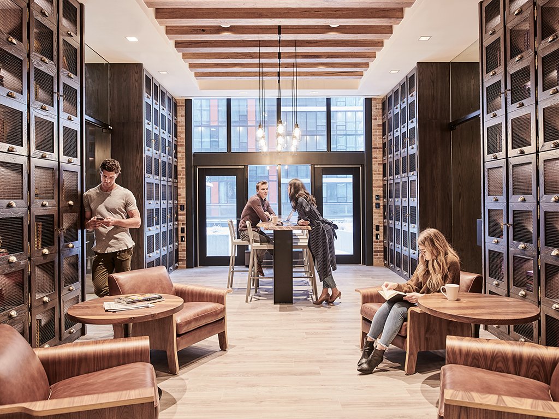
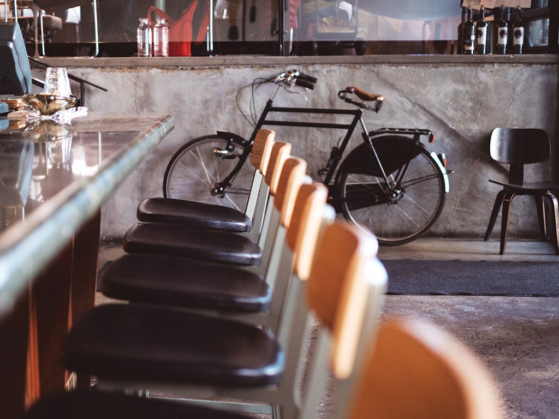
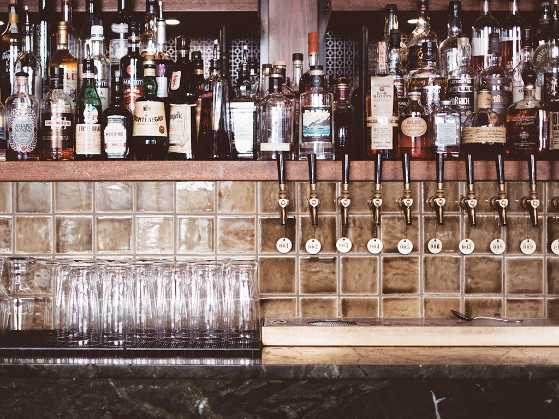
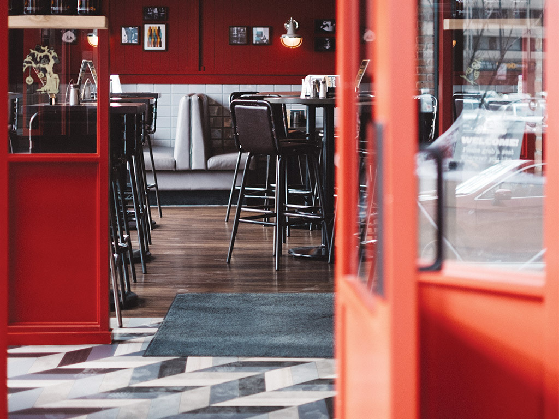
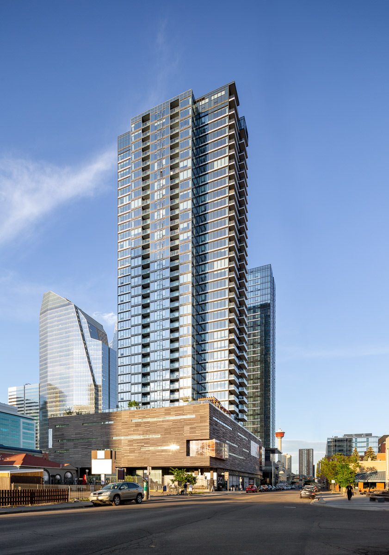
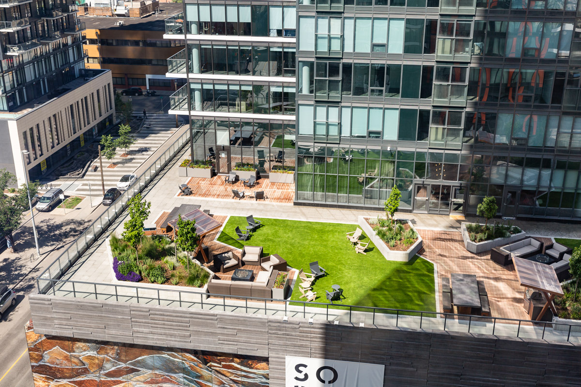
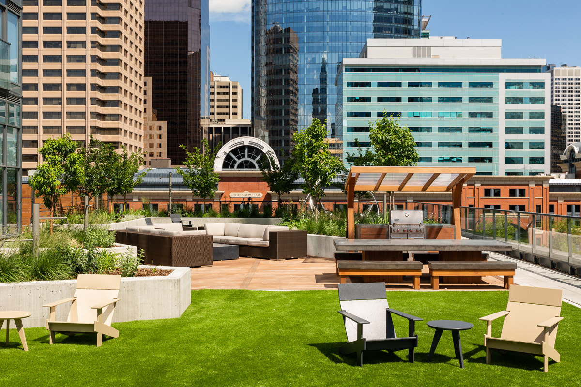
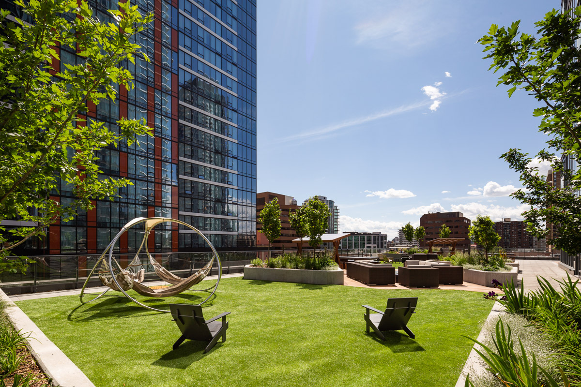
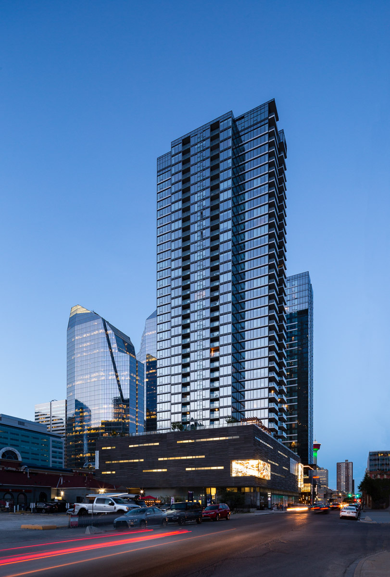
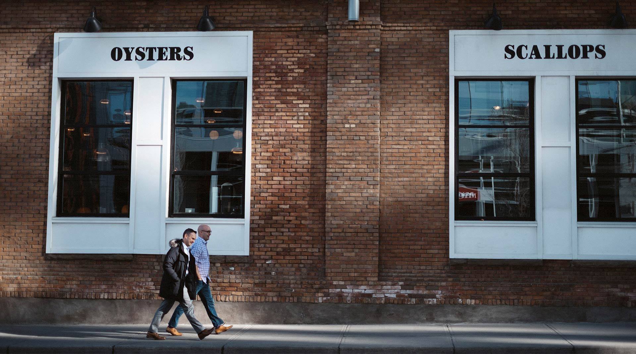
Our 1 & 2-bedroom rental apartments offer a living experience that's been carefully designed inside and out. Continuous brick façades lead you to discover over 38,000 square feet of unprecedented indoor and outdoor amenity spaces including a lounge, chef's kitchen with commercial grade appliances, games room, state-of the art fitness centre with spa-like change rooms & steam showers and extensive outdoor greenspace.
Community Amenities:
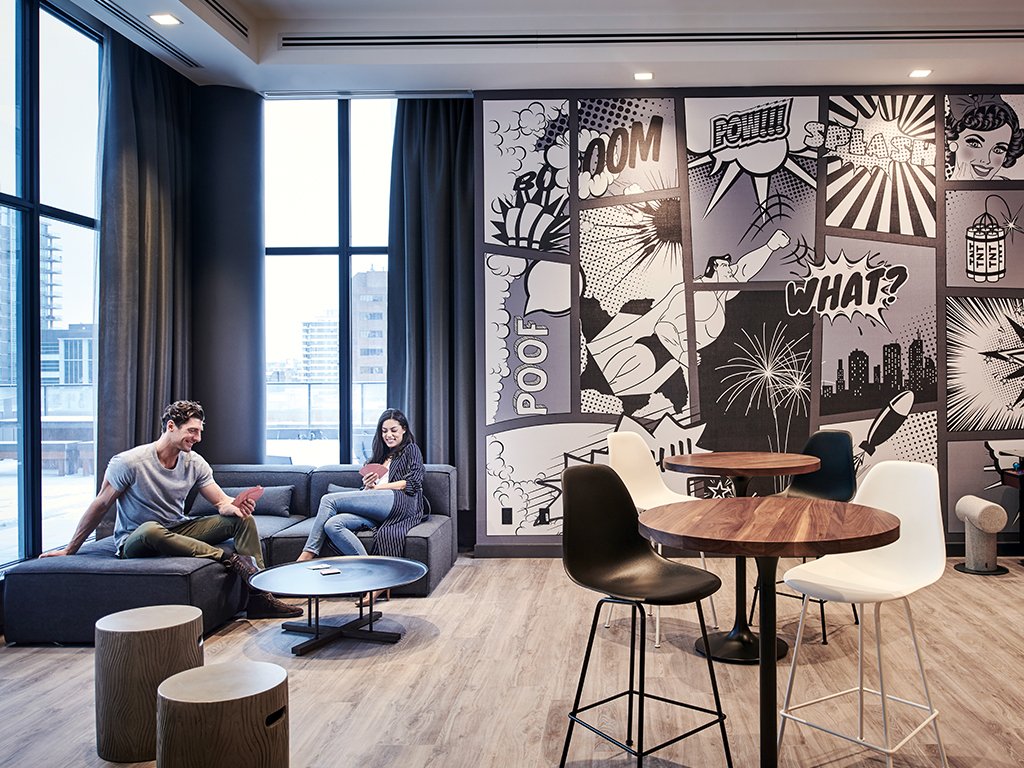
- The Lounge: Feel right at home in our one-of-a-kind 5th-floor lounge, complete with ample seating and comfortable work spaces.
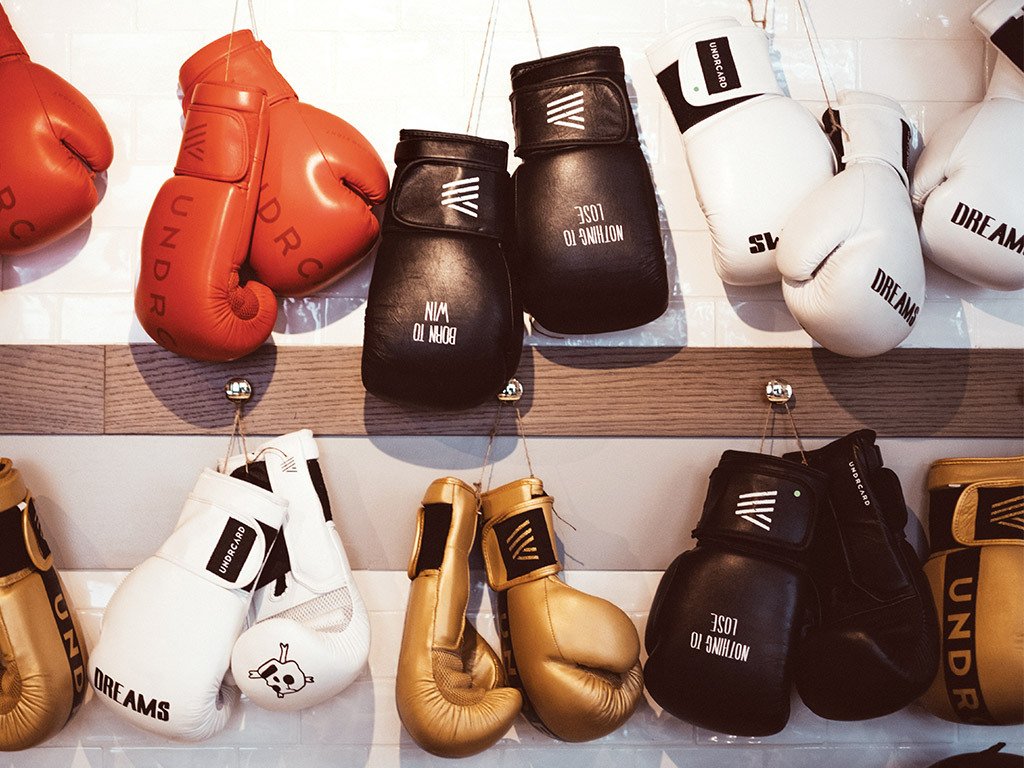
- Fitness Centre: Work out in our private gym - it's just an elevator ride away. There are even steam showers, storage cubbies and a change room
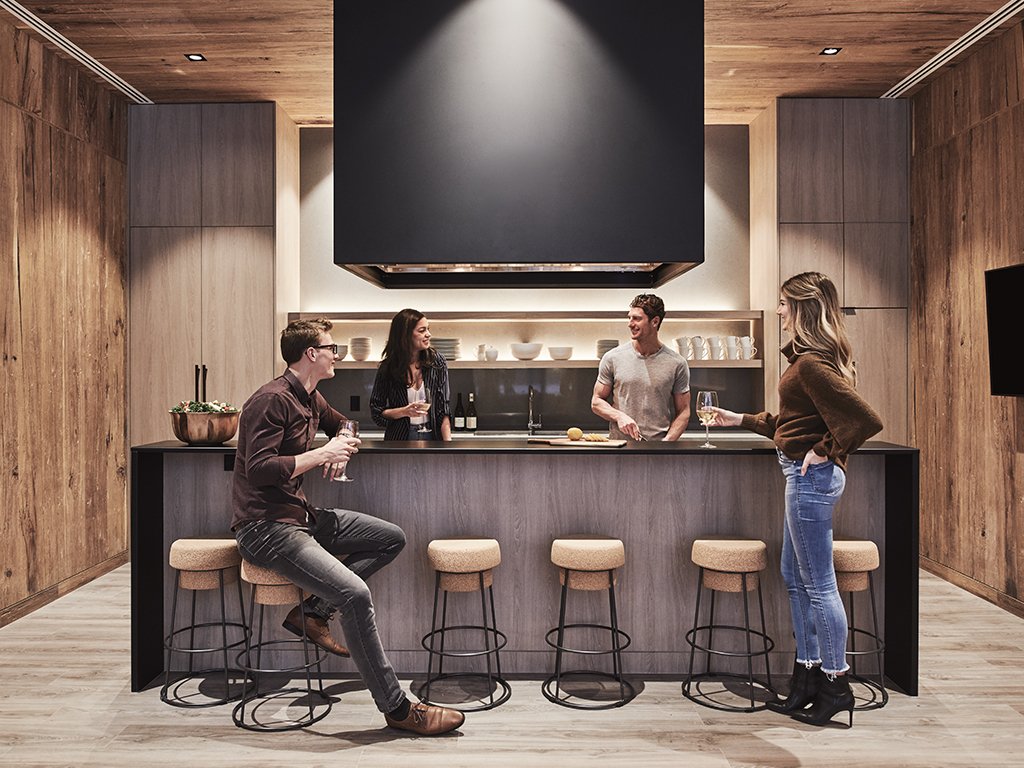
- Demo Kitchen: Bring out your inner chef in our deluxe demonstration kitchen which includes a wine chiller.
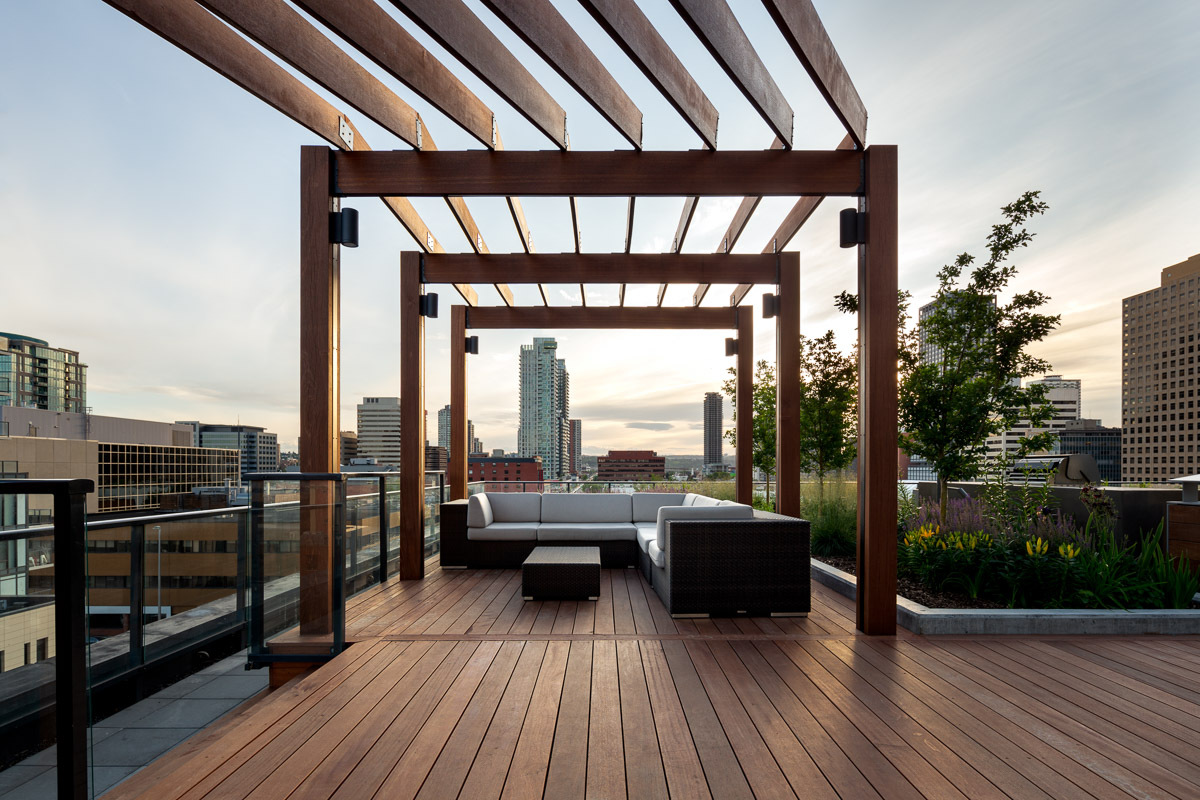
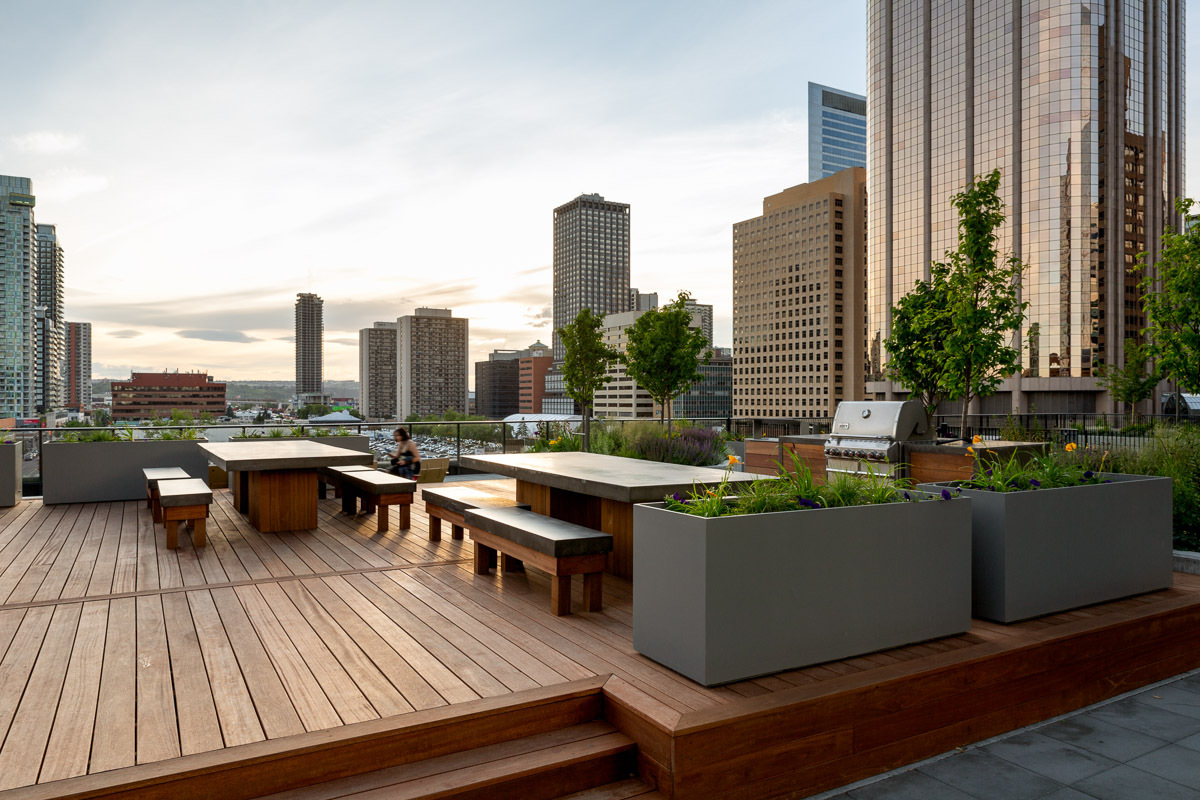
- Outdoor Terrace: Have an afternoon barbecue on our spacious 5th-floor terrace. There's lots of green space for lounging on a sunny afternoon.
- Games Room: Shoot a game of pool, watch the match on the 70" TV, or check out the retro 60 built-in game arcade system.
Suite Features:
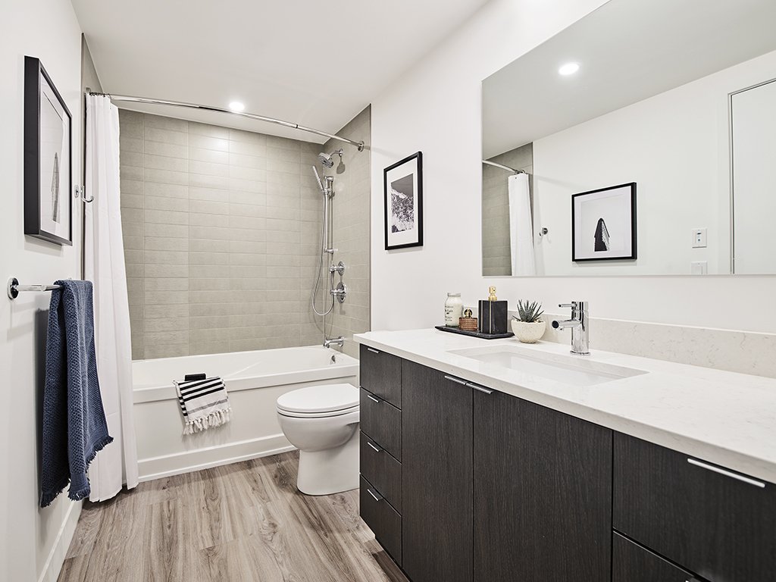
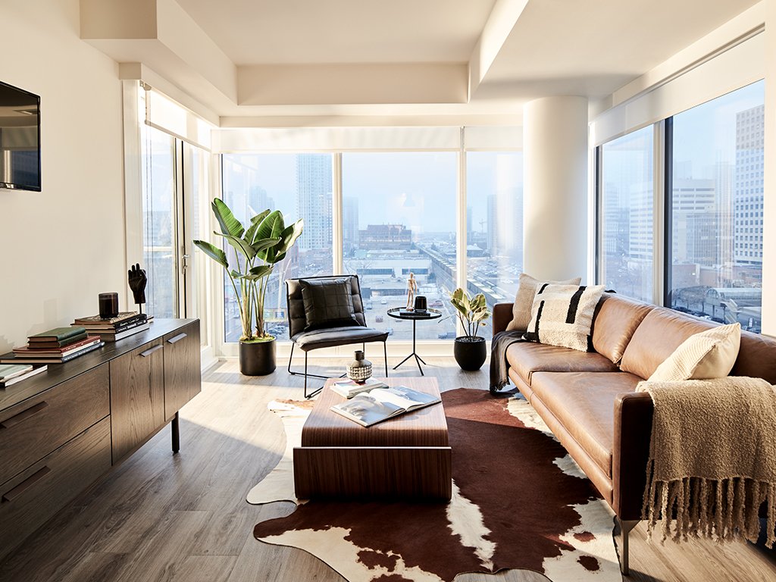
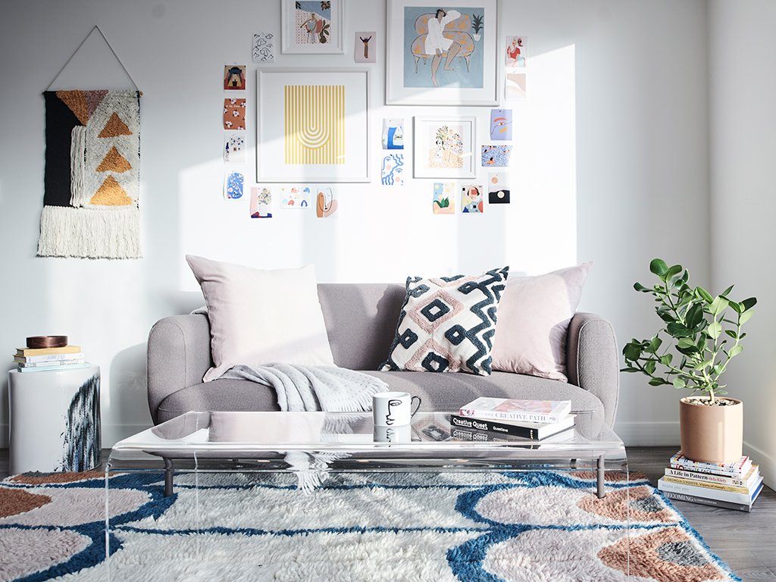
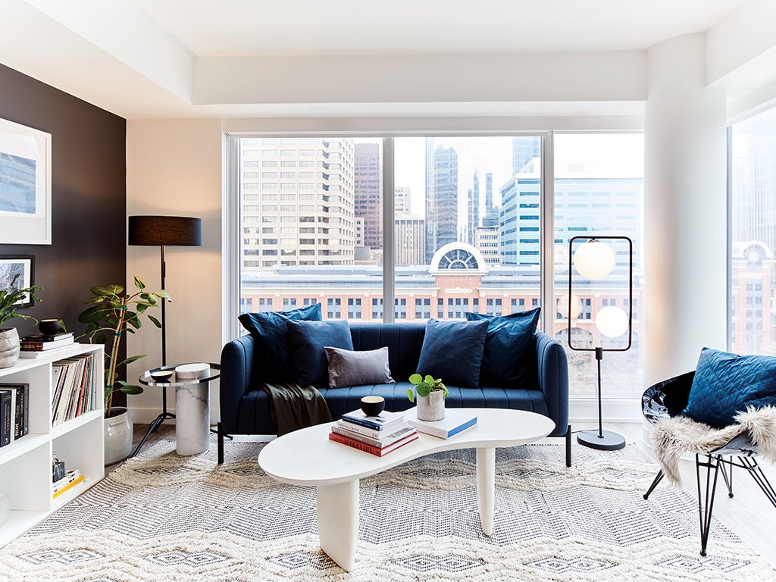
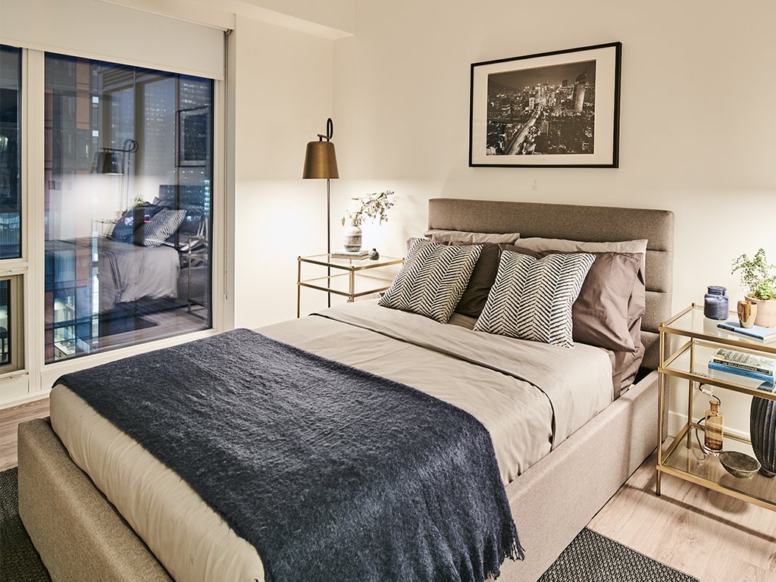
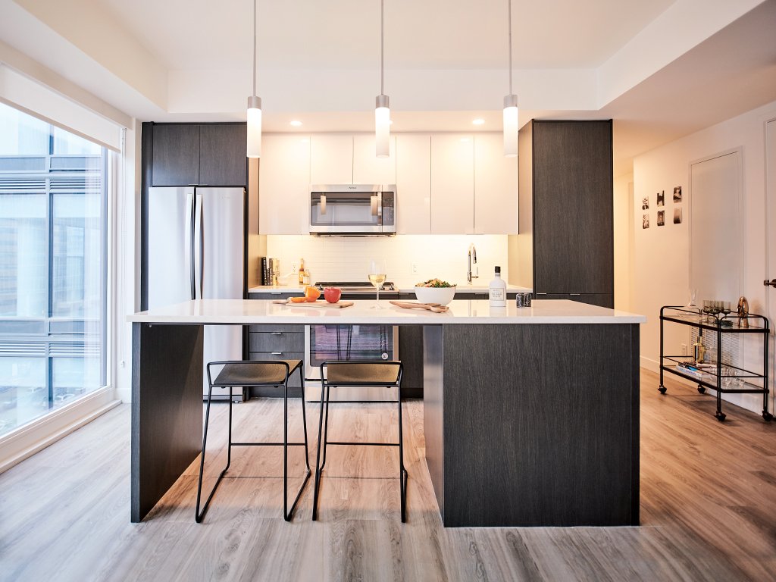
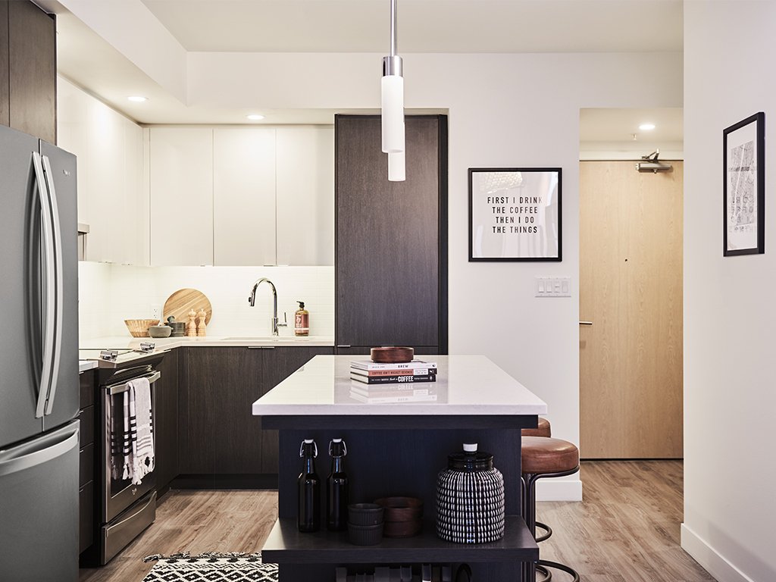
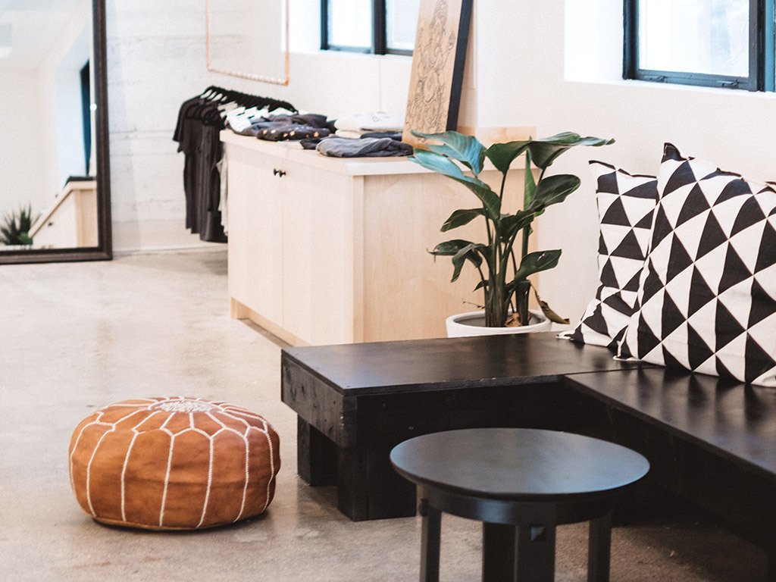
- Thoughtfully designed interiors with open-concept layouts; choice of two colour schemes (Light and Dark)
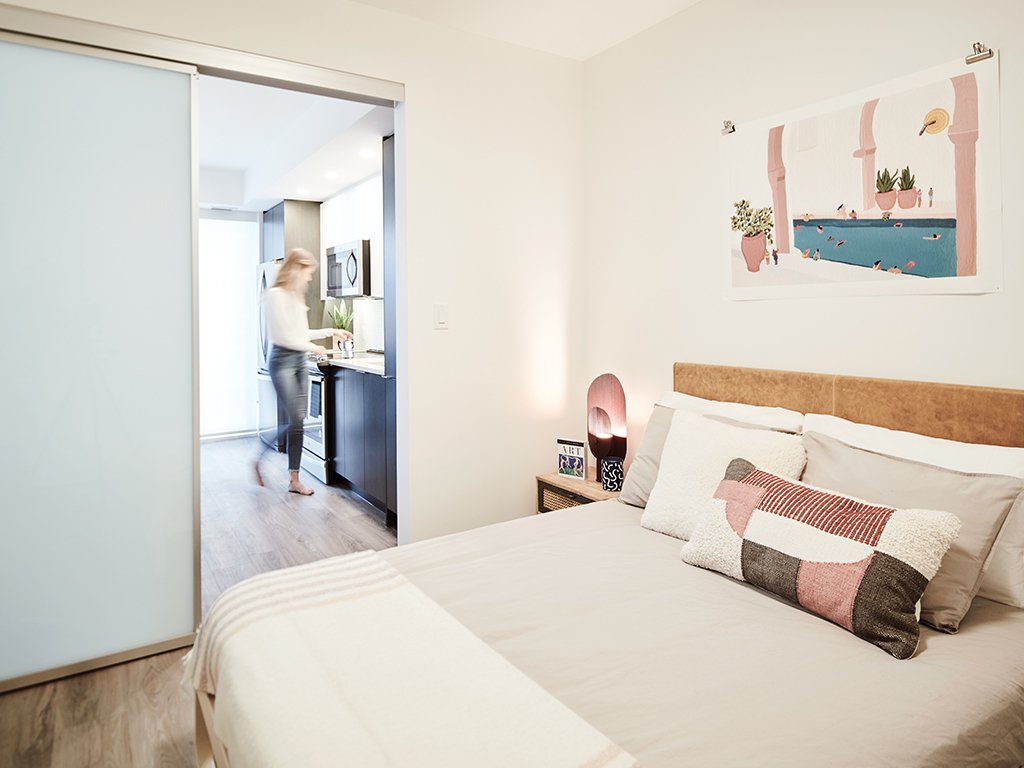
- Moduleo vinyl plank flooring throughout kitchen, living and bedroom areas
- In-suite storage with gear wall system and wire shelving (available in most suites)
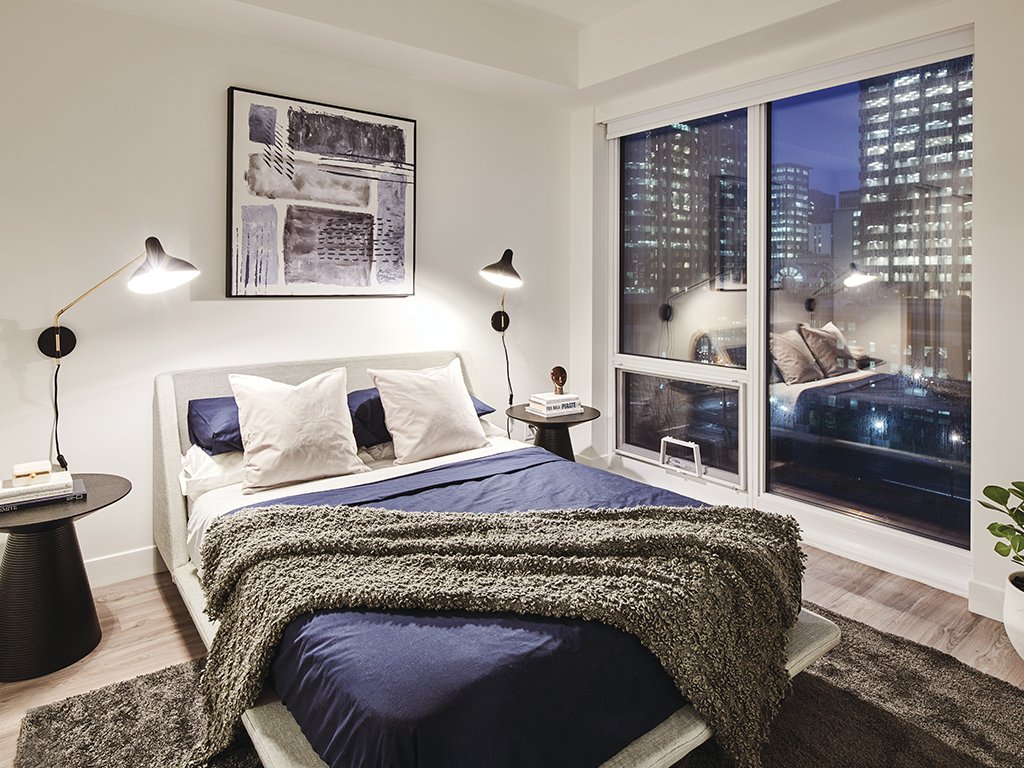
- 3 roller blinds with Dusk Xtra shades in bedrooms
- In-suite Blomberg compact frontloading washer and dryer
- In-suite fan coil unit FCU for individual controlled heating and cooling
- Floor-to-ceiling, double-glazed windows (triple-glazed in select suites)
SODO is professionally managed by QuadReal Residential Properties.
* Photos are not of exact suite available or indicative of product quality and finishing. Prices and availability are subject to change. Please inquire for up to date information.
Our Net Zero Commitment: QuadReal is committed to net zero carbon by 2050 across its global portfolio in alignment with science-based carbon reduction goals. QuadReal’s net zero strategy builds on its original 2016 mandate to achieve an 80 per cent carbon reduction goal across its Canadian operations. Since 2016, QuadReal has demonstrated leadership in reducing carbon emissions across its Canadian portfolio and will use key learnings to accelerate and deepen its sustainability goals in both its Canadian and international assets. You can learn more about our net zero strategy at quadreal.com.
- Insuite Laundry
- Extra Storage
- Renovated
- Balcony/Patio
- Outdoor landscaped terrace lounge on 2nd floor
- Private fitness centre featuring Star Trac commerc
- Secured keyless entry to lobby, parking and amenit
- Energy Star-rated in-suite stacked washer & dryer
- Over height, double-glazed windows
- Polished quartz countertops by Jade Stone
- Private patio or terrace on every suite
- Seasonally controlled in-suite air-conditioning
- Stunning views of Calgary’s Beltline
- Secured underground parking for residents and visi
- Walkable and cycle friendly location with easy acc
- Sewage
- Garbage Collection
Floor Plans
| Unit | Beds | Baths | Size | Rent |
|---|---|---|---|---|
| 1 Bedroom | 1 | 1 | 507.0 ft² | $1,790 |
| 1 Bedroom | 1 | 1 | 549.0 ft² | $1,825 |
| 1 Bedroom | 1 | 1 | 612.0 ft² | $1,950 |
| 1 Bedroom | 1 | 1 | 611.0 ft² | $1,990 |
| 1 Bedroom | 1 | 1 | 611.0 ft² | $1,990 |
| 1 Bedroom | 1 | 1 | 612.0 ft² | $2,020 |
Special Offers
$299 Reduced Security Deposit
OtherApplies to select suites for new applicants only. Terms and conditions apply. Contact the Community Team for more information.
Parking Information
Parking fee not included in rent
Not included
Features & Amenities
Unit Features
- Dishwasher
Utilities Included
- Heating
- Water
Explore Similar Rentals
Looking for rentals similar to 620 10 Avenue SW in Calgary?
See All Similar RentalsSave Alert
Floor Plans
Parking Information
Features & Amenities
Utilities Included
About SODO
Thank you for your interest. We are offering virtual and in-person tours.
Thank you for your interest. In addition to virtual and in-person tours, we now offer self-guided tours during and after office hours.
Our 1 & 2-bedroom rental apartments offer a living experience that's been carefully designed inside and out. Continuous brick façades lead you to discover over 38,000 square feet of unprecedented indoor and outdoor amenity spaces including a lounge, chef's kitchen with commercial grade appliances, games room, state-of the art fitness centre with spa-like change rooms & steam showers and extensive outdoor greenspace.
Community Amenities:
- The Lounge: Feel right at home in our one-of-a-kind 5th-floor lounge, complete with ample seating and comfortable work spaces.
- Fitness Centre: Work out in our private gym - it's just an elevator ride away. There are even steam showers, storage cubbies and a change room
- Demo Kitchen: Bring out your inner chef in our deluxe demonstration kitchen which includes a wine chiller.
- Outdoor Terrace: Have an afternoon barbecue on our spacious 5th-floor terrace. There's lots of green space for lounging on a sunny afternoon.
- Games Room: Shoot a game of pool, watch the match on the 70" TV, or check out the retro 60 built-in game arcade system.
Suite Features:
- Thoughtfully designed interiors with open-concept layouts; choice of two colour schemes (Light and Dark)
- Moduleo vinyl plank flooring throughout kitchen, living and bedroom areas
- In-suite storage with gear wall system and wire shelving (available in most suites)
- 3 roller blinds with Dusk Xtra shades in bedrooms
- In-suite Blomberg compact frontloading washer and dryer
- In-suite fan coil unit FCU for individual controlled heating and cooling
- Floor-to-ceiling, double-glazed windows (triple-glazed in select suites)
SODO is professionally managed by QuadReal Residential Properties.
* Photos are not of exact suite available or indicative of product quality and finishing. Prices and availability are subject to change. Please inquire for up to date information.
Our Net Zero Commitment: QuadReal is committed to net zero carbon by 2050 across its global portfolio in alignment with science-based carbon reduction goals. QuadReal’s net zero strategy builds on its original 2016 mandate to achieve an 80 per cent carbon reduction goal across its Canadian operations. Since 2016, QuadReal has demonstrated leadership in reducing carbon emissions across its Canadian portfolio and will use key learnings to accelerate and deepen its sustainability goals in both its Canadian and international assets. You can learn more about our net zero strategy at quadreal.com.
- Insuite Laundry
- Extra Storage
- Renovated
- Balcony/Patio
- Outdoor landscaped terrace lounge on 2nd floor
- Private fitness centre featuring Star Trac commerc
- Secured keyless entry to lobby, parking and amenit
- Energy Star-rated in-suite stacked washer & dryer
- Over height, double-glazed windows
- Polished quartz countertops by Jade Stone
- Private patio or terrace on every suite
- Seasonally controlled in-suite air-conditioning
- Stunning views of Calgary’s Beltline
- Secured underground parking for residents and visi
- Walkable and cycle friendly location with easy acc
- Sewage
- Garbage Collection
Thank you for your interest. We are offering virtual and in-person tours.
Thank you for your interest. In addition to virtual and in-person tours, we now offer self-guided tours during and after office hours.
Our 1 & 2-bedroom rental apartments offer a living experience that's been carefully designed inside and out. Continuous brick façades lead you to discover over 38,000 square feet of unprecedented indoor and outdoor amenity spaces including a lounge, chef's kitchen with commercial grade appliances, games room, state-of the art fitness centre with spa-like change rooms & steam showers and extensive outdoor greenspace.
Community Amenities:
- The Lounge: Feel right at home in our one-of-a-kind 5th-floor lounge, complete with ample seating and comfortable work spaces.
- Fitness Centre: Work out in our private gym - it's just an elevator ride away. There are even steam showers, storage cubbies and a change room
- Demo Kitchen: Bring out your inner chef in our deluxe demonstration kitchen which includes a wine chiller.
- Outdoor Terrace: Have an afternoon barbecue on our spacious 5th-floor terrace. There's lots of green space for lounging on a sunny afternoon.
- Games Room: Shoot a game of pool, watch the match on the 70" TV, or check out the retro 60 built-in game arcade system.
Suite Features:
- Thoughtfully designed interiors with open-concept layouts; choice of two colour schemes (Light and Dark)
- Moduleo vinyl plank flooring throughout kitchen, living and bedroom areas
- In-suite storage with gear wall system and wire shelving (available in most suites)
- 3 roller blinds with Dusk Xtra shades in bedrooms
- In-suite Blomberg compact frontloading washer and dryer
- In-suite fan coil unit FCU for individual controlled heating and cooling
- Floor-to-ceiling, double-glazed windows (triple-glazed in select suites)
SODO is professionally managed by QuadReal Residential Properties.
* Photos are not of exact suite available or indicative of product quality and finishing. Prices and availability are subject to change. Please inquire for up to date information.
Our Net Zero Commitment: QuadReal is committed to net zero carbon by 2050 across its global portfolio in alignment with science-based carbon reduction goals. QuadReal’s net zero strategy builds on its original 2016 mandate to achieve an 80 per cent carbon reduction goal across its Canadian operations. Since 2016, QuadReal has demonstrated leadership in reducing carbon emissions across its Canadian portfolio and will use key learnings to accelerate and deepen its sustainability goals in both its Canadian and international assets. You can learn more about our net zero strategy at quadreal.com.
- Insuite Laundry
- Extra Storage
- Renovated
- Balcony/Patio
- Outdoor landscaped terrace lounge on 2nd floor
- Private fitness centre featuring Star Trac commerc
- Secured keyless entry to lobby, parking and amenit
- Energy Star-rated in-suite stacked washer & dryer
- Over height, double-glazed windows
- Polished quartz countertops by Jade Stone
- Private patio or terrace on every suite
- Seasonally controlled in-suite air-conditioning
- Stunning views of Calgary’s Beltline
- Secured underground parking for residents and visi
- Walkable and cycle friendly location with easy acc
- Sewage
- Garbage Collection
Neighbourhood Score & Commute Time
Open House Dates
Save Alert