97 Hendon Dr NW duplex — 97 Hendon Dr NW, Calgary AB (4.0-Bedroom)
$3,995
97 Hendon Dr NW, Calgary, AB T2K 1Y8- 4 Bed
- 4 Bath
- Parking
Property Managed By
Power Properties Ltd.

Summary
97 Hendon Dr NW is a duplex for rent in Calgary, AB. It has 1 unit. Units have 4 bedrooms. Units have 3.5 bathrooms.
About 97 Hendon Dr NW
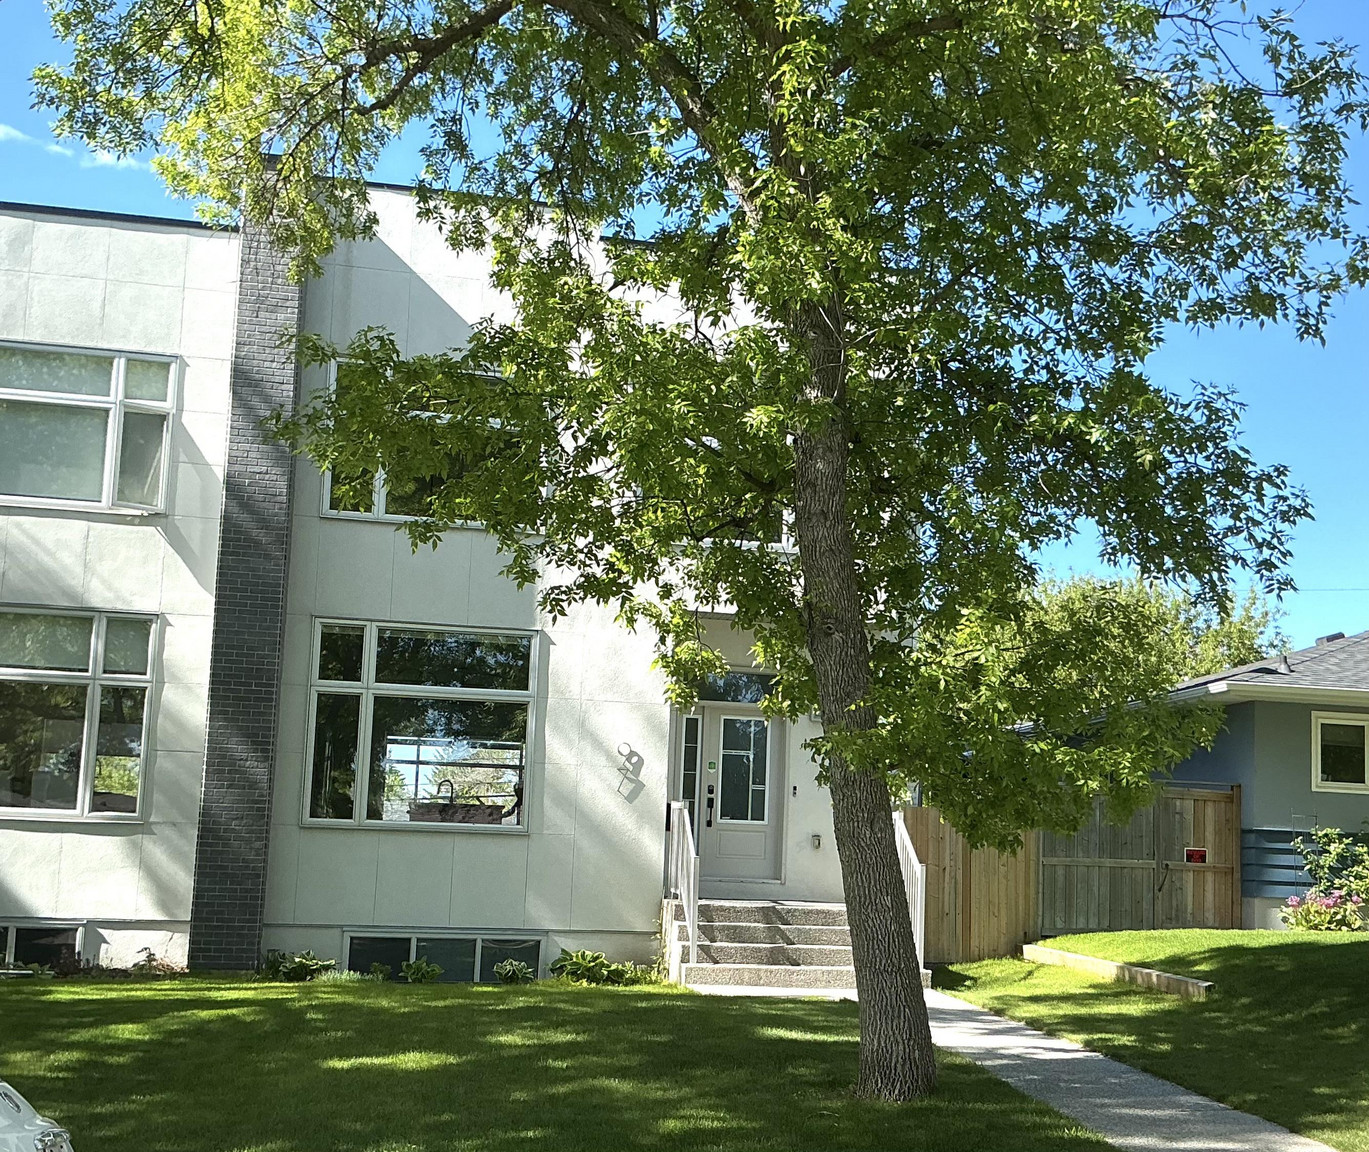
Welcome to this exceptional contemporary home located on a beautiful tree-lined street in the highly desirable community of Highwood. Offering over three levels of thoughtfully designed living space, this stunning residence c/ombines modern luxury with everyday comfort in one of Calgary's most established inner-city neighbourhoods.
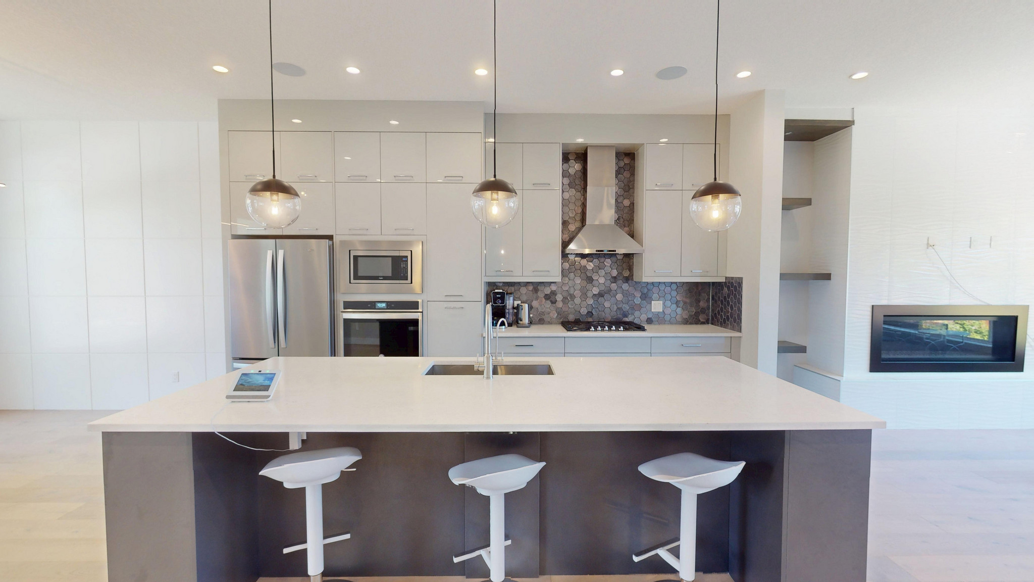
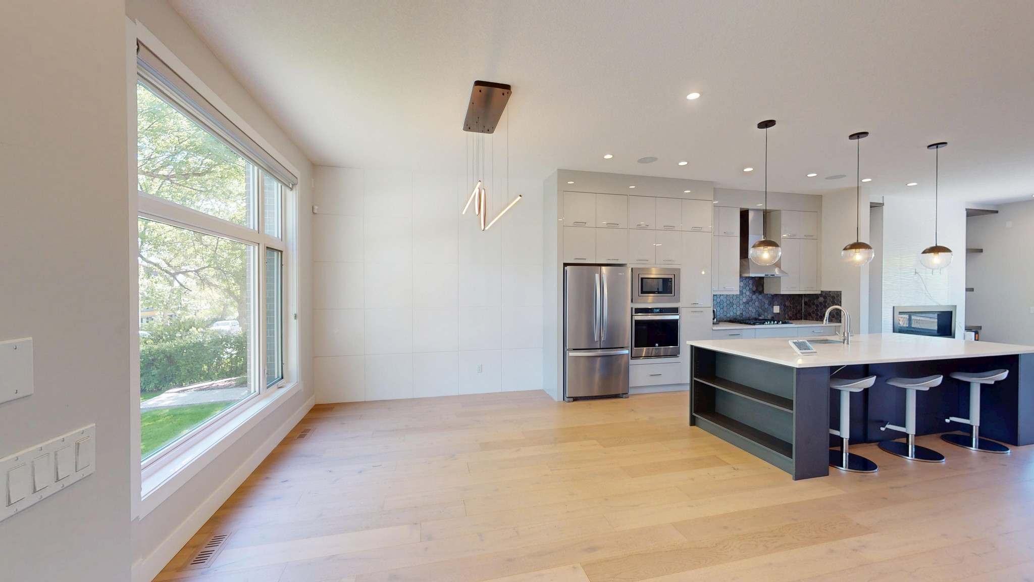
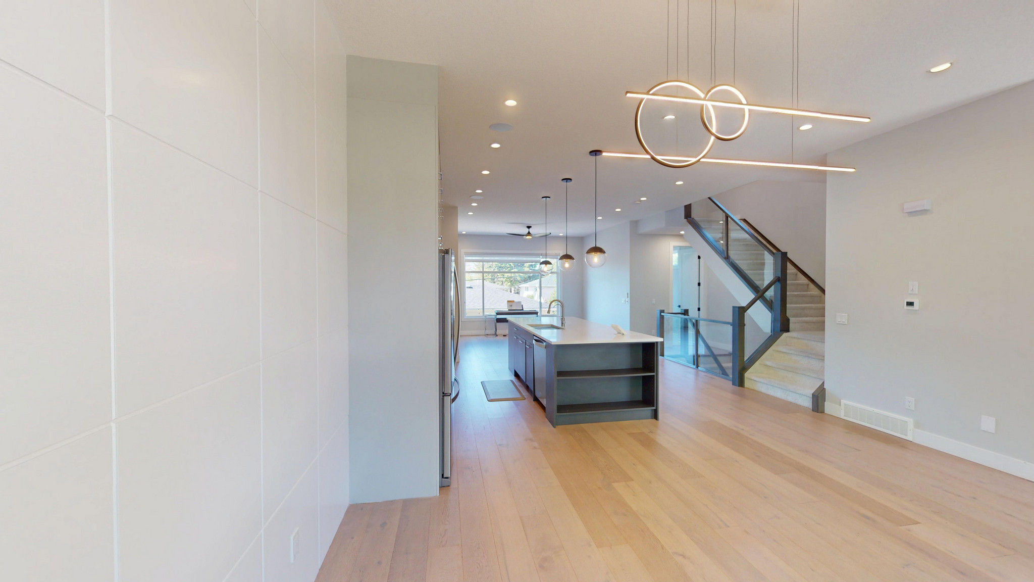
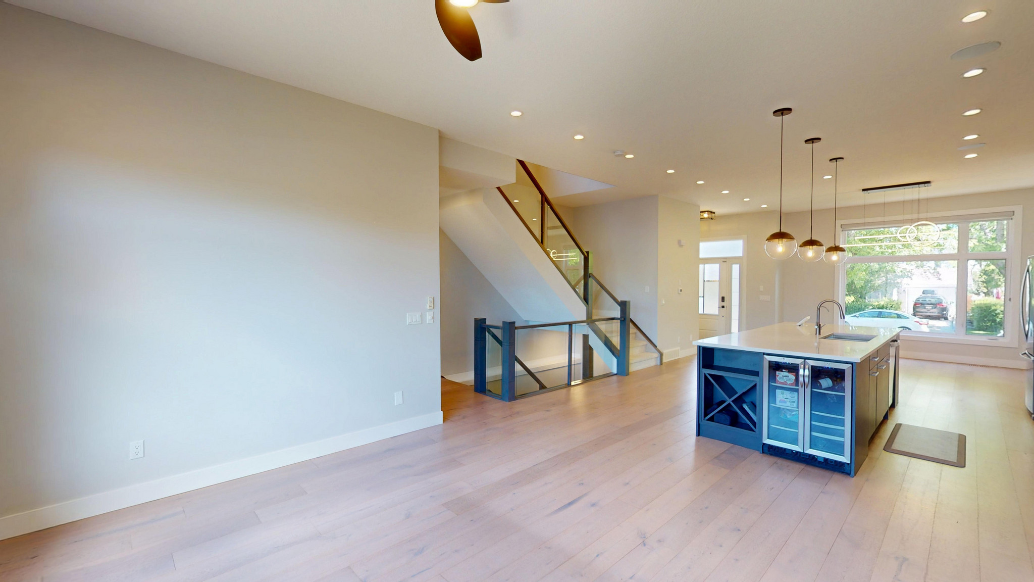
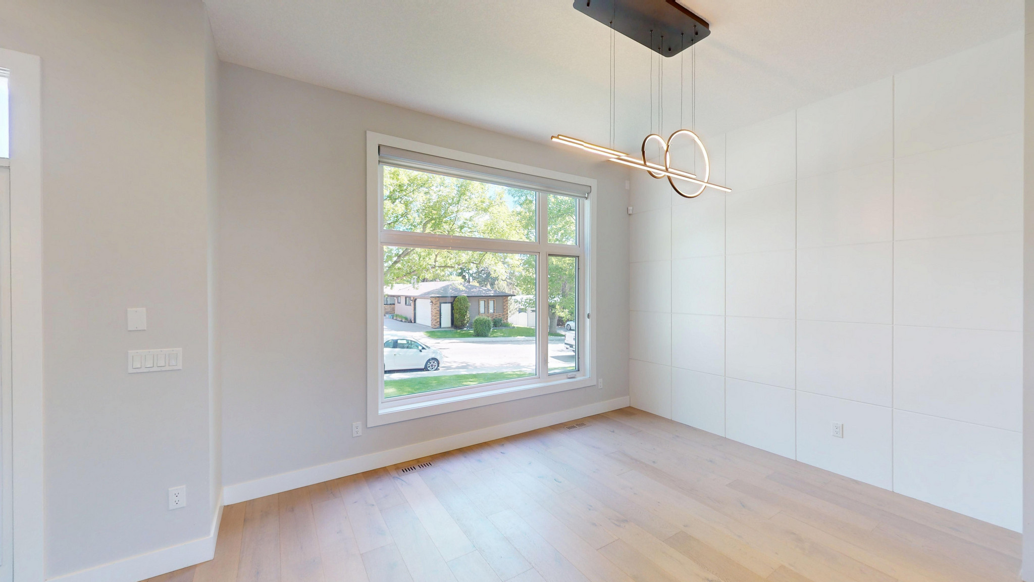
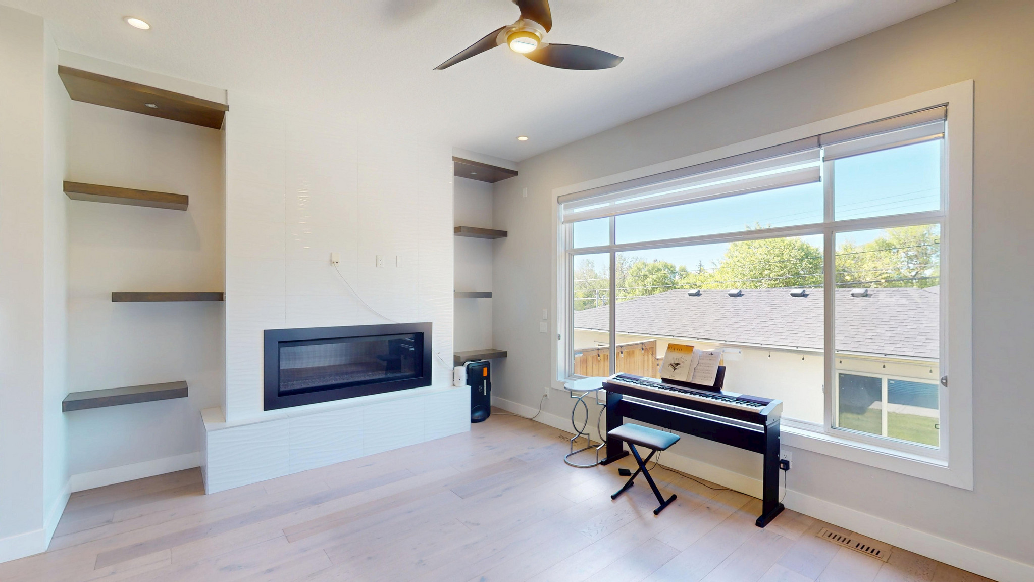
The sun-filled main floor features an open-concept design highlighted by oversized windows, soaring 10-foot ceilings, stylish LED lighting, and custom built-ins. The chef-inspired kitchen is designed to impress with ceiling-height cabinetry, durable quartz countertops, a spacious island with double sink, a gas cooktop, wall oven, and stainless steel appliances. The adjoining living and dining areas create the perfect setting for entertaining or relaxing at home.
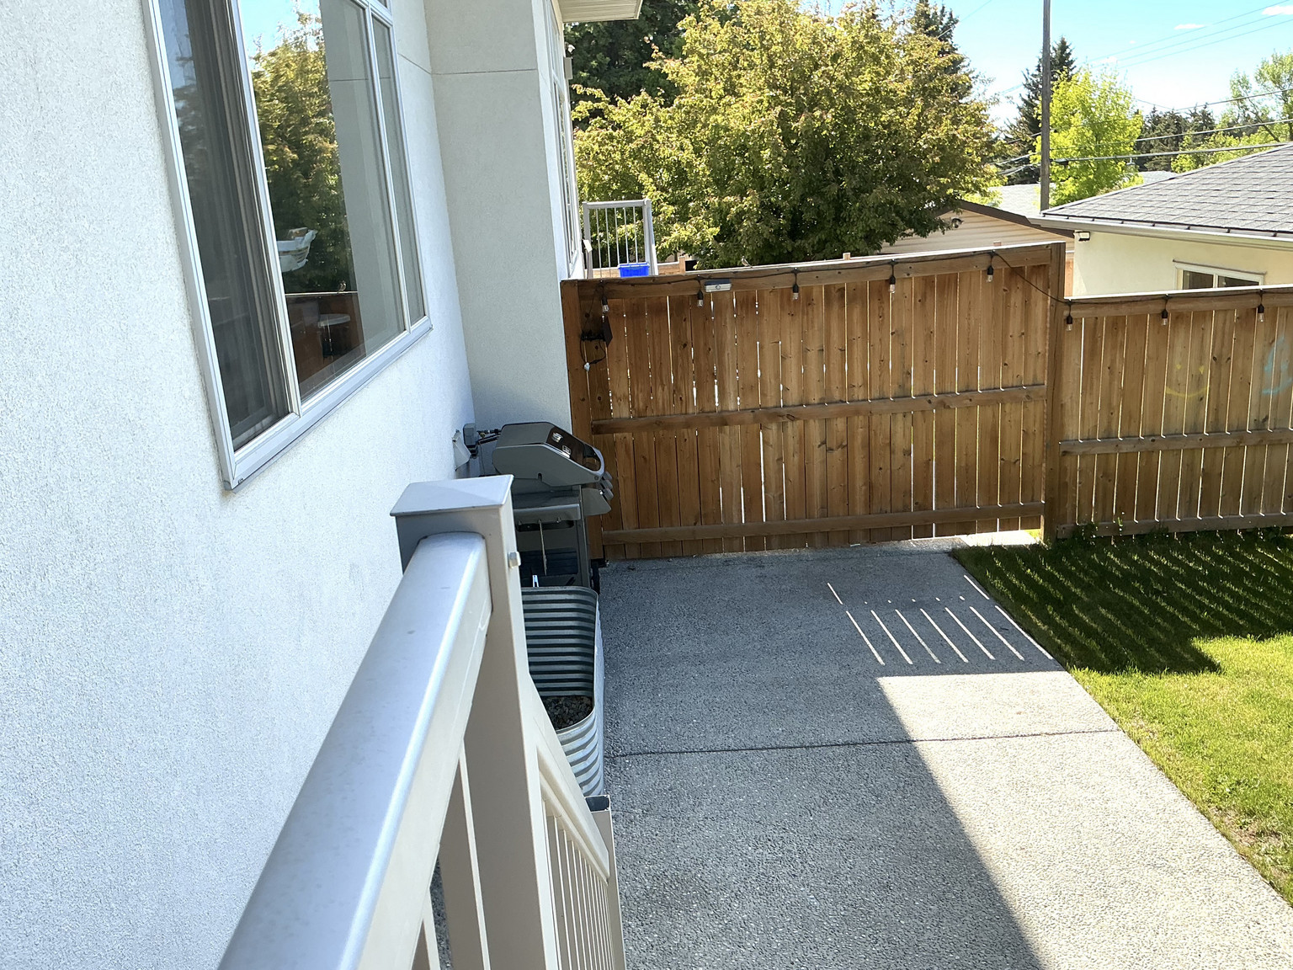
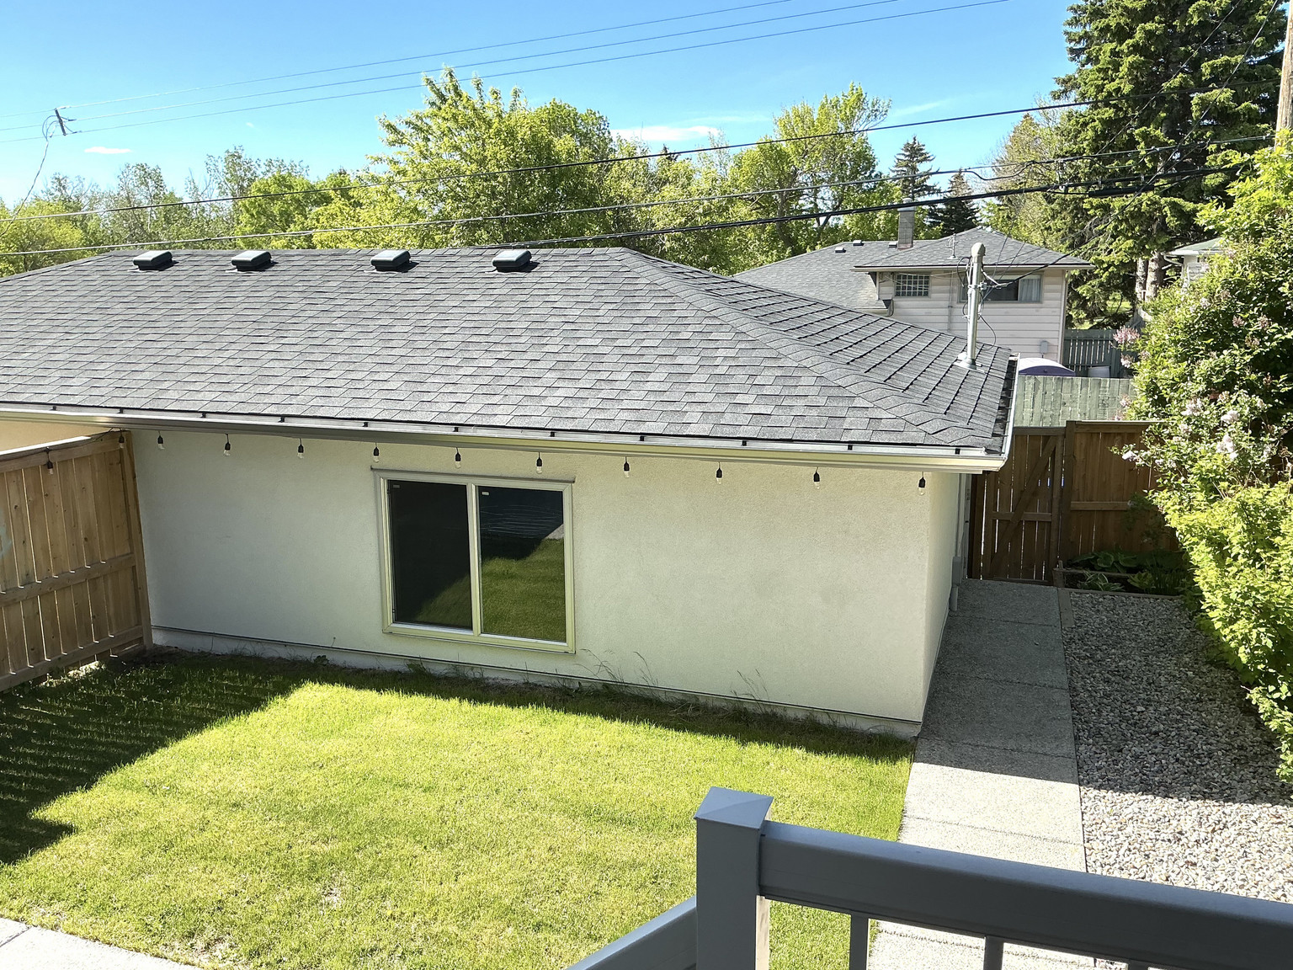
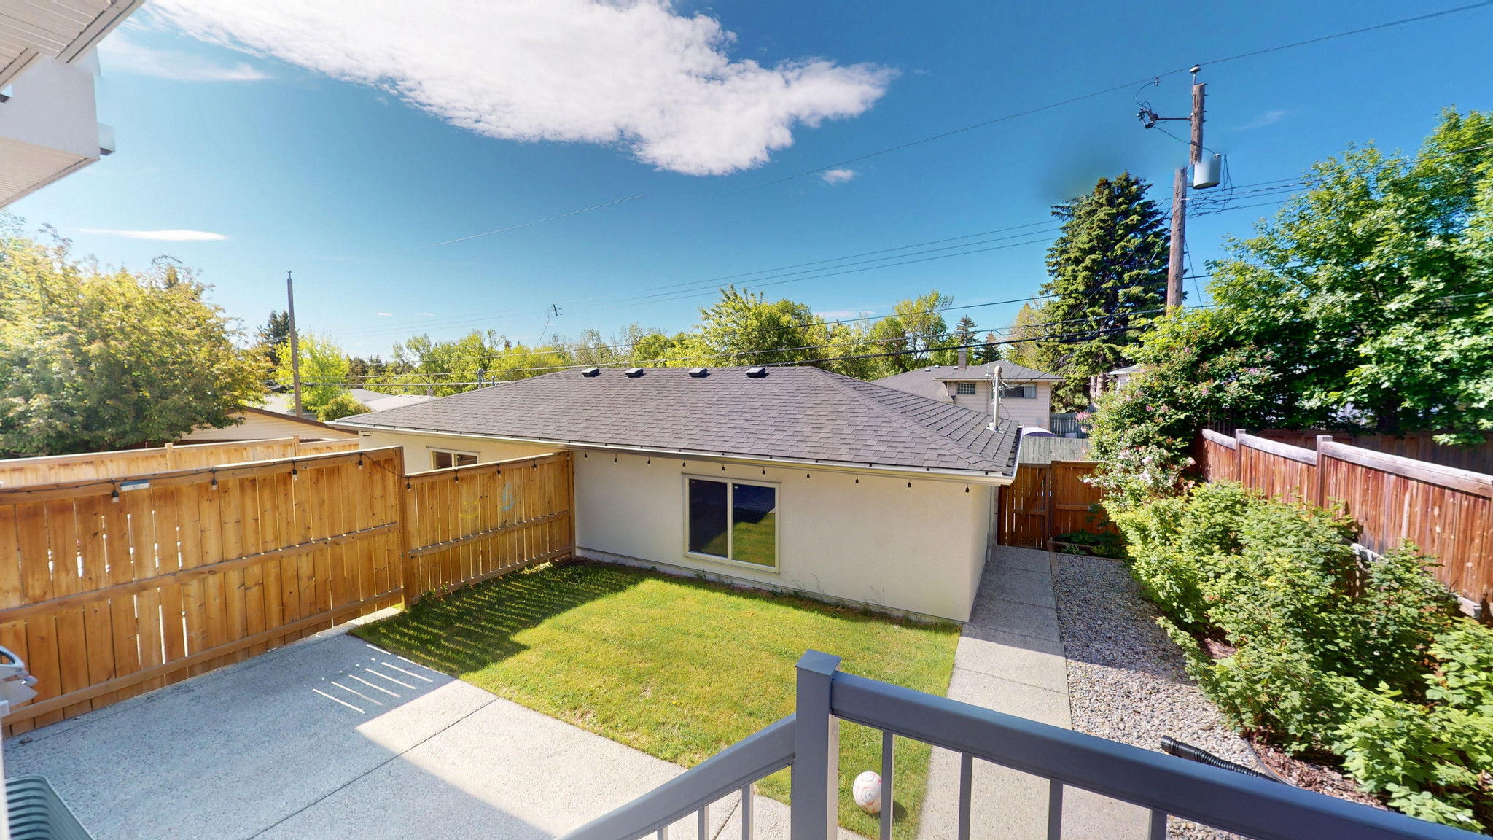
A functional mudroom leads to the sunny south-facing backyard complete with a private patio, gas line for your BBQ, and double detached garage.
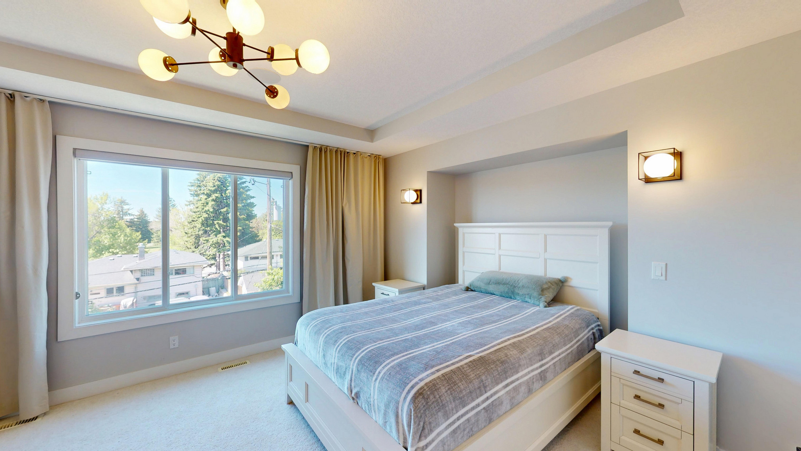
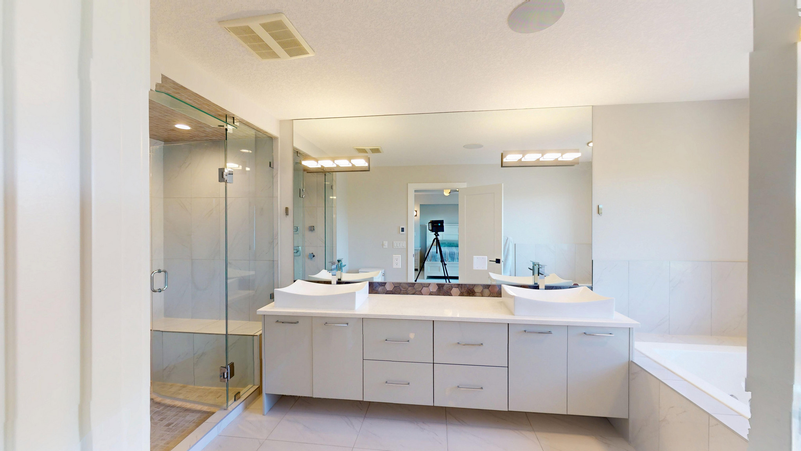
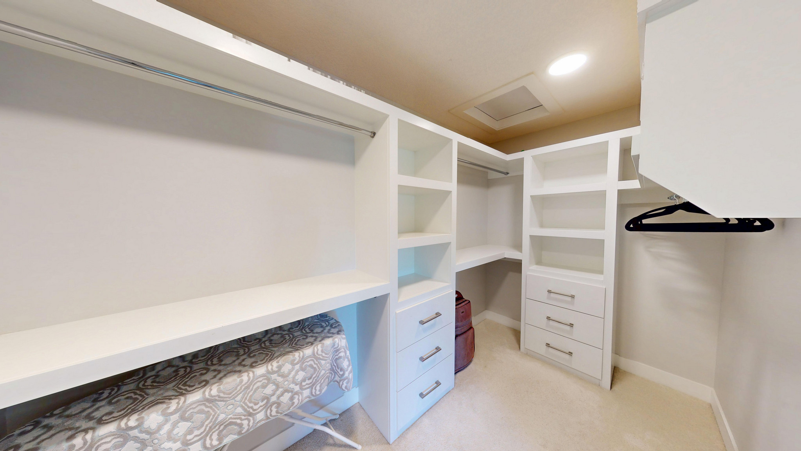
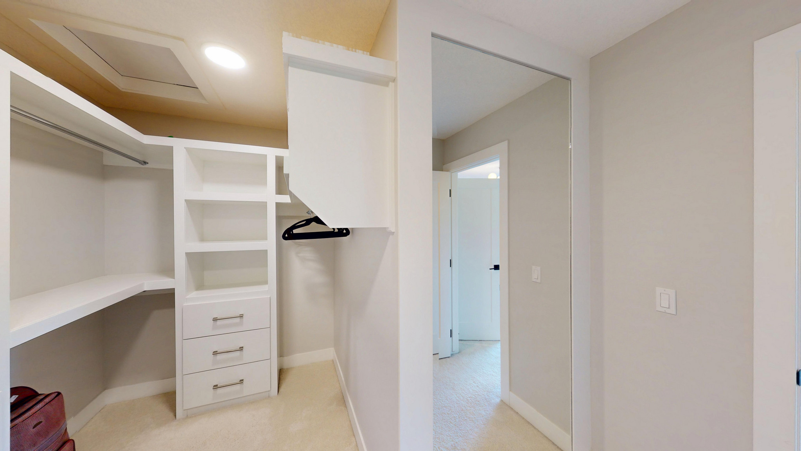
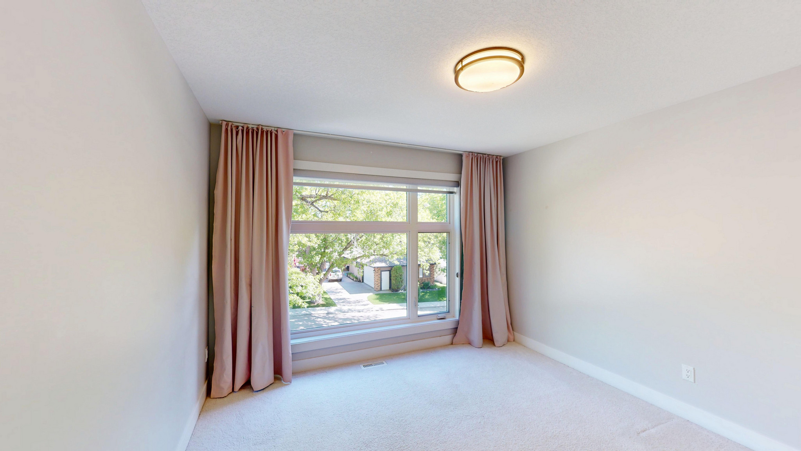
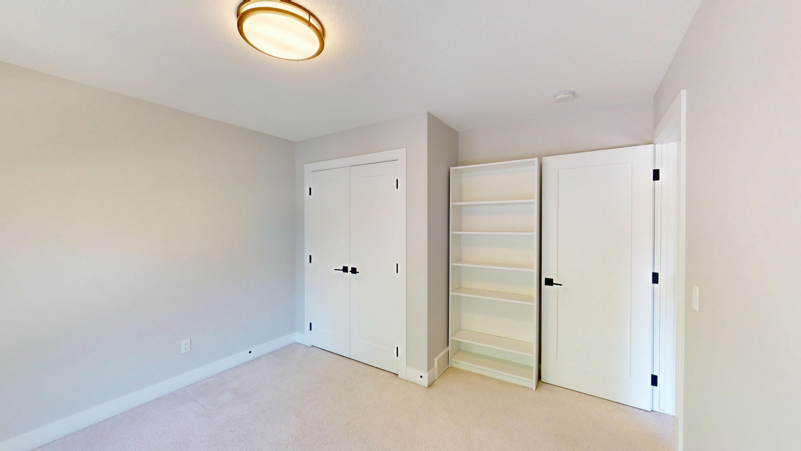
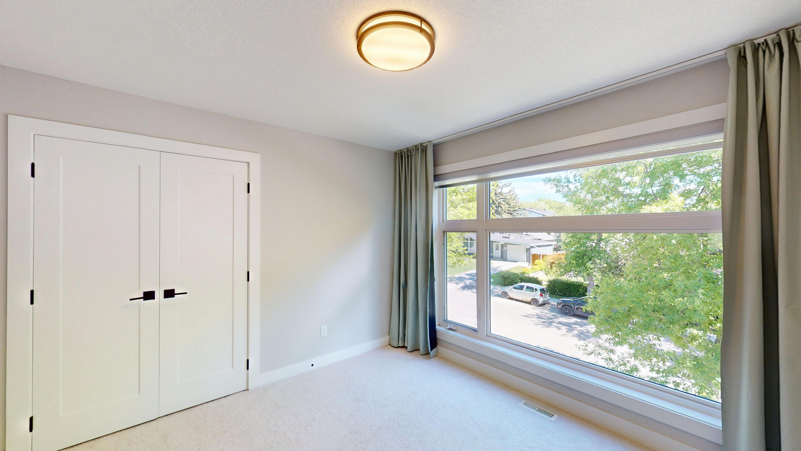
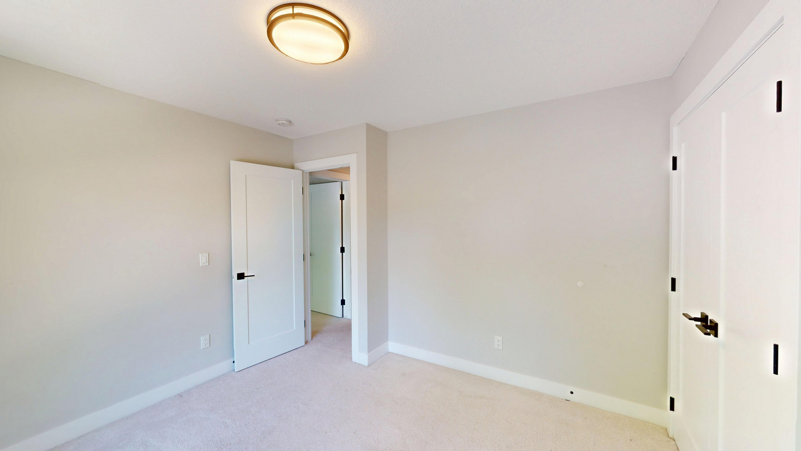
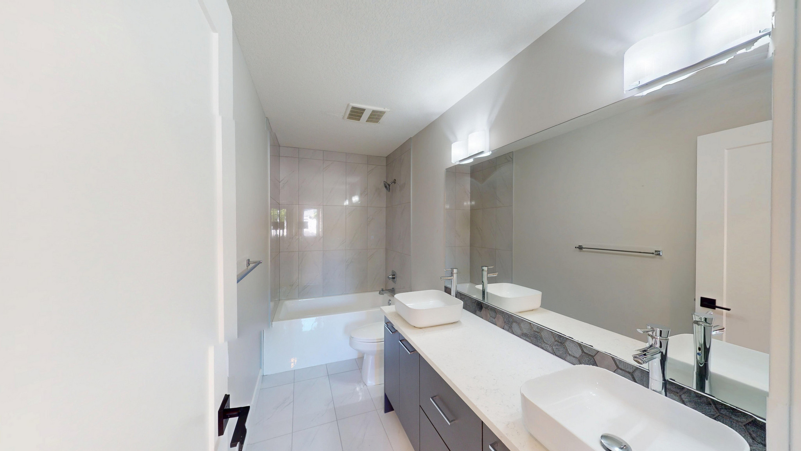
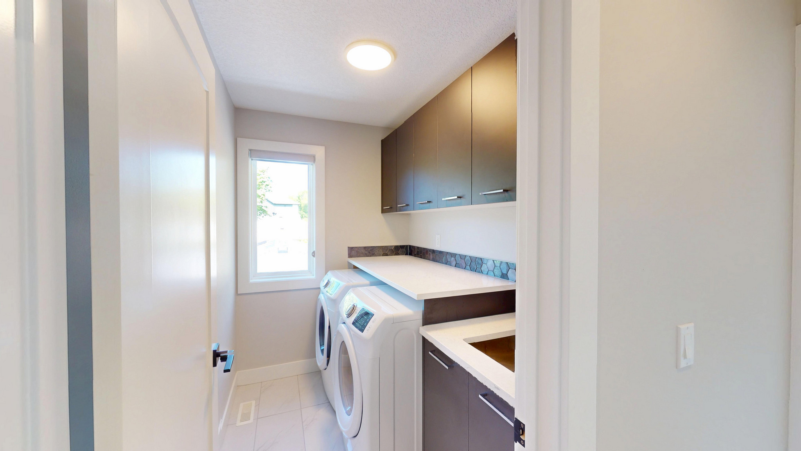
Upstairs, you'll find three generously sized bedrooms, a convenient laundry room with quartz counters and built-in cabinetry, and a beautifully appointed main bathroom with dual sinks. The spacious primary retreat features a cozy bed nook, a large walk-in closet, and a luxurious five-piece ensuite with dual vanities, a soaker tub, and a multi-jet shower.
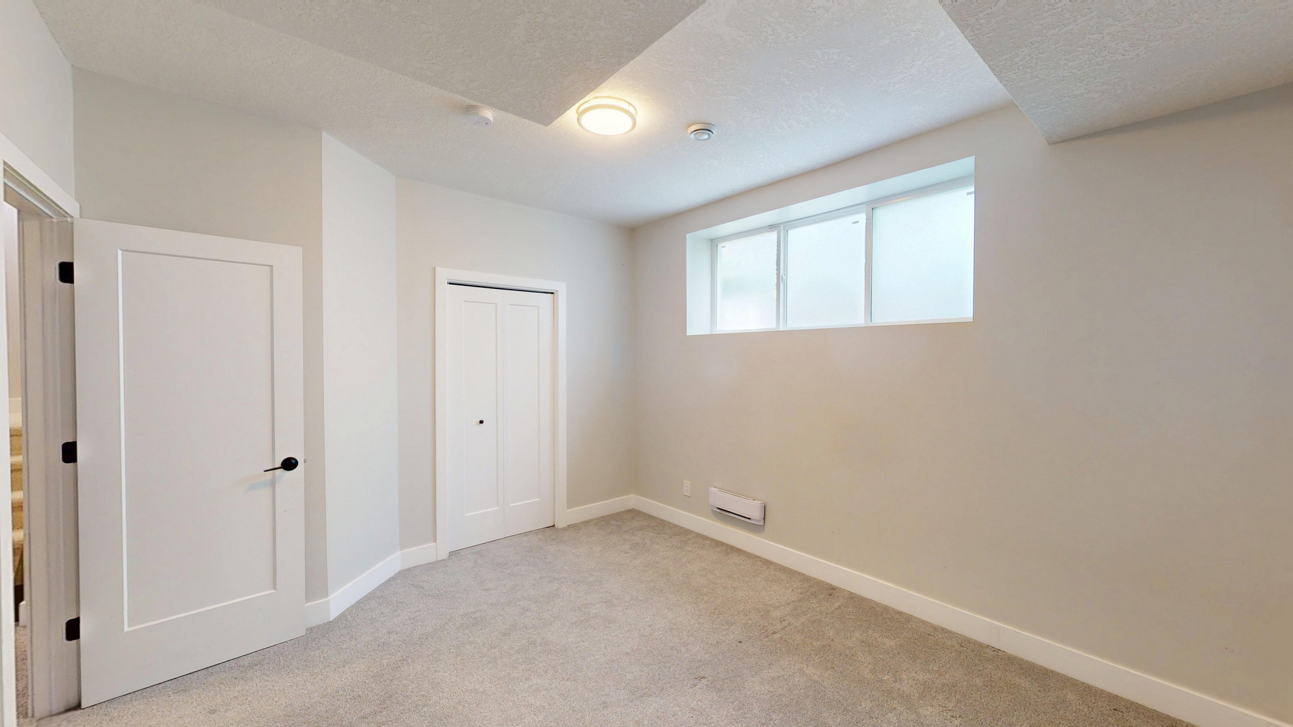
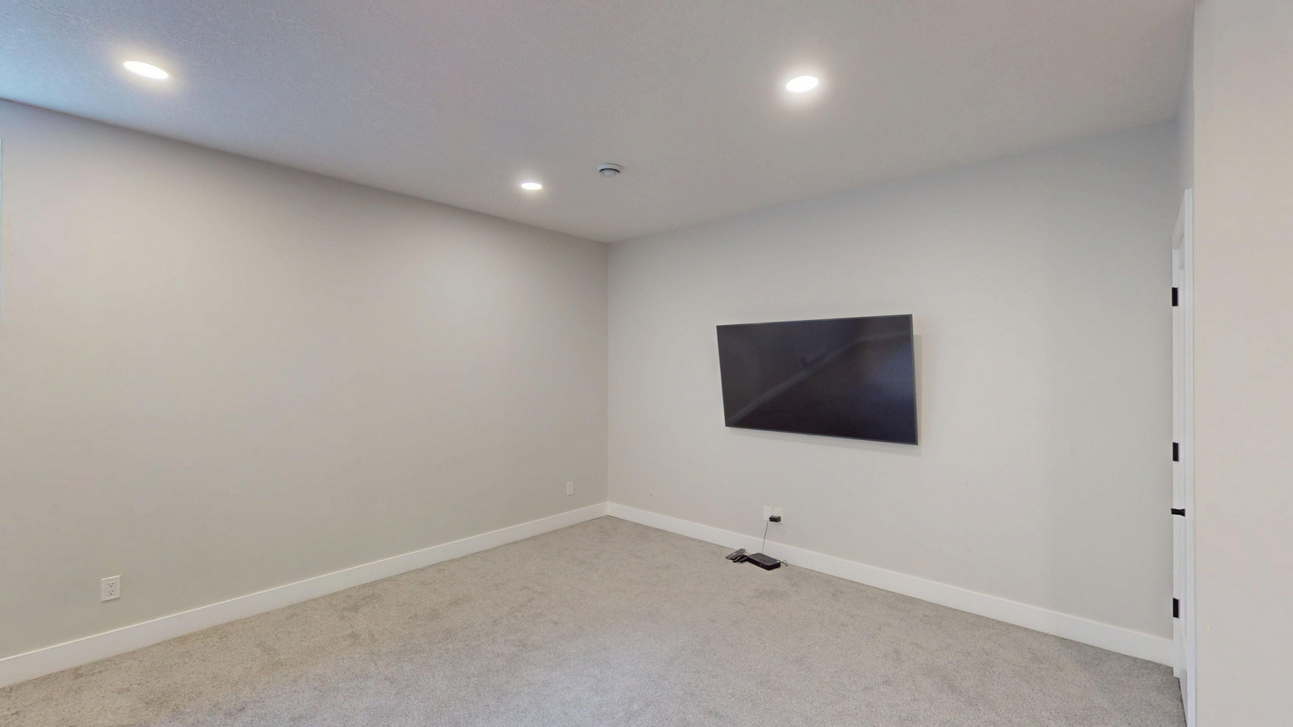
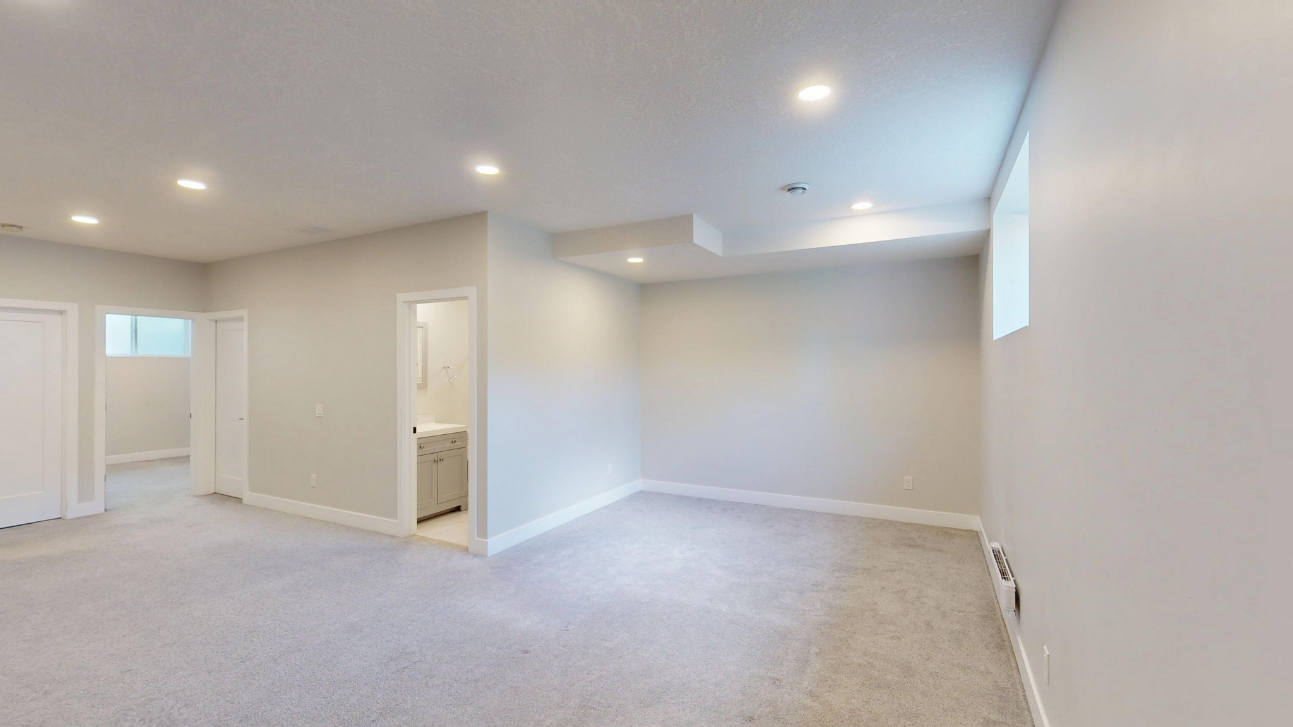
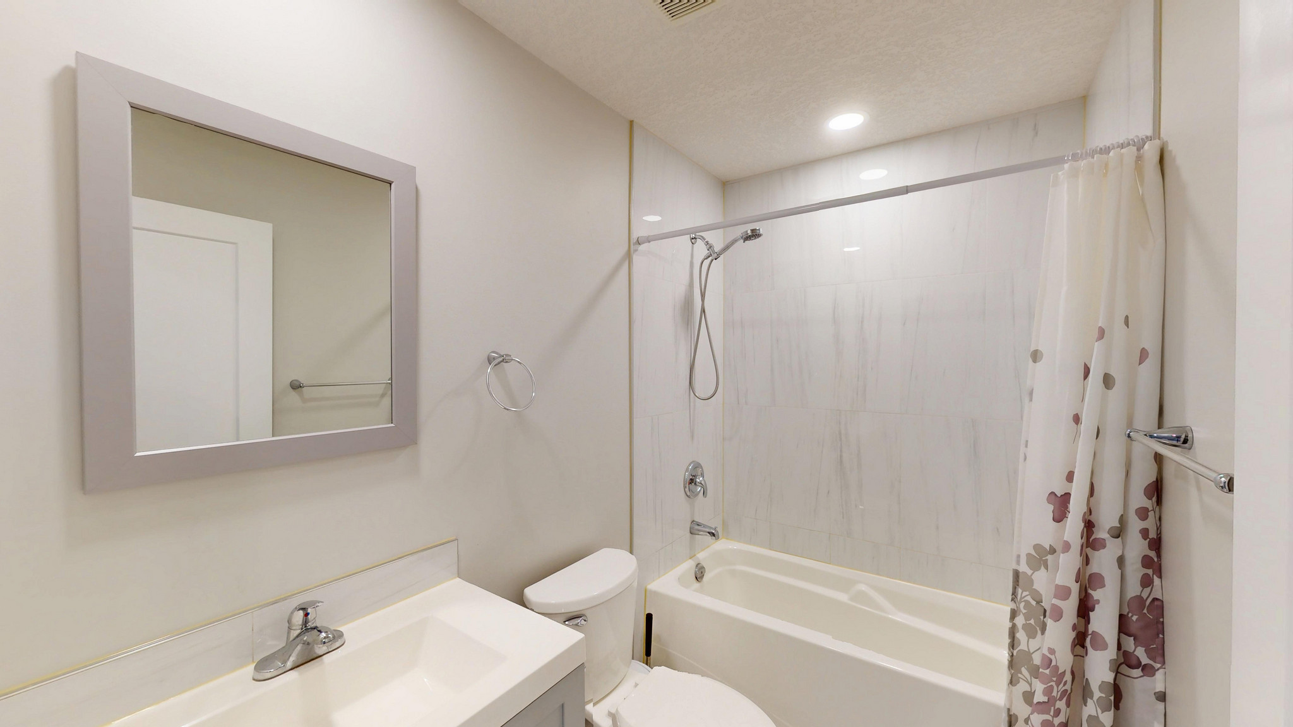
The fully finished basement provides additional living space with a fourth bedroom and a full bathroom, making it ideal for guests, a home office, or extended family.
Located near 14th Street NW and Northmount Drive, this home offers quick access to local cafes, restaurants, shopping, schools, public transit, and recreational amenities. Nearby parks and green spaces contribute to Highwood's peaceful atmosphere, while a nearby golf course and convenient commuter routes provide the perfect balance of urban accessibility and residential tranquility.
'
This is a rare opportunity to enjoy modern inner-city living in a quiet, family-friendly neighbourhood. Contact us today to schedule your private viewing.
To easily book a showing, please visit: ****** - ******
Virtual Tour Link: ******
- Vinyl Plank Floors
Floor Plans
| Unit | Beds | Baths | Size | Rent |
|---|---|---|---|---|
| 4 Bedroom | 4 | 4 | — | $3,995 |
Parking Information
- Garage parking
- No visitor parking
2 spots per unit
Parking fee included in rent
Double Detached Garage
Features & Amenities
Unit Features
- Dishwasher
- Fireplace
- Fridge
- Microwave
- Stove
- Ensuite Laundry
- Flooring - Carpeted
Utilities Included
Explore Similar Rentals
Looking for rentals similar to 97 Hendon Dr NW in Calgary?
See All Similar RentalsSave Alert
Floor Plans
Parking Information
Features & Amenities
Utilities Included
About 97 Hendon Dr NW
Welcome to this exceptional contemporary home located on a beautiful tree-lined street in the highly desirable community of Highwood. Offering over three levels of thoughtfully designed living space, this stunning residence c/ombines modern luxury with everyday comfort in one of Calgary's most established inner-city neighbourhoods.
The sun-filled main floor features an open-concept design highlighted by oversized windows, soaring 10-foot ceilings, stylish LED lighting, and custom built-ins. The chef-inspired kitchen is designed to impress with ceiling-height cabinetry, durable quartz countertops, a spacious island with double sink, a gas cooktop, wall oven, and stainless steel appliances. The adjoining living and dining areas create the perfect setting for entertaining or relaxing at home.
A functional mudroom leads to the sunny south-facing backyard complete with a private patio, gas line for your BBQ, and double detached garage.
Upstairs, you'll find three generously sized bedrooms, a convenient laundry room with quartz counters and built-in cabinetry, and a beautifully appointed main bathroom with dual sinks. The spacious primary retreat features a cozy bed nook, a large walk-in closet, and a luxurious five-piece ensuite with dual vanities, a soaker tub, and a multi-jet shower.
The fully finished basement provides additional living space with a fourth bedroom and a full bathroom, making it ideal for guests, a home office, or extended family.
Located near 14th Street NW and Northmount Drive, this home offers quick access to local cafes, restaurants, shopping, schools, public transit, and recreational amenities. Nearby parks and green spaces contribute to Highwood's peaceful atmosphere, while a nearby golf course and convenient commuter routes provide the perfect balance of urban accessibility and residential tranquility.
'
This is a rare opportunity to enjoy modern inner-city living in a quiet, family-friendly neighbourhood. Contact us today to schedule your private viewing.
To easily book a showing, please visit: ****** - ******
Virtual Tour Link: ******
- Vinyl Plank Floors
Welcome to this exceptional contemporary home located on a beautiful tree-lined street in the highly desirable community of Highwood. Offering over three levels of thoughtfully designed living space, this stunning residence c/ombines modern luxury with everyday comfort in one of Calgary's most established inner-city neighbourhoods.
The sun-filled main floor features an open-concept design highlighted by oversized windows, soaring 10-foot ceilings, stylish LED lighting, and custom built-ins. The chef-inspired kitchen is designed to impress with ceiling-height cabinetry, durable quartz countertops, a spacious island with double sink, a gas cooktop, wall oven, and stainless steel appliances. The adjoining living and dining areas create the perfect setting for entertaining or relaxing at home.
A functional mudroom leads to the sunny south-facing backyard complete with a private patio, gas line for your BBQ, and double detached garage.
Upstairs, you'll find three generously sized bedrooms, a convenient laundry room with quartz counters and built-in cabinetry, and a beautifully appointed main bathroom with dual sinks. The spacious primary retreat features a cozy bed nook, a large walk-in closet, and a luxurious five-piece ensuite with dual vanities, a soaker tub, and a multi-jet shower.
The fully finished basement provides additional living space with a fourth bedroom and a full bathroom, making it ideal for guests, a home office, or extended family.
Located near 14th Street NW and Northmount Drive, this home offers quick access to local cafes, restaurants, shopping, schools, public transit, and recreational amenities. Nearby parks and green spaces contribute to Highwood's peaceful atmosphere, while a nearby golf course and convenient commuter routes provide the perfect balance of urban accessibility and residential tranquility.
'
This is a rare opportunity to enjoy modern inner-city living in a quiet, family-friendly neighbourhood. Contact us today to schedule your private viewing.
To easily book a showing, please visit: ****** - ******
Virtual Tour Link: ******
- Vinyl Plank Floors
Neighbourhood Score & Commute Time
Open House Dates
Save Alert