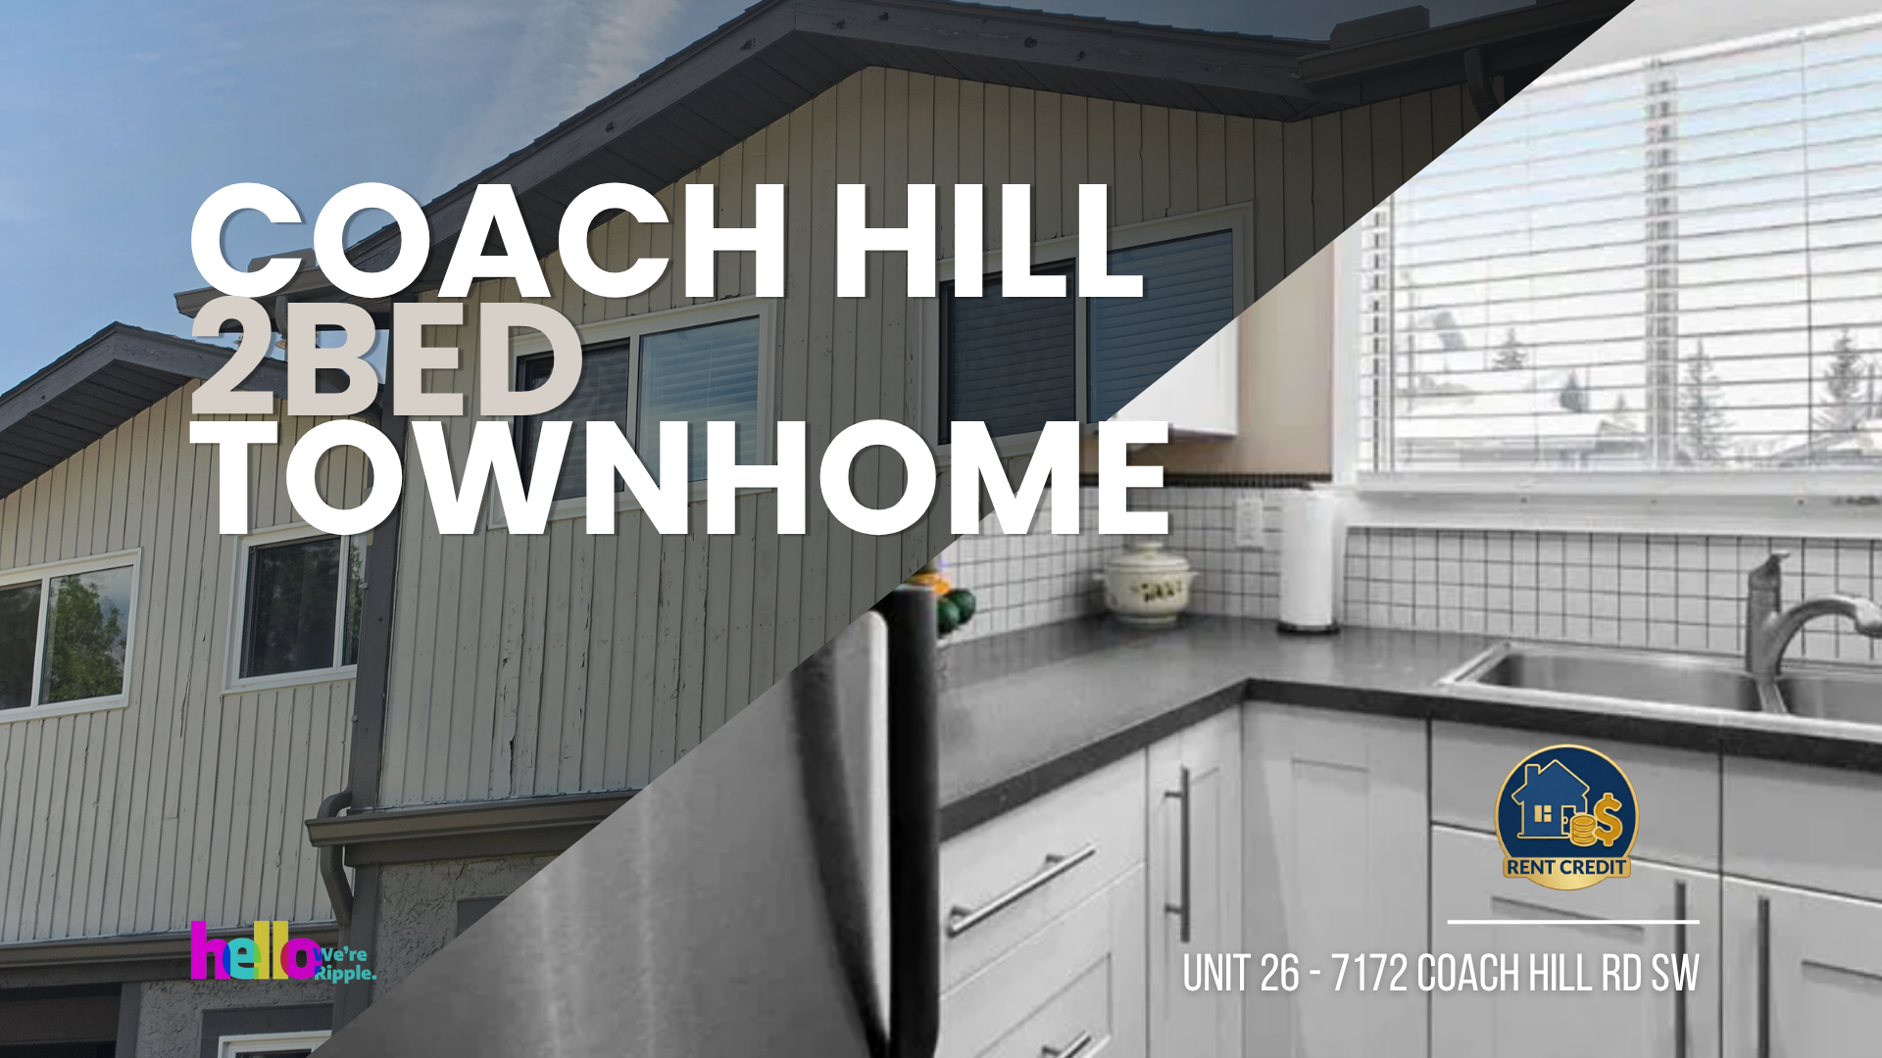
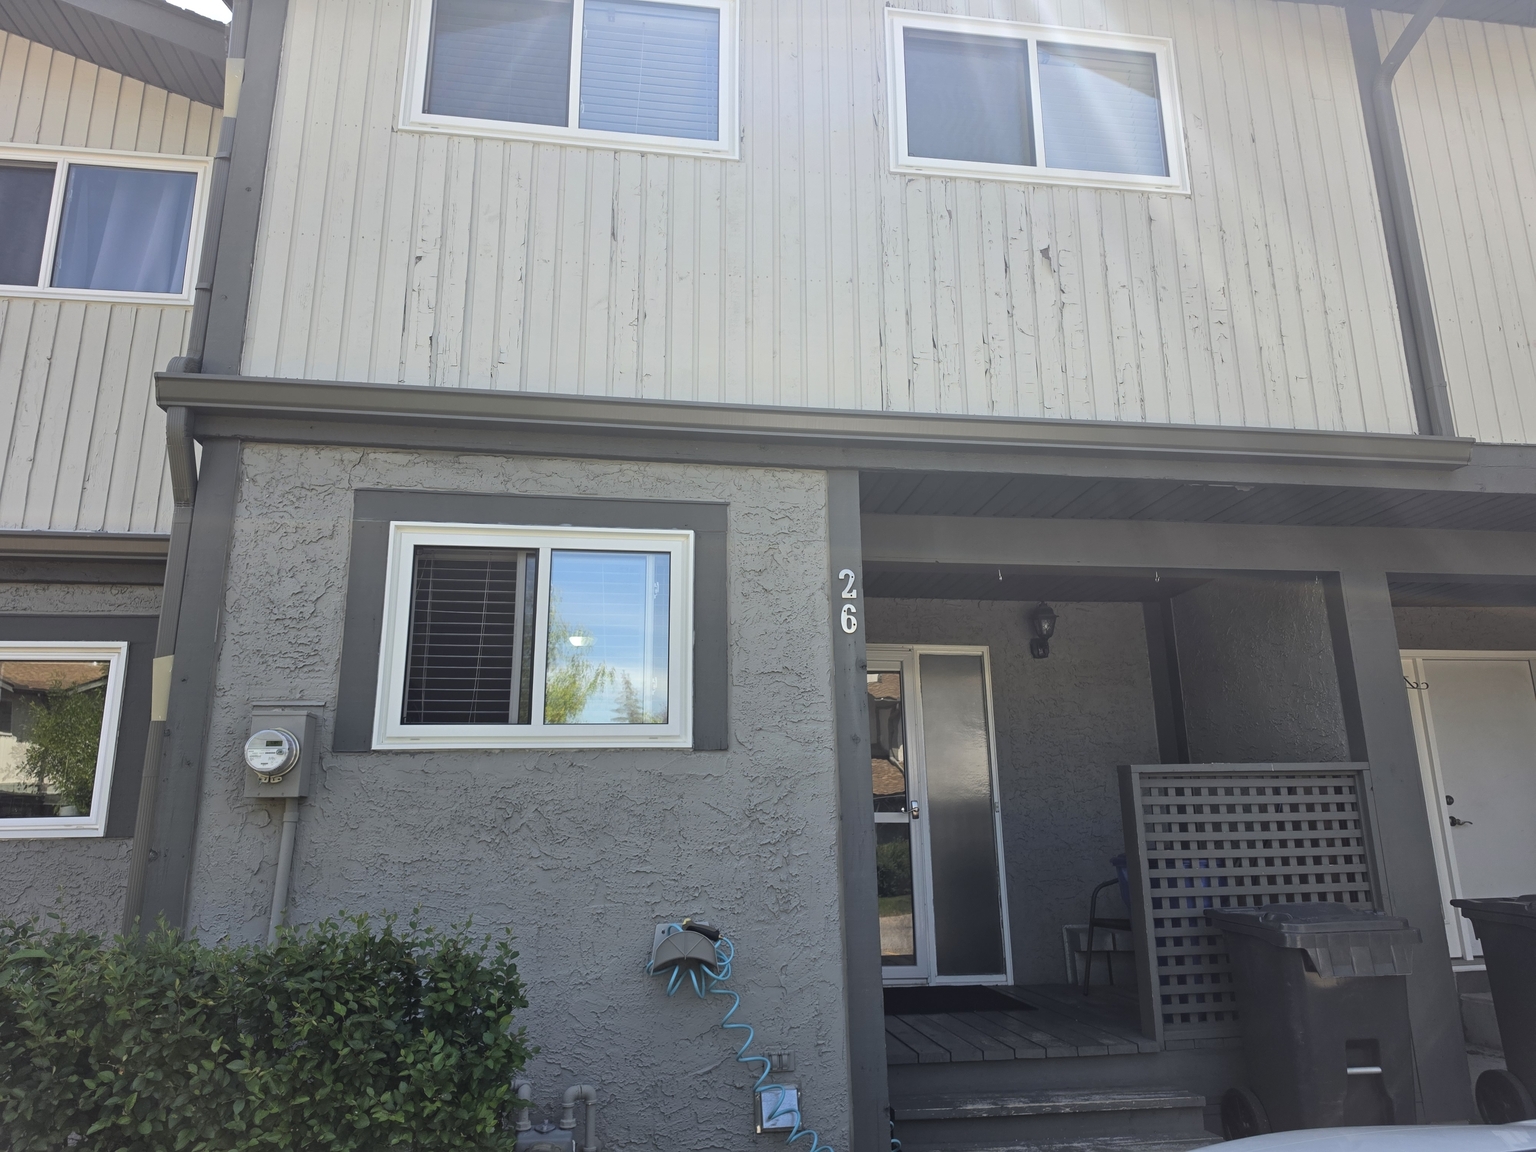
7172 Coach Hill Road Southwest - Unit 26 town house — 7172 Coach Hill Road Southwest - Unit 26 - Unit 26, Calgary AB (2.0-Bedroom)
$2,000
7172 Coach Hill Road Southwest - Unit 26, Calgary, AB T3H 1C8- 2 Bed
- 2 Bath
- 1192 FT²
- Pet Friendly
- Parking










Property Managed By
Ripple Property Management

Summary
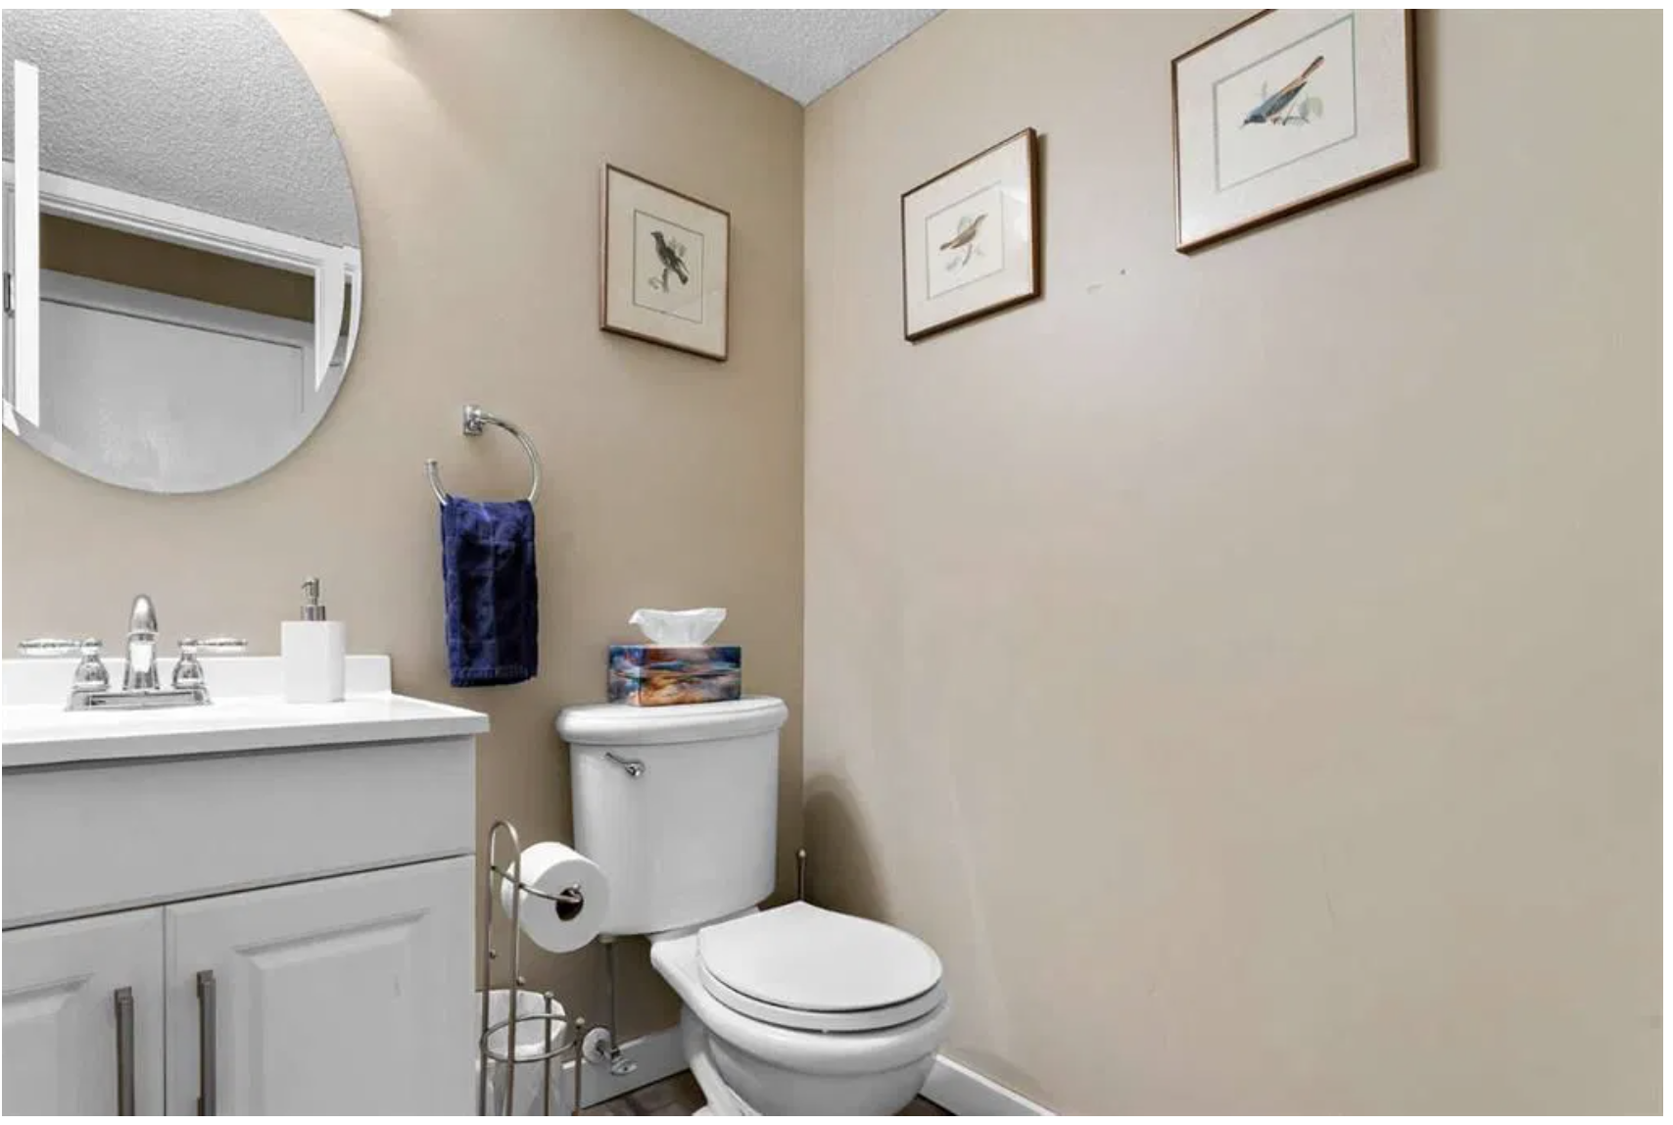
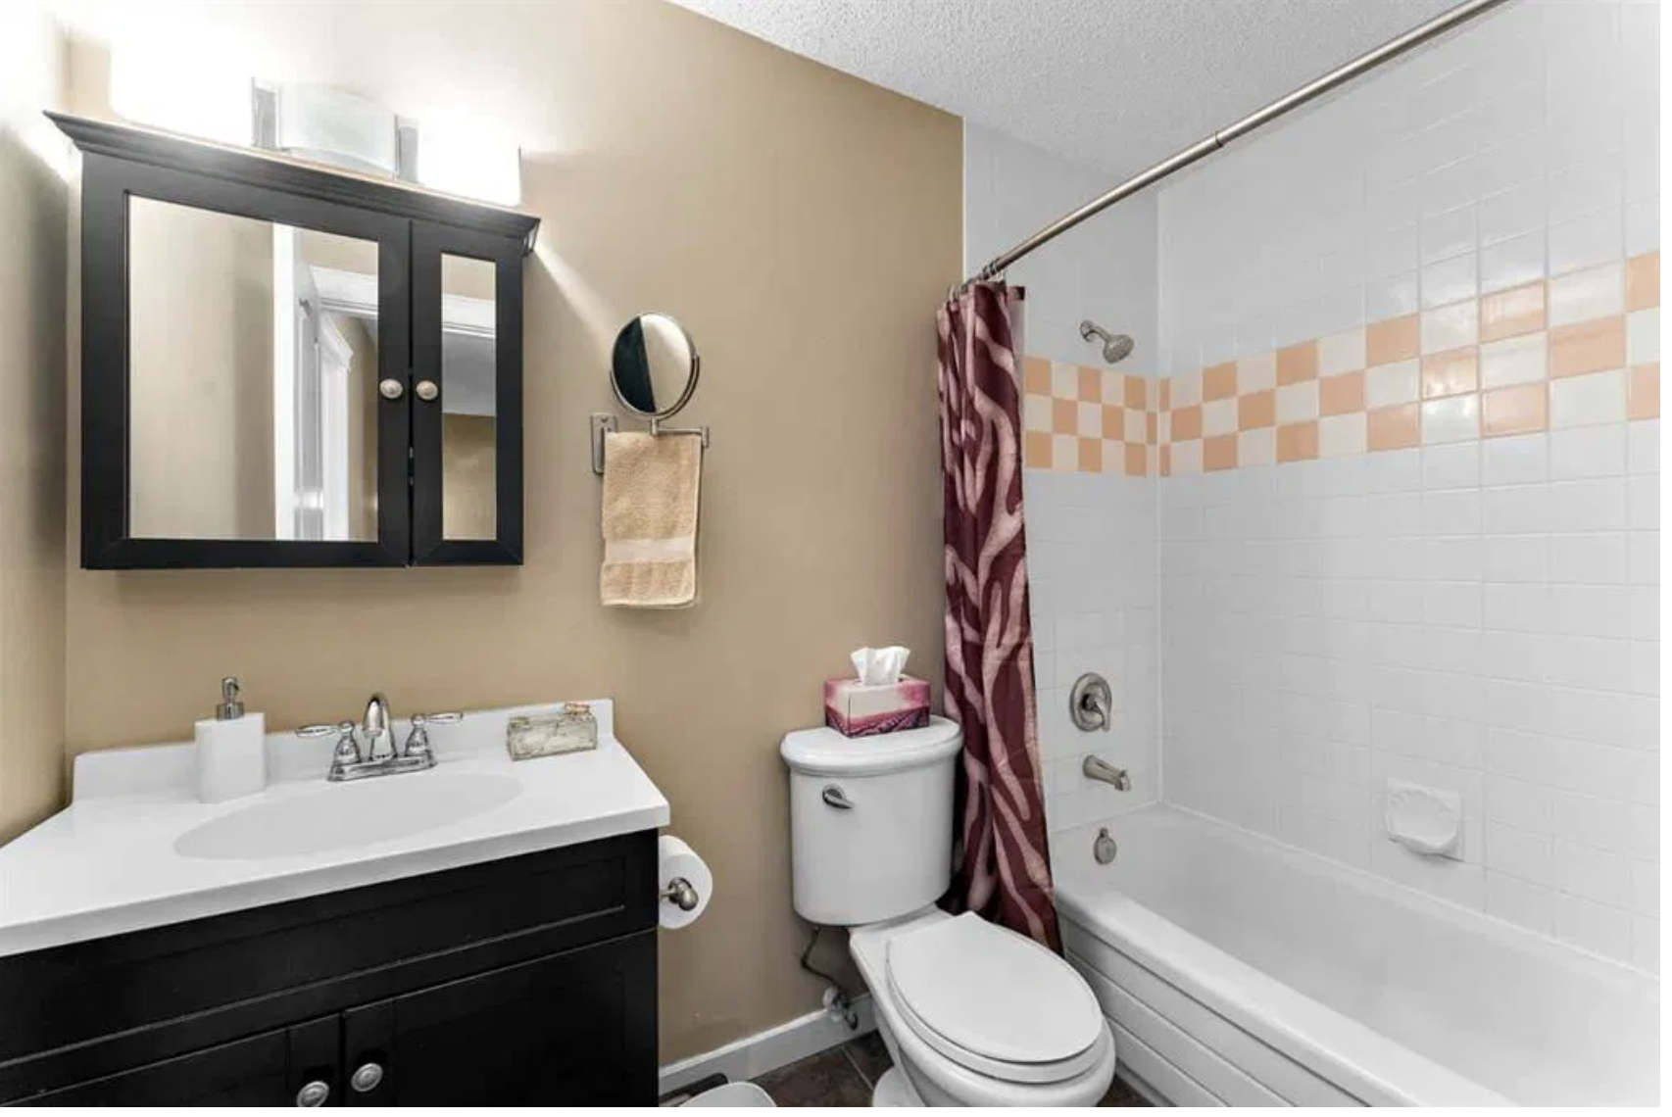
7172 Coach Hill Road Southwest - Unit 26 is a town house for rent in Calgary, AB. It has 1 unit. Units have 2 bedrooms. Units have 1.5 bathrooms.
About 7172 Coach Hill Road Southwest - Unit 26 - Unit 26
SPACIOUS 2 BEDS, 1.5 BATHS TOWNHOUSE | MASSIVE MASTER SUITE & DIRECT GREEN SPACE ACCESS
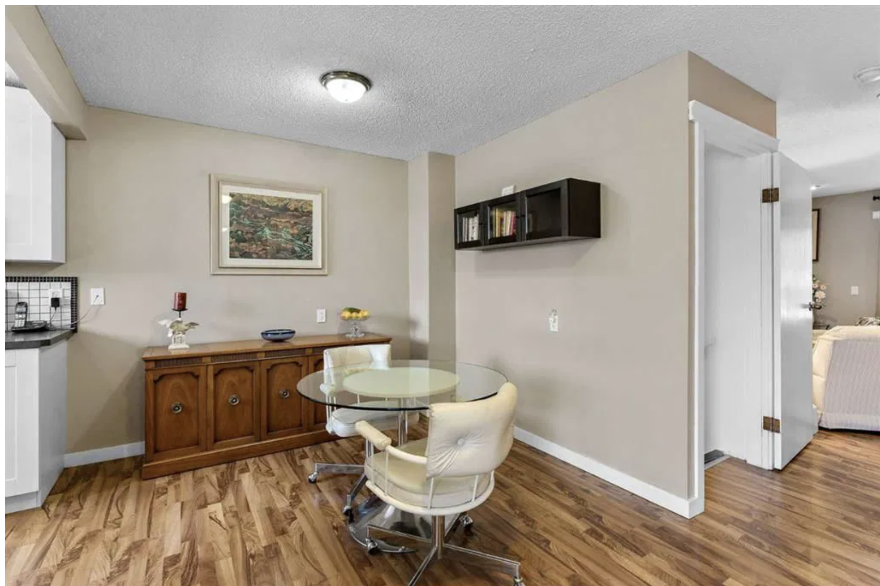
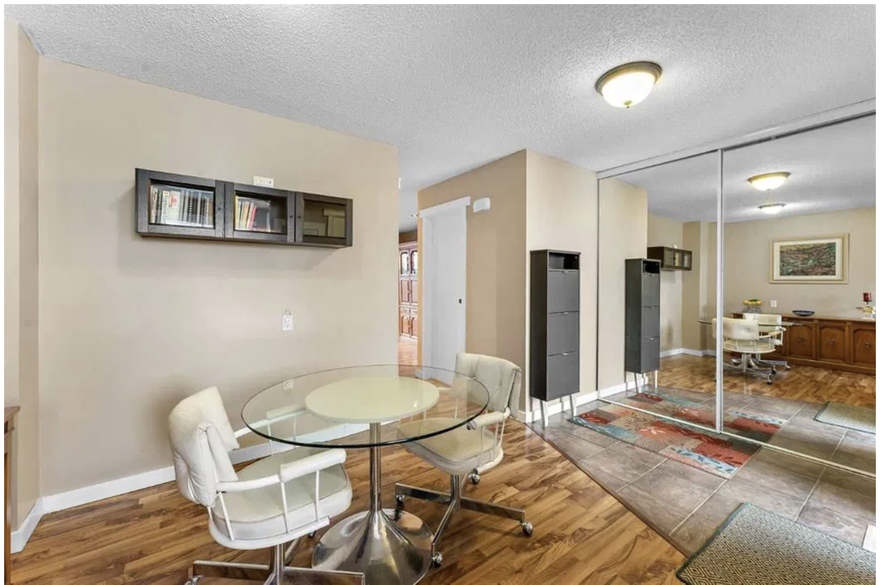
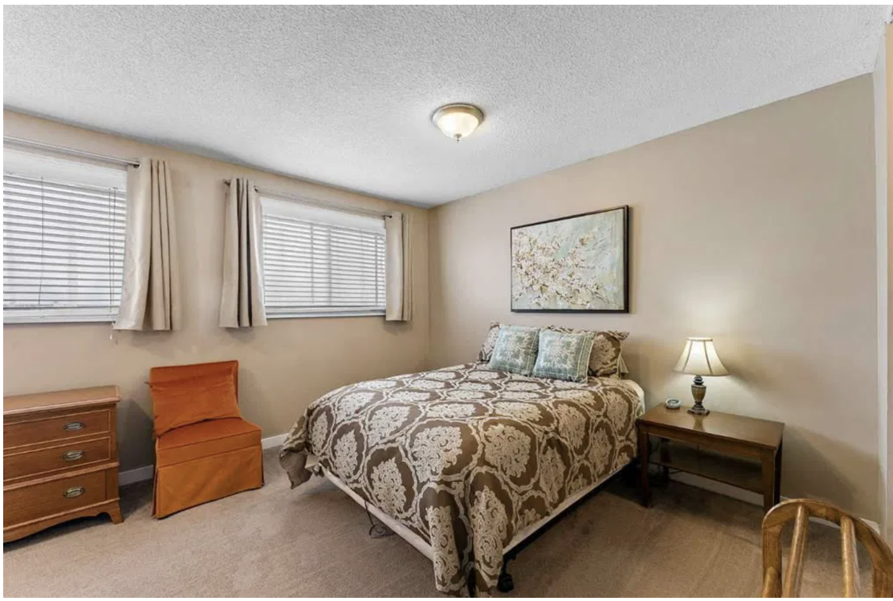
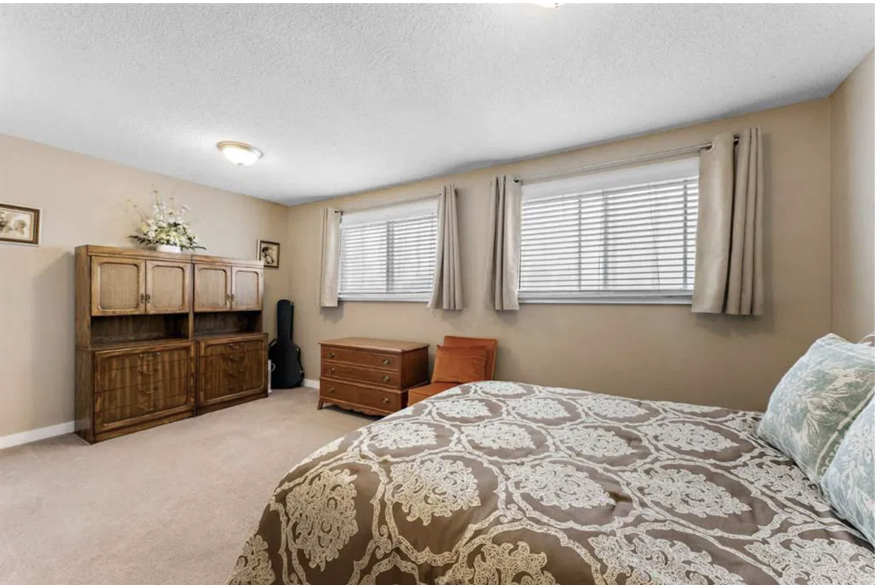
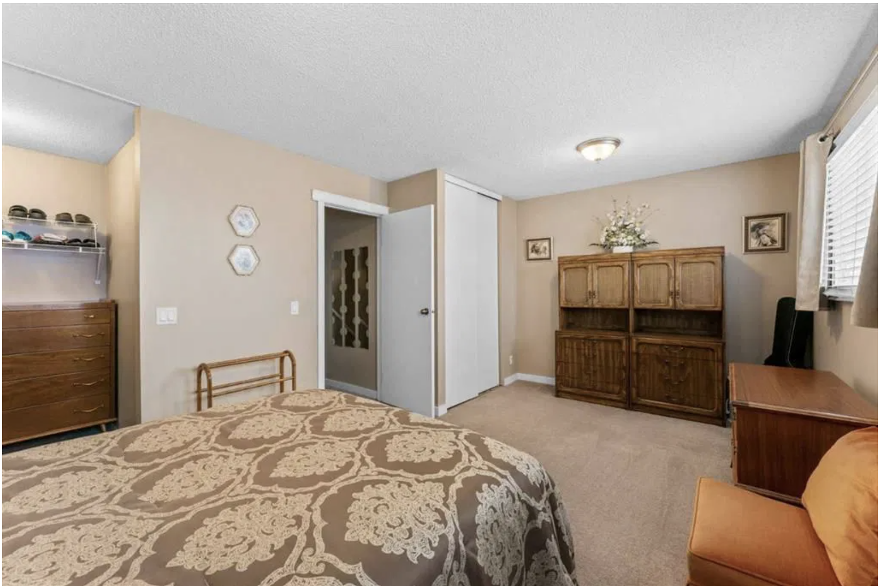
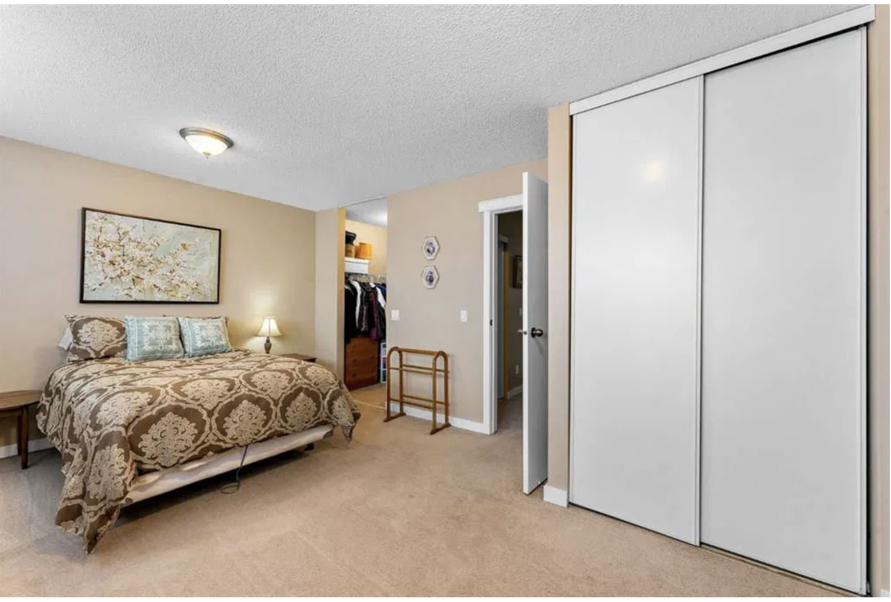
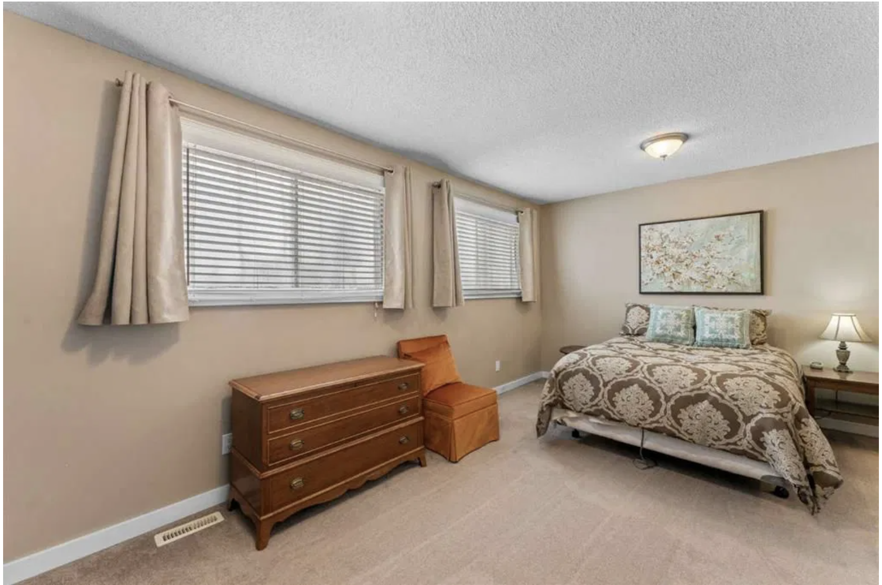
Welcome to this beautifully upgraded 1,200 sq. ft. multi-level townhouse featuring a massive professionally converted master suite and peaceful park-like views. With an additional developed basement den, brand-new triple-pane windows, and premium finishes throughout, this home offers the perfect balance of comfort, space, and convenience.
⭐ BOOK A SHOWING: Fill out the Contact Landlord form. We are just a message away.
Interior Highlights:
- Expansive Master Suite Conversion: Originally a three-bedroom layout, two bedrooms were professionally combined to create an exceptionally massive primary bedroom suite complete with newer luxury vinyl plank (LVP) flooring.
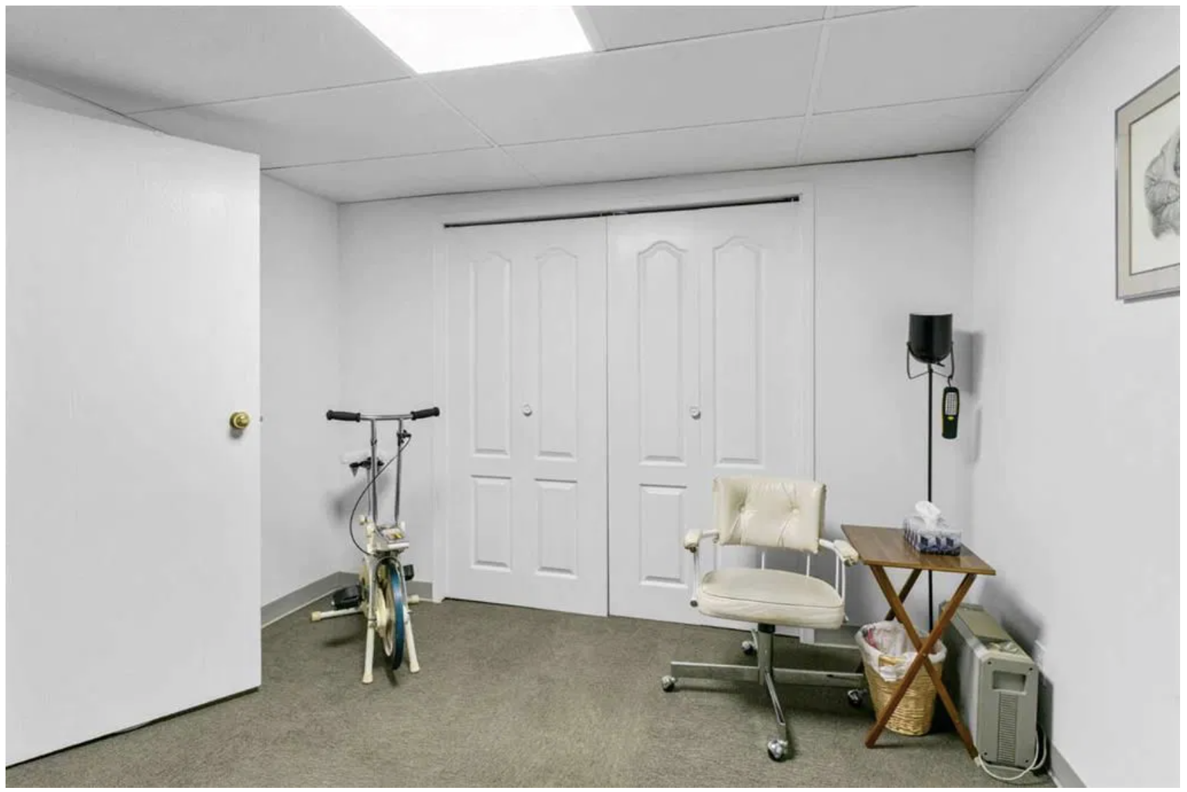
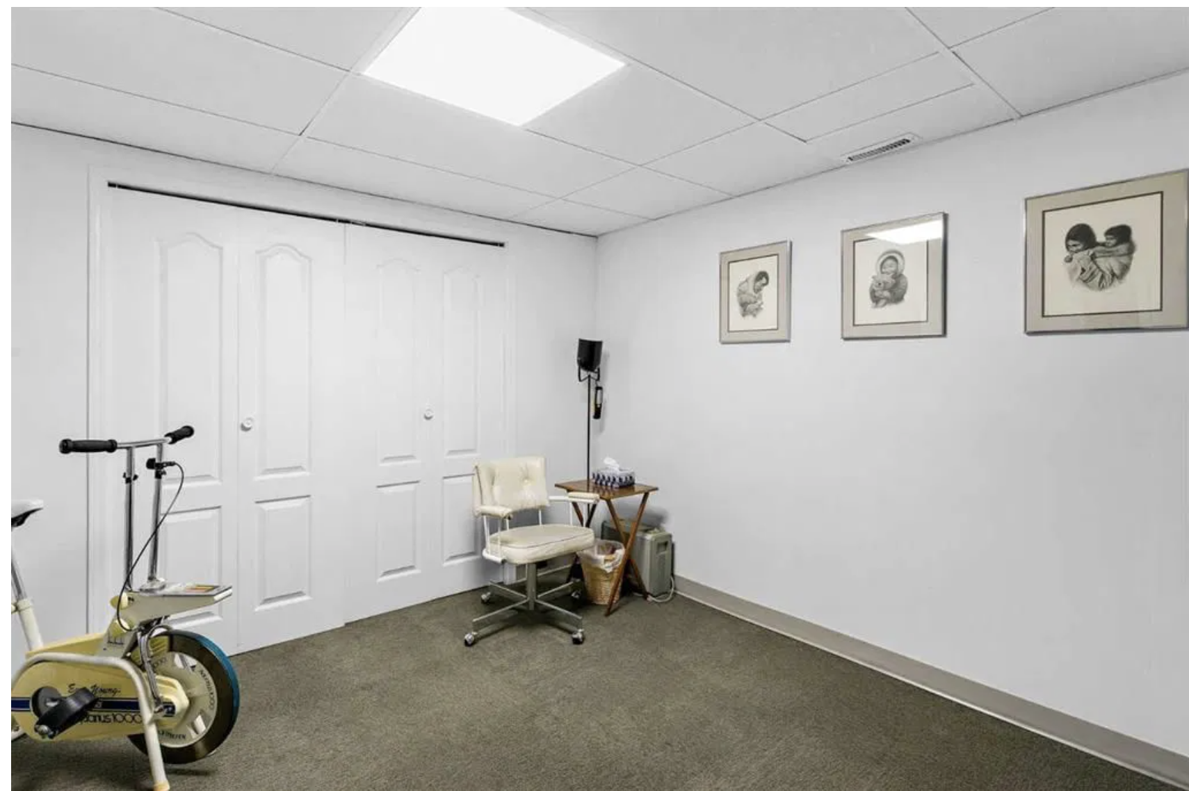
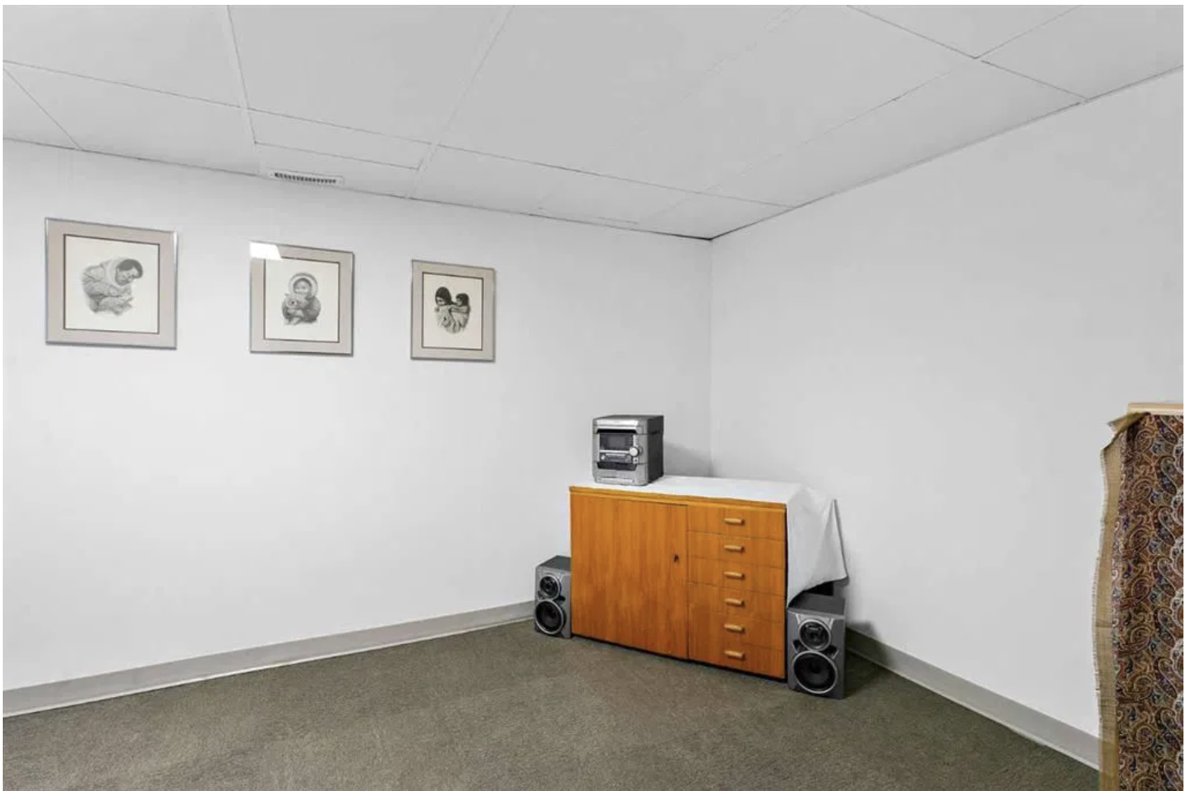
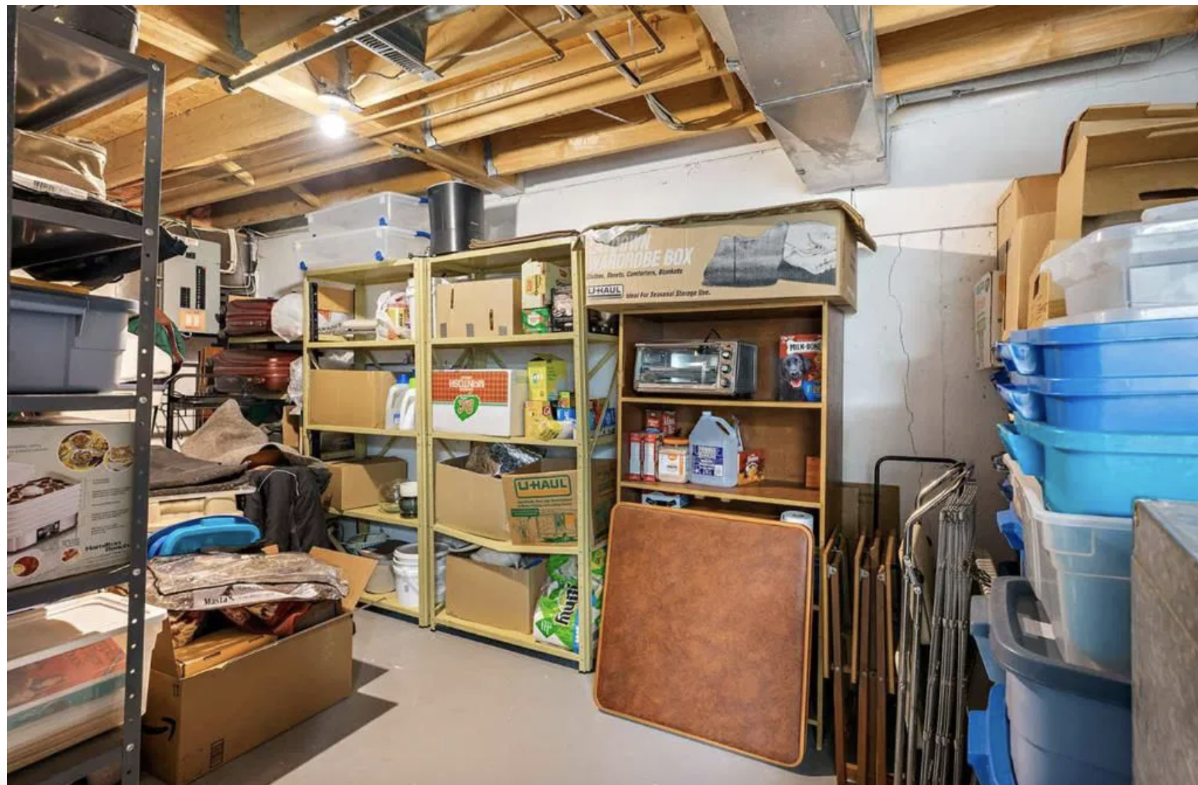
- Versatile Developed Basement: Enjoy a quiet 140 sq. ft. developed basement den—perfect for a home office, study, or private gym—fully separated from the main living areas.
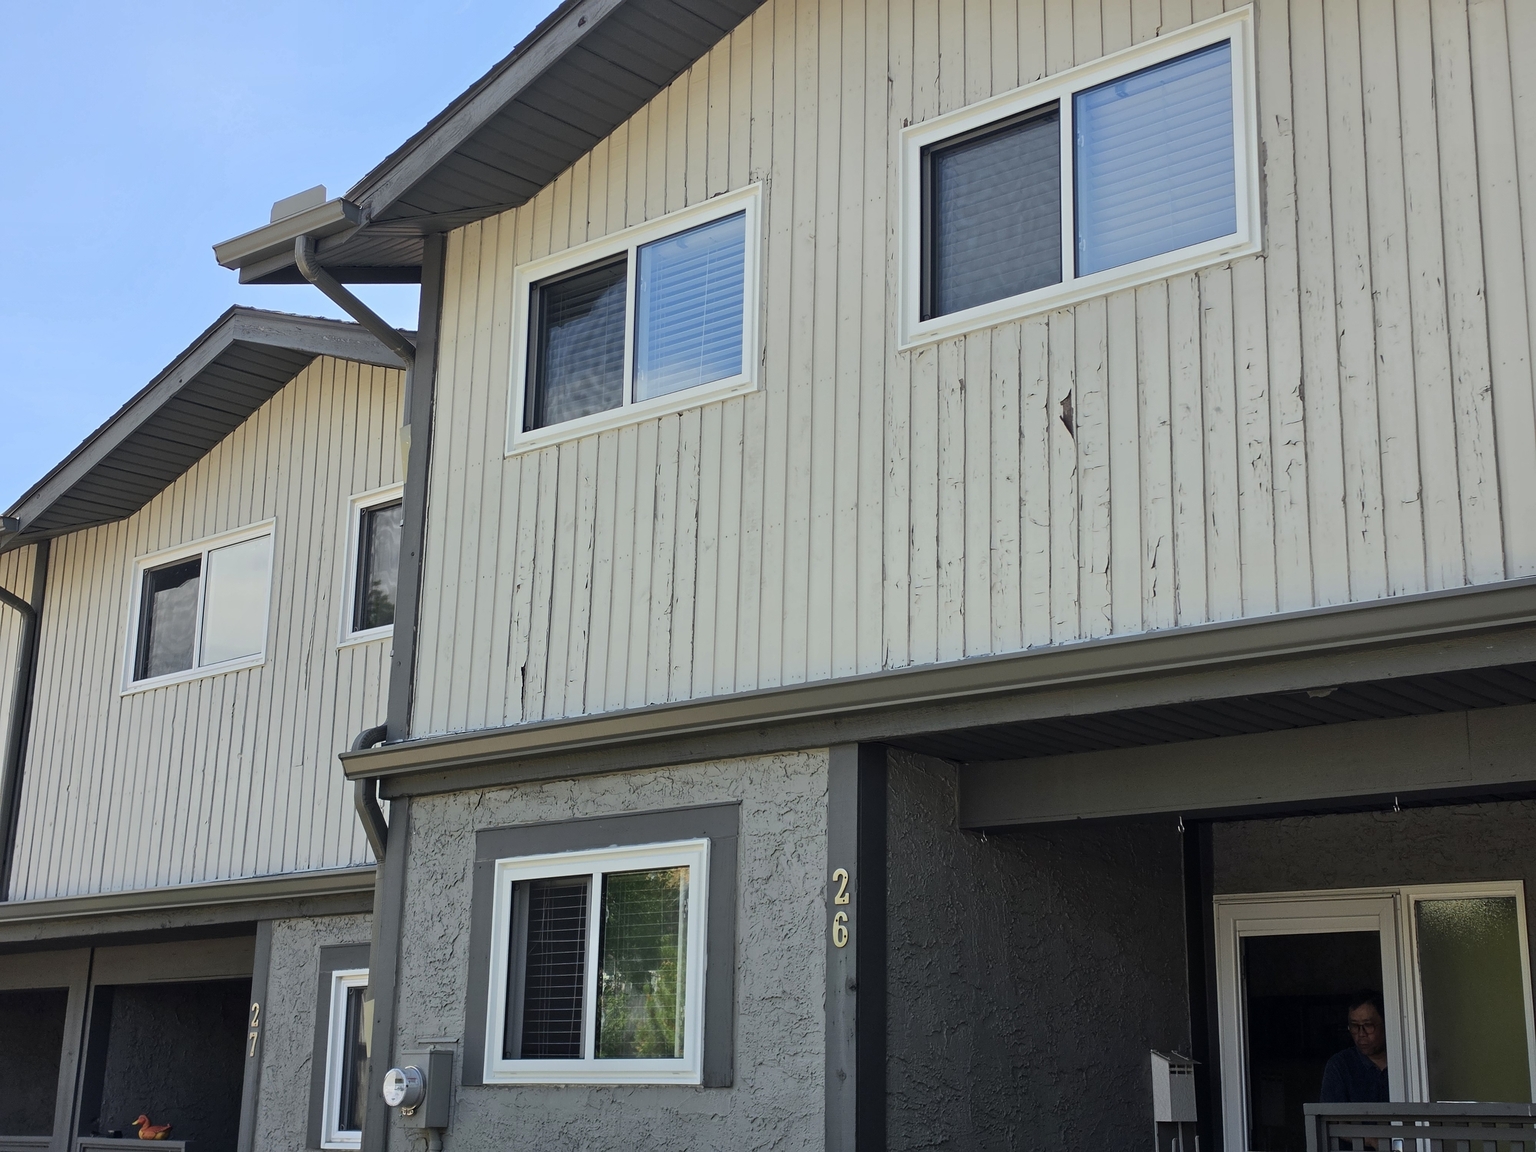
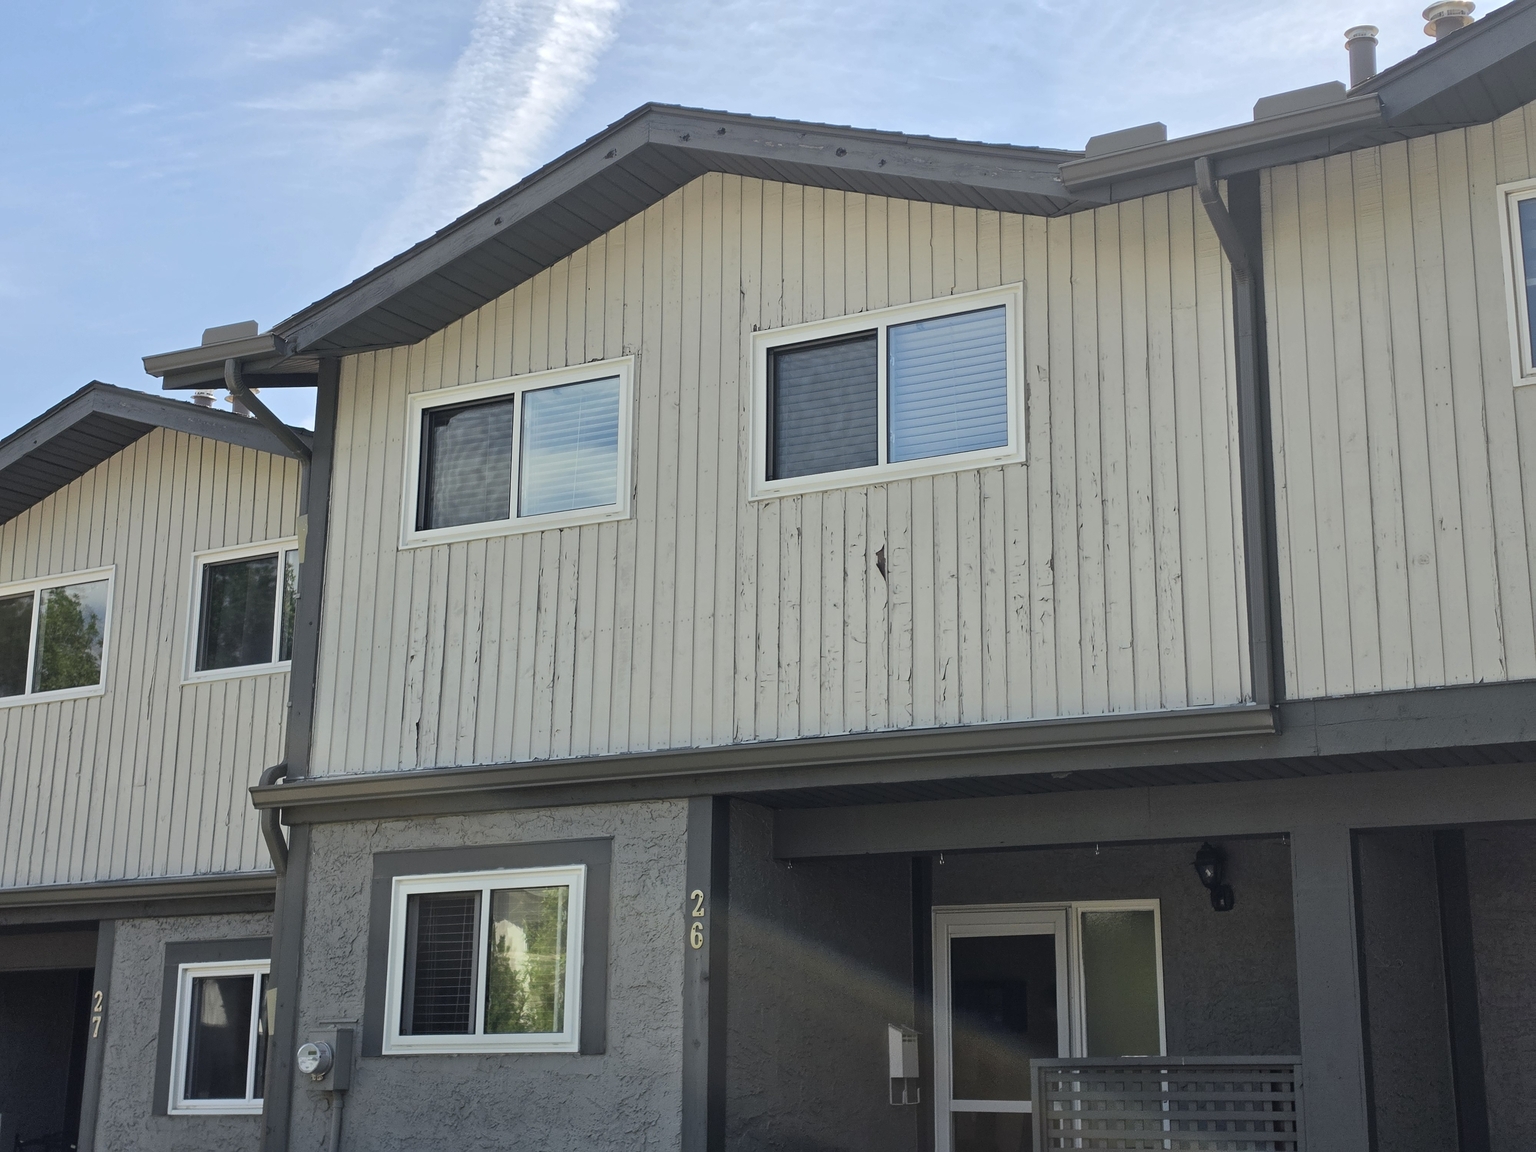
- Premium Upgrades Throughout: Experience ultimate comfort with a high-efficiency natural gas furnace, newer in-suite laundry, and brand-new triple-pane vinyl windows designed to maximize heat retention and noise reduction.
Essential Details:
- Furnished or Unfurnished: Unfurnished
- Pets: Negotiable (Subject to Condo Board approval and registration. $75 monthly fee)
- Utilities: Not Included
- Smoking: Non-Smoking
- Parking: 1 assigned outdoor parking stall located directly outside the front door
- Storage Included: N/A
- Laundry: In-Suite Laundry
- Management Type: Full Management
- Lease Term: Long Term
Property Amenities:
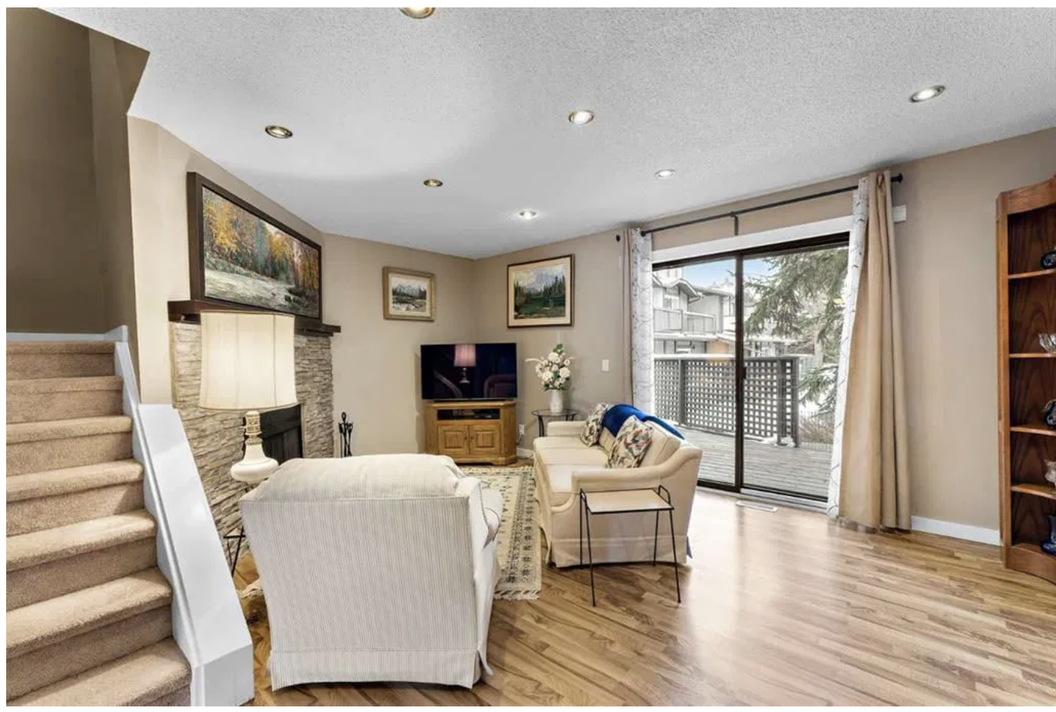
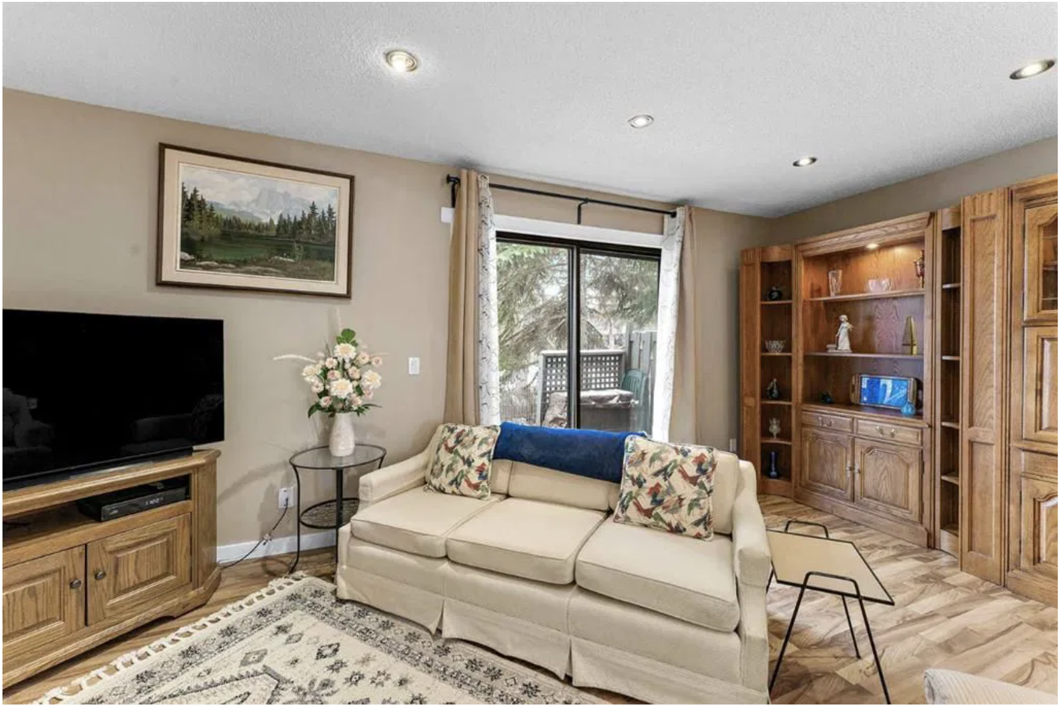
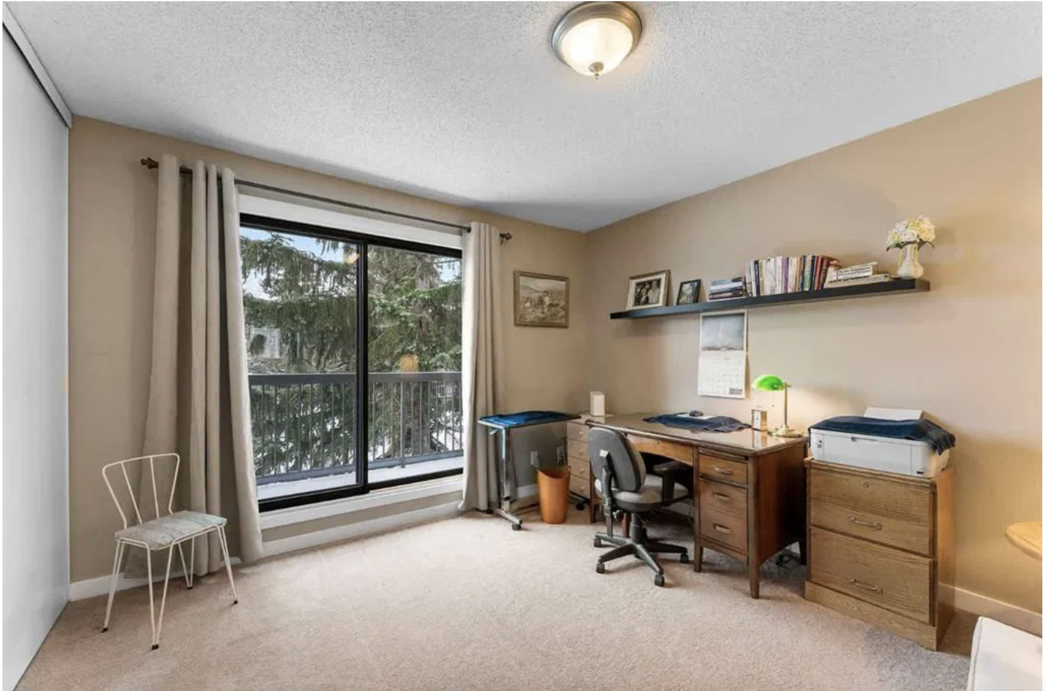
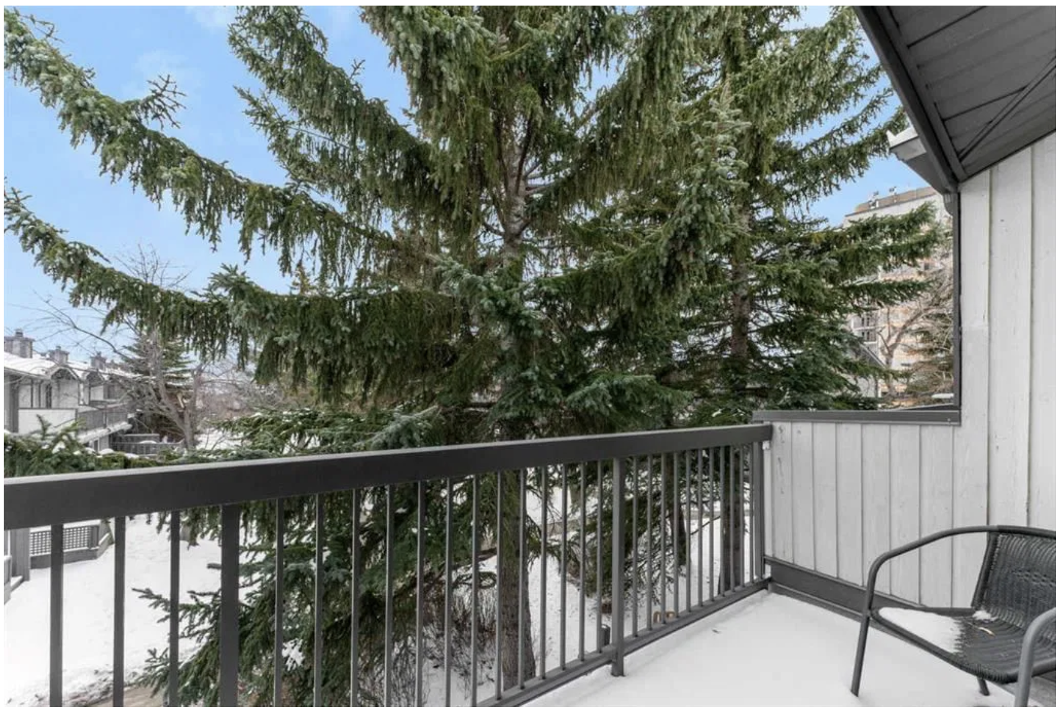
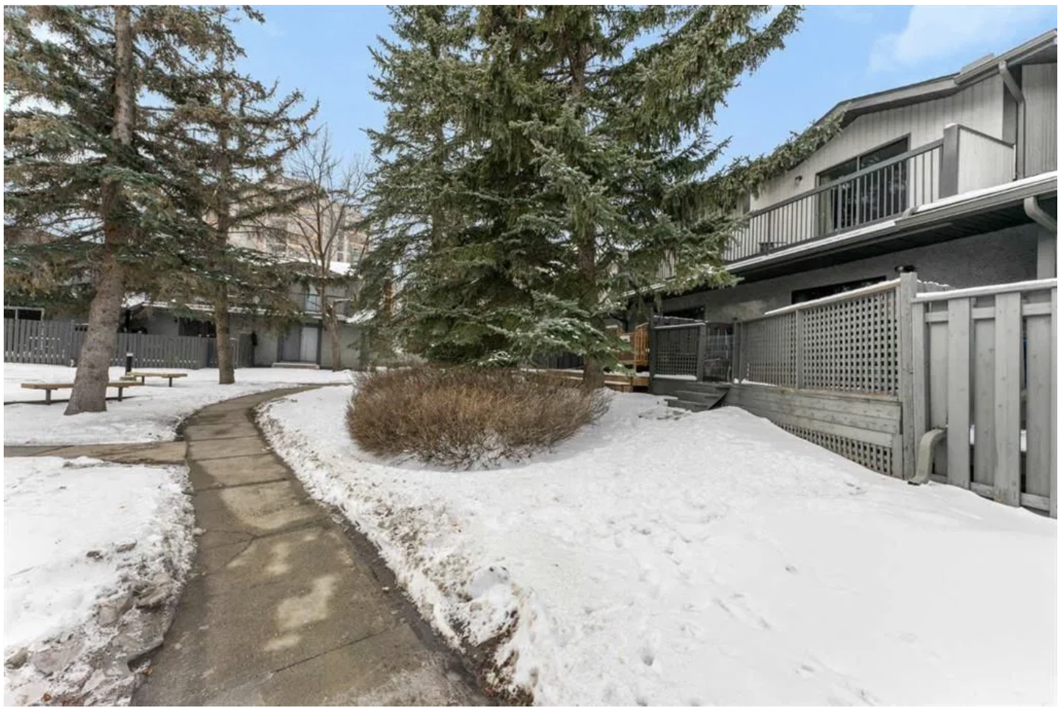
- Outdoor Living Spaces: Features a dedicated, private rear deck backing directly onto shared open green space, plus a private upper-level balcony off the primary bedroom.
- Ultra-Convenient Parking: Skip the long winter walks with your assigned parking stall located mere steps from your front door.
- Decorative Accent: Features a beautiful decorative stone fireplace in the living room, adding a cozy aesthetic feel to the main floor (decorative only; tenant use prohibited).
Location and Community:
- Direct Green Space Access: Backs directly onto scenic, wide-open community green space, providing peaceful views and a serene backyard atmosphere.
- Established Calgary Neighborhood: Quiet, family-friendly surroundings with excellent proximity to local schools, parks, shopping, and everyday conveniences.
- Easy Commute: Conveniently located with quick access to major transit routes and roadways, making getting around Calgary seamless.
* Ready to call this home? Reach out to learn more.
# Prices, availability and promotions subject to change without notice.
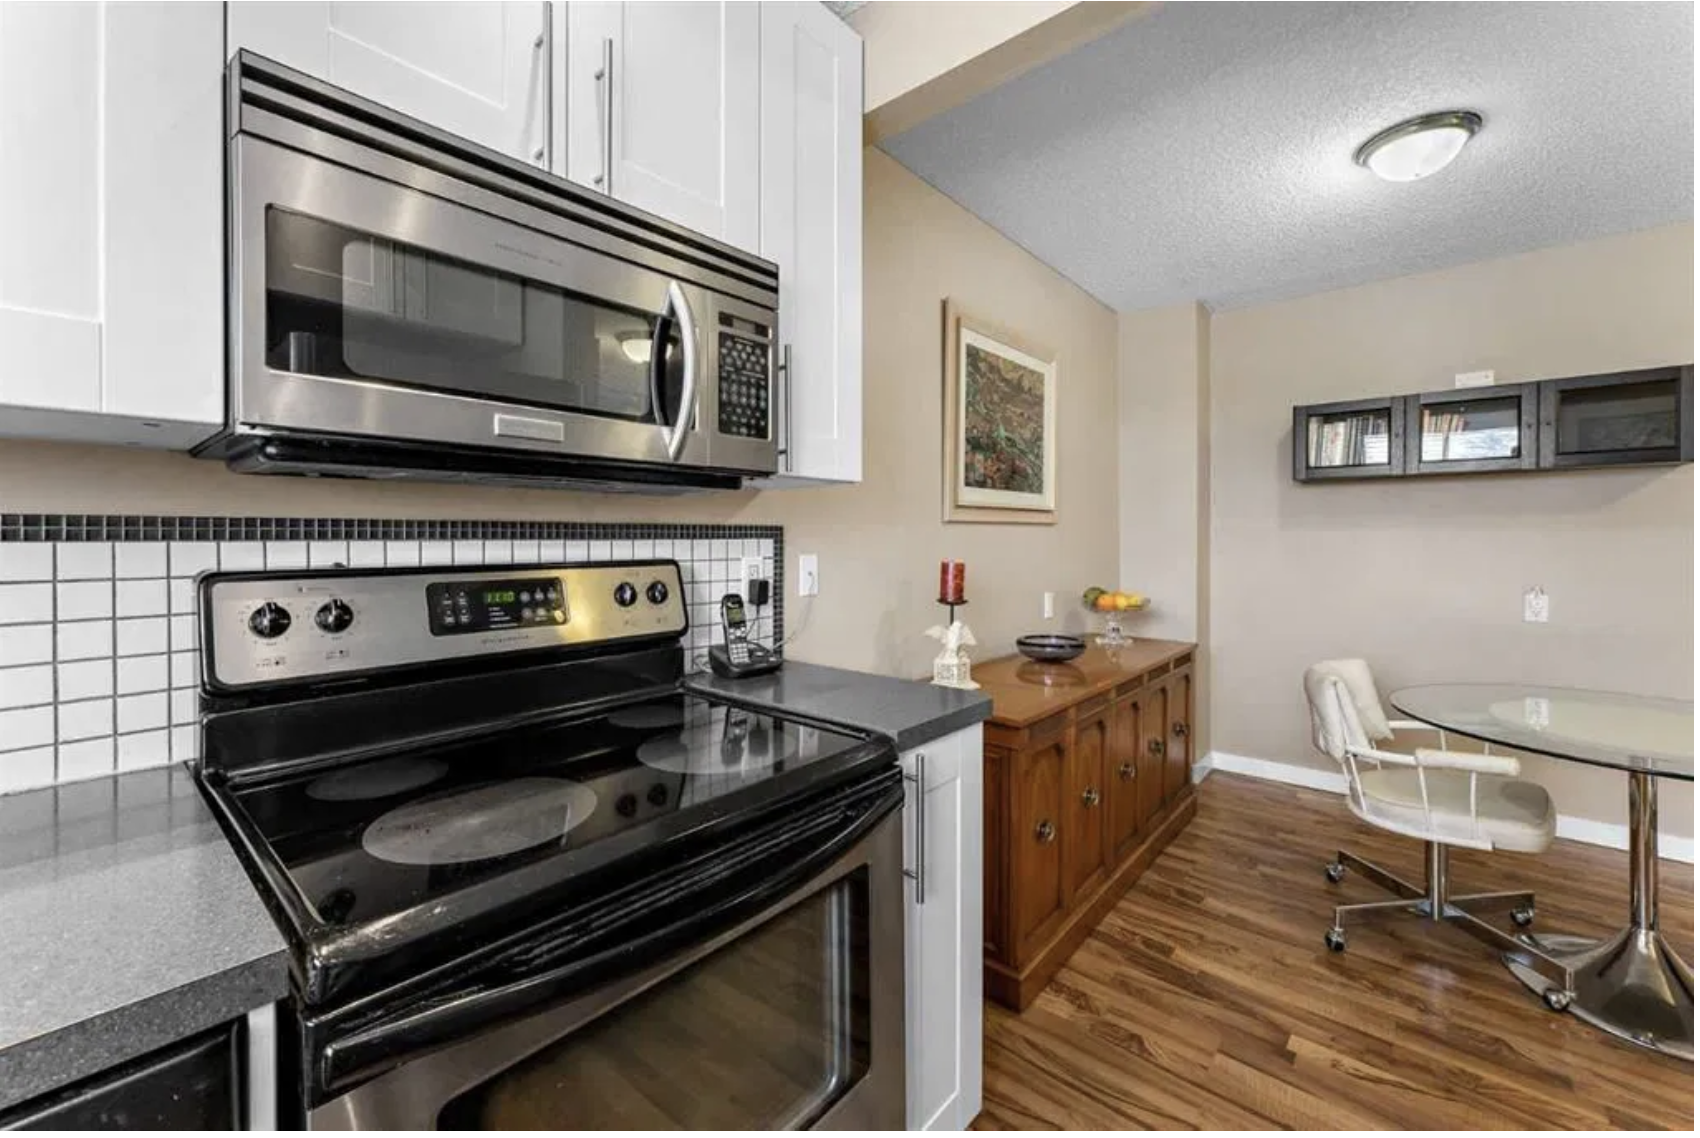
- Oven
Floor Plans
| Unit | Beds | Baths | Size | Rent |
|---|---|---|---|---|
| 2 Bedroom | 2 | 2 | 1192.0 ft² | $2,000 |
Special Offers
$100 OFF FIRST MONTH FOR EARLY MOVE-IN
Rent Special$100 rent credit for first month rent for early move-in.
$100.0 discount
Parking Information
- Outdoor parking
- Visitor parking available
1 spot per unit
Parking fee included in rent
Assigned Outdoor Parking Outside the Front Door
Features & Amenities
Unit Features
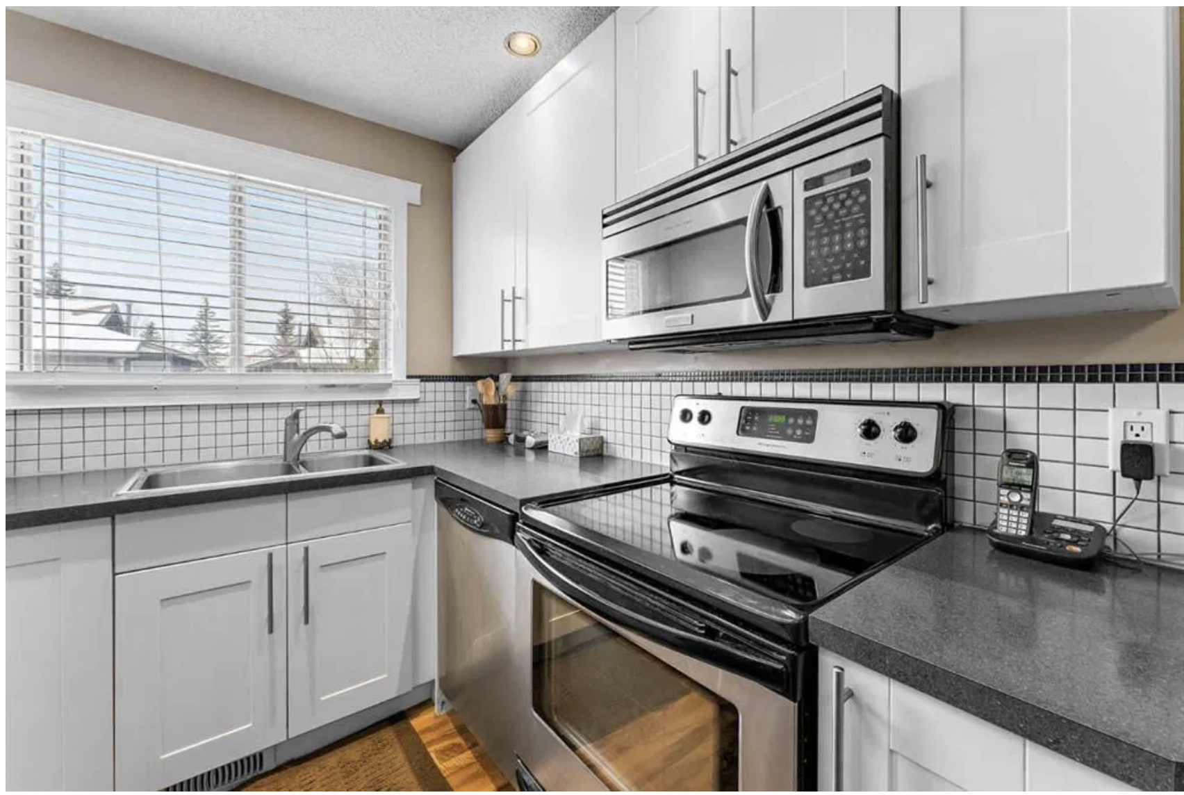
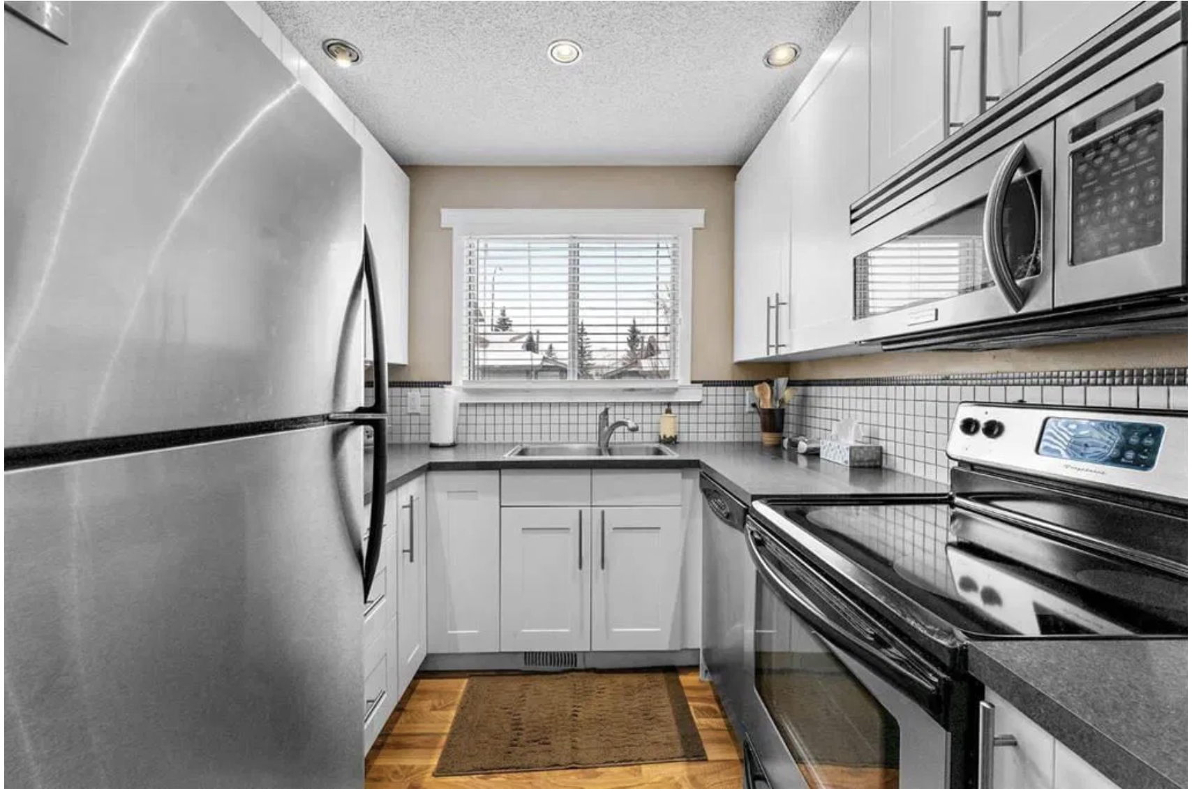
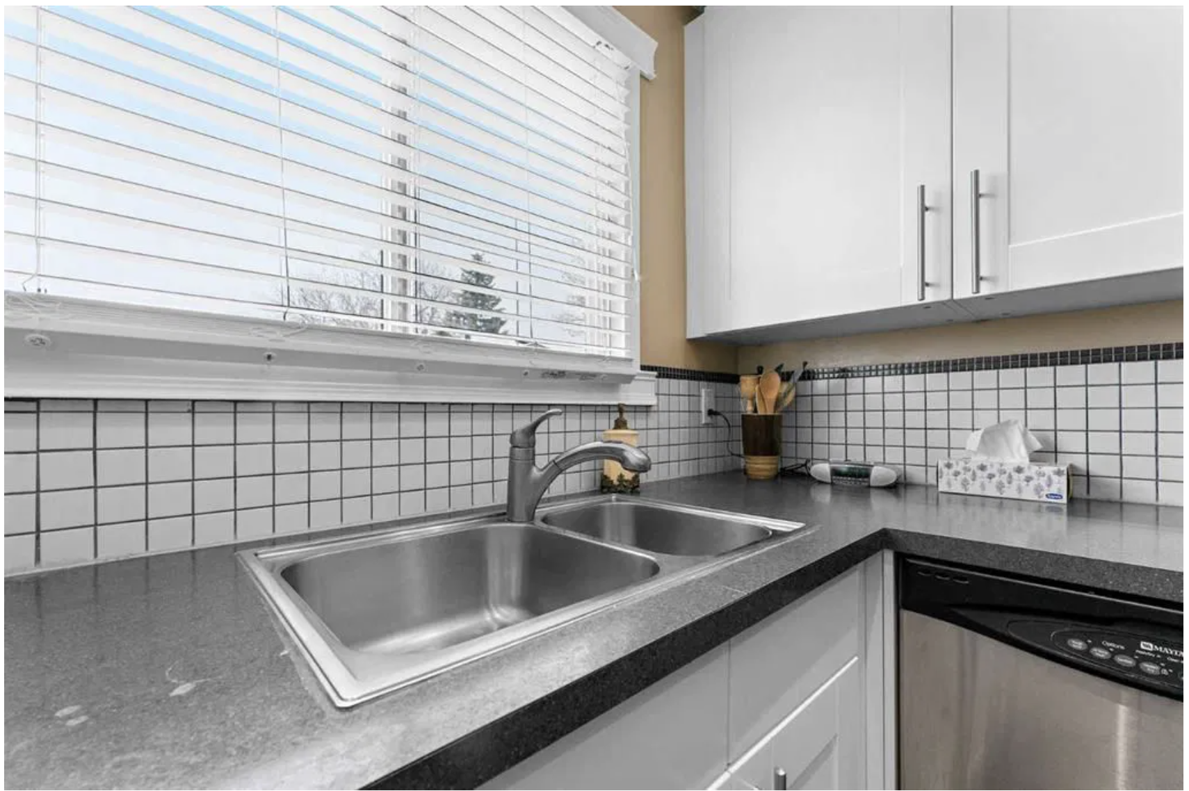
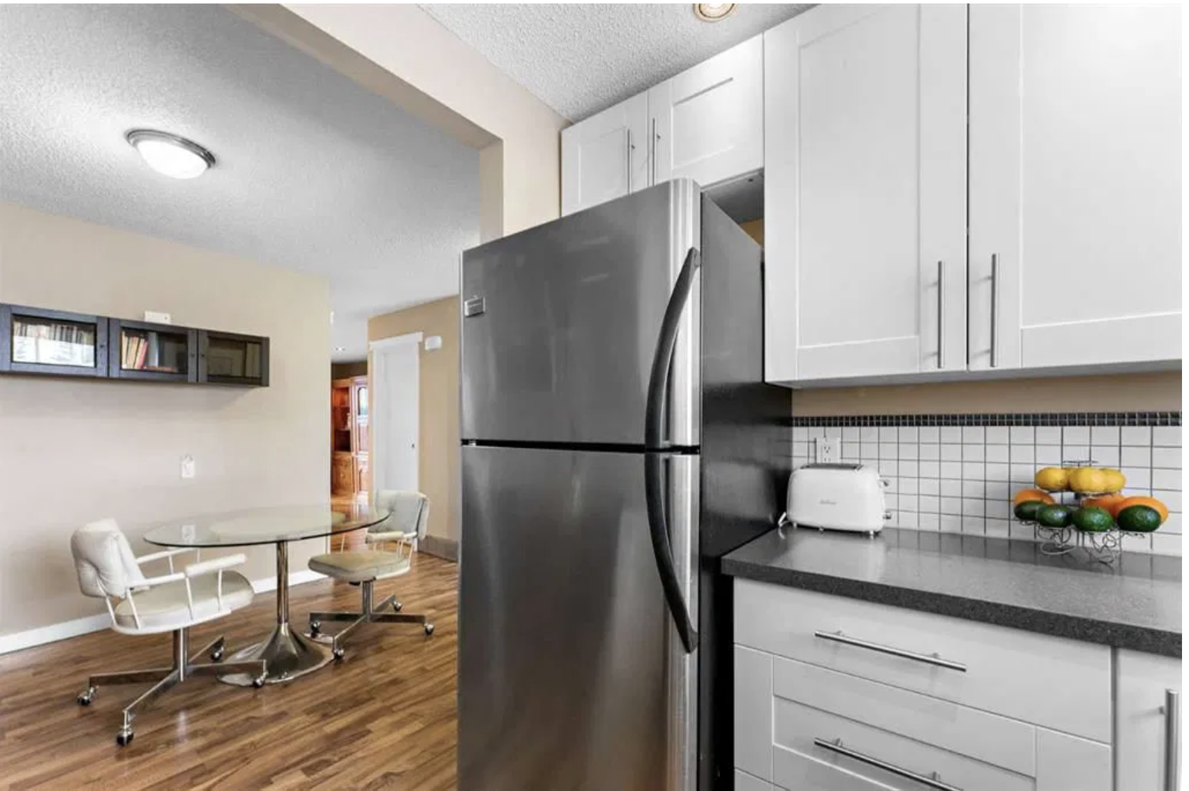
- Dishwasher
- Fridge
- Flooring - Hardwood
- Flooring - Ceramic
- Microwave
- Stove
- Ensuite Laundry
- Flooring - Carpeted
Utilities Included
Explore Similar Rentals
Looking for rentals similar to 7172 Coach Hill Road Southwest - Unit 26 in Calgary?
See All Similar RentalsSave Alert
Floor Plans
Parking Information
Features & Amenities
Utilities Included
About 7172 Coach Hill Road Southwest - Unit 26 - Unit 26
SPACIOUS 2 BEDS, 1.5 BATHS TOWNHOUSE | MASSIVE MASTER SUITE & DIRECT GREEN SPACE ACCESS
Welcome to this beautifully upgraded 1,200 sq. ft. multi-level townhouse featuring a massive professionally converted master suite and peaceful park-like views. With an additional developed basement den, brand-new triple-pane windows, and premium finishes throughout, this home offers the perfect balance of comfort, space, and convenience.
⭐ BOOK A SHOWING: Fill out the Contact Landlord form. We are just a message away.
Interior Highlights:
- Expansive Master Suite Conversion: Originally a three-bedroom layout, two bedrooms were professionally combined to create an exceptionally massive primary bedroom suite complete with newer luxury vinyl plank (LVP) flooring.
- Versatile Developed Basement: Enjoy a quiet 140 sq. ft. developed basement den—perfect for a home office, study, or private gym—fully separated from the main living areas.
- Premium Upgrades Throughout: Experience ultimate comfort with a high-efficiency natural gas furnace, newer in-suite laundry, and brand-new triple-pane vinyl windows designed to maximize heat retention and noise reduction.
Essential Details:
- Furnished or Unfurnished: Unfurnished
- Pets: Negotiable (Subject to Condo Board approval and registration. $75 monthly fee)
- Utilities: Not Included
- Smoking: Non-Smoking
- Parking: 1 assigned outdoor parking stall located directly outside the front door
- Storage Included: N/A
- Laundry: In-Suite Laundry
- Management Type: Full Management
- Lease Term: Long Term
Property Amenities:
- Outdoor Living Spaces: Features a dedicated, private rear deck backing directly onto shared open green space, plus a private upper-level balcony off the primary bedroom.
- Ultra-Convenient Parking: Skip the long winter walks with your assigned parking stall located mere steps from your front door.
- Decorative Accent: Features a beautiful decorative stone fireplace in the living room, adding a cozy aesthetic feel to the main floor (decorative only; tenant use prohibited).
Location and Community:
- Direct Green Space Access: Backs directly onto scenic, wide-open community green space, providing peaceful views and a serene backyard atmosphere.
- Established Calgary Neighborhood: Quiet, family-friendly surroundings with excellent proximity to local schools, parks, shopping, and everyday conveniences.
- Easy Commute: Conveniently located with quick access to major transit routes and roadways, making getting around Calgary seamless.
* Ready to call this home? Reach out to learn more.
# Prices, availability and promotions subject to change without notice.
- Oven
SPACIOUS 2 BEDS, 1.5 BATHS TOWNHOUSE | MASSIVE MASTER SUITE & DIRECT GREEN SPACE ACCESS
Welcome to this beautifully upgraded 1,200 sq. ft. multi-level townhouse featuring a massive professionally converted master suite and peaceful park-like views. With an additional developed basement den, brand-new triple-pane windows, and premium finishes throughout, this home offers the perfect balance of comfort, space, and convenience.
⭐ BOOK A SHOWING: Fill out the Contact Landlord form. We are just a message away.
Interior Highlights:
- Expansive Master Suite Conversion: Originally a three-bedroom layout, two bedrooms were professionally combined to create an exceptionally massive primary bedroom suite complete with newer luxury vinyl plank (LVP) flooring.
- Versatile Developed Basement: Enjoy a quiet 140 sq. ft. developed basement den—perfect for a home office, study, or private gym—fully separated from the main living areas.
- Premium Upgrades Throughout: Experience ultimate comfort with a high-efficiency natural gas furnace, newer in-suite laundry, and brand-new triple-pane vinyl windows designed to maximize heat retention and noise reduction.
Essential Details:
- Furnished or Unfurnished: Unfurnished
- Pets: Negotiable (Subject to Condo Board approval and registration. $75 monthly fee)
- Utilities: Not Included
- Smoking: Non-Smoking
- Parking: 1 assigned outdoor parking stall located directly outside the front door
- Storage Included: N/A
- Laundry: In-Suite Laundry
- Management Type: Full Management
- Lease Term: Long Term
Property Amenities:
- Outdoor Living Spaces: Features a dedicated, private rear deck backing directly onto shared open green space, plus a private upper-level balcony off the primary bedroom.
- Ultra-Convenient Parking: Skip the long winter walks with your assigned parking stall located mere steps from your front door.
- Decorative Accent: Features a beautiful decorative stone fireplace in the living room, adding a cozy aesthetic feel to the main floor (decorative only; tenant use prohibited).
Location and Community:
- Direct Green Space Access: Backs directly onto scenic, wide-open community green space, providing peaceful views and a serene backyard atmosphere.
- Established Calgary Neighborhood: Quiet, family-friendly surroundings with excellent proximity to local schools, parks, shopping, and everyday conveniences.
- Easy Commute: Conveniently located with quick access to major transit routes and roadways, making getting around Calgary seamless.
* Ready to call this home? Reach out to learn more.
# Prices, availability and promotions subject to change without notice.
- Oven
Neighbourhood Score & Commute Time
Open House Dates
Save Alert