55 Shawglen Way Southwest house — Calgary, AB (3.0-Bedroom)
$2,350
55 Shawglen Way Southwest, Calgary, AB T2Y 1Z4- 3 Bed
- 1 Bath
- 1072 FT²
- Parking
Summary
55 Shawglen Way Southwest is a house for rent in Calgary, AB. It has 1 unit. Units have 3 bedrooms. Units have 1 bathroom. Not Included is a utility included in the rent price.
About 55 Shawglen Way Southwest
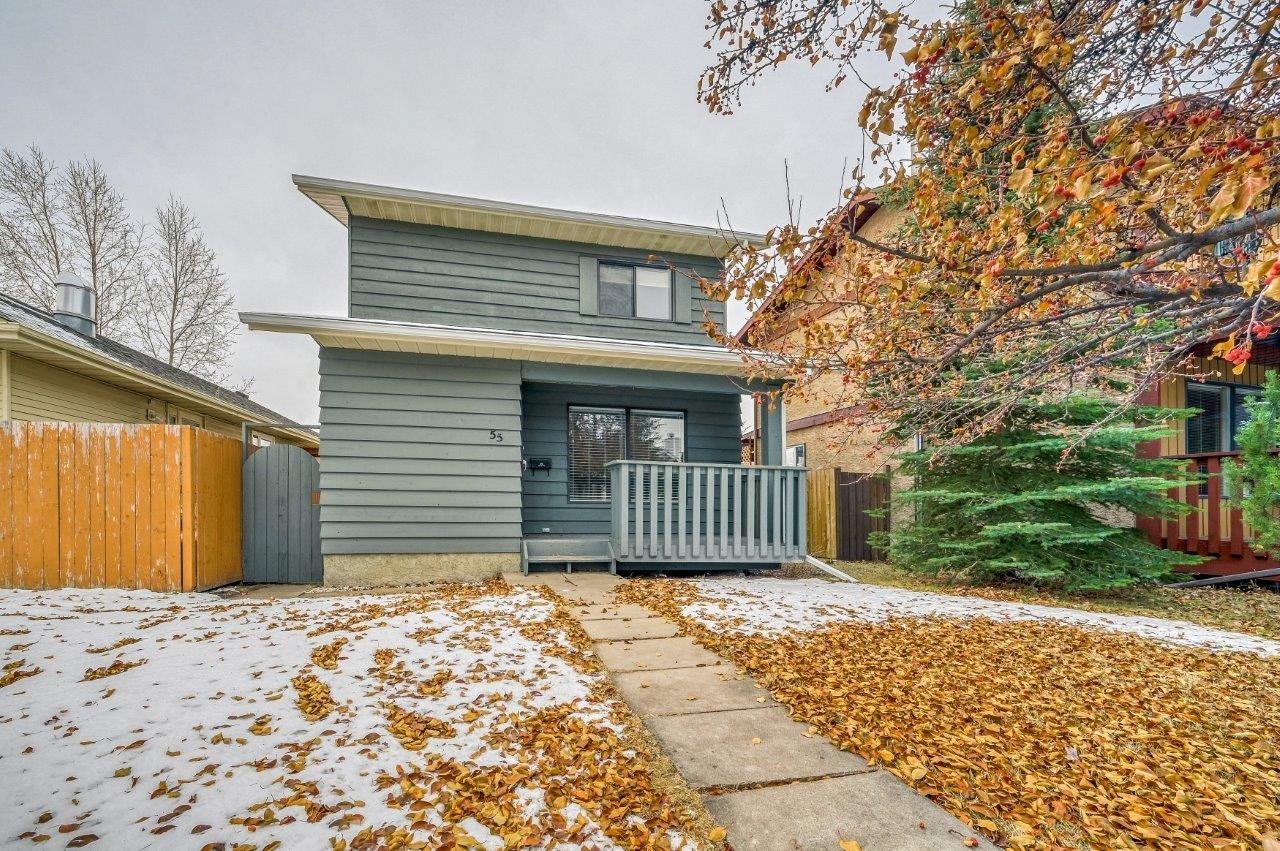
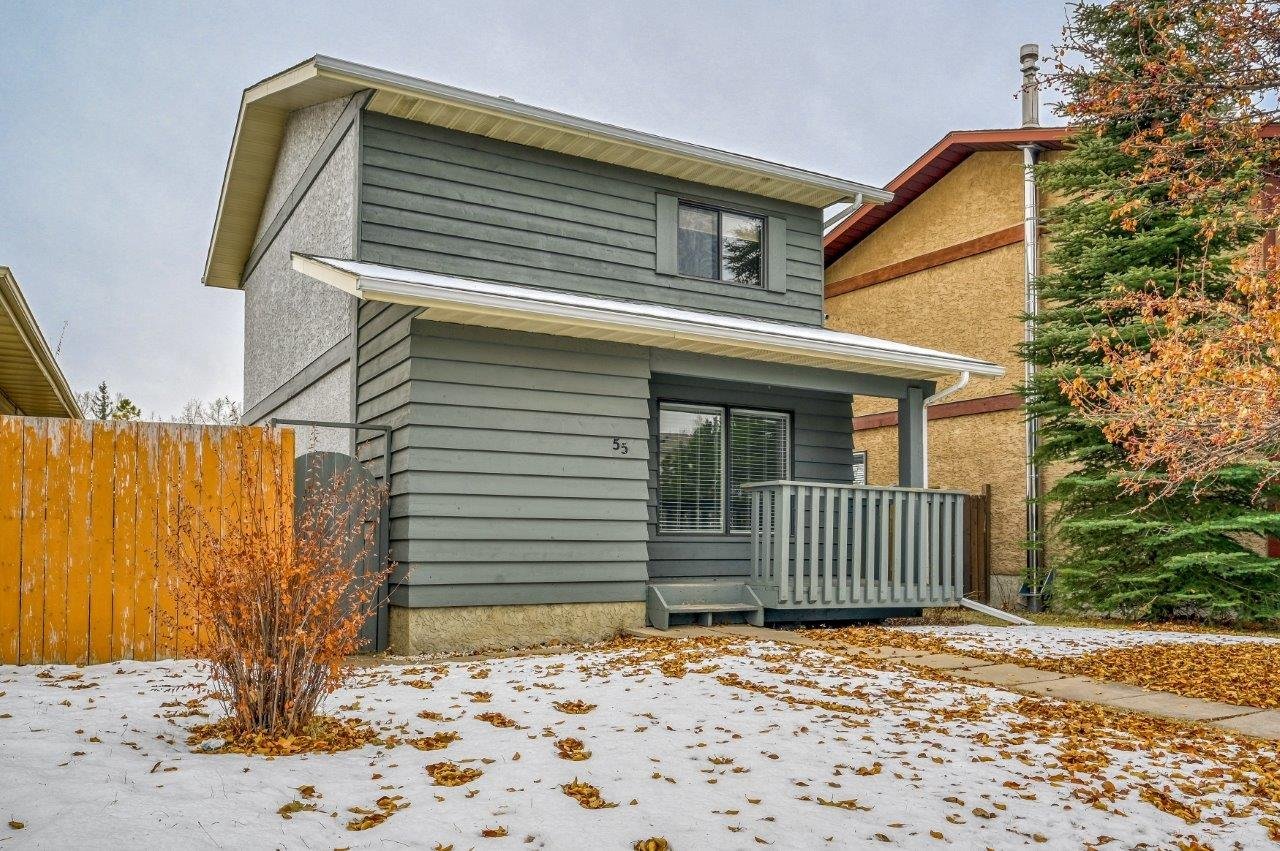
SHAWNESSY | DETACHED HOUSE | 1,072 SQFT | 3 BEDROOMS | 1 BATHROOM | SOUTH BACKYARD | OFF-STREET PARKING
House
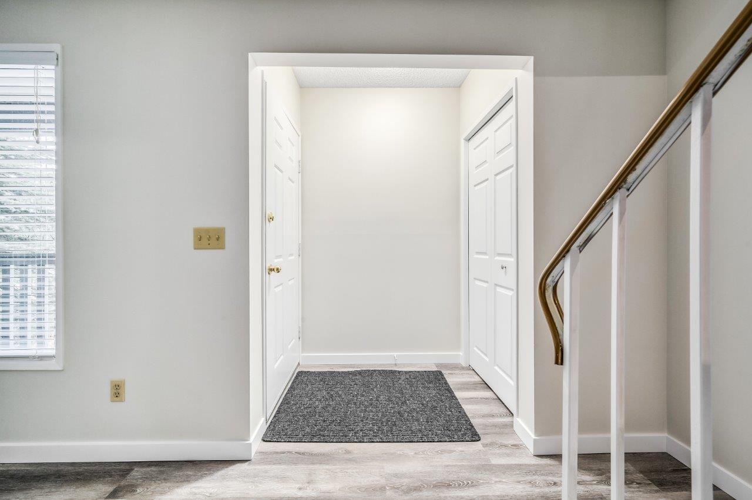
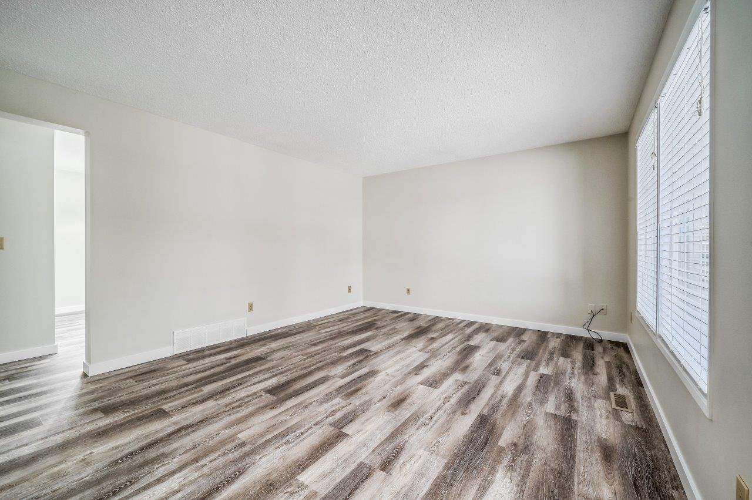
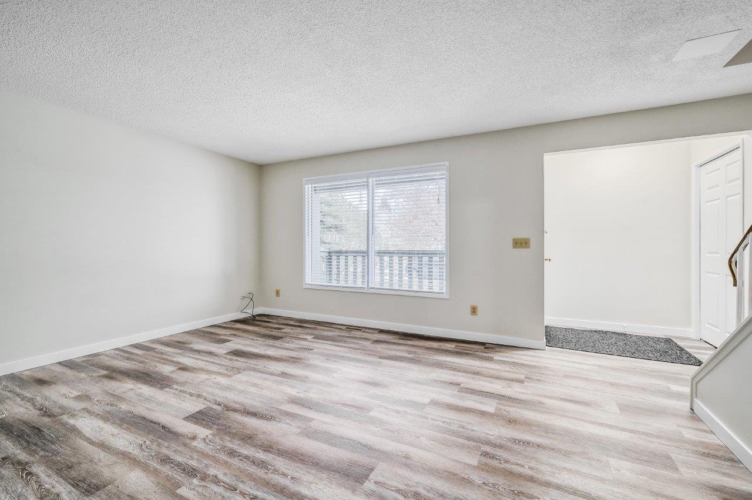
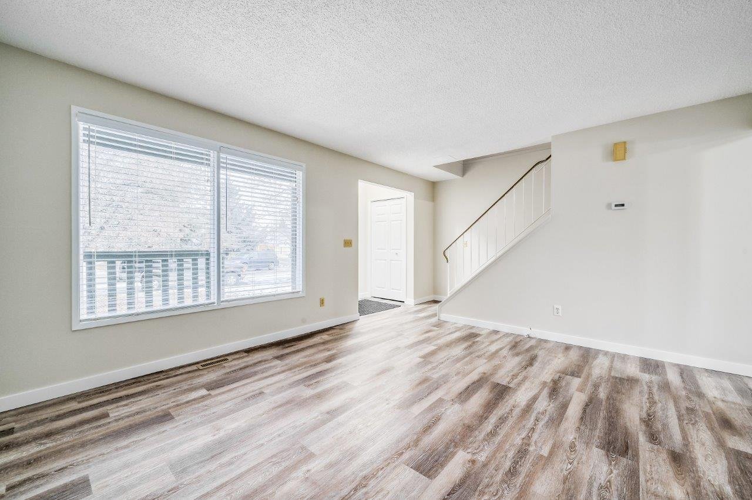
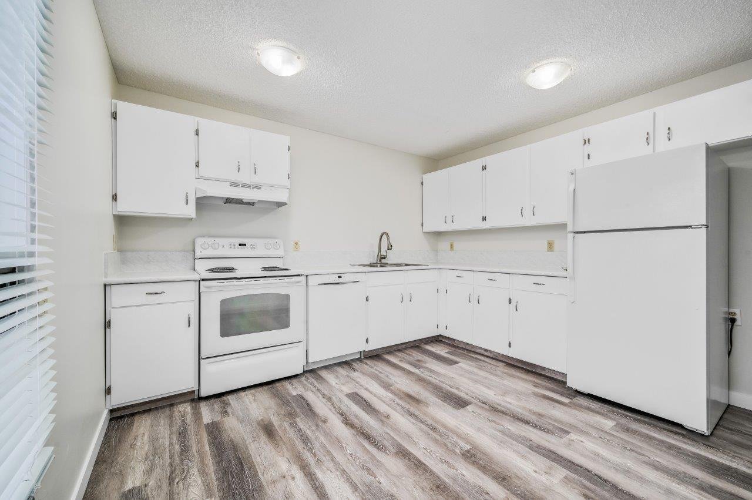
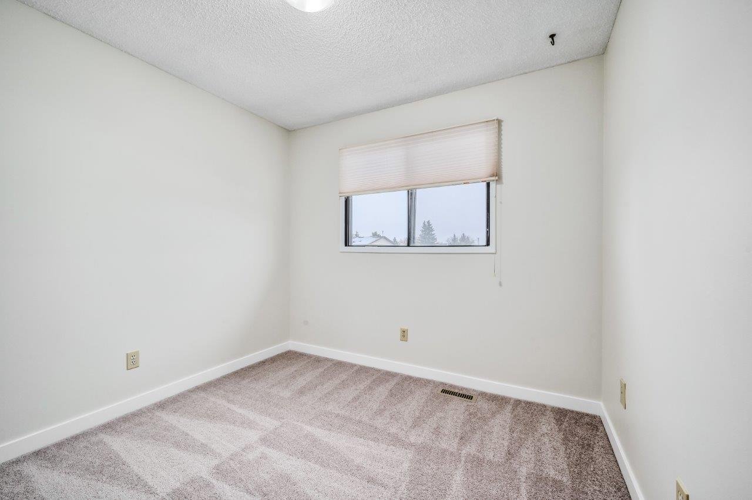
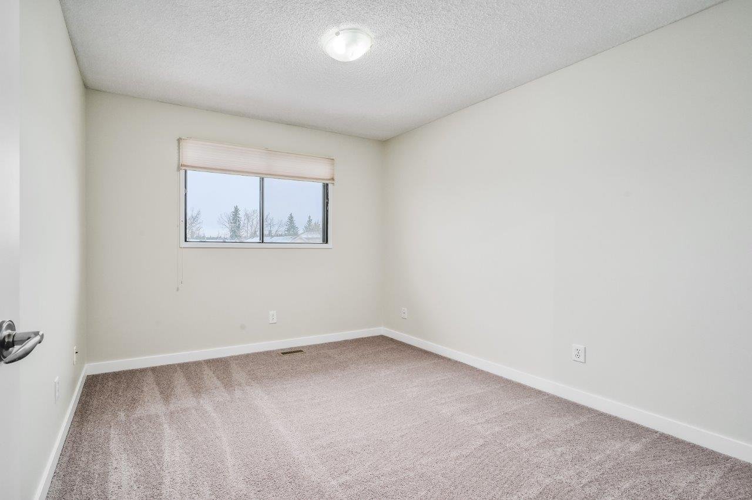
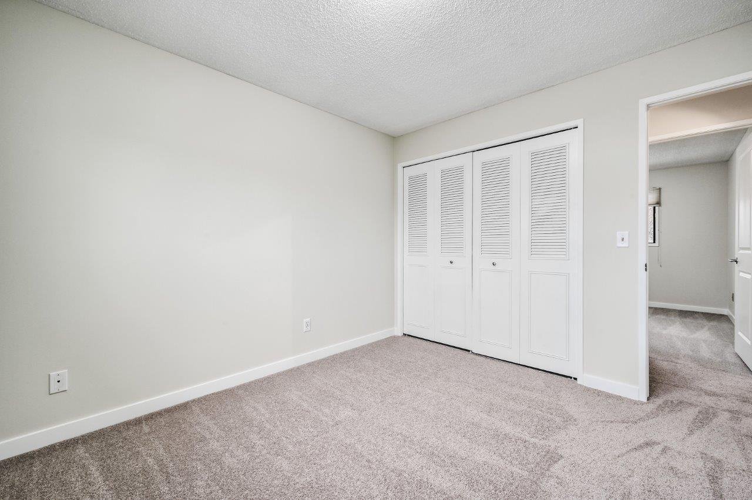
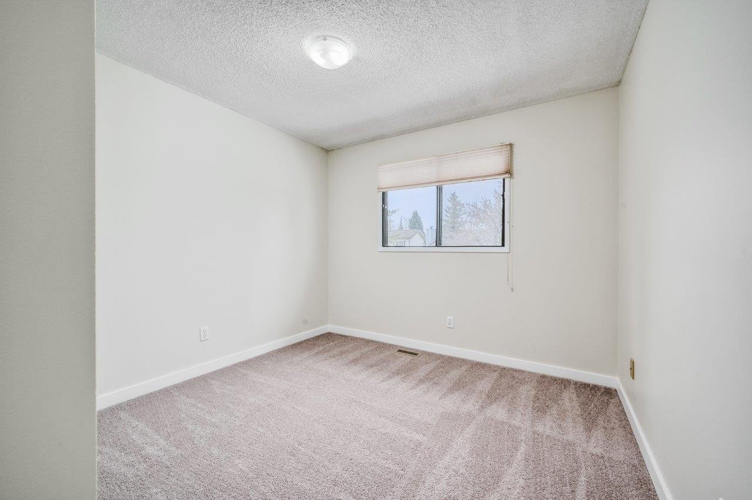
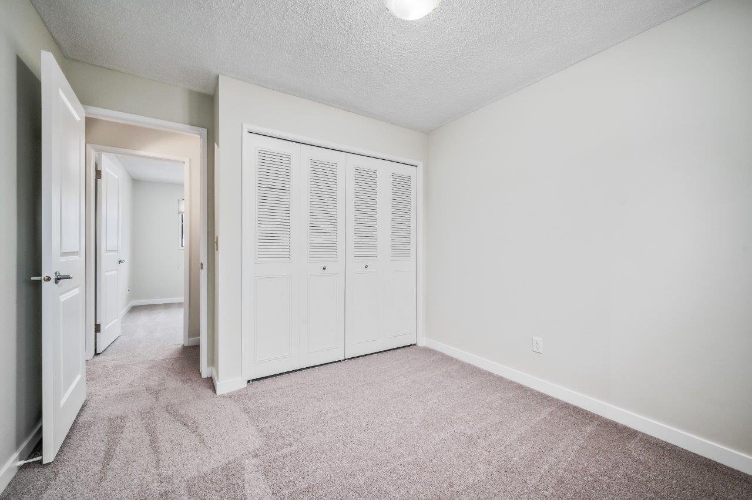
- Updated home featuring new paint and flooring throughout, including carpet upstairs and luxury vinyl plank on the main floor.
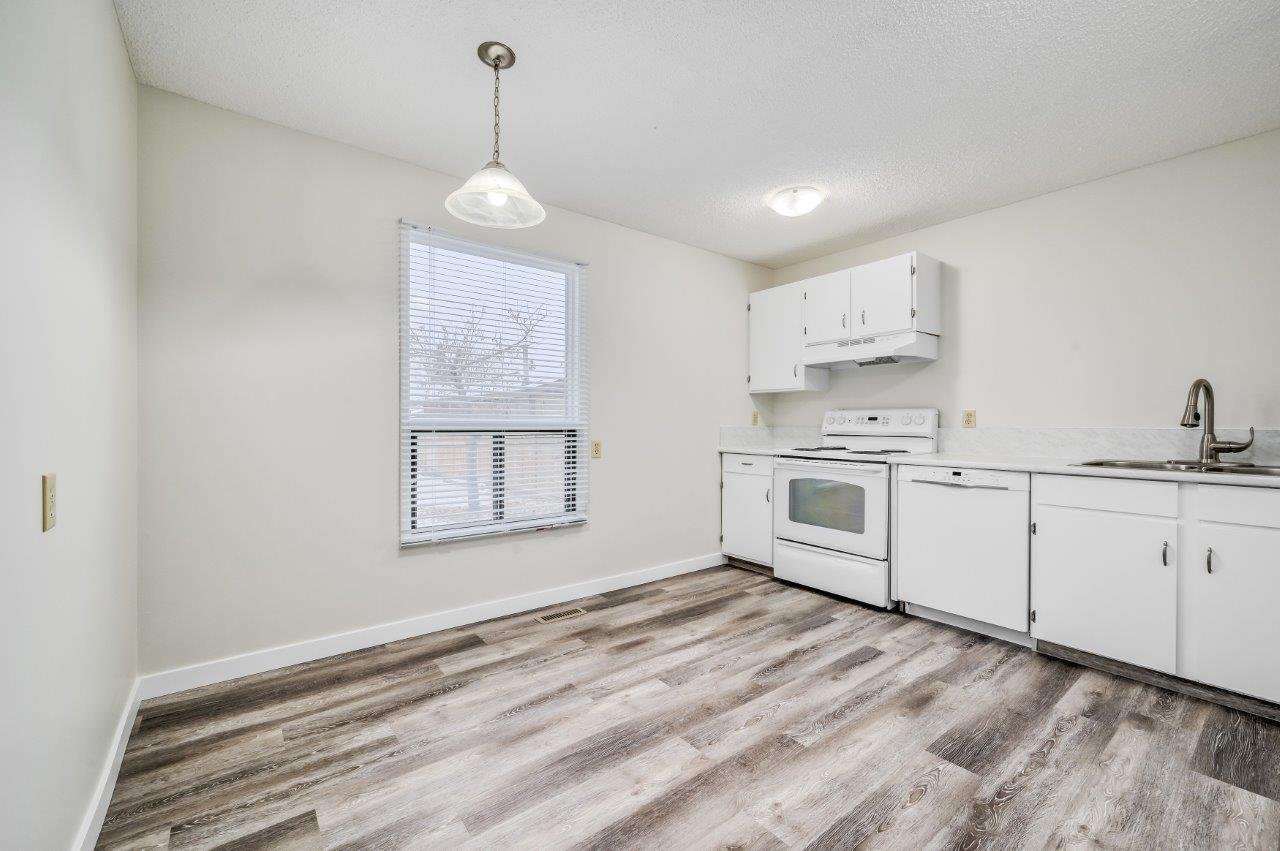
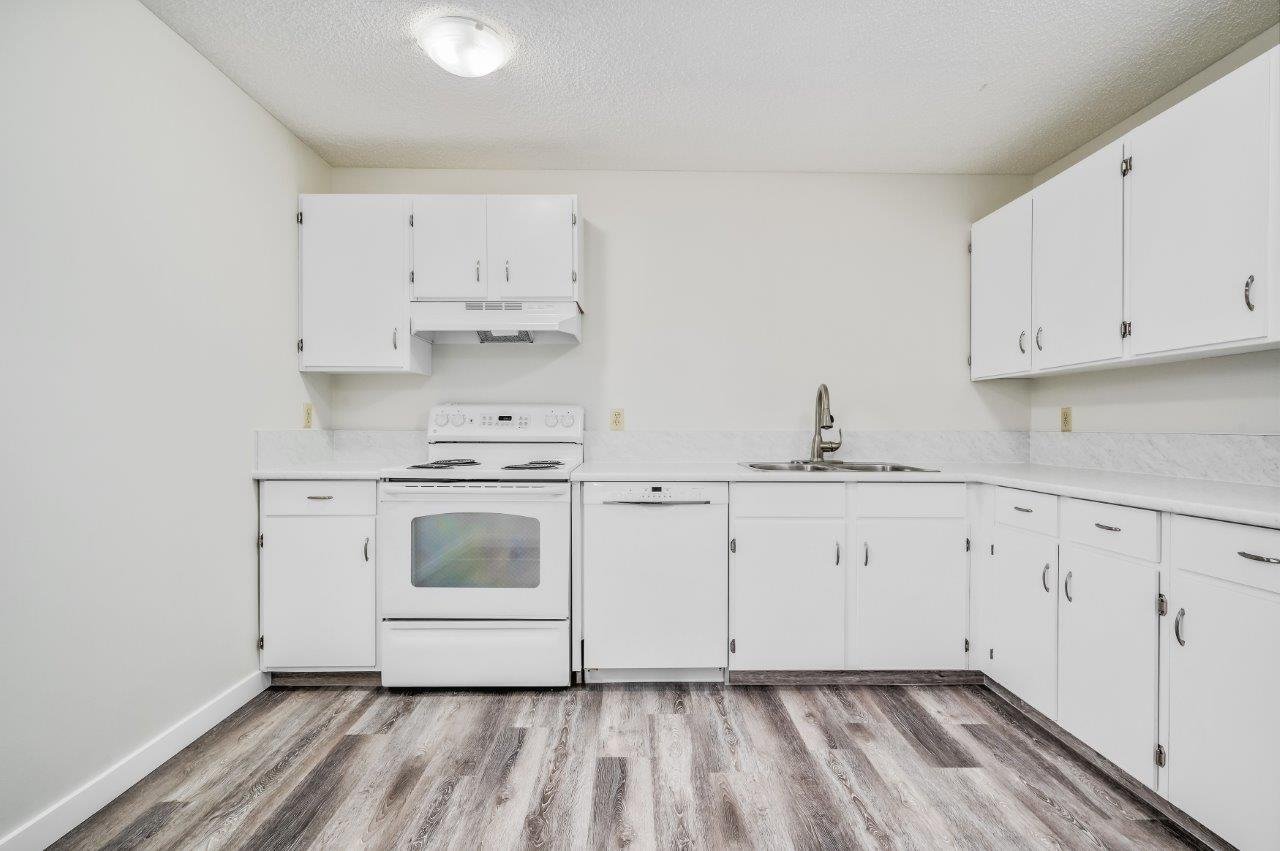
- Kitchen with updated cabinets, hood fan, and faucet.
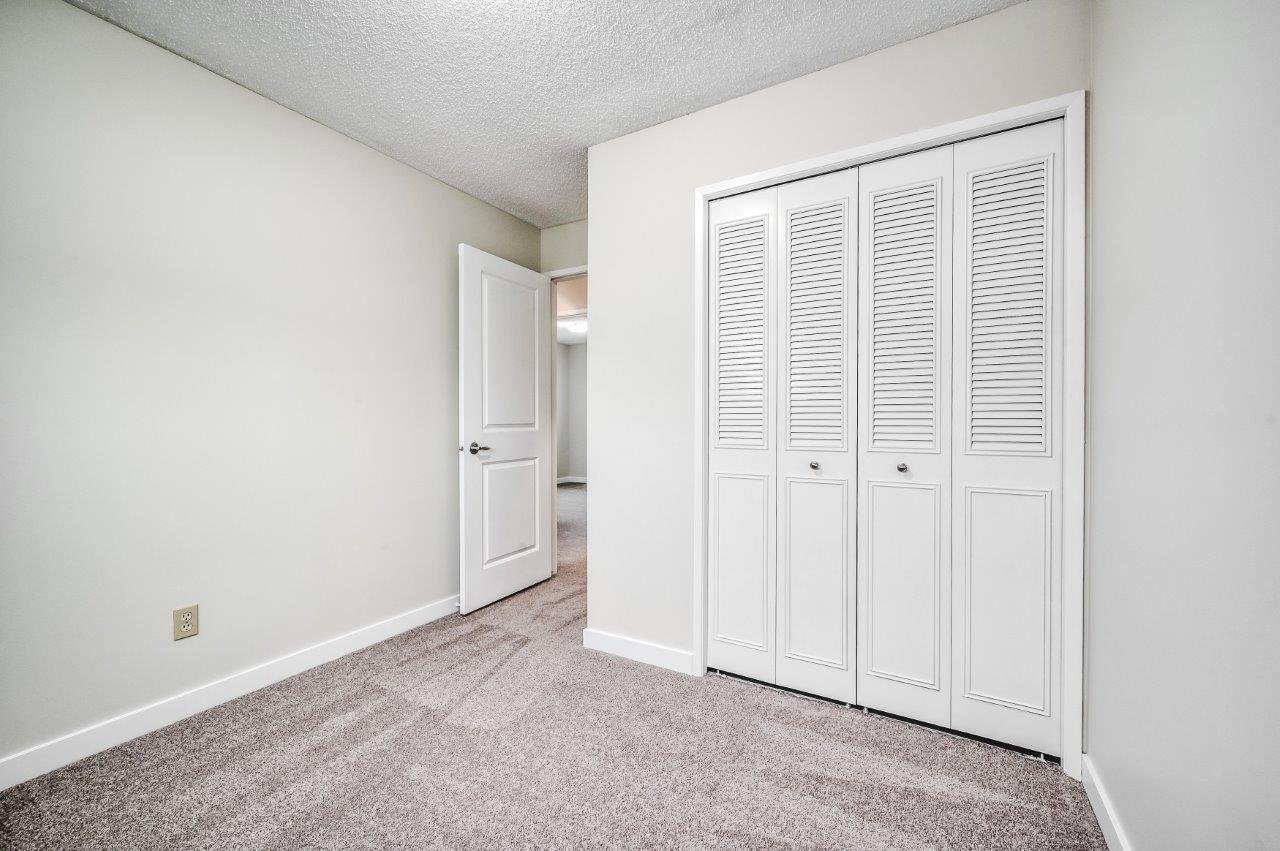
- Updated interior doors throughout.
- Updated light fixtures with LED bulbs throughout.
Main Floor
- Front living room.
- Kitchen with an eating nook area.
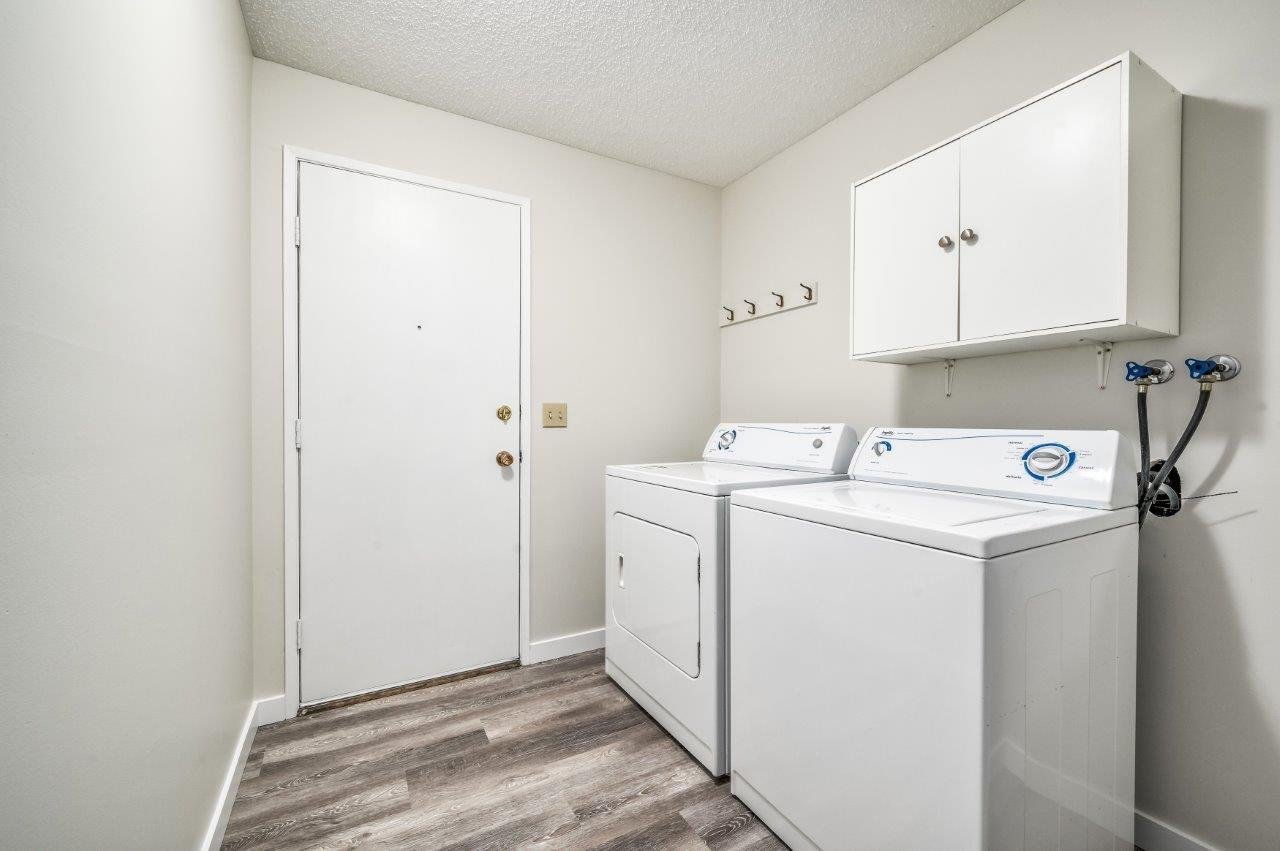
- Laundry room.
- Note: There is no bathroom on the main floor.
Second Floor
- Total of 3 bedrooms, including the primary bedroom.
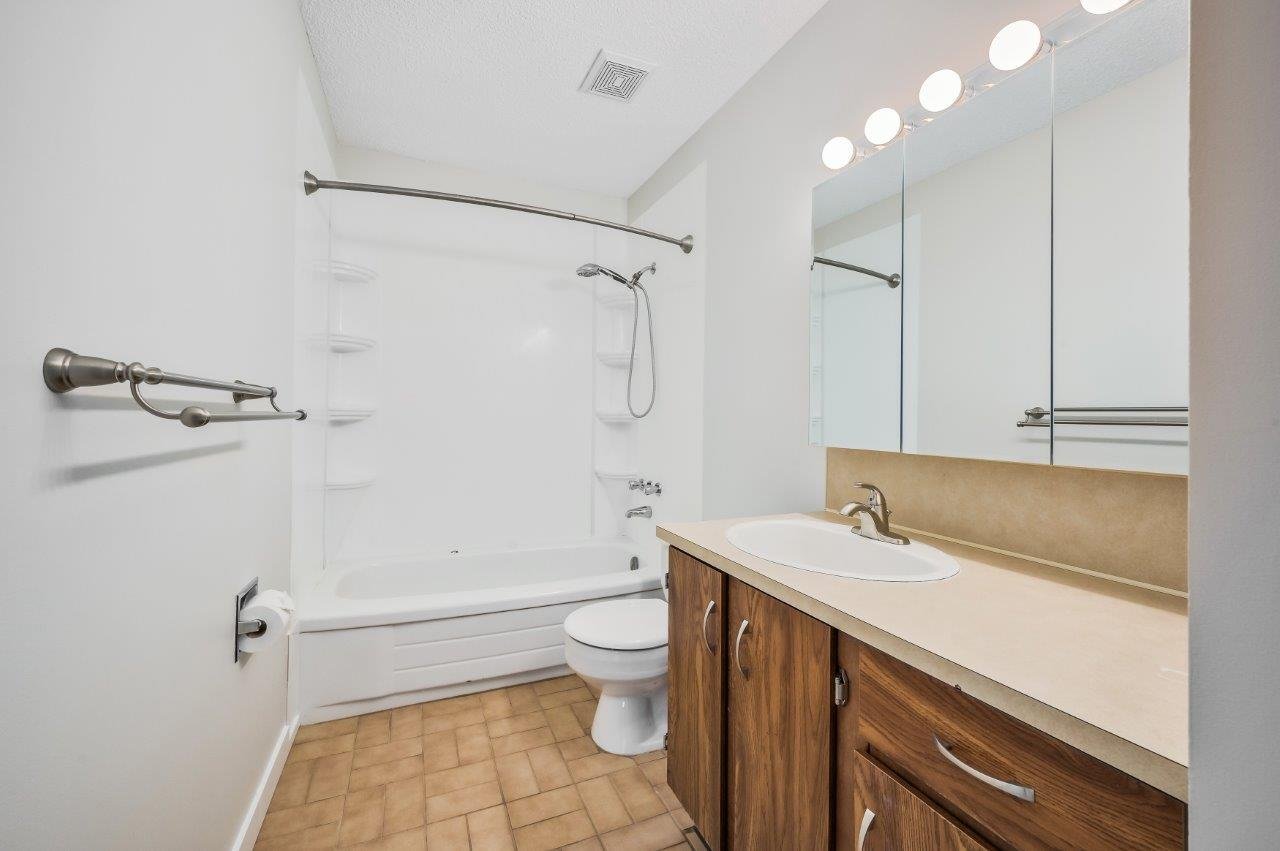
- 4-piece bathroom.
Basement
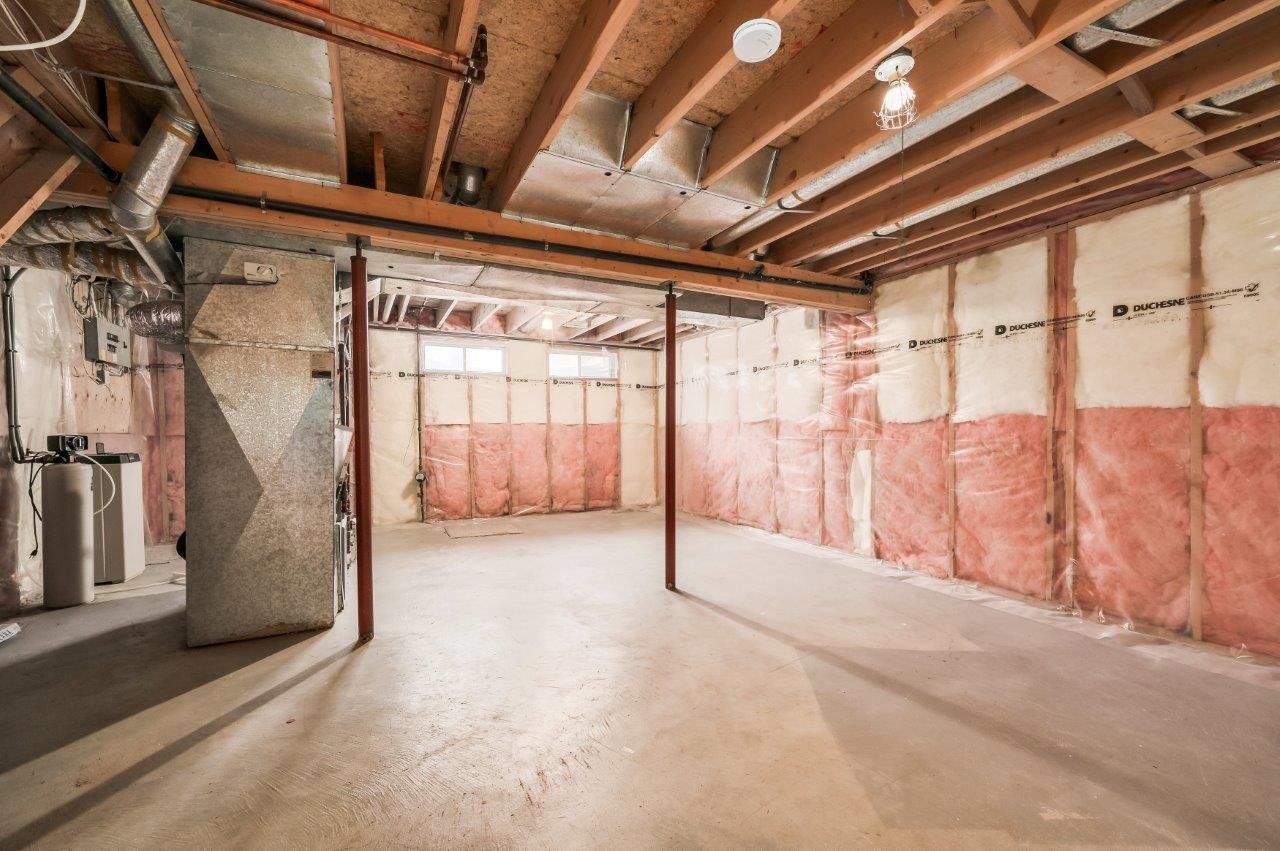
- Undeveloped — great for storage, a workshop, kids' rec room, and more.
Property & Area Amenities
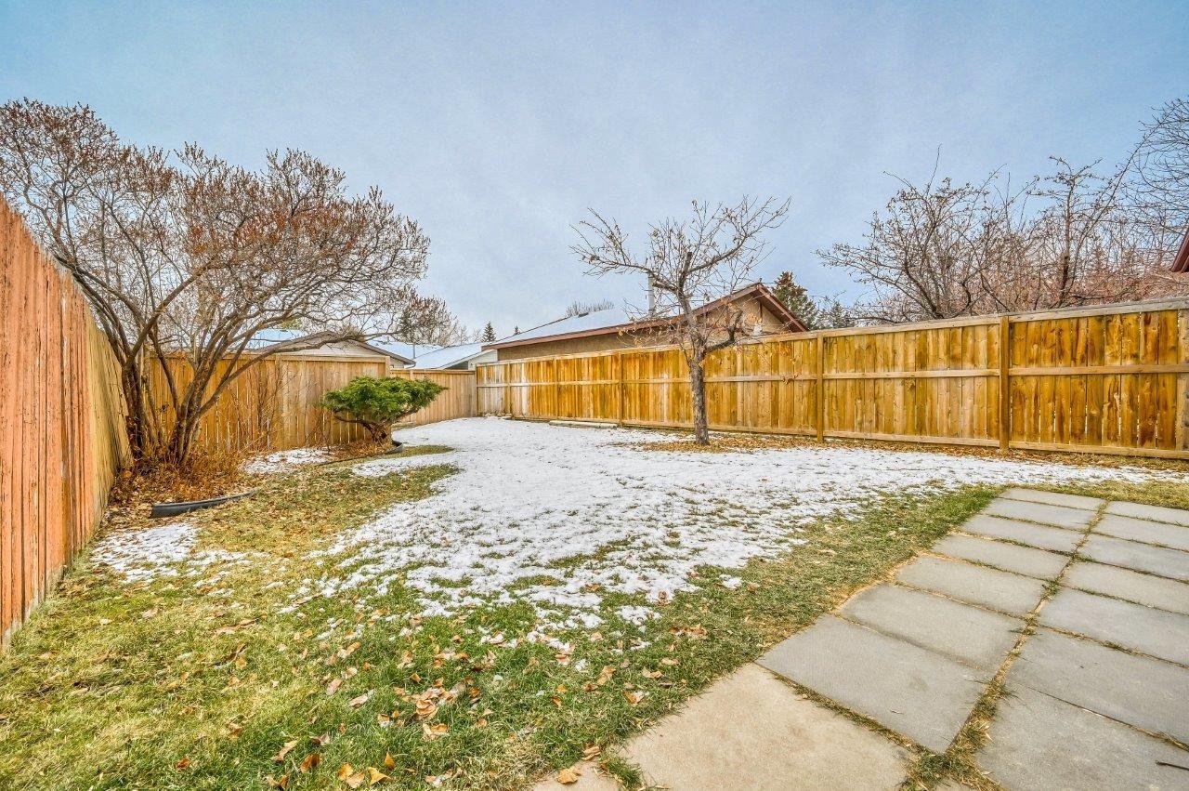
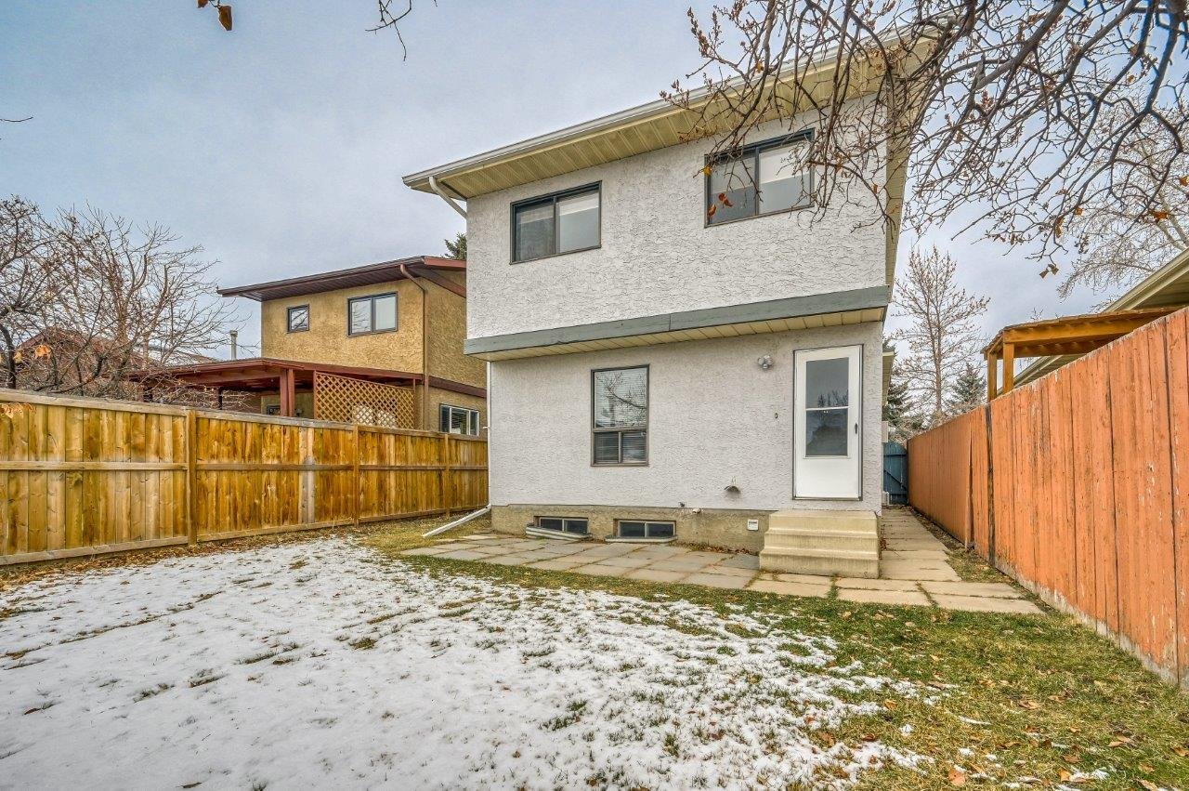
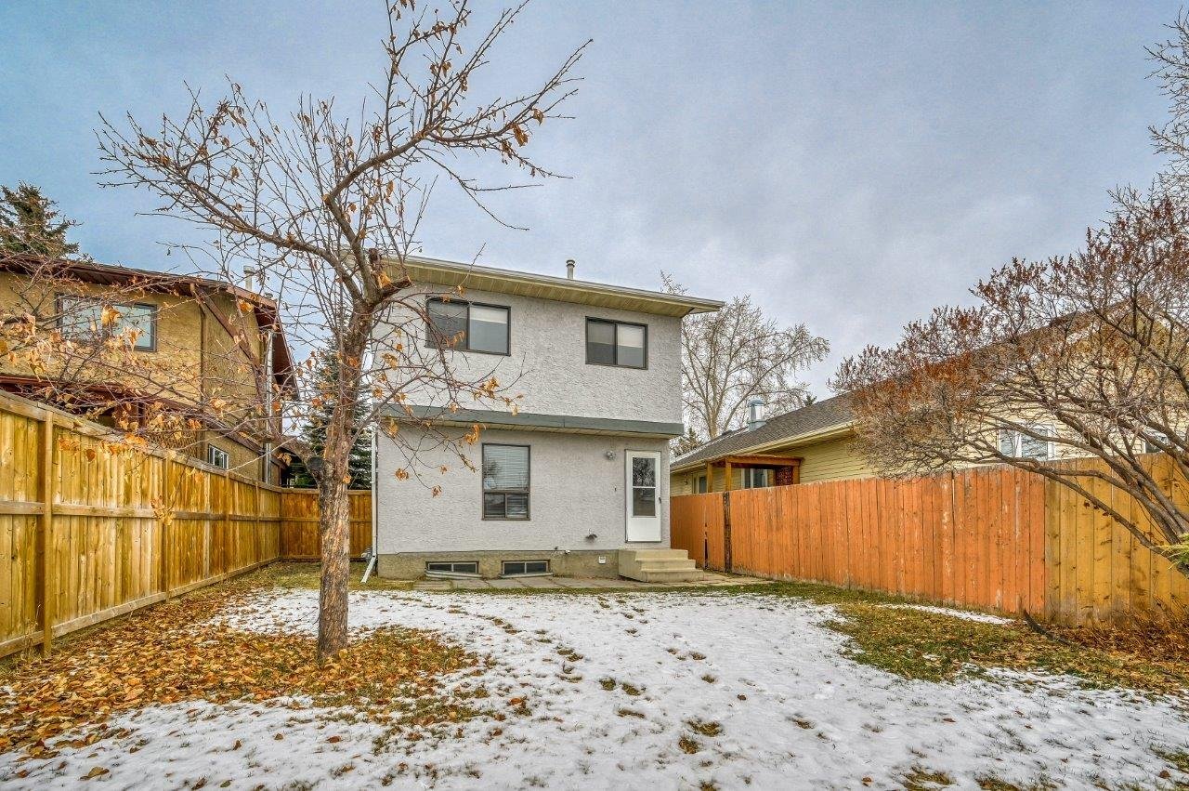
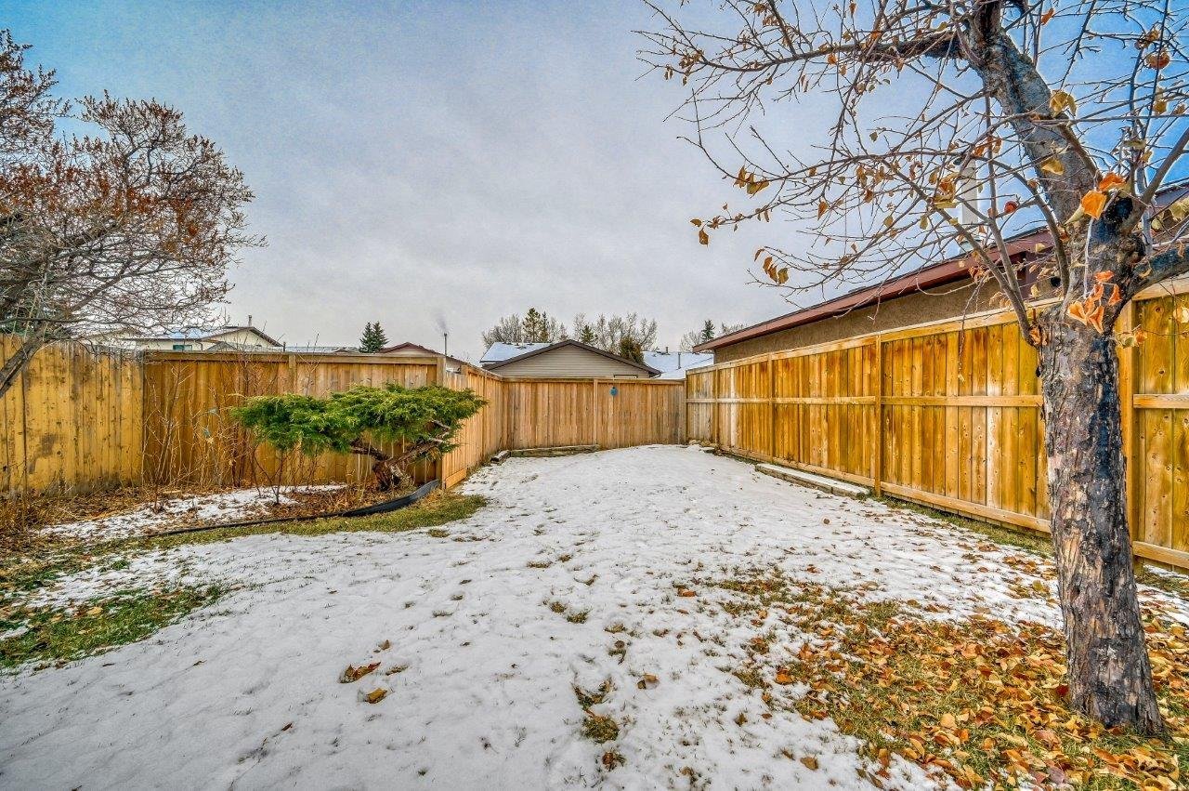
- Large, fully fenced south-facing backyard with a cement patio.
- Carport parking accessible from the alley.
- 350 m to Shawinigan Park.
- Close to three schools: Janet Johnstone (K–4), Father Doucet School (K–6), and Samuel W. Shaw (5–9).
- Easy access to Shawnessy Blvd/Macleod Tr.
- 850 m (~10-minute walk) to the Shawnessy C-Train Station.
Lease Details
- NO PETS PERMITTED (strict no-pet policy in effect).
- No smoking or vaping permitted.
- Minimum one-year lease required.
- We are seeking respectful tenants with verifiable income, good credit, and strong references.
Floor Plans
| Unit | Beds | Baths | Size | Rent |
|---|---|---|---|---|
| 3 Bedroom | 3 | 1 | 1072.0 ft² | $2,350 |
Parking Information
- Outdoor parking
1 spot per unit
Parking fee included in rent
Alley-accessed parking stall in the back.
Features & Amenities
Building Features
- Professionally Managed
- Parking - Street
- Parking - Outdoor
Nearby
- Bike Trails
- Shopping Centre
- Pool
- Parks
- Public Library
- Public Transit
- Bank
- Bars
- Cafe
- Gas Station
- Movie Theater
- Convenience Store
- Shopping
- Bus Stop
- Playground
- Restaurants
- Grocery Store
- School
- Running Path
- Atm
- Schools
- Daycare
- Gym
- Recreation
Unit Features
- Window Coverings
- Flooring - Carpeted
- Flooring - Vinyl
- Backyard
- Dishwasher
- Washer
- Dryer
- Parking
- Patio
- Blinds
- Private Entry
- Private Yard
- Newly Renovated
- Fridge
- Gas Heating
- Cable Ready
- Stove
- Ensuite Laundry
- Individual Thermostats
- Storage
Utilities Included
- Not Included
Explore Similar Rentals
Looking for rentals similar to 55 Shawglen Way Southwest in Calgary?
See All Similar RentalsSave Alert
Floor Plans
Parking Information
Features & Amenities
Utilities Included
About 55 Shawglen Way Southwest
SHAWNESSY | DETACHED HOUSE | 1,072 SQFT | 3 BEDROOMS | 1 BATHROOM | SOUTH BACKYARD | OFF-STREET PARKING
House
- Updated home featuring new paint and flooring throughout, including carpet upstairs and luxury vinyl plank on the main floor.
- Kitchen with updated cabinets, hood fan, and faucet.
- Updated interior doors throughout.
- Updated light fixtures with LED bulbs throughout.
Main Floor
- Front living room.
- Kitchen with an eating nook area.
- Laundry room.
- Note: There is no bathroom on the main floor.
Second Floor
- Total of 3 bedrooms, including the primary bedroom.
- 4-piece bathroom.
Basement
- Undeveloped — great for storage, a workshop, kids' rec room, and more.
Property & Area Amenities
- Large, fully fenced south-facing backyard with a cement patio.
- Carport parking accessible from the alley.
- 350 m to Shawinigan Park.
- Close to three schools: Janet Johnstone (K–4), Father Doucet School (K–6), and Samuel W. Shaw (5–9).
- Easy access to Shawnessy Blvd/Macleod Tr.
- 850 m (~10-minute walk) to the Shawnessy C-Train Station.
Lease Details
- NO PETS PERMITTED (strict no-pet policy in effect).
- No smoking or vaping permitted.
- Minimum one-year lease required.
- We are seeking respectful tenants with verifiable income, good credit, and strong references.
SHAWNESSY | DETACHED HOUSE | 1,072 SQFT | 3 BEDROOMS | 1 BATHROOM | SOUTH BACKYARD | OFF-STREET PARKING
House
- Updated home featuring new paint and flooring throughout, including carpet upstairs and luxury vinyl plank on the main floor.
- Kitchen with updated cabinets, hood fan, and faucet.
- Updated interior doors throughout.
- Updated light fixtures with LED bulbs throughout.
Main Floor
- Front living room.
- Kitchen with an eating nook area.
- Laundry room.
- Note: There is no bathroom on the main floor.
Second Floor
- Total of 3 bedrooms, including the primary bedroom.
- 4-piece bathroom.
Basement
- Undeveloped — great for storage, a workshop, kids' rec room, and more.
Property & Area Amenities
- Large, fully fenced south-facing backyard with a cement patio.
- Carport parking accessible from the alley.
- 350 m to Shawinigan Park.
- Close to three schools: Janet Johnstone (K–4), Father Doucet School (K–6), and Samuel W. Shaw (5–9).
- Easy access to Shawnessy Blvd/Macleod Tr.
- 850 m (~10-minute walk) to the Shawnessy C-Train Station.
Lease Details
- NO PETS PERMITTED (strict no-pet policy in effect).
- No smoking or vaping permitted.
- Minimum one-year lease required.
- We are seeking respectful tenants with verifiable income, good credit, and strong references.
Neighbourhood Score & Commute Time
Open House Dates
Save Alert