541 Citadel Meadow Bay Northwest house — 541 Citadel Meadow Bay NW, Calgary - Upper, Calgary AB (3.5-Bedroom)
$2,820
541 Citadel Meadow Bay Northwest, Calgary, AB T3G 4Y9- 4 Bed
- 3 Bath
- 2000 FT²
- Pet Friendly
- Parking
Property Managed By
Ripple Property Management

Summary
541 Citadel Meadow Bay Northwest is a house for rent in Calgary, AB. It has 1 unit. Units have 3.5 bedrooms. Units have 2.5 bathrooms.
About 541 Citadel Meadow Bay NW, Calgary - Upper
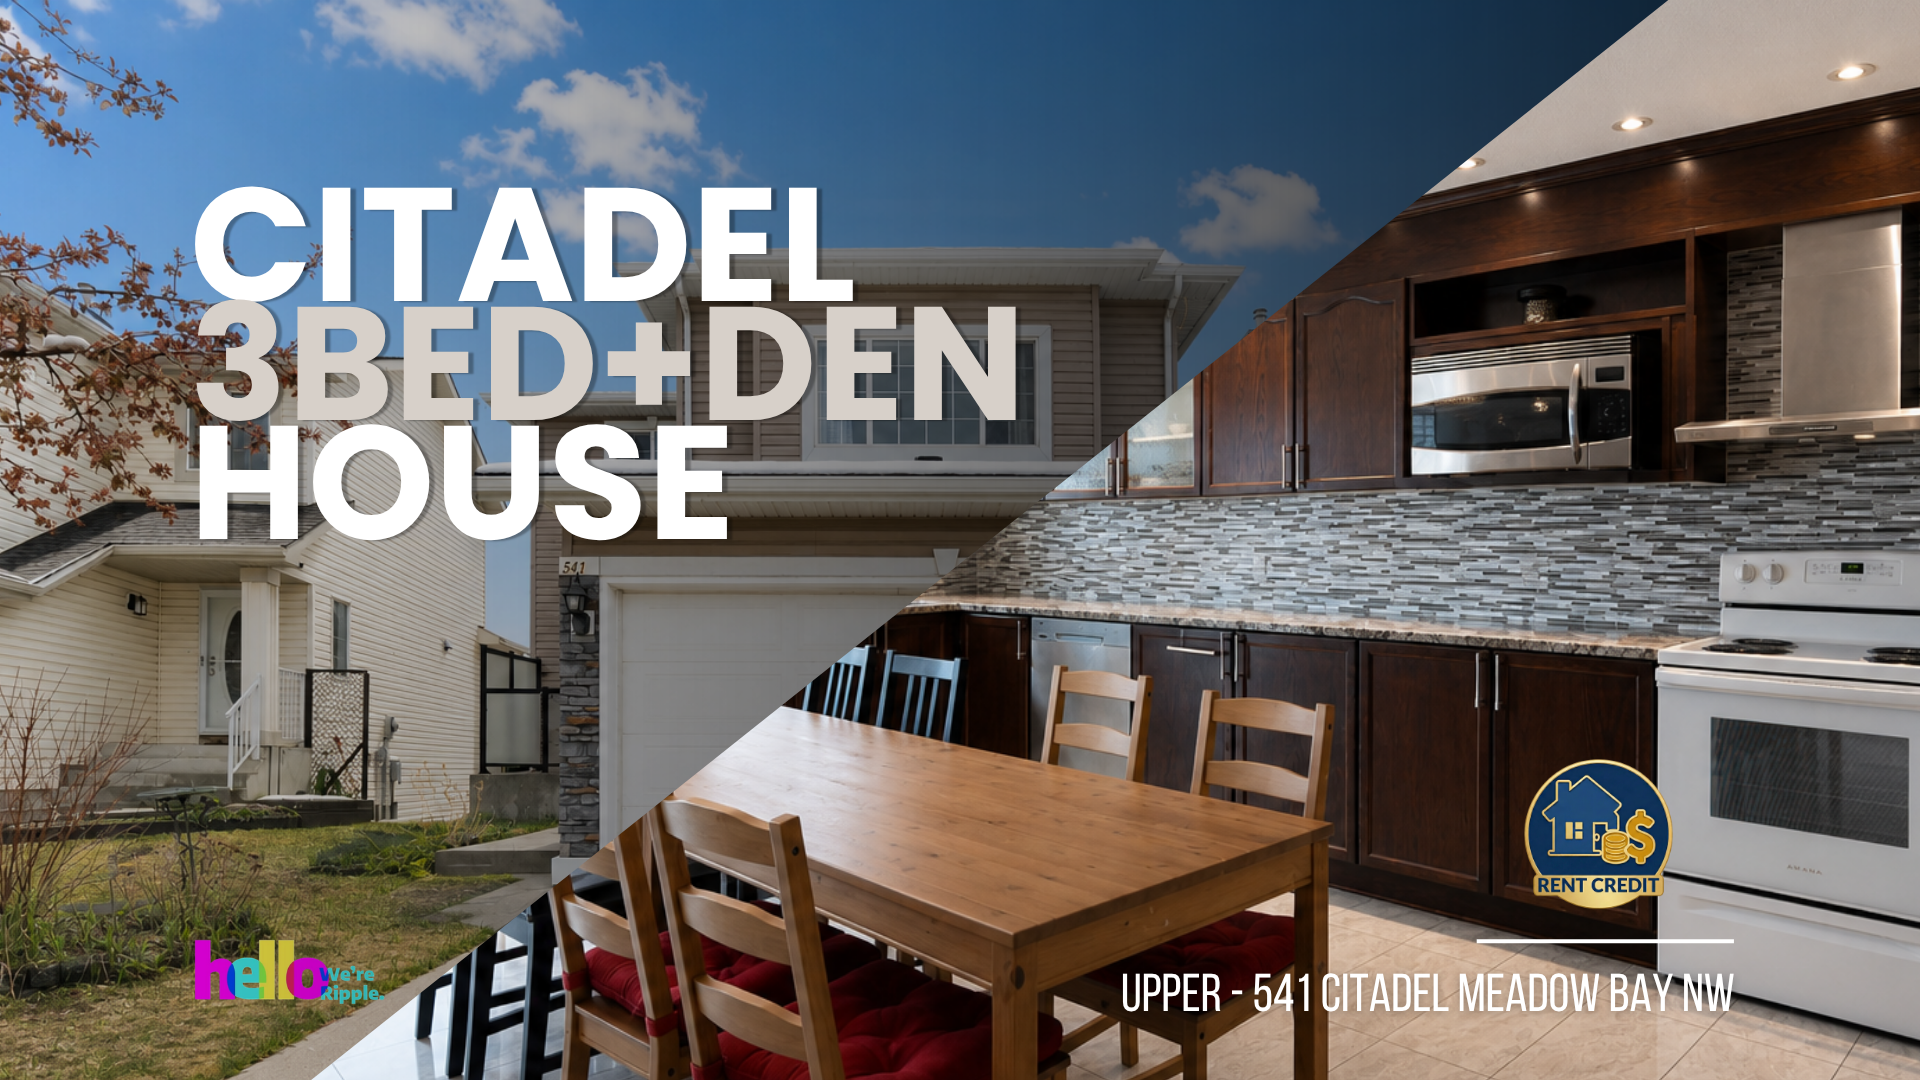
SPACIOUS 3-BED + DEN, 2.5-BATH HOUSE (UPPER) | PRIVATE BACKYARD | ATTACHED GARAGE
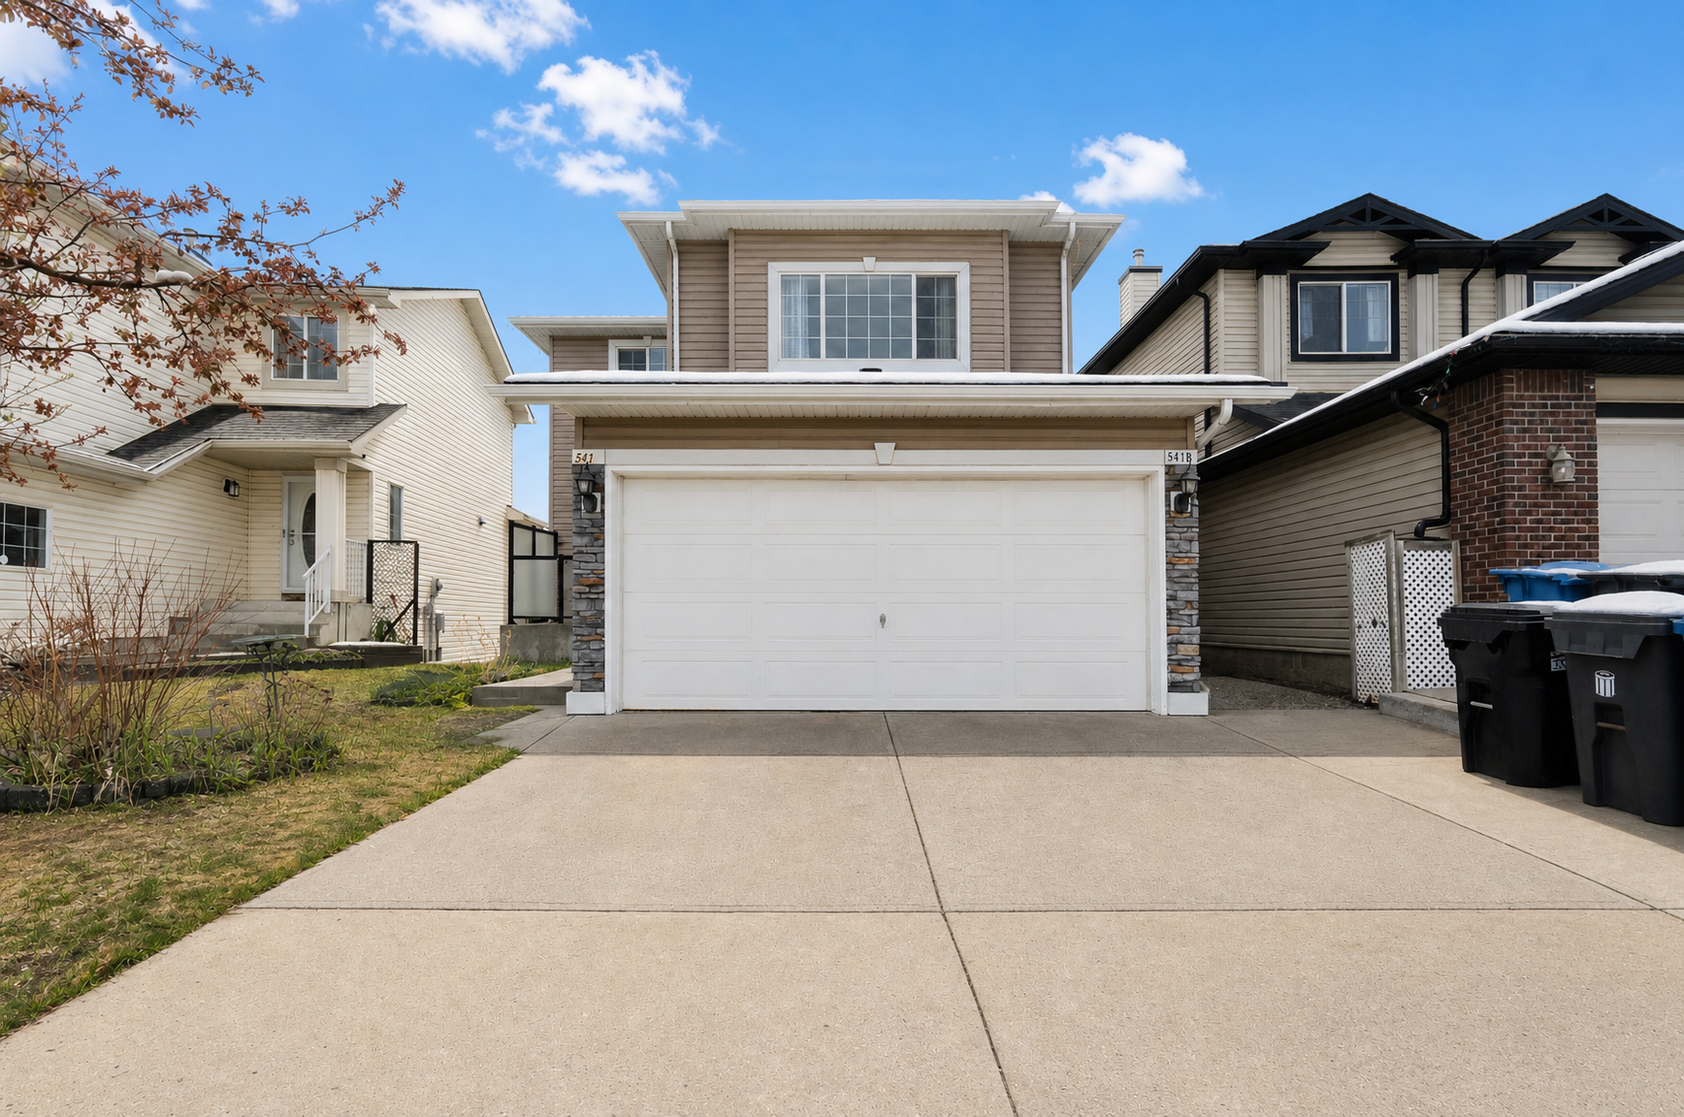
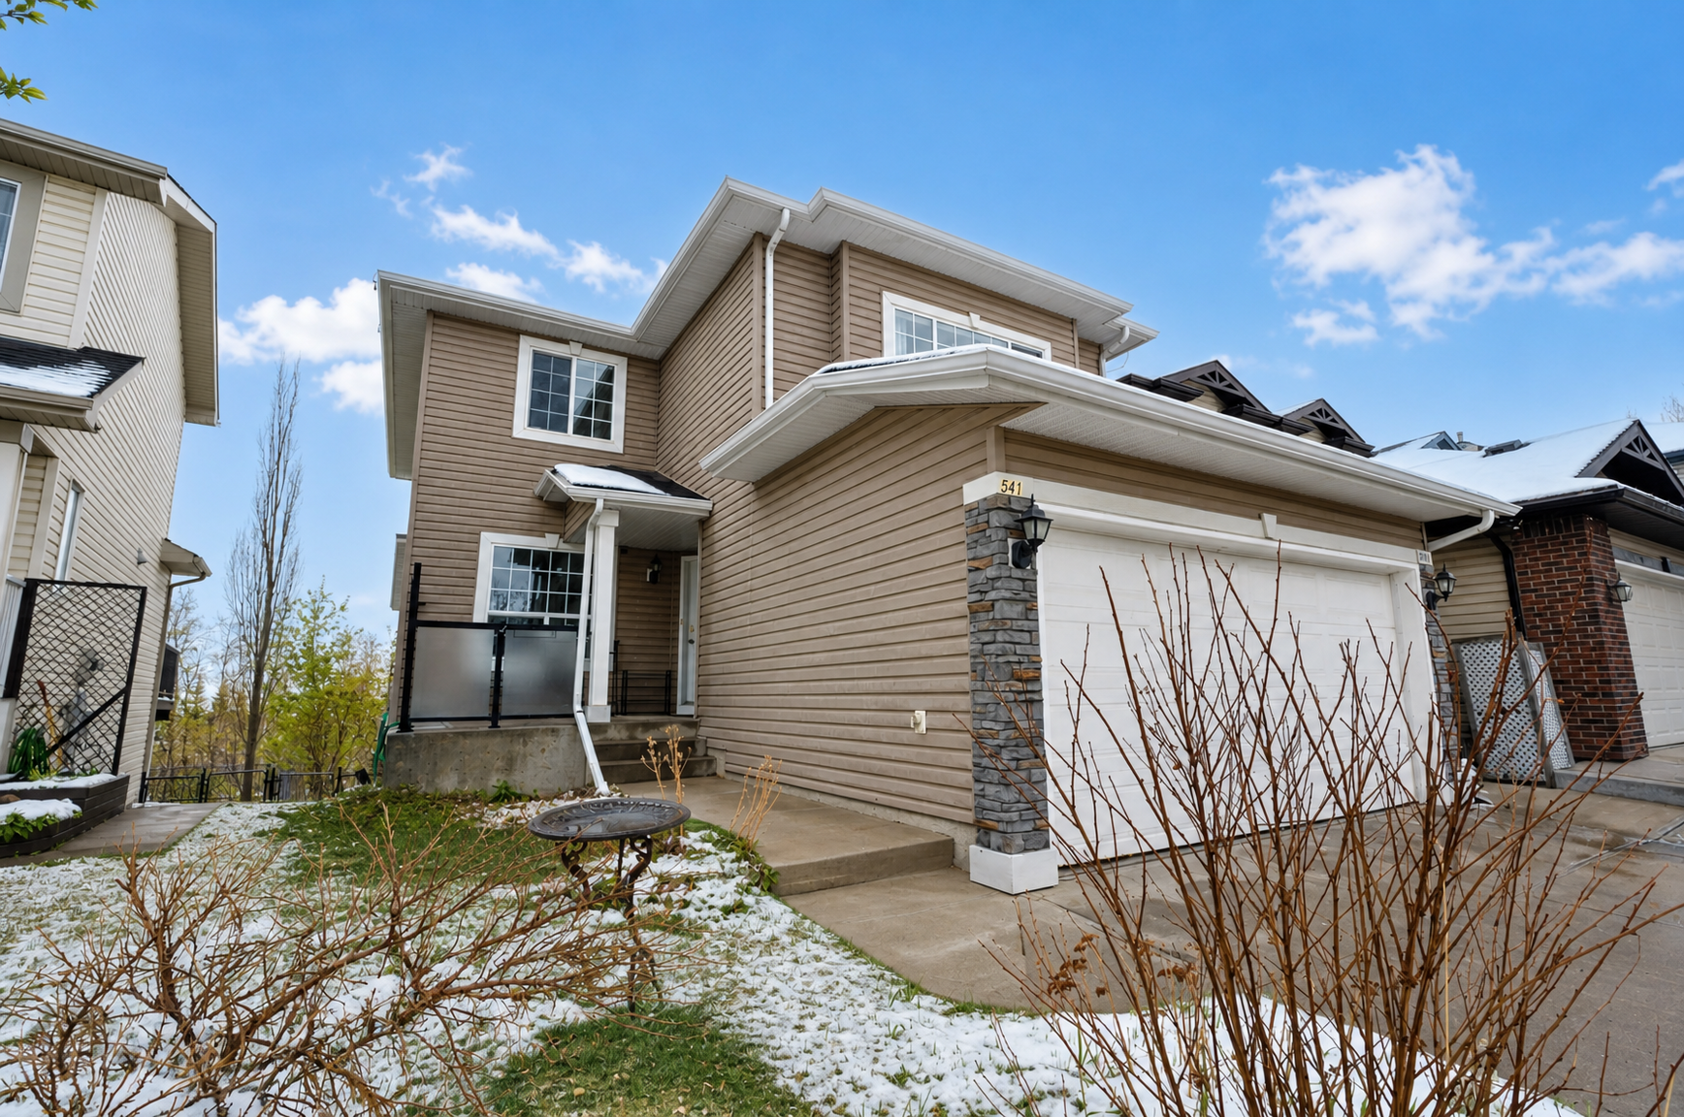
Welcome to this expansive 2,000 sq. ft. upper duplex suite located in the highly desirable Northwest community of Citadel. Offering an exceptional blend of space and style, this 3-bedroom plus den home features a bright open layout, a massive chef-inspired kitchen, and a private backyard oasis—perfect for those looking for a premium rental experience.
- BOOK A SHOWING: Fill out the Contact Landlord form. We are just a message away.
Interior Highlights:
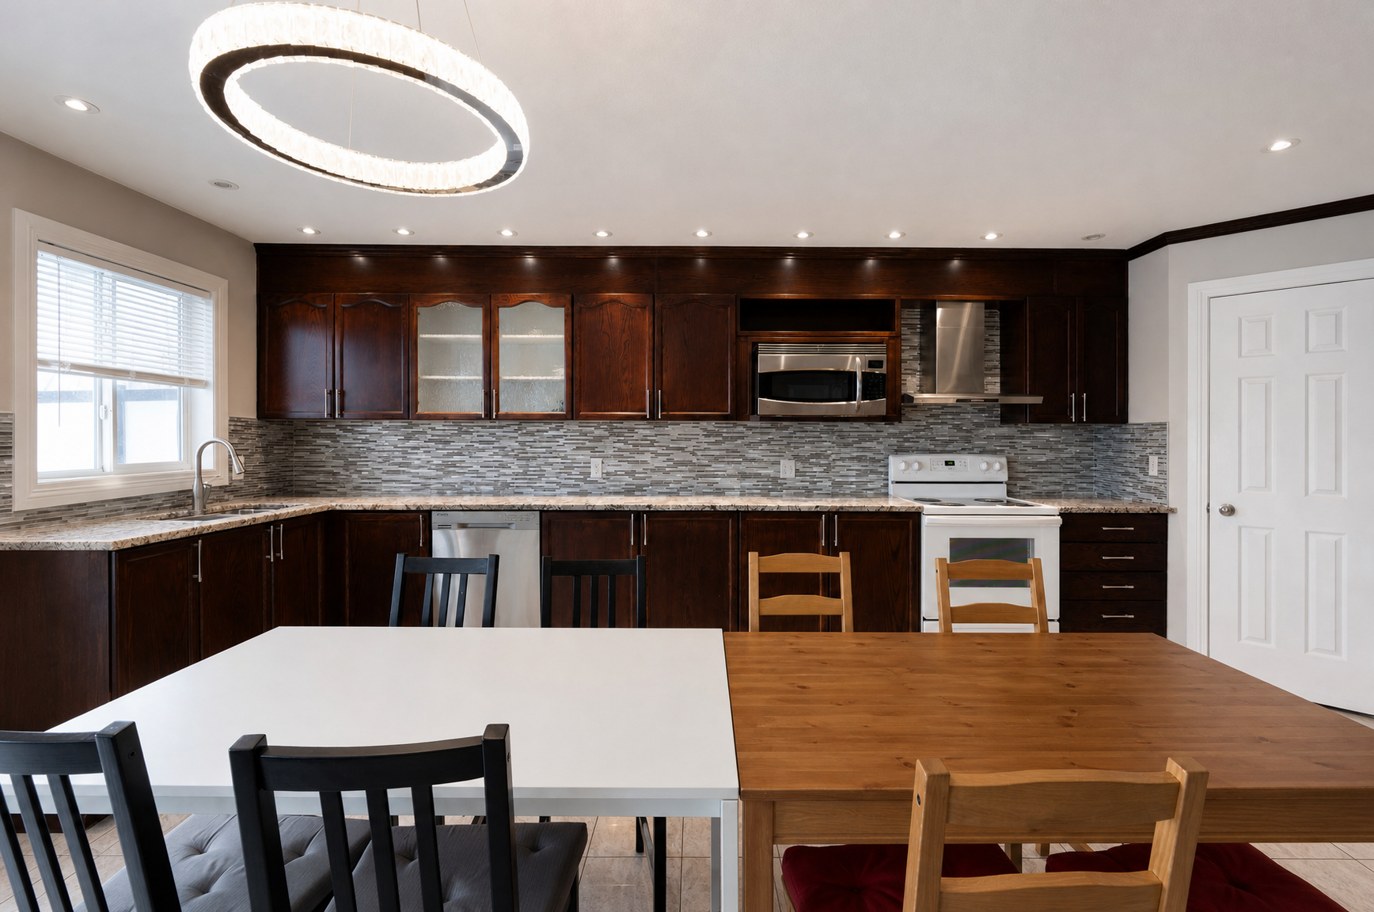
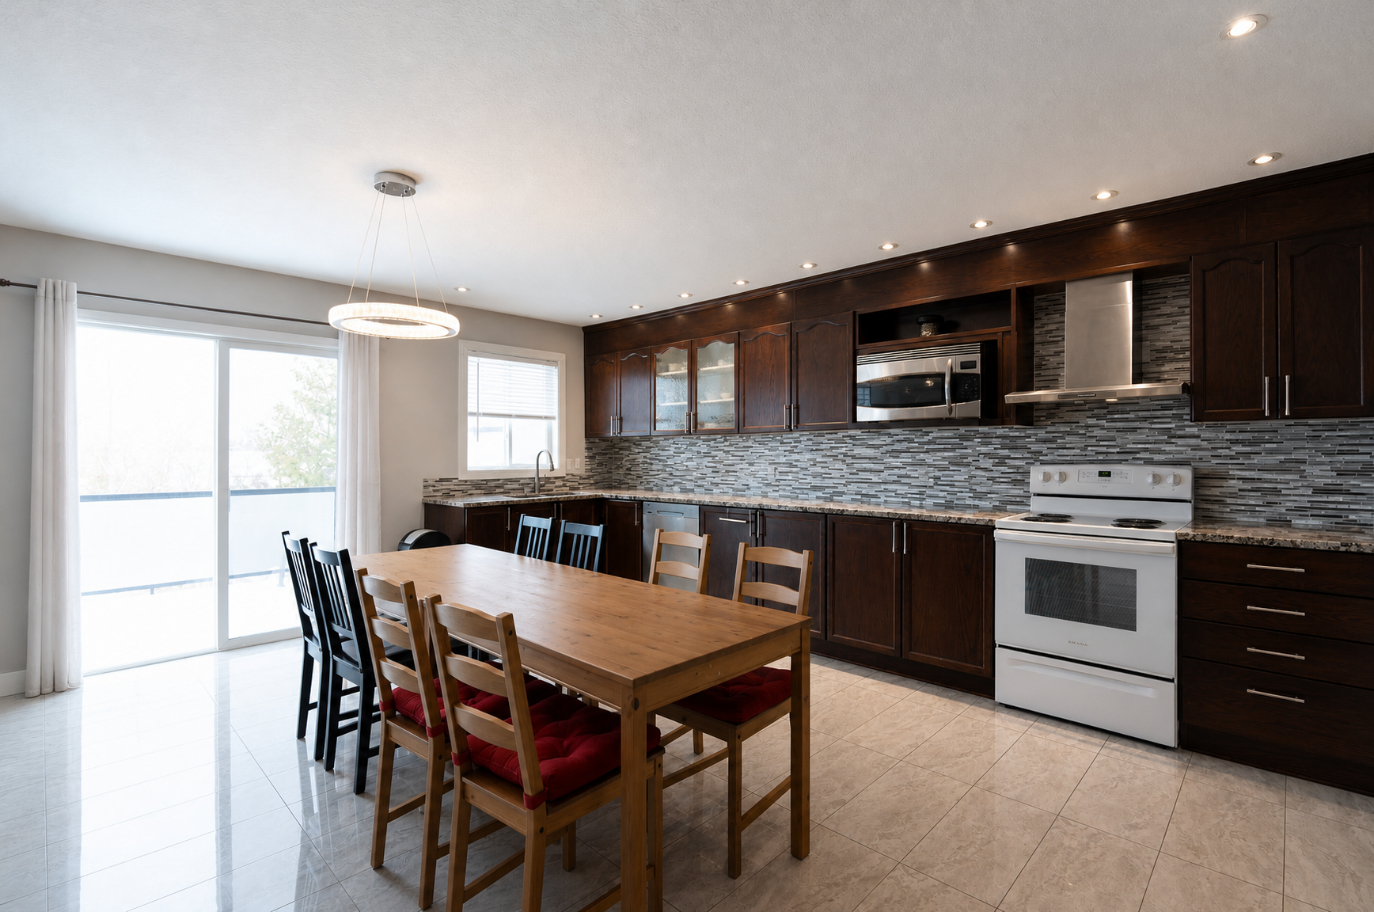
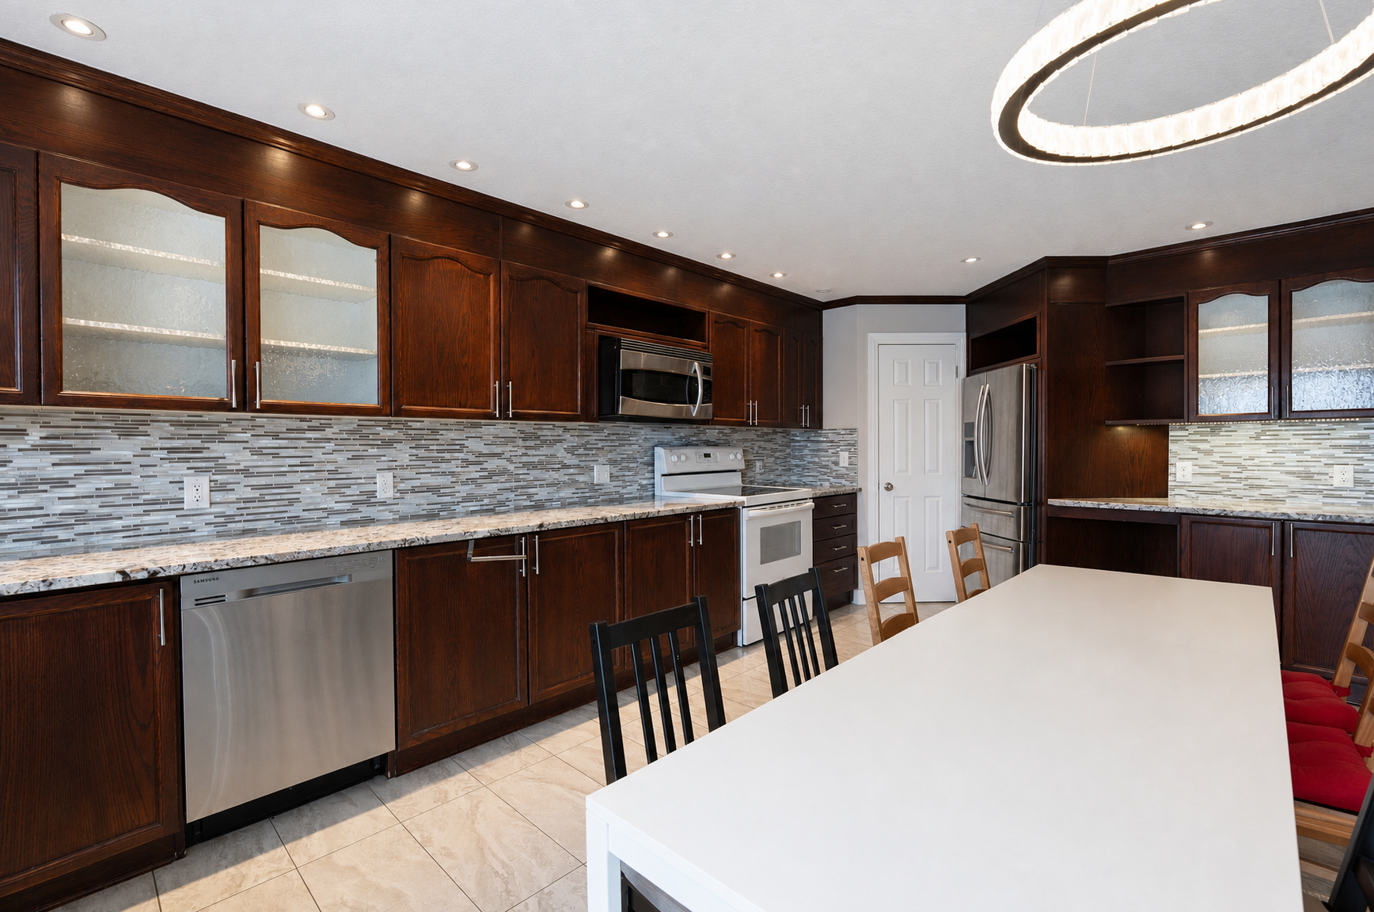
- Chef’s Kitchen & Dining: Massive rich dark wood cabinetry offering endless storage, sleek countertops, a contemporary mosaic tile backsplash, and full-size appliances, highlighted by a stunning modern halo light fixture over the dining space.
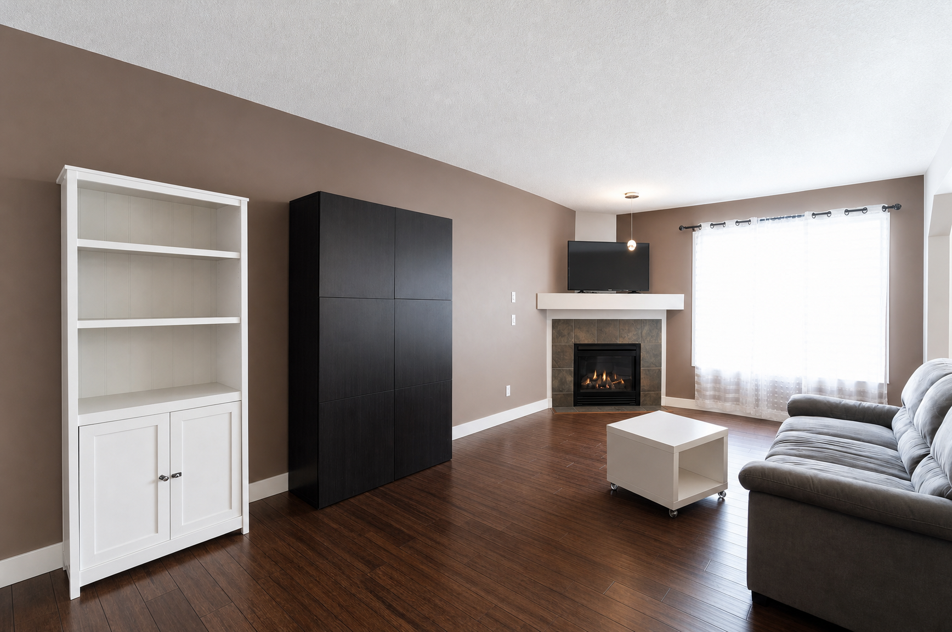
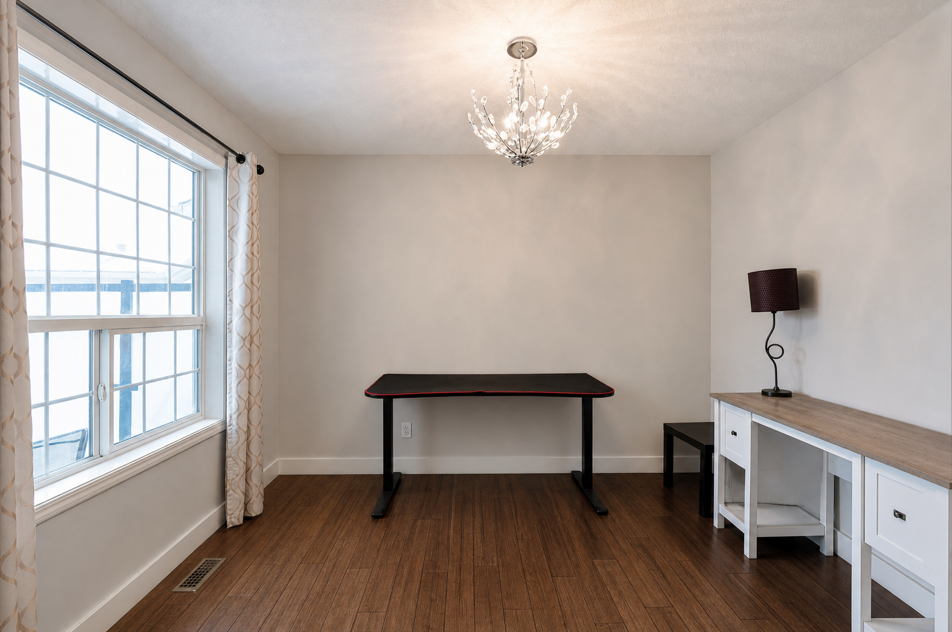
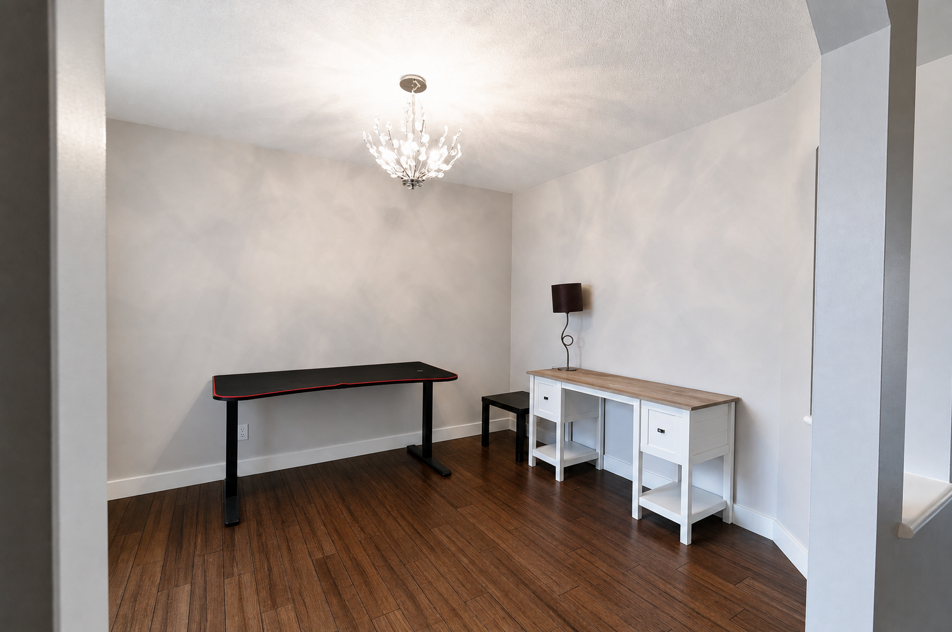
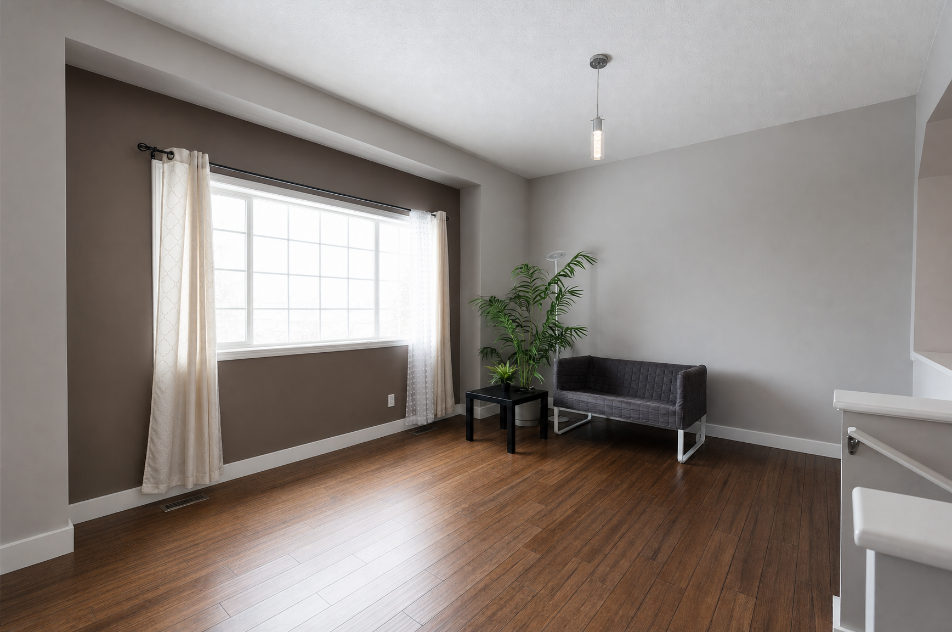
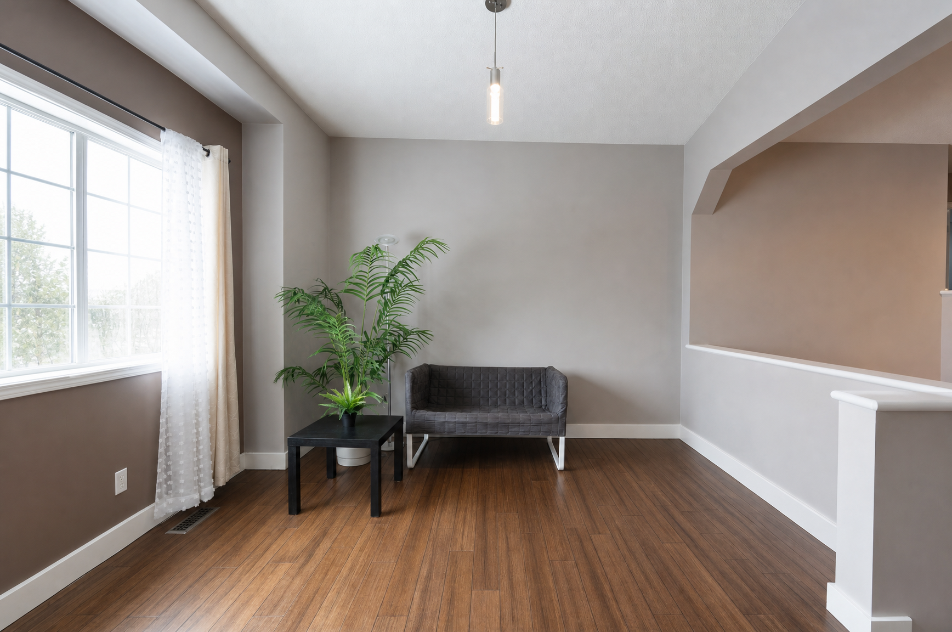
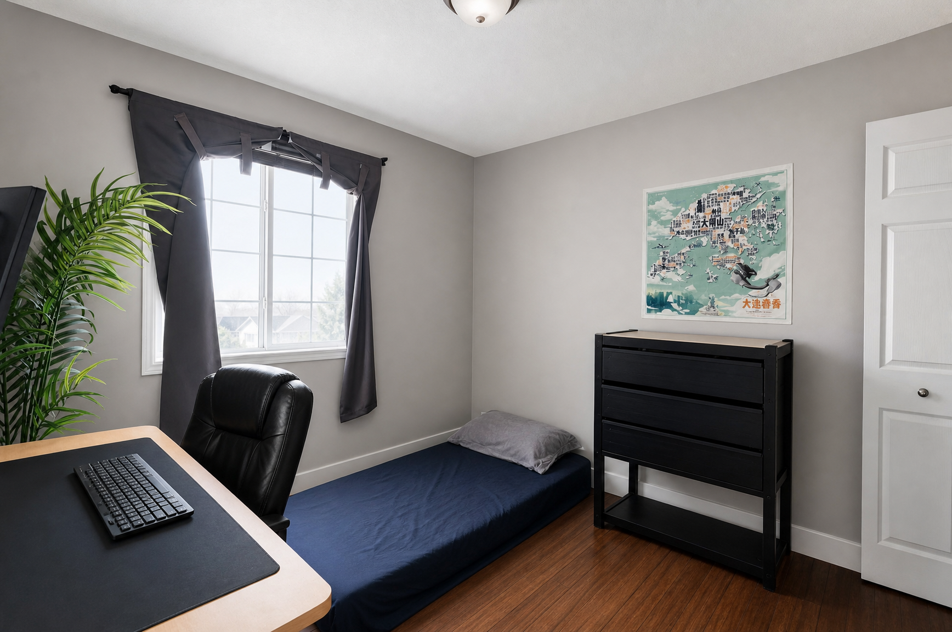
- Bright Living & Flex Spaces: A wide-open living area designed for entertaining, plus a dedicated den room that serves perfectly as a quiet home office, creative studio, or learning space.
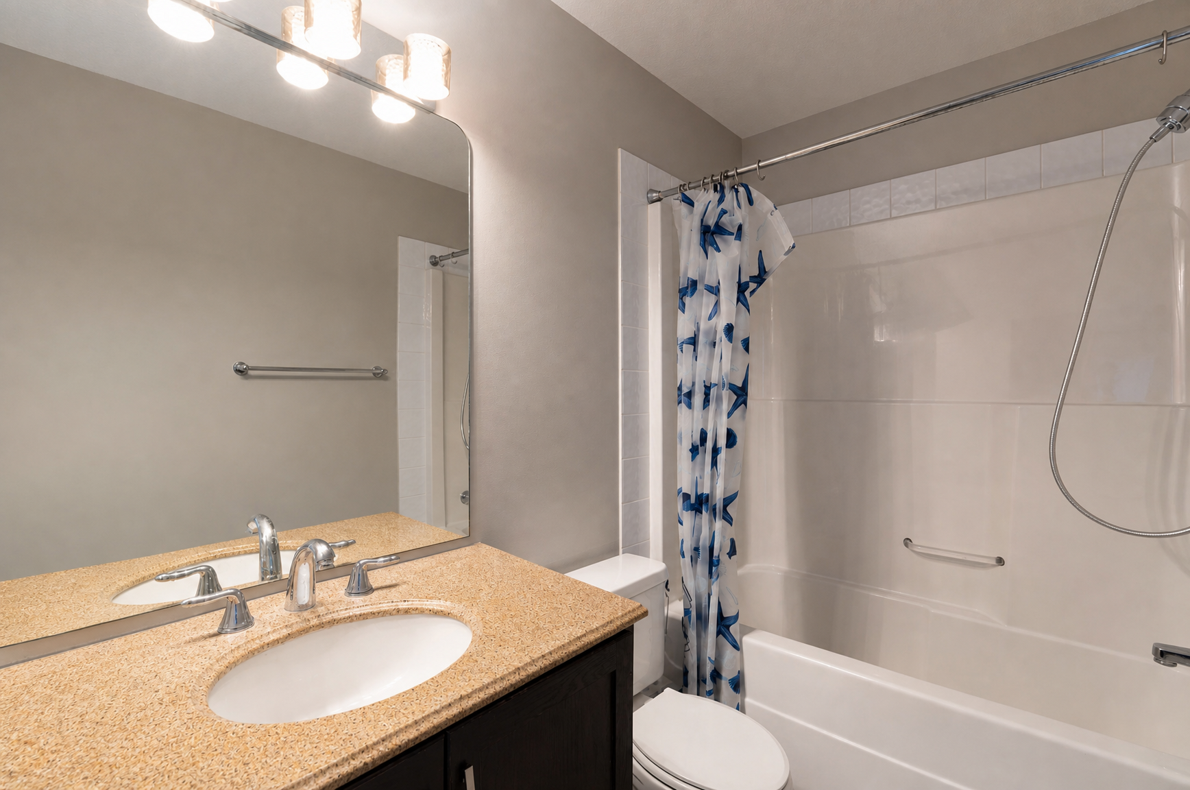
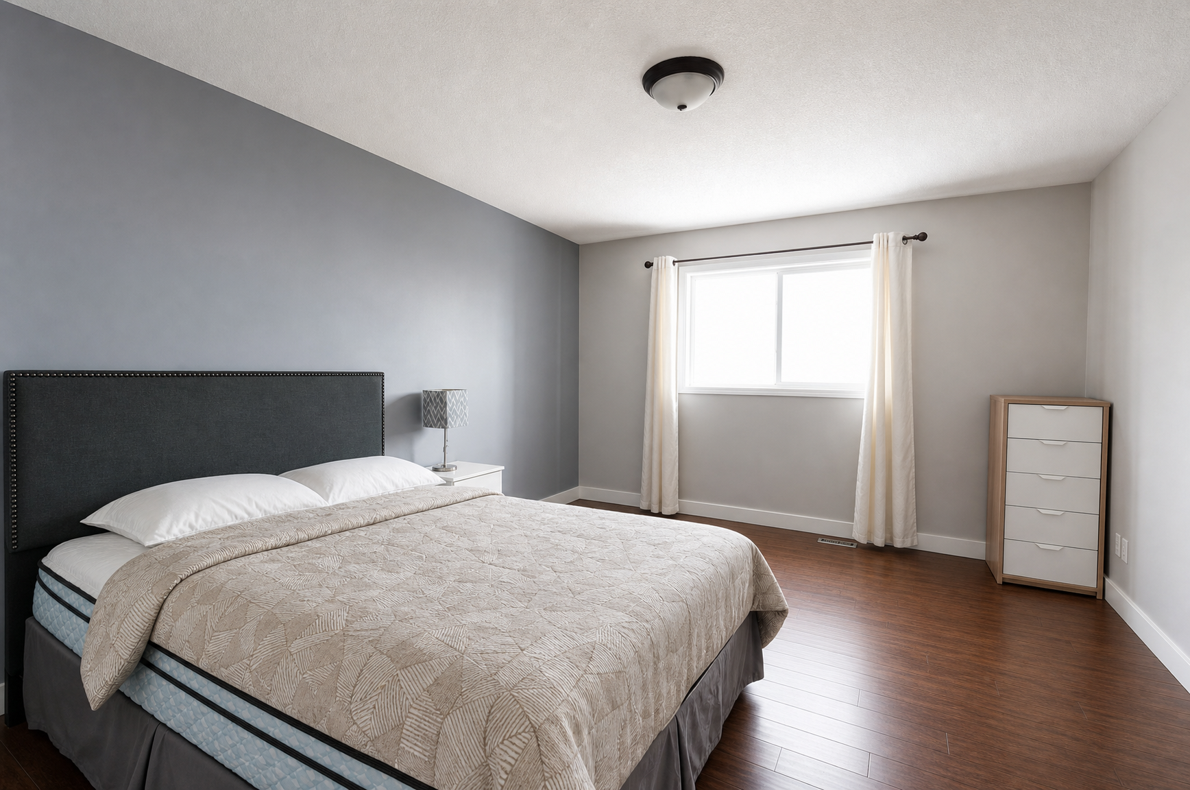
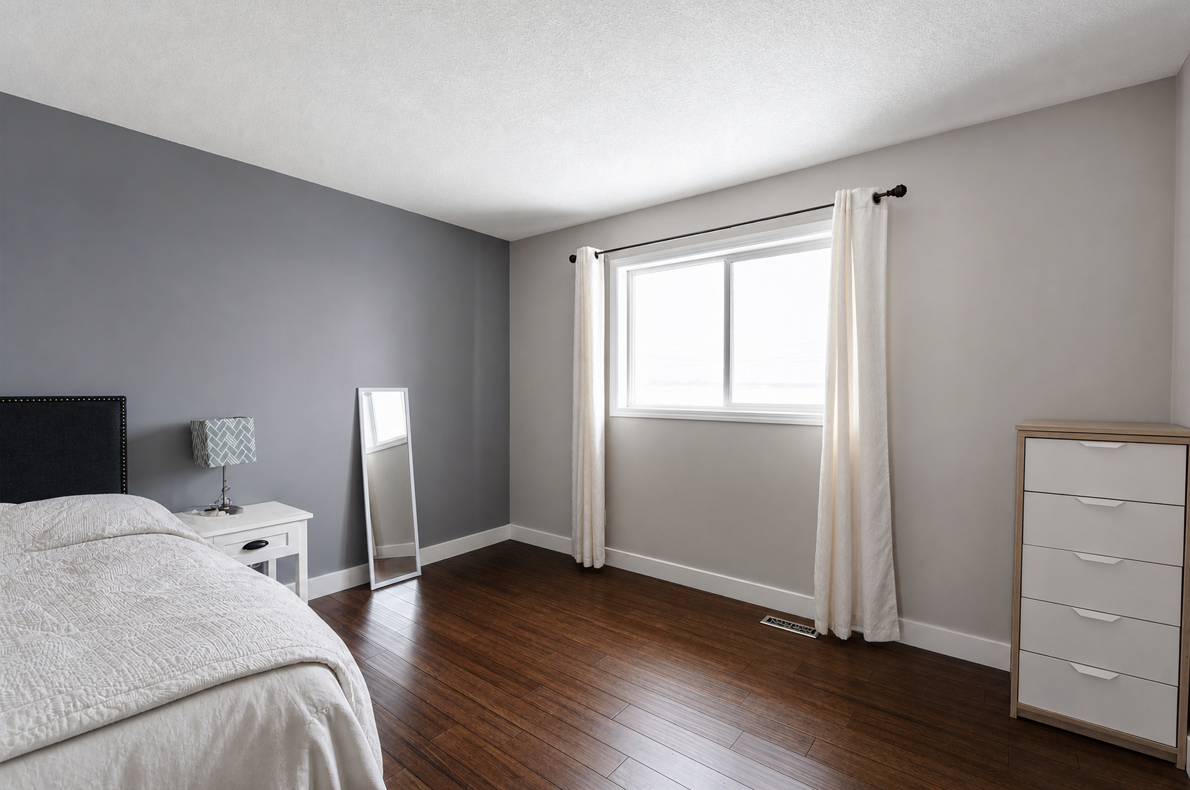
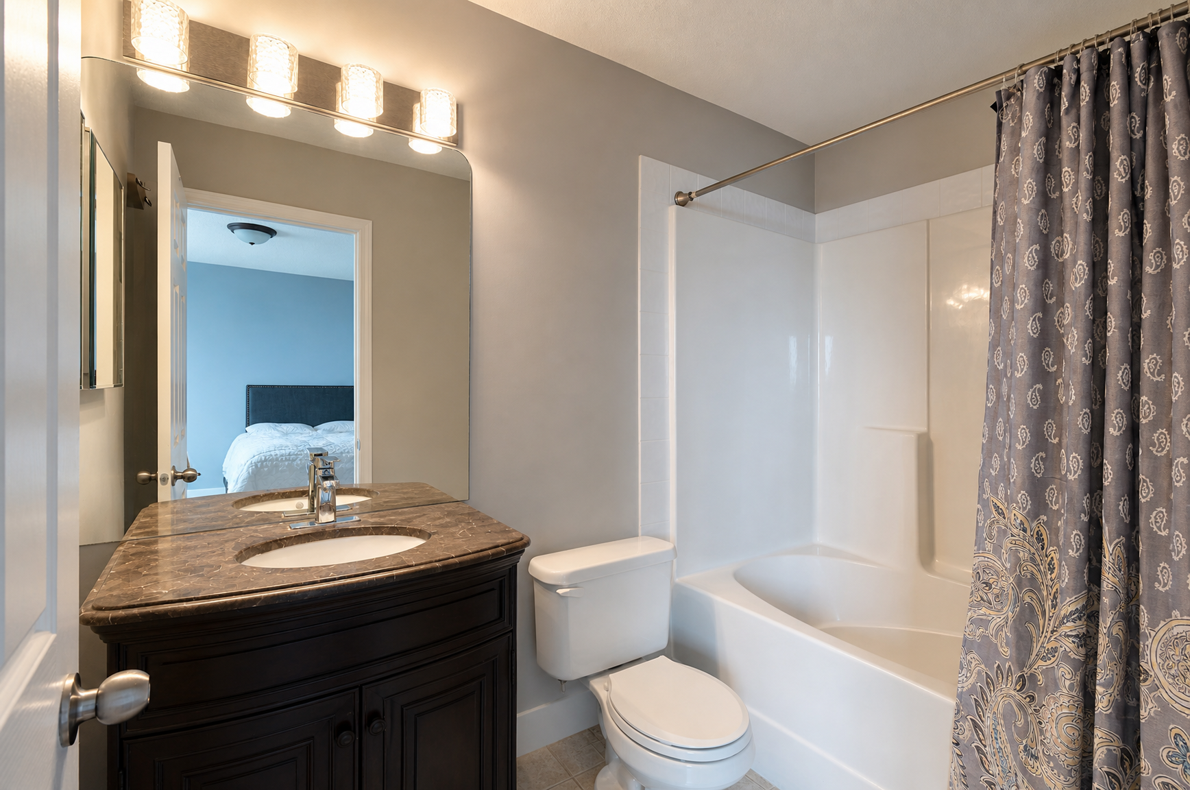
- Generous Layout: Three comfortably sized bedrooms alongside 2.5 well-appointed bathrooms, giving everyone in the household their own space and morning routine privacy.
Essential Details:
- Furnished or Unfurnished: Unfurnished
- Pets: Negotiable. $75 monthly fee applies
- Utilities: Not Included (Shared utility setup)
- Smoking: Non-Smoking
- Parking: Attached Double Garage Included
- Storage Included: No
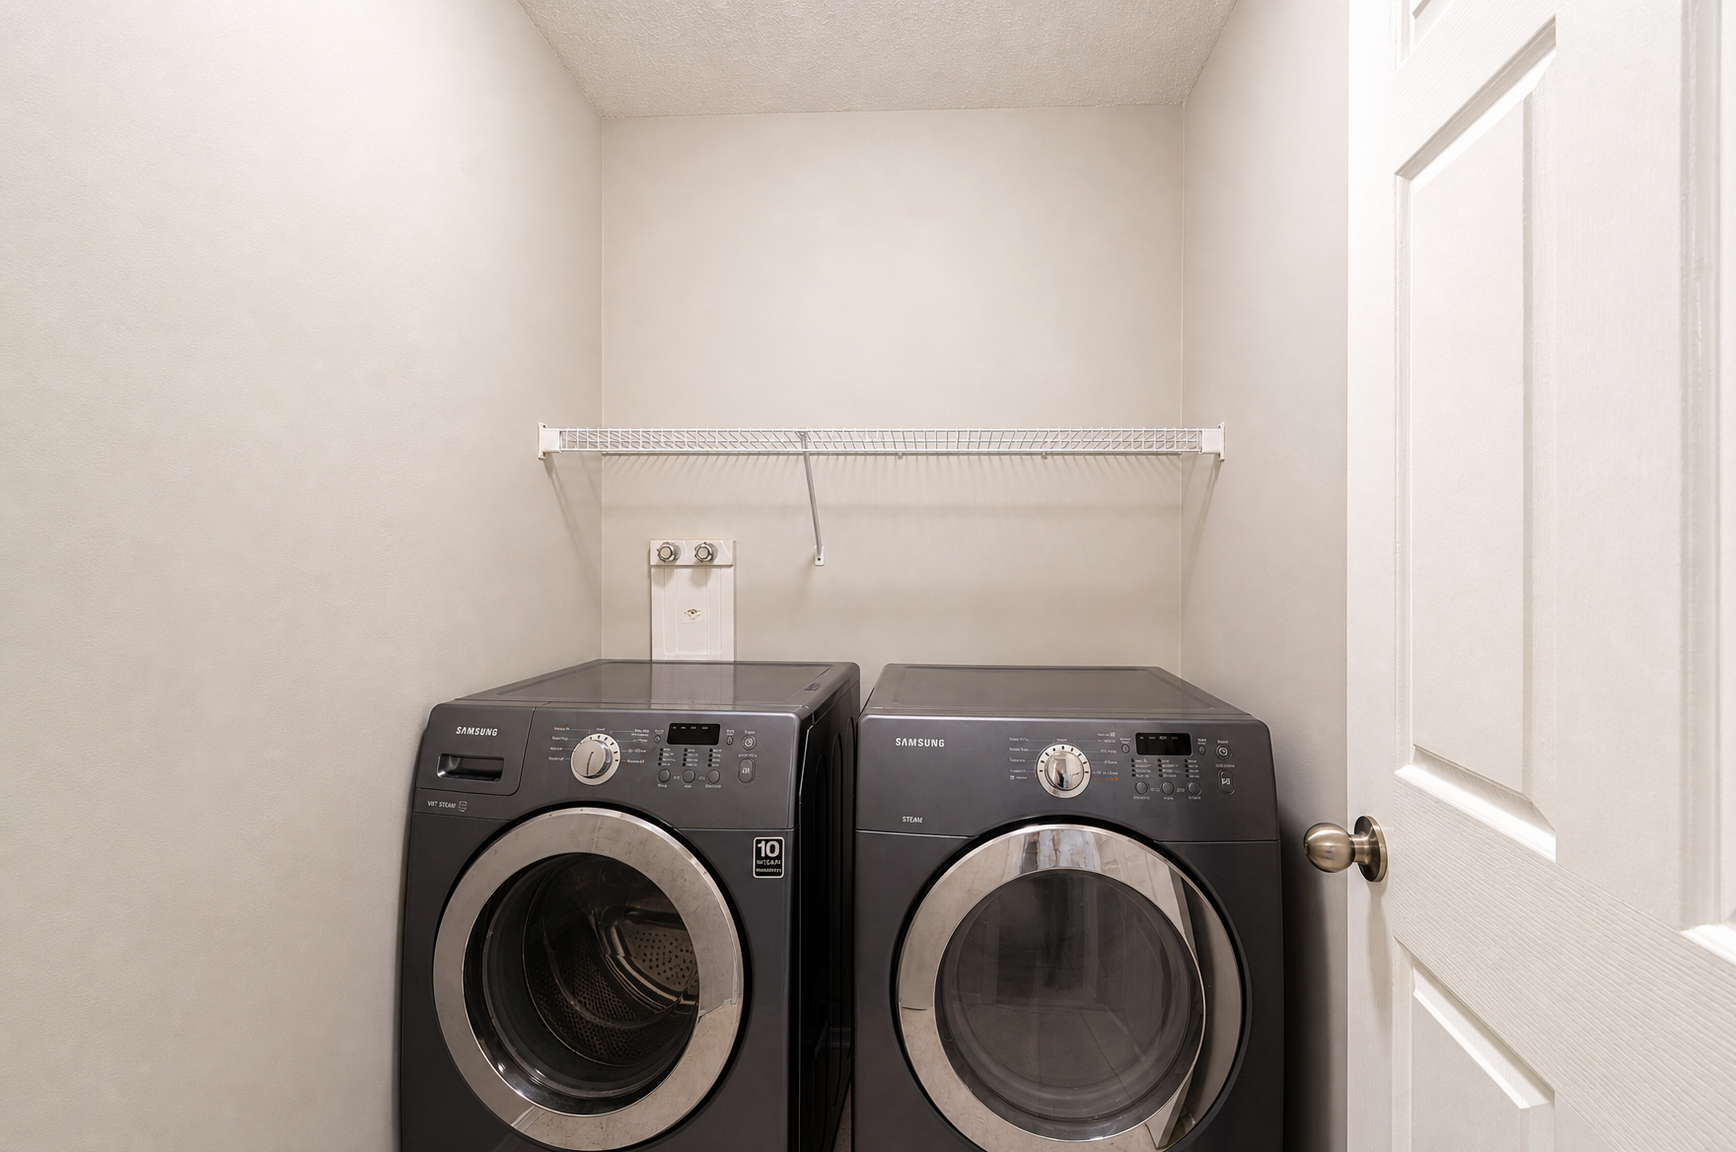
- Laundry: In-Suite Laundry
- Management Type: Full Management
- Lease Term: Long Term
Shared Utilities:
- Utilities split between 2 units: 60% Main (Upper), 40% Secondary (Lower)
- Deposit: $350 for Main (first 3 months of tenancy).
- For the first three months, a fixed monthly deposit is charged, which sits in an account to pay off the very last bills when the lease term ends. From month four onward, the tenant switches to paying for the actual usage.
Property Amenities:
- Private Backyard: Your own dedicated outdoor sanctuary, perfect for summer barbecues, patio relaxation, or letting your negotiable pets enjoy the fresh air.
- Double Attached Garage: Avoid brushing snow off your car with secure, attached garage parking for two vehicles.
- Dedicated Laundry Room: Features high-end, high-efficiency stackable Samsung laundry appliances with additional shelving.
Location and Community:
- The Citadel Lifestyle: Nestled in a quiet, safe, and established NW neighborhood celebrated for its excellent schools, expansive playgrounds, and extensive community pathways.
- Superb Connectivity: Enjoy effortless commuting with rapid access to major routes like Stoney Trail, Sarcee Trail, and Country Hills Boulevard.
- Minutes to Daily Errands: A short drive brings you straight to Crowfoot Crossing’s massive hub of shopping, dining, cinemas, grocery stores, and the Crowfoot LRT Station.
Ready to call this home? Reach out to learn more.
# Prices, availability and promotions subject to change without notice.
- Vinyl Plank Floors
- Stove and oven
- Fenced yard
- Dog friendly
- Tile floors
- Oven
Floor Plans
| Unit | Beds | Baths | Size | Rent |
|---|---|---|---|---|
| 3.5 Bedroom | 4 | 3 | 2000.0 ft² | $2,820 |
Special Offers
$100 OFF FIRST MONTH FOR EARLY MOVE-IN
Rent Special$100 rent credit for first month rent for early move-in.
$100.0 discount
Parking Information
- Garage parking
- Visitor parking available
2 spots per unit
Parking fee included in rent
Attached Double Garage
Features & Amenities
Building Features
- Pet Friendly
- Laundry Facilities
Unit Features
- Microwave
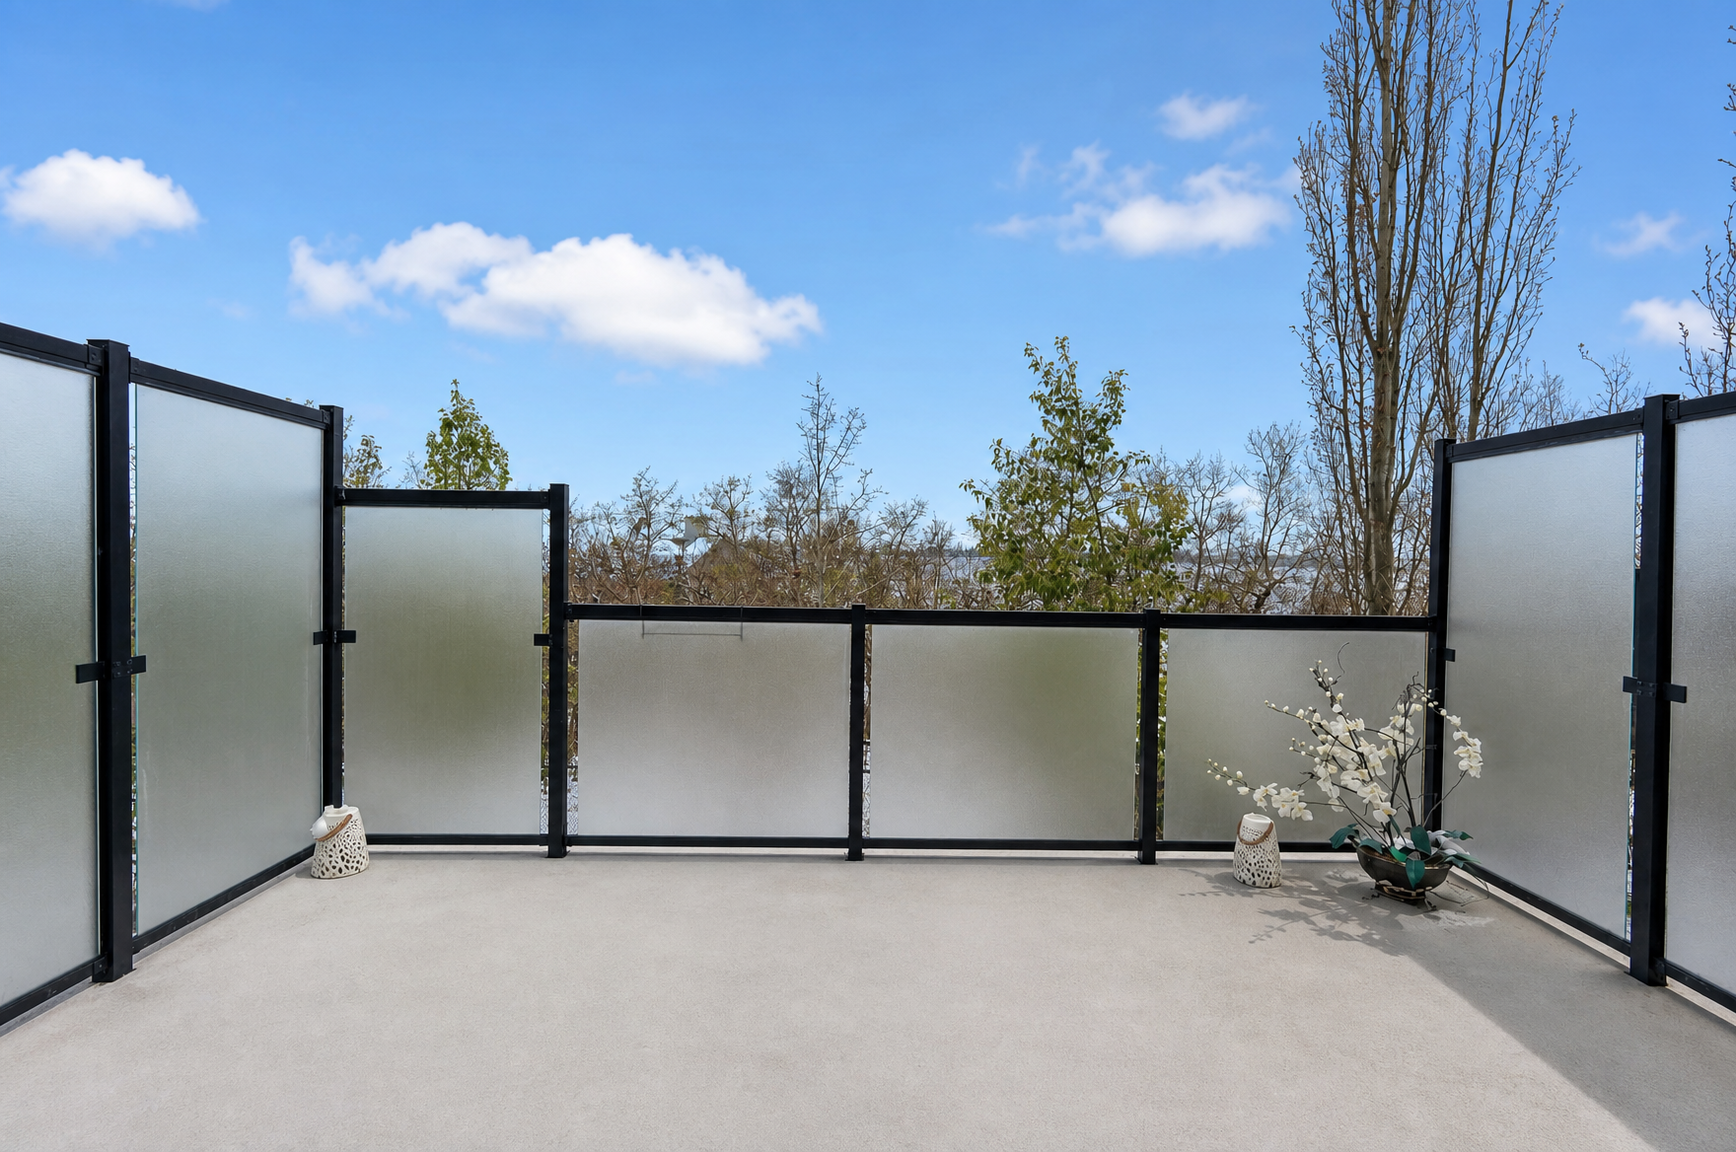
- Balcony
- Stove
- Fireplace
- Flooring - Ceramic
- Private Yard
- Window Coverings
- Ensuite Laundry
- Fridge
- Flooring - Vinyl
- Dishwasher
Utilities Included
Explore Similar Rentals
Looking for rentals similar to 541 Citadel Meadow Bay Northwest in Calgary?
See All Similar RentalsSave Alert
Floor Plans
Parking Information
Features & Amenities
Utilities Included
About 541 Citadel Meadow Bay NW, Calgary - Upper
SPACIOUS 3-BED + DEN, 2.5-BATH HOUSE (UPPER) | PRIVATE BACKYARD | ATTACHED GARAGE
Welcome to this expansive 2,000 sq. ft. upper duplex suite located in the highly desirable Northwest community of Citadel. Offering an exceptional blend of space and style, this 3-bedroom plus den home features a bright open layout, a massive chef-inspired kitchen, and a private backyard oasis—perfect for those looking for a premium rental experience.
- BOOK A SHOWING: Fill out the Contact Landlord form. We are just a message away.
Interior Highlights:
- Chef’s Kitchen & Dining: Massive rich dark wood cabinetry offering endless storage, sleek countertops, a contemporary mosaic tile backsplash, and full-size appliances, highlighted by a stunning modern halo light fixture over the dining space.
- Bright Living & Flex Spaces: A wide-open living area designed for entertaining, plus a dedicated den room that serves perfectly as a quiet home office, creative studio, or learning space.
- Generous Layout: Three comfortably sized bedrooms alongside 2.5 well-appointed bathrooms, giving everyone in the household their own space and morning routine privacy.
Essential Details:
- Furnished or Unfurnished: Unfurnished
- Pets: Negotiable. $75 monthly fee applies
- Utilities: Not Included (Shared utility setup)
- Smoking: Non-Smoking
- Parking: Attached Double Garage Included
- Storage Included: No
- Laundry: In-Suite Laundry
- Management Type: Full Management
- Lease Term: Long Term
Shared Utilities:
- Utilities split between 2 units: 60% Main (Upper), 40% Secondary (Lower)
- Deposit: $350 for Main (first 3 months of tenancy).
- For the first three months, a fixed monthly deposit is charged, which sits in an account to pay off the very last bills when the lease term ends. From month four onward, the tenant switches to paying for the actual usage.
Property Amenities:
- Private Backyard: Your own dedicated outdoor sanctuary, perfect for summer barbecues, patio relaxation, or letting your negotiable pets enjoy the fresh air.
- Double Attached Garage: Avoid brushing snow off your car with secure, attached garage parking for two vehicles.
- Dedicated Laundry Room: Features high-end, high-efficiency stackable Samsung laundry appliances with additional shelving.
Location and Community:
- The Citadel Lifestyle: Nestled in a quiet, safe, and established NW neighborhood celebrated for its excellent schools, expansive playgrounds, and extensive community pathways.
- Superb Connectivity: Enjoy effortless commuting with rapid access to major routes like Stoney Trail, Sarcee Trail, and Country Hills Boulevard.
- Minutes to Daily Errands: A short drive brings you straight to Crowfoot Crossing’s massive hub of shopping, dining, cinemas, grocery stores, and the Crowfoot LRT Station.
Ready to call this home? Reach out to learn more.
# Prices, availability and promotions subject to change without notice.
- Vinyl Plank Floors
- Stove and oven
- Fenced yard
- Dog friendly
- Tile floors
- Oven
SPACIOUS 3-BED + DEN, 2.5-BATH HOUSE (UPPER) | PRIVATE BACKYARD | ATTACHED GARAGE
Welcome to this expansive 2,000 sq. ft. upper duplex suite located in the highly desirable Northwest community of Citadel. Offering an exceptional blend of space and style, this 3-bedroom plus den home features a bright open layout, a massive chef-inspired kitchen, and a private backyard oasis—perfect for those looking for a premium rental experience.
- BOOK A SHOWING: Fill out the Contact Landlord form. We are just a message away.
Interior Highlights:
- Chef’s Kitchen & Dining: Massive rich dark wood cabinetry offering endless storage, sleek countertops, a contemporary mosaic tile backsplash, and full-size appliances, highlighted by a stunning modern halo light fixture over the dining space.
- Bright Living & Flex Spaces: A wide-open living area designed for entertaining, plus a dedicated den room that serves perfectly as a quiet home office, creative studio, or learning space.
- Generous Layout: Three comfortably sized bedrooms alongside 2.5 well-appointed bathrooms, giving everyone in the household their own space and morning routine privacy.
Essential Details:
- Furnished or Unfurnished: Unfurnished
- Pets: Negotiable. $75 monthly fee applies
- Utilities: Not Included (Shared utility setup)
- Smoking: Non-Smoking
- Parking: Attached Double Garage Included
- Storage Included: No
- Laundry: In-Suite Laundry
- Management Type: Full Management
- Lease Term: Long Term
Shared Utilities:
- Utilities split between 2 units: 60% Main (Upper), 40% Secondary (Lower)
- Deposit: $350 for Main (first 3 months of tenancy).
- For the first three months, a fixed monthly deposit is charged, which sits in an account to pay off the very last bills when the lease term ends. From month four onward, the tenant switches to paying for the actual usage.
Property Amenities:
- Private Backyard: Your own dedicated outdoor sanctuary, perfect for summer barbecues, patio relaxation, or letting your negotiable pets enjoy the fresh air.
- Double Attached Garage: Avoid brushing snow off your car with secure, attached garage parking for two vehicles.
- Dedicated Laundry Room: Features high-end, high-efficiency stackable Samsung laundry appliances with additional shelving.
Location and Community:
- The Citadel Lifestyle: Nestled in a quiet, safe, and established NW neighborhood celebrated for its excellent schools, expansive playgrounds, and extensive community pathways.
- Superb Connectivity: Enjoy effortless commuting with rapid access to major routes like Stoney Trail, Sarcee Trail, and Country Hills Boulevard.
- Minutes to Daily Errands: A short drive brings you straight to Crowfoot Crossing’s massive hub of shopping, dining, cinemas, grocery stores, and the Crowfoot LRT Station.
Ready to call this home? Reach out to learn more.
# Prices, availability and promotions subject to change without notice.
- Vinyl Plank Floors
- Stove and oven
- Fenced yard
- Dog friendly
- Tile floors
- Oven
Neighbourhood Score & Commute Time
Open House Dates
Save Alert