4744 Bowness Road apartment — 4744 Bowness Road, Calgary AB (3.0-Bedroom)
$5,500
4744 Bowness Road, Calgary, AB T3B 0B4- 3 Bed
- 4 Bath
- 1961 FT²
- Parking
Summary
4744 Bowness Road is an apartment for rent in Calgary, AB. It has 1 unit. Units have 3 bedrooms. Units have 4 bathrooms.
About 4744 Bowness Road
MLS® Number: A2327263
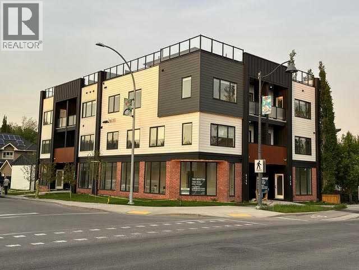
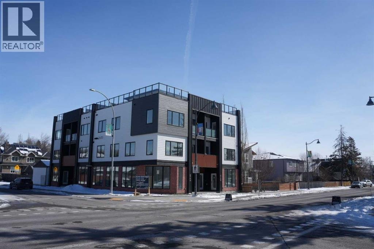
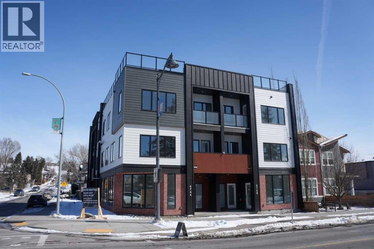
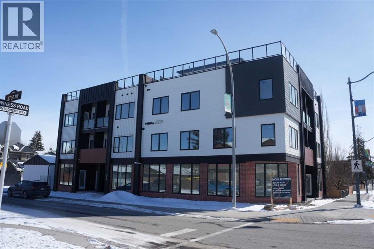
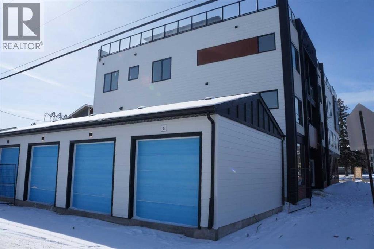
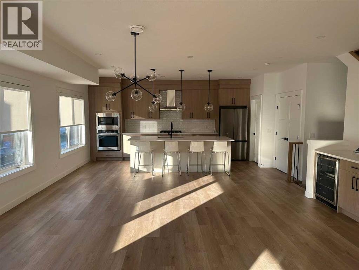
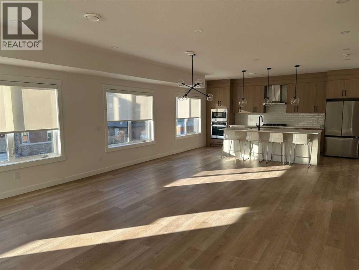
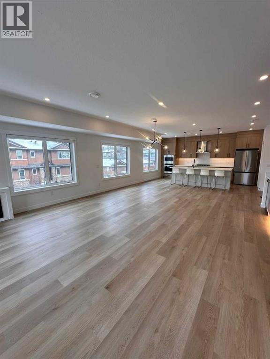
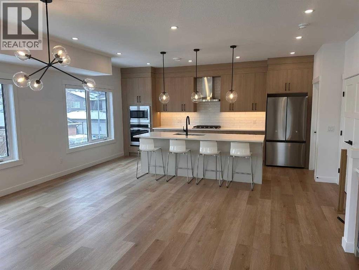
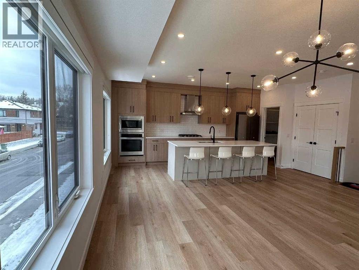
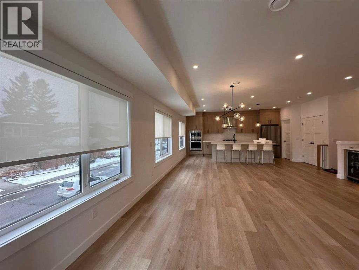
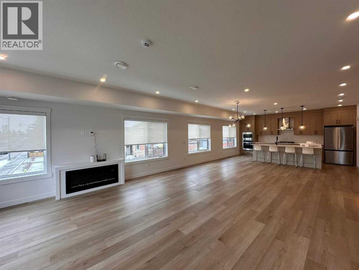
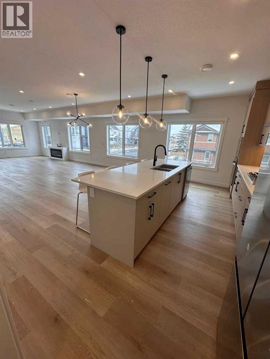
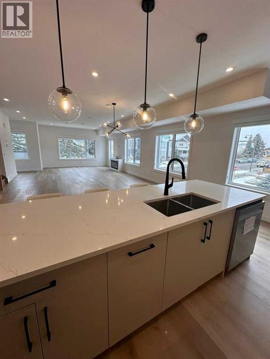
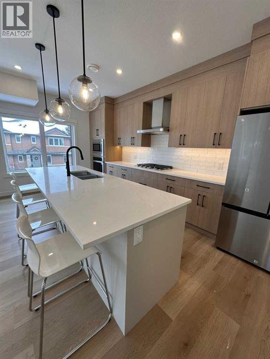
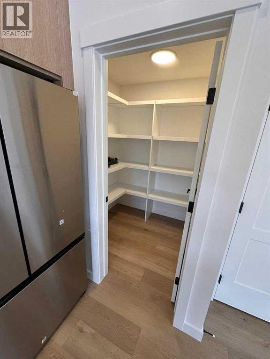
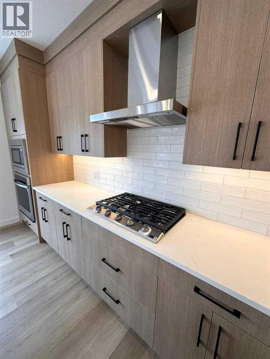
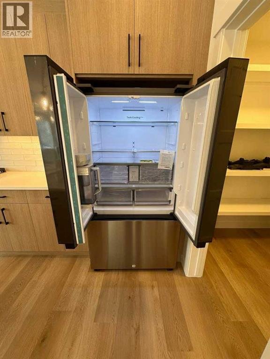
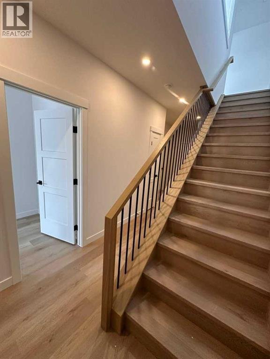
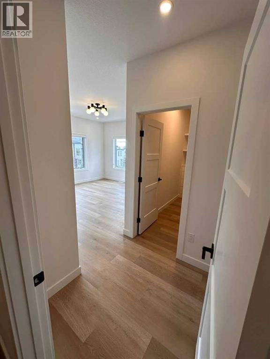
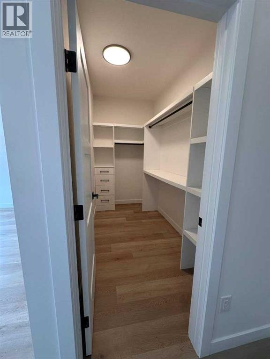
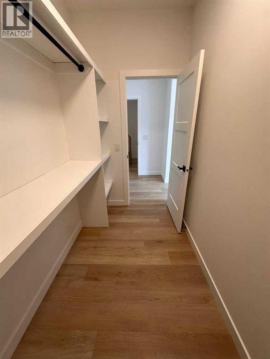
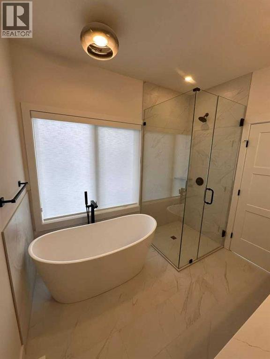
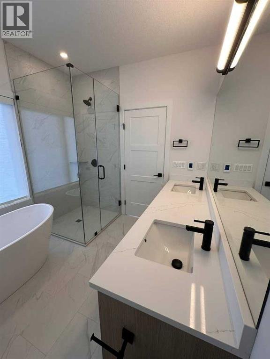
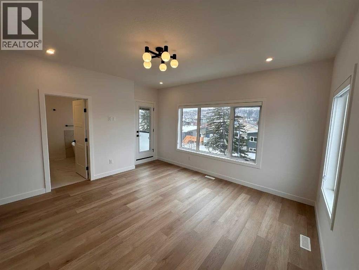
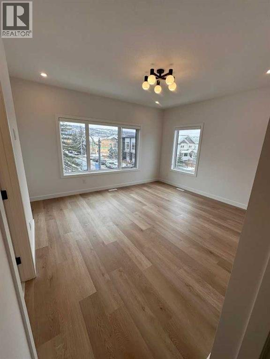
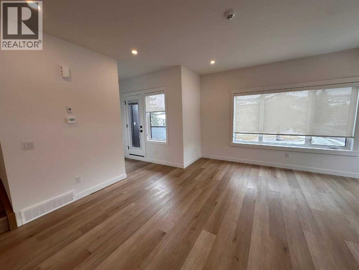
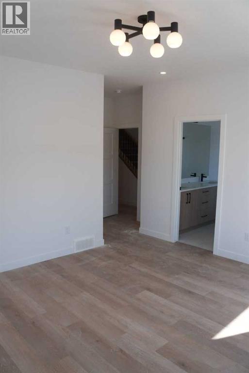
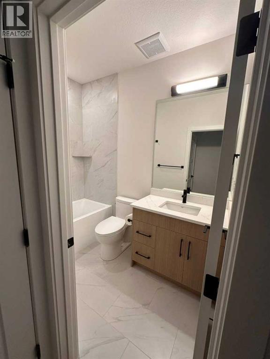
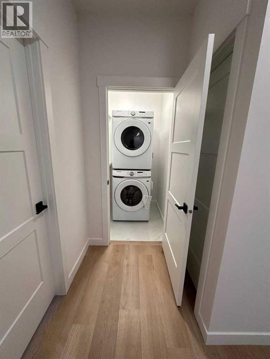
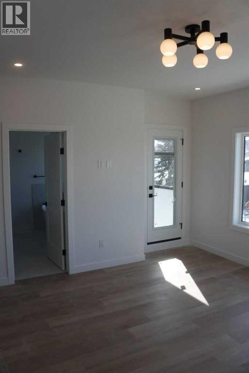
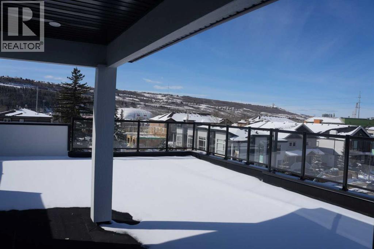
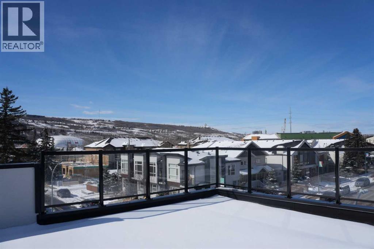
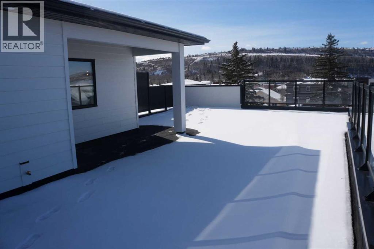
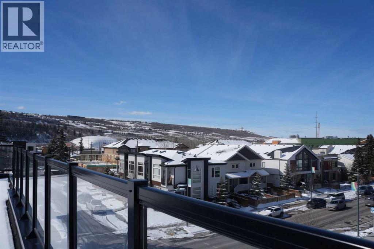
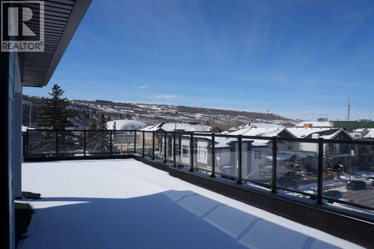
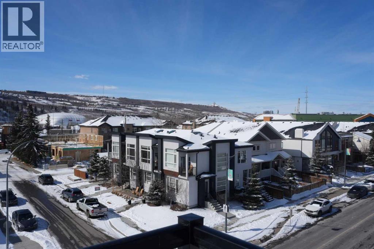
River Glass — Where Business Meets Elevated Living.Experience the ultimate integration of career and lifestyle in this brand-new live-work residence at River Glass, a striking architectural landmark on the corner of Bowness Road and 47 Street NW. Designed for professionals and entrepreneurs, this unique unit offers exceptional street exposure paired with modern residential luxury.The bright, street-facing commercial space features approximately 588 sq. ft. of storefront, enhanced by expansive floor-to-ceiling glass for outstanding visibility along Bowness Road. Ideal for retail, office, studio, or professional services, the space includes a dedicated private entrance—allowing you to welcome clients while maintaining separation from your home.Upstairs, the thoughtfully designed residence offers 3 bedrooms and 3.5 bathrooms, blending comfort with contemporary style. The open-concept main floor features 9-foot ceilings, a chef-inspired kitchen with quartz countertops, premium appliances, and a gas range—perfect for entertaining or everyday living.Unwind in the spacious primary suite with a spa-like ensuite, or step outside to your private rooftop patio with stunning views of the Bow River and Canada Olympic Park—an ideal setting for relaxing or hosting guests.Additional features include a single indoor garage with electric car plug-in, 200-amp electrical service, outdoor bike rack, modern finishes with ceramic tile and laminate flooring, forced air heating, and separate commercial and residential entrances for maximum flexibility.Located close to Market Mall, Shouldice Park, river pathways, restaurants, and more, this is a rare opportunity to truly live, work, and thrive in one of Calgary’s most dynamic new developments. (id:28225)
- Microwave Range Hood Combo
This listing content provided by REALTOR.ca has been licensed by REALTOR® members of The Canadian Real Estate Association.
The trademarks MLS®, Multiple Listing Service® and the associated logos are owned by The Canadian Real Estate Association (CREA) and identify the quality of services provided by real estate professionals who are members of CREA.

Floor Plans
| Unit | Beds | Baths | Size | Rent |
|---|---|---|---|---|
| 3 Bedroom | 3 | 4 | 1961.0 ft² | $5,500 |
Parking Information
- Garage parking
Features & Amenities
Building Features
- Laundry Facilities
Unit Features
- Microwave
- Stove
- Dishwasher
- Fridge
Utilities Included
Explore Similar Rentals
Looking for rentals similar to 4744 Bowness Road in Calgary?
See All Similar RentalsSave Alert
Floor Plans
Parking Information
Features & Amenities
Utilities Included
About 4744 Bowness Road
MLS® Number: A2327263
River Glass — Where Business Meets Elevated Living.Experience the ultimate integration of career and lifestyle in this brand-new live-work residence at River Glass, a striking architectural landmark on the corner of Bowness Road and 47 Street NW. Designed for professionals and entrepreneurs, this unique unit offers exceptional street exposure paired with modern residential luxury.The bright, street-facing commercial space features approximately 588 sq. ft. of storefront, enhanced by expansive floor-to-ceiling glass for outstanding visibility along Bowness Road. Ideal for retail, office, studio, or professional services, the space includes a dedicated private entrance—allowing you to welcome clients while maintaining separation from your home.Upstairs, the thoughtfully designed residence offers 3 bedrooms and 3.5 bathrooms, blending comfort with contemporary style. The open-concept main floor features 9-foot ceilings, a chef-inspired kitchen with quartz countertops, premium appliances, and a gas range—perfect for entertaining or everyday living.Unwind in the spacious primary suite with a spa-like ensuite, or step outside to your private rooftop patio with stunning views of the Bow River and Canada Olympic Park—an ideal setting for relaxing or hosting guests.Additional features include a single indoor garage with electric car plug-in, 200-amp electrical service, outdoor bike rack, modern finishes with ceramic tile and laminate flooring, forced air heating, and separate commercial and residential entrances for maximum flexibility.Located close to Market Mall, Shouldice Park, river pathways, restaurants, and more, this is a rare opportunity to truly live, work, and thrive in one of Calgary’s most dynamic new developments. (id:28225)
- Microwave Range Hood Combo
This listing content provided by REALTOR.ca has been licensed by REALTOR® members of The Canadian Real Estate Association.
The trademarks MLS®, Multiple Listing Service® and the associated logos are owned by The Canadian Real Estate Association (CREA) and identify the quality of services provided by real estate professionals who are members of CREA.
MLS® Number: A2327263
River Glass — Where Business Meets Elevated Living.Experience the ultimate integration of career and lifestyle in this brand-new live-work residence at River Glass, a striking architectural landmark on the corner of Bowness Road and 47 Street NW. Designed for professionals and entrepreneurs, this unique unit offers exceptional street exposure paired with modern residential luxury.The bright, street-facing commercial space features approximately 588 sq. ft. of storefront, enhanced by expansive floor-to-ceiling glass for outstanding visibility along Bowness Road. Ideal for retail, office, studio, or professional services, the space includes a dedicated private entrance—allowing you to welcome clients while maintaining separation from your home.Upstairs, the thoughtfully designed residence offers 3 bedrooms and 3.5 bathrooms, blending comfort with contemporary style. The open-concept main floor features 9-foot ceilings, a chef-inspired kitchen with quartz countertops, premium appliances, and a gas range—perfect for entertaining or everyday living.Unwind in the spacious primary suite with a spa-like ensuite, or step outside to your private rooftop patio with stunning views of the Bow River and Canada Olympic Park—an ideal setting for relaxing or hosting guests.Additional features include a single indoor garage with electric car plug-in, 200-amp electrical service, outdoor bike rack, modern finishes with ceramic tile and laminate flooring, forced air heating, and separate commercial and residential entrances for maximum flexibility.Located close to Market Mall, Shouldice Park, river pathways, restaurants, and more, this is a rare opportunity to truly live, work, and thrive in one of Calgary’s most dynamic new developments. (id:28225)
- Microwave Range Hood Combo
This listing content provided by REALTOR.ca has been licensed by REALTOR® members of The Canadian Real Estate Association.
The trademarks MLS®, Multiple Listing Service® and the associated logos are owned by The Canadian Real Estate Association (CREA) and identify the quality of services provided by real estate professionals who are members of CREA.
Neighbourhood Score & Commute Time
Open House Dates
Save Alert