43 Creekview Common Southwest house — 43 Creekview Common SW, Calgary, AB - NA, Calgary AB (3.0-Bedroom)
$3,000
43 Creekview Common Southwest, Calgary, AB T2X 4Y1- 3 Bed
- 3 Bath
- 1953 FT²
- Pet Friendly
- Parking








Property Managed By
Ripple Property Management

Summary
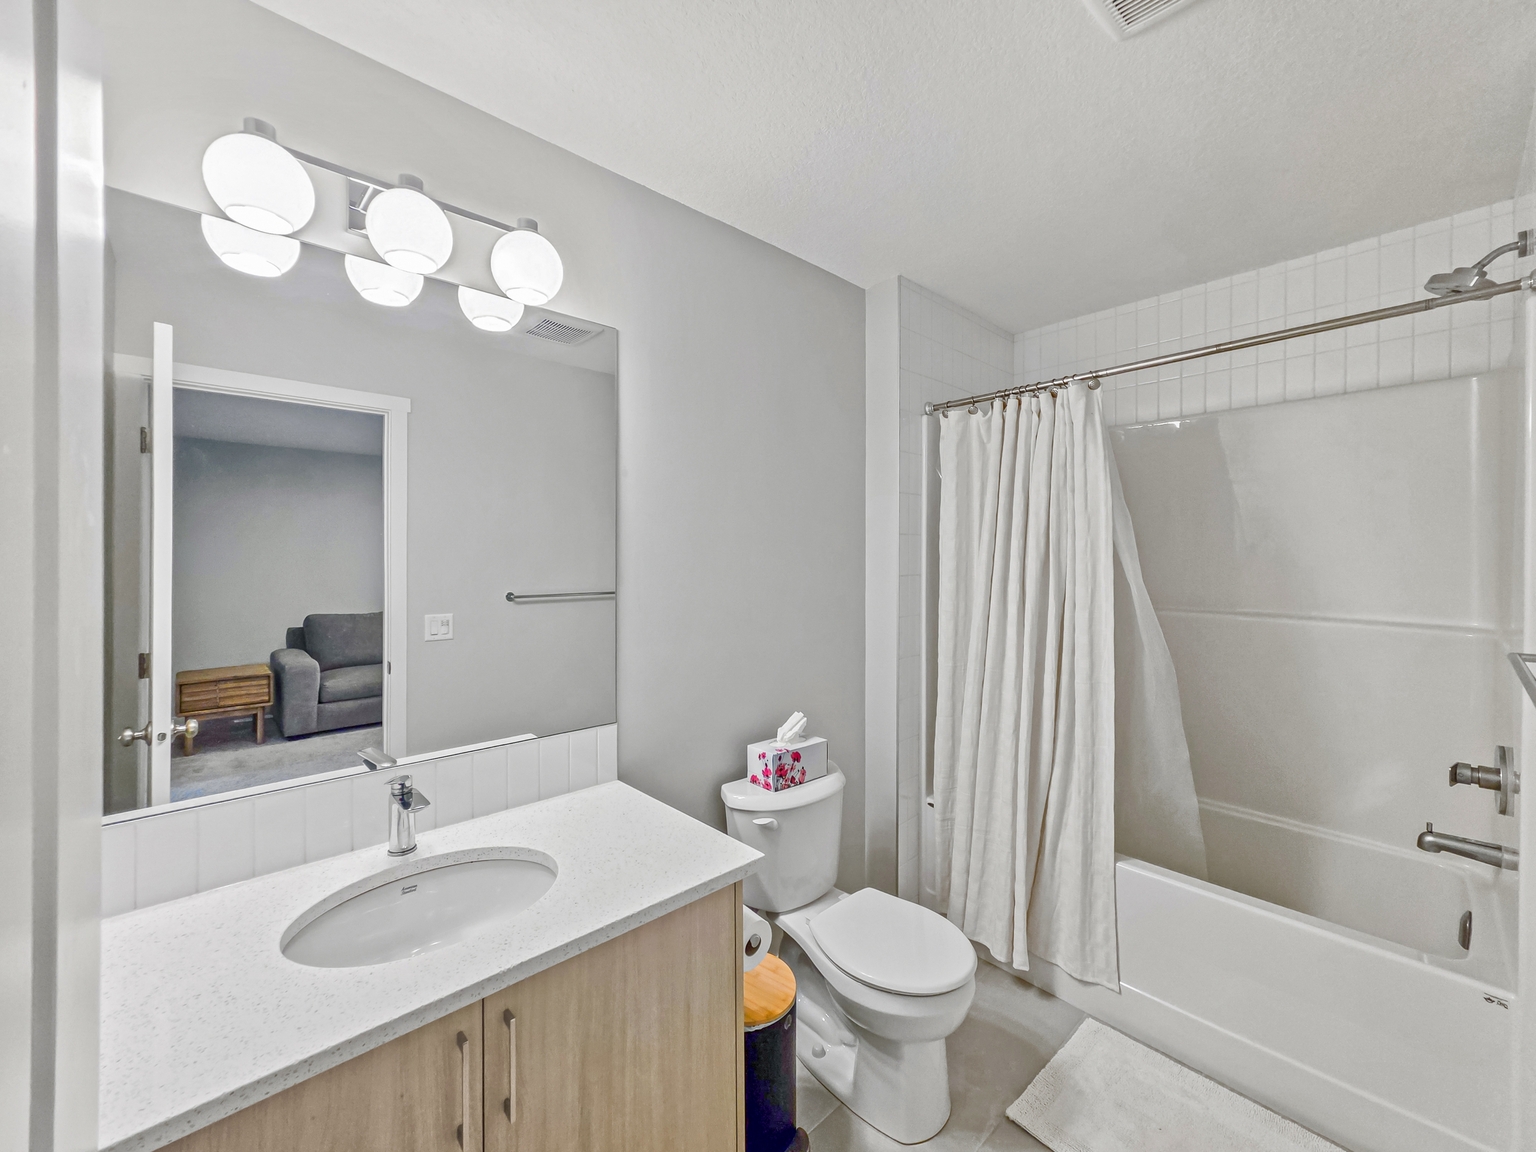
43 Creekview Common Southwest is a house for rent in Calgary, AB. It has 1 unit. Units have 3 bedrooms. Units have 2.5 bathrooms.
About 43 Creekview Common SW, Calgary, AB - NA
AMAZING 3 BEDS, 2.5 BATHS SINGLE FAMILY HOUSE | UNRIVALED LAYOUT FLEXIBILITY & GOURMET KITCHEN | NO PETS
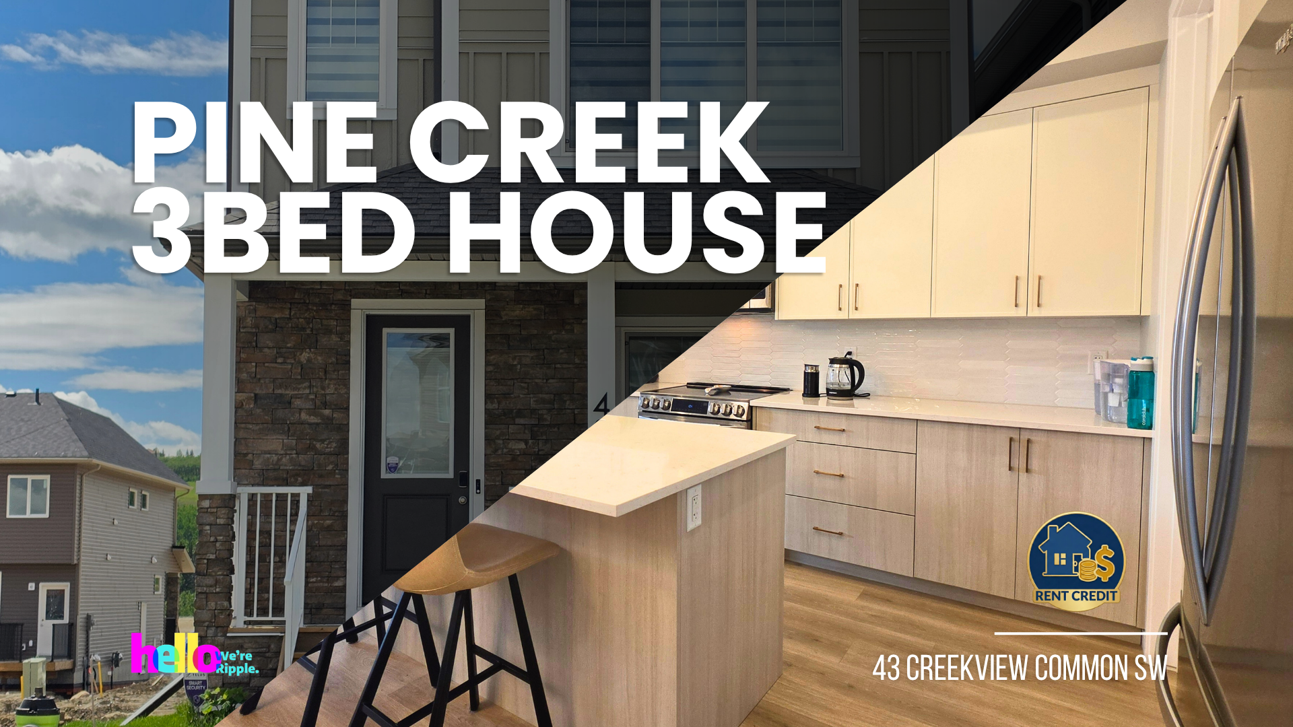
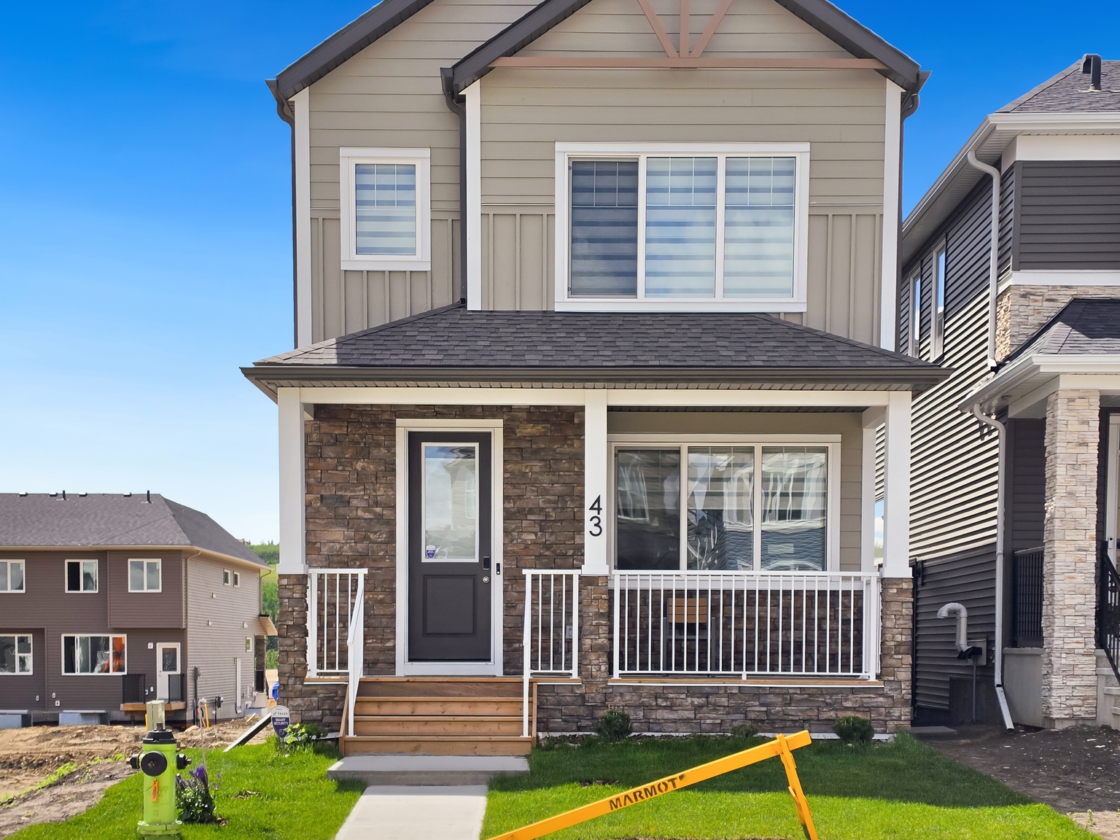
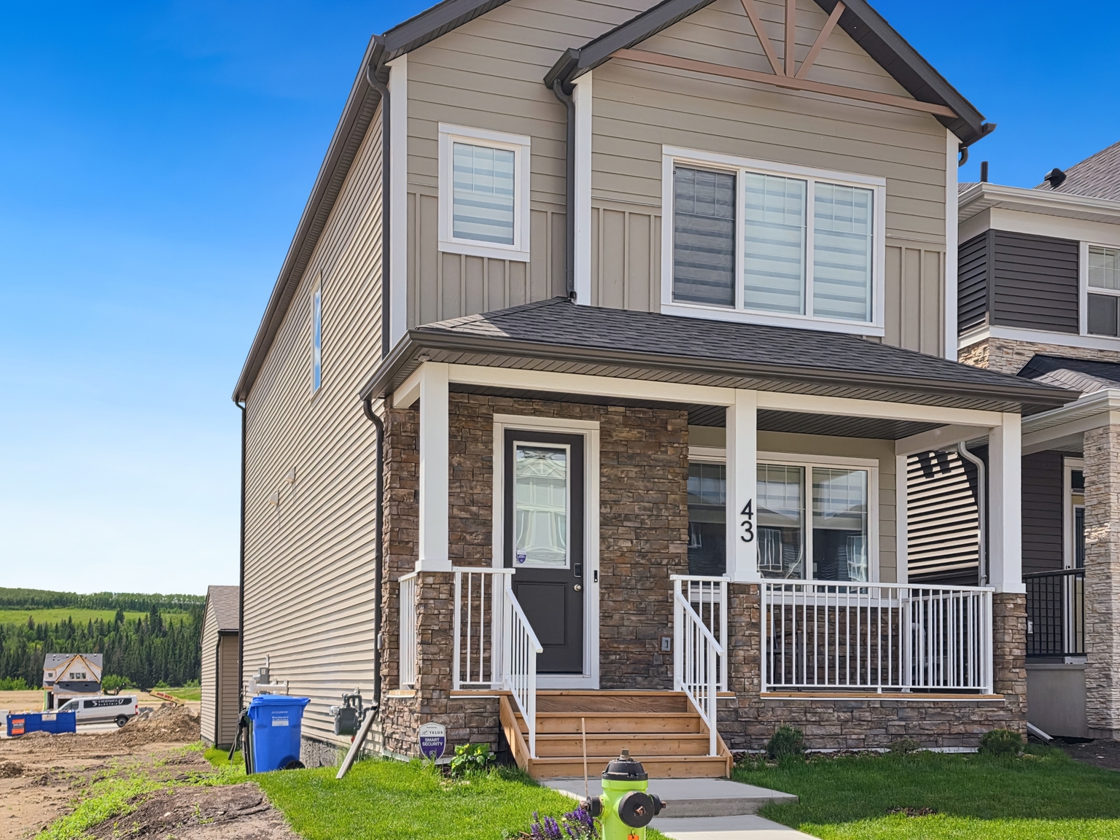
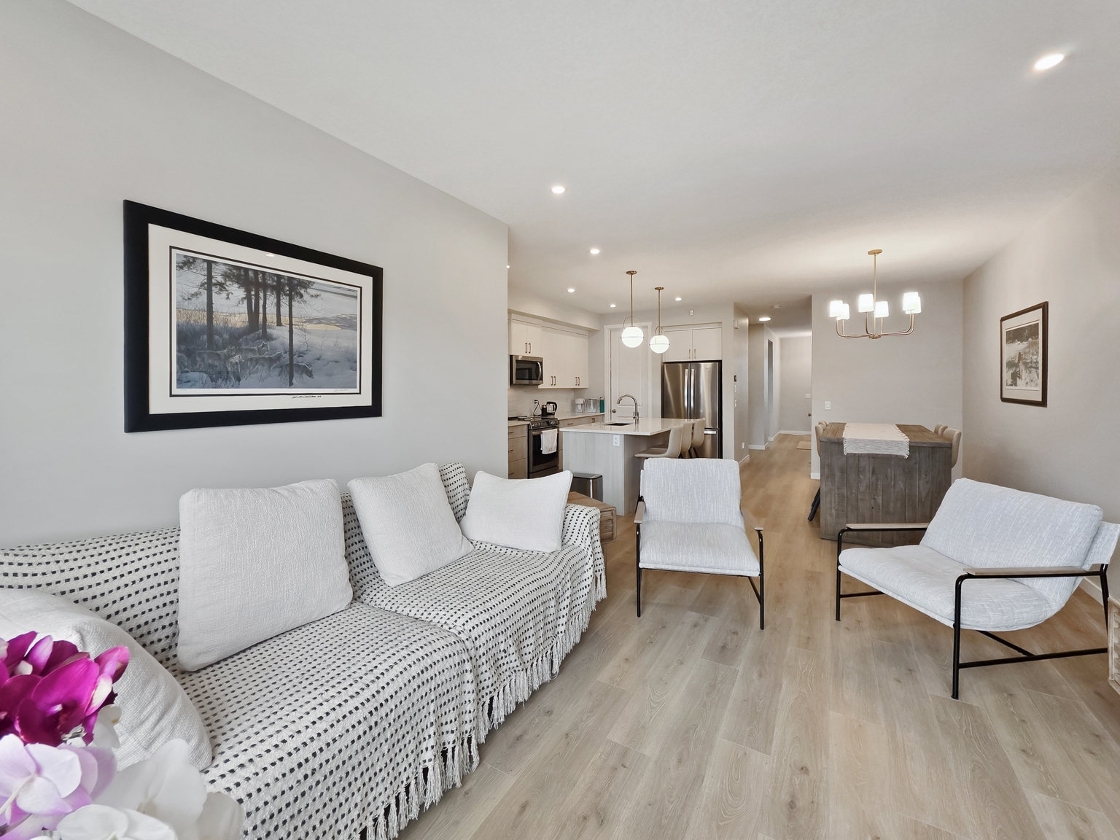
Be the first to settle into this stunning, nearly brand-new 2024-built single-family home! Spanning a generous 1,953 sq ft, this meticulously designed property offers the perfect blend of modern luxury, executive functionality, and family-friendly comfort in a quiet, developing Calgary community.
* BOOK A SHOWING: Fill out the Contact Landlord form. We are just a message away.
Interior Highlights:
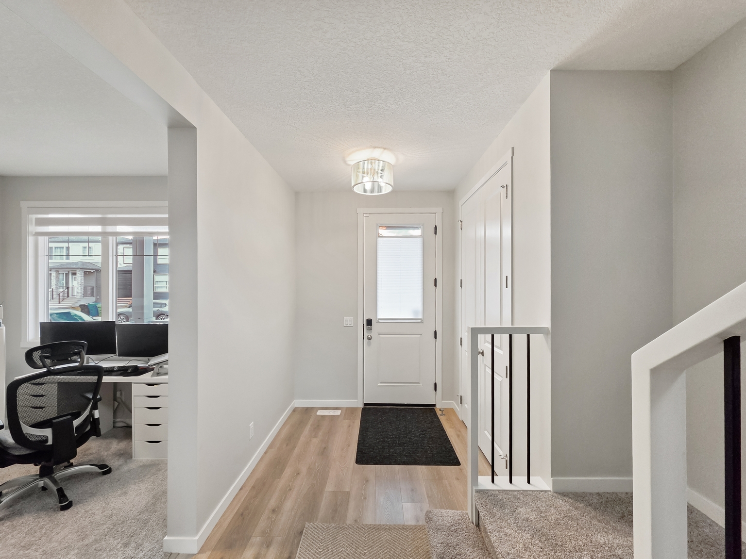
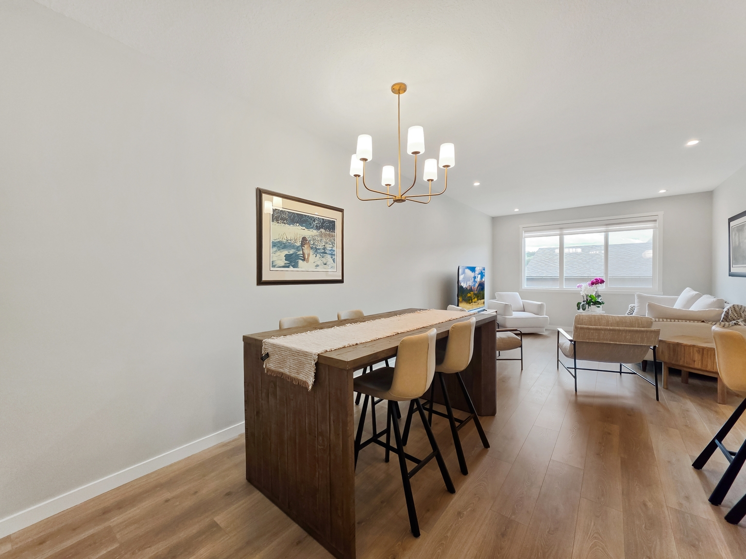
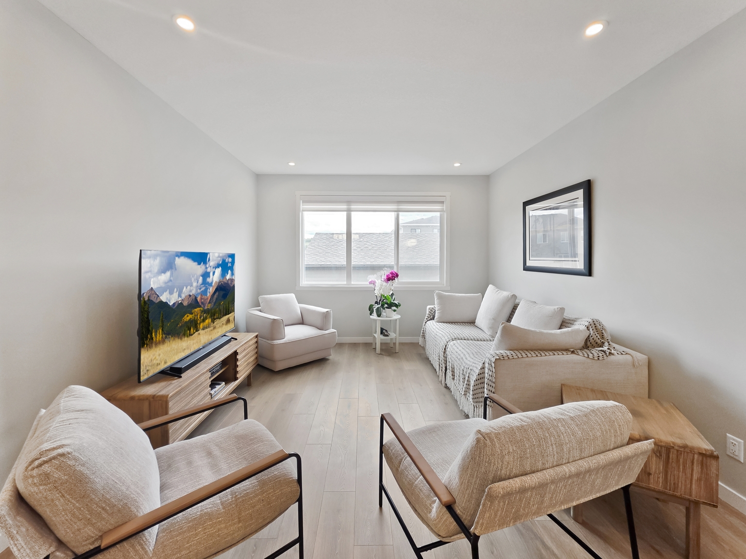
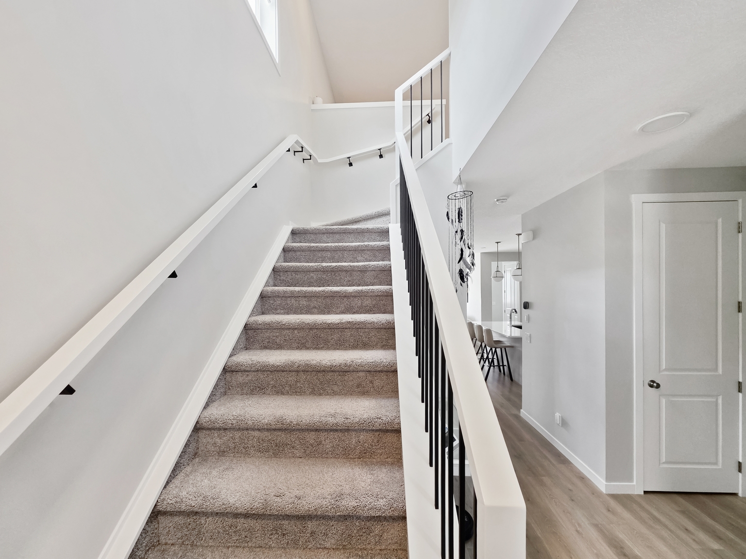
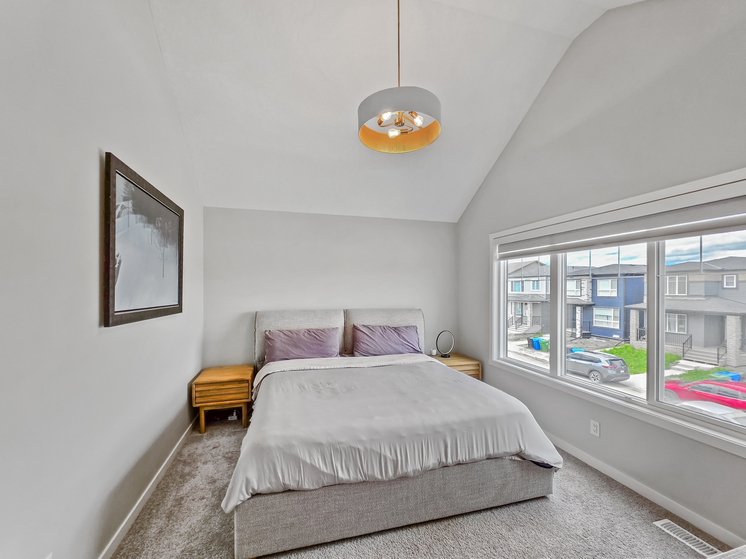
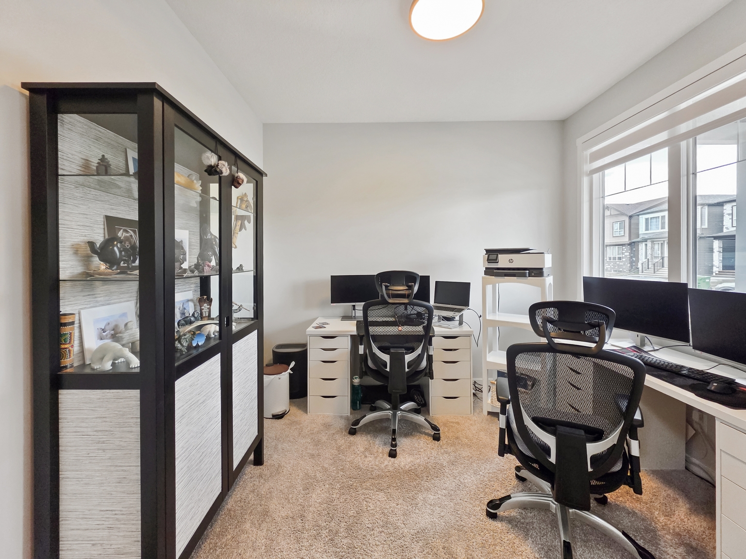
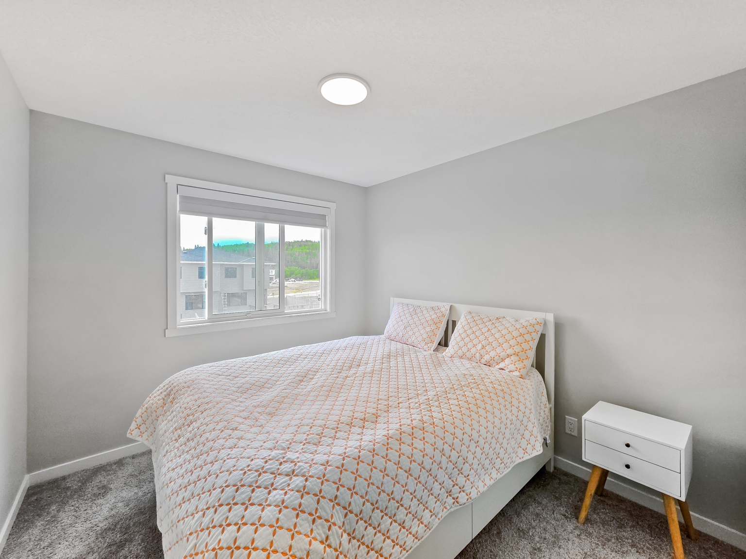
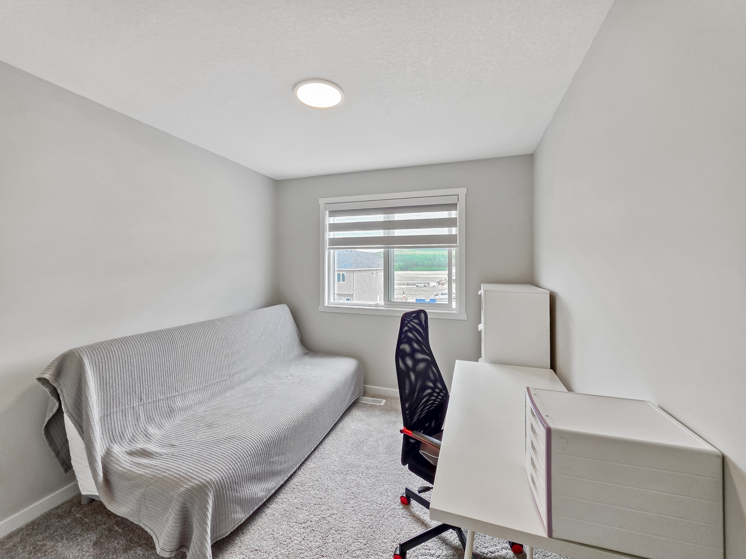
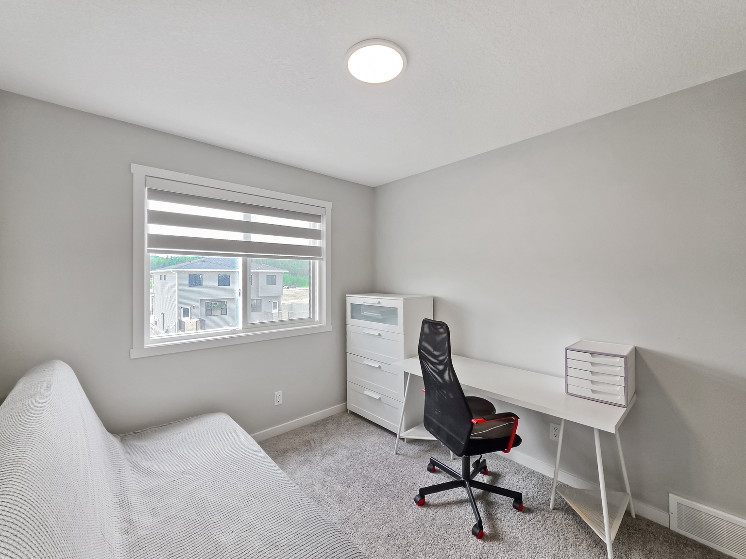
- Layout Flexibility: Features a dedicated, open-concept main floor office perfect for remote work, an expansive second-floor bonus room for family movie nights, and dramatic vaulted ceilings in the primary bedroom.
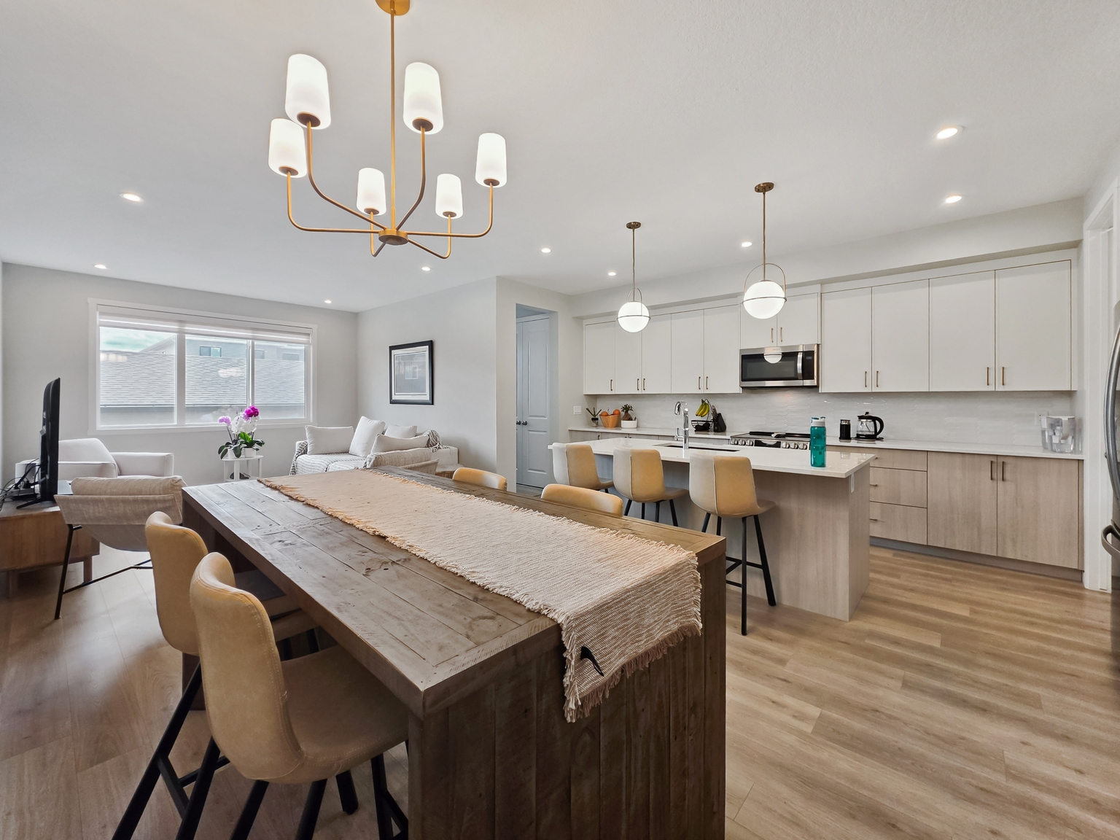
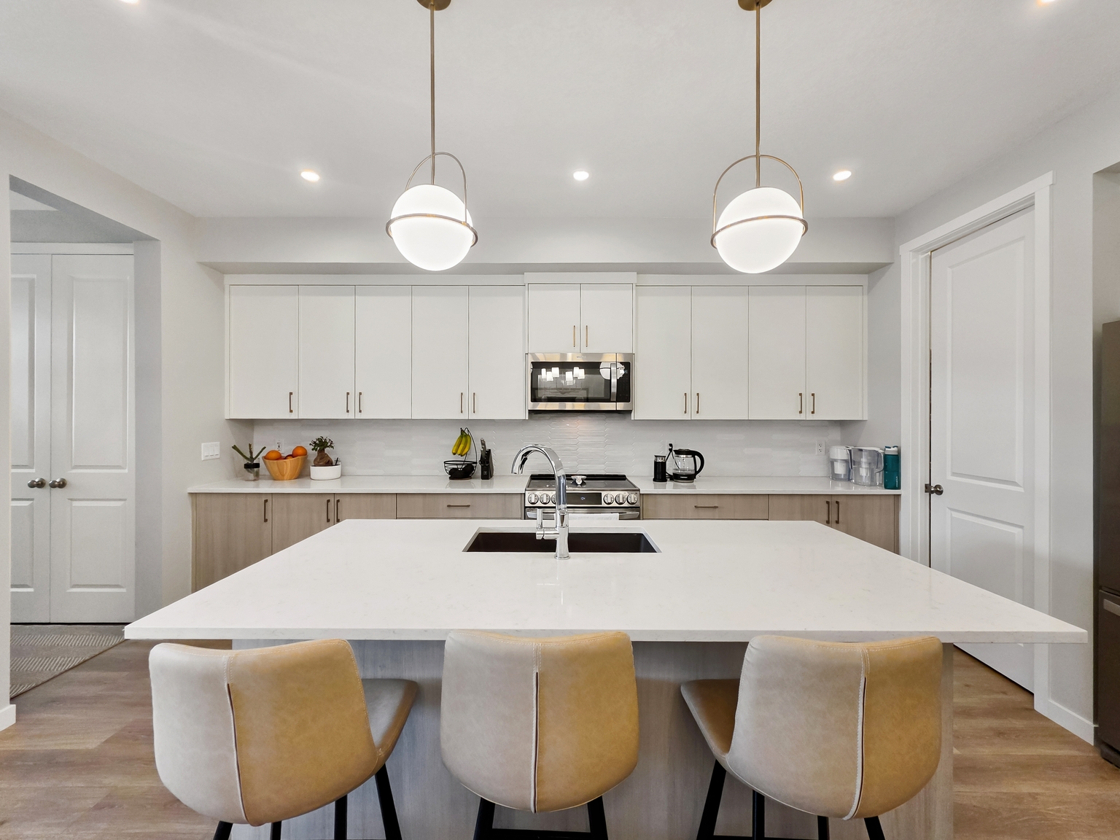
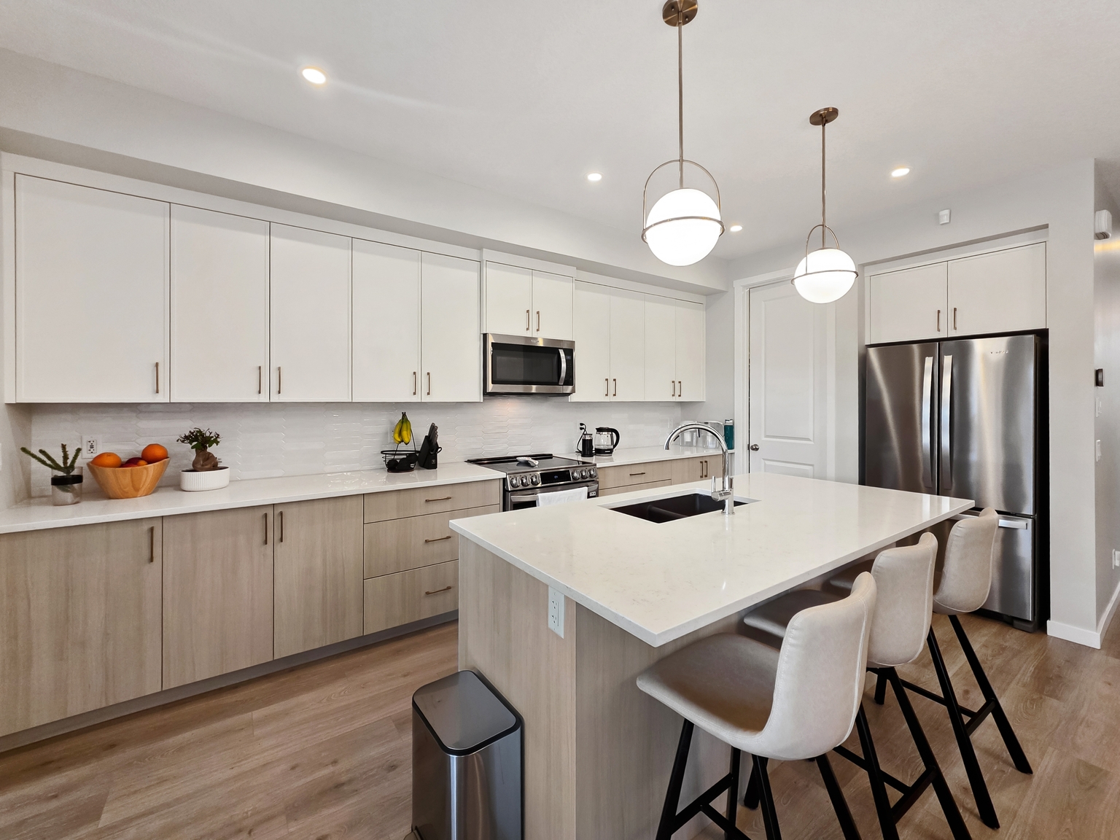
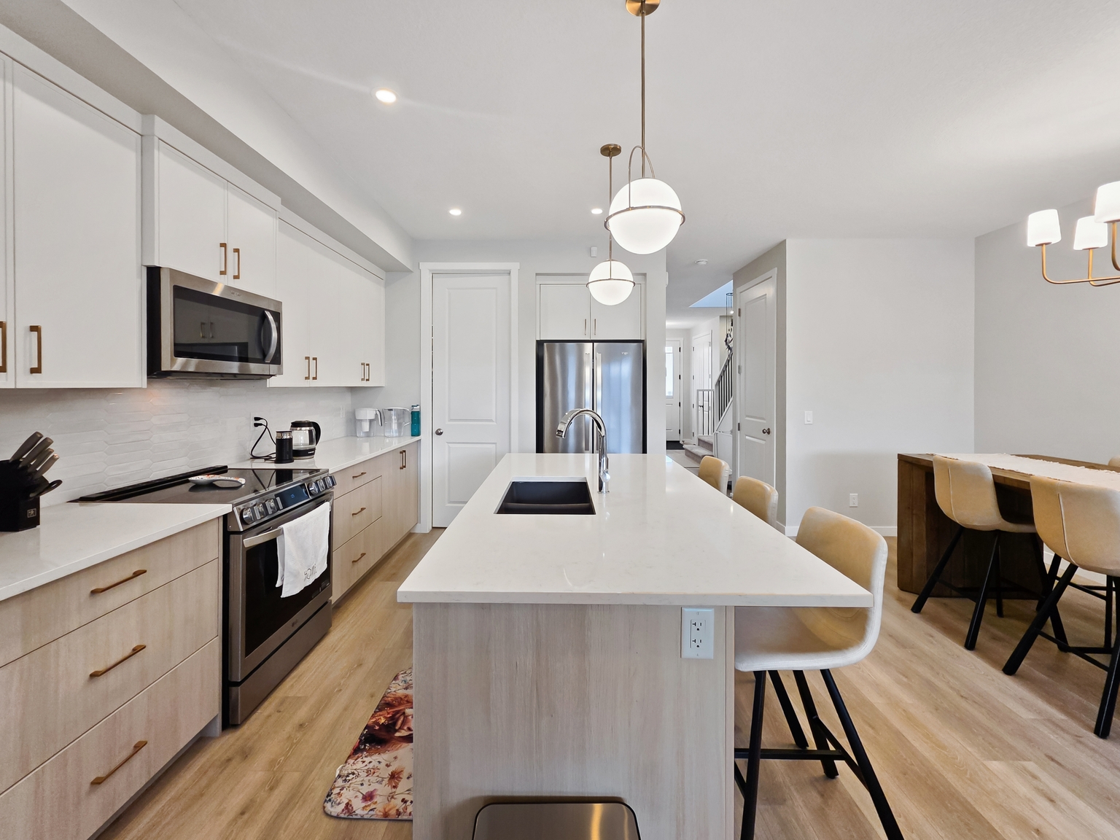
- Gourmet Kitchen Island: The heart of the home highlights a massive, clean white quartz kitchen island featuring a double sink with a pull-down spray faucet—perfect for hosting and meal prep.
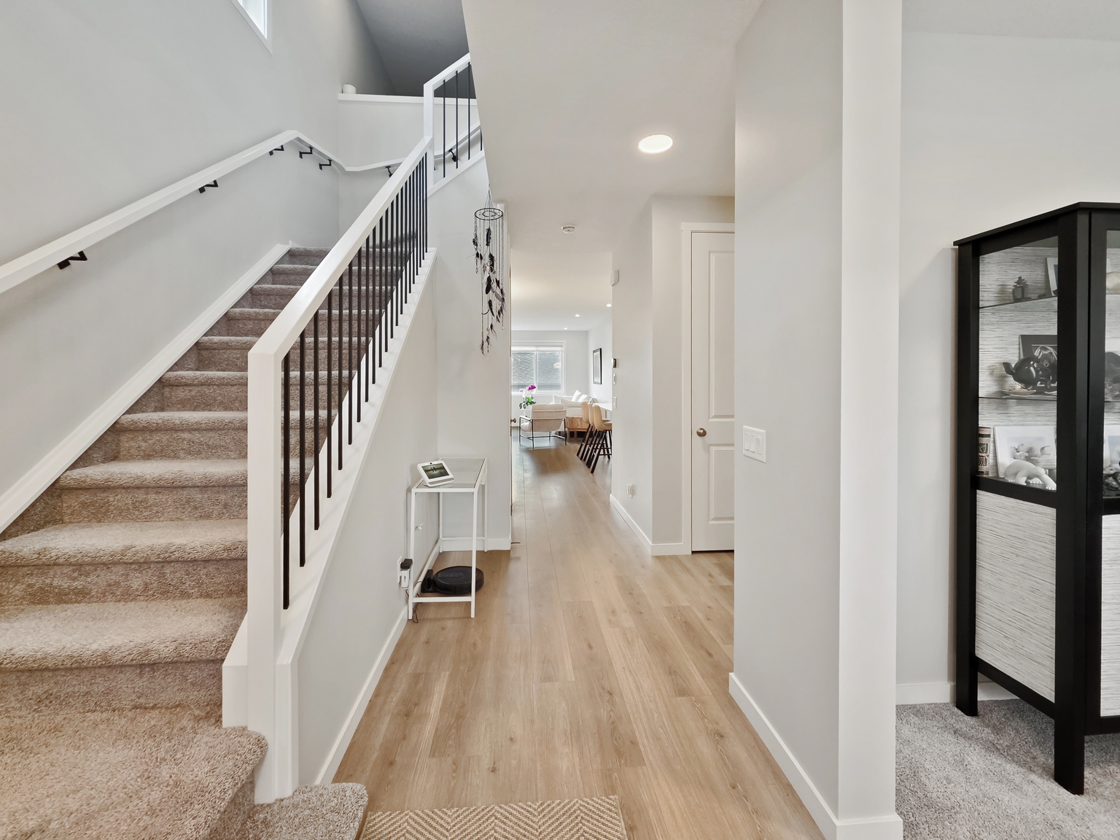
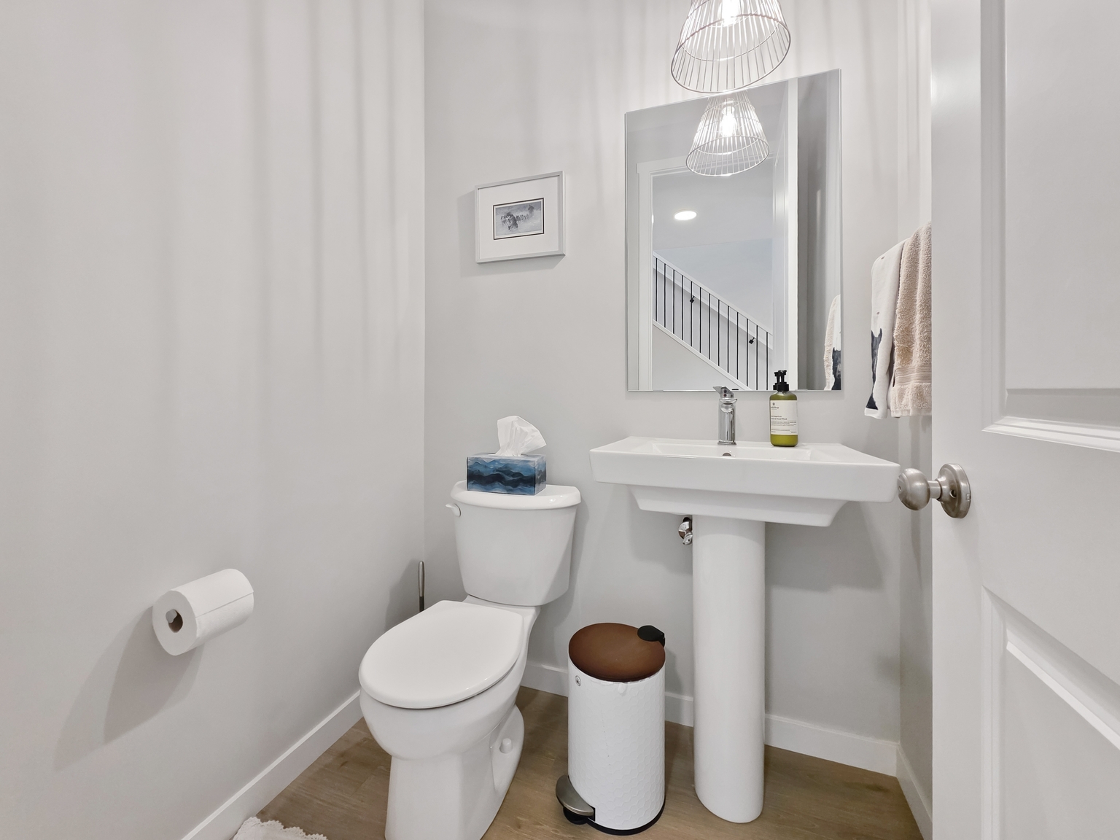
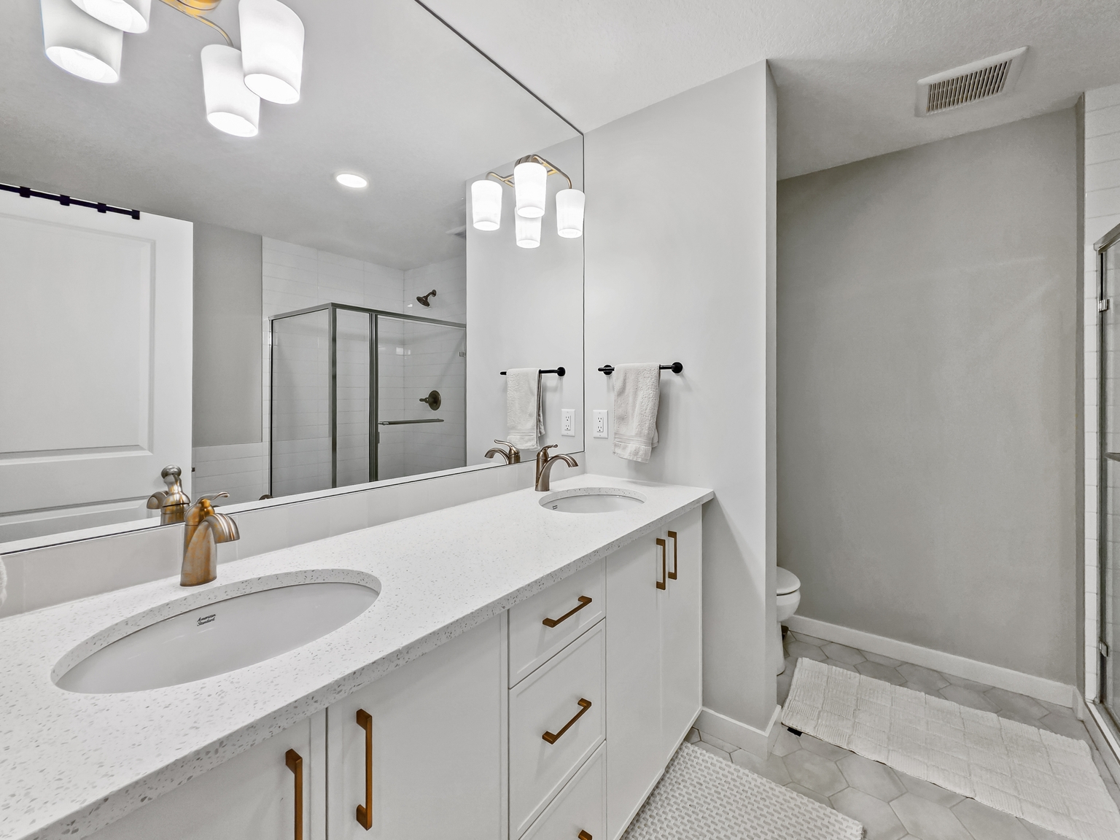
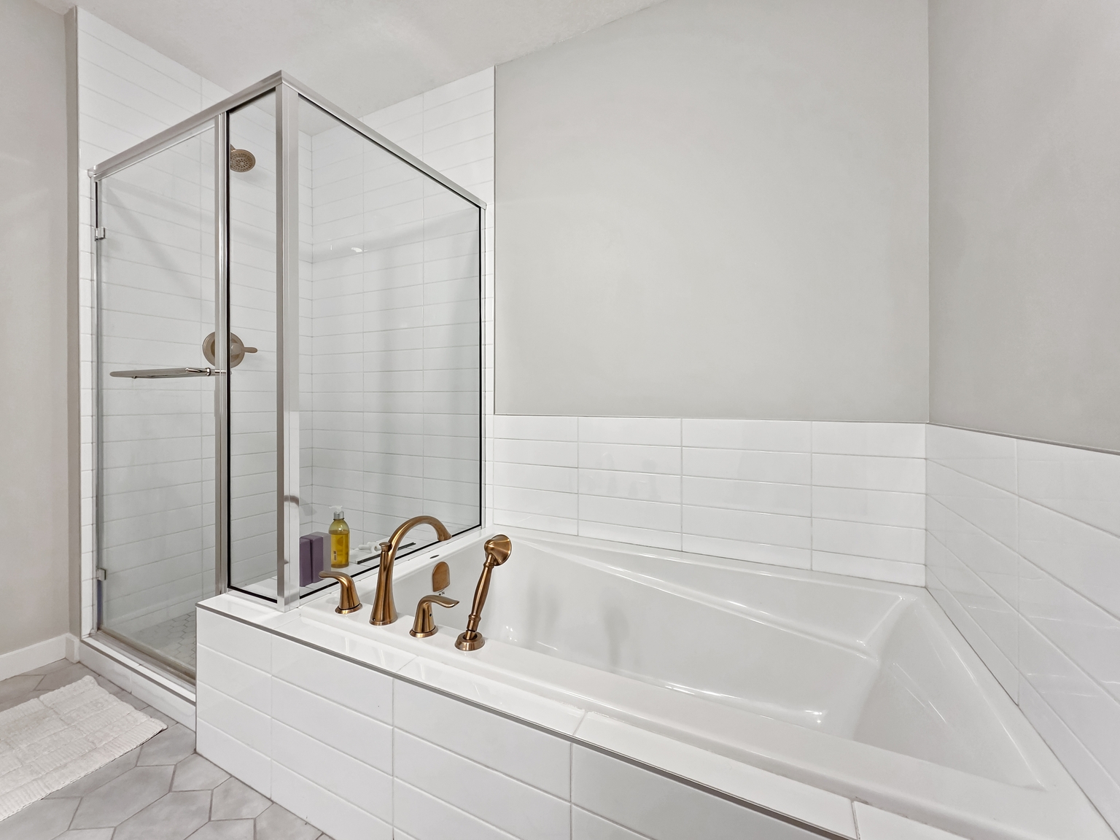
- Premium Finishes & Natural Light: Enjoy highly durable Luxury Vinyl Plank (LVP) flooring on the main level, contemporary tile floors in the upper bathrooms, high ceilings, and oversized windows that flood the home with natural light.
Essential Details:
- Furnished or Unfurnished: Unfurnished
- Pets: No Pets Allowed
- Utilities: Not Included
- Smoking: Non-Smoking
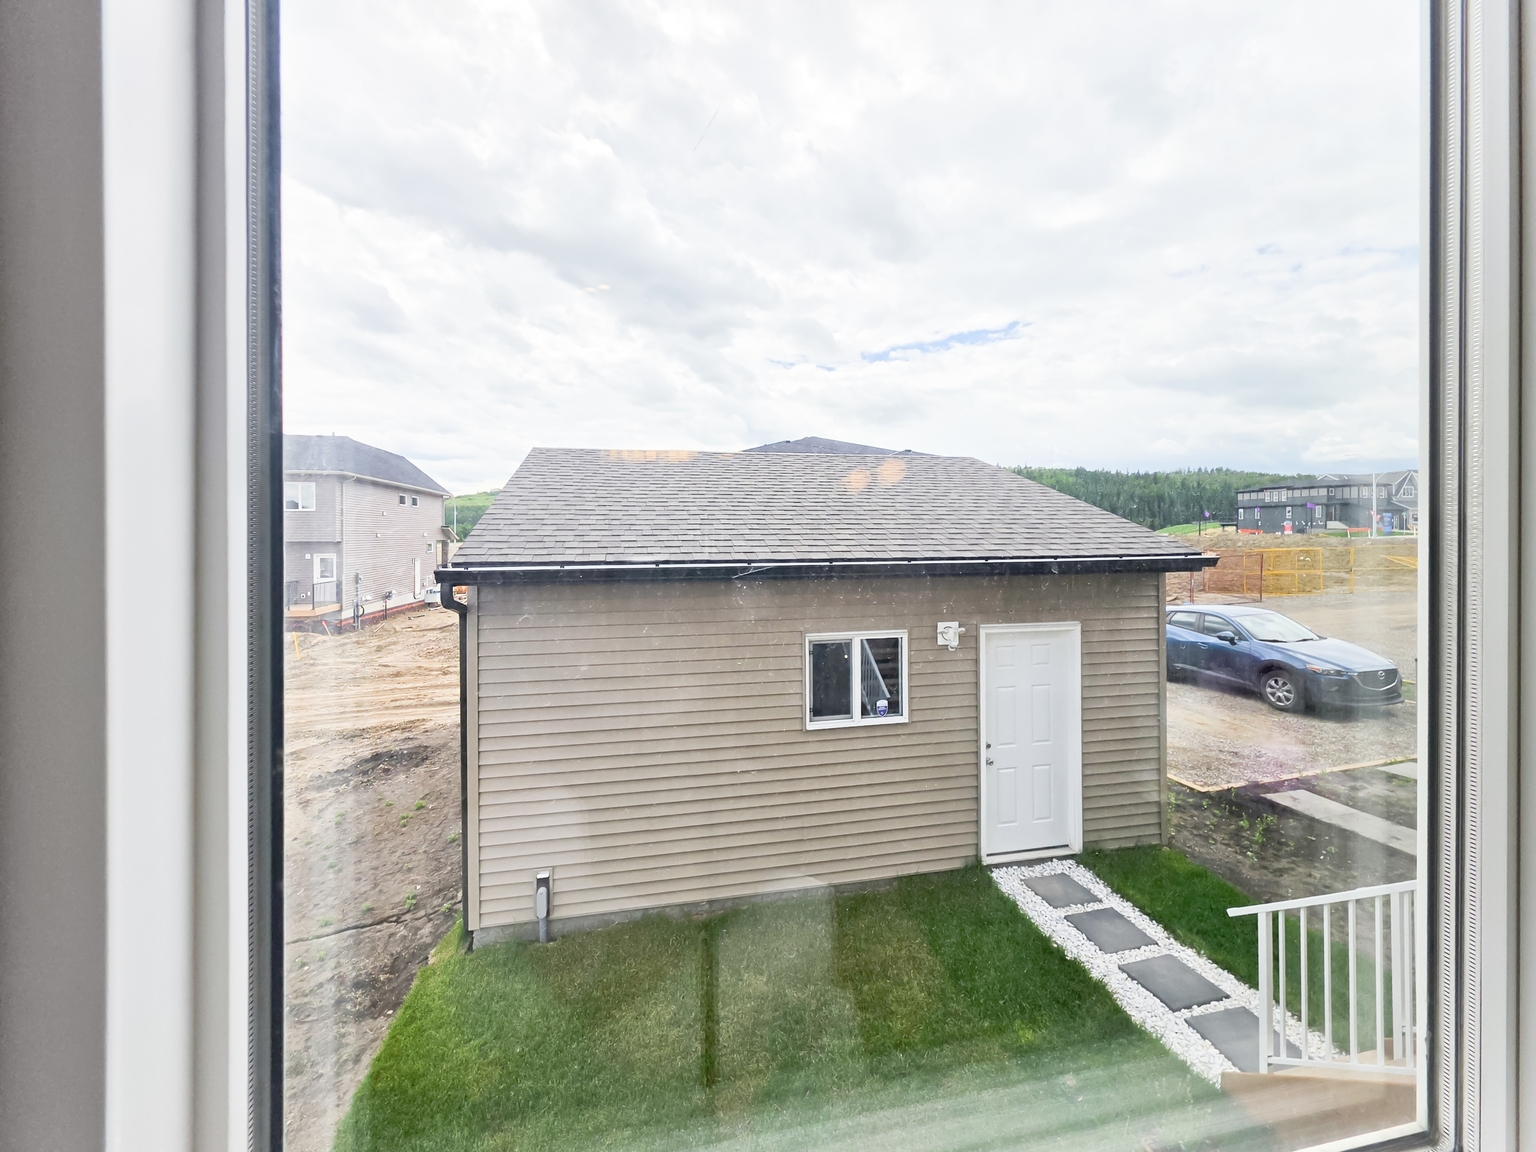
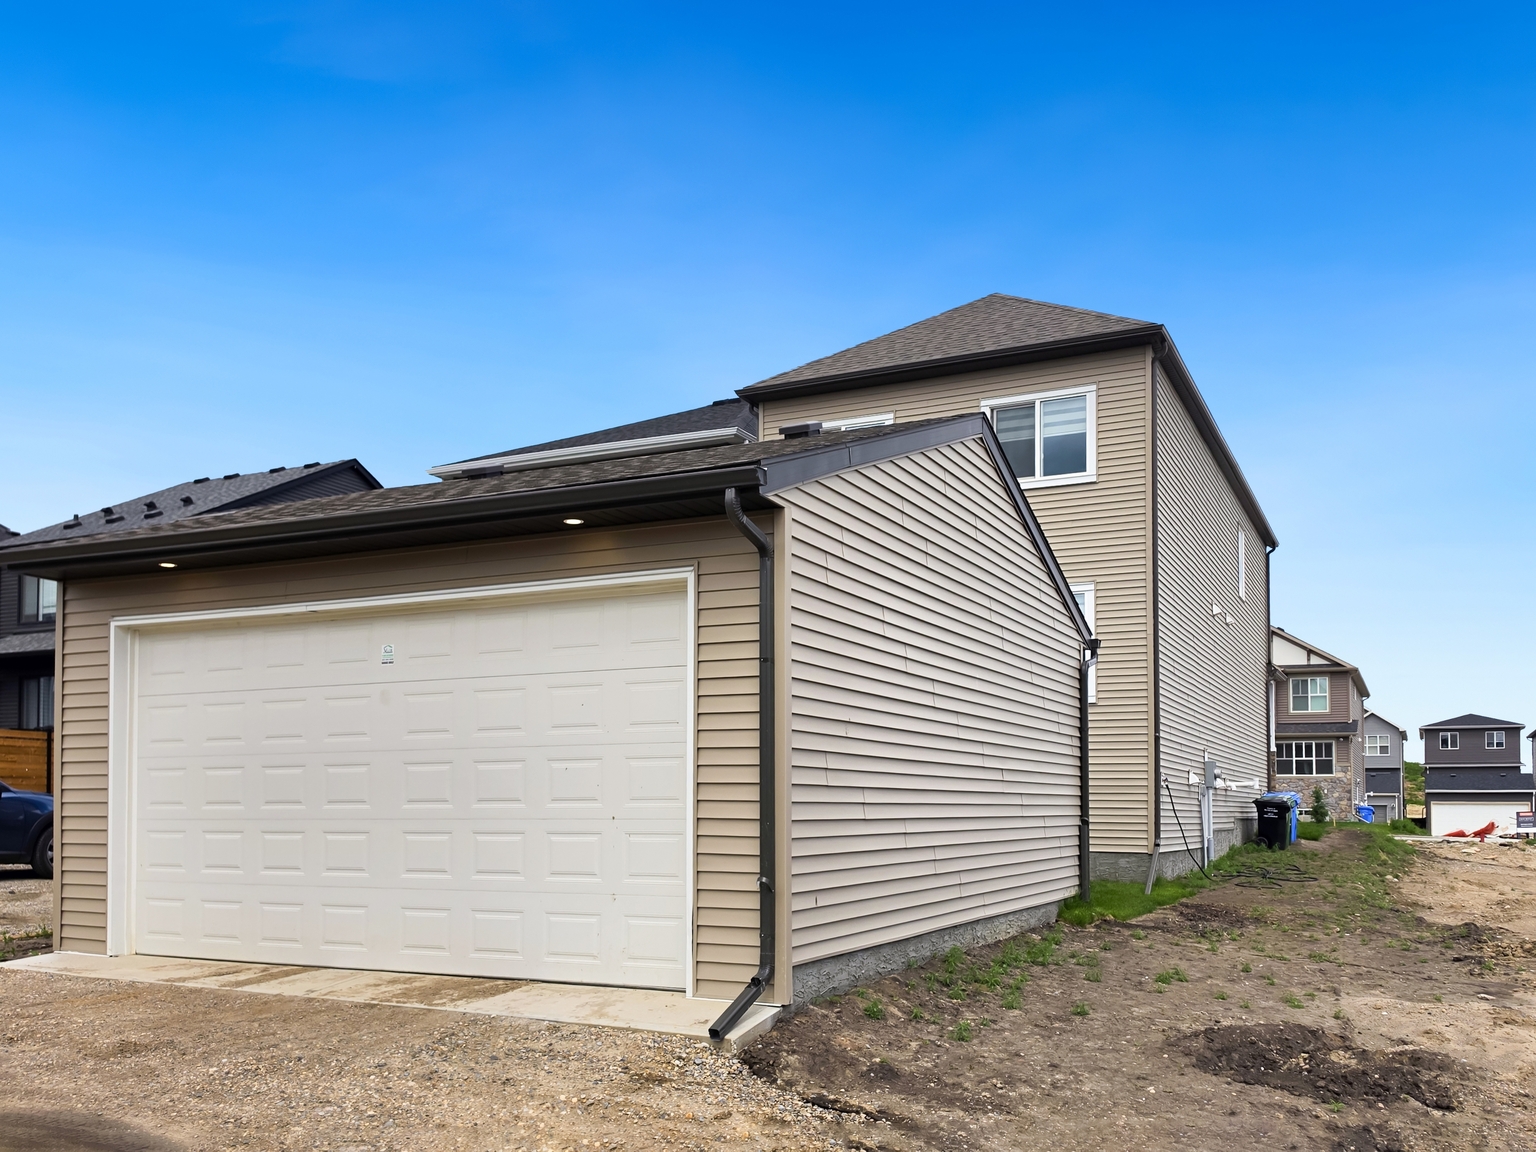
- Parking: Double Detached Garage
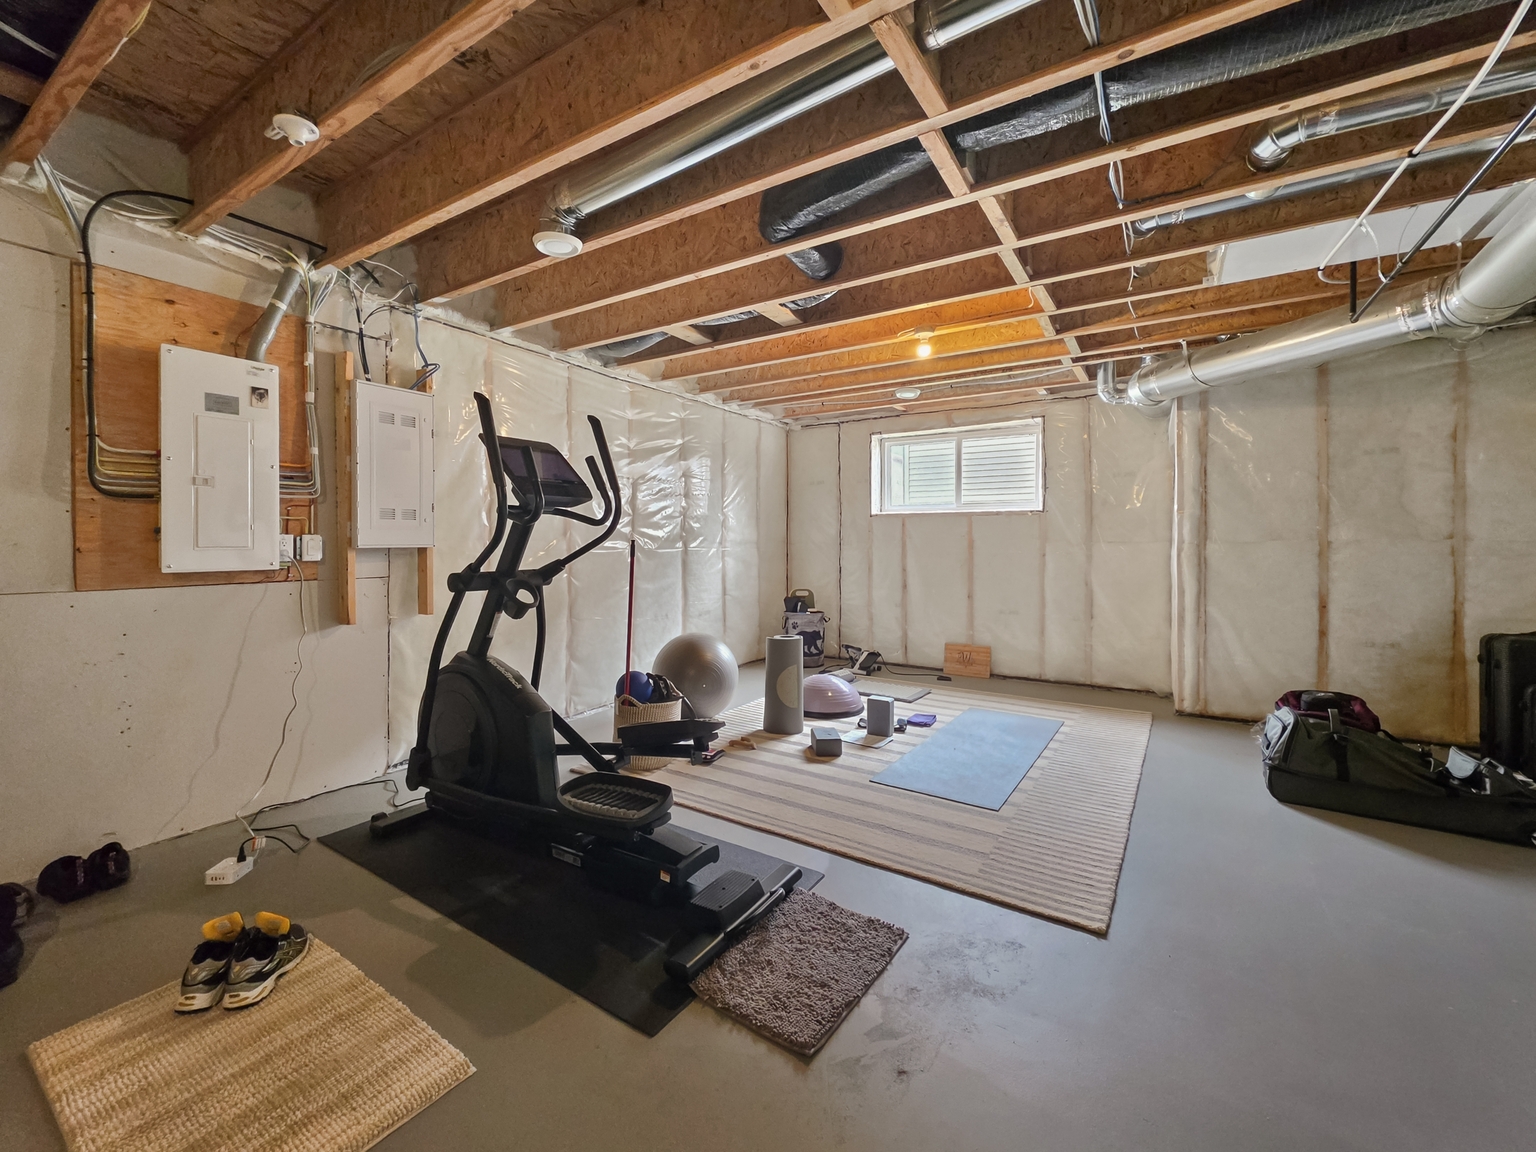
- Storage Included: Designated basement and garage storage
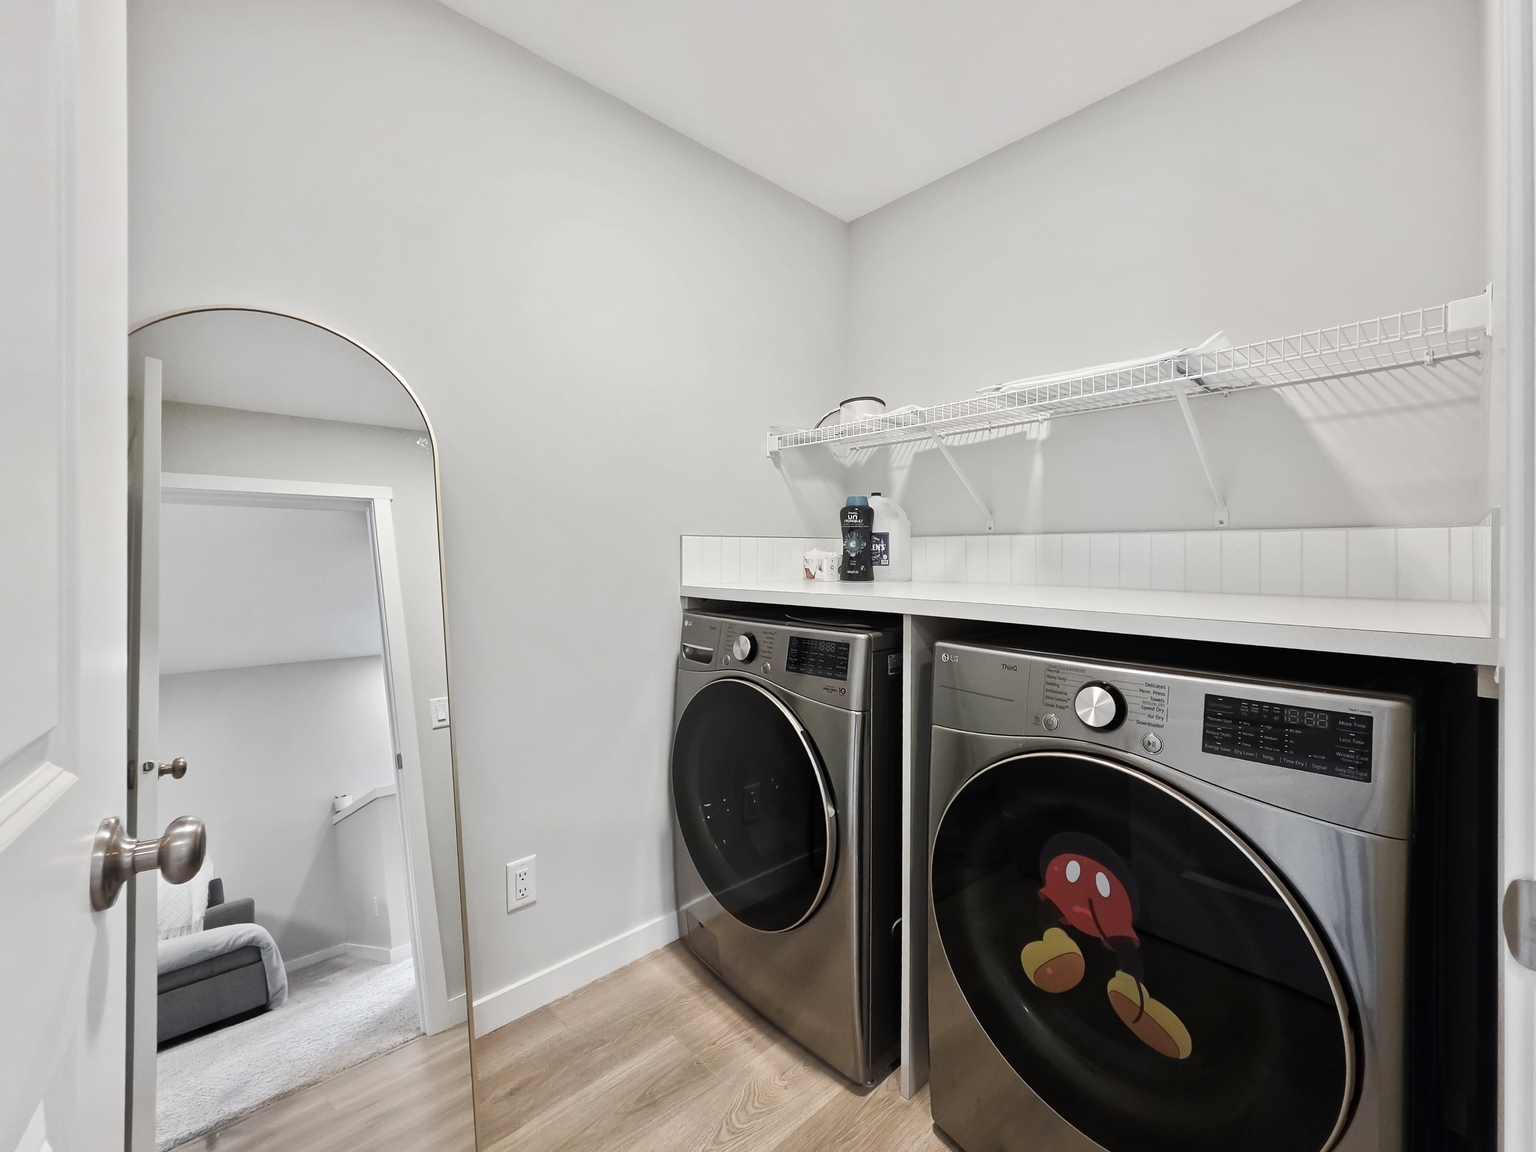
- Laundry: In-Suite Laundry
- Management Type: Full Management
- Lease Term: Long Term
Property Amenities:
- Spacious Backyard: Includes a back porch/deck with stairs leading down to a massive backyard space (currently unfenced), perfect for enjoying warm summer days.
- Full Basement Access: Includes a full, undeveloped basement designated for utility and extra storage needs (included with the main house lease).
- Efficient Climate Control: Powered by a reliable, high-efficiency natural gas furnace to keep you cozy all winter long (Note: No central cooling/AC).
Location and Community:
- Scenic Backdrop: Situated in a quiet, rapidly developing neighborhood offering a gorgeous natural setting away from the hustle and bustle.
- Pet & Family Friendly: Features extensive neighborhood walking paths, alongside multiple nearby family-friendly parks and playground spaces.
- Unmatched Privacy: Enjoy the complete autonomy and peace of mind that comes with living in a fully detached, single-family home.
* Ready to call this home? Reach out to learn more.
# Prices, availability and promotions subject to change without notice.
- Vinyl Plank Floors
- Oven
Floor Plans
| Unit | Beds | Baths | Size | Rent |
|---|---|---|---|---|
| 3 Bedroom | 3 | 3 | 1953.0 ft² | $3,000 |
Special Offers
$100 OFF FIRST MONTH FOR EARLY MOVE-IN
Rent Special$100 rent credit for first month rent for early move-in.
$100.0 discount
Parking Information
- Garage parking
- Street parking
- Visitor parking available
2 spots per unit
Parking fee included in rent
Double Detached Garage
Features & Amenities
Unit Features
- Ensuite Laundry
- Dishwasher
- Microwave
- Fridge
- Private Yard
- Flooring - Carpeted
- Flooring - Ceramic
- Stove
Utilities Included
Explore Similar Rentals
Looking for rentals similar to 43 Creekview Common Southwest in Calgary?
See All Similar RentalsSave Alert
Floor Plans
Parking Information
Features & Amenities
Utilities Included
About 43 Creekview Common SW, Calgary, AB - NA
AMAZING 3 BEDS, 2.5 BATHS SINGLE FAMILY HOUSE | UNRIVALED LAYOUT FLEXIBILITY & GOURMET KITCHEN | NO PETS
Be the first to settle into this stunning, nearly brand-new 2024-built single-family home! Spanning a generous 1,953 sq ft, this meticulously designed property offers the perfect blend of modern luxury, executive functionality, and family-friendly comfort in a quiet, developing Calgary community.
* BOOK A SHOWING: Fill out the Contact Landlord form. We are just a message away.
Interior Highlights:
- Layout Flexibility: Features a dedicated, open-concept main floor office perfect for remote work, an expansive second-floor bonus room for family movie nights, and dramatic vaulted ceilings in the primary bedroom.
- Gourmet Kitchen Island: The heart of the home highlights a massive, clean white quartz kitchen island featuring a double sink with a pull-down spray faucet—perfect for hosting and meal prep.
- Premium Finishes & Natural Light: Enjoy highly durable Luxury Vinyl Plank (LVP) flooring on the main level, contemporary tile floors in the upper bathrooms, high ceilings, and oversized windows that flood the home with natural light.
Essential Details:
- Furnished or Unfurnished: Unfurnished
- Pets: No Pets Allowed
- Utilities: Not Included
- Smoking: Non-Smoking
- Parking: Double Detached Garage
- Storage Included: Designated basement and garage storage
- Laundry: In-Suite Laundry
- Management Type: Full Management
- Lease Term: Long Term
Property Amenities:
- Spacious Backyard: Includes a back porch/deck with stairs leading down to a massive backyard space (currently unfenced), perfect for enjoying warm summer days.
- Full Basement Access: Includes a full, undeveloped basement designated for utility and extra storage needs (included with the main house lease).
- Efficient Climate Control: Powered by a reliable, high-efficiency natural gas furnace to keep you cozy all winter long (Note: No central cooling/AC).
Location and Community:
- Scenic Backdrop: Situated in a quiet, rapidly developing neighborhood offering a gorgeous natural setting away from the hustle and bustle.
- Pet & Family Friendly: Features extensive neighborhood walking paths, alongside multiple nearby family-friendly parks and playground spaces.
- Unmatched Privacy: Enjoy the complete autonomy and peace of mind that comes with living in a fully detached, single-family home.
* Ready to call this home? Reach out to learn more.
# Prices, availability and promotions subject to change without notice.
- Vinyl Plank Floors
- Oven
AMAZING 3 BEDS, 2.5 BATHS SINGLE FAMILY HOUSE | UNRIVALED LAYOUT FLEXIBILITY & GOURMET KITCHEN | NO PETS
Be the first to settle into this stunning, nearly brand-new 2024-built single-family home! Spanning a generous 1,953 sq ft, this meticulously designed property offers the perfect blend of modern luxury, executive functionality, and family-friendly comfort in a quiet, developing Calgary community.
* BOOK A SHOWING: Fill out the Contact Landlord form. We are just a message away.
Interior Highlights:
- Layout Flexibility: Features a dedicated, open-concept main floor office perfect for remote work, an expansive second-floor bonus room for family movie nights, and dramatic vaulted ceilings in the primary bedroom.
- Gourmet Kitchen Island: The heart of the home highlights a massive, clean white quartz kitchen island featuring a double sink with a pull-down spray faucet—perfect for hosting and meal prep.
- Premium Finishes & Natural Light: Enjoy highly durable Luxury Vinyl Plank (LVP) flooring on the main level, contemporary tile floors in the upper bathrooms, high ceilings, and oversized windows that flood the home with natural light.
Essential Details:
- Furnished or Unfurnished: Unfurnished
- Pets: No Pets Allowed
- Utilities: Not Included
- Smoking: Non-Smoking
- Parking: Double Detached Garage
- Storage Included: Designated basement and garage storage
- Laundry: In-Suite Laundry
- Management Type: Full Management
- Lease Term: Long Term
Property Amenities:
- Spacious Backyard: Includes a back porch/deck with stairs leading down to a massive backyard space (currently unfenced), perfect for enjoying warm summer days.
- Full Basement Access: Includes a full, undeveloped basement designated for utility and extra storage needs (included with the main house lease).
- Efficient Climate Control: Powered by a reliable, high-efficiency natural gas furnace to keep you cozy all winter long (Note: No central cooling/AC).
Location and Community:
- Scenic Backdrop: Situated in a quiet, rapidly developing neighborhood offering a gorgeous natural setting away from the hustle and bustle.
- Pet & Family Friendly: Features extensive neighborhood walking paths, alongside multiple nearby family-friendly parks and playground spaces.
- Unmatched Privacy: Enjoy the complete autonomy and peace of mind that comes with living in a fully detached, single-family home.
* Ready to call this home? Reach out to learn more.
# Prices, availability and promotions subject to change without notice.
- Vinyl Plank Floors
- Oven
Neighbourhood Score & Commute Time
Open House Dates
Save Alert