104 Marmot Way Northwest basement — 104 Marmot Way NW, Calgary, AB - Lower Unit, Calgary AB (2.0-Bedroom)
$1,100
104 Marmot Way Northwest, Calgary, AB T3R 2B9- 2 Bed
- 1 Bath
- 970 FT²
- Pet Friendly
- Parking
Property Managed By
Ripple Property Management

Summary
104 Marmot Way Northwest is a basement for rent in Calgary, AB. It has 1 unit. Units have 2 bedrooms. Units have 1 bathroom.
About 104 Marmot Way NW, Calgary, AB - Lower Unit
BEAUTIFUL 2-BED, 1-BATH BASEMENT SUITE | MODERN GLACIER RIDGE LIVING
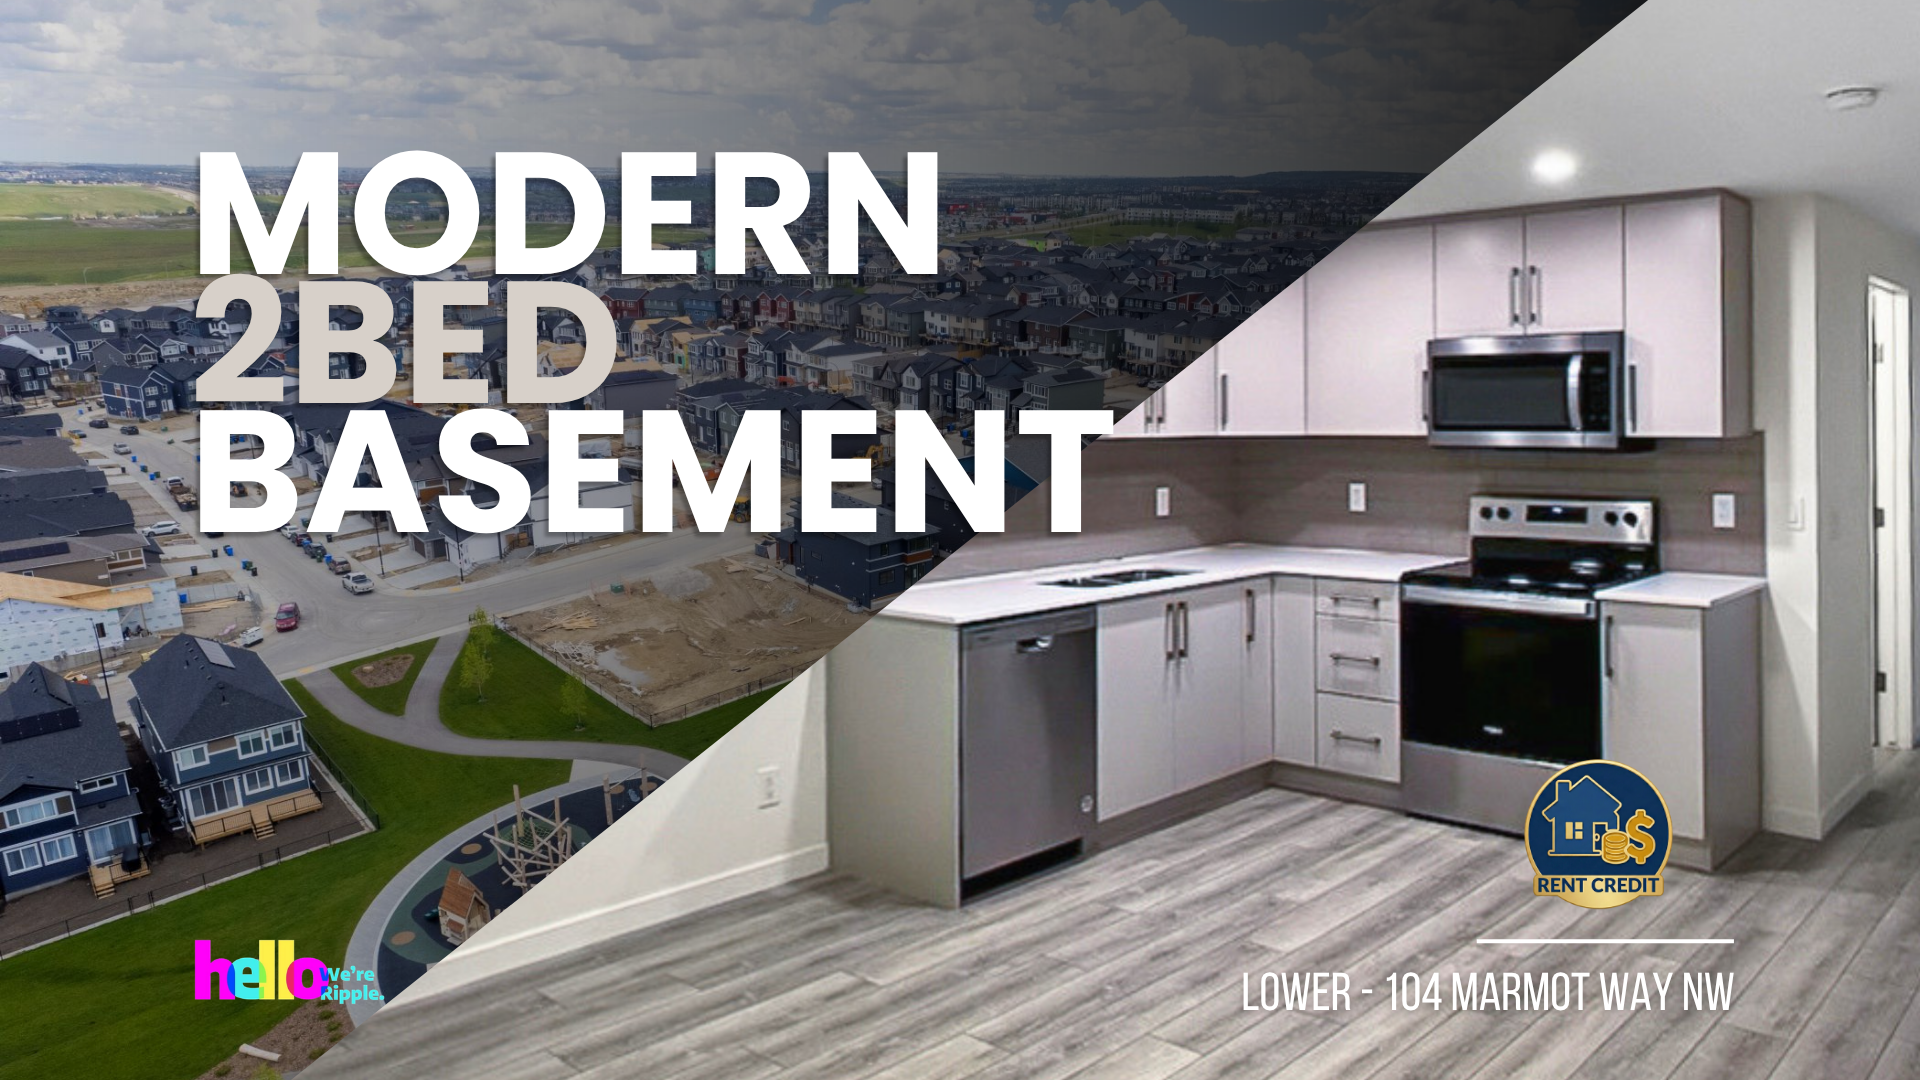
Welcome to this professionally developed 2-bedroom basement suite in the highly desirable northwest community of Glacier Ridge! Built in 2024, this high-end lower unit provides a generous 970 square feet of beautifully designed living space, offering a perfect blend of modern style and cozy comfort. With an entirely private entrance and independent suite features, you'll love the autonomy and privacy this gorgeous home provides.
⭐ BOOK A SHOWING: Fill out the Contact Landlord form. We are just a message away.
Interior Highlights:
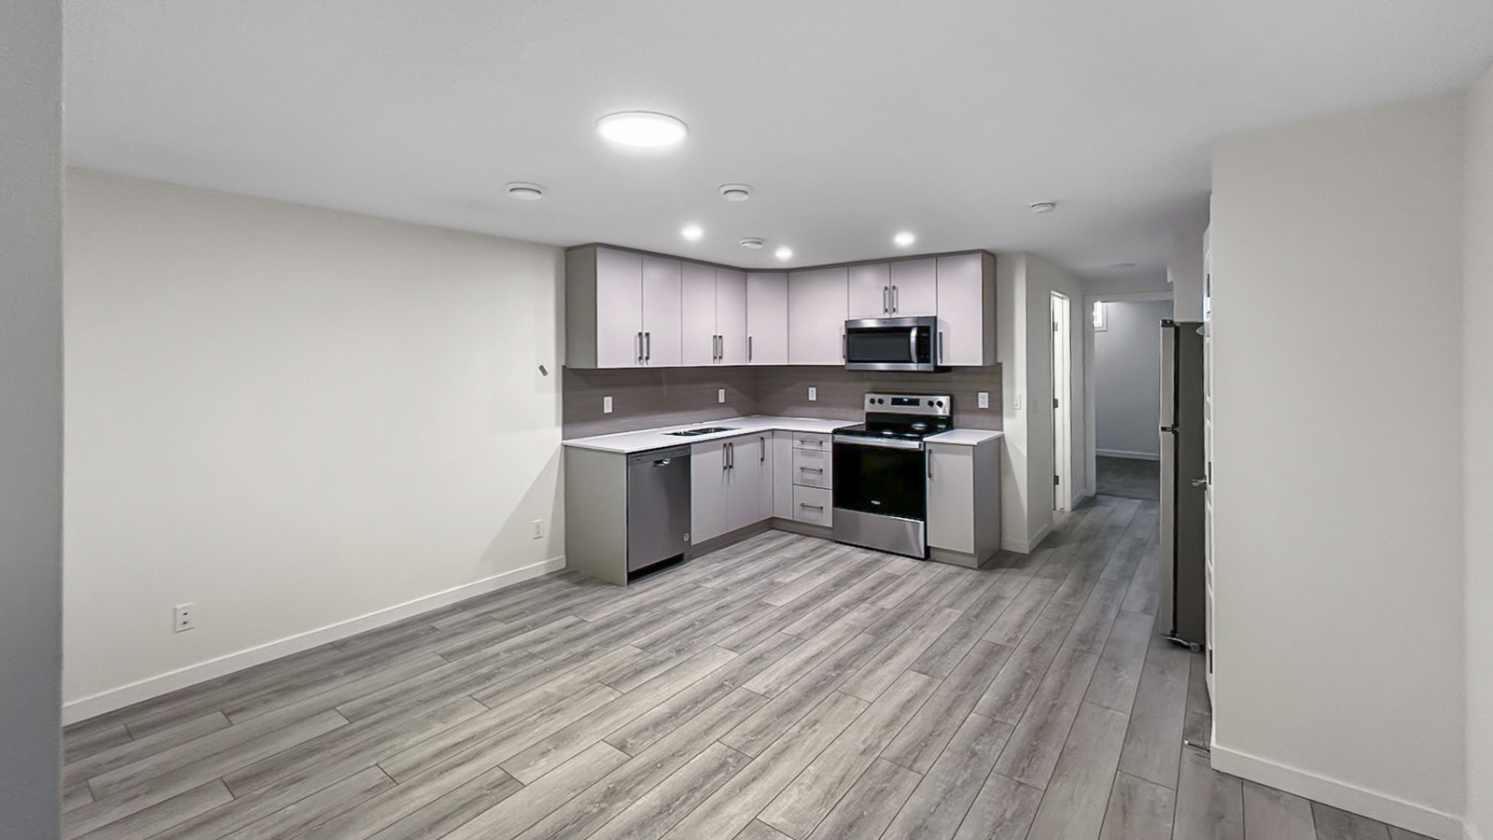
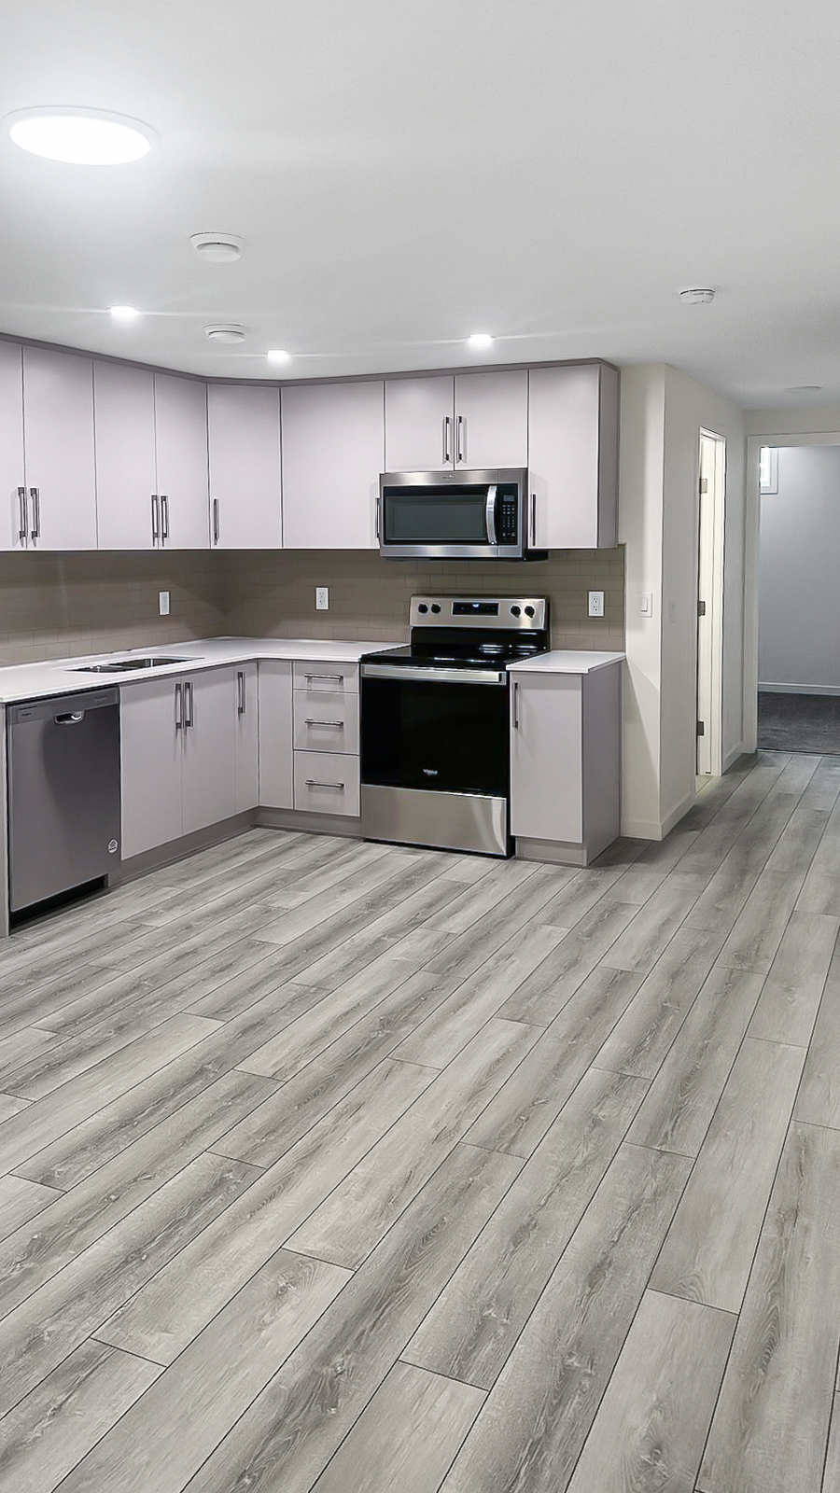
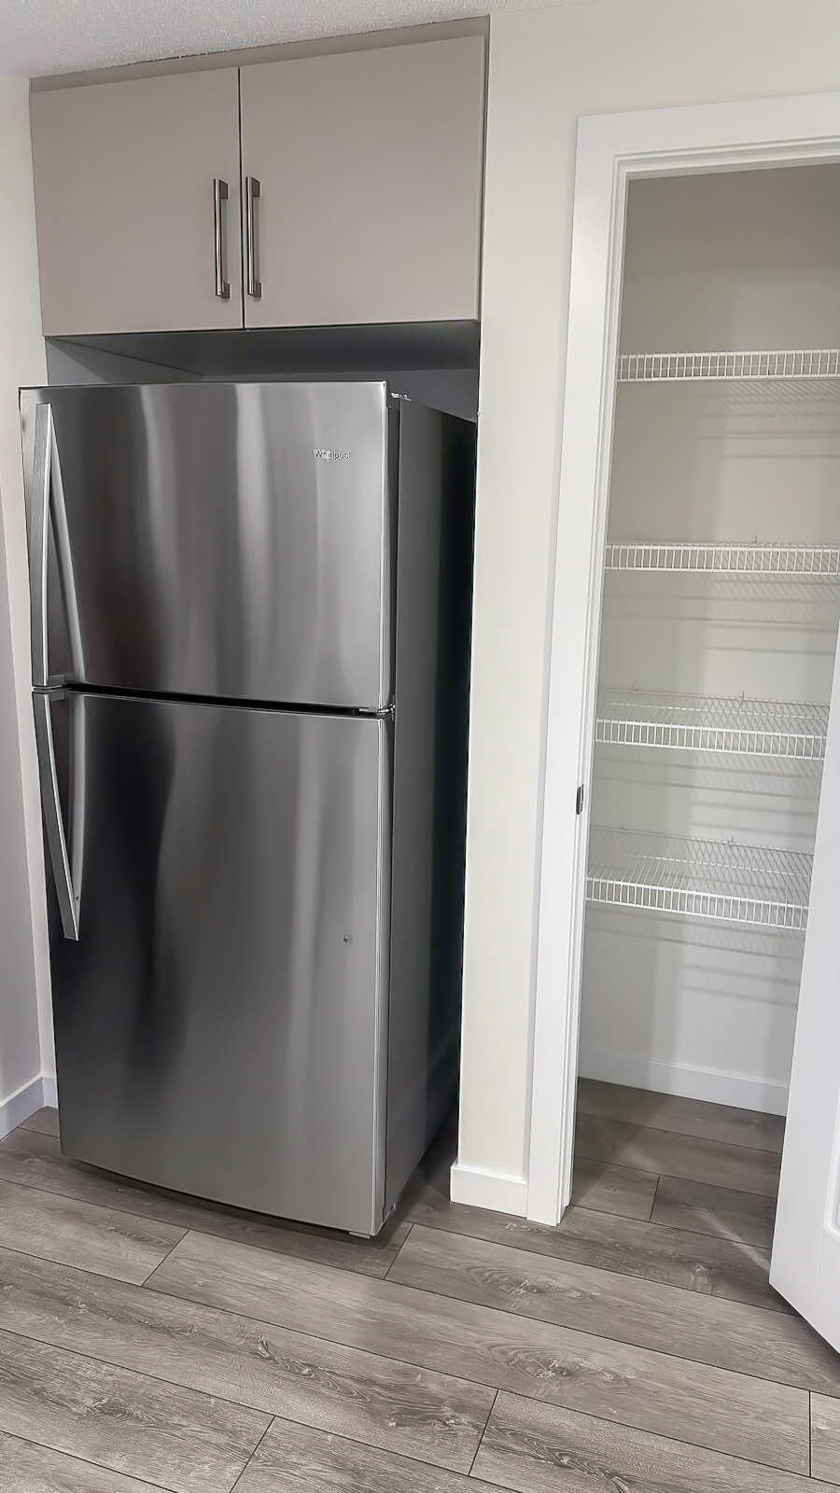
- Chef's Kitchen & Pantry: Bright, open-concept kitchen featuring contemporary cabinetry, sleek countertops, full-size stainless steel appliances (including dishwasher, microwave, and oven/stove), and a dedicated walk-in pantry closet.
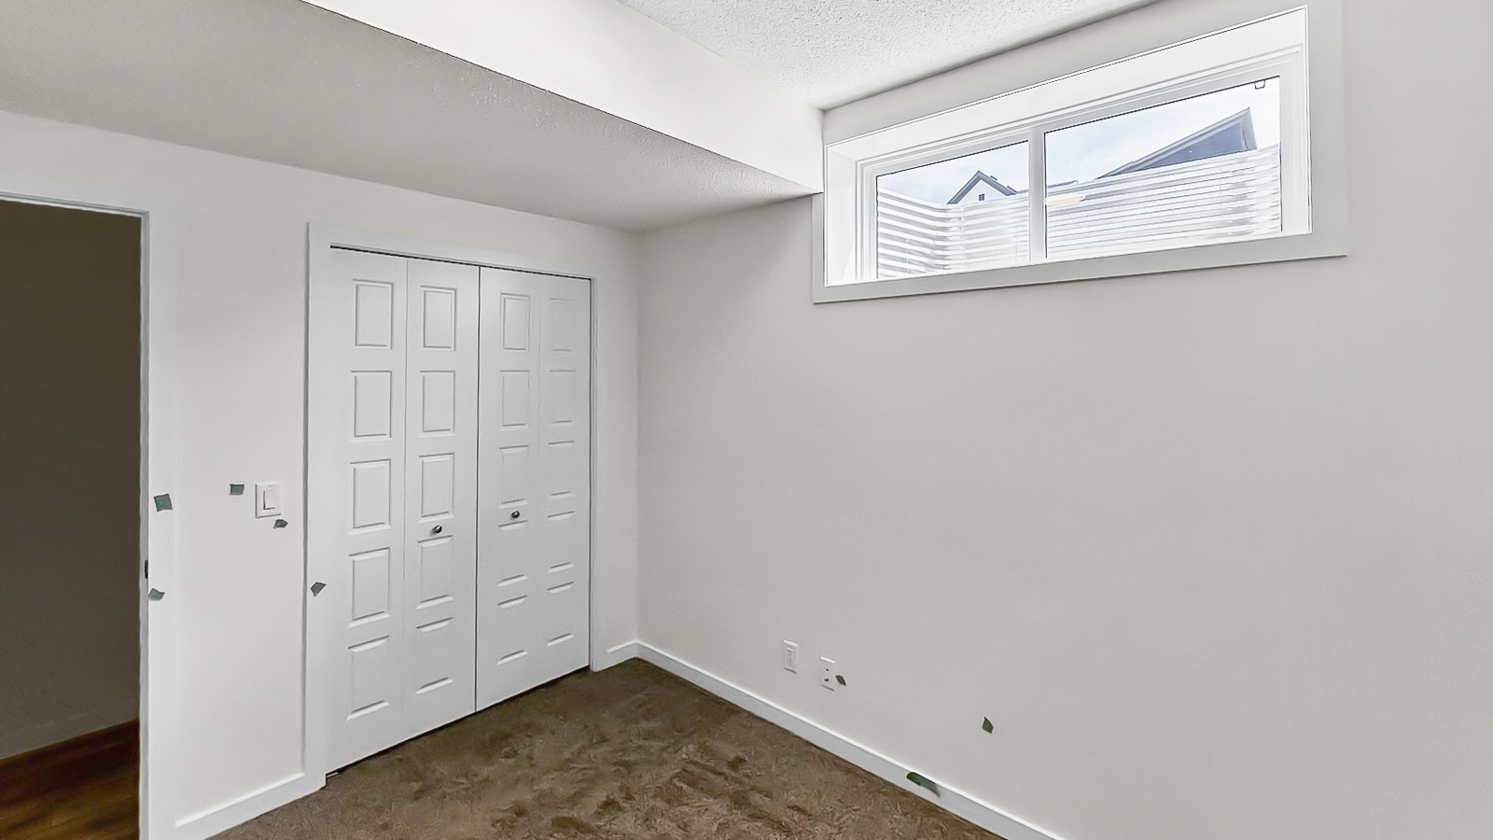
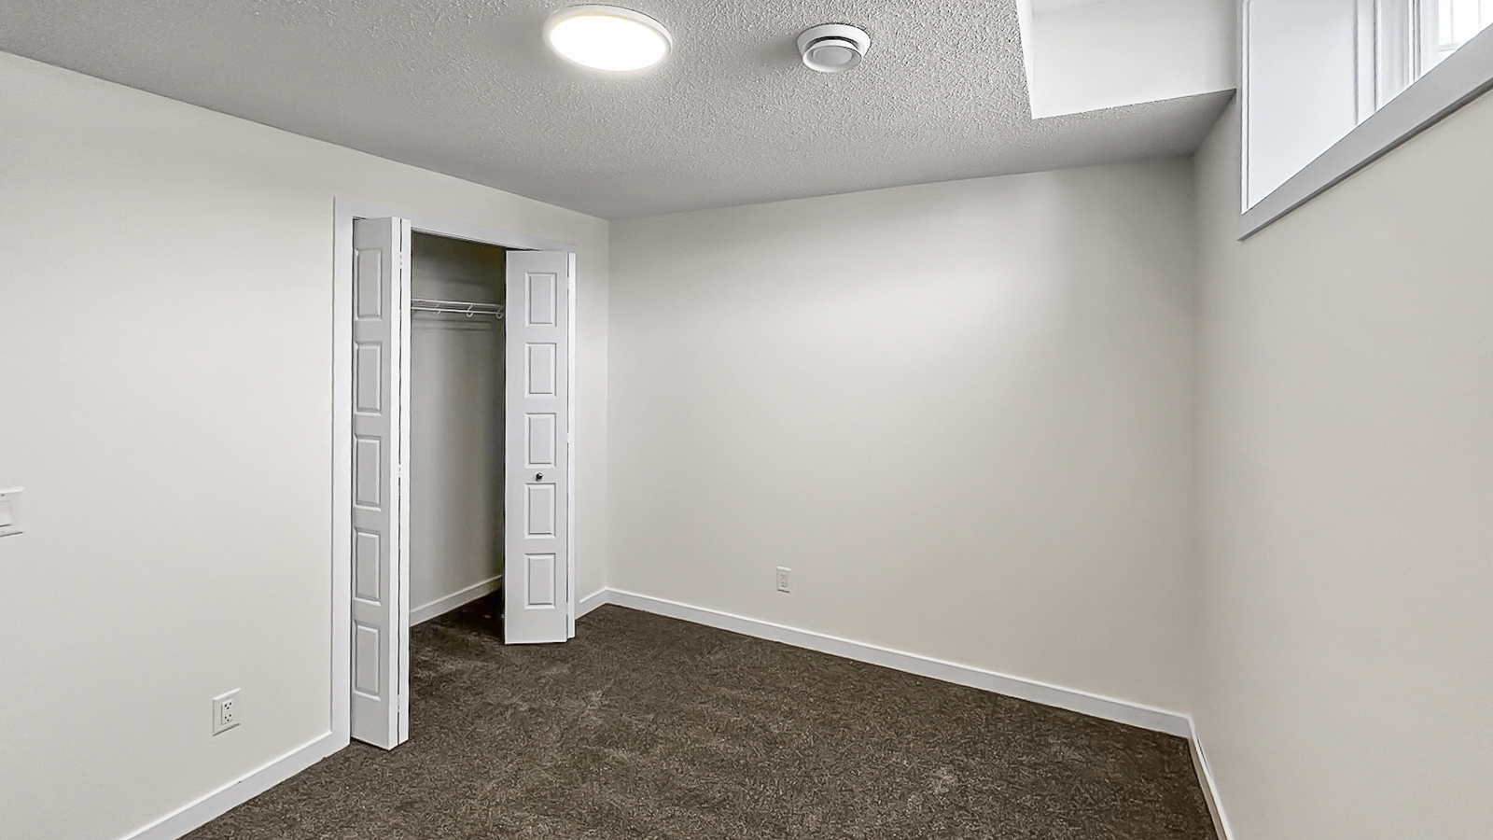
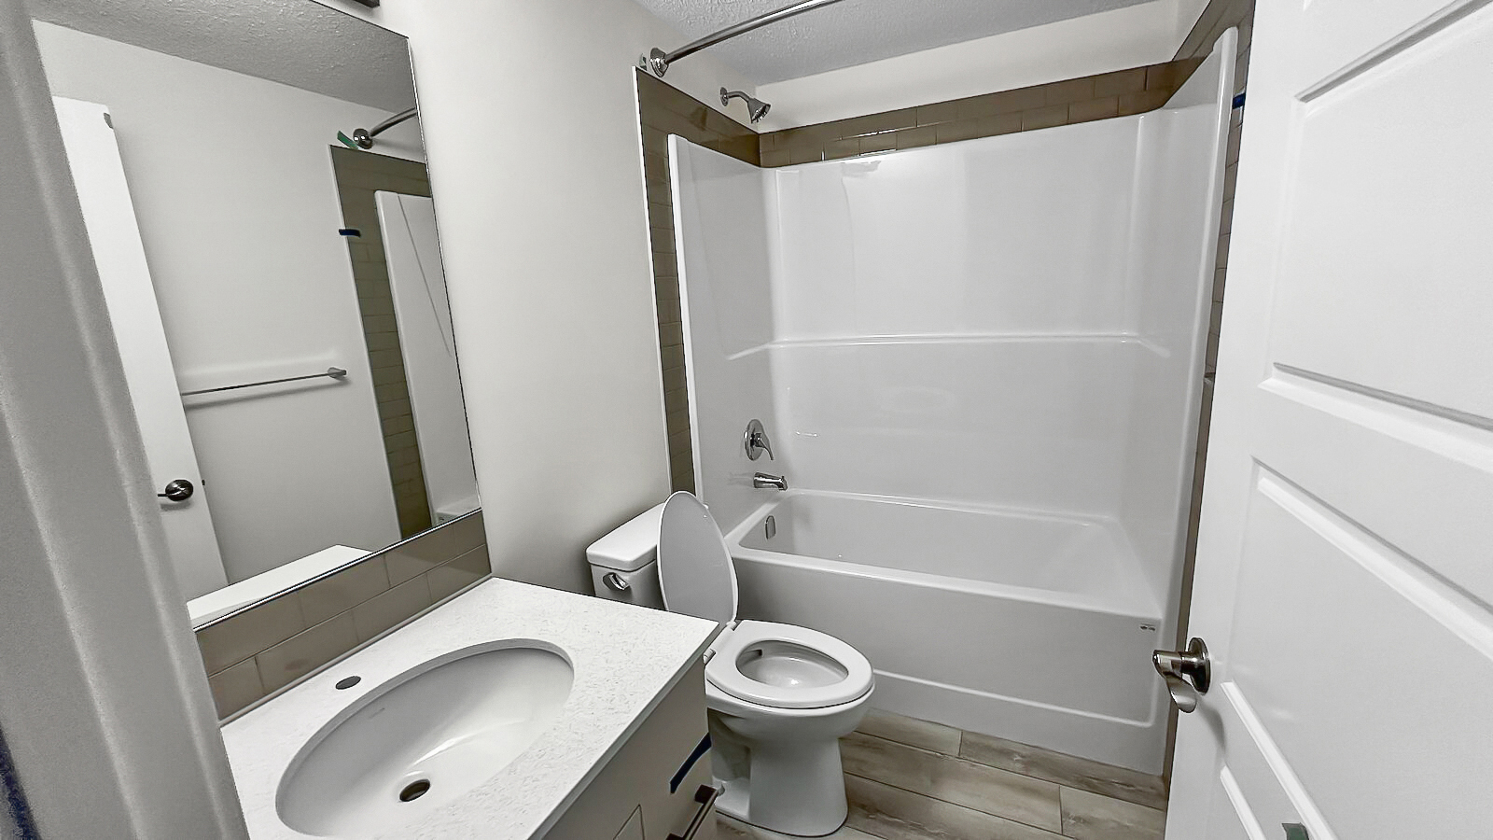
- Comfortable Bedrooms & Bath: Two functional bedrooms with soft carpeting and large egress windows for natural light, paired with a pristine, contemporary 4-piece bathroom.
- Modern Finishes & Laundry: Durable luxury vinyl plank flooring throughout main living zones and the ultimate convenience of dedicated, in-suite laundry.
Essential Details:
- Furnished or Unfurnished: Unfurnished
- Pets: Negotiable. $75 monthly pet fee.
- Utilities: Not Included
- Smoking: Non-Smoking
- Parking: Street parking
- Storage Included: No.
- Laundry: In-Suite Laundry
- Management Type: Full Management
- Lease Term: Long Term
Shared Utilities:
- Utilities split between 2 units: 65% Main (Upper), 35% Secondary (Lower)
- Deposit: $225 for Secondary (first 3 months of tenancy).
- For the first three months, a fixed monthly deposit is charged, which sits in an account to pay off the very last bills when lease term ends. From month four onward, the tenant switches to paying for the actual usage.
Location and Community:
Situated in the master-planned neighborhood of Glacier Ridge, NW, this property positions you perfectly to enjoy an active, suburban lifestyle.
- Outdoor Recreation: Steps away from regional bike paths, an excellent playground/park, tennis courts, a sports complex, a local pool, and a nearby golf course.
- Everyday Conveniences: Quick and easy access to a bustling shopping center, the public library, and nearby transit bus routes to make your daily commute a breeze.
⭐ Ready to call this home? Reach out to learn more.
Prices, availability and promotions subject to change without notice.
- Vinyl Plank Floors
- Stove and oven
- Dog friendly
Floor Plans
| Unit | Beds | Baths | Size | Rent |
|---|---|---|---|---|
| 2 Bedroom | 2 | 1 | 970.0 ft² | $1,100 |
Special Offers
$100 OFF FIRST MONTH FOR EARLY MOVE-IN
Rent Special$100 rent credit for first month rent for early move-in.
$100.0 discount
Parking Information
- Street parking
- Visitor parking available
1 spot per unit
Parking fee included in rent
Street Parking
Features & Amenities
Building Features
- Pet Friendly
- Laundry Facilities
Unit Features
- Stove
- Flooring - Carpeted
- Microwave
- Ensuite Laundry
- Fridge
- Dishwasher
- Flooring - Vinyl
Utilities Included
Explore Similar Rentals
Looking for rentals similar to 104 Marmot Way Northwest in Calgary?
See All Similar RentalsSave Alert
Floor Plans
Parking Information
Features & Amenities
Utilities Included
About 104 Marmot Way NW, Calgary, AB - Lower Unit
BEAUTIFUL 2-BED, 1-BATH BASEMENT SUITE | MODERN GLACIER RIDGE LIVING
Welcome to this professionally developed 2-bedroom basement suite in the highly desirable northwest community of Glacier Ridge! Built in 2024, this high-end lower unit provides a generous 970 square feet of beautifully designed living space, offering a perfect blend of modern style and cozy comfort. With an entirely private entrance and independent suite features, you'll love the autonomy and privacy this gorgeous home provides.
⭐ BOOK A SHOWING: Fill out the Contact Landlord form. We are just a message away.
Interior Highlights:
- Chef's Kitchen & Pantry: Bright, open-concept kitchen featuring contemporary cabinetry, sleek countertops, full-size stainless steel appliances (including dishwasher, microwave, and oven/stove), and a dedicated walk-in pantry closet.
- Comfortable Bedrooms & Bath: Two functional bedrooms with soft carpeting and large egress windows for natural light, paired with a pristine, contemporary 4-piece bathroom.
- Modern Finishes & Laundry: Durable luxury vinyl plank flooring throughout main living zones and the ultimate convenience of dedicated, in-suite laundry.
Essential Details:
- Furnished or Unfurnished: Unfurnished
- Pets: Negotiable. $75 monthly pet fee.
- Utilities: Not Included
- Smoking: Non-Smoking
- Parking: Street parking
- Storage Included: No.
- Laundry: In-Suite Laundry
- Management Type: Full Management
- Lease Term: Long Term
Shared Utilities:
- Utilities split between 2 units: 65% Main (Upper), 35% Secondary (Lower)
- Deposit: $225 for Secondary (first 3 months of tenancy).
- For the first three months, a fixed monthly deposit is charged, which sits in an account to pay off the very last bills when lease term ends. From month four onward, the tenant switches to paying for the actual usage.
Location and Community:
Situated in the master-planned neighborhood of Glacier Ridge, NW, this property positions you perfectly to enjoy an active, suburban lifestyle.
- Outdoor Recreation: Steps away from regional bike paths, an excellent playground/park, tennis courts, a sports complex, a local pool, and a nearby golf course.
- Everyday Conveniences: Quick and easy access to a bustling shopping center, the public library, and nearby transit bus routes to make your daily commute a breeze.
⭐ Ready to call this home? Reach out to learn more.
Prices, availability and promotions subject to change without notice.
- Vinyl Plank Floors
- Stove and oven
- Dog friendly
BEAUTIFUL 2-BED, 1-BATH BASEMENT SUITE | MODERN GLACIER RIDGE LIVING
Welcome to this professionally developed 2-bedroom basement suite in the highly desirable northwest community of Glacier Ridge! Built in 2024, this high-end lower unit provides a generous 970 square feet of beautifully designed living space, offering a perfect blend of modern style and cozy comfort. With an entirely private entrance and independent suite features, you'll love the autonomy and privacy this gorgeous home provides.
⭐ BOOK A SHOWING: Fill out the Contact Landlord form. We are just a message away.
Interior Highlights:
- Chef's Kitchen & Pantry: Bright, open-concept kitchen featuring contemporary cabinetry, sleek countertops, full-size stainless steel appliances (including dishwasher, microwave, and oven/stove), and a dedicated walk-in pantry closet.
- Comfortable Bedrooms & Bath: Two functional bedrooms with soft carpeting and large egress windows for natural light, paired with a pristine, contemporary 4-piece bathroom.
- Modern Finishes & Laundry: Durable luxury vinyl plank flooring throughout main living zones and the ultimate convenience of dedicated, in-suite laundry.
Essential Details:
- Furnished or Unfurnished: Unfurnished
- Pets: Negotiable. $75 monthly pet fee.
- Utilities: Not Included
- Smoking: Non-Smoking
- Parking: Street parking
- Storage Included: No.
- Laundry: In-Suite Laundry
- Management Type: Full Management
- Lease Term: Long Term
Shared Utilities:
- Utilities split between 2 units: 65% Main (Upper), 35% Secondary (Lower)
- Deposit: $225 for Secondary (first 3 months of tenancy).
- For the first three months, a fixed monthly deposit is charged, which sits in an account to pay off the very last bills when lease term ends. From month four onward, the tenant switches to paying for the actual usage.
Location and Community:
Situated in the master-planned neighborhood of Glacier Ridge, NW, this property positions you perfectly to enjoy an active, suburban lifestyle.
- Outdoor Recreation: Steps away from regional bike paths, an excellent playground/park, tennis courts, a sports complex, a local pool, and a nearby golf course.
- Everyday Conveniences: Quick and easy access to a bustling shopping center, the public library, and nearby transit bus routes to make your daily commute a breeze.
⭐ Ready to call this home? Reach out to learn more.
Prices, availability and promotions subject to change without notice.
- Vinyl Plank Floors
- Stove and oven
- Dog friendly
Neighbourhood Score & Commute Time
Open House Dates
Save Alert