7501 CUMBERLAND Street town house — 56 7501 CUMBERLAND STREET, Burnaby BC (3.0-Bedroom)
$3,999
7501 CUMBERLAND Street, 56, Burnaby, BC V3N 4Y6- 3 Bed
- 3 Bath
- 1728 FT²
Summary
7501 CUMBERLAND Street is a town house for rent in Burnaby, BC. It has 1 unit. Units have 3 bedrooms. Units have 3 bathrooms.
About 56 7501 CUMBERLAND STREET
MLS® Number: R3142713
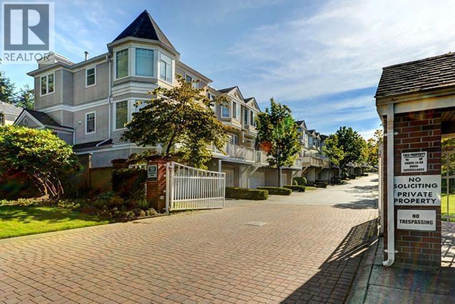
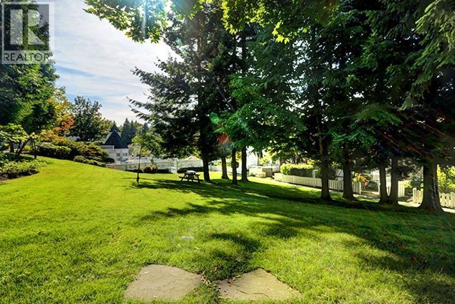
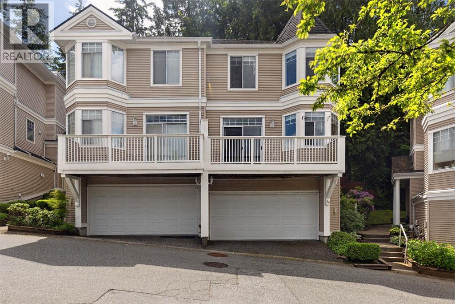
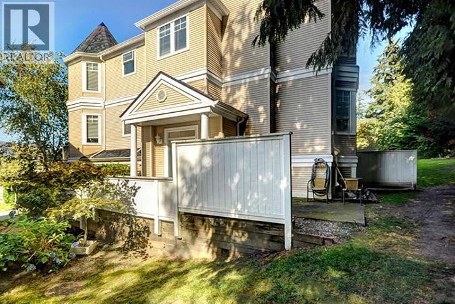
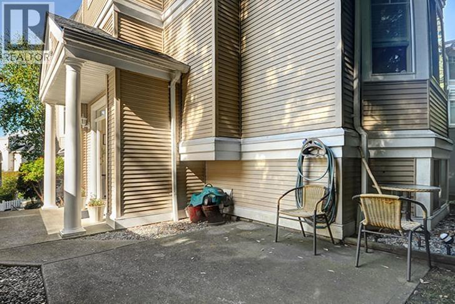
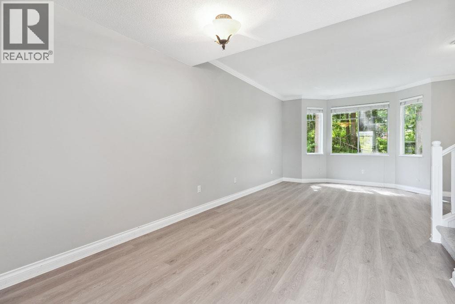
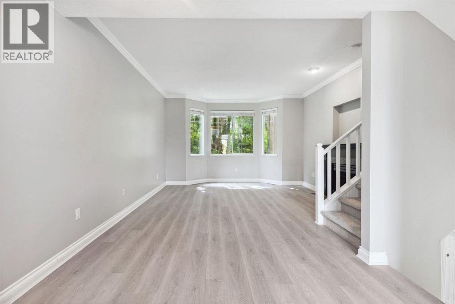
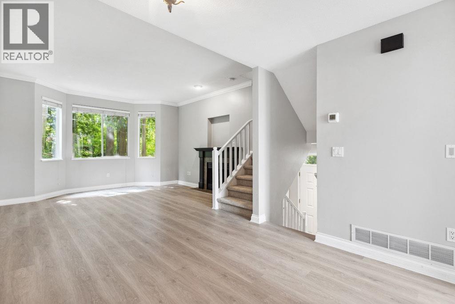
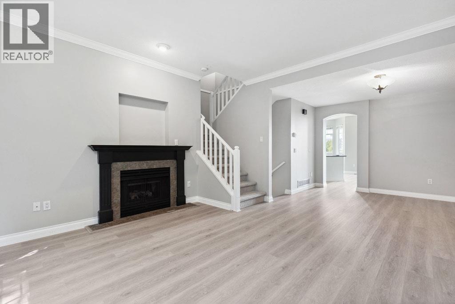
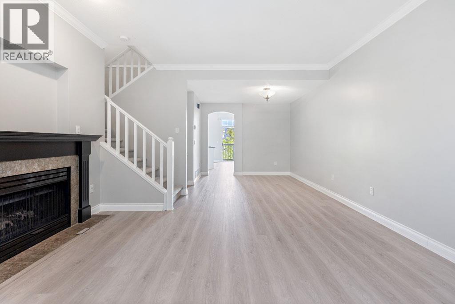
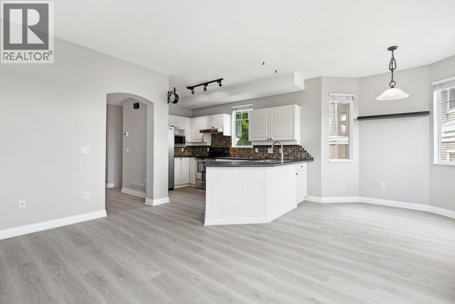
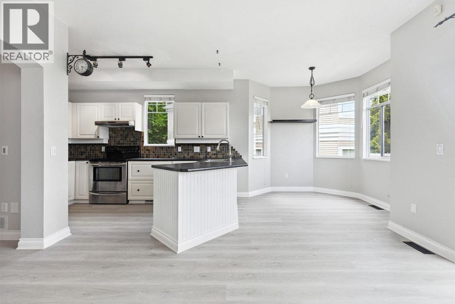
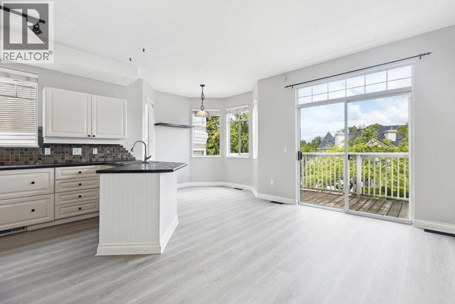
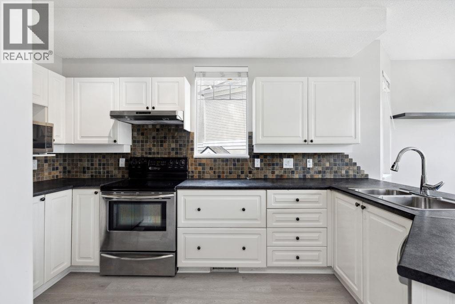
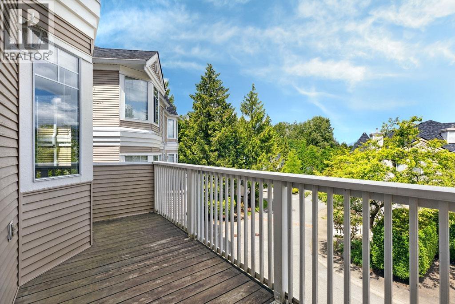
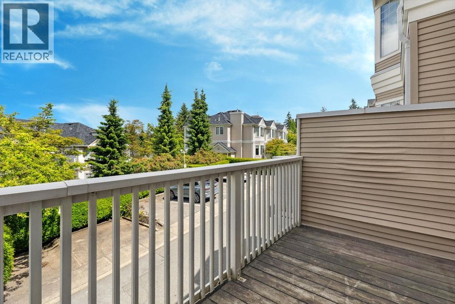
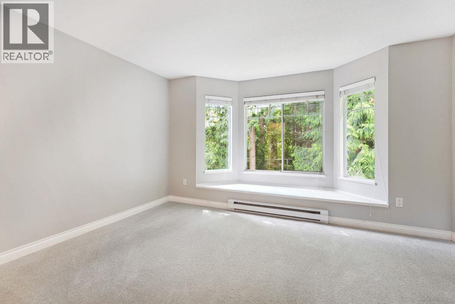
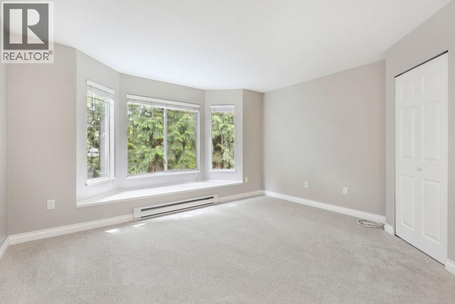
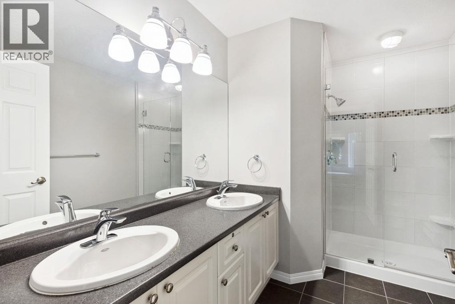
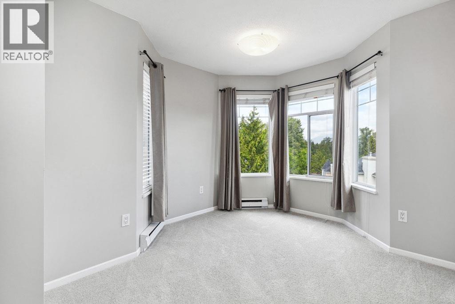
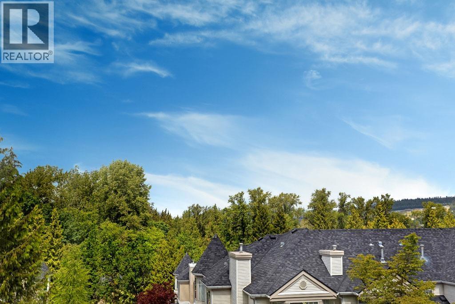
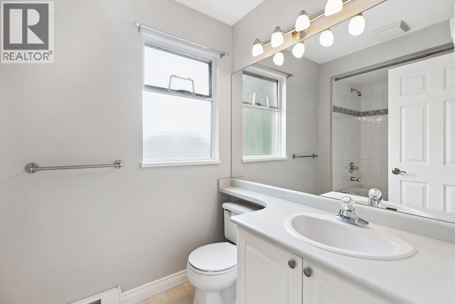
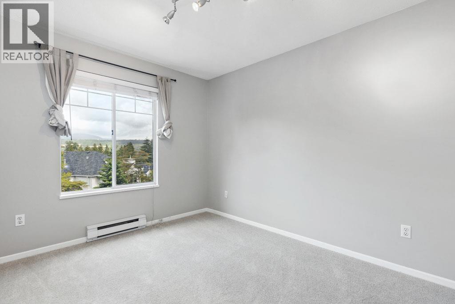
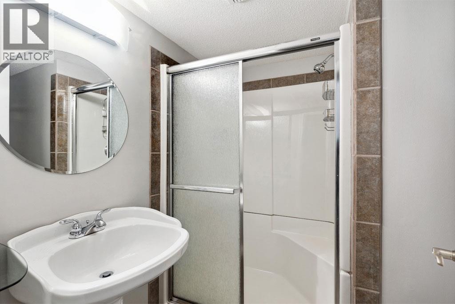
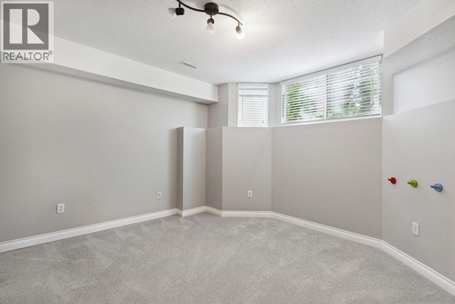
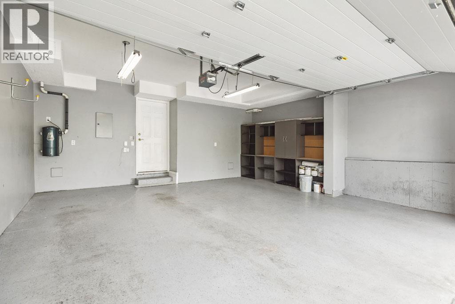
This 1728sf, 3 bedrooms, 3 bathrooms, 3 levels townhouse in quiet Deerfield has only one neighbour making it feels more like a half-duplex. Backed onto a green-belt with tall mature trees, the immediate surroundings of this home is quaint and far removed from the bustle of city life. Ground level paved patio, winding sidewalks, and tree-covered steps take you to your private front entrance into the foyer. The main level has high ceilings, new vinyl laminate floors in the living-dining room, and engineered laminate floors in the kitchen, family room and nook area. The huge living room has a classic granite and wood-framed gas fireplace. NOTE: No more than two unrelated occupants are allowed for insurance restrictions reasons. (id:28225)
This listing content provided by REALTOR.ca has been licensed by REALTOR® members of The Canadian Real Estate Association.
The trademarks MLS®, Multiple Listing Service® and the associated logos are owned by The Canadian Real Estate Association (CREA) and identify the quality of services provided by real estate professionals who are members of CREA.

Floor Plans
| Unit | Beds | Baths | Size | Rent |
|---|---|---|---|---|
| 3 Bedroom | 3 | 3 | 1728.0 ft² | $3,999 |
Parking Information
No information available
Features & Amenities
Building Features
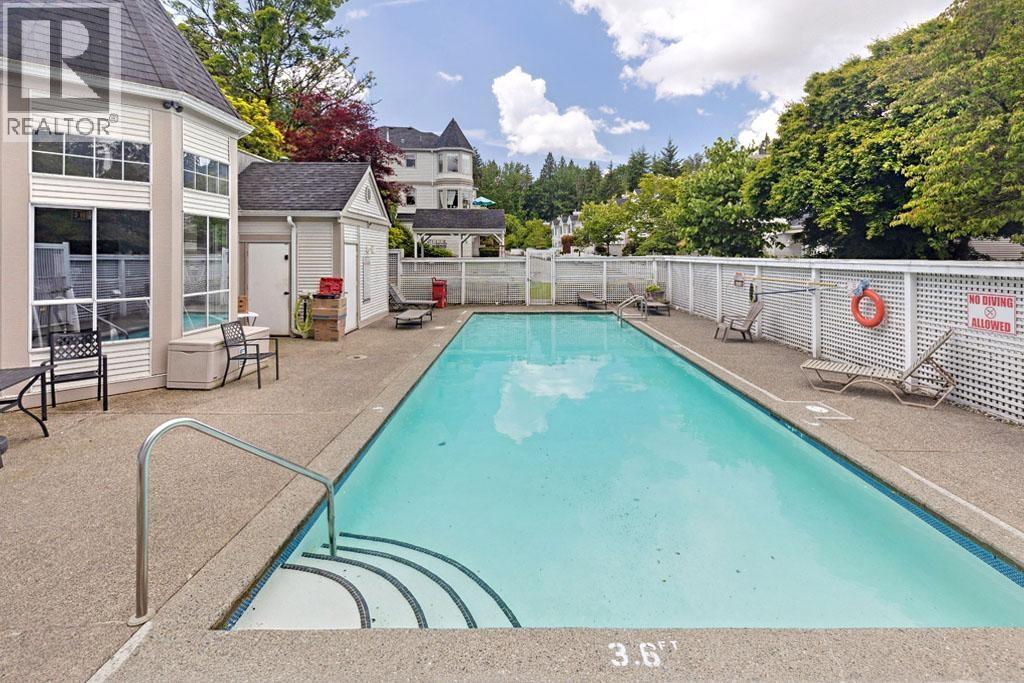
- Swimming Pool
Unit Features
- Dishwasher
- Microwave
- Fridge
- Ensuite Laundry
Utilities Included
Explore Similar Rentals
Looking for rentals similar to 7501 CUMBERLAND Street in Burnaby?
See All Similar RentalsSave Alert
Floor Plans
Parking Information
Features & Amenities
Utilities Included
About 56 7501 CUMBERLAND STREET
MLS® Number: R3142713
This 1728sf, 3 bedrooms, 3 bathrooms, 3 levels townhouse in quiet Deerfield has only one neighbour making it feels more like a half-duplex. Backed onto a green-belt with tall mature trees, the immediate surroundings of this home is quaint and far removed from the bustle of city life. Ground level paved patio, winding sidewalks, and tree-covered steps take you to your private front entrance into the foyer. The main level has high ceilings, new vinyl laminate floors in the living-dining room, and engineered laminate floors in the kitchen, family room and nook area. The huge living room has a classic granite and wood-framed gas fireplace. NOTE: No more than two unrelated occupants are allowed for insurance restrictions reasons. (id:28225)
This listing content provided by REALTOR.ca has been licensed by REALTOR® members of The Canadian Real Estate Association.
The trademarks MLS®, Multiple Listing Service® and the associated logos are owned by The Canadian Real Estate Association (CREA) and identify the quality of services provided by real estate professionals who are members of CREA.
MLS® Number: R3142713
This 1728sf, 3 bedrooms, 3 bathrooms, 3 levels townhouse in quiet Deerfield has only one neighbour making it feels more like a half-duplex. Backed onto a green-belt with tall mature trees, the immediate surroundings of this home is quaint and far removed from the bustle of city life. Ground level paved patio, winding sidewalks, and tree-covered steps take you to your private front entrance into the foyer. The main level has high ceilings, new vinyl laminate floors in the living-dining room, and engineered laminate floors in the kitchen, family room and nook area. The huge living room has a classic granite and wood-framed gas fireplace. NOTE: No more than two unrelated occupants are allowed for insurance restrictions reasons. (id:28225)
This listing content provided by REALTOR.ca has been licensed by REALTOR® members of The Canadian Real Estate Association.
The trademarks MLS®, Multiple Listing Service® and the associated logos are owned by The Canadian Real Estate Association (CREA) and identify the quality of services provided by real estate professionals who are members of CREA.
Neighbourhood Score & Commute Time
Open House Dates
Save Alert