4118 Dawson Street condo — Burnaby, BC (2.0-Bedroom)
$2,850
4118 Dawson Street, 1104, Burnaby, BC V5C 0A3- 2 Bed
- 2 Bath
- 862 FT²
- Parking
Summary
4118 Dawson Street is a condo for rent in Burnaby, BC. It has 1 unit. Units have 2 bedrooms. Units have 2 bathrooms. Not Included is a utility included in the rent price.
About 4118 Dawson Street
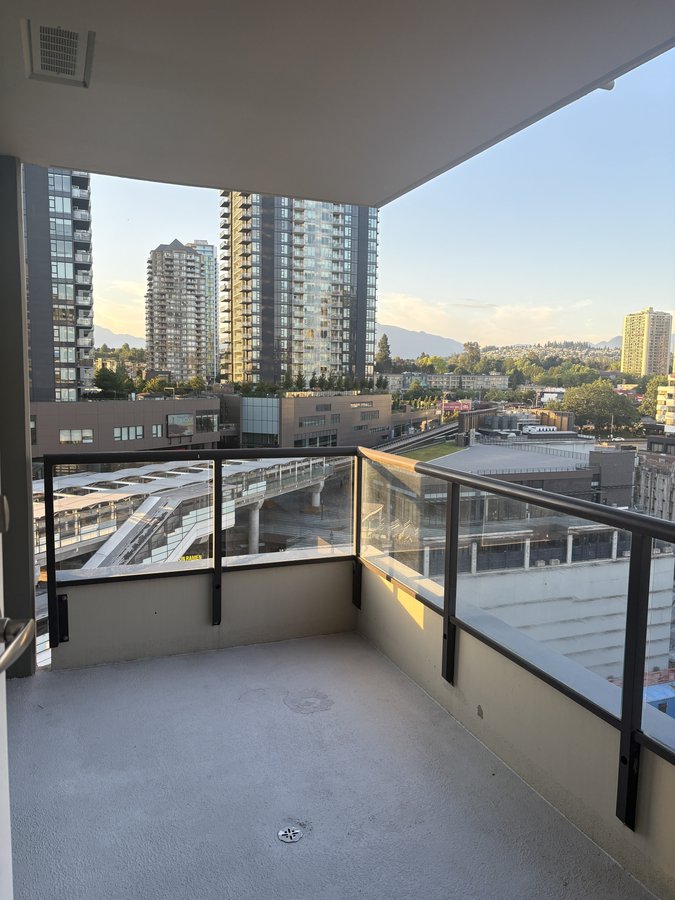
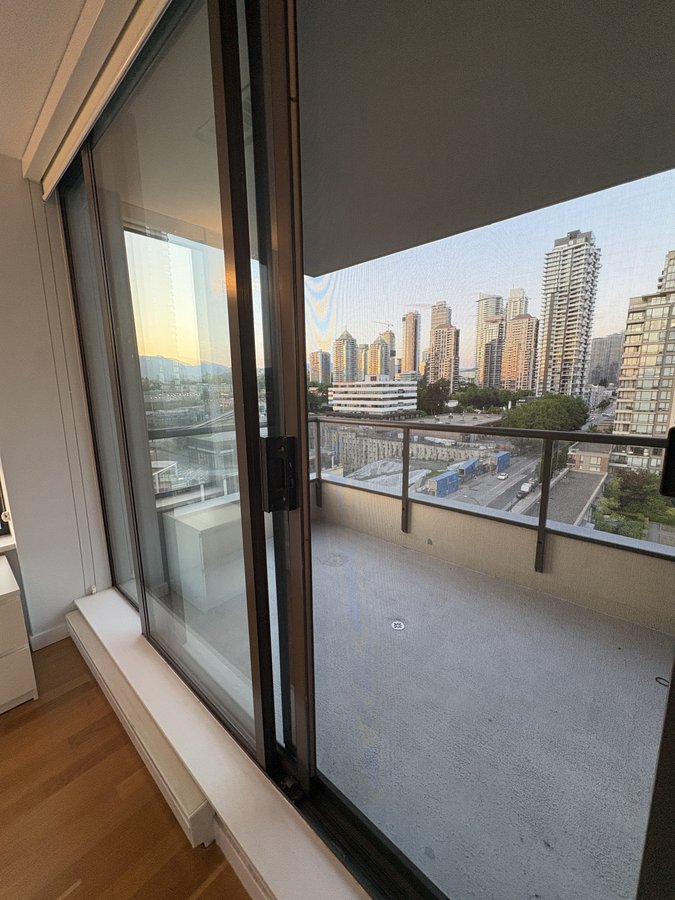
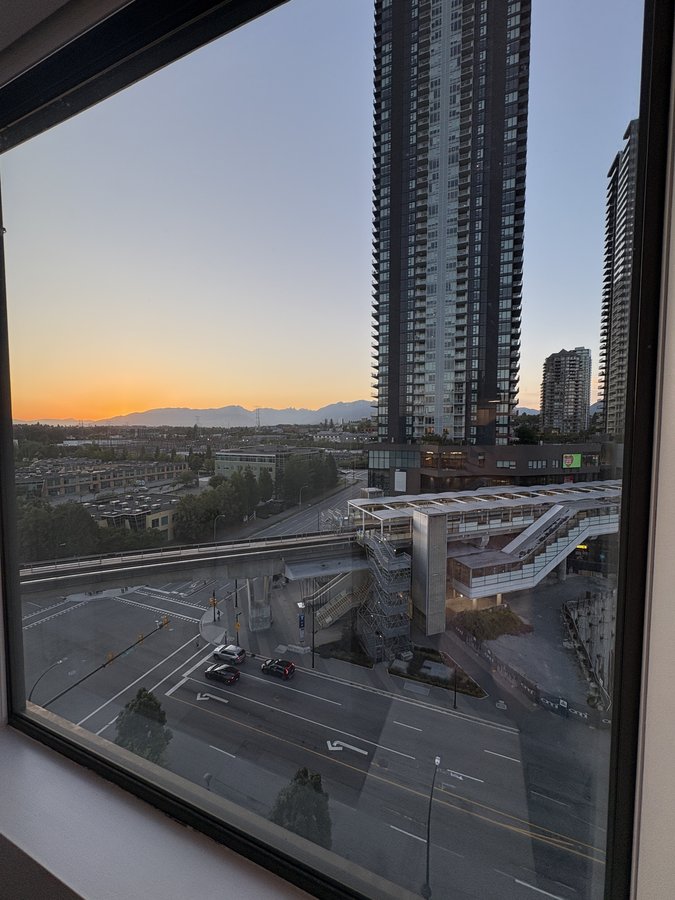
2 bed 2 bath for rent in excellent location directly in front of the Gilmore Skytrain Station. Conveniently located steps away from numerous restaurants, entertainment, gym, pharmacies, Madison Centre, Brentwood Mall, and the upcoming TNT grocery store at Gilmore Place.
Unit Features:
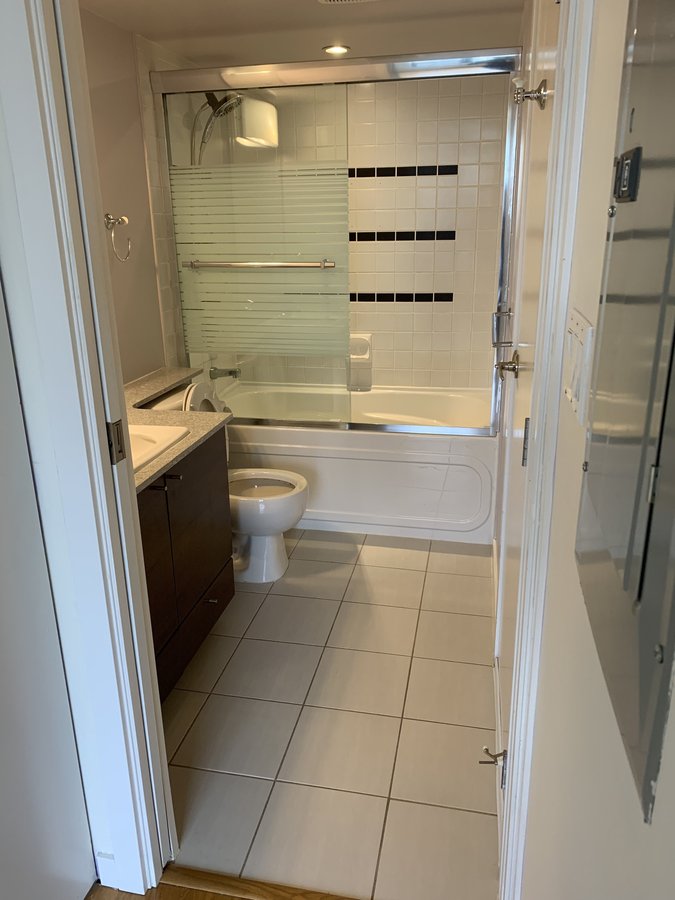
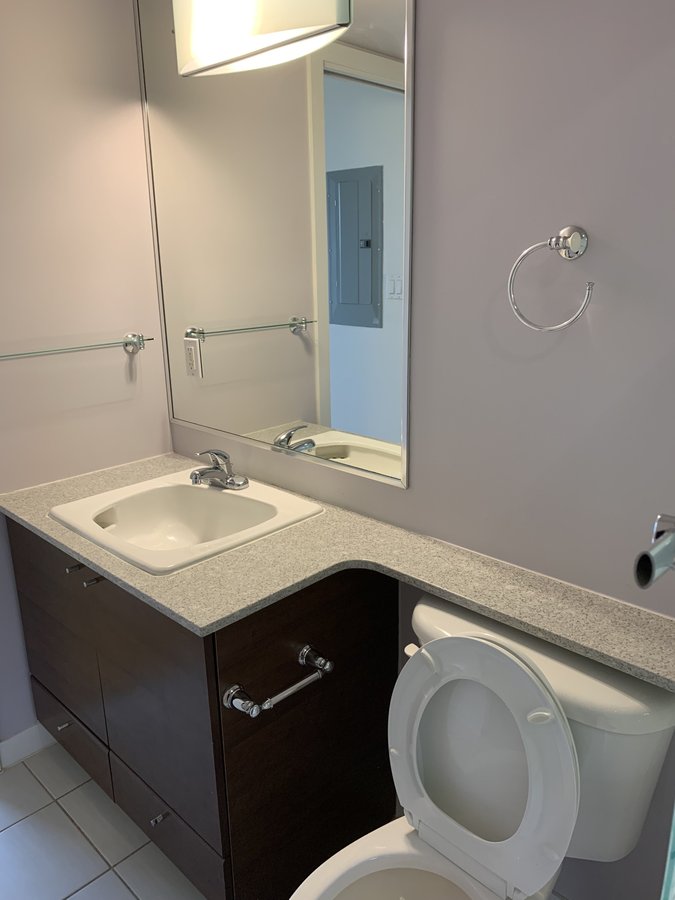
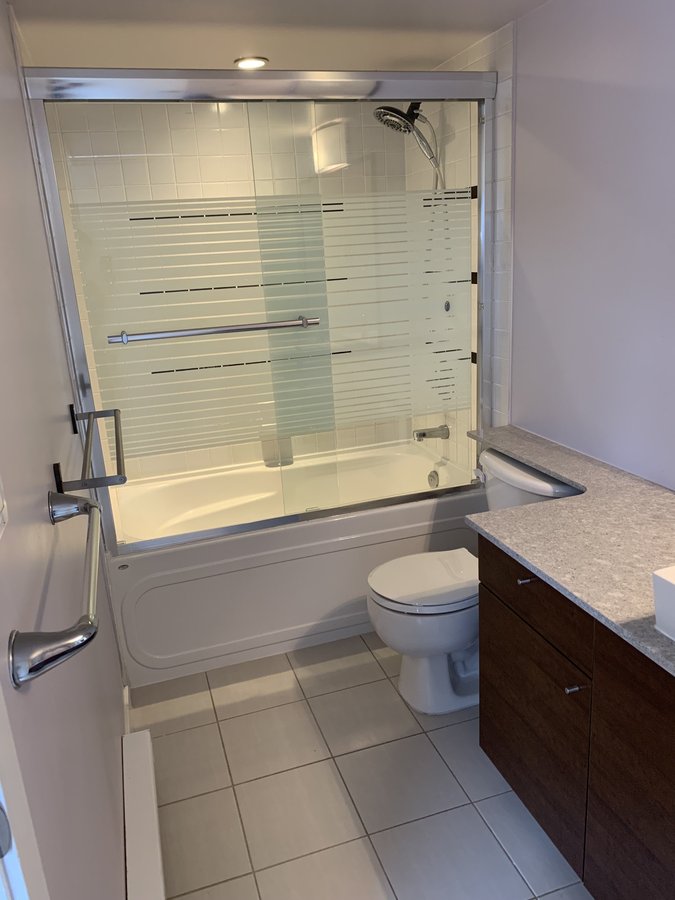
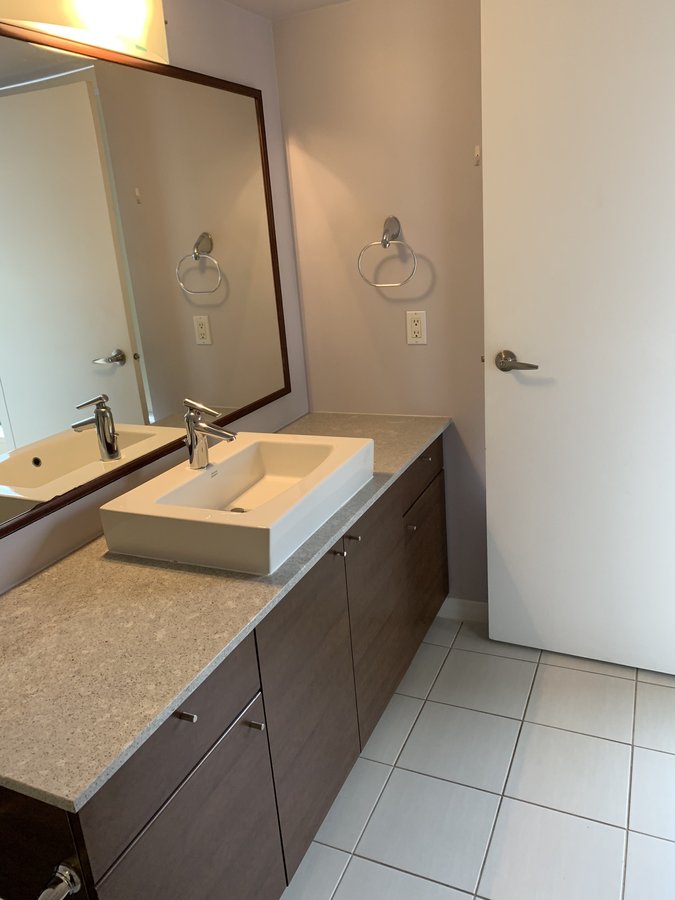
• 2 bedrooms plus 2 full baths
• Approx. 862 sq ft living space
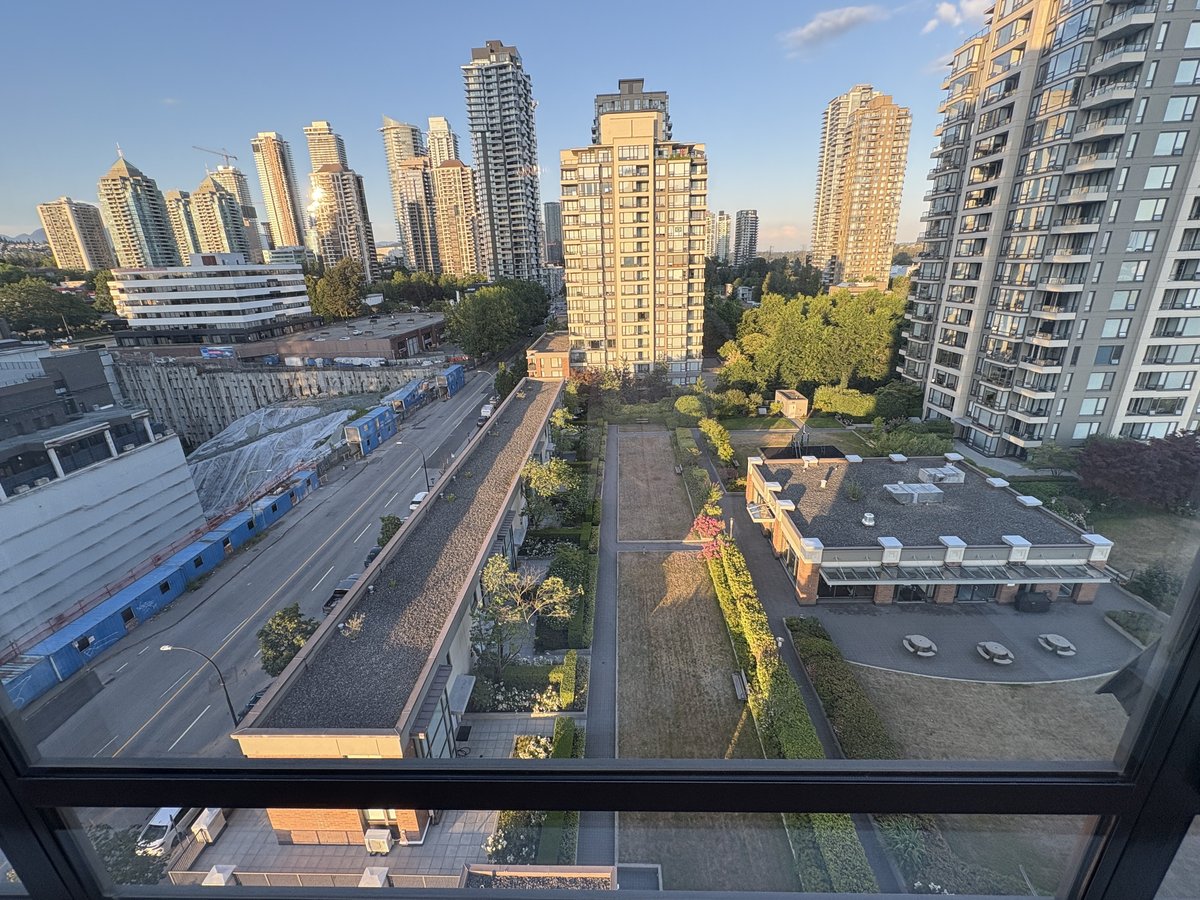
• 11th floor of 20 floor building
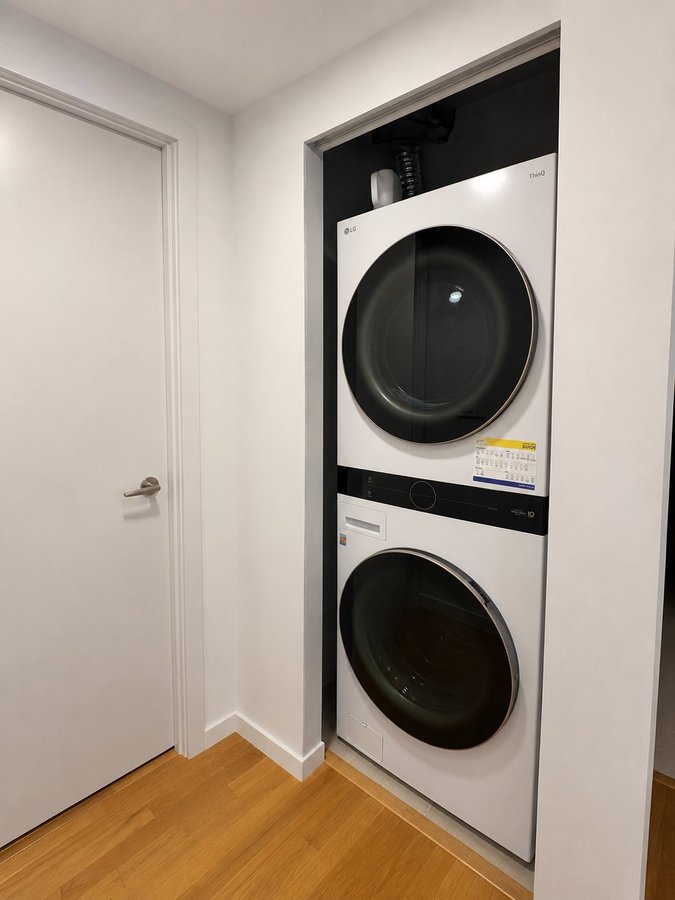
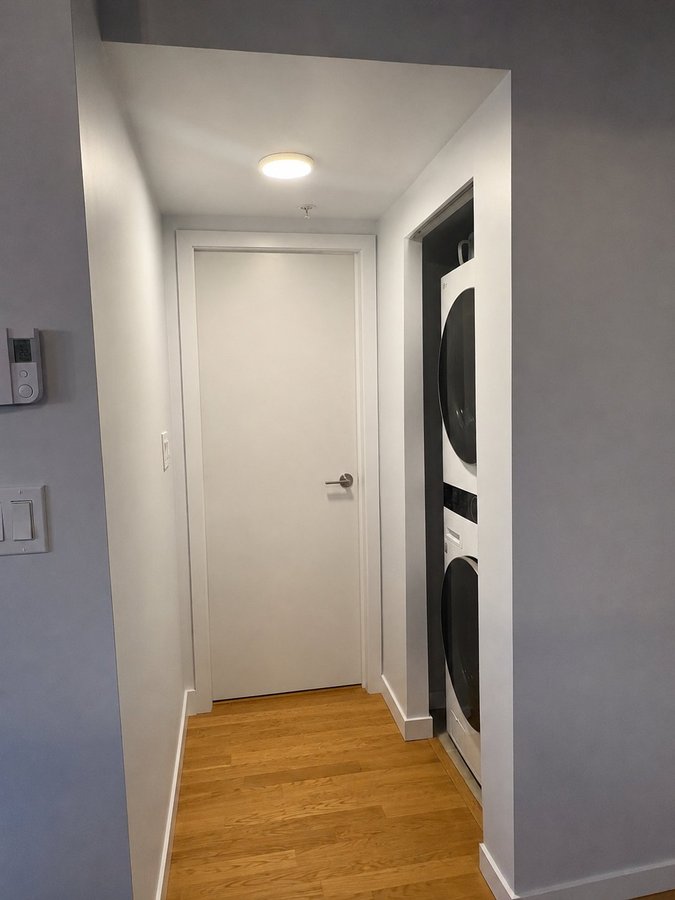
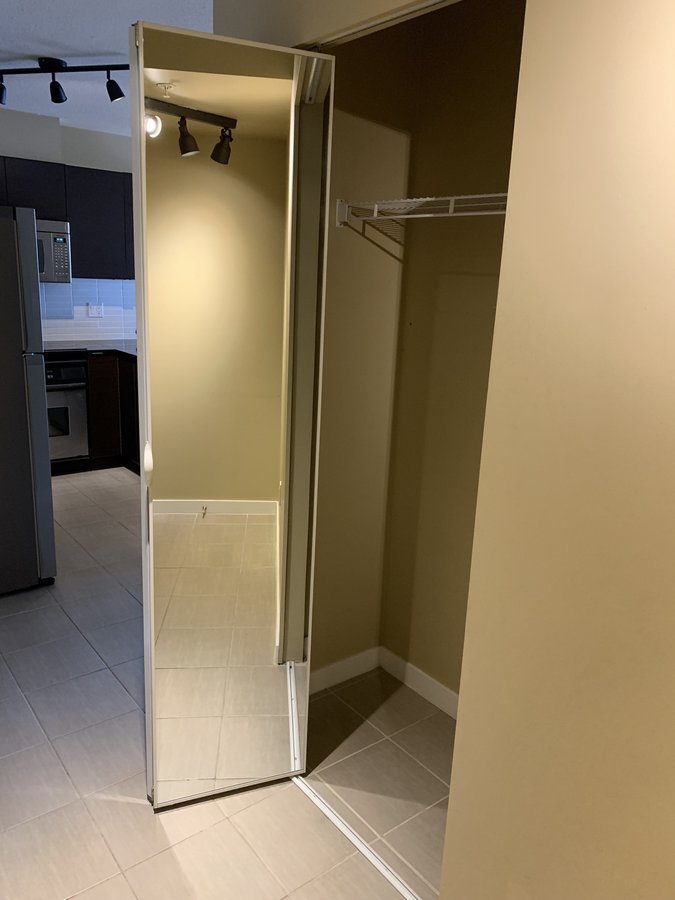
• In-suite washer/dryer
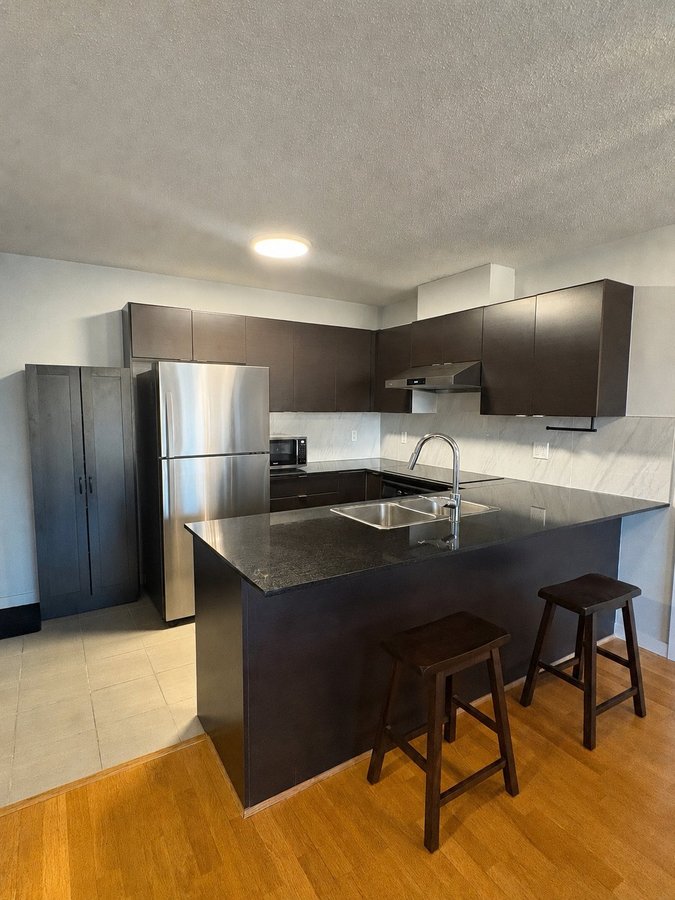
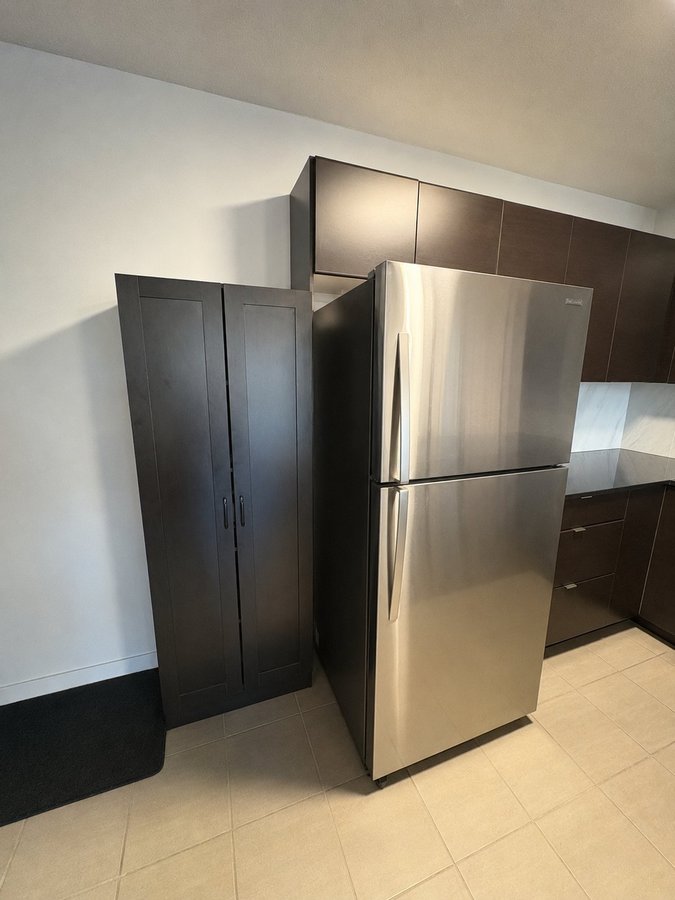
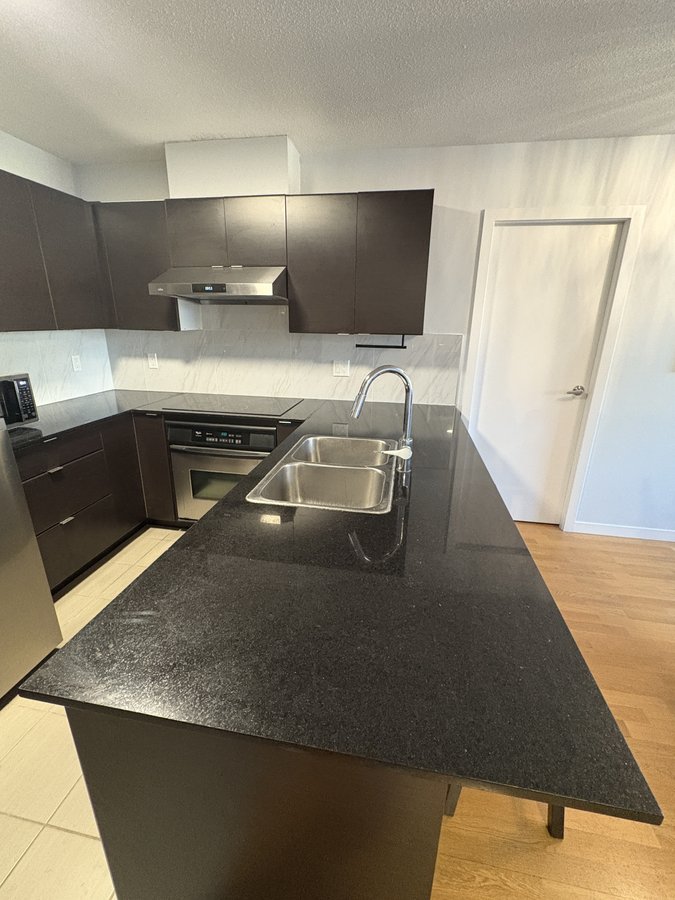
• Full kitchen with microwave, stovetop, oven, fridge, and dishwasher
• Unit does not have air conditioning
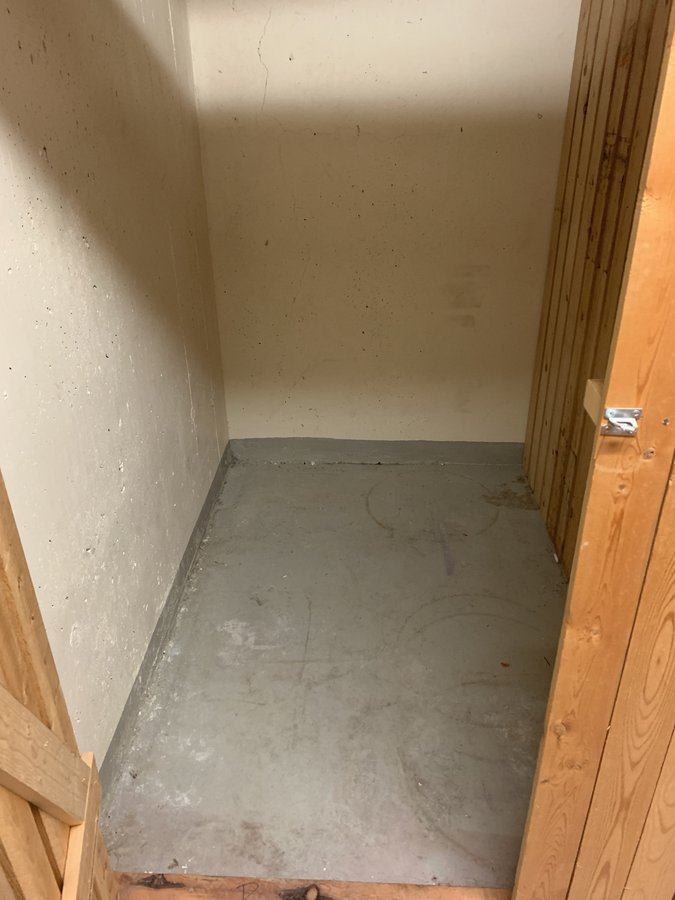
• Includes 1 underground parking stall + storage locker
Unit is Furnished with:
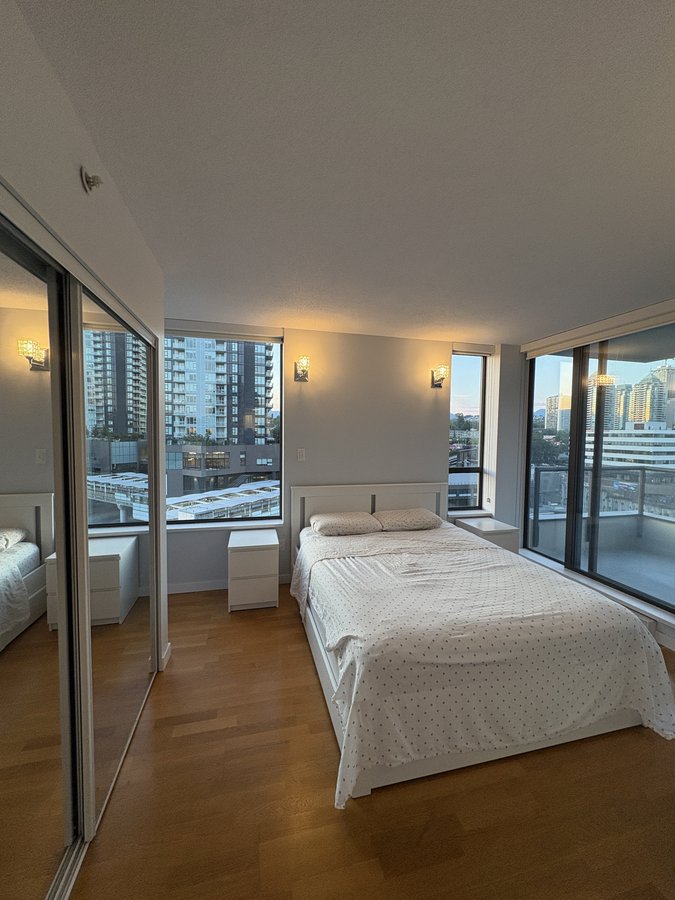
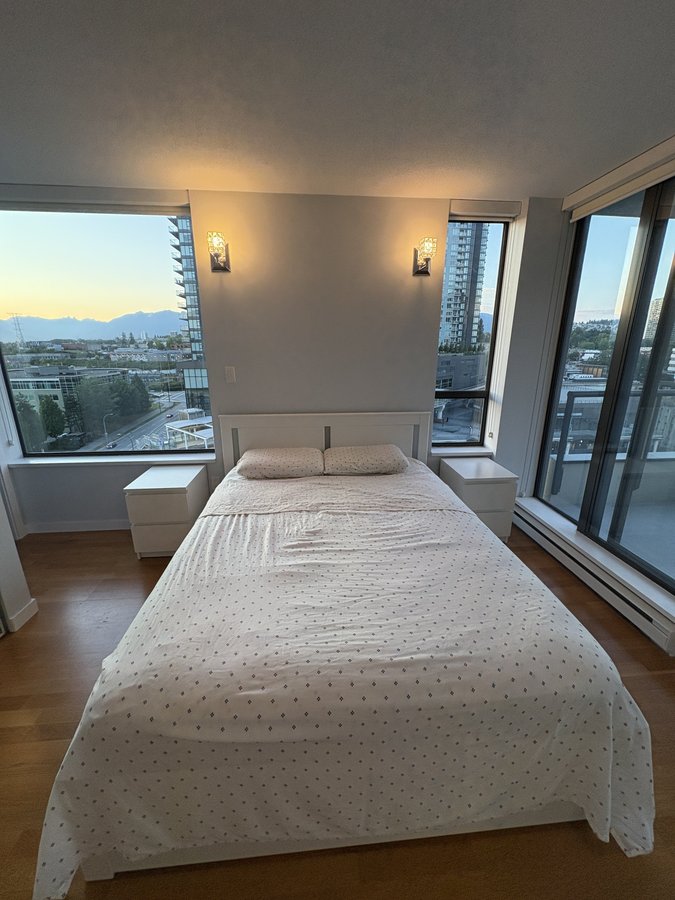
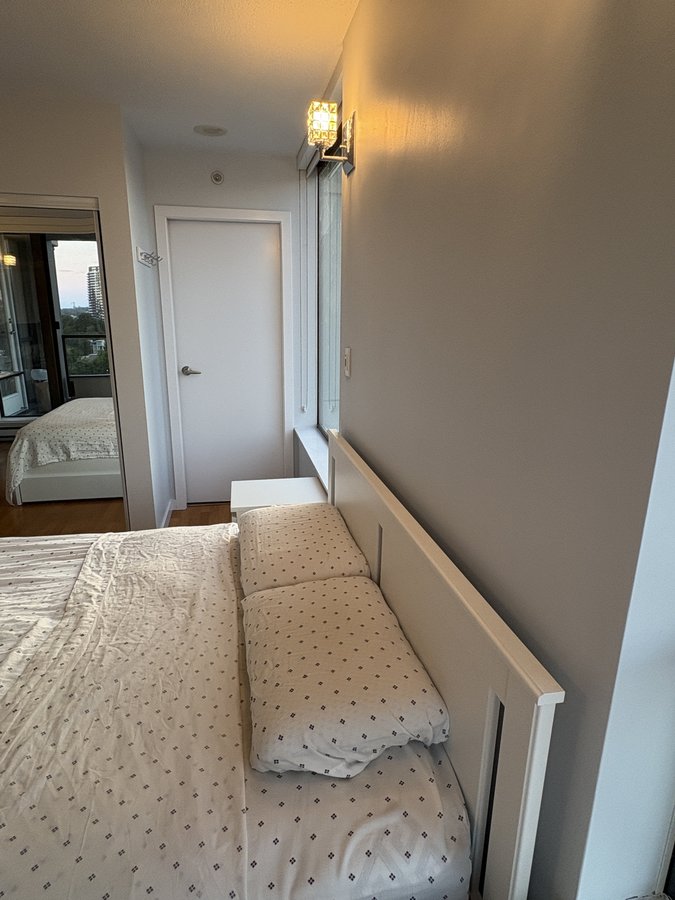
• 1 Queen bed and mattress in the master bedroom
• 2 night stands
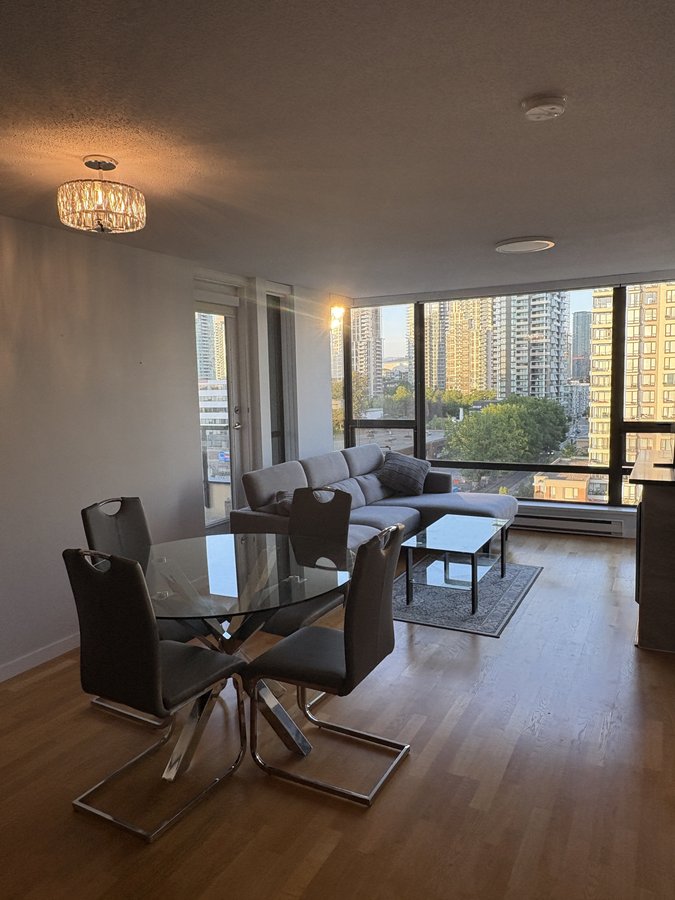
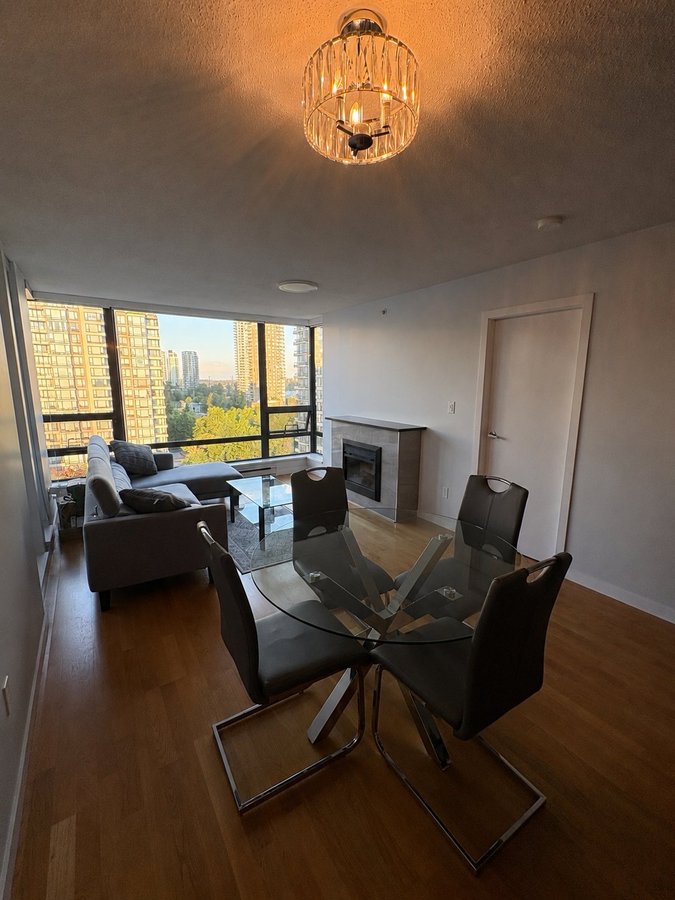
• Sofa
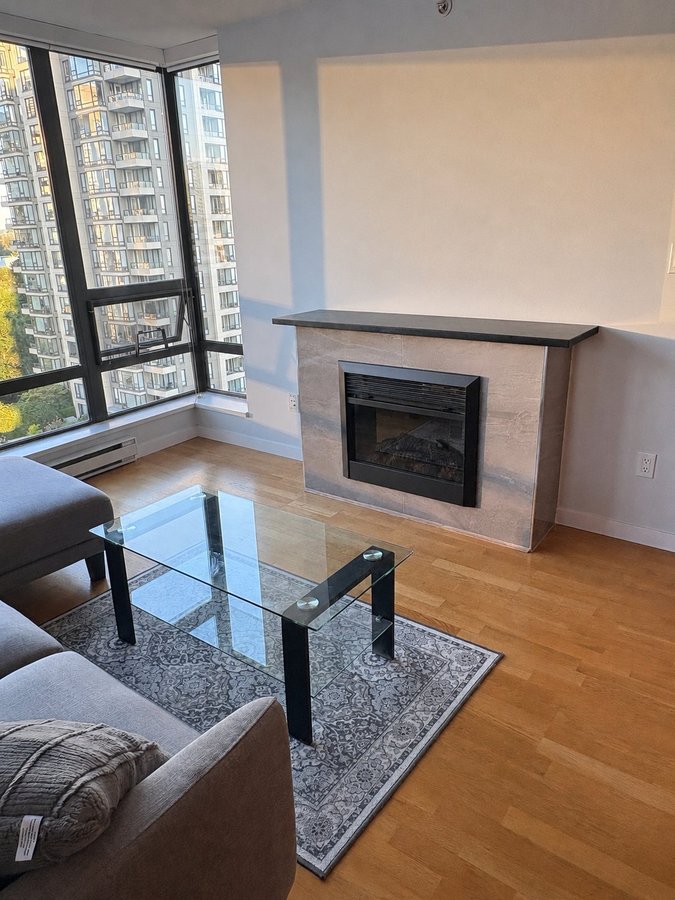
• Coffee table with rug
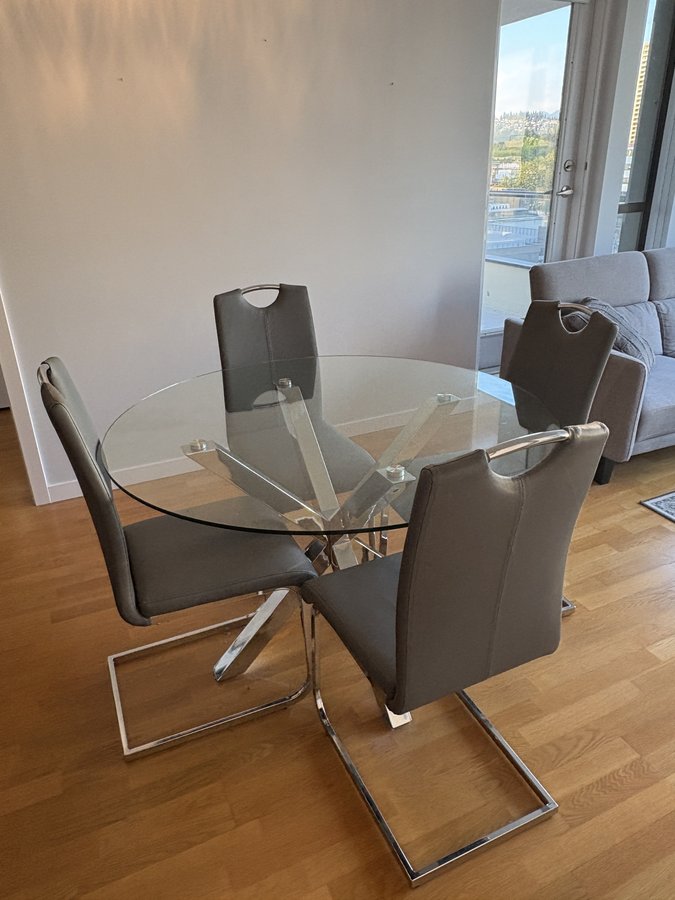
• Dining table with 4 chairs
• 2 bar stools
• Pantry cupboard
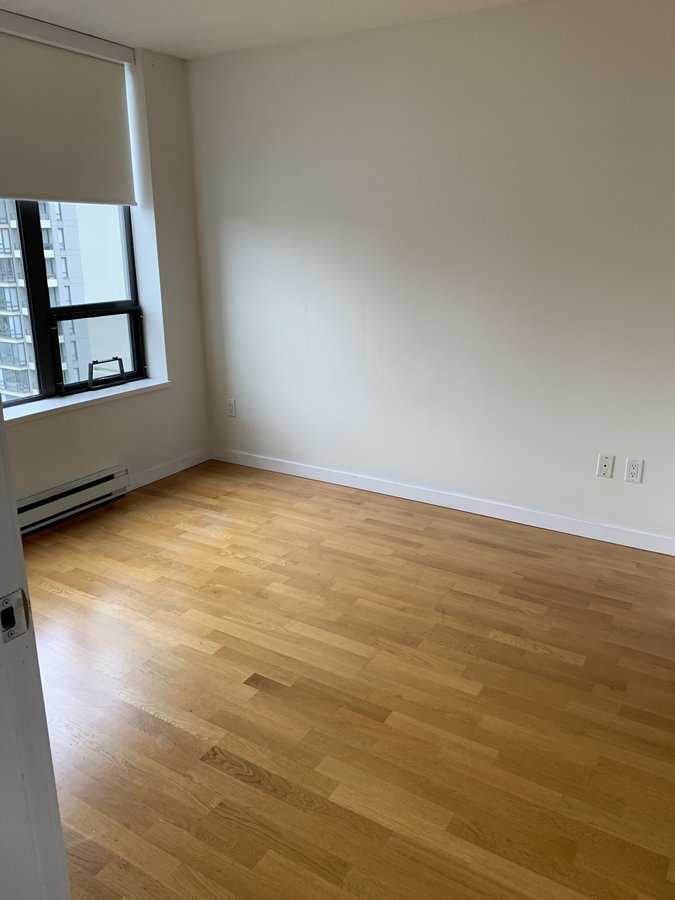
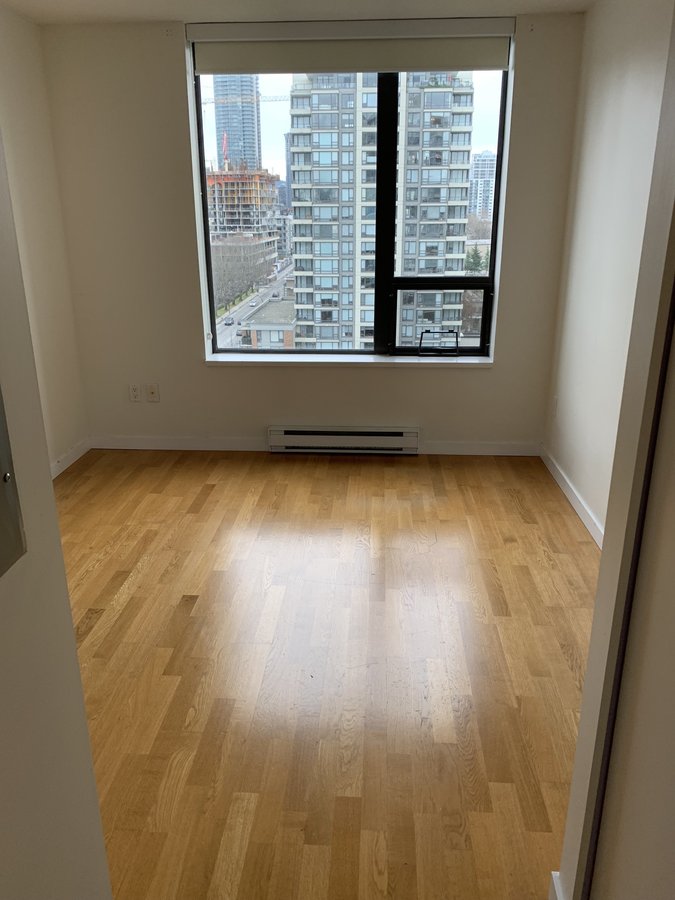
Second bedroom is unfurnished but can fit a queen bed (not included), or can be used as an office.
Building Amenities:
• Large party room
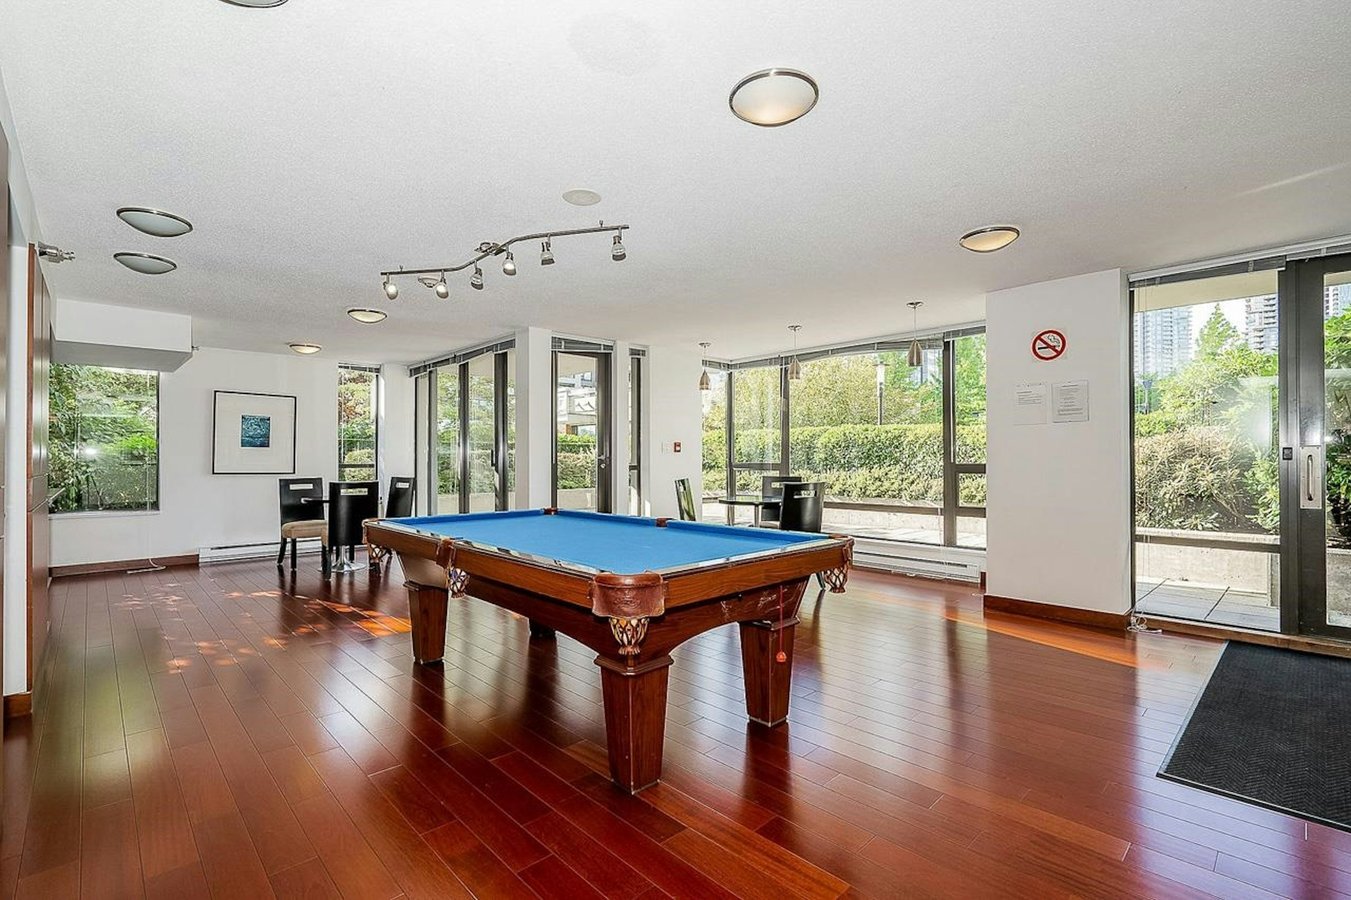
• Recreational room with pool table
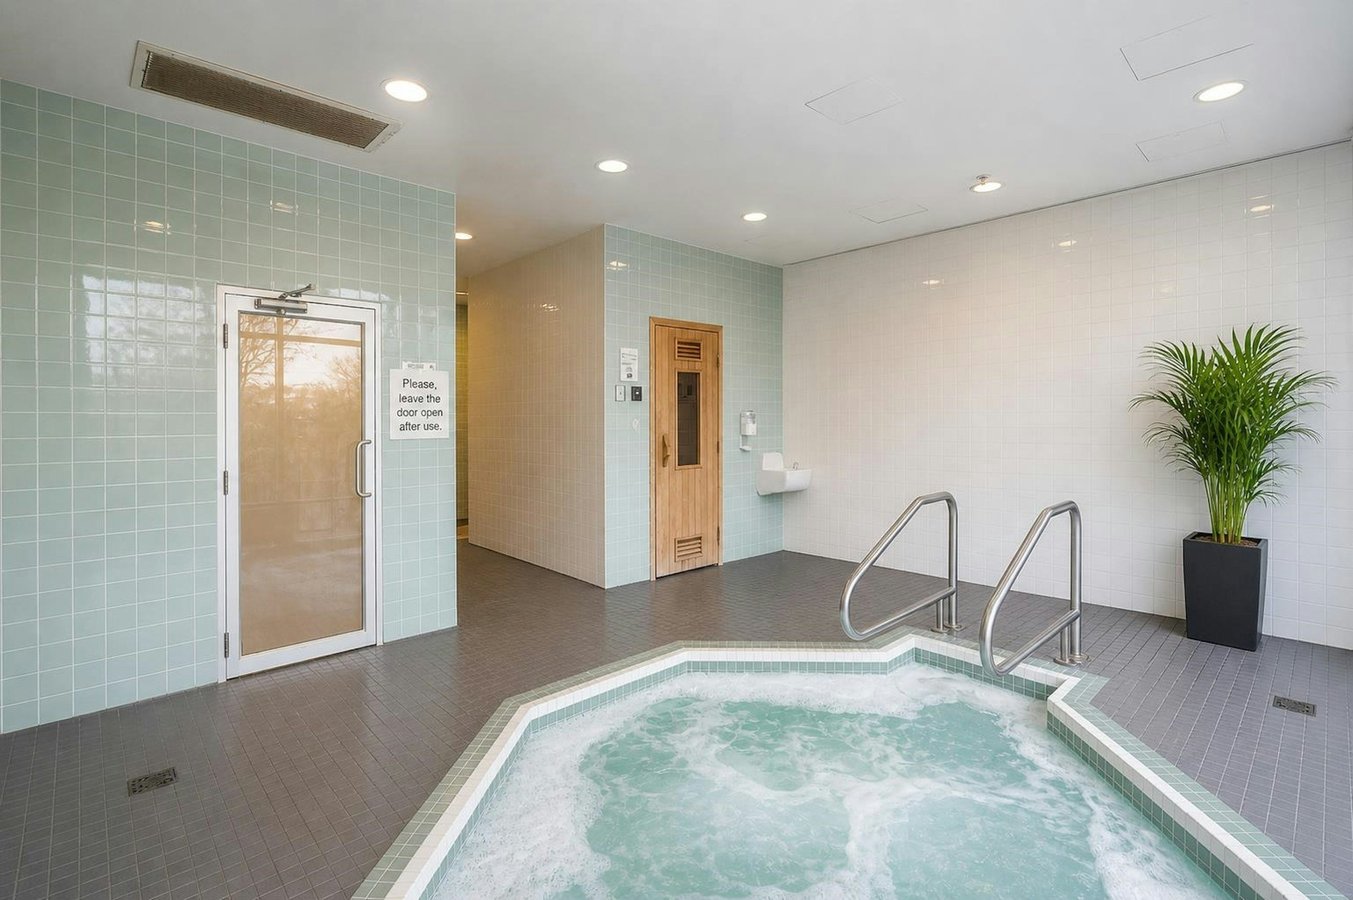
• Hot tub + sauna room
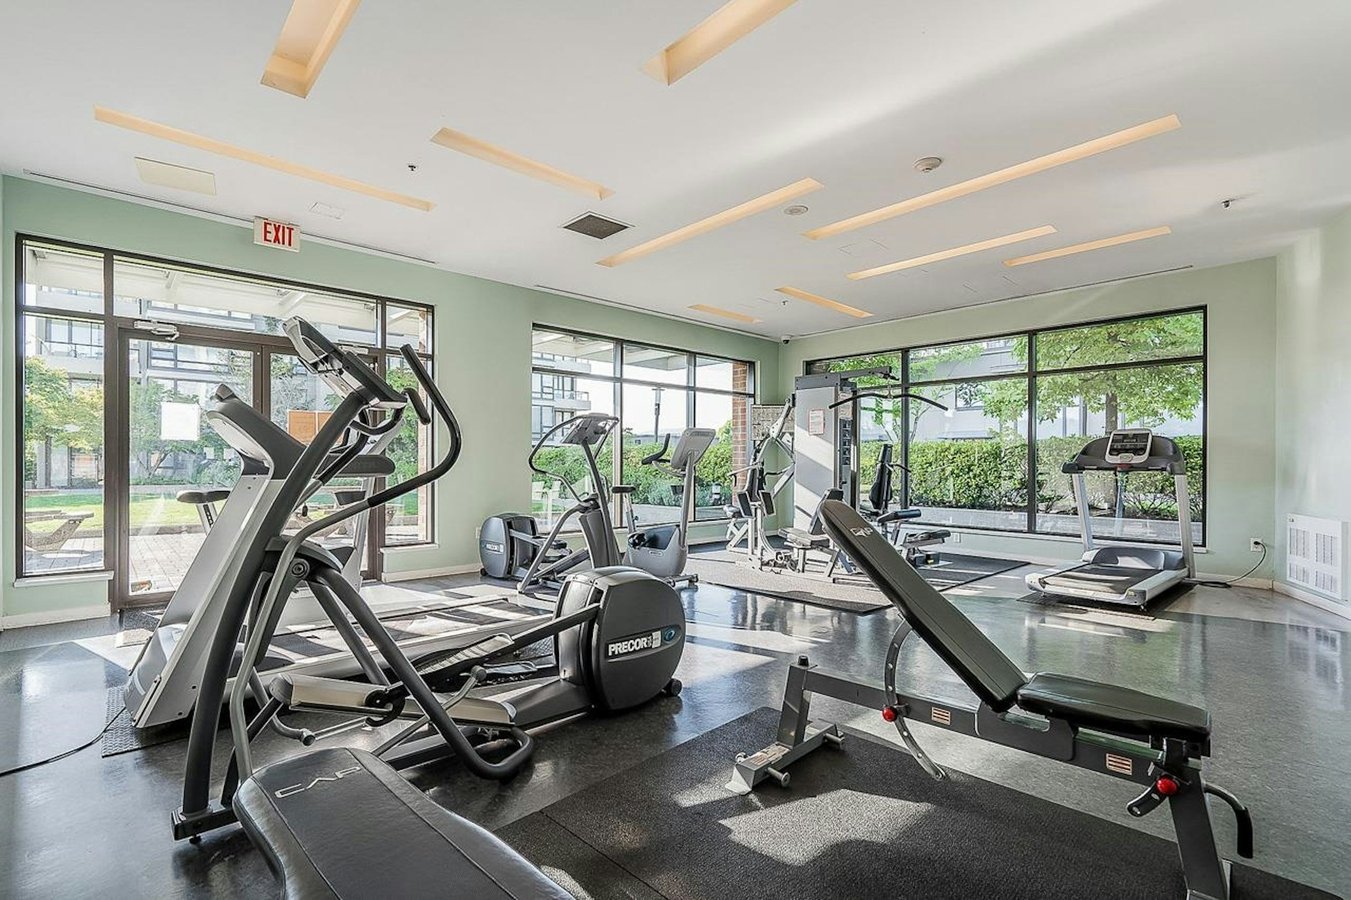
• Gym
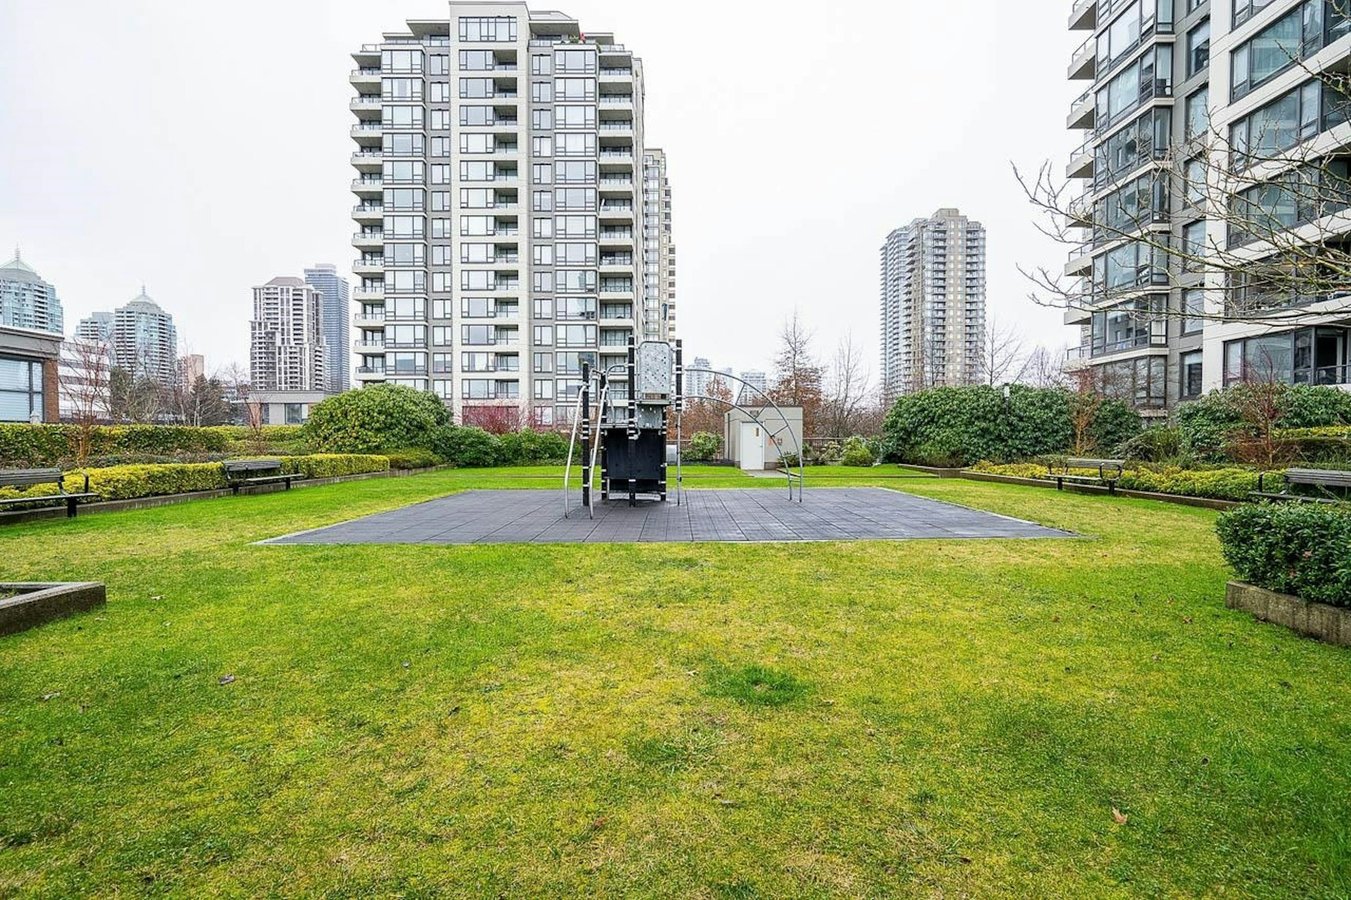
• Kids playground
• Picnic tables and communal BBQ
• Underground car washing area
Rental Terms/Conditions:
• Monthly rent: $2,850/month
• Available: August 1, 2026
• Lease: Minimum 1 year lease then month-to-month
• Half month security deposit required
• Does not include: Utilities (electricity/hydro) and Internet/Cable
• No subleasing/short-term rentals
• No smoking/vaping or drug use
• No pets
• Credit check, list of references, and proof of income required
• Suitable for working professionals or couples
• Tenant is responsible for Move-In/Move-Out fee if required by the Strata
• Tenant insurance is required prior to moving in
Please send a message with a brief introduction of yourself and the number of occupants that intend to move in.
Floor Plans
| Unit | Beds | Baths | Size | Rent |
|---|---|---|---|---|
| 2 Bedroom | 2 | 2 | 862.0 ft² | $2,850 |
Parking Information
- Underground parking
- Visitor parking available
1 spot per unit
Parking fee included in rent
Unit includes 1 underground parking stall
Features & Amenities
Building Features
- Storage Lockers
- Buzzer Entry
- Intercom
- Parking - Underground
- Recreation Room
- Professionally Managed
- Sauna
- Secured Access
- Jacuzzi
- Bbq Area/Courtyard
- Elevator
- Exercise Room
- Fitness Area
- Party Room
Nearby
- Bank
- Bars
- Cafe
- Gas Station
- Grocery Store
- Gym
- Hospital
- Movie Theater
- Parks
- Public Transit
- 24h Emergency
- Recreation
- Convenience Store
- Highway
- School
- Running Path
- Shopping
- Schools
- Bus Stop
- Bike Trails
- Dog Park
- Shopping Centre
- Playground
- Restaurants
Unit Features
- Garburator
- Fridge
- Dryer
- Washer
- Window Coverings
- Flooring - Hardwood
- Furnished
- Fireplace
- Radiant Heat
- Blinds
- Cable Ready
- Storage
- Stove
- Island
- Microwave
- Ensuite Laundry
- Balcony
- Dishwasher
- Granite Countertops
- Individual Thermostats
Utilities Included
- Not Included
Explore Similar Rentals
Looking for rentals similar to 4118 Dawson Street in Burnaby?
See All Similar RentalsSave Alert
Floor Plans
Parking Information
Features & Amenities
Utilities Included
About 4118 Dawson Street
2 bed 2 bath for rent in excellent location directly in front of the Gilmore Skytrain Station. Conveniently located steps away from numerous restaurants, entertainment, gym, pharmacies, Madison Centre, Brentwood Mall, and the upcoming TNT grocery store at Gilmore Place.
Unit Features:
• 2 bedrooms plus 2 full baths
• Approx. 862 sq ft living space
• 11th floor of 20 floor building
• In-suite washer/dryer
• Full kitchen with microwave, stovetop, oven, fridge, and dishwasher
• Unit does not have air conditioning
• Includes 1 underground parking stall + storage locker
Unit is Furnished with:
• 1 Queen bed and mattress in the master bedroom
• 2 night stands
• Sofa
• Coffee table with rug
• Dining table with 4 chairs
• 2 bar stools
• Pantry cupboard
Second bedroom is unfurnished but can fit a queen bed (not included), or can be used as an office.
Building Amenities:
• Large party room
• Recreational room with pool table
• Hot tub + sauna room
• Gym
• Kids playground
• Picnic tables and communal BBQ
• Underground car washing area
Rental Terms/Conditions:
• Monthly rent: $2,850/month
• Available: August 1, 2026
• Lease: Minimum 1 year lease then month-to-month
• Half month security deposit required
• Does not include: Utilities (electricity/hydro) and Internet/Cable
• No subleasing/short-term rentals
• No smoking/vaping or drug use
• No pets
• Credit check, list of references, and proof of income required
• Suitable for working professionals or couples
• Tenant is responsible for Move-In/Move-Out fee if required by the Strata
• Tenant insurance is required prior to moving in
Please send a message with a brief introduction of yourself and the number of occupants that intend to move in.
2 bed 2 bath for rent in excellent location directly in front of the Gilmore Skytrain Station. Conveniently located steps away from numerous restaurants, entertainment, gym, pharmacies, Madison Centre, Brentwood Mall, and the upcoming TNT grocery store at Gilmore Place.
Unit Features:
• 2 bedrooms plus 2 full baths
• Approx. 862 sq ft living space
• 11th floor of 20 floor building
• In-suite washer/dryer
• Full kitchen with microwave, stovetop, oven, fridge, and dishwasher
• Unit does not have air conditioning
• Includes 1 underground parking stall + storage locker
Unit is Furnished with:
• 1 Queen bed and mattress in the master bedroom
• 2 night stands
• Sofa
• Coffee table with rug
• Dining table with 4 chairs
• 2 bar stools
• Pantry cupboard
Second bedroom is unfurnished but can fit a queen bed (not included), or can be used as an office.
Building Amenities:
• Large party room
• Recreational room with pool table
• Hot tub + sauna room
• Gym
• Kids playground
• Picnic tables and communal BBQ
• Underground car washing area
Rental Terms/Conditions:
• Monthly rent: $2,850/month
• Available: August 1, 2026
• Lease: Minimum 1 year lease then month-to-month
• Half month security deposit required
• Does not include: Utilities (electricity/hydro) and Internet/Cable
• No subleasing/short-term rentals
• No smoking/vaping or drug use
• No pets
• Credit check, list of references, and proof of income required
• Suitable for working professionals or couples
• Tenant is responsible for Move-In/Move-Out fee if required by the Strata
• Tenant insurance is required prior to moving in
Please send a message with a brief introduction of yourself and the number of occupants that intend to move in.
Neighbourhood Score & Commute Time
Open House Dates
Save Alert