660 Grey Street condo — B - 660 GREY STREET, Brantford ON (3.0-Bedroom)
$2,500
660 Grey Street, B, Brantford, ON N3S 4Y4- 3 Bed
- 2 Bath
- 1000 FT²
Summary
660 Grey Street is a condo for rent in Brantford, ON. It has 1 unit. Units have 3 bedrooms. Units have 2 bathrooms.
About B - 660 GREY STREET
MLS® Number: X13206954
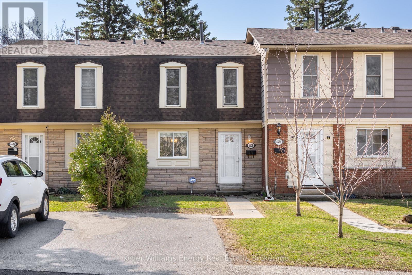
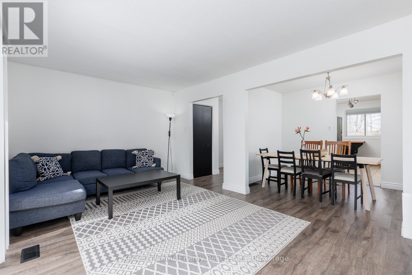
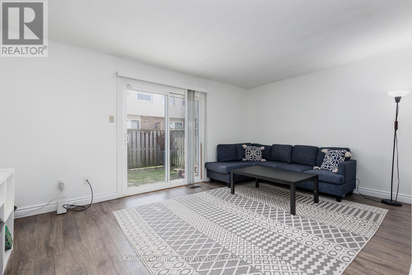
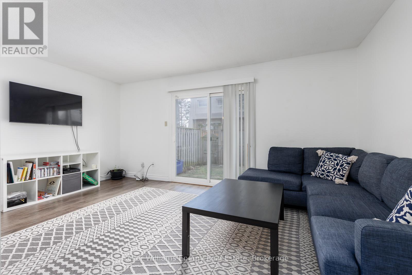
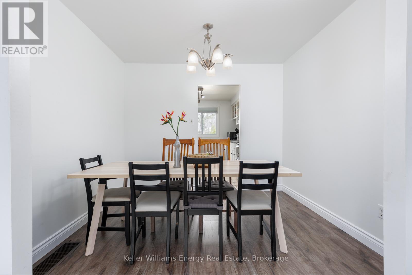
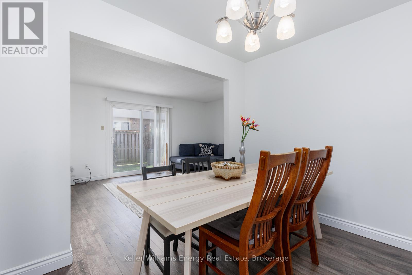
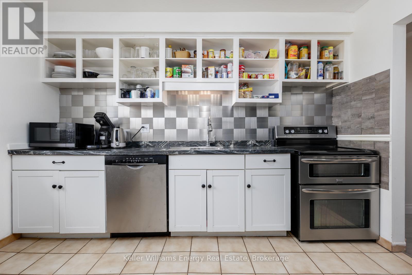
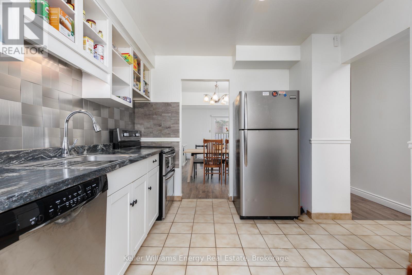
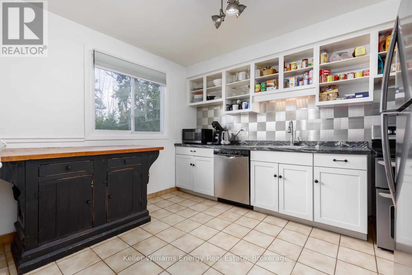
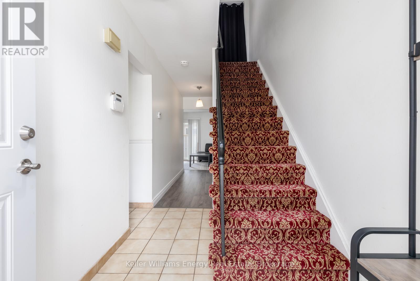
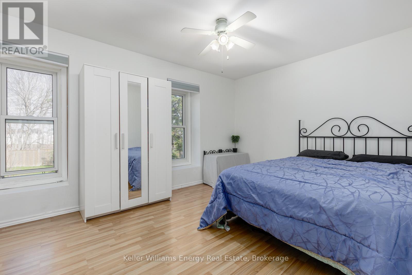
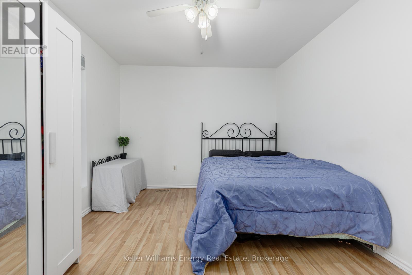
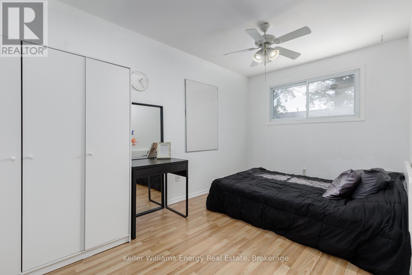
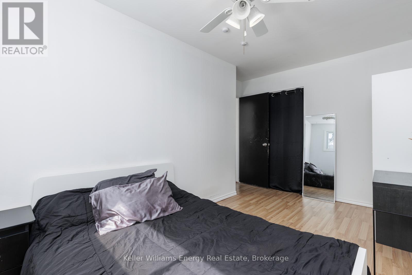
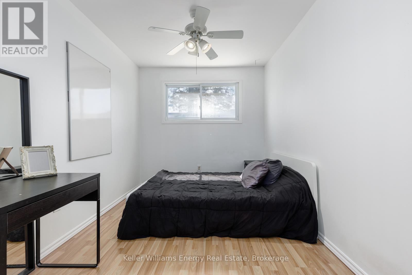
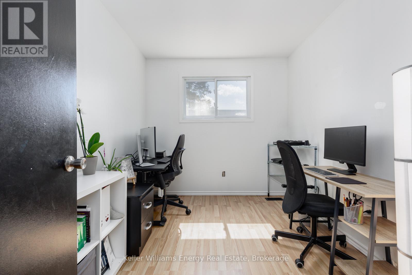
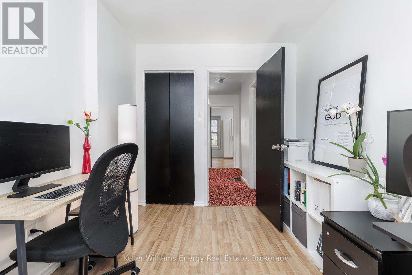
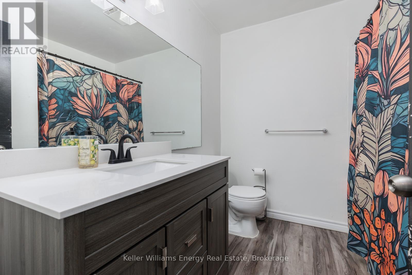
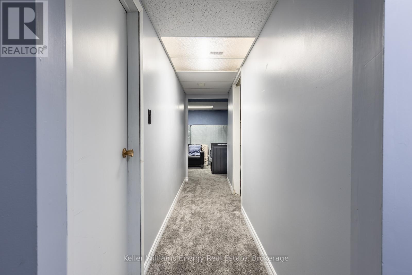
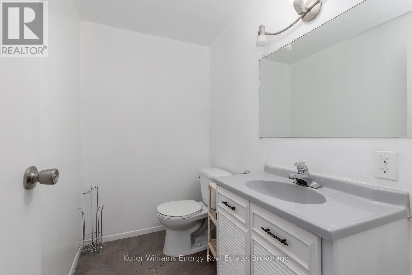
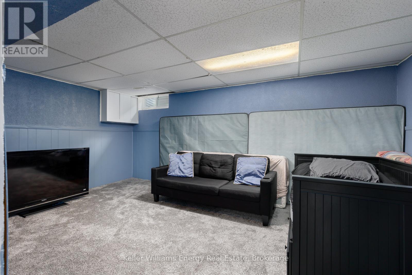
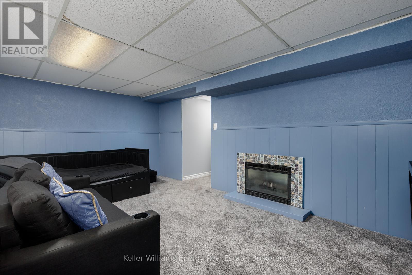
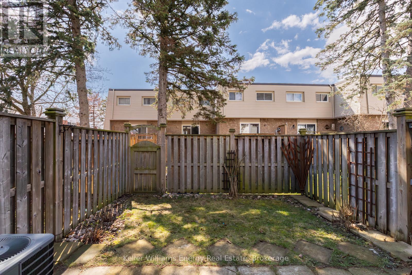
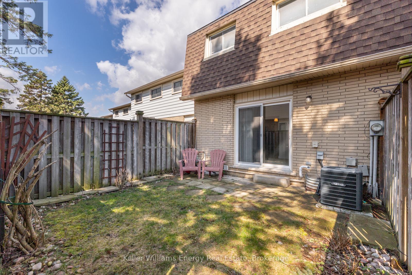
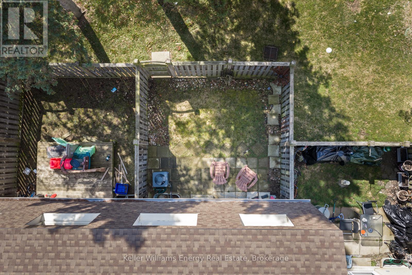
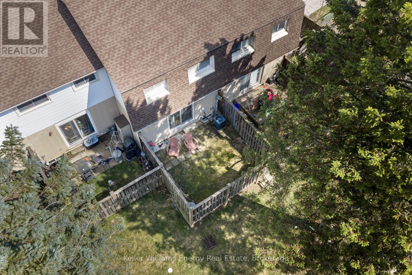
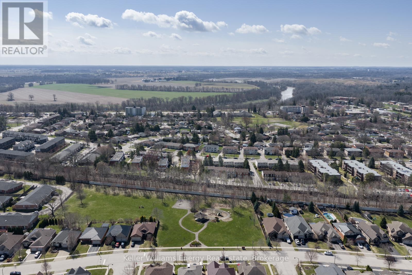
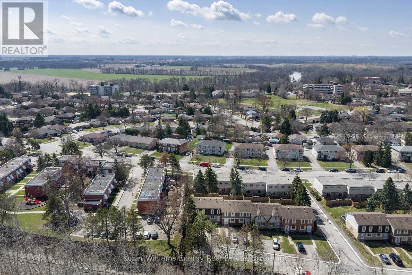
Welcome to this well-kept 3-bedroom, 2-bathroom townhome in Echo Place, a great option for buyers who want space without the upkeep.The main level offers a bright, functional layout with a spacious living room that walks out to a fully fenced backyard, ideal for relaxing, hosting, or everyday use. The kitchen is practical with ample cabinetry and counter space, flowing into a separate dining area that comfortably fits daily meals or small gatherings. Upstairs, you'll find three well-sized bedrooms along with an updated 4-piece bathroom. The finished basement adds flexible living space with a large rec room, perfect for a family area, home office, or extra bedroom, plus a 2-piece bathroom and a laundry/utility room with plenty of storage.Condo fees cover building maintenance and exterior upkeep, making day-to-day living simple. A parking space right out front adds convenience.Close to schools, parks, shopping, Laurier University, transit, and Highway 403, everything you need is within easy reach. (id:28225)
This listing content provided by REALTOR.ca has been licensed by REALTOR® members of The Canadian Real Estate Association.
The trademarks MLS®, Multiple Listing Service® and the associated logos are owned by The Canadian Real Estate Association (CREA) and identify the quality of services provided by real estate professionals who are members of CREA.

Floor Plans
| Unit | Beds | Baths | Size | Rent |
|---|---|---|---|---|
| 3 Bedroom | 3 | 2 | 1000.0 ft² | $2,500 |
Parking Information
No information available
Features & Amenities
Building Features
- Laundry Facilities
Unit Features
- Fridge
- Stove
- Air Conditioning
Utilities Included
Explore Similar Rentals
Looking for rentals similar to 660 Grey Street in Brantford?
See All Similar RentalsSave Alert
Floor Plans
Parking Information
Features & Amenities
Utilities Included
About B - 660 GREY STREET
MLS® Number: X13206954
Welcome to this well-kept 3-bedroom, 2-bathroom townhome in Echo Place, a great option for buyers who want space without the upkeep.The main level offers a bright, functional layout with a spacious living room that walks out to a fully fenced backyard, ideal for relaxing, hosting, or everyday use. The kitchen is practical with ample cabinetry and counter space, flowing into a separate dining area that comfortably fits daily meals or small gatherings. Upstairs, you'll find three well-sized bedrooms along with an updated 4-piece bathroom. The finished basement adds flexible living space with a large rec room, perfect for a family area, home office, or extra bedroom, plus a 2-piece bathroom and a laundry/utility room with plenty of storage.Condo fees cover building maintenance and exterior upkeep, making day-to-day living simple. A parking space right out front adds convenience.Close to schools, parks, shopping, Laurier University, transit, and Highway 403, everything you need is within easy reach. (id:28225)
This listing content provided by REALTOR.ca has been licensed by REALTOR® members of The Canadian Real Estate Association.
The trademarks MLS®, Multiple Listing Service® and the associated logos are owned by The Canadian Real Estate Association (CREA) and identify the quality of services provided by real estate professionals who are members of CREA.
MLS® Number: X13206954
Welcome to this well-kept 3-bedroom, 2-bathroom townhome in Echo Place, a great option for buyers who want space without the upkeep.The main level offers a bright, functional layout with a spacious living room that walks out to a fully fenced backyard, ideal for relaxing, hosting, or everyday use. The kitchen is practical with ample cabinetry and counter space, flowing into a separate dining area that comfortably fits daily meals or small gatherings. Upstairs, you'll find three well-sized bedrooms along with an updated 4-piece bathroom. The finished basement adds flexible living space with a large rec room, perfect for a family area, home office, or extra bedroom, plus a 2-piece bathroom and a laundry/utility room with plenty of storage.Condo fees cover building maintenance and exterior upkeep, making day-to-day living simple. A parking space right out front adds convenience.Close to schools, parks, shopping, Laurier University, transit, and Highway 403, everything you need is within easy reach. (id:28225)
This listing content provided by REALTOR.ca has been licensed by REALTOR® members of The Canadian Real Estate Association.
The trademarks MLS®, Multiple Listing Service® and the associated logos are owned by The Canadian Real Estate Association (CREA) and identify the quality of services provided by real estate professionals who are members of CREA.
Neighbourhood Score & Commute Time
Open House Dates
Save Alert