585 Colborne Street town house — 804 - 585 COLBORNE STREET E, Brantford ON (2.0-Bedroom)
$2,200
585 Colborne Street, 804, Brantford, ON N3S 0K4- 2 Bed
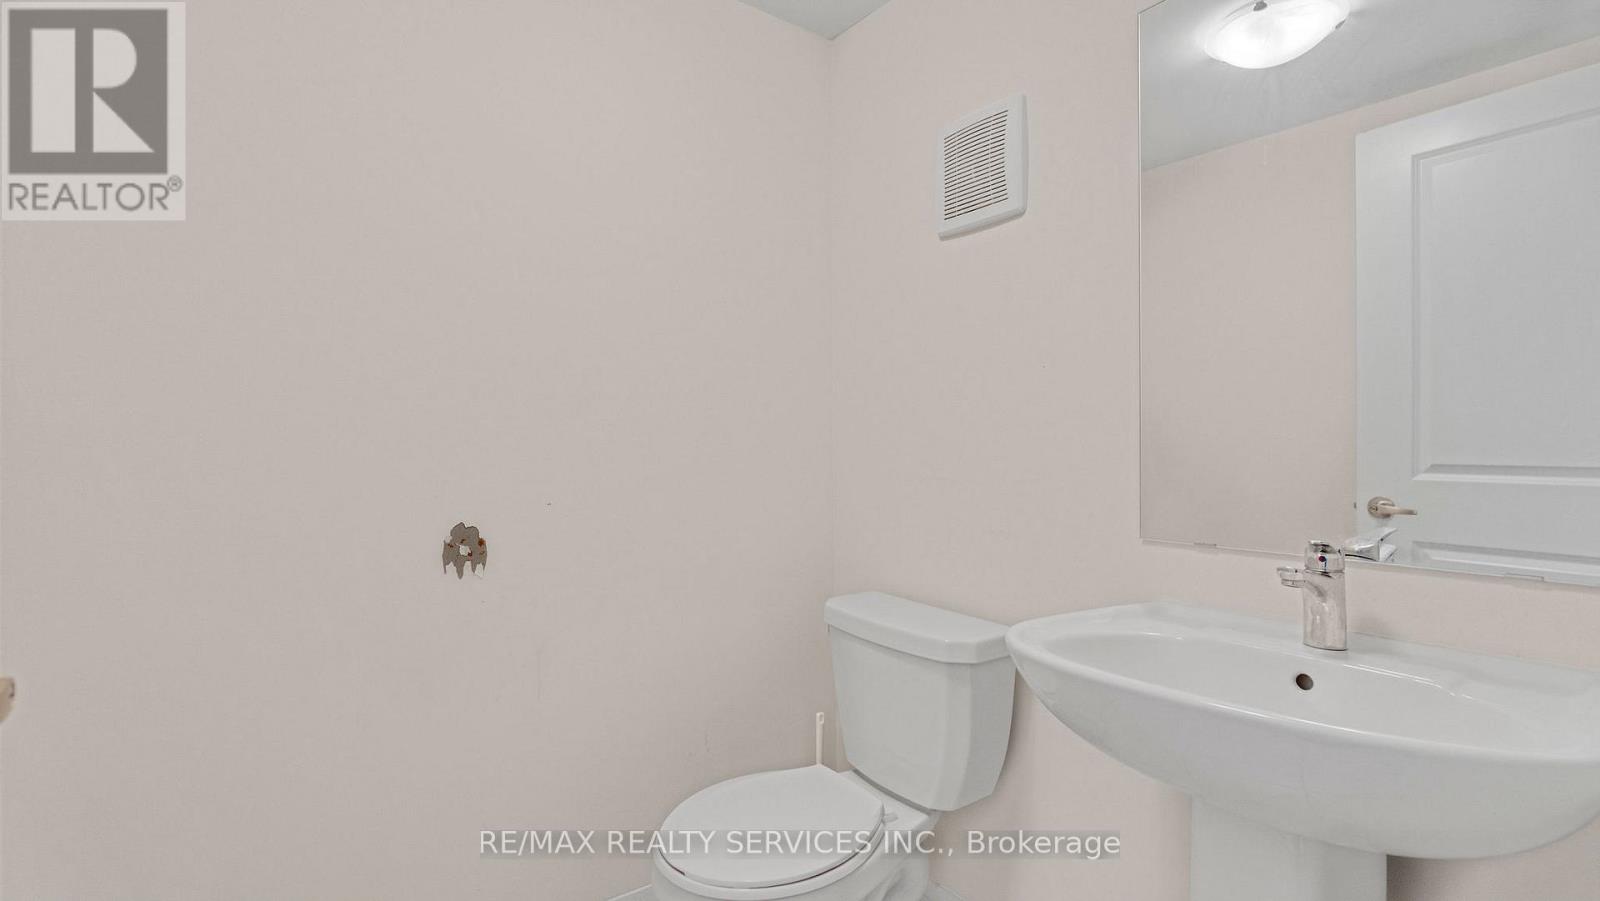
- 3 Bath
- 1100 FT²
- Parking
Summary
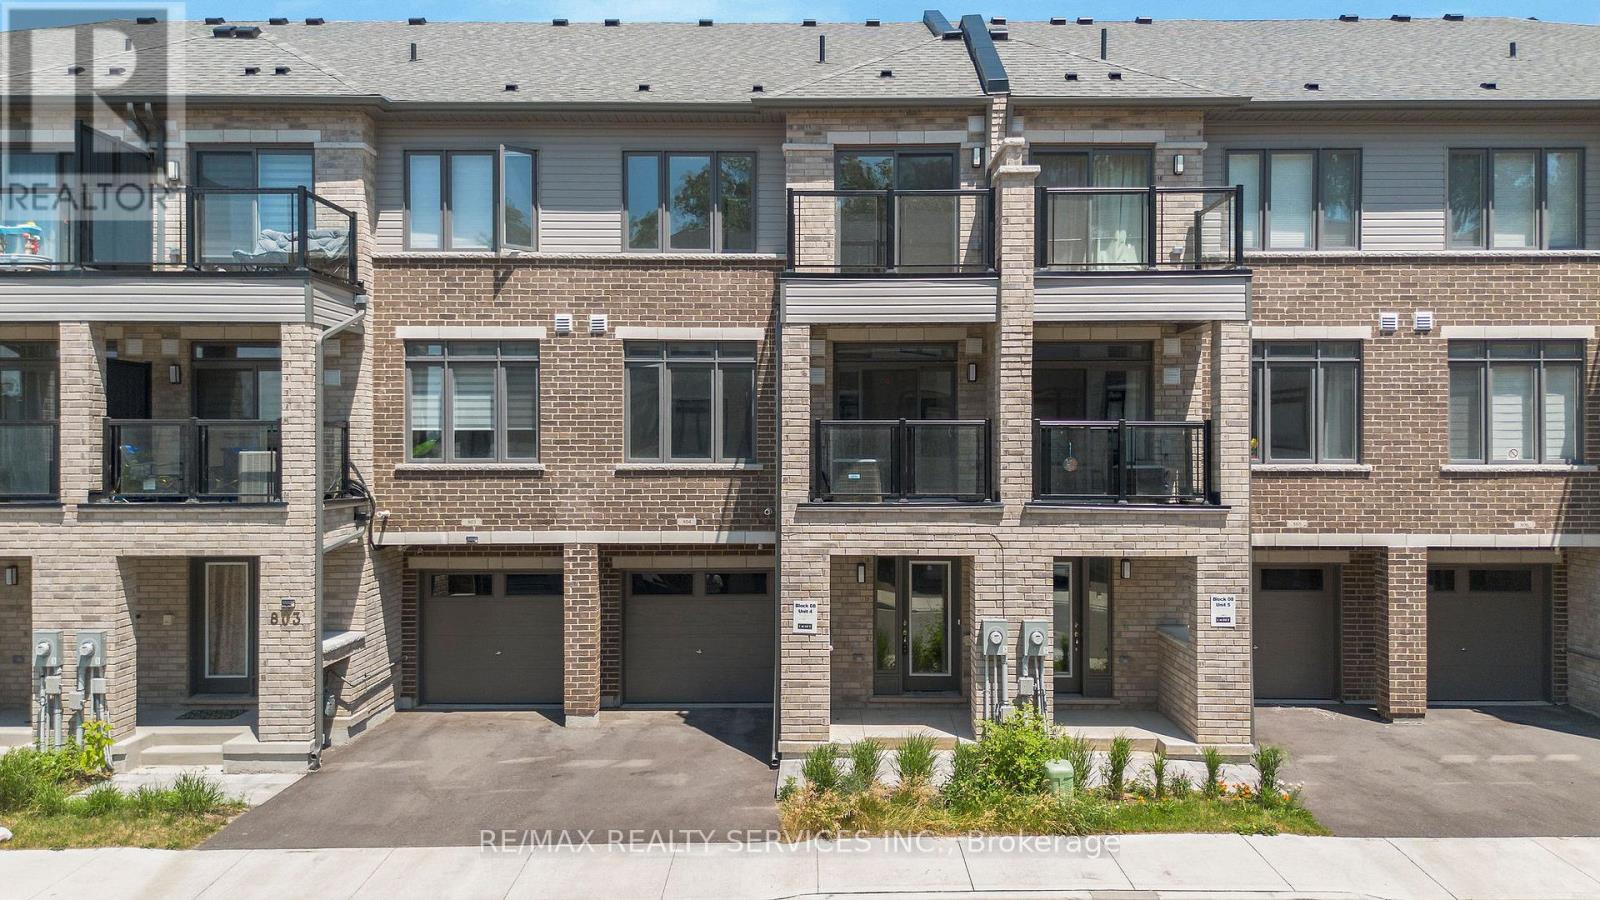
585 Colborne Street is a town house for rent in Brantford, ON. It has 1 unit. Units have 2 bedrooms. Units have 3 bathrooms.
About 804 - 585 COLBORNE STREET E
MLS® Number: X13518188
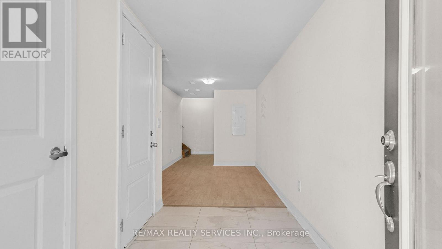
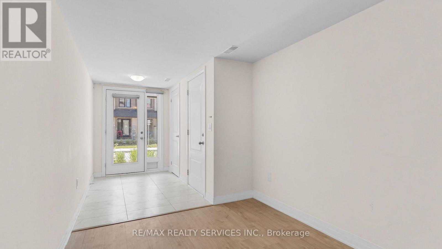
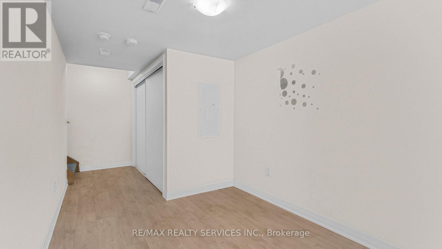
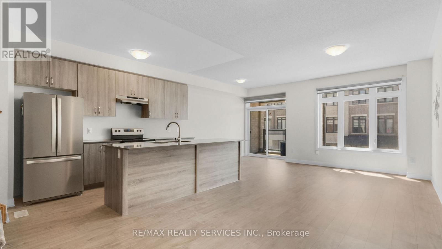
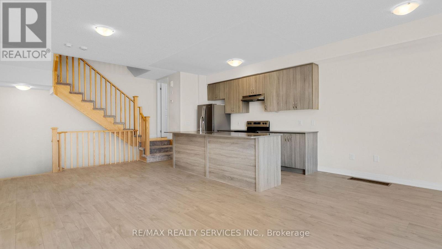
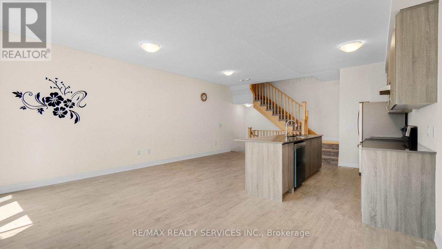
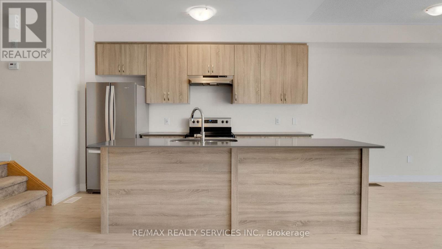
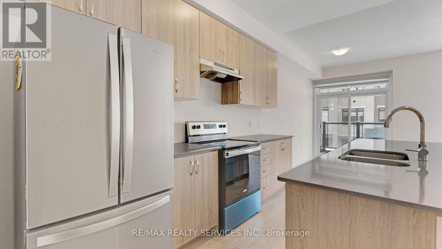
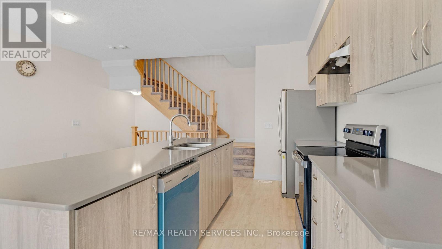
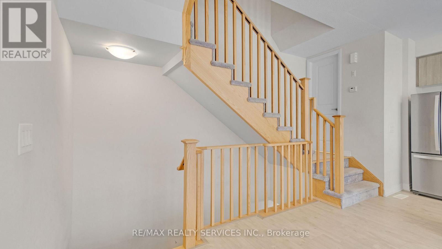
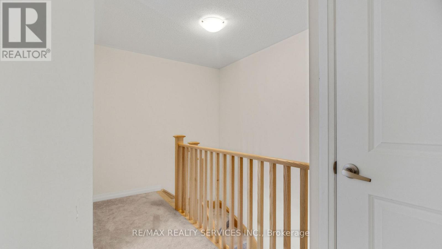
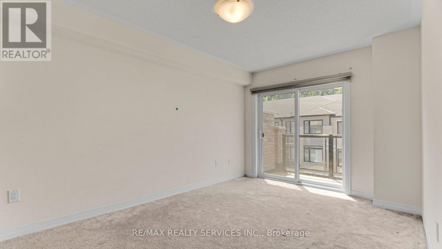
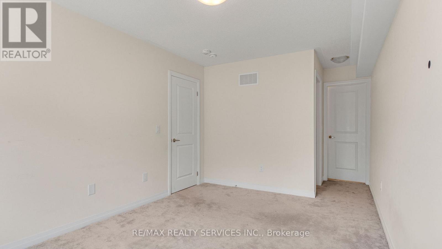
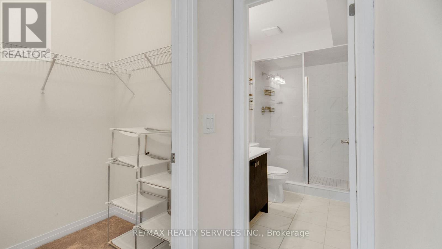
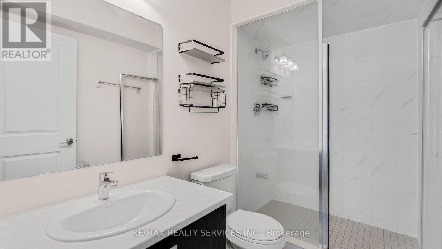
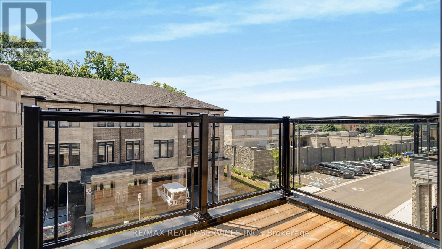
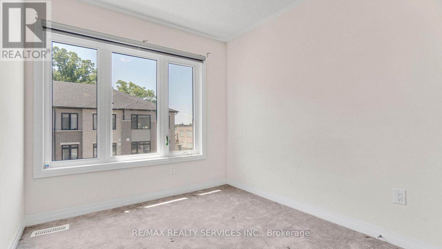
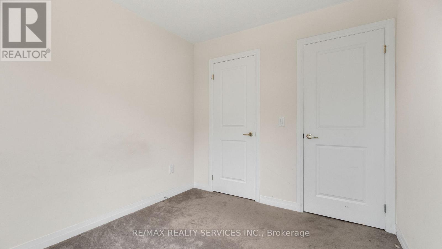
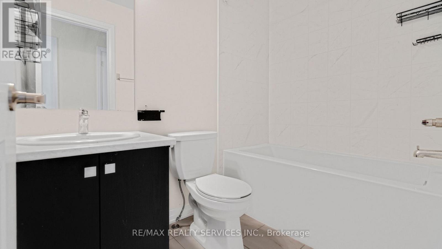
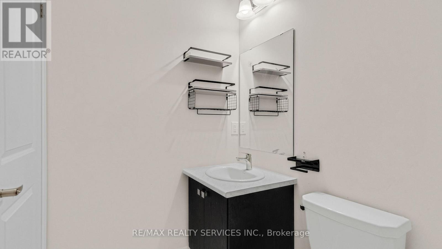
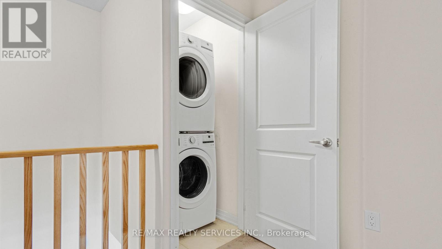
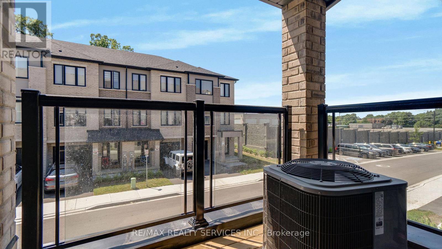
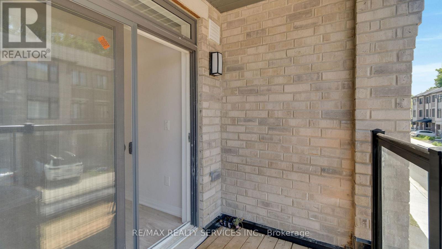
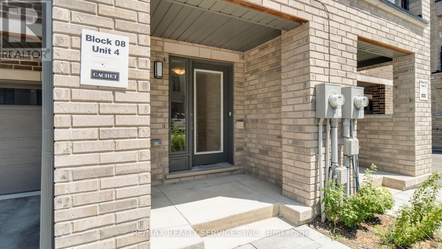
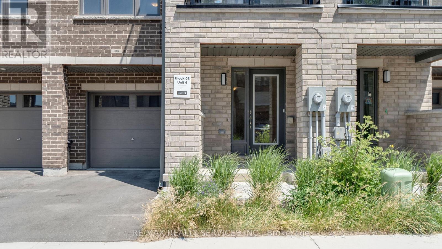
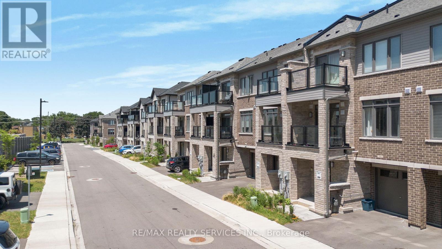
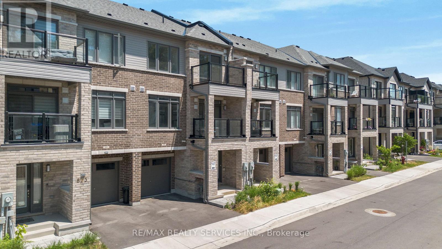
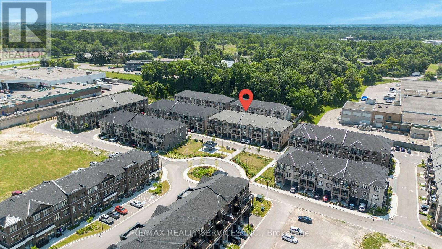
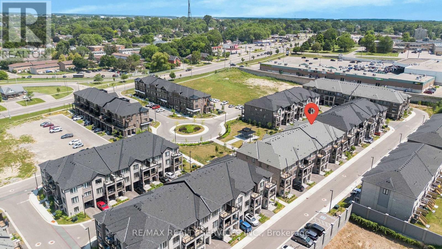
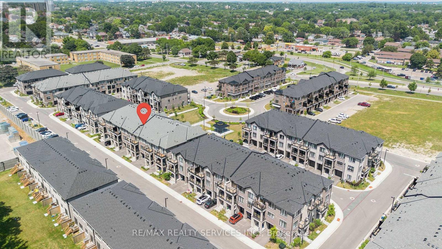
*Available September 1st* Cachet built 2 bed + den 3 bath townhome located in the heart of Brantford. Open concept floor plan, stylish kitchen with stainless steel appliances, quartz countertops, upper level laundry, walk out to balcony on both levels & modern finishings throughout. Close proximity to all amenities; shopping, dining, schools, parks, public transit & Hwy 403. (id:28225)
- Hospital
- Place of Worship
This listing content provided by REALTOR.ca has been licensed by REALTOR® members of The Canadian Real Estate Association.
The trademarks MLS®, Multiple Listing Service® and the associated logos are owned by The Canadian Real Estate Association (CREA) and identify the quality of services provided by real estate professionals who are members of CREA.

Floor Plans
| Unit | Beds | Baths | Size | Rent |
|---|---|---|---|---|
| 2 Bedroom | 2 | 3 | 1100.0 ft² | $2,200 |
Parking Information
- Garage parking
2 spots per unit
Features & Amenities
Nearby
- Public Transit
- Schools
Unit Features
- Air Conditioning
Utilities Included
Explore Similar Rentals
Looking for rentals similar to 585 Colborne Street in Brantford?
See All Similar RentalsSave Alert
Floor Plans
Parking Information
Features & Amenities
Utilities Included
About 804 - 585 COLBORNE STREET E
MLS® Number: X13518188
*Available September 1st* Cachet built 2 bed + den 3 bath townhome located in the heart of Brantford. Open concept floor plan, stylish kitchen with stainless steel appliances, quartz countertops, upper level laundry, walk out to balcony on both levels & modern finishings throughout. Close proximity to all amenities; shopping, dining, schools, parks, public transit & Hwy 403. (id:28225)
- Hospital
- Place of Worship
This listing content provided by REALTOR.ca has been licensed by REALTOR® members of The Canadian Real Estate Association.
The trademarks MLS®, Multiple Listing Service® and the associated logos are owned by The Canadian Real Estate Association (CREA) and identify the quality of services provided by real estate professionals who are members of CREA.
MLS® Number: X13518188
*Available September 1st* Cachet built 2 bed + den 3 bath townhome located in the heart of Brantford. Open concept floor plan, stylish kitchen with stainless steel appliances, quartz countertops, upper level laundry, walk out to balcony on both levels & modern finishings throughout. Close proximity to all amenities; shopping, dining, schools, parks, public transit & Hwy 403. (id:28225)
- Hospital
- Place of Worship
This listing content provided by REALTOR.ca has been licensed by REALTOR® members of The Canadian Real Estate Association.
The trademarks MLS®, Multiple Listing Service® and the associated logos are owned by The Canadian Real Estate Association (CREA) and identify the quality of services provided by real estate professionals who are members of CREA.
Neighbourhood Score & Commute Time
Open House Dates
Save Alert