62 Munro Circle town house — 62 MUNRO CIRCLE, Brantford ON (3.0-Bedroom)
$2,400
62 Munro Circle, Brantford, ON N3T 5L5- 3 Bed
- 3 Bath
- 1500 FT²
- Parking
Summary
62 Munro Circle is a town house for rent in Brantford, ON. It has 1 unit. Units have 3 bedrooms. Units have 3 bathrooms.
About 62 MUNRO CIRCLE
MLS® Number: X13513224
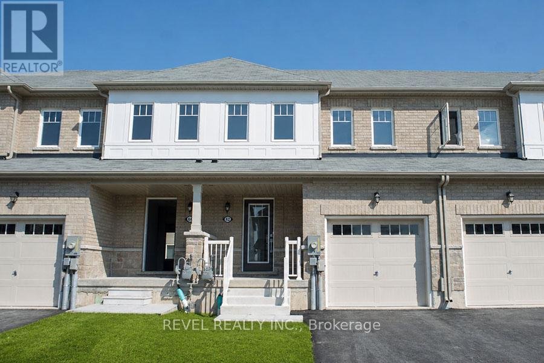
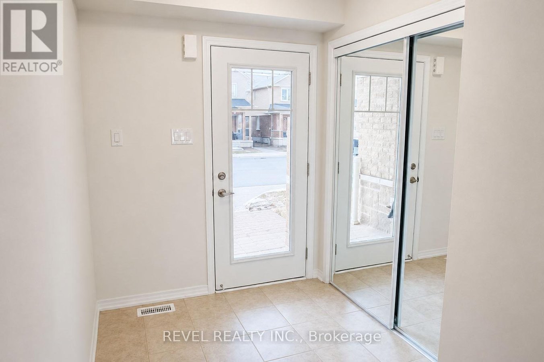
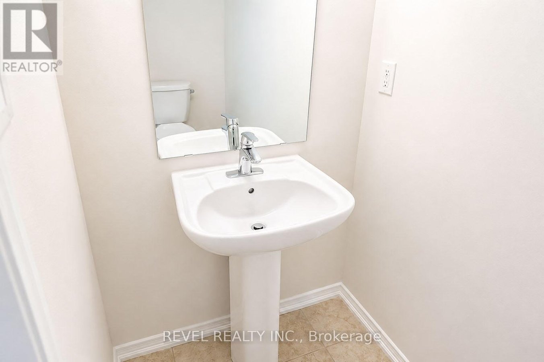
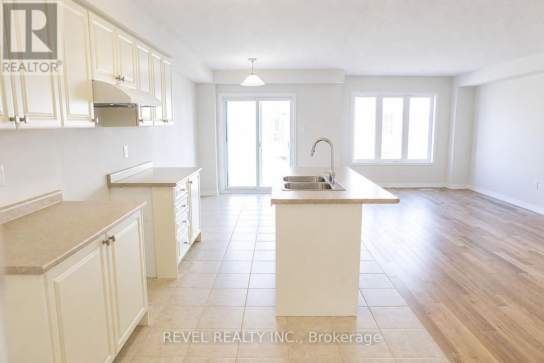
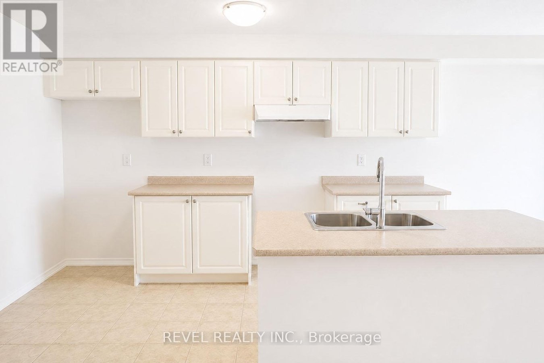
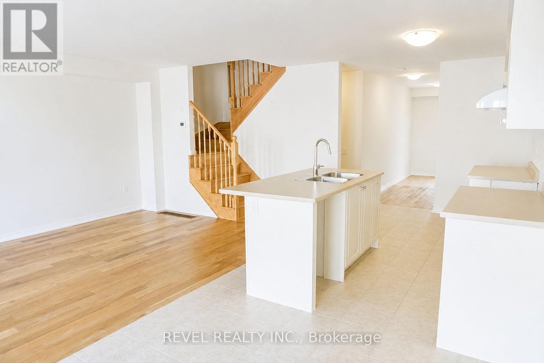
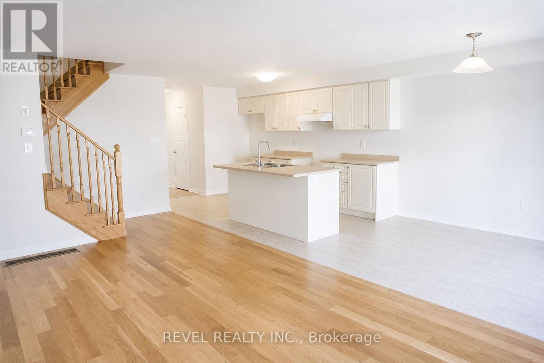
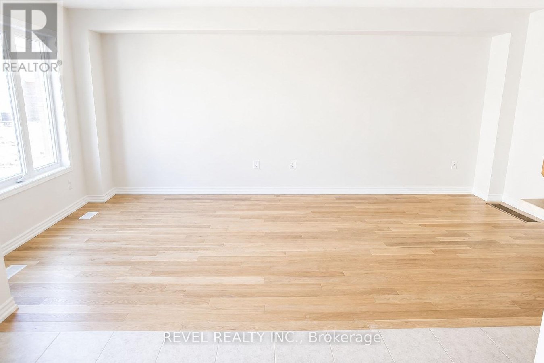
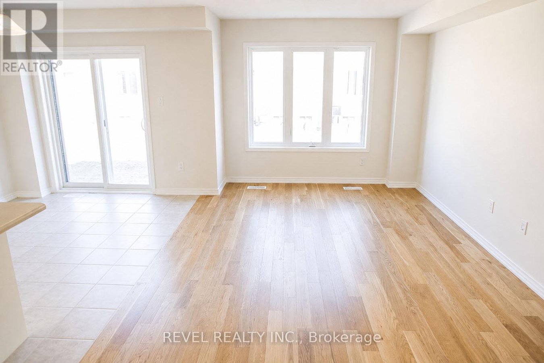
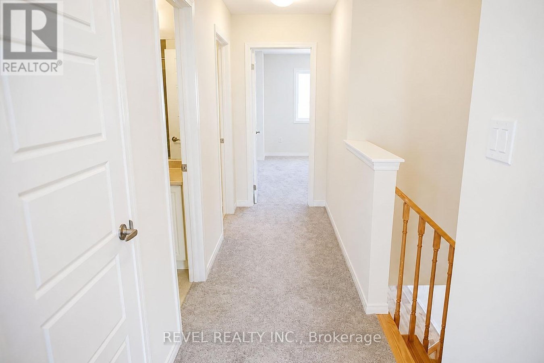
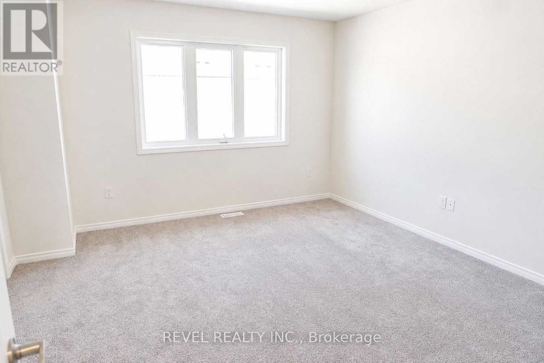
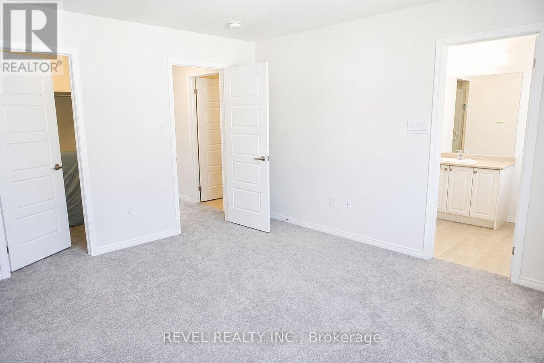
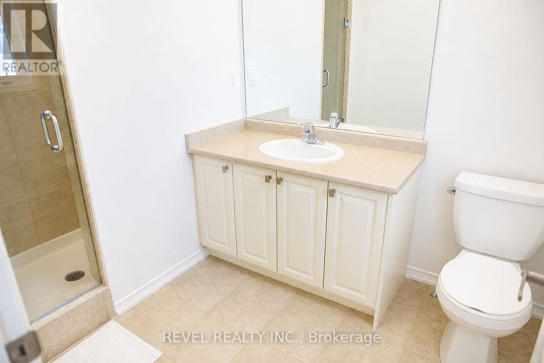
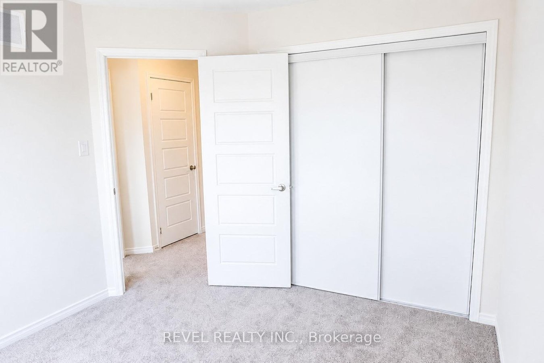
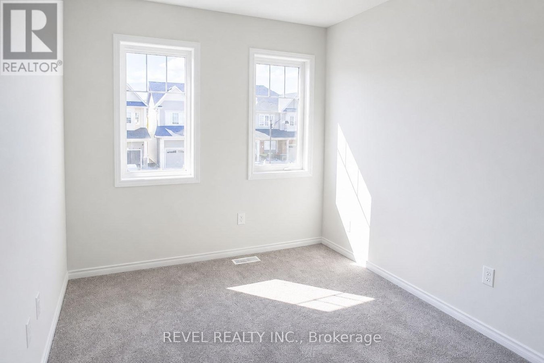
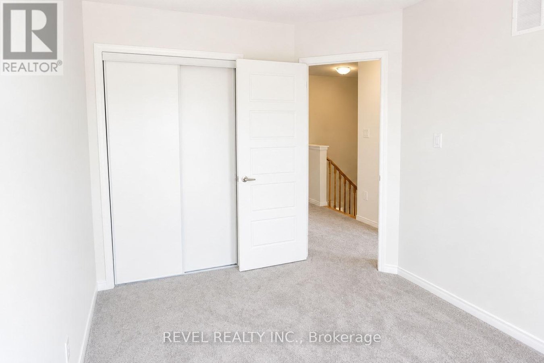
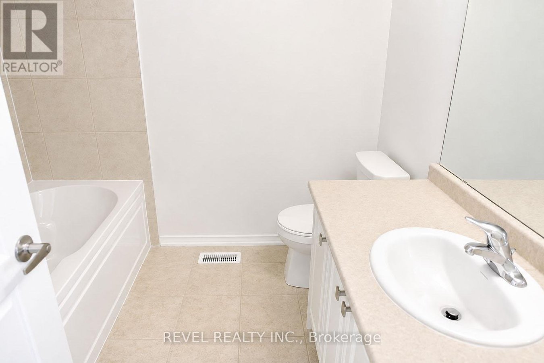
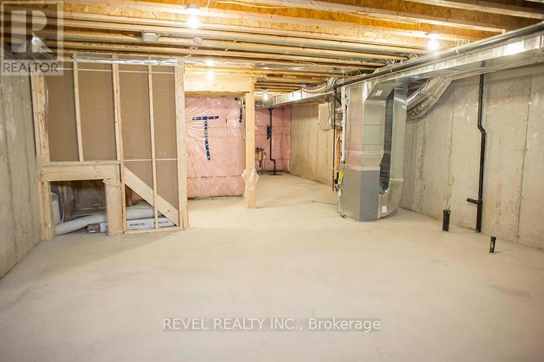
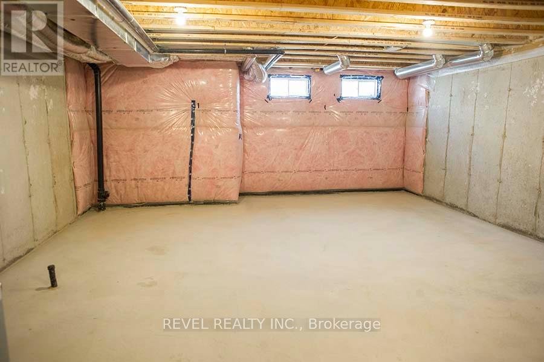
Welcome home to 62 Munro Circle, Brantford! This beautiful 3 bedroom, 3 bathroom townhome offers a full brick exterior and over 1,500 sq. ft. of living space, making it a wonderful place to call home. Step inside to a spacious front entrance with beautiful hardwood flooring that flows throughout the main floor living space. A coat closet and convenient powder room are located close to the front entrance. The main floor features a bright, open-concept living room, kitchen and dinette area, perfect for everyday living and entertaining. The kitchen offers updated cabinetry, a functional layout, and plenty of storage space. Make your way up the hardwood staircase to the second level, where you will find a spacious primary bedroom complete with a walk-in closet and ensuite bathroom featuring a stand-up shower with glass door. Two additional bedrooms, a full bathroom, and a large bedroom-level laundry room complete the upper level. Need extra storage? This home also offers a large unfinished basement, perfect for storage. All appliances are included! Utilities are extra. (id:28225)
This listing content provided by REALTOR.ca has been licensed by REALTOR® members of The Canadian Real Estate Association.
The trademarks MLS®, Multiple Listing Service® and the associated logos are owned by The Canadian Real Estate Association (CREA) and identify the quality of services provided by real estate professionals who are members of CREA.

Floor Plans
| Unit | Beds | Baths | Size | Rent |
|---|---|---|---|---|
| 3 Bedroom | 3 | 3 | 1500.0 ft² | $2,400 |
Parking Information
- Garage parking
2 spots per unit
Features & Amenities
Building Features
- Laundry Facilities
Nearby
- Schools
- Parks
Unit Features
- Dishwasher
- Air Conditioning
- Stove
- Fridge
Utilities Included
Explore Similar Rentals
Looking for rentals similar to 62 Munro Circle in Brantford?
See All Similar RentalsSave Alert
Floor Plans
Parking Information
Features & Amenities
Utilities Included
About 62 MUNRO CIRCLE
MLS® Number: X13513224
Welcome home to 62 Munro Circle, Brantford! This beautiful 3 bedroom, 3 bathroom townhome offers a full brick exterior and over 1,500 sq. ft. of living space, making it a wonderful place to call home. Step inside to a spacious front entrance with beautiful hardwood flooring that flows throughout the main floor living space. A coat closet and convenient powder room are located close to the front entrance. The main floor features a bright, open-concept living room, kitchen and dinette area, perfect for everyday living and entertaining. The kitchen offers updated cabinetry, a functional layout, and plenty of storage space. Make your way up the hardwood staircase to the second level, where you will find a spacious primary bedroom complete with a walk-in closet and ensuite bathroom featuring a stand-up shower with glass door. Two additional bedrooms, a full bathroom, and a large bedroom-level laundry room complete the upper level. Need extra storage? This home also offers a large unfinished basement, perfect for storage. All appliances are included! Utilities are extra. (id:28225)
This listing content provided by REALTOR.ca has been licensed by REALTOR® members of The Canadian Real Estate Association.
The trademarks MLS®, Multiple Listing Service® and the associated logos are owned by The Canadian Real Estate Association (CREA) and identify the quality of services provided by real estate professionals who are members of CREA.
MLS® Number: X13513224
Welcome home to 62 Munro Circle, Brantford! This beautiful 3 bedroom, 3 bathroom townhome offers a full brick exterior and over 1,500 sq. ft. of living space, making it a wonderful place to call home. Step inside to a spacious front entrance with beautiful hardwood flooring that flows throughout the main floor living space. A coat closet and convenient powder room are located close to the front entrance. The main floor features a bright, open-concept living room, kitchen and dinette area, perfect for everyday living and entertaining. The kitchen offers updated cabinetry, a functional layout, and plenty of storage space. Make your way up the hardwood staircase to the second level, where you will find a spacious primary bedroom complete with a walk-in closet and ensuite bathroom featuring a stand-up shower with glass door. Two additional bedrooms, a full bathroom, and a large bedroom-level laundry room complete the upper level. Need extra storage? This home also offers a large unfinished basement, perfect for storage. All appliances are included! Utilities are extra. (id:28225)
This listing content provided by REALTOR.ca has been licensed by REALTOR® members of The Canadian Real Estate Association.
The trademarks MLS®, Multiple Listing Service® and the associated logos are owned by The Canadian Real Estate Association (CREA) and identify the quality of services provided by real estate professionals who are members of CREA.
Neighbourhood Score & Commute Time
Open House Dates
Save Alert