620 Colborne Street town house — 46 - 620 COLBORNE STREET W, Brantford ON (3.0-Bedroom)
$2,490
620 Colborne Street, 46, Brantford, ON N3T 0Y1- 3 Bed
- 3 Bath
Summary
620 Colborne Street is a town house for rent in Brantford, ON. It has 1 unit. Units have 3 bedrooms. Units have 3 bathrooms.
About 46 - 620 COLBORNE STREET W
MLS® Number: X11974028
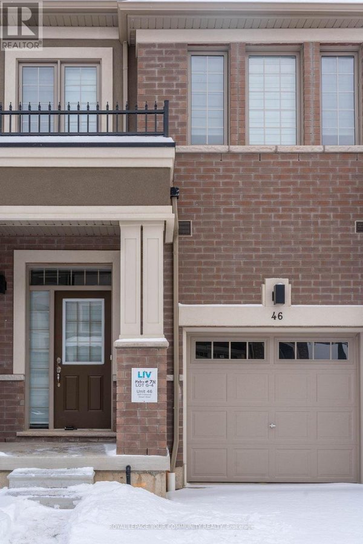
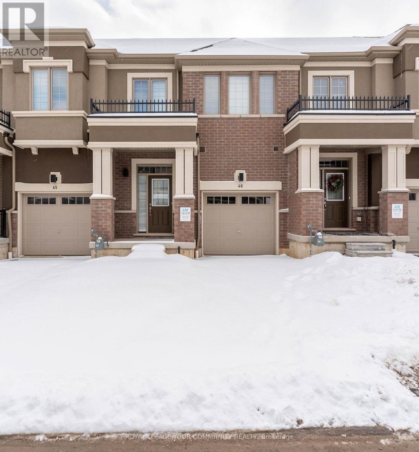
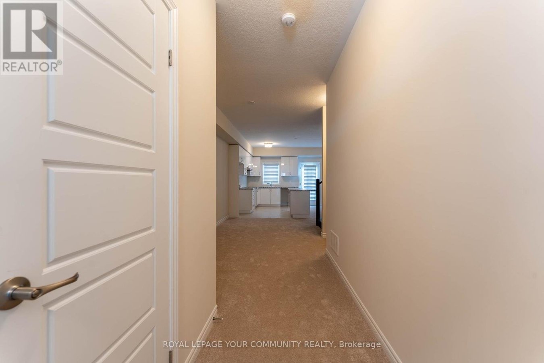
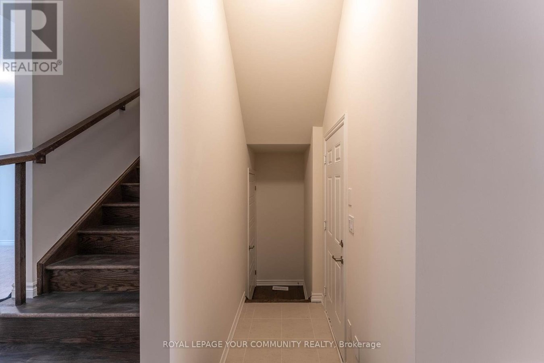
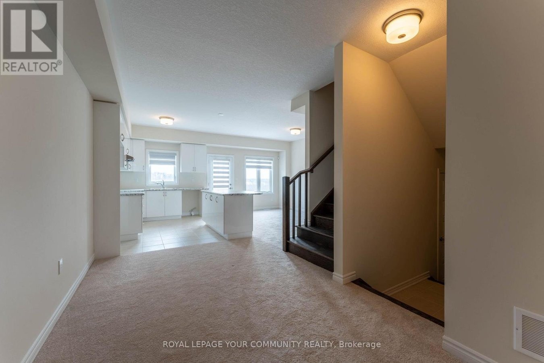
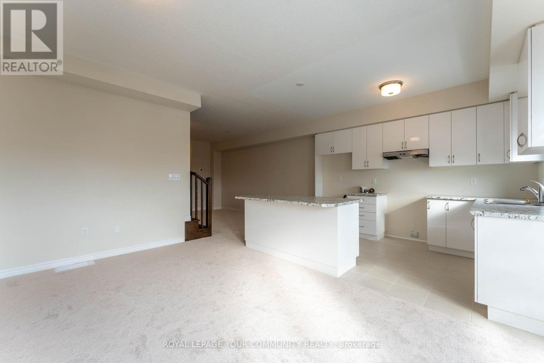
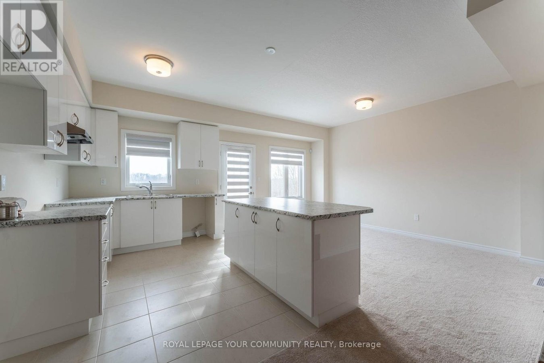
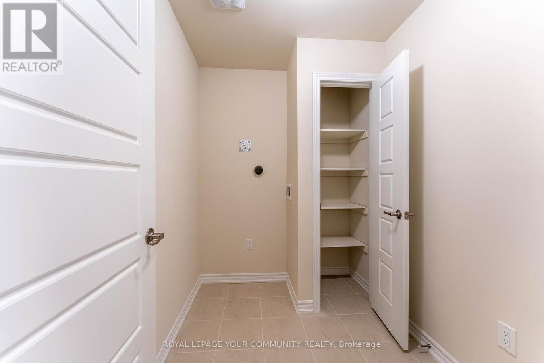
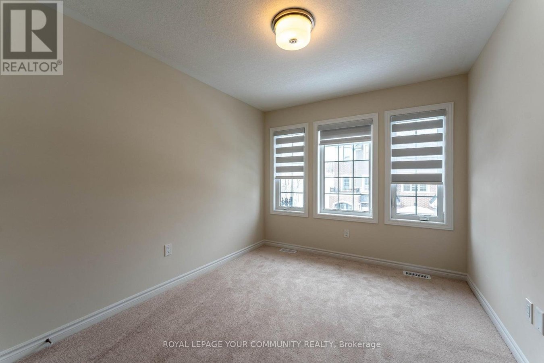
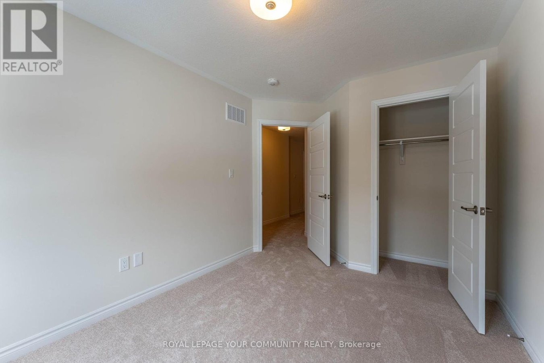
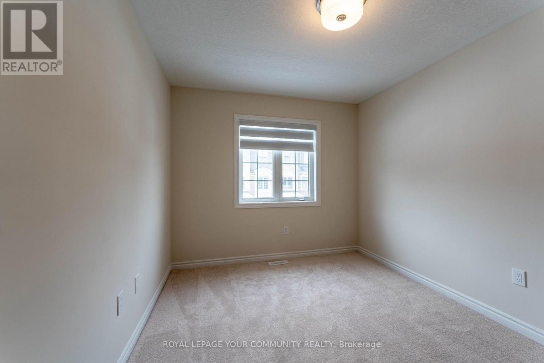
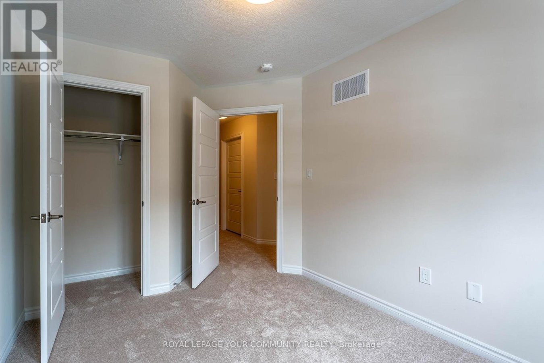
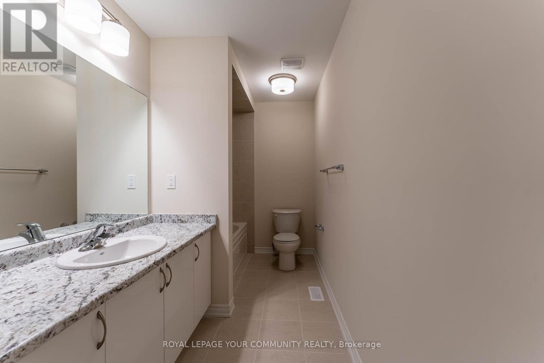
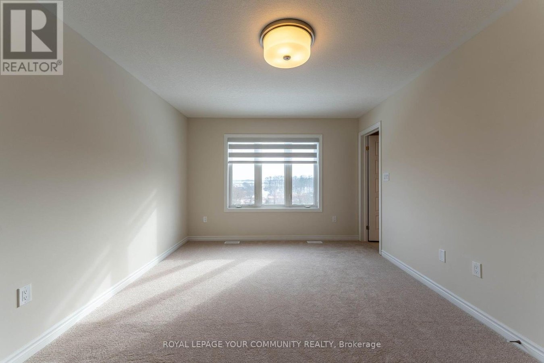
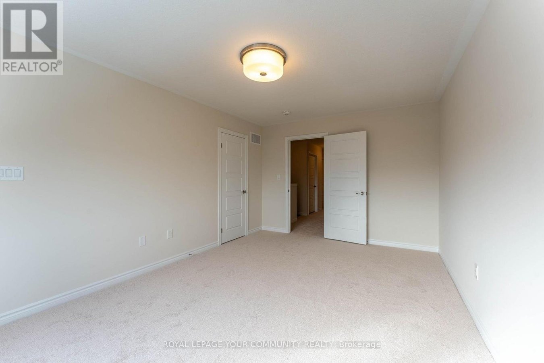
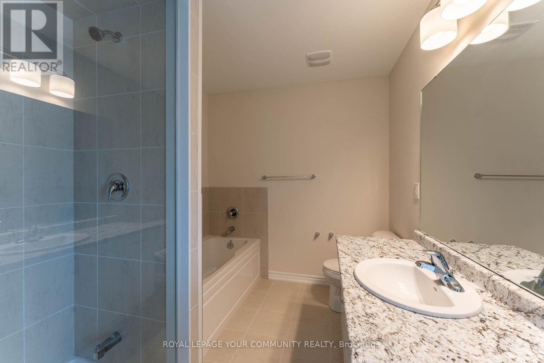
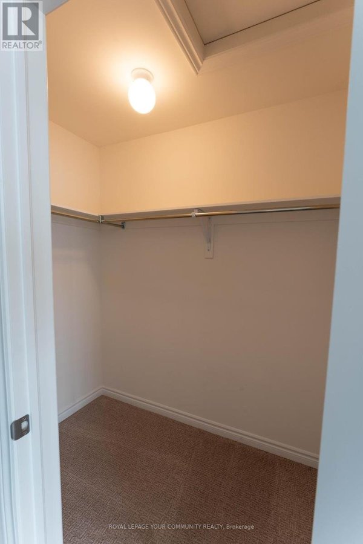
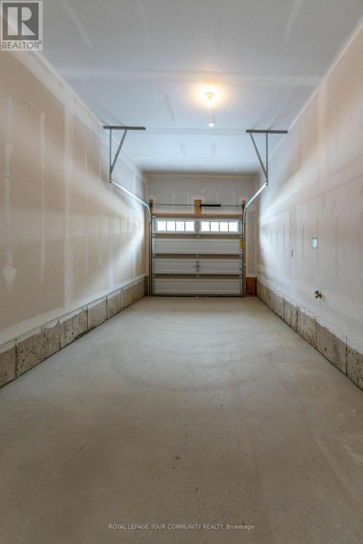
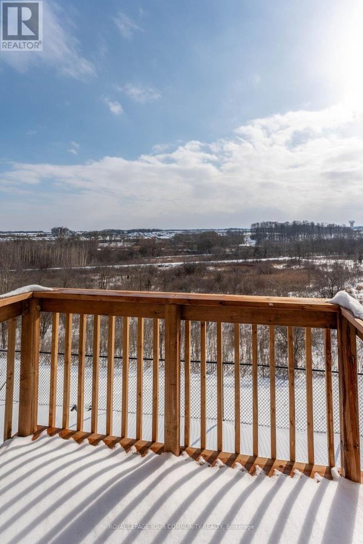
This newly built 3-bedroom townhouse boasts a walk-out basement and picturesque greenbelt views, offering both privacy and a tranquil connection to nature. The main floor features 9-ft ceilings, a bright open-concept design, and expansive windows that fill the space with natural light. The modern kitchen is equipped with a spacious center island, sleek gloss cabinetry, and brand-new stainless steel appliances. Step onto your private balcony to enjoy serene, unobstructed views of the greenbeltan ideal retreat for your morning coffee or evening unwinding. The primary bedroom offers stunning greenbelt vistas, a generous walk-in closet, and a luxurious 4-piece ensuite. The additional bedrooms are spacious and versatile, perfect for family, guests, or a home office. A well-appointed laundry room with a built-in linen closet and stacked washer/dryer adds extra convenience. The walk-out basement provides endless possibilities whether as a recreational area, home gym, or additional living space. (id:28225)
- Garage door opener remote(s)
This listing content provided by REALTOR.ca has been licensed by REALTOR® members of The Canadian Real Estate Association.
The trademarks MLS®, Multiple Listing Service® and the associated logos are owned by The Canadian Real Estate Association (CREA) and identify the quality of services provided by real estate professionals who are members of CREA.

Floor Plans
| Unit | Beds | Baths | Size | Rent |
|---|---|---|---|---|
| 3 Bedroom | 3 | 3 | — | $2,490 |
Parking Information
No information available
Features & Amenities
Building Features
- Laundry Facilities
Unit Features
- Stove
- Dishwasher
- Fridge
- Air Conditioning
Utilities Included
Explore Similar Rentals
Looking for rentals similar to 620 Colborne Street in Brantford?
See All Similar RentalsSave Alert
Floor Plans
Parking Information
Features & Amenities
Utilities Included
About 46 - 620 COLBORNE STREET W
MLS® Number: X11974028
This newly built 3-bedroom townhouse boasts a walk-out basement and picturesque greenbelt views, offering both privacy and a tranquil connection to nature. The main floor features 9-ft ceilings, a bright open-concept design, and expansive windows that fill the space with natural light. The modern kitchen is equipped with a spacious center island, sleek gloss cabinetry, and brand-new stainless steel appliances. Step onto your private balcony to enjoy serene, unobstructed views of the greenbeltan ideal retreat for your morning coffee or evening unwinding. The primary bedroom offers stunning greenbelt vistas, a generous walk-in closet, and a luxurious 4-piece ensuite. The additional bedrooms are spacious and versatile, perfect for family, guests, or a home office. A well-appointed laundry room with a built-in linen closet and stacked washer/dryer adds extra convenience. The walk-out basement provides endless possibilities whether as a recreational area, home gym, or additional living space. (id:28225)
- Garage door opener remote(s)
This listing content provided by REALTOR.ca has been licensed by REALTOR® members of The Canadian Real Estate Association.
The trademarks MLS®, Multiple Listing Service® and the associated logos are owned by The Canadian Real Estate Association (CREA) and identify the quality of services provided by real estate professionals who are members of CREA.
MLS® Number: X11974028
This newly built 3-bedroom townhouse boasts a walk-out basement and picturesque greenbelt views, offering both privacy and a tranquil connection to nature. The main floor features 9-ft ceilings, a bright open-concept design, and expansive windows that fill the space with natural light. The modern kitchen is equipped with a spacious center island, sleek gloss cabinetry, and brand-new stainless steel appliances. Step onto your private balcony to enjoy serene, unobstructed views of the greenbeltan ideal retreat for your morning coffee or evening unwinding. The primary bedroom offers stunning greenbelt vistas, a generous walk-in closet, and a luxurious 4-piece ensuite. The additional bedrooms are spacious and versatile, perfect for family, guests, or a home office. A well-appointed laundry room with a built-in linen closet and stacked washer/dryer adds extra convenience. The walk-out basement provides endless possibilities whether as a recreational area, home gym, or additional living space. (id:28225)
- Garage door opener remote(s)
This listing content provided by REALTOR.ca has been licensed by REALTOR® members of The Canadian Real Estate Association.
The trademarks MLS®, Multiple Listing Service® and the associated logos are owned by The Canadian Real Estate Association (CREA) and identify the quality of services provided by real estate professionals who are members of CREA.
Neighbourhood Score & Commute Time
Open House Dates
Save Alert